Geri Reilly Real Estate Logo
30363
results
Refine Search

Your Search Results

r=9381-9400

1313 North Road Hinesburg VT 05461
Sold

MLS Number 4972353

  • Residential Single Family
  • Bedrooms 3
  • Bathroom 2
  • Square Feet 1,752
  • Acreage 1.6



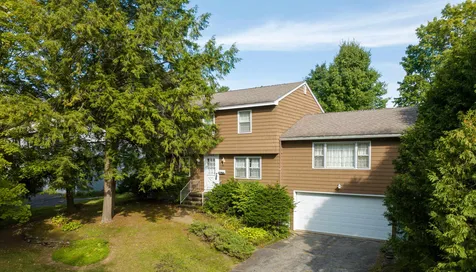
Come live in beautiful Hinesburg. Charming 1750 square foot bungalow with lots of charm. Completely renovated with large upstairs master bedroom and new 1/2 bath. First floor, come sit around the wood stove, wide pine floors, open floor plan opening into your dining room and kitchen. New appliances, and granite counters. There is a spare room that would make a great office or pantry. 2 other downstairs bedrooms. Newer roof, full basement. All new plumbing, electrical updated. There is a barn on property great for storage. Nice grassy yard which could be expanded with 1.6 acres total

Listed by Jason Saphire of www.HomeZu.com

Listing Sold by Coldwell Banker Hickok and Boardman
$
$
%
$/month over payments
Federal 30-year interest rate: 6.51% last updated on May 21, 2026
* All Figures are estimates. Check with your bank or proposed mortgage company for actual interest rates.
This product uses the FRED® API but is not endorsed or certified by the Federal Reserve Bank of St. Louis.

Ask A QuestionMore Details

22 Sandalwood Road South Burlington VT 05403
Sold

MLS Number 4973049

  • Residential Single Family
  • Bedrooms 4
  • Bathroom 3
  • Square Feet 2,030
  • Acreage 0.24

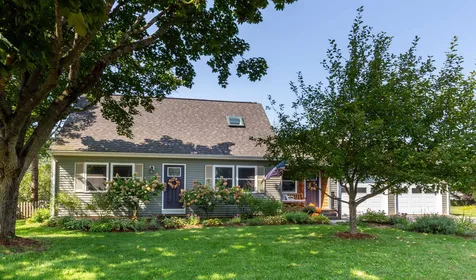
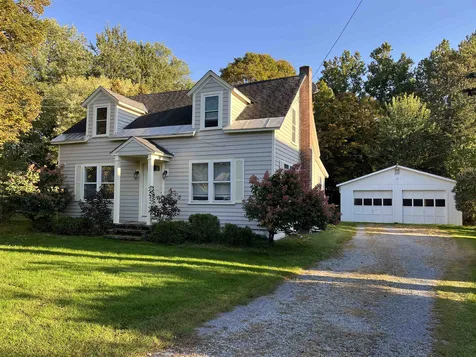
Welcome to your next home at Laurel Hill in South Burlington! This amazing home offers a sizeable living room, great for entertaining, with an abundance amount of natural lighting, hardwood flooring, and a fireplace. Off the living room is a full bathroom, followed by the kitchen. There is a copious amount of cabinet space for storage. To the right of the kitchen is the formal dining room with hardwood flooring. Off the kitchen is a huge family room with a large bay window that offers plenty of natural lighting, two substantial storage closets, and a wood stove. there is a screened-in covered porch from the kitchen, perfect for 3 seasons of entertaining. upstairs there are four bedrooms. The first bedroom offers hardwood flooring, an amazing amount of lighting, and a private bathroom. The second bedroom is very large with hardwood flooring. The third and fourth bedrooms are spacious. There is another full bath for guests and family. The basement has tons of storage space or has the potential to finish for additional living space. Plenty of extra room for a workshop or other uses. Access to the two-car garage is through the basement. The backyard is level with access to sunlight for a garden. Located close to I89, shopping, grocery stores, and downtown Burlington. The Seller has conducted many inspections upfront including the building inspection, heating system, radon, sewer line, and more.

Listed by Mark Montross of Catamount Realty Group

Listing Sold by Coldwell Banker Hickok and Boardman
$
$
%
$/month over payments
Federal 30-year interest rate: 6.51% last updated on May 21, 2026
* All Figures are estimates. Check with your bank or proposed mortgage company for actual interest rates.
This product uses the FRED® API but is not endorsed or certified by the Federal Reserve Bank of St. Louis.

Virtual TourAsk A QuestionMore Details

58 Ossie Road Middlebury VT 05753

Middlebury, VT58 Ossie Road

Sale Price$410,000

Sold

MLS Number 4973098

  • Residential Single Family
  • Bedrooms 3
  • Bathroom 2
  • Square Feet 1,292
  • Acreage 0.75

This sweet cape style house sits on a large lot that goes back to the Middlebury river! Enter into the back door and there is a mudroom entrance that leads to the eat in kitchen. The kitchen has been updated with granite countertops and an island with seating, and a nook for a dining table. A sitting area with windows all around just off the kitchen is the spot you will want to have your morning coffee and read the paper. Wood floors lead you through the arched opening to the living room, where the wood floors continue, and there is plenty of natural light. A first floor bedroom or office is across the hall from a full bath with laundry. Upstairs you will find two spacious bedrooms, both with built in drawers and a 3/4 bath. The two car garage is extended to provide room for cars, workshop and additional storage! The backyard is where you will want to spend your time. There is a large lawn- perfect for gardens or play, that extends back to the tree line, and the river beyond. Clear a path and set up some chairs and enjoy the soothing sounds of the water. Walk down to the Waybury inn for dinner, or downtown Middlebury is less than five miles away, with the College, restaurants, theater and shopping!

Listed by Sarah Peluso of IPJ Real Estate

Listing Sold by Champlain Valley Properties

$
$
%
$/month over payments
Federal 30-year interest rate: 6.51% last updated on May 21, 2026
* All Figures are estimates. Check with your bank or proposed mortgage company for actual interest rates.
This product uses the FRED® API but is not endorsed or certified by the Federal Reserve Bank of St. Louis.

Virtual TourAsk A QuestionMore Details

18 Marie Lane St. Albans Town VT 05481
Sold

MLS Number 4971484

  • Condo
  • Bedrooms 2
  • Bathroom 2
  • Square Feet 1,750

Listed by P. Brett Grabowski of Milot Real Estate

Listing Sold by M Realty

$
$
%
$/month over payments
Federal 30-year interest rate: 6.51% last updated on May 21, 2026
* All Figures are estimates. Check with your bank or proposed mortgage company for actual interest rates.
This product uses the FRED® API but is not endorsed or certified by the Federal Reserve Bank of St. Louis.

Ask A QuestionMore Details

499 Field Road Stowe VT 05672
Sold

MLS Number 4977540

  • Condo
  • Bedrooms 4
  • Bathroom 5
  • Square Feet 4,229

NOT your average Stonybrook condo! This graciously finished townhouse has the privacy and feel of a country estate. Wind your way through the beautifully maintained grounds until you reach this warm and inviting home. Upon entering, you will find no stone left unturned in creating a peaceful and inviting space to enjoy and to entertain company: hardwood floors, 9' ceilings, a 1st floor primary ensuite, guest bedroom ensuite, crown molding, ceramic tile, custom bookshelves and cabinetry, views to Mt. Mansfield, an exercise room, and an entertainment room with a pool table and bar/kitchenette. Walk out the door and enjoy the Stonybrook trail network or hop on the bike path for an afternoon stroll to a local pub and shopping. Enjoy the Stonybrook amenities and take a swim in one of their two pools, or get in a round of tennis. Stonybrook and #72 accommodate most anyone's desires. Central air and a 1-car heated garage with storage above complete the list. Come take a look; you'll be delighted with what you see. Unit being sold furnished and equipped with some personal exceptions. SELLER TO CONTRIBUTE 10K ANNUALLY TOWARD HOA FEES FOR THE FIRST FIVE YEARS OF NEW OWNERSHIP.

Listed by Susan ORourke of Pall Spera Company Realtors-Stowe Village

Listing Sold by Coldwell Banker Carlson Real Estate

$
$
%
$/month over payments
Federal 30-year interest rate: 6.51% last updated on May 21, 2026
* All Figures are estimates. Check with your bank or proposed mortgage company for actual interest rates.
This product uses the FRED® API but is not endorsed or certified by the Federal Reserve Bank of St. Louis.

Ask A QuestionMore Details

131 Lindale Circle Middlebury VT 05753
Sold

MLS Number 4970742

  • Mobile
  • Bedrooms 2
  • Square Feet 1064

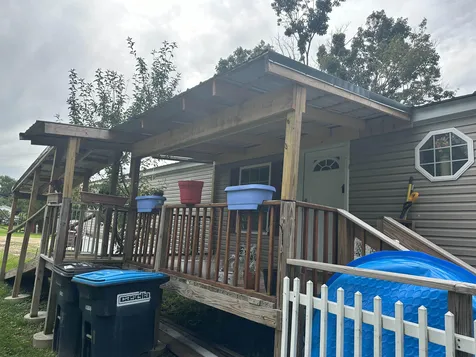
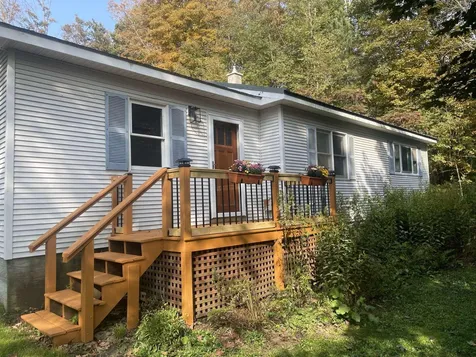
This sweet immaculate mobile home is move in ready. Great location! Has a lovely added on porch with ramp. Two bedrooms, two bathrooms, one walk in shower newly renovated for easy access. Shed for storage. Park approval is a must, application is attached. Park rent is 383.00 month which includes water, septic, rubbish, recycling and plowing to the driveway.

Listed by Roxanna Emilo of Emilo Real Estate,LLC

Listing Sold by Emilo Real Estate,LLC

$
$
%
$/month over payments
Federal 30-year interest rate: 6.51% last updated on May 21, 2026
* All Figures are estimates. Check with your bank or proposed mortgage company for actual interest rates.
This product uses the FRED® API but is not endorsed or certified by the Federal Reserve Bank of St. Louis.

Ask A QuestionMore Details

Tbd Barnum Hill Road Shoreham VT 05770
Sold

MLS Number 4924394

  • Land
  • Square Feet 273,992
  • Acreage 6.29

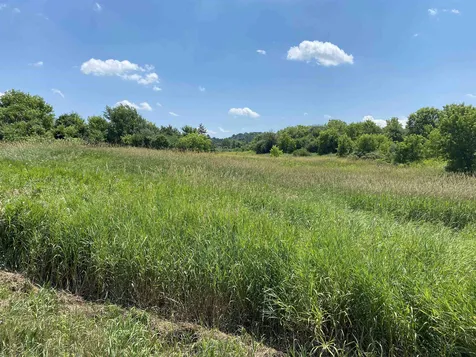
Beautiful piece of Vermont for you to own and plan your dream! 6.29 acres of lands with amazing views all around. This land has 328 feet of road frontage on Barnum Hill Road and 50 feet on Hemenway Hill Road. Waste water permit for a 4 bedroom septic & well in process. Shoreham is a great place to be!

Listed by Beth Stanway of IPJ Real Estate

Listing Sold by IPJ Real Estate

$
$
%
$/month over payments
Federal 30-year interest rate: 6.51% last updated on May 21, 2026
* All Figures are estimates. Check with your bank or proposed mortgage company for actual interest rates.
This product uses the FRED® API but is not endorsed or certified by the Federal Reserve Bank of St. Louis.

Ask A QuestionMore Details

0 Sylvan Park Road Stowe VT 05672

Stowe, VT0 Sylvan Park Road

Sale Price$100,000

Sold

MLS Number 4974378

  • Land
  • Square Feet 15,682
  • Acreage 0.36

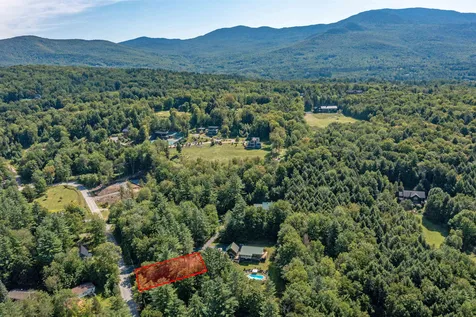
This conveniently located building lot is the perfect spot to construct your small home. Situated on 0.36 acres, this lot offers public sewer and water at the road for added convenience. Best of all, it's located just minutes away from the center of Stowe Village in the Sylvan Park residential neighborhood. Come and take a look today!

Listed by Pall Spera of Pall Spera Company Realtors-Stowe

Listing Sold by Pall Spera Company Realtors-Stowe

$
$
%
$/month over payments
Federal 30-year interest rate: 6.51% last updated on May 21, 2026
* All Figures are estimates. Check with your bank or proposed mortgage company for actual interest rates.
This product uses the FRED® API but is not endorsed or certified by the Federal Reserve Bank of St. Louis.

Ask A QuestionMore Details

117 Gilford Avenue Laconia NH 03246
Sold

MLS Number 4972839

  • Multifamily
  • Bathroom 2
  • Square Feet 1,716
  • Acreage 0.11

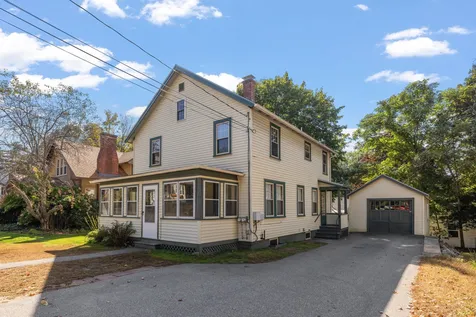
Discover Laconia's duplex gem - two charming two-bedroom units, a detached garage, and a prime location close to downtown, three lakes, and Gunstock Mountain. This versatile duplex offers two cozy two-bedroom units. Perfect for rental income or multi-generational living. Store your toys and tools hassle-free in the detached garage. Steps from downtown, you'll enjoy boutique shops, restaurants, and easy access to three lakes and Gunstock Mountain for year-round adventures. Laconia offers entertainment with two new show venues and a culinary delight with diverse restaurants. Invest in this town on the rise for smart opportunities and a vibrant future. Don't miss this chance! Contact us now to make this duplex your own. Act fast; it won't last! Open House Saturday 10/7/23 10am-Noon

Listed by Dakota Coburn of Realty One Group Next Level- Concord

Listing Sold by KW Coastal and Lakes & Mountains Realty/Meredith

$
$
%
$/month over payments
Federal 30-year interest rate: 6.51% last updated on May 21, 2026
* All Figures are estimates. Check with your bank or proposed mortgage company for actual interest rates.
This product uses the FRED® API but is not endorsed or certified by the Federal Reserve Bank of St. Louis.

Virtual TourAsk A QuestionMore Details

371 Billings Hill Road Stowe VT 05672
Sold

MLS Number 4959555

  • Residential Single Family
  • Bedrooms 5
  • Bathroom 5
  • Square Feet 6,345
  • Acreage 4.35


Airy Hill is a magnificent home in every respect. From site selection, vantage point, layout, materials and craftsmanship, this masterpiece is the perfect balance of timeless and modern. Located in the sought-after enclave of Robinson Springs in Stowe the 5 bedroom, 5 bathroom home was originally built in 1992 and received a meticulous, multi-year, renovation beginning in 2014. The goal was to capture and accentuate the extraordinary views and seamlessly blend the private, park-like setting with a thoughtfully designed interior. A few of the many highlights include the stunning, two-story great room which frames the mountains with expansive, floor-to-ceiling windows and openly flows to the kitchen and dining areas providing amazing light and views from every perspective. Also on the main floor, the primary suite resembles a private sanctuary with views to Vermont's highest peak. The lower level offers an abundance of additional living area to spread out, lounge and recreate with a bedroom, gym, and beautiful bunk room that can sleep six. Perhaps most unique yet integral to the design is a working observatory which provides views at the universal level. The landscaping is the final piece to this amazing holistic design. Featuring multiple seating areas, a beautiful terrace surrounded by verdant gardens, a fire-pit and spa; each positioned to achieve panoramic mountain vistas. Airy Hill is a rare find and one that needs to be experienced in person to fully appreciate.

Listed by Meg Kauffman of LandVest,Inc.

Listing Sold by Four Seasons Sotheby's Int'l Realty

$
$
%
$/month over payments
Federal 30-year interest rate: 6.51% last updated on May 21, 2026
* All Figures are estimates. Check with your bank or proposed mortgage company for actual interest rates.
This product uses the FRED® API but is not endorsed or certified by the Federal Reserve Bank of St. Louis.

Virtual TourAsk A QuestionMore Details

0 Salvas Lane Stowe VT 05672
Sold

MLS Number 4977446

  • Residential Single Family
  • Bedrooms 3
  • Bathroom 4
  • Square Feet 2,318
  • Acreage 0.51

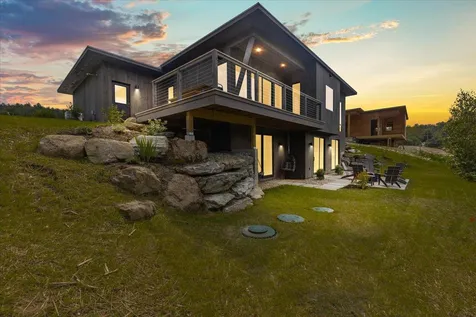
Moscow Meadows the latest build package option from Gristmill Builders, known for their attention to detail, eco-friendly building, and luxury finish work. Sitting on the gateway to Stowe, Moscow Meadows offers beautiful mountain and river views, a prime location surrounded by conserved open meadows, and the ease of a new high-end home. This exciting new development will offer hand-crafted homes in a tranquil neighborhood setting. The modern design features an open concept main floor, highlighting the mountain views towards Stowe Mt. Resort. The living room comes complete with a gas-burning fireplace, while the center island in the kitchen makes for a perfect gathering space. The primary suite is conveniently located on the main floor, perfect for single-level living. White oak flooring throughout this level brightens the space as much as the large and plentiful windows. The walk-out lower level is an ideal space for guests to spread out. Taking advantage of the views, this level features one en-suite bedroom, a guest bedroom, an entertainment space, and a shared bath. The lower level features troweled concrete floors, adding to the home's modern feel. Touches of Vermont synergized with modern flare create a unique Stowe home. Photos are of lot 4.

Listed by Smith Macdonald Group of Coldwell Banker Carlson Real Estate

Listing Sold by Pall Spera Company Realtors-Stowe Village

$
$
%
$/month over payments
Federal 30-year interest rate: 6.51% last updated on May 21, 2026
* All Figures are estimates. Check with your bank or proposed mortgage company for actual interest rates.
This product uses the FRED® API but is not endorsed or certified by the Federal Reserve Bank of St. Louis.

Ask A QuestionMore Details

729 Graniteville Road Barre Town VT 05654
Sold

MLS Number 4968471

  • Residential Single Family
  • Bedrooms 3
  • Bathroom 2
  • Square Feet 1,731
  • Acreage 0.44

Step into a world of convenience, where every corner of this sweet home have thoughtfully designed with both young and aging families in mind. As you enter, you'll be greeted by an open living space that beckons you to create new memories. Picture family gatherings, laughter-filled game nights, and peaceful evenings. The kitchen boasts like-new appliances and ample storage. The primary suite offers privacy and tranquility after a long day. It's perfect for parents who deserve a retreat as well as grandparents who appreciate ease of access. Accessibility is key here, with wide doorways and a thoughtful layout that ensures everyone can move around effortlessly. In this home, you can truly make your loved ones' comfort and safety top priority. Step outside and you'll find a backyard with space for anything you desire. Imagine sunny days spent under apple trees, kids building tunnels in the snow, and friendly BBQs under the stars. Located just outside of downtown Barre, you'll find it quick and easy to access any amenity you need. A short drive brings you to a multitude of great restaurants and local shops, as well as employment opportunities, entertainment and more. Nearby you'll also find great mountain biking trails, a beautiful golf course, and great fishing holes. What more could you ask for? Showings begin on Saturday, 9/9.

Listed by Kevin Holmes of KW Vermont

Listing Sold by BCK Real Estate

$
$
%
$/month over payments
Federal 30-year interest rate: 6.51% last updated on May 21, 2026
* All Figures are estimates. Check with your bank or proposed mortgage company for actual interest rates.
This product uses the FRED® API but is not endorsed or certified by the Federal Reserve Bank of St. Louis.

Ask A QuestionMore Details

390 Olde Orchard Lane Shelburne VT 05482
Sold

MLS Number 4970993

  • Residential Single Family
  • Bedrooms 5
  • Bathroom 4
  • Square Feet 3,596
  • Acreage 0.52

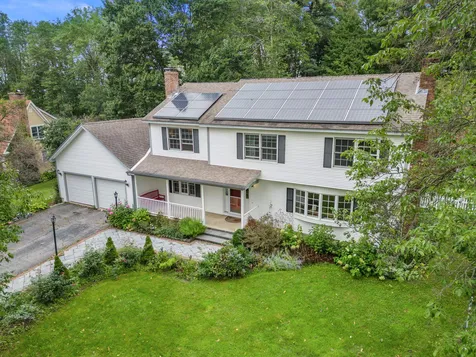
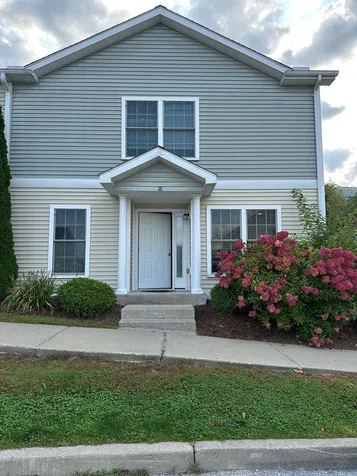
Welcome to beautiful Shelburne! This bright colonial in an established neighborhood offers a generous 5 bedroom floorplan, providing so much space for family and guests! Sitting on just over a half acre, the lush front and back yards are stocked with perennials and mature trees, including a driveway lined with a rainbow of hydrangeas. Inside, a welcoming foyer leads to a formal living room, separate family room, distinguished formal dining, and a chef's kitchen with pantry and charming dining nook! The first floor also has a stately sunroom leading out to an expansive deck overlooking the fully fenced back yard, providing security and space for kids and pets to play freely! Upstairs you'll find all five bedrooms, including the primary suite with vaulted ceilings and a fabulous updated bath. There is a second primary bedroom with an ensuite bath, and then three more bedrooms and another bath, so everyone has room! A partially finished basement offers even more space for recreation, work or play. Both levels have hardwood floors and the kitchen and baths have ceramic tile. Nest thermostats, solar panels, a stone patio, and a spacious two car attached garage are just some of the other amazing features. Located just a quick 10 minutes up Route 7 right into to Burlington, close to the lake, shopping, excellent schools and endless recreation.

Listed by Sandy Palmer of Vermont Real Estate Company

Listing Sold by Coldwell Banker Hickok and Boardman
$
$
%
$/month over payments
Federal 30-year interest rate: 6.51% last updated on May 21, 2026
* All Figures are estimates. Check with your bank or proposed mortgage company for actual interest rates.
This product uses the FRED® API but is not endorsed or certified by the Federal Reserve Bank of St. Louis.

Virtual TourAsk A QuestionMore Details

303 Middle Road Colchester VT 05446
Sold

MLS Number 4965852

  • Residential Single Family
  • Bedrooms 3
  • Bathroom 3
  • Square Feet 2,300
  • Acreage 10.1

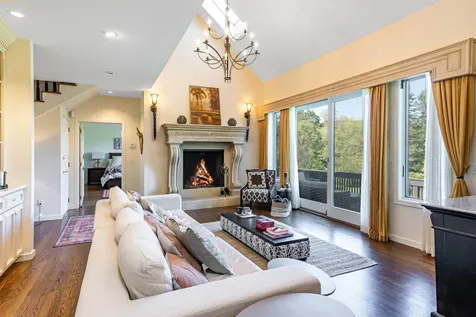
*TAKE THE VIRTUAL TOUR* Discover the charm of this raised ranch nestled on 10 serene acres of land with proximity to Colchester Village. Privately enveloped by a lush screen of trees, this home built in 1975 exudes warmth and character. Lovingly maintained over the years, the potential of this home is apparent as you step inside to find a versatile floor plan. Enjoy gatherings in the spacious living room with bay window and cozy fireplace, a large dining room with access to back deck, and kitchen overlooking expansive backyard. Downstairs a huge bonus/family room beckons for customization, offering limitless possibilities. A dedicated laundry room ensures convenience, while an additional room or office space awaits. Access the attached 1-car garage with ease. Situated for optimal ease of living, this property offers close proximity to schools, town amenities, and easy access to 1-89, ensuring a quick connection to Burlington or Saint Albans. This property is being sold "as-is" and Seller discloses an underground, functional oil tank on the property. It is a canvas ready for your personal touches and updates! Embrace the opportunity to shape this residence into your dream country retreat, yet with a prime and accessible location to all Chittenden County has to offer.

Listed by Marla Woulf of Real Estate Associates,LLC

Listing Sold by Coldwell Banker Hickok and Boardman
$
$
%
$/month over payments
Federal 30-year interest rate: 6.51% last updated on May 21, 2026
* All Figures are estimates. Check with your bank or proposed mortgage company for actual interest rates.
This product uses the FRED® API but is not endorsed or certified by the Federal Reserve Bank of St. Louis.

Virtual TourAsk A QuestionMore Details

136 Old Prescott Hill Road Laconia NH 03246
Sold

MLS Number 4969078

  • Residential Single Family
  • Bedrooms 3
  • Bathroom 3
  • Square Feet 2,211
  • Acreage 3.13


Step into History at 136 Old Prescott Hill, Laconia NH Nestled in Laconia, New Hampshire, 136 Old Prescott Hill offers a unique blend of vintage charm and modern luxury. This historic property features a three-bedroom farmhouse with an ensuite bath and sauna in the primary suite. The open kitchen, living room, private office, dining room, and a fireplace create an elegant and cozy atmosphere with space to share. The property includes an attached classic barn, a detached two-car garage with an extra storage (car sized) slot plus EV charging outlet, an inviting in-ground pool, and a pool house with a changing room. Outside, fruit trees, a spacious yard, and mature trees provide a serene setting. Conveniently located near major transportation corridors, this historic haven seamlessly connects you to both the past and the present. Your Historic Haven Awaits at 136 Old Prescott Hill. This property is more than just a home; it's a connection to history. Contact us today to experience the magic of this unique property and make it your own.

Listed by Adam Dow of KW Coastal and Lakes & Mountains Realty/Wolfeboro

Listing Sold by BHHS Verani Belmont

$
$
%
$/month over payments
Federal 30-year interest rate: 6.51% last updated on May 21, 2026
* All Figures are estimates. Check with your bank or proposed mortgage company for actual interest rates.
This product uses the FRED® API but is not endorsed or certified by the Federal Reserve Bank of St. Louis.

Virtual TourAsk A QuestionMore Details

2015 Main Street New Haven VT 05472
Sold

MLS Number 4972675

  • Residential Single Family
  • Bedrooms 2
  • Bathroom 1
  • Square Feet 1,432
  • Acreage 1.25

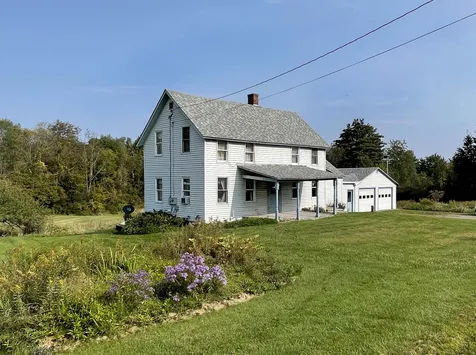
Perched on a 1.25 acre lot in New Haven minutes to the town green and general store, this farmhouse has been cared for by the same family for over 50 years. Entering via the covered side porch directly into the kitchen, there is a new gas range, a nice amount of counter space, and room for a small dining table. Grounded by hardwood flooring, beyond the kitchen sits the original dining room with a pellet stove and flows to the living room currently used as a first floor bedroom. The large full bath also currently houses the washer and dryer. The second floor offers 2 bedrooms with southern exposure plus a bonus room which can easily become a large walk in closet, office space, or a future second floor bathroom. The original field stone foundation has been replaced with concrete, and the sills have been insulated. Other more recent improvements include natural gas hookup, hot water tank, boiler, and an architectural shingle roof. The oversized 2 car garage is attached to the home by the breezeway/mudroom allowing access to the back yard which is a great combination of areas for gardening and for viewing the local wildlife. Be sure to view the 3D tour to “walkthrough” this home.

Listed by Jill Fraga of The Real Estate Company of Vermont,LLC

Listing Sold by The Real Estate Company of Vermont,LLC

$
$
%
$/month over payments
Federal 30-year interest rate: 6.51% last updated on May 21, 2026
* All Figures are estimates. Check with your bank or proposed mortgage company for actual interest rates.
This product uses the FRED® API but is not endorsed or certified by the Federal Reserve Bank of St. Louis.

Virtual TourAsk A QuestionMore Details

107 Canada Street Swanton VT 05488
Sold

MLS Number 4968214

  • Residential Single Family
  • Bedrooms 3
  • Bathroom 2
  • Square Feet 1,564
  • Acreage 0.25

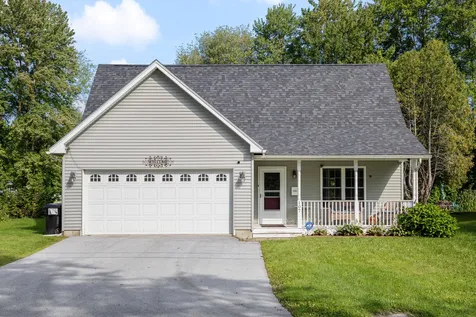
This conveniently located and well-maintained home in the heart of Swanton Village is awaiting its next owner! Enjoy first-floor radiant heat from your on-demand natural gas boiler, a partially fenced backyard for your furry family members, upstairs laundry, a two-vehicle attached garage, a kitchen pantry, and more. The property is served by Xfinity, Vermont Gas, and enjoys excellent service from Swanton Village municipal electricity, water, and sewer. Built in just 2013, this opportunity to purchase a newer home without the wait of construction won't last long!

Listed by Brendan Deso of Deso Realty,LLC

Listing Sold by CENTURY 21 North East

$
$
%
$/month over payments
Federal 30-year interest rate: 6.51% last updated on May 21, 2026
* All Figures are estimates. Check with your bank or proposed mortgage company for actual interest rates.
This product uses the FRED® API but is not endorsed or certified by the Federal Reserve Bank of St. Louis.

Ask A QuestionMore Details

3254 Parade Road Laconia NH 03246

Laconia, NH3254 Parade Road

Sale Price$480,000

Sold

MLS Number 4966485

  • Residential Single Family
  • Bedrooms 3
  • Bathroom 2
  • Square Feet 1,642
  • Acreage 6.2

PRICE IMPROVEMENT! Situated minutes away from the picturesque shores of Lake Winnesquam, Lake Winnipesaukee and nestled on a sprawling 6.2 acre parcel with a pond, there is lots to do right at your doorstep. Step inside, and you'll be welcomed by an open-concept living space connecting the living, dining and kitchen areas. The heart of this home is the expansive kitchen, designed with both functionality and entertainment in mind. The thoughtful layout of this 3-bedroom, 2-bathroom home ensures privacy and comfort for all. The primary bedroom is a retreat of its own, complete with an ensuite bathroom, offering a spa-like experience with soaking tub and waterfall glass enclosed shower. Two additional bedrooms are equally well-appointed. Step onto the sprawling back deck off the kitchen, and you'll find a private oasis where you can unwind. The true highlight of this property lies just beyond the home - a massive three-bay barn/workshop, featuring a loft area that adds versatility to the space. With power, heat, and a generator hookup, this barn is a haven for projects, hobbies, and creative pursuits year-round. Make your appointment to see it today!

Listed by Christina Marmonti of Keller Williams Gateway Realty

Listing Sold by RE/MAX Innovative Bayside

$
$
%
$/month over payments
Federal 30-year interest rate: 6.51% last updated on May 21, 2026
* All Figures are estimates. Check with your bank or proposed mortgage company for actual interest rates.
This product uses the FRED® API but is not endorsed or certified by the Federal Reserve Bank of St. Louis.

Virtual TourAsk A QuestionMore Details

26 Justin Morgan Drive Colchester VT 05446
Sold

MLS Number 4971735

  • Residential Single Family
  • Bedrooms 3
  • Bathroom 2
  • Square Feet 2,289
  • Acreage 0.29

This well maintained 3-bedroom, 2-bath Cape boasts a range of features that promise a comfortable and entertaining lifestyle. Recent updates include a centrally ducted heat pump, new tub, new windows and doors, and more! Step inside to discover a welcoming interior with a huge mudroom entry, well-appointed kitchen with countertop-seating and open to other living spaces. The wood stove makes the living room/dining space a cozy place to relax, and the den offers flexible living space. Upstairs is the oversized primary bedroom with skylight, 2 bedrooms and a full bath. The basement offers two large rooms, including one with an egress window, providing versatile space for a home office, gym, or additional living area. Enjoy VT's seasons from the screened porch. The backyard is a true haven for outdoor enthusiasts, with an entertaining area for gatherings, a swing set, established perrenials and garden space. The 2-car garage offers ample storage for vehicles and equipment, as well as an attached 12x22' wood shop with insulated grow space or storage. Plus, this home is part of a fabulous neighborhood with access to a common pool and tennis courts, perfect for summertime fun. The nearby bike path provides endless opportunities for recreation and exploration. Don't miss your chance to make this Cape in Colchester your new home. Experience the Vermont lifestyle at its best with comfort, convenience, and a vibrant community right at your doorstep.

Listed by Marla Woulf of Real Estate Associates,LLC

Listing Sold by Flex Realty

$
$
%
$/month over payments
Federal 30-year interest rate: 6.51% last updated on May 21, 2026
* All Figures are estimates. Check with your bank or proposed mortgage company for actual interest rates.
This product uses the FRED® API but is not endorsed or certified by the Federal Reserve Bank of St. Louis.

Virtual TourAsk A QuestionMore Details

325 Farmall Drive Hinesburg VT 05461
Sold

MLS Number 4972848

  • Residential Single Family
  • Bedrooms 3
  • Bathroom 3
  • Square Feet 2,840
  • Acreage 0.15

Excellent opportunity to purchase in the coveted Hinesburg Village! This 3 bedroom, 3 bath Colonial features an open floor plan, cozy gas fireplaces and a huge bonus room above the garage. The bright and open kitchen features soapstone counters, a 5 burner gas cooktop and plentiful light from the Western facing windows. The family room boasts a custom designed mantle gas fireplace and hardwood floors. Upstairs you'll find a beautiful primary bedroom with a walk in closet and updated master bathroom. 2 more bedrooms down the hall, an office/nursery and the bonus room above the garage gives you plenty of flexibility. Drop down attic access provides additional storage. Enjoy beautiful sunsets from the back yard looking over the 5 acres of common land.

Listed by Tim Meyer of Vermont Real Estate Company

Listing Sold by Four Seasons Sotheby's Int'l Realty

$
$
%
$/month over payments
Federal 30-year interest rate: 6.51% last updated on May 21, 2026
* All Figures are estimates. Check with your bank or proposed mortgage company for actual interest rates.
This product uses the FRED® API but is not endorsed or certified by the Federal Reserve Bank of St. Louis.

Ask A QuestionMore Details

Broker Reciprocity 

Copyright 2026 PrimeMLS, Inc. All rights reserved. This information is deemed reliable, but not guaranteed. The data relating to real estate displayed on this display comes in part from the IDX Program of PrimeMLS. The information being provided is for consumers’ personal, non-commercial use and may not be used for any purpose other than to identify prospective properties consumers may be interested in purchasing. Data last updated May 27, 2026 7:08 AM EDT