Geri Reilly Real Estate Logo
30364
results
Refine Search

Your Search Results

r=9361-9380
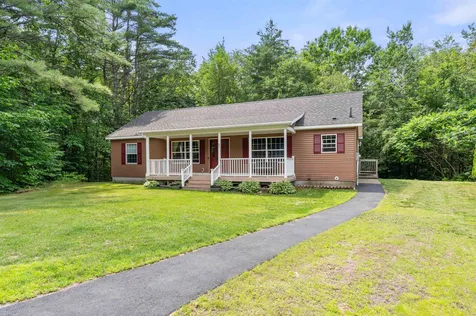
56 Cottonwood Avenue Laconia NH 03246
Sold

MLS Number 4962174

  • Residential Single Family
  • Bedrooms 3
  • Bathroom 2
  • Square Feet 1,902
  • Acreage 0.47

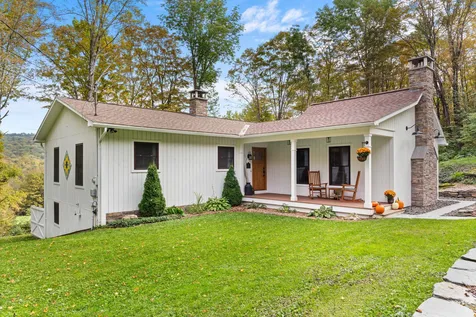

Don't be deceived, this spacious open concept ranch is more than meets the eye. Nicely situated on a DOUBLE lot on a quiet dead-end street and loaded with fruit trees, pear, peach, cherry, etc. along with raised bed gardens. A large deck overlooks this beautiful yard. The nicely appointed kitchen with stainless appliances and granite counters and adjoining dining room have high airy ceilings. The sitting room has hardwood floors, built-ins and a lovely marble-faced wood burning fireplace w/a stainless steel flue liner. There are 3 bedrooms, 2 baths, which include a roomy primary suite addition with a private bathroom. The walk out lower level has a large knotty pine family room, as well as a games room/exercise room and a roomy storage utility/laundry room. There is newer multi-zone Biasi boiler, updated insulation, wiring and an on demand 40-gallon hot water heater. More extras include a 45-year warranty Architectural shingle roof, a cedar and stone exterior, upgraded low E windows, and city water/sewer. A list of upgrades is included. You are minutes to dining, shopping, and access to a sandy beach on Lake Opechee. A green thumb and pride of ownership are part of this package.

Listed by Judith Mcshane and Mel McShane of Coldwell Banker Realty Gilford NH

Listing Sold by Duston Leddy Real Estate
$
$
%
$/month over payments
Federal 30-year interest rate: 6.51% last updated on May 21, 2026
* All Figures are estimates. Check with your bank or proposed mortgage company for actual interest rates.
This product uses the FRED® API but is not endorsed or certified by the Federal Reserve Bank of St. Louis.

Virtual TourAsk A QuestionMore Details

390 Riverside Avenue Burlington VT 05401
Sold

MLS Number 4970224

  • Residential Single Family
  • Bedrooms 3
  • Bathroom 1
  • Square Feet 1,235
  • Acreage 0.14

Great opportunity to own a one level remodeled unit with washer and dryer hookups. Newer kitchen and paint throughout. Second floor for office space or storage. Close to shopping and downtown. On bus line. New large stone driveway. Natural gas heat. (shared driveway with #396)

Listed by Brian French of Brian French Real Estate

Listing Sold by RE/MAX North Professionals - Burlington

$
$
%
$/month over payments
Federal 30-year interest rate: 6.51% last updated on May 21, 2026
* All Figures are estimates. Check with your bank or proposed mortgage company for actual interest rates.
This product uses the FRED® API but is not endorsed or certified by the Federal Reserve Bank of St. Louis.

Virtual TourAsk A QuestionMore Details

156 North Main Street St. Albans City VT 05478
Sold

MLS Number 4953750

  • Commercial
  • Square Feet 6,270
  • Acreage 1.21

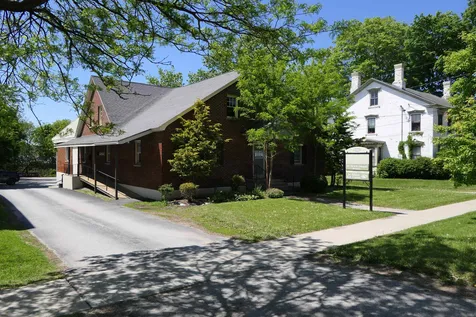
Attention investors! Great opportunity to own an office building with a fabulous location, centrally located in downtown St. Albans City. Just across the street is the St. Albans Shopping Center with Post Office, stores, restaurants, and gym. Within two blocks is Taylor Park and all amenities. The beautiful brick building is highly visible on Main Street and easily accessible. There is plenty of off-street parking for employees, clients, customers or patients. The 6,270 sq. ft. building has multiple entrances, plenty of space for offices, is super well maintained, and behind the parking lot is extra vacant land should you need more parking or perhaps another building. Don't miss out!

Listed by Pj Poquette of Paul Poquette Realty Group,LLC

Listing Sold by Paul Poquette Realty Group,LLC

$
$
%
$/month over payments
Federal 30-year interest rate: 6.51% last updated on May 21, 2026
* All Figures are estimates. Check with your bank or proposed mortgage company for actual interest rates.
This product uses the FRED® API but is not endorsed or certified by the Federal Reserve Bank of St. Louis.

Ask A QuestionMore Details

25 Caspian Lane Shelburne VT 05482
Sold

MLS Number 4949246

  • Residential Single Family
  • Bedrooms 4
  • Bathroom 4
  • Square Feet 3,238
  • Acreage 0.24

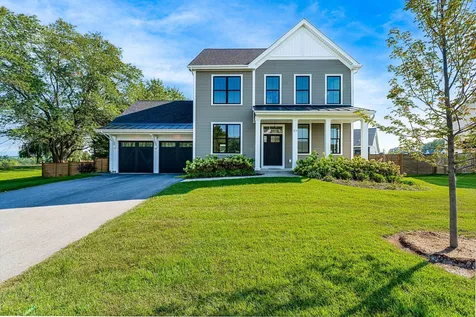
Constructed in 2020 this luxury Shelburne listing is situated in the desirable Kwiniaska Ridge Neighborhood & presents in like-new condition. With 4 bedrooms, 4 bathrooms, over 3200 finished SF & a fully fenced .25-acre lot w/Eastern views of Mt. Mansfield, Camels Hump & the gentle rolling landscape of Kwiniaska Golf Course. The home's interior features high-end finishes & 10-foot ceilings on the 1st floor, exemplifying an open air vibe. The indoor/outdoor living concept is emphasized w/the use of Marvin Ultimate Bifold doors w/large glass panels that fold like an accordion to transform and expand your space while creating a seamless transition to the great outdoors. Step out onto the 22' deck overlooking Snow Flowering Crabapple trees boasting pure white blossoms mid-Spring! Calling all tech lovers, this home is equipped w/smart home features throughout & level 2 EV charger! Pet owners will love the custom-built dog washing station in the garage -no more muddy paws! On the 2nd level sits the primary bedroom w/substantial walk-in closet & an ensuite bath complete w/double vanity, tiled shower & private "water closet." The partially finished basement includes rec room, bedroom & 3/4 bath. Kitchen equip w/quartz counters, tiled backsplash, wine cooler & floating shelves. A butler's pantry b/t the dining room & kitchen adds flow & functionality - coffee bar or "appliance garage". Striking the ideal balance between style & practicality & with a location that can't be beat!

Listed by Kara Koptiuch of Vermont Real Estate Company

Listing Sold by Larkin Realty

$
$
%
$/month over payments
Federal 30-year interest rate: 6.51% last updated on May 21, 2026
* All Figures are estimates. Check with your bank or proposed mortgage company for actual interest rates.
This product uses the FRED® API but is not endorsed or certified by the Federal Reserve Bank of St. Louis.

Virtual TourAsk A QuestionMore Details

504 Brookfield Road Berlin VT 05602
Sold

MLS Number 4971711

  • Residential Single Family
  • Bedrooms 3
  • Bathroom 2
  • Square Feet 1,997
  • Acreage 16.35

From the moment you pull up to 504 Brookfield Rd, you'll know you've found something special. With over 16 acres of privacy, meticulously maintained perennial gardens, a gorgeous stone patio that sits alongside a babbling brook with its own waterfalls and distant views of rolling fields and surrounding hills, the atmosphere alone is enough to sell you on this house. Situated a stone's throw from Berlin Pond, on a quiet dead end street, yet also a quick drive to I89, Montpelier and Barre, the location is unbeatable. Step inside to a completely renovated, clean and modern home. The newly renovated kitchen has Brazilian soapstone countertops and custom solid wood cabinets and leads into the newly constructed great room. Hickory shelving, numerous built-ins (including a Bose speaker system) and a beautiful gas fireplace invite you in to sit and relax. Large windows throughout the house look out to expansive views of the property. Three bedrooms, each with custom wood closet organizers, and a full bath round out the main level. A finished walkout basement with entertainment room, a 3/4 bath and a large bonus room await you downstairs. Location, landscape, quality craftsmanship and thoughtful design provide the incredible opportunity to own a home that truly- one in a million. Don't miss the extensive list of recent upgrades included in the associated documents field! Open house on 9/30 from 10-12, showings beginning after open house.

Listed by Lauren Gould of Green Light Real Estate

Listing Sold by Coldwell Banker Hickok & Boardman / E. Montpelier

$
$
%
$/month over payments
Federal 30-year interest rate: 6.51% last updated on May 21, 2026
* All Figures are estimates. Check with your bank or proposed mortgage company for actual interest rates.
This product uses the FRED® API but is not endorsed or certified by the Federal Reserve Bank of St. Louis.

Ask A QuestionMore Details


24 Wile Street Hinesburg VT 05461
Sold

MLS Number 4947548

  • Mobile
  • Bedrooms 2
  • Square Feet 696


Looking to buy an affordable home in Chittenden County then here is your opportunity. This 1966 Mobile home is in Sunset Lake Villa Co Op. And is in need of some work but priced to sell. Corner lot on wile has a nice back yard and shed. In the summer months you can spend some time down by Lake Sunset which is a very short distance away. Come make this yours today and have a great affordable place to live with some sweat equity. This purchase is contingent on park approval for the buyers.

Listed by Mark Duchaine Jr. of BHHS Vermont Realty Group/S Burlington

Listing Sold by KW Vermont

$
$
%
$/month over payments
Federal 30-year interest rate: 6.51% last updated on May 21, 2026
* All Figures are estimates. Check with your bank or proposed mortgage company for actual interest rates.
This product uses the FRED® API but is not endorsed or certified by the Federal Reserve Bank of St. Louis.

Virtual TourAsk A QuestionMore Details

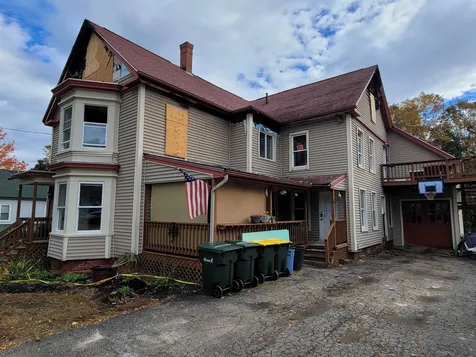
319 Mechanic Street Laconia NH 03246
Sold

MLS Number 4976165

  • Multifamily
  • Bathroom 2
  • Square Feet 2,506
  • Acreage 0.24

Investor special! Home has substantial fire damage on 2nd floor and attic. the rest of the building suffers from water damage. Barn seems completely untouched but the rest of the home is in need of a complete gut or tear down and start new. Rebuild a multi unit home and use as an investment or rebuild as single family and move in to this convenient location with peek a boo lake views! Drive by views are ok, but interior showings must be assisted.

Listed by Melanie Paskavitch of Your Real Estate Company by Prof LLC

Listing Sold by LAER Realty Partners/Goffstown

$
$
%
$/month over payments
Federal 30-year interest rate: 6.51% last updated on May 21, 2026
* All Figures are estimates. Check with your bank or proposed mortgage company for actual interest rates.
This product uses the FRED® API but is not endorsed or certified by the Federal Reserve Bank of St. Louis.

Virtual TourAsk A QuestionMore Details


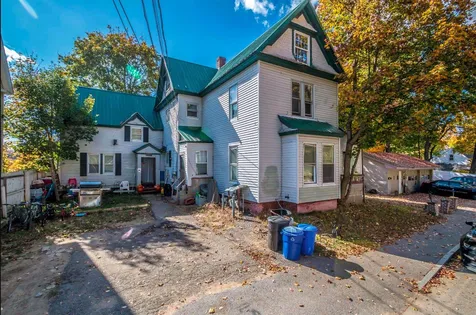
38-40 Monroe Street Burlington VT 05401
Sold

MLS Number 4961401

  • Multifamily
  • Bathroom 4
  • Square Feet 2,910
  • Acreage 0.1

Located just a few blocks from Church Street, this Queen Anne style 4-unit property "commands an excellent corner location" on Monroe Street, to quote Burlington historical records. This property has been maintained by the same family for decades and is ready for new owners to take over this great investment opportunity. Inside you'll find much of the vintage charm remains. Original wood trim and built-ins with updates mixed in, including newer wood windows, custom showers, updated plumbing, and major insulation improvements. With projected rents and many deferred maintenance projects already completed by the seller, this is a great opportunity to invest in a quality property. The entire first floor is a 2-bedroom unit, which could be a great option for owner-occupying. The second floor houses a 1-bedroom apartment as well as a studio, and the final 1-bedroom apartment sits on the third floor. A large clean basement provides tons of storage space along with laundry hook-ups. There is also a large 2-bay outbuilding in front of the 4 off-street parking spaces. Move in and have the majority of your mortgage covered, or rent it out with the tenants of your choice and add this great property to your portfolio. Located just a couple blocks from the Burlington Waterfront, Battery Park, and of course popular Church Street.

Listed by Theadora Dernavich of Coldwell Banker Hickok and Boardman

Listing Sold by Coldwell Banker Hickok and Boardman

$
$
%
$/month over payments
Federal 30-year interest rate: 6.51% last updated on May 21, 2026
* All Figures are estimates. Check with your bank or proposed mortgage company for actual interest rates.
This product uses the FRED® API but is not endorsed or certified by the Federal Reserve Bank of St. Louis.

Ask A QuestionMore Details

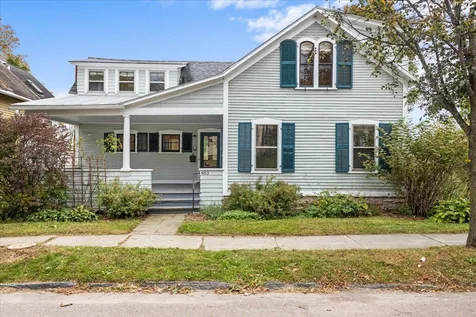
483 South Union Street Burlington VT 05401
Sold

MLS Number 4974539

  • Residential Single Family
  • Bedrooms 3
  • Bathroom 2
  • Square Feet 1,505
  • Acreage 0.19

Charming 1870 South End bungalow offers the essence of timeless elegance. As you approach, a generous front porch beckons you, offering a tranquil vantage point to relish the city passing by. Inside, the home has been thoughtfully renovated, blending contemporary comforts with its historic character. The kitchen pays homage to the home's heritage while integrating modern amenities, boasting stainless-steel appliances, 6-burner cooktop, subway tiled backsplash, granite countertops and small eating area. Rich cherry hardwood floors throughout the first floor with a flexible floor plan. The formal dining room offers seasonal vistas of the western horizon, lake, and mountains while the living room, adorned with a Hearthstone woodstove, makes it a perfect and cozy gathering space. Step outside from the sitting room onto the large deck to savor the views, overlook the fully fenced backyard, perennial gardens and vegetable beds. The second floor features 3 bedrooms, full bathroom with classic softwood floors. Beneath it all, the full basement stands on a sturdy Redstone foundation while providing easy exterior access, ample storage, and potential to add finished square footage. The prime location also offers the advantage of an effortless stroll to downtown Burlington, nearby colleges, waterfront and UVM Medical Center.

Listed by Jeffrey Amato of Vermont Real Estate Company

Listing Sold by Nancy Jenkins Real Estate

$
$
%
$/month over payments
Federal 30-year interest rate: 6.51% last updated on May 21, 2026
* All Figures are estimates. Check with your bank or proposed mortgage company for actual interest rates.
This product uses the FRED® API but is not endorsed or certified by the Federal Reserve Bank of St. Louis.

Ask A QuestionMore Details

15 Lyman Avenue Burlington VT 05401
Sold

MLS Number 4966745

  • Residential Single Family
  • Bedrooms 3
  • Bathroom 1
  • Square Feet 1,480
  • Acreage 0.14

DISCOVER THIS HIDDEN TREASURE just off the "beaten path" of Lyman Avenue. Located at the end of a cul-de-sac is where you can enjoy privacy in a most convenient location. The practicality of single level living is complemented by gracious room sizes, including the primary suite, and open concept spaces that keep everyone connected. This home features 3 bedrooms and 1 bath with potential for a 2nd bathroom. The 3/4 bathroom has recently renovated with step in shower, travertine tiles and nickel plated faucet. The home also features a galley kitchen which opens up to the dining room, oversized family room. The enclosed porch is located in the back of the home, which provides for a perfect respite, as you oversee the squirrels, and birds, enjoying your .14 acre, partially fenced, level lawn. The snowblower will convey with the home. Showings start 08/26/2023. Open House 08/26/2023 - 11:00 a.m. to 2:00 p.m.

Listed by Michelle McManus of Big Bear Real Estate

Listing Sold by Vermont Real Estate Company

$
$
%
$/month over payments
Federal 30-year interest rate: 6.51% last updated on May 21, 2026
* All Figures are estimates. Check with your bank or proposed mortgage company for actual interest rates.
This product uses the FRED® API but is not endorsed or certified by the Federal Reserve Bank of St. Louis.

Virtual TourAsk A QuestionMore Details

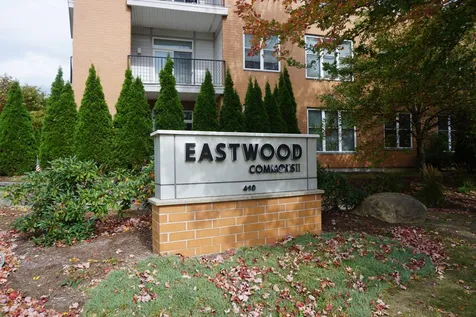
410 Farrell Street South Burlington VT 05403
Sold

MLS Number 4973667

  • Condo
  • Bedrooms 2
  • Bathroom 2
  • Square Feet 1,209

Wonderful & bright 2 bedrooms, 2 bath flat in Eastwood Commons! This lovely home offers an open concept floorplan with 9' high ceilings and large windows which bring in lots of natural light. The stylish kitchen has tall cabinets, lots of counterspace for meal prep as well as a breakfast bar that opens to the sunlit living area. Enjoy your morning coffee or the Summer air on your outdoor balcony accessed from the living room or primary bedroom. The spacious primary bedroom features a walk-in closet and a full en-suite bathroom. There is a 2nd full bathroom and bedroom for guests or to use for an office. Washer & dryer in unit. Your heat, A/C, water and sewer are included in the association dues! Assigned underground parking with locked storage. HOA amenities include secure building, handicap accessible with elevator plus a fitness center and community area with gas fireplace. Convenient South Burlington location very close to bus stop, breweries, shopping, coffee, restaurants, Oak ledge Park and easy commute to UVM Medical Center, Airport, Downtown Burlington and the interstate. Move right into this lovely one level condo!

Listed by The Nancy Jenkins Team of Nancy Jenkins Real Estate

Listing Sold by Coldwell Banker Hickok and Boardman

$
$
%
$/month over payments
Federal 30-year interest rate: 6.51% last updated on May 21, 2026
* All Figures are estimates. Check with your bank or proposed mortgage company for actual interest rates.
This product uses the FRED® API but is not endorsed or certified by the Federal Reserve Bank of St. Louis.

Ask A QuestionMore Details

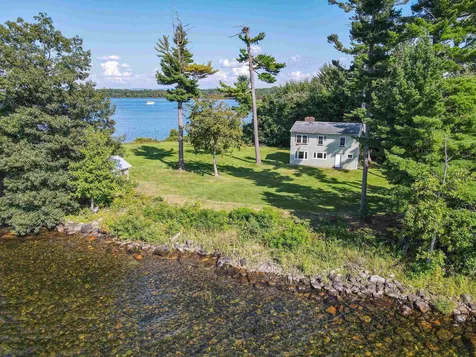
23 Adams Landing Road Extension Grand Isle VT 05458
Sold

MLS Number 4968033

  • Residential Single Family
  • Bedrooms 4
  • Bathroom 1
  • Square Feet 1,344
  • Acreage 2.1

This Grand Isle lakefront property is one of the most unique pieces of land in The Lake Champlain Islands. Up for sale for the first time in over 100 years, this historic property is located at the end of a private dead end road on an extremely secluded 2.1 acre lot. It is situated on a point with 1,000 ft of gradual lake frontage with panoramic views of the Broad Lake, Nichols Bay, Long Point Island, Bixby Island, and Young Island. You can keep your boat on the protected bay while easily accessing The Broad Lake and The Gut. There are three original structures on the property including a 2 story seasonal home that was once a garage, an ice house that is used for storage, and a large garage. The home has many historic artifacts that were from the 1880s mansion that has since been removed. The open downstairs has a wood fireplace and Rinnai heater. Upstairs is amid renovations and is waiting for the new owners to bring their vision. Second floor renovations include new insulation, windows, plumbing, electrical, and a new bathroom. Downstairs updates include a new water, water pump, and appliances were replaced. There is much potential to complete the renovations to your liking or use the camp as is until you are ready to build your own waterfront home. Don't miss the opportunity to view this extraordinary property!

Listed by Evan Potvin of Coldwell Banker Islands Realty

Listing Sold by Coldwell Banker Islands Realty

$
$
%
$/month over payments
Federal 30-year interest rate: 6.51% last updated on May 21, 2026
* All Figures are estimates. Check with your bank or proposed mortgage company for actual interest rates.
This product uses the FRED® API but is not endorsed or certified by the Federal Reserve Bank of St. Louis.

Virtual TourAsk A QuestionMore Details

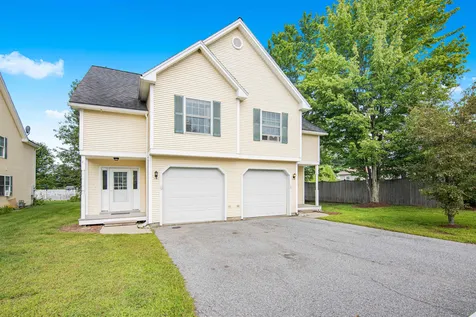
15 Lapierre Drive Milton VT 05468

Milton, VT15 Lapierre Drive

Sale Price$345,000

Sold

MLS Number 4969427

  • Condo
  • Bedrooms 3
  • Bathroom 3
  • Square Feet 1,956

Welcome to Lapierre Drive, where comfort meets style in this charming 3 bed, 3 bath townhome. Step inside and be greeted by the newer vinyl and laminate flooring that flows seamlessly through the second floor and basement, while the hardwood floors in the living space add a touch of elegance. This lovely community boasts a well-maintained and landscaped environment with no deferred maintenance, ensuring peace of mind for homeowners. Freshly painted walls create a bright and inviting atmosphere, while the new private deck offers the perfect space to relax and unwind. The spacious primary bedroom with en suite full bath is a true retreat, providing ample room for relaxation and rejuvenation. And if that's not enough, the remodeled family room with an egress window offers endless possibilities for entertainment or a cozy gathering spot. The garage is attached with plenty of room for storage. Don't miss your chance to own this exceptional townhome on Lapierre Drive. Experience comfort, convenience, and a sense of community like never before. Make it yours today! Open house Sun 9/17 1-3

Listed by Flex Realty Group of Flex Realty

Listing Sold by Flex Realty

$
$
%
$/month over payments
Federal 30-year interest rate: 6.51% last updated on May 21, 2026
* All Figures are estimates. Check with your bank or proposed mortgage company for actual interest rates.
This product uses the FRED® API but is not endorsed or certified by the Federal Reserve Bank of St. Louis.

Ask A QuestionMore Details

175 Creekside Drive Shelburne VT 05482
Sold

MLS Number 4968176

  • Condo
  • Bedrooms 3
  • Bathroom 2
  • Square Feet 1,373

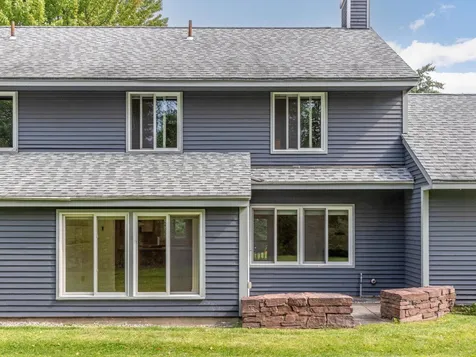
Enjoy living in close proximity to Shelburne Village! This condo is located in a private wooded setting and offers something unique compared to most of the units. A sunroom has been added onto the back extending the living space, perfect for relaxing. Through the back door is a beautiful stone patio where you can enjoy outdoor dining. The first floor has an open kitchen with an island for dining, living room with electric fireplace, and additional space for a dining room table. Upstairs, are 3 bedrooms and a full bath with laundry. For parking, there is a one-car garage and additional spaces outside. There is even gardening space out front if wanted. The surrounding activities are endless - paths just across Harbor Road, the historic Shelburne Museum is down the street, and in Shelburne Village there are plenty of shops, cafes, and restaurants all within a short distance!

Listed by Coldwell Banker Hickok and Boardman

Listing Sold by KW Vermont

$
$
%
$/month over payments
Federal 30-year interest rate: 6.51% last updated on May 21, 2026
* All Figures are estimates. Check with your bank or proposed mortgage company for actual interest rates.
This product uses the FRED® API but is not endorsed or certified by the Federal Reserve Bank of St. Louis.

Ask A QuestionMore Details


Lot 27 South Woods Way Swanton VT 05488
Sold

MLS Number 4942042

  • Land
  • Square Feet 58,806
  • Acreage 1.35

These are the last lots of Swanton's premier development and they will be avail soon. This development is host to some of the best quality homes in Swanton and offers a dead end street with homes that offer great privacy tucked in the trees. This isn't your cookie cutter development, these properties have been well laid out and are tucked in the woods. The lots are avail for reservation and build to suit options are avail or bring your builder. The lot map is for reference only and subject to final engineering, state wastewater permit, and local permit estimated to be completed in June 2023 Reserve your lot today before the final phase is gone. Located just 3 miles from I-89 exit 20 5 min drive to St. Albans, 35 min drive to Burlington

Listed by Shawn Cheney of EXP Realty

Listing Sold by M Realty

$
$
%
$/month over payments
Federal 30-year interest rate: 6.51% last updated on May 21, 2026
* All Figures are estimates. Check with your bank or proposed mortgage company for actual interest rates.
This product uses the FRED® API but is not endorsed or certified by the Federal Reserve Bank of St. Louis.

Virtual TourAsk A QuestionMore Details

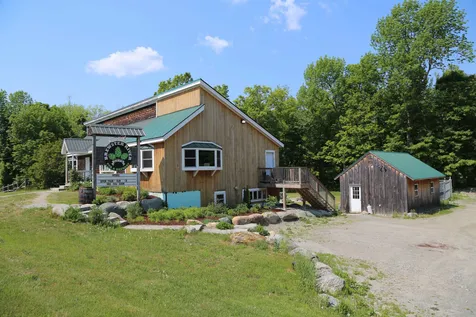
4087 Vt Route 108 S Cambridge VT 05464
Sold

MLS Number 4955982

  • Commercial
  • Square Feet 3,904
  • Acreage 1.1

Incredible opportunity to buy the Brewster River Pub and Brewery including brewing equipment near Smuggler's Notch Resort! The restaurant is a great place to relax with approximately 85 seats inside and 50 seats outside on deck and patio. 32X16 addition in 2019 adding more dining, kitchen and brewing space. Patio new in 2022 with gas fire pit, exterior lighting and landscaping. Kitchen area equipped with Vulcan gas grill top with 6 burners, griddle space and 2 ovens. Two Fryators with 4 baskets, steam tables, salad station, dish station, additional refrigeration, walk in cooler and extra freezers. Dining room with free standing tables, booths and full bar with 12 bar stools. New Ice machine and 13 draft lines! Three vessel electric One BBL Brew House is only 2 years old. Basement with daylight space for Brewing beer, storage, additional refrigerators and freezers, office and bathrooms. Additional half bath in utility room in basement. Private drilled well, 1500 gallon septic tank with leach field. NTI Furnace with HTP Hot water storage, newer well pressure tank and water tank storage for sprinkler system. Additional 16 x 24 storage building with Ole Hickory Smoker less than 10 years old, refrigeration unit and side roll up garage door entry. Ample parking!! Dumpsters fenced in from wild life. The Brewster River is out back with plenty of open green space for entertainment, parties and events. Being sold with all the real estate, interior furnishings and all equipment.

Listed by Jill Richardson of RE/MAX North Professionals,Jeffersonville

Listing Sold by EXP Realty

$
$
%
$/month over payments
Federal 30-year interest rate: 6.51% last updated on May 21, 2026
* All Figures are estimates. Check with your bank or proposed mortgage company for actual interest rates.
This product uses the FRED® API but is not endorsed or certified by the Federal Reserve Bank of St. Louis.

Virtual TourAsk A QuestionMore Details

72 Batchelder Street Laconia NH 03246
Sold

MLS Number 4971767

  • Multifamily
  • Square Feet 2,800
  • Acreage 0.19

Cash flowing 3 unit in Laconia, fully rented w/ long term tenants. Each unit is 2BR/1 bath. Recent updates include new tankless heating systems/hot water heaters (2021). Low maintenance metal roof. 3 car bonus garage w/ electric and water run to it for potential future income generation as well, zoning and allowable uses unknown to seller and buyer to perform due diligence. Property is located within walking distance to schools and other various amenities. Investors- Laconia has very low vacancy rates. Shown by group showing only, no private showings at this time. Offer deadline Thursday 10/5 at noon.

Listed by Stefanie Willie-Bonglo of Dominion Realty

Listing Sold by Dominion Realty

$
$
%
$/month over payments
Federal 30-year interest rate: 6.51% last updated on May 21, 2026
* All Figures are estimates. Check with your bank or proposed mortgage company for actual interest rates.
This product uses the FRED® API but is not endorsed or certified by the Federal Reserve Bank of St. Louis.

Ask A QuestionMore Details

92 Barbara Boulevard Laconia NH 03246
Sold

MLS Number 4959997

  • Residential Single Family
  • Bedrooms 3
  • Bathroom 2
  • Square Feet 1,872
  • Acreage 0.21

Appraisal met, but back on the market due to a buyer financing issue. Very attractive & well-maintained home on a private cul-de-sac and centrally located for easy commuting. This home is move-in ready, the back deck was recently sealed, the front porch and foundation pressure washed and the master bath has an updated cabinet, plus the generator and washer and dryer are staying as part of the sale! Relax on your front farmers porch or back deck, this home has a nice yard for gatherings & BBQ's. Large basement with the opportunity to expand living space, work bench and/or storage space. 1 minute to the gorgeous 18-hole Ridge Golf Course, 10 Minute drive to Gunstock Ski Area- a year-round resort for family fun. Large outbuildings (Shed 10 x 16 and Shelter Logic 13 x 20) for storing lawn equipment, tractor, truck, etc.

Listed by Susan Brown and Christina Day of Roche Realty Group

Listing Sold by Keller Williams Realty Metro-Concord

$
$
%
$/month over payments
Federal 30-year interest rate: 6.51% last updated on May 21, 2026
* All Figures are estimates. Check with your bank or proposed mortgage company for actual interest rates.
This product uses the FRED® API but is not endorsed or certified by the Federal Reserve Bank of St. Louis.

Virtual TourAsk A QuestionMore Details

220 Hollow Road Waterbury VT 06577
Sold

MLS Number 4966337

  • Residential Single Family
  • Bedrooms 5
  • Bathroom 2
  • Square Feet 2,640
  • Acreage 0.75

This charming Waterbury Center Farmhouse is located in the heart of this picturesque Vermont village. The 5 Bedroom home has the wide plank wood floors that one would expect, multiple porches to enjoy in the sunshine or rain, and of course, includes a porch swing. Mountain views and a wood burning stove to keep you warm when you come back from the mountain are just a few of the highlights. Multiple improvements have been made to the home in the last few years including a new hot water Heater, extensive interior painting, exterior wood repairs to the porches, an updated electrical system as well as a new chimney. Located minutes off of I-89's Exit 10, and a ½ mile off of Vermont Route 100, this location is in the center of it all. Enjoy all that the Vermont Summer and Winter have to offer. The property is around the corner from the Waterbury Reservoir with beaches, boating and beautiful views. It is just 35 minutes to Burlington, 10 minutes to the Main Street in Stowe and, 35 min from the Sugarbush Resort.

Listed by Kelley King of Pall Spera Company Realtors-Stowe

Listing Sold by Coldwell Banker Hickok and Boardman

$
$
%
$/month over payments
Federal 30-year interest rate: 6.51% last updated on May 21, 2026
* All Figures are estimates. Check with your bank or proposed mortgage company for actual interest rates.
This product uses the FRED® API but is not endorsed or certified by the Federal Reserve Bank of St. Louis.

Virtual TourAsk A QuestionMore Details

889 North Orwell Road Shoreham VT 05770
Sold

MLS Number 4970824

  • Residential Single Family
  • Bedrooms 3
  • Bathroom 1
  • Square Feet 1,140
  • Acreage 2

This nicely maintained 3-bedroom home is on a beautiful 2-acre lot. The land would be great for gardening or for a few animals. Easy commute to Middlebury, Brandon or Rutland, yet in a lovely country setting. Space ln the lower level has great potential for additional living space or workshop area.

Listed by Nancy Foster of Champlain Valley Properties

Listing Sold by IPJ Real Estate

$
$
%
$/month over payments
Federal 30-year interest rate: 6.51% last updated on May 21, 2026
* All Figures are estimates. Check with your bank or proposed mortgage company for actual interest rates.
This product uses the FRED® API but is not endorsed or certified by the Federal Reserve Bank of St. Louis.

Virtual TourAsk A QuestionMore Details

Broker Reciprocity 

Copyright 2026 PrimeMLS, Inc. All rights reserved. This information is deemed reliable, but not guaranteed. The data relating to real estate displayed on this display comes in part from the IDX Program of PrimeMLS. The information being provided is for consumers’ personal, non-commercial use and may not be used for any purpose other than to identify prospective properties consumers may be interested in purchasing. Data last updated May 27, 2026 8:09 AM EDT