Geri Reilly Real Estate Logo
30366
results
Refine Search

Your Search Results

r=9341-9360
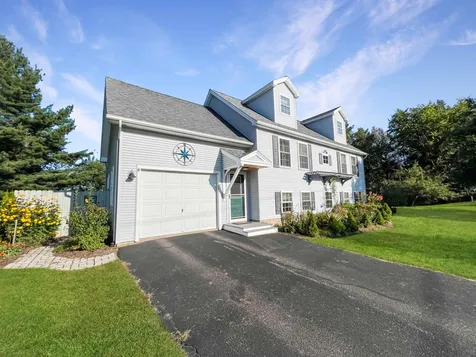
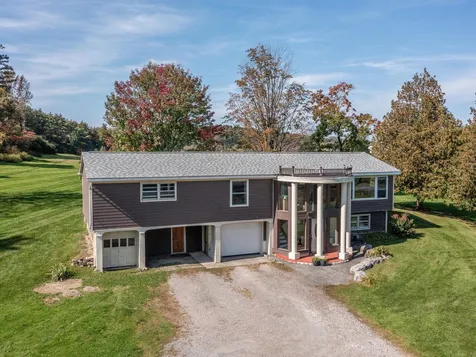
2938 Mount Philo Road Charlotte VT 05445
Sold

MLS Number 4972703

  • Residential Single Family
  • Bedrooms 4
  • Bathroom 3
  • Square Feet 1,768
  • Acreage 2.5

Enjoy sunrises through large picture windows in this 4-bedroom, 2.5-bath modified split-level on 2.5 acres in lovely Charlotte, right near Charlotte Central School! Great light streams through the lovely, open living area featuring hardwood floors and vaulted ceilings. Large cook's kitchen with breakfast bar, soapstone counters, and farmhouse sink opens to the living and dining areas. Living room with slider to private deck overlooking the expansive open space behind the school. At the center of the living space is a beautiful stone fireplace with gas insert and granite hearth. Dining area and nook have oversized windows with views of the local farm and seasonal views of the Green Mountains. Three bedrooms upstairs including a primary suite with full bathroom, generously sized walk-in closet, and slider to deck. Walkout lower level has 4th bedroom, half bath with laundry, and lots of storage. Updated mechanicals including brand new hot air heat/hot water systems, propane tanks, newer roof, and many newer windows. Attached one-car attached garage and smaller bay for outdoor equipment. Fantastic location allows for very easy access to Pease Mountain trails, fabulous Philo Ridge Farm, an outdoor ice rink in the winter, and all the activities at Charlotte Central School!

Listed by Dana Valentine of Coldwell Banker Hickok and Boardman

Listing Sold by KW Vermont
$
$
%
$/month over payments
Federal 30-year interest rate: 6.51% last updated on May 21, 2026
* All Figures are estimates. Check with your bank or proposed mortgage company for actual interest rates.
This product uses the FRED® API but is not endorsed or certified by the Federal Reserve Bank of St. Louis.

Ask A QuestionMore Details

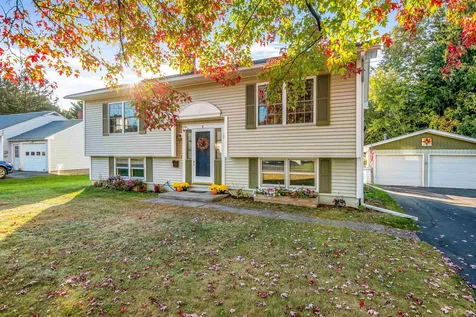
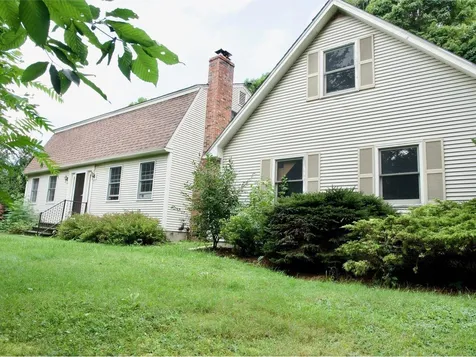
186 Rollin Irish Road Milton VT 05468
Sold

MLS Number 4966392

  • Residential Single Family
  • Bedrooms 4
  • Bathroom 2
  • Square Feet 1,765
  • Acreage 10.2

Are you looking for an opportunity to live on an abundant homestead, privately situated on over 10 acres of land in Milton? 186 Rollin Irish Road offers a prime opportunity to have all of this and more. An expansive, picturesque Vermont home, with 4 bedrooms and a lovely open floor plan, provides more than enough space to live, work, and enjoy every aspect of this incredible property. The pride and care for this home is clear as soon as you pull in the drive. Come inside and take in the natural woodwork, grand rooms, and fluid design - all bathed in natural light. The first floor offers a gorgeous kitchen, generously sized dining area, and direct access to the attached deck - perfect for grilling, entertaining, and enjoying country living. Ready for cozy winter nights? The wood fireplace is centrally located and perfect for keeping the home comfortable and warm. Sprawling bookshelves and built-ins add character throughout, in addition to four bedrooms, fine details, and a fully useable basement space complete with laundry and bar. Head outside to truly take in the potential of the property. With over 10 acres of land, complete with a chicken coop, horse barn, extensive garage storage, and a greenhouse with a built-in hydroponic bucket system - there's vast opportunity for income earning potential, hobbies, or a life designed to suit your personal interests.

Listed by Ferrara Libby Team of Coldwell Banker Hickok and Boardman

Listing Sold by Coldwell Banker Hickok and Boardman

$
$
%
$/month over payments
Federal 30-year interest rate: 6.51% last updated on May 21, 2026
* All Figures are estimates. Check with your bank or proposed mortgage company for actual interest rates.
This product uses the FRED® API but is not endorsed or certified by the Federal Reserve Bank of St. Louis.

Ask A QuestionMore Details

124 East Shore North Grand Isle VT 05458
Sold

MLS Number 4966588

  • Residential Single Family
  • Bedrooms 4
  • Bathroom 3
  • Square Feet 3,268
  • Acreage 2.86


This extremely private property is located on a pristine point of land with over 650 ft of lake frontage with 270 degree views of the Green Mountains and the Inland Sea. You enter via a winding tree-lined drive with perennial flowers, lawn and wooded acreage. A protected gradual shale beach to the north is ideal for swimming and boating.The Post and Beam residence was constructed in 2014. The soaring timbers and granite hearth stone wood burning fireplace are the centerpiece of the main living area opposite an open kitchen and dining area with reclaimed oak flooring. The custom designed kitchen is an epicurean's delight featuring an 8 ft island, coffee bar and pantry, commercial grade Thermador appliances, granite counters and cherry and maple cabinetry, and farmhouse sink overlooking the beach. The outdoor living space includes a wrap-around deck, 3 season porch with Douglas fir floors and a bluestone patio flanked by mature red oaks. A warm and inviting family room with a Jotul wood stove is opposite an office or 4th bedroom and a nicely appointed ¾ bath complete the 1st floor. Start each day in the primary suite with lake views and attractive ensuite bath with custom tile work and spacious walk-in shower. 2 additional bedrooms are on the 2nd floor with lake views and vaullted ceilings and an expansive full bath with shower and soaking tub. A full walkout basement provides great storage and shop space. The 3 car detached garage was designed to accommodate a 2nd floor ADU.

Listed by Franz Rosenberger of Coldwell Banker Islands Realty

Listing Sold by Coldwell Banker Islands Realty

$
$
%
$/month over payments
Federal 30-year interest rate: 6.51% last updated on May 21, 2026
* All Figures are estimates. Check with your bank or proposed mortgage company for actual interest rates.
This product uses the FRED® API but is not endorsed or certified by the Federal Reserve Bank of St. Louis.

Virtual TourAsk A QuestionMore Details

51 Gold Brook Circle Stowe VT 05672
Sold

MLS Number 4966920

  • Residential Single Family
  • Bedrooms 3
  • Bathroom 2
  • Square Feet 1,806
  • Acreage 1

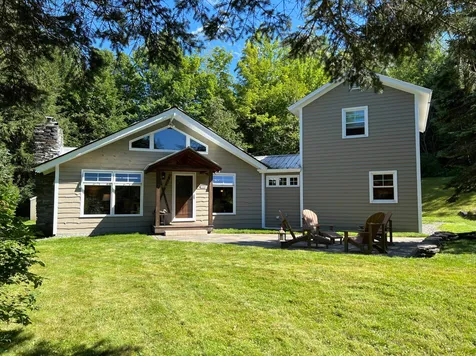
This three bedroom, two bathroom Stowe Hollow chalet exudes charm across its entire 1,800+ square feet. A light filled great room with 14 foot vaulted ceilings greets you upon entry. Here the living room, dining room and kitchen become one as the hub of family activity. The kitchen features all new stainless steel appliances, cherry cabinets and on trend shelving. A flagstone chimney and wood burning stove anchors the great room with oversized windows, abundant woodwork and exposed beams. A cozy den contains the necessities of modern life with its own shaded deck. Ascend the spiral stairs to a loft space currently dedicated to overflow guests. A mudroom with first floor laundry connects the chalet to an addition with two bedrooms downstairs and primary suite above. Outside a level yard presents ample opportunities for gardening, storage and hanging on the patio while enjoying the pleasing sounds of Gold Brook. From this location on the south side of Stowe one enjoys the flexibility to easily access the Village or avoid its congestion all together. Same goes for Stowe Mountain Resort which is equidistant via the Village or Moscow routes. Offered substantially furnished!

Listed by Kc Chambers of Red Barn Realty of Vermont

Listing Sold by Coldwell Banker Carlson Real Estate

$
$
%
$/month over payments
Federal 30-year interest rate: 6.51% last updated on May 21, 2026
* All Figures are estimates. Check with your bank or proposed mortgage company for actual interest rates.
This product uses the FRED® API but is not endorsed or certified by the Federal Reserve Bank of St. Louis.

Virtual TourAsk A QuestionMore Details

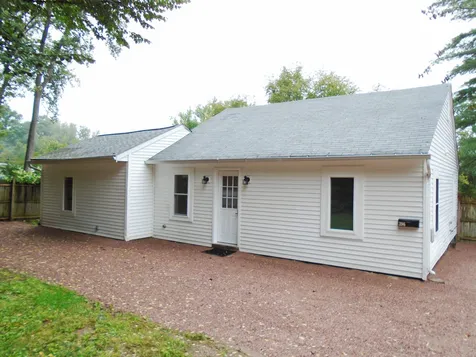
35 Cooper Road Milton VT 05468

Milton, VT35 Cooper Road

Sale Price$415,000

Sold

MLS Number 4968085

  • Residential Single Family
  • Bedrooms 4
  • Bathroom 2
  • Square Feet 2,128
  • Acreage 2.57


This 4-bedroom, 1.5-bath Ranch with addition was built by the current owners and has been lovingly maintained over the years. Offering hardwood floors, a tiled mudroom, spacious office, oversized laundry room, newer windows & heating system, and much more! Sunny eat-in kitchen with plenty of cabinets plus door to expansive back deck for outdoor dining in warmer weather. Two basements - the finished section is perfect for hobbies or storage, and the other side offers a workshop, storage, and bulkhead to backyard. 4-car garage with storage above is heated by a large wood furnace. Enjoy a massive flat backyard with beautiful gardens and space to expand. Small horse barn at back of property ideal for farm animals or more storage. Lots of possibilities with this homestead! Nestled on a 2.57-acre lot in a country neighborhood in northern Milton, not too far from the Lamoille River and Lake Arrowhead for fishing and boating, plus easy access to I-89 or Milton Village.

Listed by Lipkin Audette Team of Coldwell Banker Hickok and Boardman

Listing Sold by Flex Realty

$
$
%
$/month over payments
Federal 30-year interest rate: 6.51% last updated on May 21, 2026
* All Figures are estimates. Check with your bank or proposed mortgage company for actual interest rates.
This product uses the FRED® API but is not endorsed or certified by the Federal Reserve Bank of St. Louis.

Virtual TourAsk A QuestionMore Details

115 Bear Run Road Bolton VT 05477
Sold

MLS Number 4971974

  • Condo
  • Bedrooms 2
  • Bathroom 3
  • Square Feet 1,550

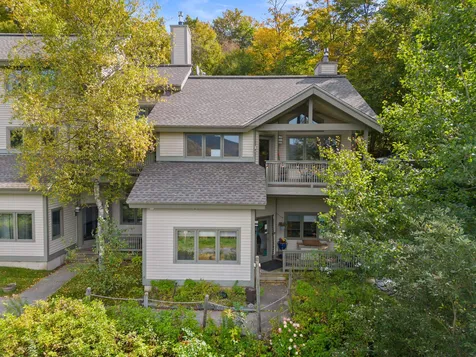
Tucked into the corner of Bolton Valley's mountain community this ski-in, ski-out two bedroom, end-unit condo is a perfect adventurer's escape. This particular unit is the closest condominium to the newly renovated Timberline Base Lodge and Chairlift. Slip out for a ski or bike ride before work. North and west exposures with sunset views over the Green Mountains. Away from the hustle of town, yet an easy 30 minute drive to Burlington or Montpelier. A gas fireplace, cathedral ceilings and a private balcony is enough to melt away any stress between work and play. There are no limitations around short-term rentals so this could easily sustain itself if purchased as a home away from home. Bolton Valley Resort is investing in infrastructure upgrades with recent completion of an in-ground heated pool and base lodge renovations. A special opportunity to be part of a thriving, growing active mountain culture --and all within a short distance from Waterbury, Stowe and Burlington.

Listed by Paul Hayes of Vermont Real Estate Company

Listing Sold by Nancy Jenkins Real Estate

$
$
%
$/month over payments
Federal 30-year interest rate: 6.51% last updated on May 21, 2026
* All Figures are estimates. Check with your bank or proposed mortgage company for actual interest rates.
This product uses the FRED® API but is not endorsed or certified by the Federal Reserve Bank of St. Louis.

Ask A QuestionMore Details

891 North Main Street Barre City VT 05641
Sold

MLS Number 4938453

  • Commercial
  • Square Feet 2,752
  • Acreage 2.04

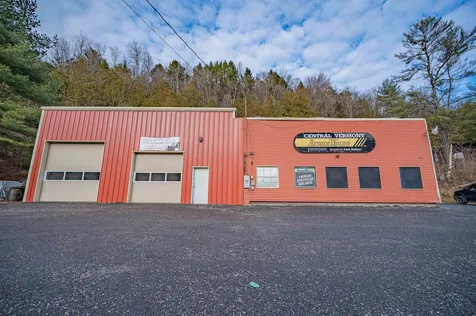
A unique investment that comes with lots of potential! A large 4 bay garage/shop with office space, and bathroom, as well as a house that has been stripped to the studs and is ready for renovations. Great opportunity to owner occupy for the entrepreneur who can fix up the house and operate their business from the shop. The shop was built in 2005 with a 40' x 40' addition in 2013, it is heated and insulated. The house was built in 1950 and measures 60' x 24'. Located on Rt 302 between Barre and Berlin and minutes from I89 make for a very convenient location.

Listed by Brandon Fowler of KW Vermont

Listing Sold by Green Light Real Estate

$
$
%
$/month over payments
Federal 30-year interest rate: 6.51% last updated on May 21, 2026
* All Figures are estimates. Check with your bank or proposed mortgage company for actual interest rates.
This product uses the FRED® API but is not endorsed or certified by the Federal Reserve Bank of St. Louis.

Ask A QuestionMore Details

1184 Blush Hill Road Waterbury VT 05676
Sold

MLS Number 4970250

  • Land
  • Square Feet 290,110
  • Acreage 6.66

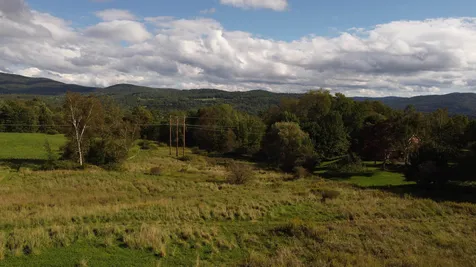
Waterbury land parcel with stunning, sweeping views! This quiet, 6+ acre property on Blush Hill has a state WW permit in place for a 5 bedroom home with a driveway already completed. The suggested building zones are wide open and ready for you to start breaking ground. Build your dream home and be within walking distance to the Waterbury Reservoir and the Blush Hill golf course. Close to hiking, biking, VAST trail system, and more. Minutes to I-89, shopping, and downtown Waterbury. 20 minutes to Burlington and Stowe. Maps and documents available.

Listed by birch + pine group of birch+pine Real Estate Company

Listing Sold by KW Vermont
$
$
%
$/month over payments
Federal 30-year interest rate: 6.51% last updated on May 21, 2026
* All Figures are estimates. Check with your bank or proposed mortgage company for actual interest rates.
This product uses the FRED® API but is not endorsed or certified by the Federal Reserve Bank of St. Louis.

Virtual TourAsk A QuestionMore Details

235 Greenbrook Circle Milton VT 05468
Sold

MLS Number 4914929

  • Condo
  • Bedrooms 3
  • Bathroom 3
  • Square Feet 2,190

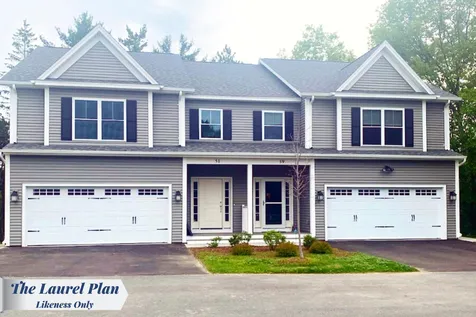
***This unit is framed! Act fast to customize decor options and close in 90-120 days!*** Wonderful new neighborhood with PRIME location and amenities designed to capture everything today's home-buyers are looking for!!! Just a quick walk to shopping, dining, schools, gym and Milton's great parks all while surrounded by 15 acres of treed common land. This central location is just 10 minutes from either I-89in Georgia or Colchester! Two different townhome styles are available...all with open floor plans for today's lifestyle. "The Laurel Plan" features 3 bedrooms upstairs with spacious living area downstairs. "The Haven Plan" is designed for one-level living with a first floor MBR suite with 2 large bedrooms and baths upstairs. ALL include hardwood and tile floors, granite counters, gas fireplaces, stainless appliances, gas/hot air heat with central A/C option, egress windows in basement for future expansion plus we can customize the interior to your specific needs and décor preferences! This development will be built in phases and not all lots seen will be available now. Our initial phase is 10 homesites with 2 different styles. *PLAN PICTURED HAS ALL BEDROOMS UPSTAIRS*

Listed by The Signature Realty Group of Signature Properties of Vermont

Listing Sold by Cornerstone Real Estate Company

$
$
%
$/month over payments
Federal 30-year interest rate: 6.51% last updated on May 21, 2026
* All Figures are estimates. Check with your bank or proposed mortgage company for actual interest rates.
This product uses the FRED® API but is not endorsed or certified by the Federal Reserve Bank of St. Louis.

Ask A QuestionMore Details

198 Home Avenue Burlington VT 05401
Sold

MLS Number 4973504

  • Residential Single Family
  • Bedrooms 5
  • Bathroom 4
  • Square Feet 2,496
  • Acreage 0.24

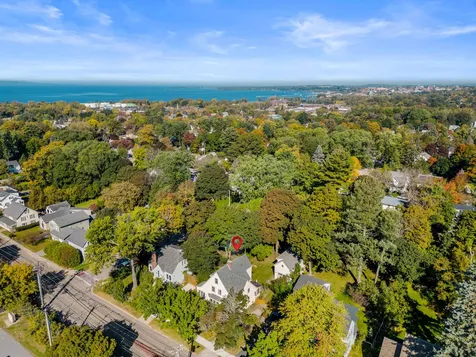
Fantastic opportunity to own this 5 bedroom, 4 bathroom tudor style home in Burlington's sought after South End. Conveniently located, so very close to the South Burlington border, this home is teaming with charm & unique details. On the exterior you'll find a private .24 acre lot with stone patio, full fence, mature trees and established gardens. The extensive plantings include perennials, native flowers & fruit trees; along with raised garden beds & a chicken coop. There is a stand alone, extra deep, 1 car garage with a partially finished second level that has maple hardwood floors & could make an excellent studio or home office. Interior features include hardwood flooring, arched doorways, custom built-ins, a wood burning fireplace, circular flow & plenty of space to spread out across 3 levels of living. Perfect for those that need 2 primary bedroom suites as a 2013 addition expanded the house to add an ADA compliant bedroom w/ensuite 3/4 bath on the main level, & a new primary bedroom and full bath on the second level. Other updates include 2 mini splits for heating and cooling (2021), a high efficiency on-demand boiler (2013), natural gas stove (2018)/dishwasher (2020), custom tile in the 2nd floor full bath, fresh paint & a new roof as of 2019. Mere seconds to I89 and easy access to UVM Med. Center, BTV Airport, downtown Burlington & the bike path Don't miss out on this rare opportunity to live in one of Burlington's most desirable locations! Showings start 10/13.

Listed by Kara Koptiuch of Vermont Real Estate Company

Listing Sold by Four Seasons Sotheby's Int'l Realty

$
$
%
$/month over payments
Federal 30-year interest rate: 6.51% last updated on May 21, 2026
* All Figures are estimates. Check with your bank or proposed mortgage company for actual interest rates.
This product uses the FRED® API but is not endorsed or certified by the Federal Reserve Bank of St. Louis.

Virtual TourAsk A QuestionMore Details

56 South View Road Northfield VT 05663
Sold

MLS Number 4971058

  • Residential Single Family
  • Bedrooms 2
  • Bathroom 1
  • Square Feet 1,336
  • Acreage 1.7

Completely updated, this two bedroom home offers one level living with a wide open design. The great room includes a thoroughly modern kitchen with stainless appliances and a big island. The dining area and living room are framed with glass doors and have a cozy pellet stove and an efficient Rinnai propane heater to keep you warm this winter. Both bedrooms are on the rear facing the large yard and trees. A large bathroom doubles as laundry space. As you approach this home a large covered front patio is welcoming. An enormous new deck is privately sited. The 1.7 acre lot offers opportunities to garden and enjoy your surroundings. A new shed plus a second new storage building has lots of potential. Just down the street from Norwich University and an easy connection to I-89 or to the village green in Northfield.

Listed by Timothy Heney of Heney Realtors - Element Real Estate (Montpelier)

Listing Sold by RE/MAX North Professionals

$
$
%
$/month over payments
Federal 30-year interest rate: 6.51% last updated on May 21, 2026
* All Figures are estimates. Check with your bank or proposed mortgage company for actual interest rates.
This product uses the FRED® API but is not endorsed or certified by the Federal Reserve Bank of St. Louis.

Virtual TourAsk A QuestionMore Details

16 Edson Street Burlington VT 05401
Sold

MLS Number 4972194

  • Residential Single Family
  • Bedrooms 3
  • Bathroom 1
  • Square Feet 912
  • Acreage 0.14

Tucked away in the New North End, this ranch home is ready for its next owner. With a little bit of love and attention, this house can become a cozy home. Enter through the front door and into the living room. You'll immediately take notice of the charming opening between the kitchen and living area. Natural sunlight fills the space. The third bedroom was being used as a dining area just off the kitchen. Down the hall reveals 2 bedrooms and the 3/4 bathroom. Access the garage from the kitchen. There you'll find access to the basement, which is ready to get completely finished off if a second means of egress is added. There's a spacious utility room with laundry, which is perfect for all your storage needs. Bring your garden shears and ideas and fall in love with the outdoor space and all the potential it has. Boasting an in-ground pool, fully fenced in and a patio with overhead awning, this space is ready for your touches. A storage shed is in the backyard and allows for easy storage of all your outdoor furniture and grill during the winter months. Property being sold as-is. Located close to the Burlington rec path, which connects to the Colchester causeway rec path. Starr Farm park is just minutes away. Only 5 minutes to Leddy Park and Beach. Flynn Elementary is only a couple blocks away. Access downtown Burlington in only 10 minutes.

Listed by Elizabeth Moore of Ridgeline Real Estate

Listing Sold by RE/MAX North Professionals - Burlington

$
$
%
$/month over payments
Federal 30-year interest rate: 6.51% last updated on May 21, 2026
* All Figures are estimates. Check with your bank or proposed mortgage company for actual interest rates.
This product uses the FRED® API but is not endorsed or certified by the Federal Reserve Bank of St. Louis.

Virtual TourAsk A QuestionMore Details

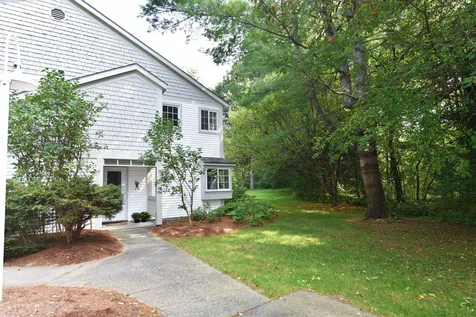
72 Winding Brook Drive South Burlington VT 05403
Sold

MLS Number 4969966

  • Condo
  • Bedrooms 3
  • Bathroom 3
  • Square Feet 1,573

Rare 3 Bedroom Winding Brook is now available! Enjoyed by owner for 37 years, this well-cared home is ready for a new owner who can decorate and update it to make it their own. One of the best locations in Winding Brook - This is a corner-end unit tucked back off the road, and it's the first building in Winding Brook off of the Hinesburg Rd. entrance. The garage is directly across the front steps making this even more convenient! Backing up to a tree line offers some privacy and the greenery can be enjoyed sitting at the patio or in the dining/living rooms through the slider doors. Home offers 3 bedrooms, 2.5 baths, 2nd floor laundry, open living and dining rooms, nice size kitchen with pass through window to the dining area. All bedrooms are a good size and main bedroom being the largest includes a full bath and large walk-in closet! Nice central South Burlington location so all of the area amenities can be enjoyed- restaurants, shopping, parks, trails, & more! Easy route to airport, hospital, & I-89. Pets allowed making this even sweeter for a pet owner!

Listed by Linda St. Amour of RE/MAX North Professionals

Listing Sold by Coldwell Banker Hickok and Boardman

$
$
%
$/month over payments
Federal 30-year interest rate: 6.51% last updated on May 21, 2026
* All Figures are estimates. Check with your bank or proposed mortgage company for actual interest rates.
This product uses the FRED® API but is not endorsed or certified by the Federal Reserve Bank of St. Louis.

Virtual TourAsk A QuestionMore Details

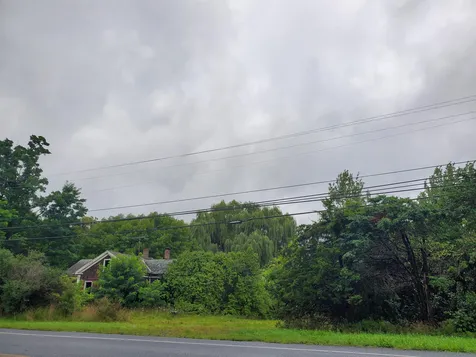
4603 Us 7 Highway Ferrisburgh VT 05456
Sold

MLS Number 4966379

  • Land
  • Square Feet 139,392
  • Acreage 3.2

A very nice lot with extensive frontage on US7 & Greenbush Rd. An excellent location for a residence and a home occupation would benefit from the exposure. There is an existing house on the property which is probably not salvageable. The sellers will provide a Vt. State approved Wastewater Permit for a 3-bedroom residence.

Listed by Carlton Cole of Carl Cole Realty

Listing Sold by Carl Cole Realty

$
$
%
$/month over payments
Federal 30-year interest rate: 6.51% last updated on May 21, 2026
* All Figures are estimates. Check with your bank or proposed mortgage company for actual interest rates.
This product uses the FRED® API but is not endorsed or certified by the Federal Reserve Bank of St. Louis.

Ask A QuestionMore Details

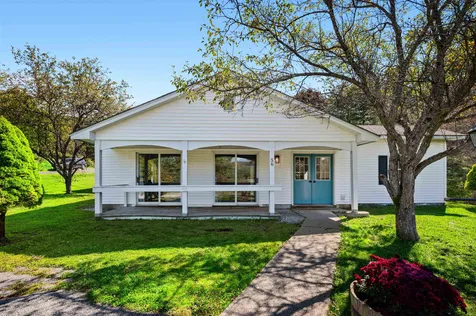
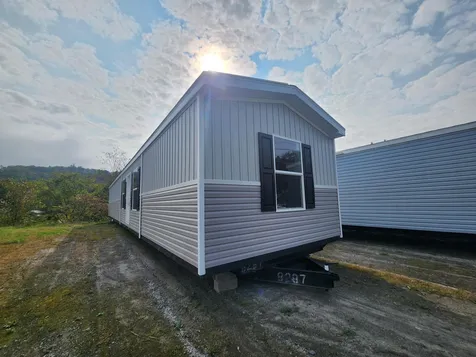
79 Rita Way Milton VT 05648

Milton, VT79 Rita Way

Sale Price$142,683

Sold

MLS Number 4971335

  • Mobile
  • Bedrooms 2
  • Square Feet 869

Listed by James Fecteau and Danny Fecteau of Fecteau Real Estate

Listing Sold by Coldwell Banker Hickok and Boardman

$
$
%
$/month over payments
Federal 30-year interest rate: 6.51% last updated on May 21, 2026
* All Figures are estimates. Check with your bank or proposed mortgage company for actual interest rates.
This product uses the FRED® API but is not endorsed or certified by the Federal Reserve Bank of St. Louis.

Ask A QuestionMore Details

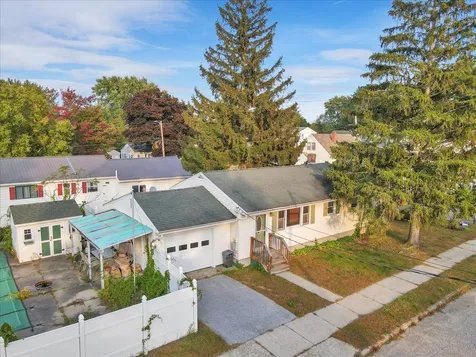
396 Riverside Avenue Burlington VT 05401
Sold

MLS Number 4970222

  • Residential Single Family
  • Bedrooms 2
  • Bathroom 1
  • Square Feet 1,309
  • Acreage 0.11

Completely remodeled one level home on bus line with enclosed 3 season porch off the kitchen. Immaculate condition. Close to downtown and shopping. On bus line. New stone driveway with plenty of parking. Natural gas heat. (shared driveway with #390)

Listed by Brian French of Brian French Real Estate

Listing Sold by RE/MAX North Professionals - Burlington

$
$
%
$/month over payments
Federal 30-year interest rate: 6.51% last updated on May 21, 2026
* All Figures are estimates. Check with your bank or proposed mortgage company for actual interest rates.
This product uses the FRED® API but is not endorsed or certified by the Federal Reserve Bank of St. Louis.

Virtual TourAsk A QuestionMore Details

17 Glen Ridge Lane Swanton VT 05488
Sold

MLS Number 4971250

  • Residential Single Family
  • Bedrooms 3
  • Bathroom 3
  • Square Feet 2,528
  • Acreage 0.46

This beautiful, fully renovated home is looking for it's new owners! The kitchen has been updated with new upper cabinets, countertops, appliances, and a large kitchen island. The living room and dining room have plenty of space to host gatherings. The primary bedroom has a great bench seat at the window, perfect for nestling up with a book on those cold winter nights. Next summer, enjoy parties on the back deck, patio, and in the fenced in yard. The new propane boiler was installed in 2022 and a hybrid electric/heat pump water heater makes for low electric bills from Swanton Electric. The three bedrooms and three baths is the perfect next home for your family.

Listed by Tanya Bailey of M Realty

Listing Sold by Rockstar Real Estate Collective

$
$
%
$/month over payments
Federal 30-year interest rate: 6.51% last updated on May 21, 2026
* All Figures are estimates. Check with your bank or proposed mortgage company for actual interest rates.
This product uses the FRED® API but is not endorsed or certified by the Federal Reserve Bank of St. Louis.

Ask A QuestionMore Details

6 Burnell Terrace St. Albans City VT 05478-1806
Sold

MLS Number 4973159

  • Residential Single Family
  • Bedrooms 4
  • Bathroom 2
  • Square Feet 1,846
  • Acreage 0.31

Nestled in the heart of the serene hill section of St. Albans, this 1,846 sq ft masterpiece flawlessly merges modern comfort with timeless charm. Thoughtfully designed and cared for, featuring 4-bedroom, 2-bath and gleaming hardwood floors as sunlight pours in from every corner. The updated kitchen is a dream: shimmering granite countertops, cabinetry with ambient under-cabinet lighting, a sleek tile backsplash, and stainless steel appliances. The peninsula-style island, perfect for intimate morning coffees or evening gatherings, effortlessly flowing to the open concept dining and living area anchored by the gas fireplace centering the main level, or indulge in tranquil moments in the breathtaking year-round sunroom, offering views and separate access to the heated in-ground pool. Tech lovers will relish the home's readiness for satellite, cable, and high-speed internet. An abundance of storage throughout, along with a second living or family room on the lower level, ¾ bath and direct access to the fenced in patio and pool with a shaded area on a warm summer day. Heated 2-car garage, a sprawling .31-acre lot that boasts mature landscaping, a generous garden and yard space, you have the luxury of both inside and outdoor splendor. Living here positions you next to Barlow Street School, a stone's throw from downtown St. Albans' lively amenities. Interstate I-89, Collins Perley Sports & Fitness Center, Northwestern Medical Center & BFA - all less than 5 minutes. A true Gem!

Listed by Tamithy Howrigan of RE/MAX North Professionals

Listing Sold by Ridgeline Real Estate

$
$
%
$/month over payments
Federal 30-year interest rate: 6.51% last updated on May 21, 2026
* All Figures are estimates. Check with your bank or proposed mortgage company for actual interest rates.
This product uses the FRED® API but is not endorsed or certified by the Federal Reserve Bank of St. Louis.

Ask A QuestionMore Details

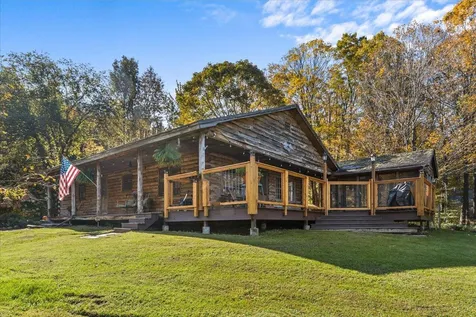
174 Junction Hill Road Cambridge VT 05464
Sold

MLS Number 4972934

  • Residential Single Family
  • Bedrooms 2
  • Bathroom 1
  • Square Feet 2,092
  • Acreage 3.84

Nestled on just under 4 acres of pristine land in beautiful Cambridge, this stunning 2-bed, 1-bath home is a true gem. With a perfect blend of rustic charm and modern luxury, this log cabin has been meticulously updated and boasts an array of custom interior upgrades that will take your breath away. As you step inside, you'll immediately notice the warmth and coziness that radiates from the tongue and groove pine wood adorning the updated living room and kitchen. The heart of this home is the kitchen, where a butcher block island addition enhances both functionality and style. You'll love the massive, locally-made fireplace constructed with authentic Vermont stones. It not only provides warmth on chilly Vermont evenings but also serves as a stunning focal point that exudes character and charm. One of the standout features of this cabin is the newly finished basement, featuring locally-procured wood accent pieces that add a touch of rustic elegance. This space offers endless possibilities, whether you choose to use it as a home office, a family room, or a game room-the choice is yours. The large windows throughout the cabin frame picturesque views of the deck and the scenic backyard. The deck is the perfect spot to unwind and enjoy the beauty of Vermont's sunsets and indulge in a little birdwatching. The 4-acre lot provides ample space for outdoor activities, gardening, or simply relishing in the serenity of nature. Don't miss your chance to own this one-of-a-kind retreat.

Listed by KW Vermont

Listing Sold by KW Vermont
$
$
%
$/month over payments
Federal 30-year interest rate: 6.51% last updated on May 21, 2026
* All Figures are estimates. Check with your bank or proposed mortgage company for actual interest rates.
This product uses the FRED® API but is not endorsed or certified by the Federal Reserve Bank of St. Louis.

Ask A QuestionMore Details

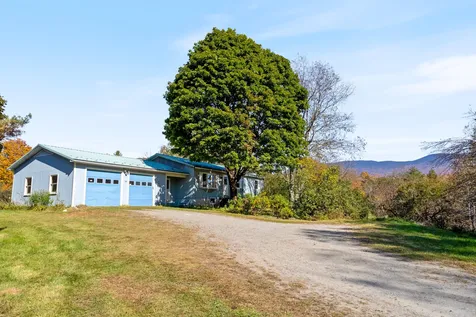
60 Burt Farm Lane Waterbury VT 05677
Sold

MLS Number 4973409

  • Residential Single Family
  • Bedrooms 3
  • Bathroom 1
  • Square Feet 1,636
  • Acreage 2.14

This one level home is exceptionally located just a few miles to I-89 and Waterbury village, Stowe village, and Stowe Mountain Resort. A short drive offers further access to Bolton Valley Resort, Mad River Glen, and Sugarbush Resort. Tucked away on more than two country acres, enjoy peeks of the Worchester Range and the ever changing landscape. The oversized garage connects directly to a mudroom for boots and skis, flowing into the home via an oak kitchen with adjacent dining room, all trimmed in wainscoting. A door from the dining room leads to the rear deck and level fenced backyard with apple trees. Solid surface floors run throughout the entire main living level. A front living room takes advantage of southern exposure, and offers a cozy gas stove for those VT winter movie nights. The primary bedroom faces south and east, for the day's first light, and has a nice wall of shelves for books and display. A rec room offers extra space in the lower level for hobbies, and built-in shelving in the unfinished area provides great organization for storage. The home offers good structural integrity with a metal roof, modern gas furnace, poured concrete foundation, and nice floor plan. Whether serving as your primary residence or a weekend getaway, high speed Internet via cable service will keep you connected to work and play. Be a part of a vibrant community that takes pride in all that it offers.

Listed by Matt Hurlburt of RE/MAX North Professionals - Burlington

Listing Sold by Vermont Real Estate Company

$
$
%
$/month over payments
Federal 30-year interest rate: 6.51% last updated on May 21, 2026
* All Figures are estimates. Check with your bank or proposed mortgage company for actual interest rates.
This product uses the FRED® API but is not endorsed or certified by the Federal Reserve Bank of St. Louis.

Virtual TourAsk A QuestionMore Details

Broker Reciprocity 

Copyright 2026 PrimeMLS, Inc. All rights reserved. This information is deemed reliable, but not guaranteed. The data relating to real estate displayed on this display comes in part from the IDX Program of PrimeMLS. The information being provided is for consumers’ personal, non-commercial use and may not be used for any purpose other than to identify prospective properties consumers may be interested in purchasing. Data last updated May 27, 2026 8:53 AM EDT