Geri Reilly Real Estate Logo
30370
results
Refine Search

Your Search Results

r=9241-9260


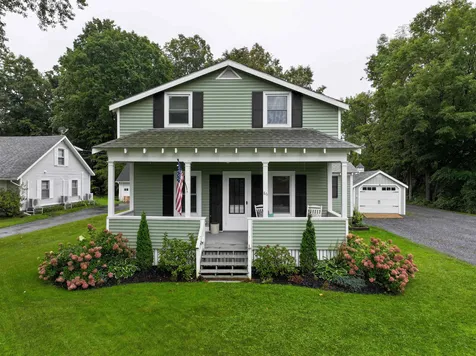
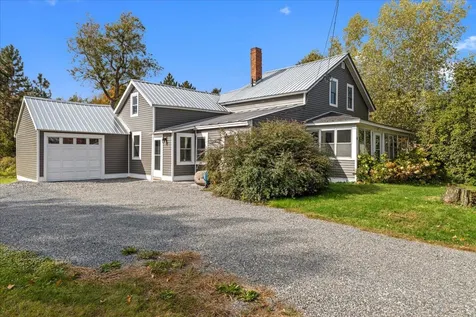

10 Pinegrove Terrace Winooski VT 05404
Sold

MLS Number 4973012

  • Residential Single Family
  • Bedrooms 3
  • Bathroom 3
  • Square Feet 1,808
  • Acreage 0.34

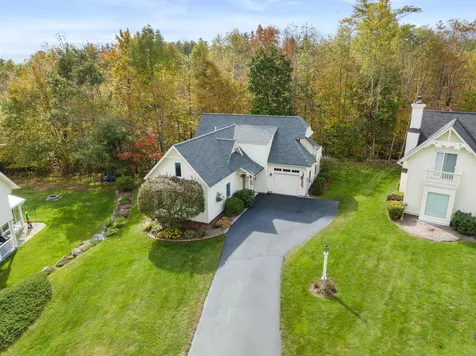
Welcome to Pine Grove Terrace, a dead-end road with a quaint neighborhood feel, moments from all local amenities & a short drive to I-89, hospital, UVM, & downtown Burlington. Enter through the attached 2-car garage to a spacious & open kitchen, or through the front door to a tiled mudroom with closet. The kitchen features updated cabinetry hardware & paint, as well as ample counter & cabinet space. Stainless appliances & a door to the back deck further add to this space. The kitchen overlooks a sunken family room with gas fireplace & large glass doors also leading to the back deck & yard. The other side of the kitchen opens to a formal dining room with even more natural light & lovely hardwood floors. The dining room then opens back to the tiled front entry & hall to the 1st floor 1/2 bath. Upstairs, the primary bedroom at the end of the hall has ample natural light, en suite full bath, & walk-in closet. 2 other bedrooms are on this floor as well, & a 2nd full bath is located at the top of the stairs. Another storage closet also sits in this upper hallway. The unfinished full basement boasts built-in storage shelving, laundry, & a rock climbing wall! Outside, you'll find a covered front porch, fully-fenced backyard, & spacious 2-level back deck overlooking the spacious backyard. Mature trees & landscaping enhance the privacy & charm. Don't miss the opportunity to see this beautiful & convenient home!

Listed by Nina Lynn of Coldwell Banker Hickok and Boardman

Listing Sold by Coldwell Banker Hickok & Boardman / E. Montpelier

$
$
%
$/month over payments
Federal 30-year interest rate: 6.51% last updated on May 21, 2026
* All Figures are estimates. Check with your bank or proposed mortgage company for actual interest rates.
This product uses the FRED® API but is not endorsed or certified by the Federal Reserve Bank of St. Louis.

Ask A QuestionMore Details

105 Fern Court Colchester VT 05446
Sold

MLS Number 4971262

  • Condo
  • Bedrooms 3
  • Bathroom 3
  • Square Feet 2,120

This beautifully updated,3 bedrooms 3 bath home is located in the desirable town of Colchester, Vermont! This end unit gem of a Townhome has a private driveway with a quiet setting in a beautiful neighborhood yet is minutes away from Downtown Burlington, Mallets Bay, parks and beaches. The open tiled foyer and stunning maple staircase flows into a large living room with a cozy gas fireplace and gorgeous hardwood floors. The elegantly updated kitchen, dining room, tiled mudroom with a storage closet, and half bath complete the open layout of the main floor; an ideal setting for entertaining! The kitchen has high end finishes, maple cabinets, granite counters, tile and granite backsplash, stainless steel appliances, a gas range, a large breakfast bar/island and a spacious pantry. On the upper level you'll find a large landing ideal for an office or library with 3 bedrooms. The spacious primary suite has a tray ceiling, a large walk-in closet, and a secondary closet. The completely renovated en-suite bathroom has a beautiful tiled shower, 2 shower heads, a Koehler vanity, porcelain double sinks and matching toilet. This home also has a convenient 2nd floor laundry room with full sized washer and dryer. The full basement provides extra space with opportunities to finish. This fantastic home has an attached 2 car garage, a large shared backyard, raised garden beds, a private back deck and patio ideal for al fresco dining or simply relaxing. This home is a must see!

Listed by Aaron Chiaravelotti of KW Vermont

Listing Sold by Brian French Real Estate

$
$
%
$/month over payments
Federal 30-year interest rate: 6.51% last updated on May 21, 2026
* All Figures are estimates. Check with your bank or proposed mortgage company for actual interest rates.
This product uses the FRED® API but is not endorsed or certified by the Federal Reserve Bank of St. Louis.

Virtual TourAsk A QuestionMore Details

173 Shelburnewood Drive Shelburne VT 05482
Sold

MLS Number 4974273

  • Mobile
  • Bedrooms 2
  • Square Feet 910

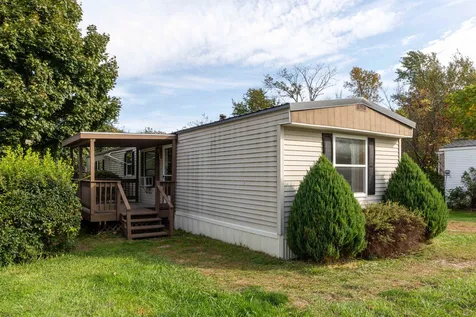
Affordable opportunity to live in historic Shelburne Village! This single wide mobile home was lovingly cared for by its owner for many years. The location is walkable to all Shelburne Village amenities including shops, restaurants, grocery and hardware stores. This home has a master bedroom with a walk-in closet and adjacent full bathroom customized with a walk-in shower for easy access. The other end of the home has a second bedroom and additional full bathroom. Nestled between the two is an open living room and kitchen with numerous built in cabinets and a breakfast bar. With a covered porch over your front entry and a shed for your outdoor storage needs, this home has a lot to offer! Embrace your opportunity to be a part of the Shelburnewood Coop, a resident owned community!

Listed by Katrina Roberts of Vermont Real Estate Company

Listing Sold by Coldwell Banker Hickok and Boardman

$
$
%
$/month over payments
Federal 30-year interest rate: 6.51% last updated on May 21, 2026
* All Figures are estimates. Check with your bank or proposed mortgage company for actual interest rates.
This product uses the FRED® API but is not endorsed or certified by the Federal Reserve Bank of St. Louis.

Ask A QuestionMore Details

26 Troy Street Richford VT 05476

Richford, VT26 Troy Street

Sale Price$210,000

Sold

MLS Number 4930883

  • Multifamily
  • Bathroom 2
  • Square Feet 1,808
  • Acreage 0.2

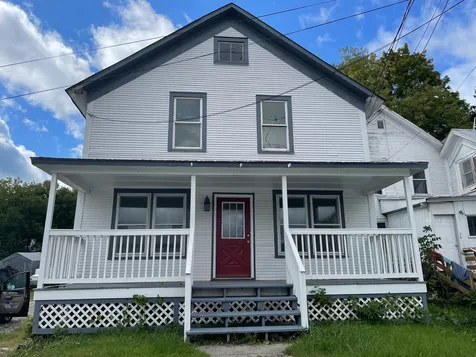
Recently reduced!!! Beautifully renovated duplex completely restored. New Kitchens in both units with all appliances included. The property has original hardwood floors that have been refinished. This property has all new plumbing, wiring, drywall, bathrooms, windows, and heating systems for each unit. Great opportunity oown your own home and make some income as well. One unit has 3 bedrooms and the other unit has 4 bedrooms. Great location only 30 minutes to JayPeak 4 Season Resort, and about 1 hour to Burlington. Move in Ready.

Listed by Jennifer Mahoney of Vermont Mountain Real Estate

Listing Sold by M Realty

$
$
%
$/month over payments
Federal 30-year interest rate: 6.51% last updated on May 21, 2026
* All Figures are estimates. Check with your bank or proposed mortgage company for actual interest rates.
This product uses the FRED® API but is not endorsed or certified by the Federal Reserve Bank of St. Louis.

Ask A QuestionMore Details

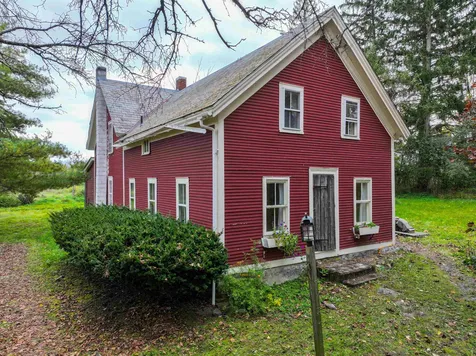
716 Shaker Hill Road Starksboro VT 05487
Sold

MLS Number 4959926

  • Residential Single Family
  • Bedrooms 3
  • Bathroom 2
  • Square Feet 1,224
  • Acreage 7

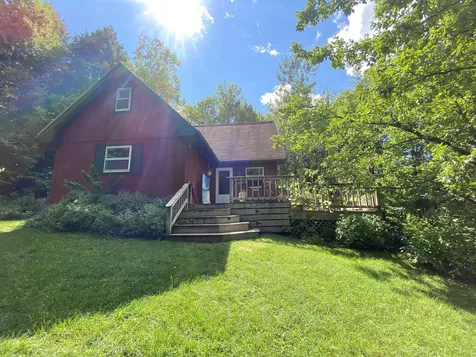
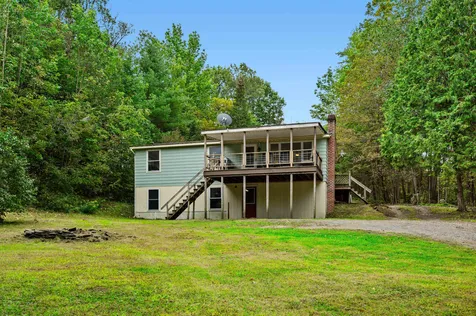
Come and enjoy this beautiful home, just a little off the beaten path. 3 bedrooms, 1.5 baths, set on 7 peaceful wooded acres. Enjoy the eat in kitchen with newer appliances, and your coffee out on the deck with the wildlife. The cozy woodstove is a great second heat source in the winter, you can even cut your own firewood off of your land. Sellers are replacing the septic before closing.

Listed by Ivy Naef McEntee of The Next Chapter Real Estate LLC

Listing Sold by RE/MAX All Seasons Realty - Lyndonville

$
$
%
$/month over payments
Federal 30-year interest rate: 6.51% last updated on May 21, 2026
* All Figures are estimates. Check with your bank or proposed mortgage company for actual interest rates.
This product uses the FRED® API but is not endorsed or certified by the Federal Reserve Bank of St. Louis.

Virtual TourAsk A QuestionMore Details

11 Lantern Circle Laconia NH 03246
Sold

MLS Number 4978767

  • Residential Single Family
  • Bedrooms 3
  • Bathroom 2
  • Square Feet 1,671

Listed by Kevin Shaw of Roche Realty Group,Inc

Listing Sold by

$
$
%
$/month over payments
Federal 30-year interest rate: 6.51% last updated on May 21, 2026
* All Figures are estimates. Check with your bank or proposed mortgage company for actual interest rates.
This product uses the FRED® API but is not endorsed or certified by the Federal Reserve Bank of St. Louis.

Ask A QuestionMore Details

1 Woodbridge Lane Middlebury VT 05753
Sold

MLS Number 4970772

  • Residential Single Family
  • Bedrooms 2
  • Bathroom 2
  • Square Feet 1,080

A totally charming condo in Middlebury for under $200,000!!This sweet condo has been beautifully updated and maintained. Gleaming hardwood floors, a fireplace with gas insert, updated bathrooms, a full basement, a spacious private deck, a large pantry off the kitchen, and many more nice features, make this condo is very special. It is so difficult to find an affordable place to live in Middlebury, but this is one that is very nice.

Listed by Nancy Foster of Champlain Valley Properties

Listing Sold by BHHS Vermont Realty Group/Vergennes

$
$
%
$/month over payments
Federal 30-year interest rate: 6.51% last updated on May 21, 2026
* All Figures are estimates. Check with your bank or proposed mortgage company for actual interest rates.
This product uses the FRED® API but is not endorsed or certified by the Federal Reserve Bank of St. Louis.

Virtual TourAsk A QuestionMore Details

62 Cross Street Northfield VT 05663
Sold

MLS Number 4974659

  • Residential Single Family
  • Bedrooms 3
  • Bathroom 2
  • Square Feet 1,656
  • Acreage 0.29

Welcome to Northfield! This sweet turn of the century New Englander is completely move-in ready and primed for its new owners. Old world charm resonates here with hardwood floors throughout, beautiful custom woodwork and large light-filled rooms. Modern updates to the kitchen and bathrooms mindfully blend with the 1900's character of the home. The function and flow of the floor plan make perfect sense, and the pellet stove and decorative fireplace create an incredibly cozy living space! Upstairs you'll find the huge primary bedroom, a stylish full bathroom and two more bedrooms to spread out in. Outside, there's no need to worry about privacy or security with the fully fenced yard complete with many perennials, fruit trees and garden space. The covered porch just off the kitchen is large enough for a hammock and more outdoor seating. This property is conveniently located in close proximity to Northfield schools, Norwich University and the lively developing downtown scene. For those craving further recreation, there are hiking trails and even a disc golf course nearby in the forest surrounding the school. This is a home the current owners are sad to leave, so you know you'll be happy here! Showings begin the afternoon of Friday, October 20th.

Listed by Kate Root of Green Light Real Estate - Barre

Listing Sold by Dome Real Estate Group LLC

$
$
%
$/month over payments
Federal 30-year interest rate: 6.51% last updated on May 21, 2026
* All Figures are estimates. Check with your bank or proposed mortgage company for actual interest rates.
This product uses the FRED® API but is not endorsed or certified by the Federal Reserve Bank of St. Louis.

Ask A QuestionMore Details

86 Ossie Road Middlebury VT 05753

Middlebury, VT86 Ossie Road

Sale Price$410,000

Sold

MLS Number 4970745

  • Residential Single Family
  • Bedrooms 3
  • Bathroom 2
  • Square Feet 1,536
  • Acreage 0.3

Charming house in the beautiful village of East Middlebury. Situated on a small, easy-to-maintain lot, this property is a dream come true for those seeking a low-maintenance lifestyle. Say goodbye to endless yard work and hello to more time spent enjoying the incredible outdoor activities that surround this area. This delightful home offers three second floor bedrooms and two baths (one on each floor), making it the perfect space for you and your loved ones to create lasting memories! A sweet kitchen and dining area, large living room and an office (or use this as a bedroom option) make up the first floor. You'll find a fantastic front porch that is just perfect for relaxing with a cup of coffee or catching up with friends and neighbors. The owners have recently converted to natural gas heating and replaced the boiler, the washer/dryer are both new, flooring in mudroom entry is new and they've replaced the kitchen plumbing and bathroom fan just recently. The sense of community in this area is truly heartwarming, and you'll quickly find yourself surrounded by friendly faces and welcoming smiles at the local swimming hole, on the neighborhood tennis courts or at the bakery down the road!

Listed by Amey Ryan of IPJ Real Estate

Listing Sold by IPJ Real Estate

$
$
%
$/month over payments
Federal 30-year interest rate: 6.51% last updated on May 21, 2026
* All Figures are estimates. Check with your bank or proposed mortgage company for actual interest rates.
This product uses the FRED® API but is not endorsed or certified by the Federal Reserve Bank of St. Louis.

Virtual TourAsk A QuestionMore Details

4 Fairfax Street St. Albans Town VT 05478
Sold

MLS Number 4973632

  • Residential Single Family
  • Bedrooms 3
  • Bathroom 2
  • Square Feet 1,317
  • Acreage 0.38

This home has had a remarkable facelift! No detail was spared with this whole-home down-to-the-studs renovation. New electrical, lighting, plumbing, insulation, windows, doors, floors and walls. The list goes on! Centrally located in the heart of Saint Albans City, minutes to the local recreation center, hospital, highway, restaurants, parks, this location is perfect and the home, turnkey. Large storage area above the kitchen is a great place to store seasonal items. Natural gas line roughed in for range, cubby for dishwasher ready for your finishing touches! Enjoy the use of reclaimed wood throughout to maintain that rustic farmhouse charm. The backyard has plenty of possibilties to explore, with plenty of yard space to transform.

Listed by Aaron Scowcroft of Northern Vermont Realty Group

Listing Sold by Century 21 The One

$
$
%
$/month over payments
Federal 30-year interest rate: 6.51% last updated on May 21, 2026
* All Figures are estimates. Check with your bank or proposed mortgage company for actual interest rates.
This product uses the FRED® API but is not endorsed or certified by the Federal Reserve Bank of St. Louis.

Ask A QuestionMore Details

20 Gordon Drive Berlin VT 05663

Berlin, VT20 Gordon Drive

Sale Price$315,000

Sold

MLS Number 4970419

  • Residential Single Family
  • Bedrooms 3
  • Bathroom 1
  • Square Feet 960
  • Acreage 1

Sitting in the middle of a full acre, this open and bright ranch-style home has just what you need. The house has been recently updated and upgraded so you'll be able to move on in with ease. Some of the improvements to highlight include cellulose insulation that has been added to the attic, new double paned windows, new carpet and vinyl flooring throughout, a fully renovated bathroom, an updated kitchen with plenty of counter space, and a new boiler. The partly finished walk-out basement also provides roughly 800 square feet of space that could easily be completed should the need for more room arise. Outside, you'll certainly enjoy spending time entertaining and relaxing alike on the large front porch or out in the backyard. The curtain of trees surrounding the property provides a comfortable privacy and buffer from the sounds of the road. Schedule your private viewing today or come to the open house 9/20/23 4-6pm.

Listed by Hannah Dawson and Jacob Goss of The Real Estate Collaborative

Listing Sold by BCK Real Estate

$
$
%
$/month over payments
Federal 30-year interest rate: 6.51% last updated on May 21, 2026
* All Figures are estimates. Check with your bank or proposed mortgage company for actual interest rates.
This product uses the FRED® API but is not endorsed or certified by the Federal Reserve Bank of St. Louis.

Ask A QuestionMore Details

58 Poor Farm Road Alburgh VT 05440
Sold

MLS Number 4968611

  • Residential Single Family
  • Bedrooms 3
  • Bathroom 3
  • Square Feet 3,648
  • Acreage 1

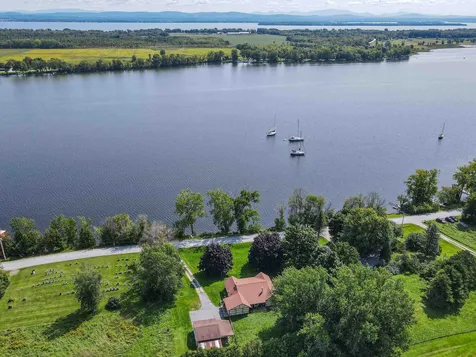
Year-round lakefront home for sale located just over the bridge in South Alburgh with 200 ft of frontage on Lake Champlain. Set on 1 acre, perched on a hill with views of the lake is this spacious one-level home with a finished basement gives you over 3,600 sqft of living space. The first level has an open kitchen and large living area with lake views as well as three bedrooms, a half bathroom, and a full bathroom with a whirlpool tub. The basement has five additional rooms, a full bathroom, and a pellet stove giving you lots of options for the space. The attached one-car garage and detached one-car garage/workshop give you plenty of space for storage. Watch the sunrise on the lakeside deck and easily access the water via the wooden staircase. The gradual lakeshore is ideal for launching a kayak. Lakeside living is just an hour to Burlington and 35 minutes to St Albans City.

Listed by Evan Potvin of Coldwell Banker Islands Realty

Listing Sold by S. R. Smith Real Estate

$
$
%
$/month over payments
Federal 30-year interest rate: 6.51% last updated on May 21, 2026
* All Figures are estimates. Check with your bank or proposed mortgage company for actual interest rates.
This product uses the FRED® API but is not endorsed or certified by the Federal Reserve Bank of St. Louis.

Virtual TourAsk A QuestionMore Details

2 Railroad Street South Hero VT 05486
Sold

MLS Number 4972612

  • Residential Single Family
  • Bedrooms 2
  • Bathroom 2
  • Square Feet 1,369
  • Acreage 0.26

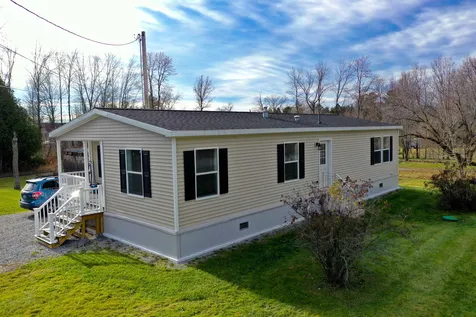
Almost new, ranch style one level living with the most beautiful beach access for watching the sunset over Lake Champlain and the Adirondacks! There is a 5 minute short walk to the community beach where you can launch your canoe or kayak and enjoy the water. This is a manufactured home with all special sheetrock walls, extra insulation, central air and is considered energy efficient. There is a third room for an office or work out room. It is located on a corner lot and the famous bike path is minutes away. Come and enjoy South Hero which is a very easy commute to the city of Burlington. This home could be your get away retreat for winter sports or summer living. Brand new Wastewater system has just been installed!

Listed by Andrea Champagne of Champagne Real Estate

Listing Sold by Catamount Realty Group

$
$
%
$/month over payments
Federal 30-year interest rate: 6.51% last updated on May 21, 2026
* All Figures are estimates. Check with your bank or proposed mortgage company for actual interest rates.
This product uses the FRED® API but is not endorsed or certified by the Federal Reserve Bank of St. Louis.

Virtual TourAsk A QuestionMore Details

449 Street Albans Road Swanton VT 05488
Sold

MLS Number 4971284

  • Residential Single Family
  • Bedrooms 5
  • Bathroom 1
  • Square Feet 2,428
  • Acreage 1.63


If you love history, don't miss the opportunity to own a solidly built Brick home just 12 years shy of an amazing age of 200 years! With updated mechanicals this home is waiting for your creative interior ideas to create a masterpiece forever home. The first floor offers a spacious eat-in kitchen with plenty of space for family and friends to enjoy those upcoming holiday meals; a large living room and parlor, laundry room, bath and bedroom. The front entry provides the open staircase to the second floor offering 4 additional bedrooms for everyone to have their own space or visiting family. There is a third story walk-up attic and the two-story back of the home offers amazing storage space with the first floor previously being used as a wood shed in the past. Outside, the 1.63 acres is great for gardens, games, playground space and the large quonset hut has room for all toys. A short drive to all amenities in either Swanton or St. Albans and I-89 is icing on the cake. Do not miss the opportunity to own your own Piece of History!!

Listed by Pj Poquette of Paul Poquette Realty Group,LLC

Listing Sold by KW Vermont- Enosburg

$
$
%
$/month over payments
Federal 30-year interest rate: 6.51% last updated on May 21, 2026
* All Figures are estimates. Check with your bank or proposed mortgage company for actual interest rates.
This product uses the FRED® API but is not endorsed or certified by the Federal Reserve Bank of St. Louis.

Ask A QuestionMore Details

1332 Cider Mill Road Cornwall VT 05753
Sold

MLS Number 4975111

  • Residential Single Family
  • Bedrooms 5
  • Bathroom 2
  • Square Feet 2,236
  • Acreage 7.2

This location does not come along often! Sited on the east side of Cider Mill road looking towards Middlebury College and the Green Mountains, just 2.5 miles to downtown. The vintage farmhouse is waiting for your vision and updates to bring back its original charm! Wood floors throughout, the main floor has a living room, sitting room, eat in kitchen and first floor bedroom with full bath. A sunroom across the back has a woodstove and looks towards the view. Upstairs are four more bedrooms and a 1/2 bath, with a spacious landing at the top of the stairs that creates a nice reading nook or play space. To complete the classic Vermont setting, a barn sits further back on the property adding to the possibilities. Plenty of open land on the seven acres for gardens, animals or additional structures. Whether you renovate the existing home or use this site to create something new, this location holds a lot of potential! A virtual tour link is attached- so check it out! Offers due by October 26th.

Listed by Sarah Peluso of IPJ Real Estate

Listing Sold by The Real Estate Company of Vermont, LLC

$
$
%
$/month over payments
Federal 30-year interest rate: 6.51% last updated on May 21, 2026
* All Figures are estimates. Check with your bank or proposed mortgage company for actual interest rates.
This product uses the FRED® API but is not endorsed or certified by the Federal Reserve Bank of St. Louis.

Virtual TourAsk A QuestionMore Details


15 Meadow Lane South Hero VT 05486
Sold

MLS Number 4975185

  • Residential Single Family
  • Bedrooms 3
  • Bathroom 3
  • Square Feet 1,765
  • Acreage 2.74

Located in a beautiful country setting in The Lake Champlain Islands is this well-kept 3-bedroom ranch-style home set on 2.74 acres. This convenient one-level home was built in 2011 and is surrounded by trees, perennial gardens, and a colorful meadow. Inside is spacious with an open main living area with vaulted ceilings and sliding doors leading to the back deck. This open space gives you many options to configure your furniture to your liking. The kitchen is equipped with plenty of cabinets and a peninsula island. The radiant floors and gas fireplace will keep your home nice and warm. The primary bedroom features a large walk-in closet that connects to an en suite bathroom with a step-in shower and soaking tub with relaxing views of nature. There are two more identical bedrooms that share a full bathroom. Additionally, there is an attached 2-car garage with room for storage. This South Hero property is in a great location near the lake, the village, and just 30 minutes to downtown Burlington.

Listed by Evan Potvin of Coldwell Banker Islands Realty

Listing Sold by Coldwell Banker Islands Realty

$
$
%
$/month over payments
Federal 30-year interest rate: 6.51% last updated on May 21, 2026
* All Figures are estimates. Check with your bank or proposed mortgage company for actual interest rates.
This product uses the FRED® API but is not endorsed or certified by the Federal Reserve Bank of St. Louis.

Virtual TourAsk A QuestionMore Details


481 Thayer Beach Road Colchester VT 05446
Sold

MLS Number 4972794

  • Residential Single Family
  • Bedrooms 4
  • Bathroom 4
  • Square Feet 3,550
  • Acreage 2.6

A rare 4 bedroom 2.6 acre residence with 130 feet of Lake frontage on the coveted Thayer Beach Road. This property feels private with only 4 homes past it on its quiet cul-de-sac & bordered by the conserved Rosetti Natural Area. Only 6 miles to downtown Burlington yet far from the hustle. Designed for enjoying a healthy lifestyle and year-round outdoor activities. Long, sweeping lawns, an in-ground pool & your own private beach comprised of shallow clear water for swimming and water sports transform into a winter wonderland for skating, ice-fishing, and XC skiing. The home has been meticulously cared for and has potential for additional living space on the 3rd floor or to convert an in-law suite over the garage. Open spaces and natural light fill the interior. The primary bedroom has an ensuite bathroom, two walk-in closets, a separate cozy office or yoga space & boasts great sunrise views over Lake Champlain. The kitchen is open to a large family area and sun room - a perfect area for entertaining. All four bedrooms are on the second floor, yet one of those meanders away from the others giving it a natural layer of privacy - perfect for a teen or guests. Solar panels on the south facing roof cover over 90% of the electricity usage. Enjoy a backyard BBQ next to the pool which boasts a diving-board and brick patio surround. End each day in the hot tub which is aptly sitting in its own room for easy use all year long. Your retreat awaits!

Listed by Paul Hayes of Vermont Real Estate Company

Listing Sold by Vermont Real Estate Company

$
$
%
$/month over payments
Federal 30-year interest rate: 6.51% last updated on May 21, 2026
* All Figures are estimates. Check with your bank or proposed mortgage company for actual interest rates.
This product uses the FRED® API but is not endorsed or certified by the Federal Reserve Bank of St. Louis.

Virtual TourAsk A QuestionMore Details

60 Brickyard Road Essex Junction VT 05452
Sold

MLS Number 4971961

  • Condo
  • Bedrooms 2
  • Bathroom 2
  • Square Feet 1,332

This fantastic 2-bedroom, 2-bathroom condo is nestled in a tranquil neighborhood, offering an exceptional living experience for you and your loved ones. With a thoughtful layout , this condo boasts everything you need for comfortable living. Step inside and be greeted by the bright and airy open living space. The well-appointed kitchen features stainless steel appliances and decent counter space. The dining area seamlessly flows into the spacious living room, providing the ideal setup for social gatherings and cozy relaxation. Both the primary and the secondary bedroom boast generous closet space, and large windows that bathe the room in natural light. One of the highlights of this condo is the charming back deck, accessible from the livingroom. Step outside and indulge in a morning coffee amid the sounds of nature, or unwind after a long day while enjoying the serene view. Beyond the comforts of the condo, the neighborhood offers an array of fantastic amenities. Take advantage of the sparkling community pool on hot summer days - a great way to relax and stay refreshed. For the sports enthusiasts, the neighborhood also boasts a tennis court where you can enjoy friendly matches or improve your skills. Conveniently located near shops, restaurants, and parks, this condo provides easy access to everything you need.

Listed by Flex Realty Group of Flex Realty

Listing Sold by EXP Realty

$
$
%
$/month over payments
Federal 30-year interest rate: 6.51% last updated on May 21, 2026
* All Figures are estimates. Check with your bank or proposed mortgage company for actual interest rates.
This product uses the FRED® API but is not endorsed or certified by the Federal Reserve Bank of St. Louis.

Ask A QuestionMore Details


142 Red Sled Drive Stowe VT 05672
Sold

MLS Number 4974178

  • Condo
  • Bedrooms 4
  • Bathroom 5
  • Square Feet 3,279

This is your opportunity to own a home in one of the most sought after locations at Spruce Peak. This four plus bedroom in the exclusive Club Residences is being sold fully furnished and is move-in ready. A grand two story residence with double height ceilings, and tall floor to ceiling windows to match, this home has a large eat in gourmet kitchen, dining room, great room, primary, guest suite (with two queen beds), and bunk room all with en-suite baths and a fourth guest bedroom as well. There is also a large loft family/game room with space for everyone and a pool table. Located on the fourth and fifth floors this home has views of the trails on Mt Mansfield from all rooms and its location right on the Village at Spruce Peak means you are only steps away from the Village Green and skating rink, Club at Spruce Peak, Spa, pools, dining, shopping, Performing Arts Center, concerts on the green, and of course, skiing. Don't miss your chance to own one of the best homes at Spruce Peak, just in time for this ski season.

Listed by Ken Forbes of Spruce Peak Realty LLC

Listing Sold by Spruce Peak Realty LLC

$
$
%
$/month over payments
Federal 30-year interest rate: 6.51% last updated on May 21, 2026
* All Figures are estimates. Check with your bank or proposed mortgage company for actual interest rates.
This product uses the FRED® API but is not endorsed or certified by the Federal Reserve Bank of St. Louis.

Ask A QuestionMore Details

91 O'hear Court Waterbury VT 05676
Sold

MLS Number 4972755

  • Condo
  • Bedrooms 2
  • Bathroom 2
  • Square Feet 1,050

Looking for an affordable, turnkey property in the heart of Waterbury? Look no further. Open the front door and move into the kitchen with ample cabinets & counter space, a new sink, and new stainless steel appliances. Adjacent the kitchen island is a first floor half-bathroom. Enjoy the comfortable family room with cozy electric fireplace. Upstairs you'll find a full bathroom complete with a double vanity. On either side of the bathroom sit the strategically placed bedrooms. No need to share a wall with your guests when they come to visit! Next to the bathroom is the second floor laundry with recently upgraded washer/dryer. Outside you'll find an expansive front porch that's the perfect place to sip your morning coffee before a hike up nearby Stowe or Sugarbush. Don't miss the private, detached garage so you won't need to worry about wiping snow off your car before heading to the mountain this winter. Located minutes to downtown Waterbury, enjoy the best the town has to offer without sacrificing green space. The association has nearly an acre of common land for you and your pets to enjoy without the hassle of maintaining it. Low association fees of $150/month that cover landscaping, plowing, and garage maintenance. Investor friendly perfect for rental or owner occupied. Centrally located 20-minutes to Montpelier and 30-minutes to Burlington. Get the unit before it's too late!

Listed by Geri Reilly Real Estate

Listing Sold by RE/MAX North Professionals - Burlington

$
$
%
$/month over payments
Federal 30-year interest rate: 6.51% last updated on May 21, 2026
* All Figures are estimates. Check with your bank or proposed mortgage company for actual interest rates.
This product uses the FRED® API but is not endorsed or certified by the Federal Reserve Bank of St. Louis.

Ask A QuestionMore Details

Broker Reciprocity 

Copyright 2026 PrimeMLS, Inc. All rights reserved. This information is deemed reliable, but not guaranteed. The data relating to real estate displayed on this display comes in part from the IDX Program of PrimeMLS. The information being provided is for consumers’ personal, non-commercial use and may not be used for any purpose other than to identify prospective properties consumers may be interested in purchasing. Data last updated May 27, 2026 1:09 PM EDT