Geri Reilly Real Estate Logo
30371
results
Refine Search

Your Search Results

r=9221-9240

60 Starbird Road Jericho VT 05465
Sold

MLS Number 4975031

  • Condo
  • Bedrooms 3
  • Bathroom 2
  • Square Feet 1,886


Located in the heart of Jericho, this desirable 3 bedroom, 1.5 bath townhome with attached 1-car carage is not to be missed! This tranquil setting can't be beat, tucked back in by the woods, but with the conveniences of the the Jericho Market, Mt. Mansfield, Mills Riverside Park, schools, restaurants and an easy commute to Smuggler's Notch and Burlington. As you enter the home, you will love the open floor plan with a living room that flows into a spacious kitchen/dining area that lets in lots of natural light, with access to a private patio space overlooking the scenic and spacious back yard. An updated 1/2 bath and large walk-in pantry are other great features on the main level. The attached garage with direct access into the home is great for parking as well as storage options. Upstairs you will find 3 bedrooms, including the spacious primary with 2 sizeable closets. The other 2 bedrooms are across the hall, and one has new flooring. A full bath and linen closet complete this floor. The finished space in the lower level houses the laundry and provides great dry storage options. With walking trails, common land, and tennis courts right outside your door, this home offers great recreational opportunities. You will love the country feel with all of the close conveniences that this wonderful home offers!

Listed by Casey Douglass of KW Vermont

Listing Sold by Coldwell Banker Hickok and Boardman
$
$
%
$/month over payments
Federal 30-year interest rate: 6.51% last updated on May 21, 2026
* All Figures are estimates. Check with your bank or proposed mortgage company for actual interest rates.
This product uses the FRED® API but is not endorsed or certified by the Federal Reserve Bank of St. Louis.

Ask A QuestionMore Details

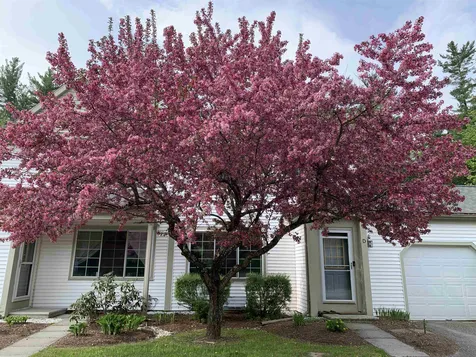
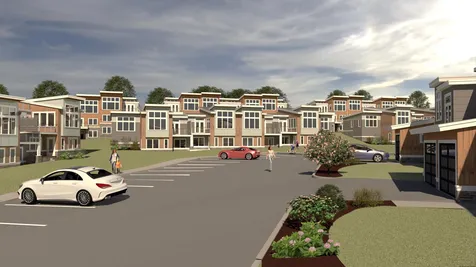
49 Vantage Point Drive Laconia NH 03246
Sold

MLS Number 4918017

  • Condo
  • Bedrooms 3
  • Bathroom 3
  • Square Feet 2,132

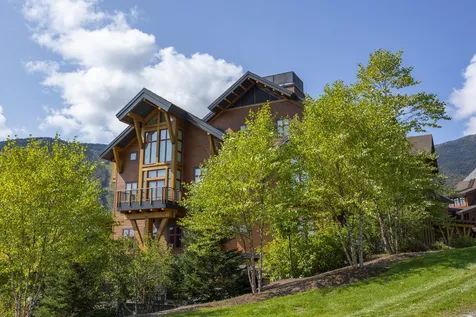
Mountain Meets Modern! Life with a view - a change of scenery, a change of pace. Introducing Lookout Lake Winnipesaukee, 48 modern, luxury townhomes in the heart of the Lakes Region, overlooking Lake Winnipesaukee and Governor's Island, with a view of Mount Washington. Our two and three-bedroom units consist of 5, unique floorplans, 1,800sf to 2,200sf, w/ our living, dining and kitchen areas located on our second and third levels, for optimal, picturesque views. Our on-site clubhouse, Base Camp, is highlighted by an outdoor pool and hot tub, fitness center, putting green, indoor and outdoor gathering areas for social events, fire-pits, grills, full-kitchen and pool table! Lookout is designed for those seeking a maintenance-free, active lifestyle, during any of New England's four seasons. With immediate access to Weirs Beach and surrounding Lakes Region, Lookout is minutes from Meredith, Alton Bay, Gilford, and Laconia. Easy access off I-93, Exits 20 or 23. Ossipee Floorplan features a second floor attached garage, main entry-way and Owner's Suite with full bathroom, open-concept living, dining and kitchen areas and 1/2 bath, and a walk-out deck, to capitalize on the views of Lake Winnipesauke and surrounding mountains. The first floor features a second and third bedroom with full bathroom, laundry room, two storage rooms, and patio. Our partnership with North Water Marine offers Lookout Owners' year-round, complete boat care along with boat valet and storage.

Listed by Adam Pettitt of StreamLine Communities

Listing Sold by StreamLine Communities

$
$
%
$/month over payments
Federal 30-year interest rate: 6.51% last updated on May 21, 2026
* All Figures are estimates. Check with your bank or proposed mortgage company for actual interest rates.
This product uses the FRED® API but is not endorsed or certified by the Federal Reserve Bank of St. Louis.

Ask A QuestionMore Details

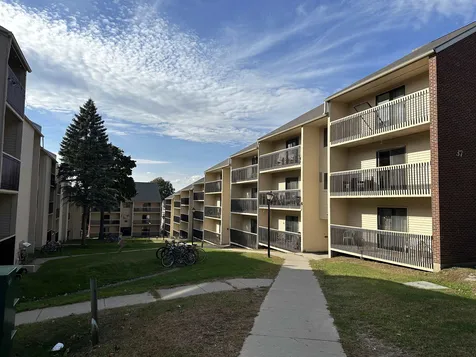
37 South Williams Street Burlington VT 05401
Sold

MLS Number 4974929

  • Condo
  • Bedrooms 2
  • Bathroom 1
  • Square Feet 902


Investors take note! Terrific opportunity to own a unit in the Hill Gardens complex in incredible Burlington location adjacent to UVM campus and a short distance to all that the Queen City has to offer. This is a nicely sized 2bdrm, 1bth unit with balconies and easy accessibility from the main floor. Assigned parking and coin op shared laundry. Sought after location only moments from UVM, UVM Medical Center, Downtown and so much more. Showings start on Tuesday 10/24 from 1-4

Listed by David Parsons of RE/MAX North Professionals - Burlington

Listing Sold by Chad Dion Real Estate

$
$
%
$/month over payments
Federal 30-year interest rate: 6.51% last updated on May 21, 2026
* All Figures are estimates. Check with your bank or proposed mortgage company for actual interest rates.
This product uses the FRED® API but is not endorsed or certified by the Federal Reserve Bank of St. Louis.

Ask A QuestionMore Details

61 Goodall Street Fairfax VT 05454
Sold

MLS Number 4969858

  • Residential Single Family
  • Bedrooms 3
  • Bathroom 3
  • Square Feet 3,825
  • Acreage 3.6

Walking into this home you are enveloped in the beautiful architecture of a post and beam home. There are so many great spaces in this home, both for your family and for gatherings of family and friends with room to spare on four levels of living area. The kitchen is spacious and well equipped, complete with a Bertizonni Italia gas range. The living room has a stunning cathedral ceiling that is both expansive, yet cozy should you choose to nestle yourself close to the pellet stove during the cooler months of the year. Off the living room is a 16x12 screened in porch. The master bedroom and bathroom suite is quite comfortable, and the other two bedrooms on the second floor share a full bathroom complete with an included clothes washer/dryer set. The upper loft on the third floor is a very flexible space that has the potential for many uses. The lower walk out level has a family/media room plus what is presently a work out room. The home is graced with a Buderus oil boiler heating system that is built with a circulator pump for each zone. Outside is a very spacious lawn area great for badminton, bocci a game of catch plus a small horse/animal barn and storage shed.

Listed by Michael Skinner of KW Vermont

Listing Sold by Signature Properties of Vermont

$
$
%
$/month over payments
Federal 30-year interest rate: 6.51% last updated on May 21, 2026
* All Figures are estimates. Check with your bank or proposed mortgage company for actual interest rates.
This product uses the FRED® API but is not endorsed or certified by the Federal Reserve Bank of St. Louis.

Ask A QuestionMore Details

32 Twin Circles Middlebury VT 05753
Sold

MLS Number 4974250

  • Condo
  • Bedrooms 3
  • Bathroom 2
  • Square Feet 1,376

With natural light on 3 sides of this condo, the sun just pours in! On the main level you'll find a guest 1/2 bath and entry closet in the foyer. A large kitchen with portable island and a south facing bay window give you plenty of options in the kitchen. A generous living/dining combo with a built-in hutch and bookshelves, the storage in this condo is plentiful! A deck of the living room gives you space to relax and unwind and watch the sunset! Upstairs are three bedrooms (all have closets) and a full bath with both a soaking tub and separate showing stall. Tons of storage space in the attic (pull down stairs) and in the full basement with a partitioned room. This condo also has a garage just steps away from the unit!

Listed by Amey Ryan of IPJ Real Estate

Listing Sold by IPJ Real Estate

$
$
%
$/month over payments
Federal 30-year interest rate: 6.51% last updated on May 21, 2026
* All Figures are estimates. Check with your bank or proposed mortgage company for actual interest rates.
This product uses the FRED® API but is not endorsed or certified by the Federal Reserve Bank of St. Louis.

Ask A QuestionMore Details

231 North Brownell Road Williston VT 05495
Sold

MLS Number 4971140

  • Residential Single Family
  • Bedrooms 4
  • Bathroom 2
  • Square Feet 1,951
  • Acreage 0.46

Come check out this centrally located home. The first floor has a primary bedroom with a large walk-in closet. There is another bedroom on the first floor, along with a half bathroom. This home offers a spacious living room with a vaulted ceiling. Enjoy the family room with an abundance of natural light that leads you to your private fenced-in backyard. This property offers plenty of space with an open floor plan, making it easy to entertain. Updated kitchen with stainless steel appliances. On the second floor, you will find two bedrooms, a large office space and a full bath. The basement is waiting to be finished, and there is an oversized two-car garage with plenty of room for storage. Close to I-89, restaurants, shopping, schools and parks!

Listed by Stacie M. Callan of CENTURY 21 North East

Listing Sold by Ridgeline Real Estate

$
$
%
$/month over payments
Federal 30-year interest rate: 6.51% last updated on May 21, 2026
* All Figures are estimates. Check with your bank or proposed mortgage company for actual interest rates.
This product uses the FRED® API but is not endorsed or certified by the Federal Reserve Bank of St. Louis.

Ask A QuestionMore Details

104 Country Way Barre City VT 05641
Sold

MLS Number 4974919

  • Residential Single Family
  • Bedrooms 3
  • Bathroom 2
  • Square Feet 1,344
  • Acreage 0.23

Tucked away, up on a hill, just minutes to Barre City amenities, this 3 bedroom ranch is ready for it's next family! Clean and full of opportunity, this home is a blank canvas for your customizations. Enter the home from the front door and into the living room. The living room provides easy access to the open kitchen and dining area. The kitchen boasts an efficient layout with natural wood cabinets. Access the back deck from the sliding glass doors in the dining area. Down the hall you'll find 2 bedrooms, a full bathroom plus the spacious primary bedroom with private 3/4 bathroom. The basement has an abundance of potential for doubling the square footage. With laundry area, and a completely tidy and open layout, you could finish the space to fit your needs. Outside, enjoy creating gardens in the yard. The back deck is the perfect place to relax and unwind in the summer months. Located less than 5 minutes to City amenities. Montpelier is only 15 minutes away.

Listed by Kristen Mills of Ridgeline Real Estate

Listing Sold by Ridgeline Real Estate

$
$
%
$/month over payments
Federal 30-year interest rate: 6.51% last updated on May 21, 2026
* All Figures are estimates. Check with your bank or proposed mortgage company for actual interest rates.
This product uses the FRED® API but is not endorsed or certified by the Federal Reserve Bank of St. Louis.

Ask A QuestionMore Details

00 Halladay Road/route 7 Middlebury VT 05753
Sold

MLS Number 4960248

  • Land
  • Square Feet 182,952
  • Acreage 4.2


Very cool ledge and outcroppings would make for an interesting house site, perched on top of this four plus acre knoll. There is no road to the house site, but it's a pretty simple walk from the Halladay Road side. A state application for an onsite mound system has been issued. The design is for a 4 bedroom mound and town water.

Listed by Amey Ryan of IPJ Real Estate

Listing Sold by IPJ Real Estate

$
$
%
$/month over payments
Federal 30-year interest rate: 6.51% last updated on May 21, 2026
* All Figures are estimates. Check with your bank or proposed mortgage company for actual interest rates.
This product uses the FRED® API but is not endorsed or certified by the Federal Reserve Bank of St. Louis.

Ask A QuestionMore Details

00 Pearson Road New Haven VT 05472
Sold

MLS Number 4950856

  • Land
  • Square Feet 1,385,208
  • Acreage 31.8

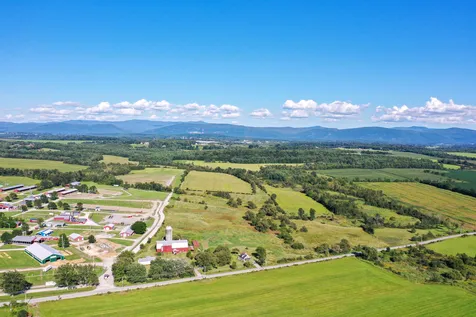
Thirty acres of mostly open land with an elevated house site allowing for 360 degree views. The most prominent views are to the East with filtered views in all other directions. Septic design has been permitted for a three bedroom residence. No building restrictions and plenty of room for animals, barns, solar panels - you name it! Currently the three barns on the property are used for storage and measure 40' x 26', 24' x 20', 35' x 25'. There is an established curb cut on Pearson Road across the street from #1374. This sale shall be subject to the Current Use enrollment.

Listed by Amey Ryan of IPJ Real Estate

Listing Sold by RE/MAX North Professionals, Middlebury

$
$
%
$/month over payments
Federal 30-year interest rate: 6.51% last updated on May 21, 2026
* All Figures are estimates. Check with your bank or proposed mortgage company for actual interest rates.
This product uses the FRED® API but is not endorsed or certified by the Federal Reserve Bank of St. Louis.

Ask A QuestionMore Details

00 Field Days Road New Haven VT 05472
Sold

MLS Number 4967226

  • Land
  • Square Feet 7,152,552
  • Acreage 164.2


Nestled in the heart of Addison, this expansive 164.2-acre parcel of vacant farm land presents an exceptional opportunity for your agricultural venture or to add more tillable acreage to your already existing farm. This large parcel has a nice mix of woodland and approximately 90 acres of tillable ground.

Listed by Courtney Houston DeBisschop of IPJ Real Estate

Listing Sold by RE/MAX North Professionals, Middlebury

$
$
%
$/month over payments
Federal 30-year interest rate: 6.51% last updated on May 21, 2026
* All Figures are estimates. Check with your bank or proposed mortgage company for actual interest rates.
This product uses the FRED® API but is not endorsed or certified by the Federal Reserve Bank of St. Louis.

Ask A QuestionMore Details

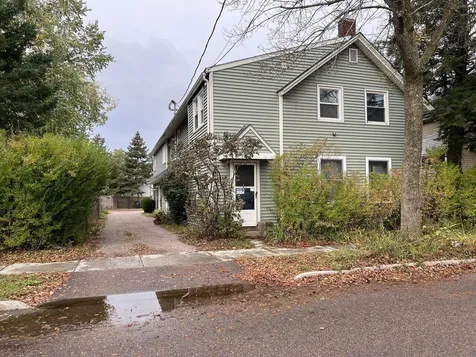
5-7 Hickok Place Burlington VT 05401

Burlington, VT5-7 Hickok Place

Sale Price$1,350,000

Sold

MLS Number 4973023

  • Multifamily
  • Bathroom 4
  • Square Feet 4,846
  • Acreage 0.11


Prime student rental! New to the market, Burlington Triplex with three 4-bedroom apartments plus a 2-car garage. Large beautiful apartments, fully rented with leases through May 2025. Turn-key multi-family located in a vibrant student neighborhood between campus and downtown.

Listed by Lipkin Audette Team of Coldwell Banker Hickok and Boardman

Listing Sold by KW Vermont

$
$
%
$/month over payments
Federal 30-year interest rate: 6.51% last updated on May 21, 2026
* All Figures are estimates. Check with your bank or proposed mortgage company for actual interest rates.
This product uses the FRED® API but is not endorsed or certified by the Federal Reserve Bank of St. Louis.

Ask A QuestionMore Details

20/22 Ward Street Burlington VT 05401
Sold

MLS Number 4974790

  • Multifamily
  • Bathroom 4
  • Square Feet 2,816
  • Acreage 0.16

Two buildings on one lot. Back building is a single family four bedroom. Front building is a duplex with three bedrooms in each unit. Many recent upgrades and improvements including roofs and many appliances. $9250 a month in rents with tenants paying all utilities leaving great cash flow! All current leases expire 05/25/2024.

Listed by Frank Marcou of Century 21 The One

Listing Sold by Signature Properties of Vermont

$
$
%
$/month over payments
Federal 30-year interest rate: 6.51% last updated on May 21, 2026
* All Figures are estimates. Check with your bank or proposed mortgage company for actual interest rates.
This product uses the FRED® API but is not endorsed or certified by the Federal Reserve Bank of St. Louis.

Virtual TourAsk A QuestionMore Details

52 Pearl Street Laconia NH 03246

Laconia, NH52 Pearl Street

Sale Price$325,000

Sold

MLS Number 4974696

  • Residential Single Family
  • Bedrooms 3
  • Bathroom 1
  • Square Feet 2,331
  • Acreage 0.15


This sweet New Englander is new to the market and ready for you to call home. Come view its two levels of living space in the main home with an open concept renovated kitchen complete with granite and real hardwood floors, an attached laundry space with great extra storage, a large living room and a formal dining space as well as a full bathroom. Head upstairs for a primary bedroom, a second bedroom and a third bonus room great for extra guests or an office or even a walk in closet! This home has the added bonus of an amazing attached barn giving you so much extra square footage to enjoy. The heated upstairs offers a large open concept space with vaulted ceilings great for additional guest or even a large family room as it is being used for now and below offers additional space for storage, supplies or whatever your needs may be. Head outside through the french doors or through your large screened in side porch to a cute grassy backyard tucked behind the one car detached garage creating privacy and complete with a patio, lovely trees and garden space as well. This home has so much to offer its new owner and is clean and move in ready. Come view this great property today! Showings start immediately and open house this Saturday October 21st from 11am-1pm.

Listed by Amanda Connelly of RE/MAX 360 By The Lake - Alton

Listing Sold by Keller Williams Realty-Metropolitan

$
$
%
$/month over payments
Federal 30-year interest rate: 6.51% last updated on May 21, 2026
* All Figures are estimates. Check with your bank or proposed mortgage company for actual interest rates.
This product uses the FRED® API but is not endorsed or certified by the Federal Reserve Bank of St. Louis.

Ask A QuestionMore Details

221 Creeks Edge Drive Williston VT 05495
Sold

MLS Number 4966202

  • Residential Single Family
  • Bedrooms 3
  • Bathroom 3
  • Square Feet 2,684
  • Acreage 0.07

This Creek's Edge home enjoys a prime location at the back of the cul-de-sac neighborhood with great natural light, close to nature trails, and backing up to protected land. This carriage home boasts a seamless open floor plan with first-floor primary suite and office. You'll love relaxing on summer evenings in the private screen porch or on the slate patio tucked in the back of the home, all overlooking the protected nature area and pond. The well-appointed kitchen boasts a 8' x 4'4” granite island, quality appliances, Hubbardton Forge lighting, plus walk-in pantry off the back mudroom/laundry room. With an expansive, finished lower level boasting a family room and additional bedroom with full bath, there are plenty of options to tailor the living space to suite your needs. The owners have made many impressive upgrades, changes, and improvements. The two-car garage offers customized storage space. Lovely small neighborhood surrounded by protected land with access to nature trails and a golf course across the street, yet only minutes to the village center, Taft Corners shopping & restaurants, and I-89.

Listed by Brian M. Boardman of Coldwell Banker Hickok and Boardman

Listing Sold by RE/MAX North Professionals - Burlington

$
$
%
$/month over payments
Federal 30-year interest rate: 6.51% last updated on May 21, 2026
* All Figures are estimates. Check with your bank or proposed mortgage company for actual interest rates.
This product uses the FRED® API but is not endorsed or certified by the Federal Reserve Bank of St. Louis.

Ask A QuestionMore Details

142 Red Sled Drive Stowe VT 05672
Sold

MLS Number 4971543

  • Condo
  • Bedrooms 3
  • Bathroom 4
  • Square Feet 2,551

This is your opportunity to own one of the most sought-after homes at Spruce Peak and one of the few true ski-in ski-out homes here on the mountain. Being sold fully furnished (except for all artwork) this three bedroom four and a half bath two story residence in the exclusive Club Residences has 25+ foot ceilings with windows to match, a large eat in gourmet kitchen, living and dining great room, primary and guest suites both with en-suite baths, and large bunk room with adjacent ski-in ski-out family room. Filling the end of the third floor and onto the ground level below this home has views in three directions including the trails on Spruce Peak, the valley to the south and the trails on Mt Mansfield. Situated right on the Village at Spruce Peak you are only steps away from the village green and skating rink, Club at Spruce Peak, dining, shopping, Performing Arts Center, concerts on the green, and of course, skiing. Don't miss your chance to own one of the best homes at Spruce Peak, just in time for this ski season.

Listed by Ken Forbes of Spruce Peak Realty LLC

Listing Sold by LandVest, Inc.

$
$
%
$/month over payments
Federal 30-year interest rate: 6.51% last updated on May 21, 2026
* All Figures are estimates. Check with your bank or proposed mortgage company for actual interest rates.
This product uses the FRED® API but is not endorsed or certified by the Federal Reserve Bank of St. Louis.

Ask A QuestionMore Details

71 Rose Street Burlington VT 05401
Sold

MLS Number 4975231

  • Condo
  • Bedrooms 2
  • Bathroom 1
  • Square Feet 768

Adorable 2 bed, 1 bath Townhome with shared garden space in the Old North End. Open floor plan with hardwood floors includes living room with gas fireplace, well apportioned kitchen and dining area. First floor also has laundry area with storage. Upstairs has two bedrooms with plank flooring - one with a skylight and southern exposure, the other with large walk-in closet/dressing room. Second floor full bath with tub. One of the best features is access to a large beautiful garden, lovingly cared for by all owners. This home includes two parking spots and a small shed as well as shared storage in the basement. Fabulous location tucked off Rose Street near trails with easy access to the bike path. Low dues cover snow removal and landscaping.

Listed by Dana Valentine of Coldwell Banker Hickok and Boardman

Listing Sold by Coldwell Banker Hickok and Boardman
$
$
%
$/month over payments
Federal 30-year interest rate: 6.51% last updated on May 21, 2026
* All Figures are estimates. Check with your bank or proposed mortgage company for actual interest rates.
This product uses the FRED® API but is not endorsed or certified by the Federal Reserve Bank of St. Louis.

Ask A QuestionMore Details


Gilman Road Hinesburg VT 05461

Hinesburg, VTGilman Road

Sale Price$250,000

Sold

MLS Number 4959577

  • Land
  • Square Feet 310,147
  • Acreage 7.12


Here is your chance to build the new home you have been dreaming of. This 7.13-acre parcel on Gilman Road is part of a recent 4 lot subdivision. The lot runs along Gilman Road and backs up to 114 acres of conserved lands in the State of Vermont Forestry Management Plan. Cedar Knoll Golf Club is to the east of the Forest. See the attached map for the proposed building location of a 4-bedroom home, nestled in the northeast corner of the lot surrounded by trees. Lots of open space for gardening and recreation. A quiet country road, with walking trails nearby and easy access to Hinesburg Village and school. An easement for your new neighbor's driveway runs through the South end of the lot. See subdivision map attached. A special spot in Hinesburg for sure, make it yours soon.

Listed by Mary Palmer of Four Seasons Sotheby's Int'l Realty

Listing Sold by Coldwell Banker Hickok and Boardman
$
$
%
$/month over payments
Federal 30-year interest rate: 6.51% last updated on May 21, 2026
* All Figures are estimates. Check with your bank or proposed mortgage company for actual interest rates.
This product uses the FRED® API but is not endorsed or certified by the Federal Reserve Bank of St. Louis.

Virtual TourAsk A QuestionMore Details

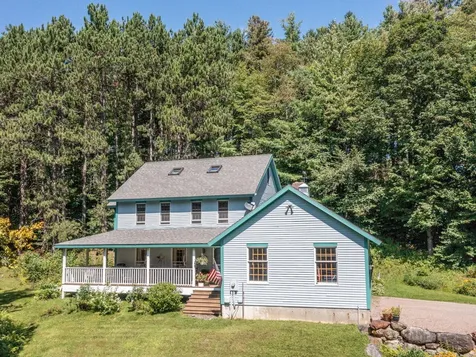
20 Sand Hill Road Underhill VT 05489
Sold

MLS Number 4970058

  • Residential Single Family
  • Bedrooms 4
  • Bathroom 3
  • Square Feet 2,423
  • Acreage 5.3


You'll love this meticulously cared for home on a beautiful, private 5.3-acre lot in Underhill, just minutes to Underhill Center. Features include a stunning country setting with a phenomenal wrap-around covered porch. Four spacious bedrooms, three baths, formal dining and living rooms, and a cook's kitchen with gorgeous granite counters, farmhouse sink, and a lovely wall of cabinets. The kitchen adjoins the charming breakfast nook and spacious fire-lit family room. In addition to all of this, there is a fabulous bonus room/study filled with an abundance of light. The living room features a stunning wall of built-in shelving. The attached two-car garage offers ample storage space and an amazing workshop. Enter the home from the garage to a welcoming mudroom. The exterior features a comfortable side deck, beautiful perennial gardens, and a lovely and large yard. Move right in and enjoy all that living in Underhill has to offer.

Listed by Edie Brodsky of Coldwell Banker Hickok and Boardman
Listing Sold by RE/MAX North Professionals

$
$
%
$/month over payments
Federal 30-year interest rate: 6.51% last updated on May 21, 2026
* All Figures are estimates. Check with your bank or proposed mortgage company for actual interest rates.
This product uses the FRED® API but is not endorsed or certified by the Federal Reserve Bank of St. Louis.

Ask A QuestionMore Details


32 Edgewood Lane Burlington VT 05401

Burlington, VT32 Edgewood Lane

Sale Price$1,100,000

Sold

MLS Number 4971003

  • Residential Single Family
  • Bedrooms 4
  • Bathroom 3
  • Square Feet 3,484
  • Acreage 0.22

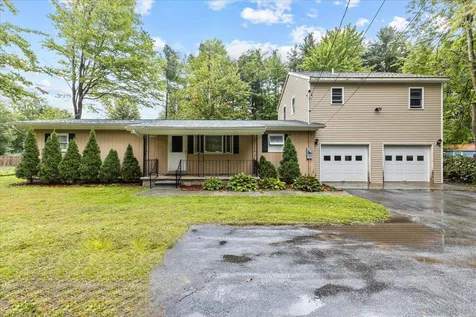

Discover timeless elegance in this updated, classic center hall colonial with Lake Champlain and Adirondack Mountain views. This home is in a desirable, tucked away location and features over 3,400 sq. ft. on three levels and a private fenced yard. In addition, a two-car garage built in 2000 has a versatile, heated second floor studio space. A large living room features a fireplace with wood stove insert and opens to the back porch and patio. The formal dining room opens to an upgraded eat-in kitchen. A cozy family room provides the perfect space to unwind. The primary suite encompasses the whole third floor and has year-round Lake Champlain and Adirondack Mountain views and there are seasonal views from most rooms. There is owned land across the street (.58 acres, owned in common with two abutting homeowners) giving you a private park. Situated on a small dead-end street in the sought-after South End of the city, you're minutes away from downtown, the picturesque waterfront, Champlain College, and UVM Medical Center. Preferred closing/occupancy Dec 20th.

Listed by Brian M. Boardman of Coldwell Banker Hickok and Boardman
Listing Sold by Coldwell Banker Hickok and Boardman
$
$
%
$/month over payments
Federal 30-year interest rate: 6.51% last updated on May 21, 2026
* All Figures are estimates. Check with your bank or proposed mortgage company for actual interest rates.
This product uses the FRED® API but is not endorsed or certified by the Federal Reserve Bank of St. Louis.

Ask A QuestionMore Details

15 Broadview Estates Bristol VT 05443
Sold

MLS Number 4965956

  • Residential Single Family
  • Bedrooms 5
  • Bathroom 2
  • Square Feet 2,700
  • Acreage 1.4

Tucked away in the peaceful Broadview Estates neighborhood, this expansive cape has space for everyone. Surrounded by trees and perched on a hill, this will feel like your own private retreat. Enter the home from the front door. You'll immediately fall in love with the hardwood flooring that stretches from the living room, into the dining room. A flexible first floor bedroom is on the left as you walk in. As you walk through the living room and into the dining room, you'll notice how much natural light fills the space. Access the back deck from the sliding glass door in the dining room. The fully equipped kitchen boasts an abundance of counter space, newer cabinets, countertops, a pantry closet and stainless steel appliances. You can access the attached 2 car garage from the mudroom off the kitchen. A full bathroom completes the first floor. Upstairs, you'll find a unique set of bedrooms that are connected and feature vaulted ceilings with wood paneling, a huge walk in closet and multi-use office space. Two other spacious bedrooms can be found down the hall. A full bathroom with double vanity sinks is conveniently located on the second floor as well. The unfinished walk-out basement with a laundry room is a blank canvas for you to customize and complete. Located just minutes to the village of Bristol. Middlebury is only 20 minutes away. Lake Dunmore and the Green Mountain Forest, offering a variety of outdoor rec. options, are only 30 minutes away.

Listed by Rebecca Racine of Ridgeline Real Estate

Listing Sold by EXP Realty

$
$
%
$/month over payments
Federal 30-year interest rate: 6.51% last updated on May 21, 2026
* All Figures are estimates. Check with your bank or proposed mortgage company for actual interest rates.
This product uses the FRED® API but is not endorsed or certified by the Federal Reserve Bank of St. Louis.

Ask A QuestionMore Details

Broker Reciprocity 

Copyright 2026 PrimeMLS, Inc. All rights reserved. This information is deemed reliable, but not guaranteed. The data relating to real estate displayed on this display comes in part from the IDX Program of PrimeMLS. The information being provided is for consumers’ personal, non-commercial use and may not be used for any purpose other than to identify prospective properties consumers may be interested in purchasing. Data last updated May 27, 2026 1:54 PM EDT