Geri Reilly Real Estate Logo
30373
results
Refine Search

Your Search Results

r=9201-9220
850 Bakersfield Road Fletcher VT 05448
Sold

MLS Number 4972586

  • Land
  • Square Feet 669,517
  • Acreage 15.37



This exceptional 15-acre parcel of land is an absolute gem with a 3-bedroom waste water permit already in place, this lot is ready for you to build your perfect home. The land offers a delightful mix of lush meadows and enchanting woodlands, providing a harmonious blend of natural beauty and tranquility. What's more, this prime location offers easy access to nearby Smugglers Notch, and the Lamoille Valley Rail Trail is just across the road, making it a haven for outdoor enthusiasts. Don't miss the chance to make this remarkable piece of land your very own!

Listed by Grant Wieler of Element Real Estate

Listing Sold by Element Real Estate
$
$
%
$/month over payments
Federal 30-year interest rate: 6.51% last updated on May 21, 2026
* All Figures are estimates. Check with your bank or proposed mortgage company for actual interest rates.
This product uses the FRED® API but is not endorsed or certified by the Federal Reserve Bank of St. Louis.

Ask A QuestionMore Details

Beech Ridge Monkton VT 05469

Monkton, VTBeech Ridge

Sale Price$125,000

Sold

MLS Number 4958046

  • Land
  • Square Feet 220,849
  • Acreage 5.07

If you're looking to find a property that provides peace, tranquility, and privacy, something that is set back from the bustle of main street but still not far to reach the daily necessities; then this is the lot you have been looking for. This 5.07 acre lot of land is the first lot on a private 5 lot subdivision set back off of Jockey Lane. 1 acre of the lot has been cleared by the current owners to maximize usable space on the land to build your perfect dream home. On one side of the property there is a clearing that looks into the wooded area between lot 7 and lot 8 which provides a great way to observe wildlife passing through the property. A small channel of water in this section provides the perfect place for deer and other wildlife to quench their thirst in the late winter/early spring months. During the summer months the sun shine is plentiful, enough for gardening or just relaxing and sunbathing. In the fall the forestry provides a crescendo of colors, while the evergreens continue to provide privacy.

Listed by Nicholas Sicard of KW Vermont

Listing Sold by KW Vermont

$
$
%
$/month over payments
Federal 30-year interest rate: 6.51% last updated on May 21, 2026
* All Figures are estimates. Check with your bank or proposed mortgage company for actual interest rates.
This product uses the FRED® API but is not endorsed or certified by the Federal Reserve Bank of St. Louis.

Ask A QuestionMore Details

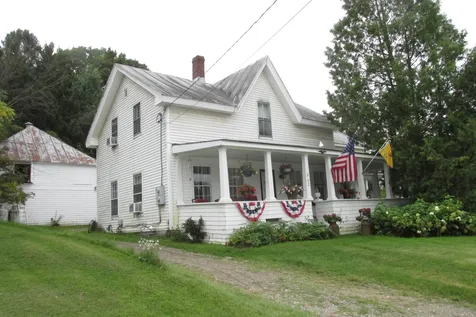
87 Hall Street Winooski VT 05404

Winooski, VT87 Hall Street

Sale Price$290,000

Sold

MLS Number 4979312

  • Multifamily
  • Bathroom 2
  • Square Feet 1,389
  • Acreage 0.19

Listed by William Kell of Kell and Company

Listing Sold by Kell and Company

$
$
%
$/month over payments
Federal 30-year interest rate: 6.51% last updated on May 21, 2026
* All Figures are estimates. Check with your bank or proposed mortgage company for actual interest rates.
This product uses the FRED® API but is not endorsed or certified by the Federal Reserve Bank of St. Louis.

Ask A QuestionMore Details

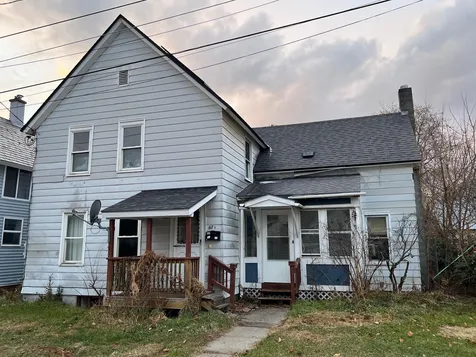
202 Province Street Richford VT 05476
Sold

MLS Number 4967709

  • Multifamily
  • Bathroom 2
  • Square Feet 2,606
  • Acreage 0.75


Roll up your sleeves and with a little effort this home will be good as new! Live in one unit and rent the other to help with your mortgage! Unit 1 is 3 bedrooms and 1 bath, Unit 2 is 2 bedrooms and 1 bath. Hardwood floors, natural woodwork and built ins throughout both units! 3 Car Carraige Barn and a large lot! Home is being sold as is and will need clean up. Has some older wallpaper that shows signs of a previous roof leak. Seller to pick up more items from the home and garage.

Listed by Armand Chevrier of CENTURY 21 MRC - Enosburg Branch

Listing Sold by RE/MAX North Professionals

$
$
%
$/month over payments
Federal 30-year interest rate: 6.51% last updated on May 21, 2026
* All Figures are estimates. Check with your bank or proposed mortgage company for actual interest rates.
This product uses the FRED® API but is not endorsed or certified by the Federal Reserve Bank of St. Louis.

Ask A QuestionMore Details


17 Drawbridge Lane Grand Isle VT 05458
Sold

MLS Number 4954330

  • Residential Single Family
  • Bedrooms 3
  • Bathroom 2
  • Square Feet 1,960
  • Acreage 2.2

Motivated Sellers. Remarkable Waterfront Location. A rare opportunity to own a spacious 2.2 acre lot with a beautiful landscaped lawn that gently slopes to 371 ft of prime lake front. This property has everything that Lake Champlain has to offer at your doorstep. Sunsets, sunrises, deep, clean water access, room to entertain family and friends and plenty of storage for all your water toys. A boaters dream, with easy access to the "Inland Sea" and the "Broad Lake". Very little exposure to wind makes it a great spot for a dock or mooring. Or if you prefer, your in walking distance to Ladd's Landing Marina. The well loved home offers 1 level living with 3 bedrooms and 2 baths, a spacious sunroom, great room and large kitchen space and a 2 car attached garage. The 1897 sq ft walkout basement is partially finished and climate controlled. There's a full bath and laundry area in place with plenty of extra space. A new energy efficient furnace installed in 2022. A stone fireplace and hardwood floors accentuates the great room which has sensational views from every window. This home is conveniently located minutes from the North Hero village, several restaurants and shopping as well as just 30 minutes from Burlington. The rental potential is endless. Preliminary studies show that this lot meets town requirements for a 1 acre subdivision. The opportunity to own a waterfront property like this are few and far between, you don't want to miss out on this one.

Listed by Michael Ryan of Apple Island Real Estate

Listing Sold by Four Seasons Sotheby's Int'l Realty

$
$
%
$/month over payments
Federal 30-year interest rate: 6.51% last updated on May 21, 2026
* All Figures are estimates. Check with your bank or proposed mortgage company for actual interest rates.
This product uses the FRED® API but is not endorsed or certified by the Federal Reserve Bank of St. Louis.

Virtual TourAsk A QuestionMore Details


26 Prescott Street Essex VT 05452

Essex, VT26 Prescott Street

Sale Price$367,500

Sold

MLS Number 4976537

  • Residential Single Family
  • Bedrooms 3
  • Bathroom 1
  • Square Feet 1,656
  • Acreage 0.39

Three bedroom hillside ranch in the town of Essex. This home is nestled in a sought-after established neighborhood but backs up to acres of natural land owned by the town. This home features a nice open layout. The living room boasts a large picture window and wood burning fireplace as well. Enjoy your meals right in the dining area or head onto the deck and enjoy the outdoors. The u-shaped kitchen is filled with modern cabinetry and is the perfect place to cook. You will love the breakfast bar if you like to entertain. Three good sized bedrooms and a large bath all on one level make for easy living on the main level. Downstairs features a den with a cozy woodstove that is great for overflow space. One car attached garage and a great utility area is perfect for a hobbyist or workshop. This location is very convenient to Burlington and the UVM Medical Center's Fanny Allen Campus. Enjoy one of the best parks and recreation in the state and be within minutes to shops, restaurants and stores.

Listed by The Nancy Jenkins Team of Nancy Jenkins Real Estate

Listing Sold by Flex Realty

$
$
%
$/month over payments
Federal 30-year interest rate: 6.51% last updated on May 21, 2026
* All Figures are estimates. Check with your bank or proposed mortgage company for actual interest rates.
This product uses the FRED® API but is not endorsed or certified by the Federal Reserve Bank of St. Louis.

Ask A QuestionMore Details

79 Cross Parkway Burlington VT 05408
Sold

MLS Number 4969991

  • Residential Single Family
  • Bedrooms 2
  • Bathroom 1
  • Square Feet 960
  • Acreage 0.19

Charming 2 bedroom 1 bathroom ranch recently renovated down to the studs in the New North End of Burlington! New electrical, roof, windows, and plumbing, this home has been lovingly restored. Step into a single level living space that offers effortless flow and open concept. New vinyl plank flooring and a bright front window welcome you into the living room. Living room flows into the updated kitchen with new cabinets, stainless steel appliances, countertops, tiled backsplash and a great breakfast island. 2 generous sized bedrooms as well as a 3rd room that would be a perfect home office. Huge unfinished basement has laundry and room for storage with potential to finish the space to your needs. Spacious backyard with back deck provides a serene space ideal for outdoor entertaining and relaxing. One car garage and driveway provide ample parking. Just a short drive to Downtown Burlington, Lake Champlain, parks and restaurants!

Listed by The Gardner Group of RE/MAX North Professionals

Listing Sold by KW Vermont

$
$
%
$/month over payments
Federal 30-year interest rate: 6.51% last updated on May 21, 2026
* All Figures are estimates. Check with your bank or proposed mortgage company for actual interest rates.
This product uses the FRED® API but is not endorsed or certified by the Federal Reserve Bank of St. Louis.

Virtual TourAsk A QuestionMore Details

990 Lower Foote Street Middlebury VT 05753
Sold

MLS Number 4964945

  • Residential Single Family
  • Bedrooms 3
  • Bathroom 2
  • Square Feet 2,616
  • Acreage 0.51

Life is busy, why not buy a home that is very well cared for and requires minimal maintenance? This house fits the bill! The roof was replaced a few years ago, siding is vinyl, garage door is new and the lawn is flat! With a conventional floor plan and bonus finished space in the basement you'll find it easy to visualize yourself here. Let's start outside, a deck off the living room offers an outdoor casual hang-out and the 1/2 acre lot and trees along the boundary allows for enough privacy from neighbors. Drive into the oversized garage (plenty of storage for cut wood, yard tools, bikes, etc.) and enter right into the mudroom/laundry area with a convenient 1/2 bath. The kitchen overlooks the back yard and the dining room offers a window to the east with a view of the Green Mountains. Rounding out the main floor is a large living room complete with a centrally located woodstove. All three bedrooms are located on the 2nd floor with a shared full bath. The basement is partially finished and would make a super play room, office, tv/media room or just clean storage! Are you the owner of a condo in Middlebury? If so, and you're looking to switch things up for a single family home, let's talk about how best to make that work as these sellers are looking to downsize to a condo!

Listed by Amey Ryan of IPJ Real Estate

Listing Sold by RE/MAX North Professionals

$
$
%
$/month over payments
Federal 30-year interest rate: 6.51% last updated on May 21, 2026
* All Figures are estimates. Check with your bank or proposed mortgage company for actual interest rates.
This product uses the FRED® API but is not endorsed or certified by the Federal Reserve Bank of St. Louis.

Virtual TourAsk A QuestionMore Details

640 Converse Bay Road Charlotte VT 05445
Sold

MLS Number 4977194

  • Residential Single Family
  • Bedrooms 4
  • Bathroom 4
  • Acreage 2.64

Prepare to be captivated by this exceptional property featuring 2.6 acres of meticulously landscaped grounds that gently slope down to over 350 feet of exclusive lakefront. As you arrive, you'll instantly be transported to a private paradise, nestled within a serene cove offering stunning sunsets and panoramic Adirondack views. The landscaping is artfully designed with stone walls, lush gardens, and a well-manicured lawn, creating a picturesque backdrop. A separate waterfront deck provides a peaceful retreat to savor the natural beauty of Lake Champlain and its many recreational opportunities. After a day on the water, relax on the spacious wraparound deck with dual awnings or gather around the inviting stone fire pit. Upon entering the home, you'll find a thoughtfully designed, multi-level floor plan that radiates warmth and hospitality throughout the seasons. Exposed beam ceilings and generously sized informal living spaces offer comfort, with large windows in most rooms connecting you to the stunning surroundings. This residence has been a cherished retreat for friends and family and a versatile venue for weddings, graduations, and various celebrations. This property represents a piece of paradise awaiting your discovery. Please note that active surveillance is in place. Square footage and measurements are inconsistent.

Listed by The Signature Realty Group of Signature Properties of Vermont

Listing Sold by Coldwell Banker Hickok and Boardman

$
$
%
$/month over payments
Federal 30-year interest rate: 6.51% last updated on May 21, 2026
* All Figures are estimates. Check with your bank or proposed mortgage company for actual interest rates.
This product uses the FRED® API but is not endorsed or certified by the Federal Reserve Bank of St. Louis.

Ask A QuestionMore Details

486 Falls Road Shelburne VT 05482

Shelburne, VT486 Falls Road

Sale Price$571,000

Sold

MLS Number 4975864

  • Residential Single Family
  • Bedrooms 3
  • Bathroom 2
  • Square Feet 1,326
  • Acreage 0.24

Location, Location, Location! You'll love this light-filled Shelburne Village home and be excited to make it yours! Features include a beautiful open floor plan with a wonderful kitchen complete with cathedral ceiling, Danby marble countertops, and stainless appliances. This gem is charming in every way and offers three bedrooms, two baths, gorgeous wood flooring and updated carpeting, a cozy fire-lit living and dining area, an entryway mudroom, mini splits for heat and air conditioning, and an abundance of natural light throughout! The home feels pleasantly perched above the street, and has the added benefits of an oversized garage and private backyard oasis, complete with a spacious deck that's perfect for 3-season enjoyment. The owners have taken care to preserve and modernize this 1930's farmhouse to ensure that the home offers comfort and utility, including a light-filled bedroom and full bath on the first level. Just a stone's throw from all of the amenities the Village of Shelburne offers, this home is also across the road from the Beautiful LaPlatte Nature Park filled with trails and 145 acres of town owned land. Additionally, the sought-after Shelburne Community School is located just a few miles from the home. 486 Falls Road is a truly unique opportunity in Shelburne and is convenient to everywhere!

Listed by Edie Brodsky of Coldwell Banker Hickok and Boardman

Listing Sold by Coldwell Banker Hickok and Boardman

$
$
%
$/month over payments
Federal 30-year interest rate: 6.51% last updated on May 21, 2026
* All Figures are estimates. Check with your bank or proposed mortgage company for actual interest rates.
This product uses the FRED® API but is not endorsed or certified by the Federal Reserve Bank of St. Louis.

Ask A QuestionMore Details

41 Jackson Street Essex VT 05452

Essex, VT41 Jackson Street

Sale Price$345,000

Sold

MLS Number 4973689

  • Residential Single Family
  • Bedrooms 2
  • Bathroom 1
  • Square Feet 1,346
  • Acreage 0.18


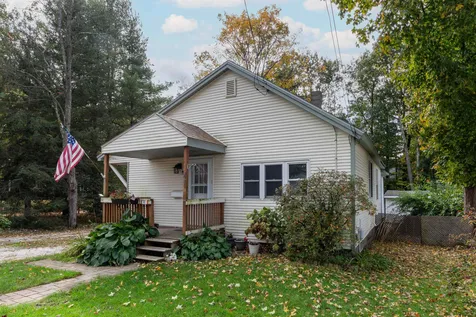
Welcome to 41 Jackson Street! This charming 2 bedroom Bungalow features stainless steel appliances, granite counter tops, and a breakfast bar. Don't miss the added bonus room as you walk in, making a great space for a den or office. Both of the bedrooms have hardwood floors and large windows allowing plenty of natural light to shine through. Don't miss the large living room, great for entertaining many guests. Dining room/office space off of the living room is another added bonus! Open up the screen door from the living room out to the spacious back yard. Swing on the play set and the multiple outbuildings make a great opportunity for storage. Enjoy all of Essex Junction's amenities. Close proximity to UVM Medical Center & I89.

Listed by Geri Reilly Real Estate

Listing Sold by RE/MAX North Professionals

$
$
%
$/month over payments
Federal 30-year interest rate: 6.51% last updated on May 21, 2026
* All Figures are estimates. Check with your bank or proposed mortgage company for actual interest rates.
This product uses the FRED® API but is not endorsed or certified by the Federal Reserve Bank of St. Louis.

Ask A QuestionMore Details

167 Berlin Street Montpelier VT 05602
Sold

MLS Number 4973830

  • Residential Single Family
  • Bedrooms 4
  • Bathroom 2
  • Square Feet 1,800
  • Acreage 0.09

Here's your chance to own a deceivingly spacious Montpelier home for an affordable price! Being both proximal to town and the highway means easy access to all that historic downtown Montpelier has to offer as well as being an easy commute to the rest of Central Vermont and beyond. Perched up and off of the road, there's more privacy here than first meets the eye. The house sits on a manageable-sized lot with a new architectural shingle roof in 2020 and aluminum siding meaning no big yard to mow and little exterior maintenance required. This four bedroom and two bathroom house has had some great interior updates like new flooring in the kitchen and downstairs bathroom and even has a huge bonus room on the third floor that could be used as a home studio, office space, extra living room…you name it! The house is ready to move in to as-is yet also has potential to be updated and upgraded as you best see fit. It doesn't take much to imagine this home at its full potential. This house has been waiting for someone like you to bring it new life and create a warm and welcoming home of your own. Schedule your private viewing today and get the chance to move in before winter.

Listed by Hannah Dawson of The Real Estate Collaborative

Listing Sold by Central Vermont Real Estate

$
$
%
$/month over payments
Federal 30-year interest rate: 6.51% last updated on May 21, 2026
* All Figures are estimates. Check with your bank or proposed mortgage company for actual interest rates.
This product uses the FRED® API but is not endorsed or certified by the Federal Reserve Bank of St. Louis.

Ask A QuestionMore Details

9 Spring Hollow Lane Barre Town VT 05641
Sold

MLS Number 4968473

  • Residential Single Family
  • Bedrooms 3
  • Bathroom 2
  • Square Feet 1,874
  • Acreage 0.23


Picture this: you, a grill master extraordinaire, on your new deck, firing up a sizzling feast. The birds are chirping, the sun is shining, and your backyard is the envy of the neighborhood. Neighbors will be trading their secret rib recipes for an invite to your epic cookouts! Inside, you'll find an open living space that's perfect for entertaining. The updated kitchen is so sleek, it practically cooks for you (well, almost). Whip up culinary masterpieces while you chat with guests in the living room-no more feeling like a kitchen hermit! Now, let's talk about the bathroom. Prepare for the ultimate relaxation in the epic jetted tub. It's so roomy; you might need a GPS to find your rubber duckies! But wait, there's more! This split-level stunner is perched in a quiet hillside neighborhood, just minutes from downtown Barre, Berlin and Montpelier. Your morning coffee just got an upgrade with Mother Nature as your backdrop. So, what are you waiting for? This house has it all: a backyard made for grill legends, an open space where you can party like it's 1999 (or 2023), and a bathroom that will make you want to take a bath every day. Showings begin Saturday, 9/9.

Listed by Kevin Holmes of KW Vermont

Listing Sold by Leslie Drown Real Estate LLC

$
$
%
$/month over payments
Federal 30-year interest rate: 6.51% last updated on May 21, 2026
* All Figures are estimates. Check with your bank or proposed mortgage company for actual interest rates.
This product uses the FRED® API but is not endorsed or certified by the Federal Reserve Bank of St. Louis.

Ask A QuestionMore Details

563 East Shore Road Isle La Motte VT 05463
Sold

MLS Number 4973225

  • Residential Single Family
  • Bedrooms 1
  • Square Feet 768
  • Acreage 24.4

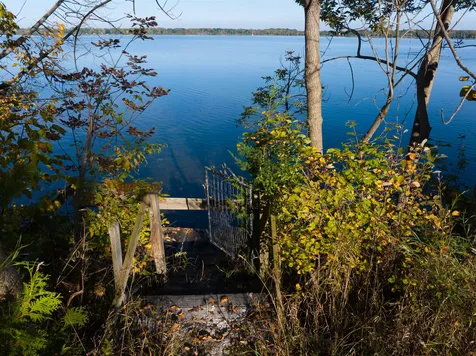
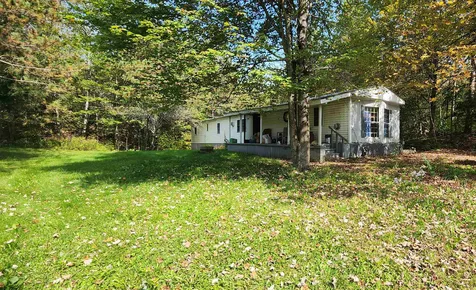
Unique opportunity to own quiet and private 24 acres of land on East Shore Road in Isle La Motte. With 200 feet of east facing lakeshore, the land continues over two the ridges down to Route 129 and has 255 feet frontage on the road (Main Street). Enjoy the moon rising over the lake, hearing the loons call in the morning, swimming, boating and great hunting and fishing! Minutes from the Alburgh Golf Links, thirty minutes to St. Albans and just over an hour's drive to Burlington, Montreal and Plattsburgh, NY. The land is being sold as is where is. Primitive cabin which will need total rehab is at the East Shore entrance. There is no wastewater system and no engineering studies have been done on the land.

Listed by Andrea Champagne of Champagne Real Estate

Listing Sold by Champagne Real Estate

$
$
%
$/month over payments
Federal 30-year interest rate: 6.51% last updated on May 21, 2026
* All Figures are estimates. Check with your bank or proposed mortgage company for actual interest rates.
This product uses the FRED® API but is not endorsed or certified by the Federal Reserve Bank of St. Louis.

Virtual TourAsk A QuestionMore Details

17 Neill Road Berlin VT 05663

Berlin, VT17 Neill Road

Sale Price$65,000

Sold

MLS Number 4972841

  • Residential Single Family
  • Bedrooms 3
  • Bathroom 2
  • Square Feet 1,064
  • Acreage 1.07


Are you handy and want something feasible in this crazy market? Take a look at this 3 bedroom, 2 bath home on 1.07 acres! New septic installed in 2010. Detached shed and workshop make for great storage space, etc. 2 covered porches! Shared well is not working at this time. Some mold like substance inside & some rotted flooring. This is being sold AS IS WHERE IS WITH NO WARRANTIES. Some furnishings optional.

Listed by Leslie Drown of Leslie Drown Real Estate LLC

Listing Sold by Leslie Drown Real Estate LLC

$
$
%
$/month over payments
Federal 30-year interest rate: 6.51% last updated on May 21, 2026
* All Figures are estimates. Check with your bank or proposed mortgage company for actual interest rates.
This product uses the FRED® API but is not endorsed or certified by the Federal Reserve Bank of St. Louis.

Virtual TourAsk A QuestionMore Details

57 Colonial Drive Middlebury VT 05753
Sold

MLS Number 4972421

  • Residential Single Family
  • Bedrooms 3
  • Bathroom 3
  • Square Feet 2,262
  • Acreage 0.32

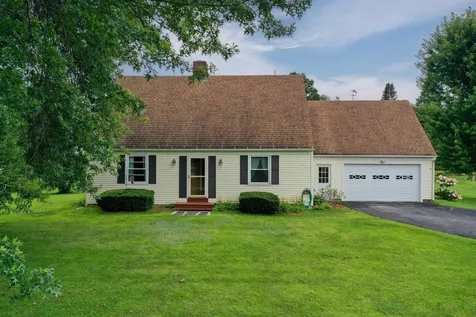
Live close to town and rent out the apartment to generate some passive income! This cape style home is larger than you think. Enter into the spacious three season mudroom, which divides the home from the garage and apartment. Walk into the house and the eat in kitchen is open to the living room with a built in corner cabinet. Down the hall you have a bedroom and updated full bath, with additional room that could be an office or additional bedroom space. Upstairs you will find two additional bedrooms and another updated full bath. A full basement houses your storage and utilities. The two car, attached garage has a new bluetooth electric opener and useful workshop space as well. The one bedroom/one bath apartment includes its own washer/dryer, and an on demand hot water heater. The property has been connected to natural gas, to keep your utility costs down, as well as a newer roof! Outside you have a large backyard, perfect for entertaining, pets, or just enjoying the private space. Whether you rent out the apartment, use it for guests, or perhaps as an inlaw space- it offers many possibilities! Make Middlebury your home, and live close to the College, restaurants, theater and shopping!

Listed by Sarah Peluso of IPJ Real Estate

Listing Sold by KW Vermont

$
$
%
$/month over payments
Federal 30-year interest rate: 6.51% last updated on May 21, 2026
* All Figures are estimates. Check with your bank or proposed mortgage company for actual interest rates.
This product uses the FRED® API but is not endorsed or certified by the Federal Reserve Bank of St. Louis.

Virtual TourAsk A QuestionMore Details

12 Sabin Street Montpelier VT 05602
Sold

MLS Number 4969488

  • Residential Single Family
  • Bedrooms 4
  • Bathroom 3
  • Square Feet 1,908
  • Acreage 0.15


Welcome to this charming and timeless College Hill home modernized with exceptional details. This classic property is perfectly nestled on a quiet street, offering a sense of privacy and tranquility while also enjoying a vibrant, coveted neighborhood. Step inside the gracious front foyer, & be greeted by a warm and inviting atmosphere. The foyer flows into the bright living room, featuring floor to ceiling built in bookshelves and gleaming hardwood floors which run throughout the home. A cozy family room provides good flex space. The completely renovated kitchen boasts honed granite counters, modern cabinetry, stainless steel appliances and opens to the stylish dining area. A half bath w/laundry is found at the back of the home as well as an enclosed porch/mudroom. Heading to the second level reveals four bedrooms and two remodeled full baths with exquisite marble tile. Enjoy the adorable enclosed porch off one of the bedrooms. A walk up attic provides great storage and more possibility for finished living space. The property has benefited from many thoughtful updates including a new roof in 2016 & fresh paint throughout. Spacious two car heated garage with storage above. Unwind after a long day on the covered front porch or one of two private patios surrounded by lush, mature gardens. Close to the Bike Path, Coop, the College Green, w/easy access to I-89 & downtown. A rare find with a perfect blend of style, character and convenience.

Listed by Janel Johnson of Coldwell Banker Hickok & Boardman / E. Montpelier

Listing Sold by Maple Sweet Real Estate

$
$
%
$/month over payments
Federal 30-year interest rate: 6.51% last updated on May 21, 2026
* All Figures are estimates. Check with your bank or proposed mortgage company for actual interest rates.
This product uses the FRED® API but is not endorsed or certified by the Federal Reserve Bank of St. Louis.

Virtual TourAsk A QuestionMore Details

34 Sundown Drive Williston VT 05495
Sold

MLS Number 4967607

  • Residential Single Family
  • Bedrooms 3
  • Bathroom 2
  • Square Feet 2,570
  • Acreage 0.4

Discover suburban convenience in this exceptional property. Nestled away from the urban bustle, yet close to all necessities, this home presents the perfect balance. The home's allure is enhanced by the charming partial brick siding that sets it apart from its peers. The elegant touch of brickwork adds an element of beauty to the exterior, making a lasting impression. The generous, flat, and fenced backyard offers a haven for relaxation and recreation. Flourishing mature fruit trees create an idyllic atmosphere while providing shade and privacy. With ample space, this backyard is a canvas for outdoor activities and gatherings. This residence boasts the convenience of single-level living, promoting ease and comfort. Everything you need is thoughtfully arranged on one floor, enhancing the functionality of daily life. The partially finished basement is a haven for entertainment enthusiasts. Complete with a well-appointed bar and a welcoming family room, it offers a versatile space for hosting gatherings, movie nights, or friendly get-togethers.

Listed by Anthony Micklus of BHHS-VT Realty Group St Albans,VT

Listing Sold by KW Vermont

$
$
%
$/month over payments
Federal 30-year interest rate: 6.51% last updated on May 21, 2026
* All Figures are estimates. Check with your bank or proposed mortgage company for actual interest rates.
This product uses the FRED® API but is not endorsed or certified by the Federal Reserve Bank of St. Louis.

Virtual TourAsk A QuestionMore Details

55 Garden Circle Laconia NH 03246

Laconia, NH55 Garden Circle

Sale Price$405,000

Sold

MLS Number 4967744

  • Condo
  • Bedrooms 3
  • Bathroom 2
  • Square Feet 1,326

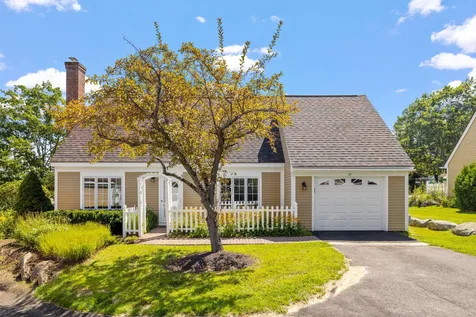
Welcome to the Meadows, your dream home in the prestigious gated community of South Down on the stunning shores of Lake Winnipesaukee. Nestled in this serene and exclusive neighborhood, this year-round detached condo offers the perfect blend of comfort, convenience, and lakeside luxury. Beautifully landscaped with lovely perennial gardens and curb appeal. As you step inside, you'll immediately be captivated by the spaciousness and charm of this 3-bedroom, 2-bathroom residence with a brick hearth, wood stove and lots of natural light. The open concept living area is great for entertaining. The home also Includes an attached one-car garage, complete with storage above, you'll have plenty of space to store all your outdoor gear and lake toys, ensuring that every adventure is just a step away. This home has been lovingly cared for, reflecting the pride of ownership that has defined this community for years. It's ready and waiting for its next owners to infuse it with their own design touches and create their own memories. Enjoy your morning coffee on a sunlit patio or taking leisurely strolls along the picturesque pathways that wind through the South Down community. The grounds include 4,000 feet of waterfront on Paugus Bay, pickleball, Bocce courts, playground for children and more just a short golf cart ride away. This is more than just a home; it's a lifestyle. Don't miss the opportunity to make it yours.

Listed by Kathryn Barlow of KW Coastal and Lakes & Mountains Realty/Laconia

Listing Sold by Maxfield Real Estate/Center Harbor

$
$
%
$/month over payments
Federal 30-year interest rate: 6.51% last updated on May 21, 2026
* All Figures are estimates. Check with your bank or proposed mortgage company for actual interest rates.
This product uses the FRED® API but is not endorsed or certified by the Federal Reserve Bank of St. Louis.

Ask A QuestionMore Details

184 Fox Hill Road Stowe VT 05672
Sold

MLS Number 4967794

  • Condo
  • Bedrooms 3
  • Bathroom 3
  • Square Feet 1,743

This end-unit condo in the Fox Hill association is your all-seasons getaway! For those who want to enjoy Stowe amenities year-round, unit 23 can suit all your needs. Stepping inside, you'll walk into a spacious main level with an open dining/living room that features beautiful wood beams. There is charming brickwork along one wall, ending with a cozy hearth and wood burning fireplace. A door off the living room takes you onto the spacious balcony, which spans the width of the unit and overlooks the quiet, wooded lot. Also on this floor is a galley kitchen and half bath with tile work. A spiral staircase can take you up or down. Upstairs, two bedrooms share a full bath. The bedrooms offer more views of the surrounding woods, and a linen closet adds storage opportunity. In the basement level, you'll find even more living space, with the finished, carpeted living area, a bedroom, and a small office. The lower level rooms have charming wood beams. There is another full bath, as well as an unfinished storage room that houses the laundry. With great association amenities like a pool, parking, and access to Stowe and the Vermont mountains, you'll love life at Fox Hill! *This unit does not allow long term or short term rentals*

Listed by Taylor White of KW Vermont - Cambridge

Listing Sold by Vermont Life Realtors

$
$
%
$/month over payments
Federal 30-year interest rate: 6.51% last updated on May 21, 2026
* All Figures are estimates. Check with your bank or proposed mortgage company for actual interest rates.
This product uses the FRED® API but is not endorsed or certified by the Federal Reserve Bank of St. Louis.

Ask A QuestionMore Details

Broker Reciprocity 

Copyright 2026 PrimeMLS, Inc. All rights reserved. This information is deemed reliable, but not guaranteed. The data relating to real estate displayed on this display comes in part from the IDX Program of PrimeMLS. The information being provided is for consumers’ personal, non-commercial use and may not be used for any purpose other than to identify prospective properties consumers may be interested in purchasing. Data last updated May 27, 2026 2:54 PM EDT