Geri Reilly Real Estate Logo
30381
results
Refine Search

Your Search Results

r=901-920
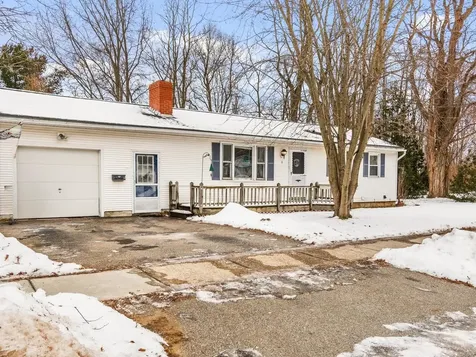
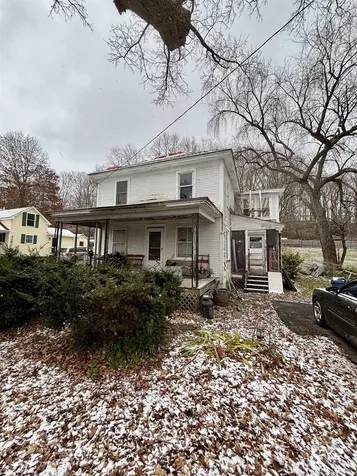
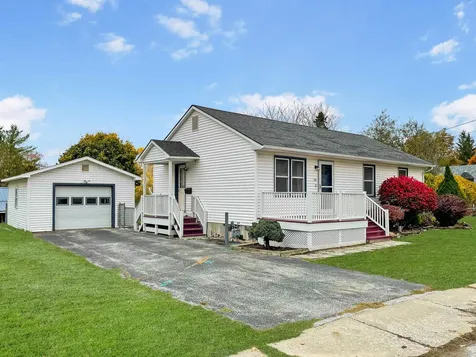
56 Barlow Street St. Albans City VT 05478
Sold

MLS Number 5067343

  • Residential Single Family
  • Bedrooms 3
  • Bathroom 1
  • Square Feet 960
  • Acreage 0.17

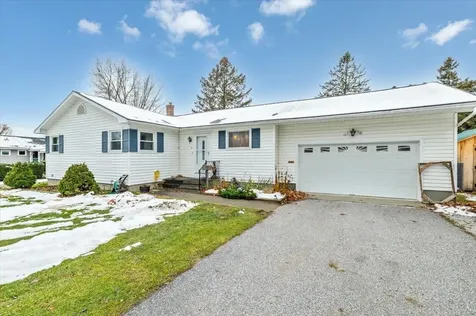
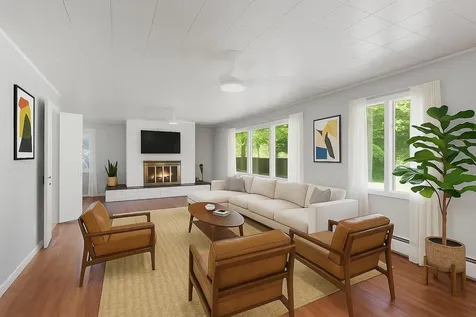
VALUE ALERT! Price reduction - opportunity just got better! Step into this inviting single-level ranch where city living meets neighborhood charm. Simply take the sidewalk to the city park, shopping, and local restaurants - everything you need is close by, yet the home is peacefully tucked away in a quiet, welcoming neighborhood. Inside this well-maintained home, you'll find a bright kitchen and dining area that opens to a spacious living room, along with three comfortable bedrooms down the hall. The dry basement offers a blank canvas - perfect for storage, a workshop, or future finished space to suit your needs. Step outside to enjoy your morning coffee on the sunny front deck or enter your fully fenced backyard to tend your garden, complete with a tidy shed for your outdoor tools and toys. Just off the house sits a detached one-car garage that provides added storage and keeps your vehicle snow-free through Vermont's winters. This home also boasts all the desired utilities - natural gas, public water, and public sewer. Conveniently located less than a mile from the I-89 exit and just a short drive to Burlington. Come see why this St. Albans treasure feels just right - schedule your visit today! Open house Sat 11/8 10am-1pm

Listed by Clayton Forgan of CENTURY 21 North East

Listing Sold by CENTURY 21 North East
$
$
%
$/month over payments
Federal 30-year interest rate: 6.51% last updated on May 21, 2026
* All Figures are estimates. Check with your bank or proposed mortgage company for actual interest rates.
This product uses the FRED® API but is not endorsed or certified by the Federal Reserve Bank of St. Louis.

Ask A QuestionMore Details

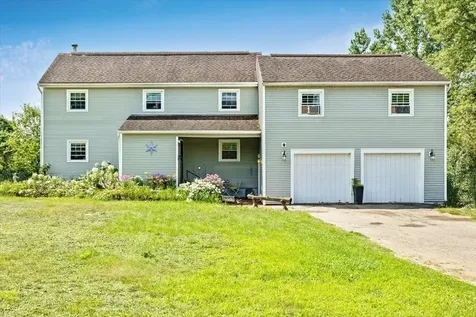
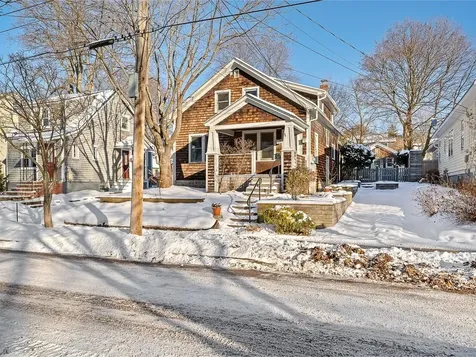
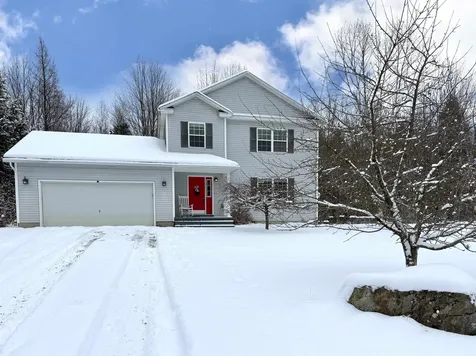
34 Gaudette Farm Road Fairfax VT 05454
Sold

MLS Number 5066646

  • Residential Single Family
  • Bedrooms 3
  • Bathroom 3
  • Square Feet 1,578
  • Acreage 0.93

BACK ON THE MARKET THOUGH NO FAULT OF THE HOME! The previous buyer's home-sale contingency fell through, giving new buyers a great opportunity. This beautifully maintained 3-bedroom, 2.5-bath colonial sits on a peaceful 0.93-acre lot in a small, seven-home cul-de-sac - offering both comfort and privacy in a country setting. Step inside to find a spacious kitchen with a large island, pantry, and stainless steel appliances, perfect for both cooking and entertaining. The open layout flows easily into the dining and living areas, creating a warm and inviting atmosphere. Convenient half bath on the first floor. Upstairs, the primary bedroom features an en suite bath, and you'll find two additional bedrooms plus a full bath - providing space for family, guests, or a home office. A full basement offers ample storage space and a dedicated laundry area, adding even more functionality to the home. Outside, enjoy the attached two-car garage, patio, raised garden beds, perennial flowers, and even a couple of apple trees - the perfect backdrop for Vermont's changing seasons. A storage shed adds extra convenience for tools and outdoor gear. Nestled in the heart of Fairfax, this home offers the ideal balance of country lifestyle and modern comfort, just minutes from local amenities and an easy commute to Burlington or St. Albans.

Listed by The Hammond Team of KW Vermont

Listing Sold by CENTURY 21 North East
$
$
%
$/month over payments
Federal 30-year interest rate: 6.51% last updated on May 21, 2026
* All Figures are estimates. Check with your bank or proposed mortgage company for actual interest rates.
This product uses the FRED® API but is not endorsed or certified by the Federal Reserve Bank of St. Louis.

Virtual TourAsk A QuestionMore Details

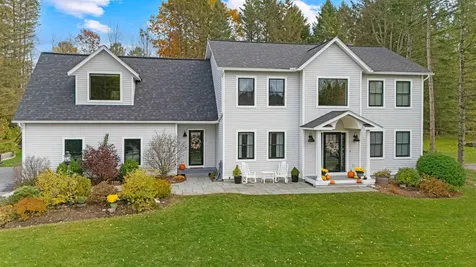
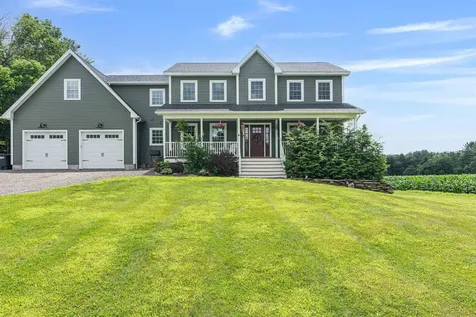
651 Fletcher Road Fairfax VT 05454
Sold

MLS Number 5052956

  • Residential Single Family
  • Bedrooms 3
  • Bathroom 3
  • Square Feet 2,772
  • Acreage 5

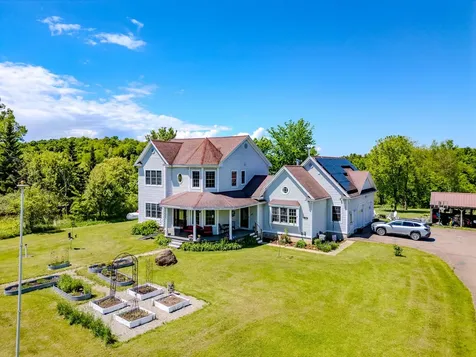
Introducing 651 Fletcher Road, the perfect modern Vermont home tucked away in the heart of Fairfax. This beautiful colonial-style retreat offers the ideal balance of timeless design and contemporary comfort, with 4 bedrooms, 3 bathrooms, and nearly 3,000 sq ft of finished living space surrounded by 5 peaceful acres of Vermont countryside. Built in 2021, this thoughtfully designed home features a bright and open layout, spacious bedrooms, and high-quality finishes throughout. The warm and inviting kitchen flows seamlessly into the living and dining areas, creating a natural hub for both everyday living and entertaining. Step outside to enjoy your own private oasis-complete with a large back deck, above-ground pool, and stunning views of the natural landscape. The walkout basement offers an additional 1,300 sq ft of unfinished space, ready for your vision-whether it's a home gym, media room, or guest suite. A detached garage with additional stalls provides ample space for vehicles, tools, or hobbies-perfect for those who need room to work or store outdoor gear. See MLS#5060095 for home on 32 acres of land. Don't miss your chance to own this exceptional property in one of Fairfax's most desirable locations-schedule your private showing today!

Listed by Benjamin Cote of EXP Realty

Listing Sold by KW Vermont

$
$
%
$/month over payments
Federal 30-year interest rate: 6.51% last updated on May 21, 2026
* All Figures are estimates. Check with your bank or proposed mortgage company for actual interest rates.
This product uses the FRED® API but is not endorsed or certified by the Federal Reserve Bank of St. Louis.

Ask A QuestionMore Details

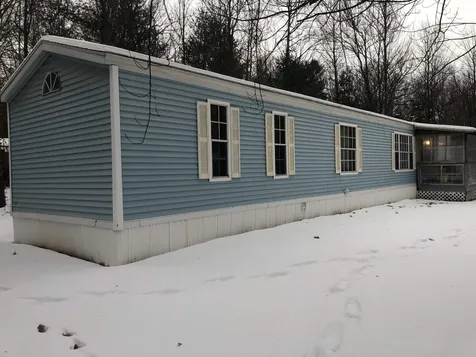
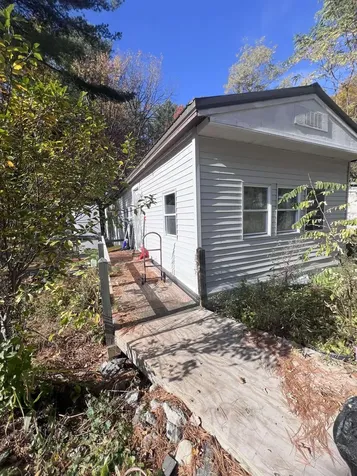
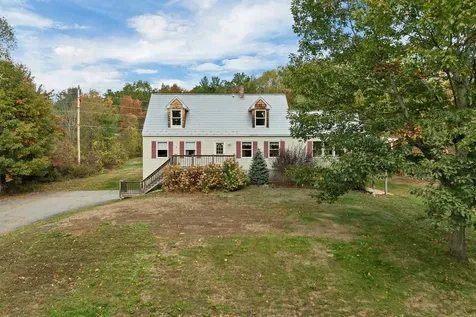
95 Shannon Road Colchester VT 05446
Sold

MLS Number 5072233

  • Mobile
  • Bedrooms 2
  • Square Feet 924

Here is a great opportunity to create a home with your own vision in the highly desirable Westbury Mobile Home Park. This home has a new roof in 2019, new furnace in 2025, new washer in 2025, new dryer in 2024. There is a shed in back to keep your gardening and lawn tools. Home is tied down and on a slab. Sold "as is". Seller has never lived there. Road frontage is approximate.

Listed by Dave Kleh of KW Vermont

Listing Sold by Polli Properties

$
$
%
$/month over payments
Federal 30-year interest rate: 6.51% last updated on May 21, 2026
* All Figures are estimates. Check with your bank or proposed mortgage company for actual interest rates.
This product uses the FRED® API but is not endorsed or certified by the Federal Reserve Bank of St. Louis.

Ask A QuestionMore Details

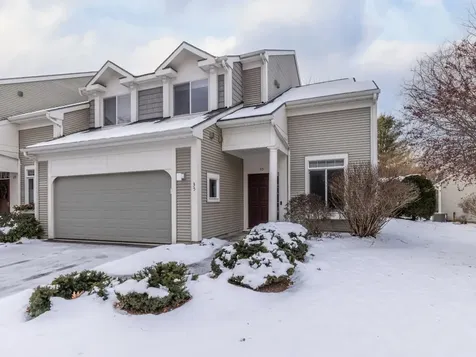
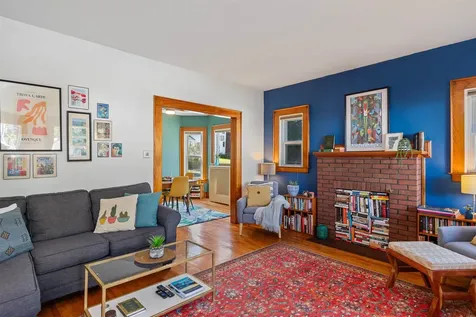
35 Hummingbird Lane South Burlington VT 05403
Sold

MLS Number 5072904

  • Condo
  • Bedrooms 3
  • Bathroom 3
  • Square Feet 2,380

Tucked inside South Burlington's beautiful Heatherfield neighborhood, this original model end-unit townhome offers the best of both worlds: privacy, low maintenance, convenience, and a lovely living space to call home. You'll love the sunroom with gas stove, 9-foot ceilings, open, airy floor plan, transom windows, graceful archways, and central air conditioning. The functional kitchen includes abundant cabinet space, a butler's pantry, granite countertops, and stainless-steel appliances. Cherry hardwood floors grace the kitchen, dining room, and living room, which includes a cozy gas fireplace. A first-floor office/flex space is perfect for working remotely, an exercise room, or extra den. Upstairs you'll find three spacious bedrooms, including the primary suite with a large bathroom, loads of cabinet space, and a walk-in closet with custom built-ins. Another full bathroom, laundry room, and oversized storage space complete the second floor. This unit includes a large mudroom and two-car garage with epoxied floor. All this in an ideal location between Spear and Dorset Streets, just minutes from UVM and the UVM Medical Center, numerous restaurants, shopping, and other amenities, including recreational opportunities and the iconic Burlington waterfront.

Listed by Brian M. Boardman of Coldwell Banker Hickok and Boardman

Listing Sold by Four Seasons Sotheby's Int'l Realty

$
$
%
$/month over payments
Federal 30-year interest rate: 6.51% last updated on May 21, 2026
* All Figures are estimates. Check with your bank or proposed mortgage company for actual interest rates.
This product uses the FRED® API but is not endorsed or certified by the Federal Reserve Bank of St. Louis.

Ask A QuestionMore Details

6 Gazo Avenue Burlington VT 05408

Burlington, VT6 Gazo Avenue

Sale Price$344,400

Sold

MLS Number 5073842

  • Residential Single Family
  • Bedrooms 3
  • Bathroom 2
  • Square Feet 1,332
  • Acreage 0.22

A fantastic opportunity to own a 3-bedroom, 2-bath Ranch that lives larger than it looks, with spaces that feel intuitive, comfortable, and quietly thoughtful. The entry opens to a generous mudroom-perfect for boots, bags, and daily life-which leads into a dining area and kitchen that naturally becomes the home's gathering spot. The galley kitchen keeps everything within reach, offering ample storage and a layout that works just as well for weeknight dinners as weekend entertaining. Just off the dining area, a sunroom invites slower moments-an ideal place to read, unwind, or soak in the changing light throughout the day. A spacious living room connects to three comfortable bedrooms and a full bathroom, creating a practical and functional home. The basement adds additional storage and a laundry room. Outside, the partially fenced yard offers room to garden and gather, with a storage shed for seasonal essentials. An in-ground pool awaits a revival for those dreaming of summer afternoons at home. A roomy attached one-car garage adds everyday ease. Burlington's New North End offers an exceptional collection of sought-after amenities, including local restaurants and shops, Snap Fitness, Ethan Allen Park, the Burlington Wildways/Route 127 trail connecting to the Intervale, Leddy Park/Beach, North Beach, and the Burlington Bike Path. City schools are conveniently close, with C.P. Smith School just one block away. This desirable neighborhood perfectly balances a residential setting with easy access to some of Burlington's best offerings!

Listed by Sarah Harrington of Coldwell Banker Hickok and Boardman

Listing Sold by Flex Realty

$
$
%
$/month over payments
Federal 30-year interest rate: 6.51% last updated on May 21, 2026
* All Figures are estimates. Check with your bank or proposed mortgage company for actual interest rates.
This product uses the FRED® API but is not endorsed or certified by the Federal Reserve Bank of St. Louis.

Ask A QuestionMore Details

145 Bradley Hill Road Georgia VT 05468
Sold

MLS Number 5054353

  • Residential Single Family
  • Bedrooms 3
  • Bathroom 2
  • Square Feet 1,922
  • Acreage 2.13

Enjoy the convenience of this Bradley Hill Road location. This colonial style home on over 2 acres of land sets back from the road. Natural wood floors in the kitchen living room area. Attached 2 car garage.

Listed by The Paul Martin Team of M Realty

Listing Sold by Gardner Real Estate Team

$
$
%
$/month over payments
Federal 30-year interest rate: 6.51% last updated on May 21, 2026
* All Figures are estimates. Check with your bank or proposed mortgage company for actual interest rates.
This product uses the FRED® API but is not endorsed or certified by the Federal Reserve Bank of St. Louis.

Virtual TourAsk A QuestionMore Details

1241 Taber Ridge Road Stowe VT 05672

Stowe, VT1241 Taber Ridge Road

Sale Price$3,400,000

Sold

MLS Number 5062535

  • Residential Single Family
  • Bedrooms 4
  • Bathroom 5
  • Square Feet 4,865
  • Acreage 4.65

Perched at the very crest of one of Stowe’s most prestigious private roads, this classic New England retreat claims the last word in privacy and panoramic majesty. From its elevated vantage, the home gazes across sweeping views of Vermont’s Green Mountainswhere mornings often unfold above the clouds, valleys draped in rising mist, and evenings dissolve into sunsets that paint the ridgelines in gold. Wrapped in timeless white cedar shingles with wide verandas that invite one to live slowly, the residence is as much a lifestyle as it is a home. Inside, wide-plank pine floors anchor airy rooms dressed in alpine-chic dcor, a blend of warmth and refinement. Every season is a spectacle here: gardens lush and abundant in spring and summer, a symphony of crimson and gold in autumn, and a dreamscape of glittering snow come winter. Life at the summit feels like a private world of its own, yet the vibrant village of Stowecelebrated as one of the best places on earth to liveis just minutes away. Whether envisioned as an extraordinary weekend escape or a full-time family haven, this property offers a front-row seat to the slow poetry of the seasons and the enduring charm of New England’s mountain life.

Listed by Pall Spera of Pall Spera Company Realtors-Stowe

Listing Sold by Pall Spera Company Realtors-Stowe

$
$
%
$/month over payments
Federal 30-year interest rate: 6.51% last updated on May 21, 2026
* All Figures are estimates. Check with your bank or proposed mortgage company for actual interest rates.
This product uses the FRED® API but is not endorsed or certified by the Federal Reserve Bank of St. Louis.

Virtual TourAsk A QuestionMore Details

49 Hill Street Barre City VT 05641-4228
Sold

MLS Number 5065089

  • Residential Single Family
  • Bedrooms 2
  • Bathroom 1
  • Square Feet 1,248
  • Acreage 0.19

Step inside this character-rich 2-bedroom, 1-bath home in Barre City and experience timeless craftsmanship throughout. From the moment you enter, original woodwork, gleaming hardwood floors, and custom radiator covers speak to the home's well-preserved heritage. A non-working fireplace adds charm to the living area, while built-ins on every level including the basement, offer both function and flair. The vintage kitchen is full of personality, featuring a hidden passthrough to the formal dining room, perfect for unique entertaining touches. Upstairs, the spacious primary bedroom includes a rare walk-in closet. The full attic, accessible by a proper staircase, presents exciting potential to expand your living space, imagine a home office, studio, or additional bedroom suite. Set on a generous double city lot, the yard offers ample space for gardening, outdoor activities, or future landscaping dreams. This lovingly maintained home is a true blend of historic detail and future possibility, conveniently located close to downtown shops, dining, and amenities.

Listed by Julie Danaher of Ridgeline Real Estate

Listing Sold by Flex Realty

$
$
%
$/month over payments
Federal 30-year interest rate: 6.51% last updated on May 21, 2026
* All Figures are estimates. Check with your bank or proposed mortgage company for actual interest rates.
This product uses the FRED® API but is not endorsed or certified by the Federal Reserve Bank of St. Louis.

Virtual TourAsk A QuestionMore Details

164 Taylor Street Milton VT 05468
Sold

MLS Number 5068206

  • Mobile
  • Bedrooms 2

This mobile home features brand-new exterior siding, skirting, insulation, flooring, plumbing, and electrical box-offering an opportunity for you to finish the interior with your own design vision.

Listed by Flex Realty Group of Flex Realty

Listing Sold by Flex Realty

$
$
%
$/month over payments
Federal 30-year interest rate: 6.51% last updated on May 21, 2026
* All Figures are estimates. Check with your bank or proposed mortgage company for actual interest rates.
This product uses the FRED® API but is not endorsed or certified by the Federal Reserve Bank of St. Louis.

Ask A QuestionMore Details

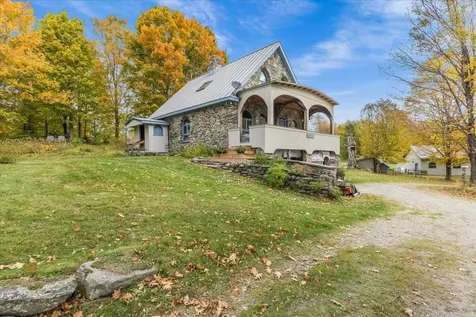
236-241 Loftfield Drive Cambridge VT 05444
Sold

MLS Number 5066978

  • Residential Single Family
  • Bedrooms 5
  • Bathroom 4
  • Square Feet 3,773
  • Acreage 104.53

Located in Pleasant Valley, Cambridge with 2 houses this property features ponds, a 4-acre apple orchard, 30 acres of fenced-in meadow suitable for livestock, wooded trails, and expansive Green Mountain views at every turn. 236 Loftfield Drive - Stone home with character - This is a charming 2-bedroom, 1.5-bath stone residence with a 30' x 20' insulated post & beam workshop. 241 Loftfield Drive - the 3-bedroom, 1.5-bath home blends rustic charm with modern updates. Recent improvements include refreshed bathrooms, new windows & roof, paint, and more. Featuring original hardwood floors, wood-paneled vaulted ceilings with exposed beams, and another stone fireplace with woodstove, this home radiates classic Vermont style. The open kitchen and living area extend onto a three-season porch and additional deck, offering multiple spaces to take in the peaceful surroundings. Upstairs are three bedrooms and a full bath. Both homes include unfinished basements, presenting an opportunity for future expansion or custom workshop space. Just minutes from Smugglers' Notch Resort, this property is a playground for outdoor enthusiasts. Enjoy cross-country skiing, hiking, or simply exploring your own trails and fields. PLEASE READ DRAFT PROTECTIVE COVENANTS BEFORE SCHEDULING A SHOWING.

Listed by The Gardner Group of RE/MAX North Professionals

Listing Sold by Timbers Real Estate

$
$
%
$/month over payments
Federal 30-year interest rate: 6.51% last updated on May 21, 2026
* All Figures are estimates. Check with your bank or proposed mortgage company for actual interest rates.
This product uses the FRED® API but is not endorsed or certified by the Federal Reserve Bank of St. Louis.

Virtual TourAsk A QuestionMore Details

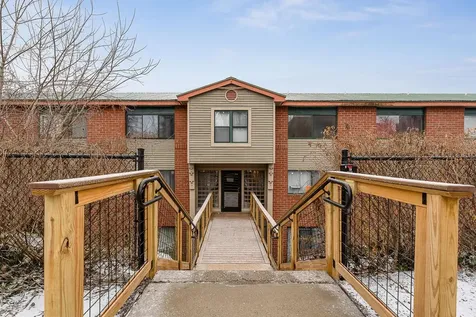
100 West Canal Street Winooski VT 05404
Sold

MLS Number 5074407

  • Condo
  • Bedrooms 2
  • Bathroom 2
  • Square Feet 1,359

Welcome to The Millyard, a park-like community where nature and city living meet. Set along the Winooski River with 2.5 common acres, residents enjoy direct canoe access, river trails, and expansive green space just outside the door. The entry level offers a true Vermont mudroom with generous storage and a first-floor bedroomideal for guests, flexible living, or home office use. Upstairs, southwesterly light fills the main living spaces, creating a warm and inviting atmosphere. This level also features a spacious primary suite with ample closets, in-unit laundry, and a second full bath. Community amenities include shared lawn areas, flower and vegetable gardens, and convenient bike, paddleboard, and kayak storage. Just a short walk to downtown Winooski’s restaurants and cafs, and minutes to Burlington and UVM Medical Center, this home offers the rare balance of convenience, comfort, and natural beautyan urban oasis.

Listed by Erin Dupuis of Vermont Real Estate Company

Listing Sold by Coldwell Banker Hickok and Boardman

$
$
%
$/month over payments
Federal 30-year interest rate: 6.51% last updated on May 21, 2026
* All Figures are estimates. Check with your bank or proposed mortgage company for actual interest rates.
This product uses the FRED® API but is not endorsed or certified by the Federal Reserve Bank of St. Louis.

Virtual TourAsk A QuestionMore Details

15 Sunset Avenue Milton VT 05468

Milton, VT15 Sunset Avenue

Sale Price$165,000

Sold

MLS Number 5073618

  • Residential Single Family
  • Bedrooms 3
  • Bathroom 2
  • Square Feet 1,512
  • Acreage 0.46

This classic home is full of potential for buyers ready to roll up their sleeves and put in some sweat equity. Ideal for investors or handy homeowners, the property is primed for a complete renovation and offers an excellent opportunity to add value. Located in the highly sought-after town of Milton and situated on a large lot, this home provides both location and opportunity. With the right vision and investment, it can be transformed into a beautiful residence once again. Property is being sold strictly as-is; seller will make no repairs and no warranties are expressed or implied.

Listed by Blue Slate Realty and Heather Kelly of Blue Slate Realty

Listing Sold by Ridgeline Real Estate

$
$
%
$/month over payments
Federal 30-year interest rate: 6.51% last updated on May 21, 2026
* All Figures are estimates. Check with your bank or proposed mortgage company for actual interest rates.
This product uses the FRED® API but is not endorsed or certified by the Federal Reserve Bank of St. Louis.

Ask A QuestionMore Details

84 Charlotte Street Burlington VT 05401
Sold

MLS Number 5073288

  • Residential Single Family
  • Bedrooms 2
  • Bathroom 2
  • Square Feet 1,792
  • Acreage 0.14

Fall in love with the charm and character of 84 Charlotte Street, Burlington. The home is in the sought-after 5 Sisters neighborhood of Burlington, VT. Features include hardwood floors, arched doorways that add a bit of elegance and enhance space, glass door handles providing both a vintage look and a touch of glamour, a first-floor bedroom, a full bath, a kitchen, cozy dining room, a family room that faces the beautifully landscaped backyard, and a mudroom for those days you need to wipe off your fur babies paws. The home is perfect for entertaining. This home also has an abundance of space in the upstairs second bedroom, for a study area or workout area to name some options. Plus, there is a ¾ bath upstairs, and add your personal touches by installing an arched doorway to the bathroom. A winter glimpse of Lake Champlain upstairs too. The deck is a great place to have your morning coffee or to start planning your day in the warmer months. Head into the studio that has endless possibilities! Use the studio as an office, an art studio, hydroponic indoor garden, music studio, or yoga studio to name a few. In the summer, relax in the backyard surrounded by various perennials. This location is perfect as you are minutes away from many eateries, like the Majestic restaurant, Pizza 44, breweries, food trucks, farmers market, & more. The home is also close to UVM Medical Center, downtown, Champlain College, Callahan Park, the bike path, and public transportation.

Listed by Eileen ORourke of Coldwell Banker Hickok and Boardman

Listing Sold by Flex Realty

$
$
%
$/month over payments
Federal 30-year interest rate: 6.51% last updated on May 21, 2026
* All Figures are estimates. Check with your bank or proposed mortgage company for actual interest rates.
This product uses the FRED® API but is not endorsed or certified by the Federal Reserve Bank of St. Louis.

Ask A QuestionMore Details

144 Hillcrest Lane Williston VT 05495
Sold

MLS Number 5067756

  • Residential Single Family
  • Bedrooms 4
  • Bathroom 4
  • Square Feet 4,616
  • Acreage 0.53

Stop scrolling! Get ready for 144 Hillcrest Lane in Williston, VT. This isn't just a home; it's a massive, fun-filled compound that's been totally transformed from the roof down, offering the best of Vermont luxury living. With a whopping 4,616 finished sq/ft, you get a rare 4 Bedrooms and 4 Bathrooms. The owners left no stone unturned! Enjoy peace of mind with endless new features including the roof, windows, doors, A/C & heating systems, lighting, hardware and more. The chef-ready renovated kitchen, sleek mudroom, and renovated second-level laundry room are all magazine-worthy. Ready to host? Gather formally in the formal dining room, or casually in the breakfast nook adjacent to the kitchen. Cozy up next to one of two gas fireplaces. Space is no issue with a first-floor office/bonus room and a finished game room in the basement for flexibility! The heart of the home is the large, expansive family room which seamlessly opens to the large back stone patio for easy entertaining on your 0.53-acre lot. The huge 2-car garage is future-ready with a Level 2 EV Charger installed! You are literally abutting the Williston Golf Club as part of the exclusive Golf Links HOA. Enjoy the convenience of Williston, VT (shops, dining, I-89) and jaw dropping Green Mountain views. This is the ultimate, fully-loaded Vermont dream home! Don't settle for ordinary-sprint to 144 Hillcrest Lane! Contact us to schedule a private showing! Be sure to check out the fly-through video and 3D walkthrough!

Listed by The Conroy Group and Isaiah Donaldson of KW Vermont

Listing Sold by Vermont Real Estate Company

$
$
%
$/month over payments
Federal 30-year interest rate: 6.51% last updated on May 21, 2026
* All Figures are estimates. Check with your bank or proposed mortgage company for actual interest rates.
This product uses the FRED® API but is not endorsed or certified by the Federal Reserve Bank of St. Louis.

Virtual TourAsk A QuestionMore Details

32 Eastman Shore Road S Laconia NH 03246
Sold

MLS Number 5066651

  • Residential Single Family
  • Bedrooms 4
  • Bathroom 3
  • Square Feet 3,200
  • Acreage 2.04

This stately Cape offers lake views, privacy, and deeded beach access to Lake Winnisquam, just a short walk away. End your day enjoying the sunset from the deck or unwinding in the brand-new screened-in porch. With over 3,000 square feet of living space, the home includes a thoughtfully designed in-law apartment featuring its own private entrance; ideal for potential rental income or extended living space for family and guests. The main house is filled with natural light and features generously sized rooms with tall ceilings. The 1st floor offers a fully applianced eat-in kitchen, a bonus prep pantry with extra cabinetry, a spacious dining area, an oversized family room with cathedral ceilings and a cozy pellet stove, a home office/den, a full bathroom, and a 1st floor bedroom. Upstairs, you'll find a primary suite with lake views, a second full bathroom, and a third bedroom. Step outside and you'll discover a true outdoor oasis. Spend summer days lounging by the gorgeous in-ground pool, complete with a pool house for convenient storage. After a swim or day at the lake, rinse off in the new outdoor shower; a perfect touch for lakeside living. The firepit is also ideal for crisp fall evenings. The spacious decks, screened-in porch, and expansive yard offer ideal spaces for entertaining or simply enjoying the tranquility of the surroundings. All this in a peaceful country setting, just minutes from town, schools, shopping, and area activities. This is the best of both worlds!

Listed by Crystal Harrison of Coldwell Banker Realty Gilford NH

Listing Sold by Legacy Group/ Real Broker NH, LLC

$
$
%
$/month over payments
Federal 30-year interest rate: 6.51% last updated on May 21, 2026
* All Figures are estimates. Check with your bank or proposed mortgage company for actual interest rates.
This product uses the FRED® API but is not endorsed or certified by the Federal Reserve Bank of St. Louis.

Virtual TourAsk A QuestionMore Details

190 Decker Road Georgia VT 05468

Georgia, VT190 Decker Road

Sale Price$664,900

Sold

MLS Number 5061621

  • Residential Single Family
  • Bedrooms 4
  • Bathroom 5
  • Square Feet 4,889
  • Acreage 3.4

Relax in your 4-bedroom home located in a country setting in Georgia. This home offers plenty of room for the growing family with its large family room with an abundance of windows giving plenty of light and a pellet stove for comfort. Kitchen with granite countertops, island with sink, Pantry, coffee bar, opening to a cathedral ceiling sitting room with the added ambiance of a wood fireplace. Dining room that will afford many guests for entertaining and first floor primary ensuite bedroom, double closets, with a full bathroom to include a jetted tub. The second floor offers an open landing to the 3 bedrooms, full and 3/4 baths and a den/study. Accessed through the 2-car garage is the mudroom with a sliding barn door and access to the finished space above the garage offering a great guest or office space with 2 rooms and 3/4 bath. In the basement is a large open room that can be a rec room and/or gym and another room that could be a workshop. The exterior offers plenty of space for outdoor fun with the aboveground pool, 3.40 acres, walking trails and access to the 6 acres of common area. Plenty of outdoor storage with the carport style outbuilding. No worries with whole house backup generator! Come see this one of a kind house that has so much to offer your family!

Listed by Rachel Smith of S. R. Smith Real Estate

Listing Sold by Flex Realty

$
$
%
$/month over payments
Federal 30-year interest rate: 6.51% last updated on May 21, 2026
* All Figures are estimates. Check with your bank or proposed mortgage company for actual interest rates.
This product uses the FRED® API but is not endorsed or certified by the Federal Reserve Bank of St. Louis.

Ask A QuestionMore Details

3 Charles Street Swanton VT 05488

Swanton, VT3 Charles Street

Sale Price$327,000

Sold

MLS Number 5069875

  • Residential Single Family
  • Bedrooms 3
  • Bathroom 2
  • Square Feet 1,650
  • Acreage 0.26

Stunning one-level home located on a peaceful dead-end street, just a stone's throw from local amenities and convenient access to I-89 for an easy commute. This property features brand new flooring throughout, with stylish vinyl plank in the kitchen, bathroom, and hallway, while cozy carpeting graces the bedrooms. Enjoy outdoor living with a newly added patio door and deck that opens to a fully fenced backyard, accessible right from the inviting dining room. Perfect for entertaining or relaxing! Two car, direct entry garage offers access to your vehicle out of the harsh elements! Showings begin 11/20!

Listed by Dianna Benoit-Kittell of KW Vermont- Enosburg

Listing Sold by Flex Realty

$
$
%
$/month over payments
Federal 30-year interest rate: 6.51% last updated on May 21, 2026
* All Figures are estimates. Check with your bank or proposed mortgage company for actual interest rates.
This product uses the FRED® API but is not endorsed or certified by the Federal Reserve Bank of St. Louis.

Virtual TourAsk A QuestionMore Details

112 Jericho Road Essex VT 05452

Essex, VT112 Jericho Road

Sale Price$427,000

Sold

MLS Number 5045387

  • Residential Single Family
  • Bedrooms 3
  • Bathroom 2
  • Square Feet 2,459
  • Acreage 1.77

Spacious 3 bed, 2 bath Essex home with loads of potential in a prime location! Step into the open dining and kitchen area, offering generous cabinet and counter space, plus charming Dutch doors leading to a sunny front deck. Beyond the kitchen, a massive living room boasts floor-to-ceiling windows, a brick fireplace, and access to the private backyard and patio through another Dutch door. Beautiful hardwood floors lead to the primary suite with a ¾ bath and views of Mt. Mansfield. Two additional bedrooms with hardwood floors and a full bathroom complete the main level. Upstairs, discover two bonus rooms and an unfinished space already plumbed for a bathroom, offering endless potential for another bedroom, future ADU, or another vision you may have (pending town approval). The basement features a large finished rec room, another finished bonus room, and two large storage areas with shelving and laundry. Outside, a detached oversized two-car garage provides plenty of space extra for vehicles and equipment, while the private backyard is perfect for relaxing with a flat lawn and natural shade. Enjoy the convenience of being just minutes from Essex amenities and close to Jericho, Underhill, and area ski resorts. Recent improvements include brand new stainless steel appliances, fresh paint and new vinyl flooring in the dining and living rooms. Not to mention solar panels help reduce utility costs!

Listed by Elise Polli of Polli Properties

Listing Sold by Brian French Real Estate

$
$
%
$/month over payments
Federal 30-year interest rate: 6.51% last updated on May 21, 2026
* All Figures are estimates. Check with your bank or proposed mortgage company for actual interest rates.
This product uses the FRED® API but is not endorsed or certified by the Federal Reserve Bank of St. Louis.

Ask A QuestionMore Details

21 Woods Hill Road Swanton VT 05488
Sold

MLS Number 5068552

  • Residential Single Family
  • Bedrooms 4
  • Bathroom 2
  • Square Feet 2,148
  • Acreage 2

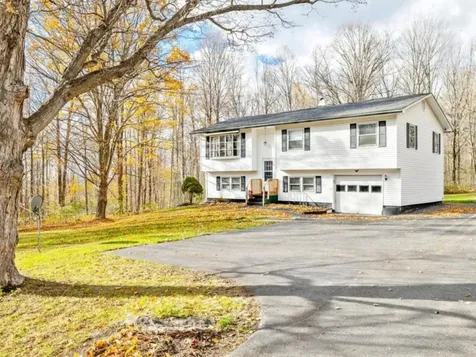
Solid four-bedroom home nestled on two peaceful acres, offering a mix of open lawn and maple taps for sugaring. Ideally located between St. Albans and Swanton, just up Woods Hill Road, this property provides country charm with convenience to nearby towns and interstate access. The upper level features a bright, open living space with a bay window, combining the living room, dining, and kitchen areas - perfect for gatherings. Step directly onto the back deck for grilling and outdoor relaxation. Flooring includes a blend of hardwood, carpet, and vinyl planks upstairs, with brand-new vinyl plank flooring in the lower level. The lower level adds extra living space, complete with a bedroom, rec room, laundry and a half bath for added convenience. A one-car garage and a handy storage shed sit off the paved driveway, offering room for tools, toys, or hobbies. Roomy, well-maintained, and full of potential - this property is an excellent opportunity for those seeking space, privacy, and a practical layout in a desirable location.

Listed by Sandi Kenyon of Coldwell Banker Hickok and Boardman

Listing Sold by KW Vermont- Enosburg

$
$
%
$/month over payments
Federal 30-year interest rate: 6.51% last updated on May 21, 2026
* All Figures are estimates. Check with your bank or proposed mortgage company for actual interest rates.
This product uses the FRED® API but is not endorsed or certified by the Federal Reserve Bank of St. Louis.

Ask A QuestionMore Details

Broker Reciprocity 

Copyright 2026 PrimeMLS, Inc. All rights reserved. This information is deemed reliable, but not guaranteed. The data relating to real estate displayed on this display comes in part from the IDX Program of PrimeMLS. The information being provided is for consumers’ personal, non-commercial use and may not be used for any purpose other than to identify prospective properties consumers may be interested in purchasing. Data last updated May 28, 2026 1:37 AM EDT