Geri Reilly Real Estate Logo
30374
results
Refine Search

Your Search Results

r=9181-9200
88 Wildlife Road Stowe VT 05672
Sold

MLS Number 4970627

  • Condo
  • Bedrooms 2
  • Bathroom 2
  • Square Feet 1,585


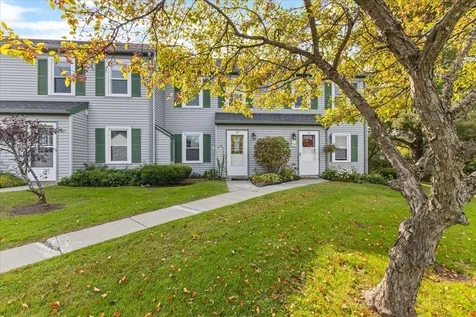
Stonybrook offers the best condominium experience in Stowe. The location and 160 acres guarantee owners access, privacy, convenience, and security.*** Six tennis courts, two pools, and 2 miles of private roads and trails provide plenty to do for children of all ages.*** This 2 bedroom unit was originally built in 1988, and substantially remodeled in 2012. Updates include; kitchen, fireplace, bathrooms, and HVAC systems. Enjoy views towards Spruce Peak across protected farmland.*** On site management and maintenance staff provide security and convenience.*** Offered unfurnished except for appliances.

Listed by Richard Carrick of Pall Spera Company Realtors-Stowe

Listing Sold by Flex Realty

$
$
%
$/month over payments
Federal 30-year interest rate: 6.51% last updated on May 21, 2026
* All Figures are estimates. Check with your bank or proposed mortgage company for actual interest rates.
This product uses the FRED® API but is not endorsed or certified by the Federal Reserve Bank of St. Louis.

Virtual TourAsk A QuestionMore Details

40 - 48 Blum Court Colchester VT 05446
Sold

MLS Number 4979329

  • Multifamily
  • Bathroom 6
  • Square Feet 4,310
  • Acreage 1.65

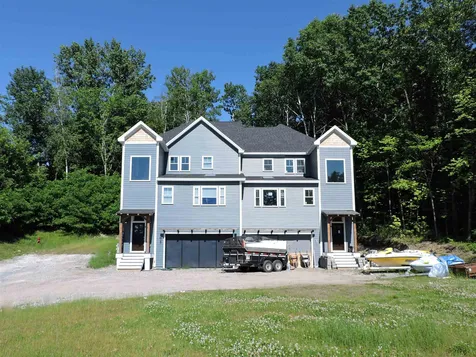
Fantastic opportunity to purchase and complete a new neighborhood in Colchester. This 4-unit project includes two units already under construction, with one unit nearly complete. The units are mirror images, each with a fresh and open floor plan packed with stylish design features, including manufactured wood flooring with radiant heat, a curved wall, modern cable railings, and recessed lighting accented with pendant lights. Two additional lots are permitted on the site and you can bring your own plans. The location cannot be beat - walk, bike or drive to restaurants, coffee shops, and walking trails. Less than 3 miles to UVM Medical Center.

Listed by Carolyn Weaver of KW Vermont

Listing Sold by KW Vermont

$
$
%
$/month over payments
Federal 30-year interest rate: 6.51% last updated on May 21, 2026
* All Figures are estimates. Check with your bank or proposed mortgage company for actual interest rates.
This product uses the FRED® API but is not endorsed or certified by the Federal Reserve Bank of St. Louis.

Ask A QuestionMore Details

4 Ruth Street South Burlington VT 05403
Sold

MLS Number 4975939

  • Residential Single Family
  • Bedrooms 4
  • Bathroom 1
  • Square Feet 1,330
  • Acreage 0.14



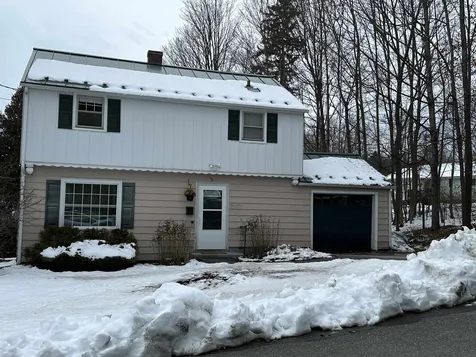
Charming 4 bedroom cape home in a fantastic, walkable South Burlington neighborhood! Located just off Williston Rd. and Rte. 116, this home is minutes by car to downtown or UVM and within easy walking distance to shops, restaurants, and South Burlington's newly revived Market Street. It would make a terrific starter home or rental property. On the first floor you'll find a sunny living room with hardwood floors that would be glorious with a refinishing. The kitchen is roomy, and the sellers have added an attached dining/flex space that leads out to a huge fully-fenced back yard with mature trees and a shed. There are two bedrooms and a full bath completing the first floor, and an additional two bedrooms upstairs. The dry basement is wonderful for storage! This is a home you can really make your own with just a dash of TLC, and you'll be thrilled to call this friendly, active neighborhood "home".

Listed by Sandy Palmer of Vermont Real Estate Company

Listing Sold by Ridgeline Real Estate

$
$
%
$/month over payments
Federal 30-year interest rate: 6.51% last updated on May 21, 2026
* All Figures are estimates. Check with your bank or proposed mortgage company for actual interest rates.
This product uses the FRED® API but is not endorsed or certified by the Federal Reserve Bank of St. Louis.

Virtual TourAsk A QuestionMore Details

48 Arrowhead Avenue Milton VT 05468
Sold

MLS Number 4970076

  • Residential Single Family
  • Bedrooms 3
  • Bathroom 1
  • Square Feet 960
  • Acreage 0.5

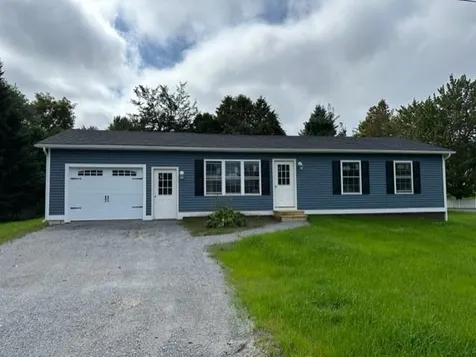
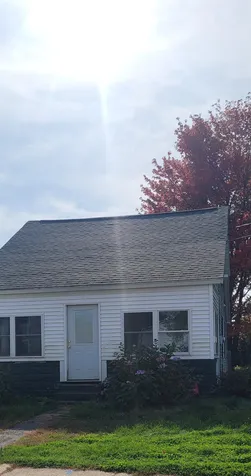
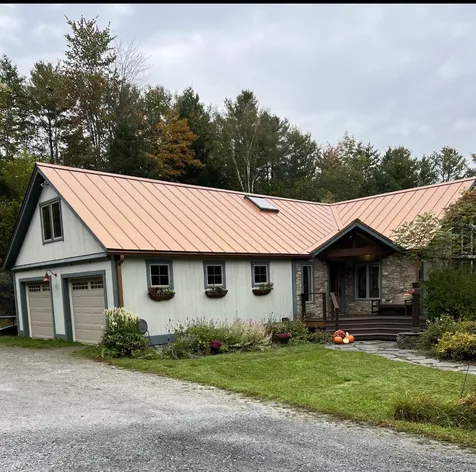
Charming Ranch Style Starter Home or Cozy One-Level Living! - This freshly renovated ranch-style gem offers modern comforts and timeless charm in a peaceful neighborhood. Step into a bright and airy open concept living space adorned with fresh paint, refinished hardwood flooring, and stylish fixtures. The brand-new kitchen boasts stainless steel appliances, formica or upgrade to granite countertops, and ample cabinet space. Enjoy the spacious yard, perfect for outdoor activities, gardening, or simply unwinding after a busy day. The generous corner lot size provides endless possibilities for your outdoor enjoyment. Situated in a family-friendly neighborhood, you'll appreciate easy access to schools, parks, shopping, and major commuting routes. With all the renovations underway which will be completed very soon, this home is move-in ready! ALL NEW windows, doors, siding, roof, and high efficiency furnace will ensure your utility costs stay low and affordable. Need more room? We can finish off the basement too that is all prepped and ready to go with an egress window. Don't miss this fantastic opportunity to own a turnkey home in a desirable Milton location. Whether you're a first-time buyer or looking to downsize, this is the perfect place to call home. Schedule you're showing today and start your journey towards comfortable and stylish living! SELLER IS OFFERING A RATE BUY DOWN OF 5.5% FOR 3 YEARS WITH ACCEPTABLE OFFER!

Listed by The Signature Realty Group of Signature Properties of Vermont

Listing Sold by Coldwell Banker Hickok and Boardman

$
$
%
$/month over payments
Federal 30-year interest rate: 6.51% last updated on May 21, 2026
* All Figures are estimates. Check with your bank or proposed mortgage company for actual interest rates.
This product uses the FRED® API but is not endorsed or certified by the Federal Reserve Bank of St. Louis.

Ask A QuestionMore Details

247 West Sleepy Hollow Road Essex VT 05452
Sold

MLS Number 4973664

  • Residential Single Family
  • Bedrooms 3
  • Bathroom 3
  • Square Feet 2,770
  • Acreage 7.9


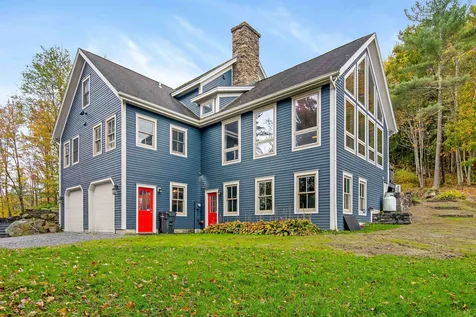
Experience the Best of Both Worlds: This remarkable property, nestled on 7.9 acres of picturesque land at the end of a tranquil dirt road, offers an exquisite blend of open spaces and woodlands, all while being mere minutes away from shopping, golf, and movies. On the first floor of the home, a captivating two-story great room bathes the interior in natural light, enhanced by a charming gas fireplace. Steps away, an inviting dining and living room make hosting guests a breeze. The spacious first-floor primary suite boasts an ensuite bathroom and a walk-in closet, offering ultimate convenience. A tiled mudroom with a secondary front entrance, half bath, and laundry room grants direct access to the attached three-car garage. Upstairs, two additional bedrooms, a full bathroom, and a versatile room for a home office or study await your creative touch. In the basement, you will find a blank canvas of a large unfinished basement complete with walkout doors to the back yard. For those who cherish the outdoors, the expansive screened-in porch provides a delightful vantage point overlooking the backyard and wooded surroundings. This property artfully combines comfort, smart use of space, and the splendor of the natural world, crafting your ideal country retreat. All this and it is less than 3 miles to restaurants, movies, shopping & schools, and only about 25 minutes to downtown Burlington ....SHOWINGS Begin on Friday 10/13

Listed by Kelly Byers of Four Seasons Sotheby's Int'l Realty

Listing Sold by BHHS-VT Realty Group St Albans, VT

$
$
%
$/month over payments
Federal 30-year interest rate: 6.51% last updated on May 21, 2026
* All Figures are estimates. Check with your bank or proposed mortgage company for actual interest rates.
This product uses the FRED® API but is not endorsed or certified by the Federal Reserve Bank of St. Louis.

Ask A QuestionMore Details

11 South Hill Drive Essex Junction VT 05452
Sold

MLS Number 4973677

  • Residential Single Family
  • Bedrooms 3
  • Bathroom 1
  • Square Feet 1,104
  • Acreage 0.41



A classic 1960s ranch in a convenient location to all amenities available for the first time. The house is easy to maintain with original cedar board siding, large overhangs, and lots of updates in 2023 - furnace, oil tank, hot water tank, and plumbing. Roof is 9 years old. Enjoy the outdoors on the deck or spend time in the large open lot playing and gardening. Inside you will find built-ins and a stone fireplace providing warmth, comfort, and decoration possibilities. The walk-out basement can easily be updated with a second bathroom and finished to your liking. Just moments from the village center and an easy commute to downtown Burlington and the UVM Medical Center and a short drive up to the mountains and local recreation.

Listed by The Nancy Jenkins Team of Nancy Jenkins Real Estate

Listing Sold by Polli Properties

$
$
%
$/month over payments
Federal 30-year interest rate: 6.51% last updated on May 21, 2026
* All Figures are estimates. Check with your bank or proposed mortgage company for actual interest rates.
This product uses the FRED® API but is not endorsed or certified by the Federal Reserve Bank of St. Louis.

Ask A QuestionMore Details

63 Palmer Lane Jericho VT 05446-5

Jericho, VT63 Palmer Lane

Sale Price$925,000

Sold

MLS Number 4973766

  • Residential Single Family
  • Bedrooms 3
  • Bathroom 5
  • Square Feet 3,531
  • Acreage 11.02


Contemporary Vermont retreat with spectacular views of Mount Mansfield and 11 acres to hike and explore. Well-appointed home that combines high-end finishes inside with beautiful natural vistas & land outside. Open concept living area with giant wall of windows enhanced by cathedral ceiling, hardwood floors & wood stove. Kitchen open to dining area and 1/2 bath complete 1st floor. Loads of room for family and friends with 2 primary suites on separate floors plus another bedroom with its own bath. 2nd floor primary suite completely updated with 2 walk-in closets, dressing room, oversized shower, laundry rm & space to relax. Large loft with space for an office or two. Lower level recreation space offers loads of natural light, more, views and a new 3/4 tiled bath. Plus a cozy tv rm to chill in. Property also boasts a heated 28x30' barn for hobbies, wood shop or possible RV or boat storage. Trex deck facing private woods & fencing for dogs. Enjoy more views of extensive landscaping and terraced gardens from quiet screened porch overlooking a pond. Details are done: a bath on all 3 levels, 5 minisplits to keep cool, easy to use motorized blinds, improved electrical and plumbing systems, newly installed french drain. Take a cleared wooded trail to some hiking trails. Enjoy privacy and natural beauty of this move-in ready home with added convenience of living within walking distance to Jericho Market, few miles to library and school.

Listed by C. Robin Hall of EXP Realty

Listing Sold by KW Vermont

$
$
%
$/month over payments
Federal 30-year interest rate: 6.51% last updated on May 21, 2026
* All Figures are estimates. Check with your bank or proposed mortgage company for actual interest rates.
This product uses the FRED® API but is not endorsed or certified by the Federal Reserve Bank of St. Louis.

Virtual TourAsk A QuestionMore Details

540 Northland Lane North Hero VT 05474
Sold

MLS Number 4974195

  • Residential Single Family
  • Bedrooms 2
  • Bathroom 1
  • Square Feet 825
  • Acreage 4.2

Modern, year round, energy efficient lakefront home built in 2016. Ideally located on a dead end, private road with over 4 acres and 127 ft of beautiful Lake Champlain lake front. 3 bedroom WW Permit. Interior highlights include a modern, open kitchen and living area with maple floors, 9 foot ceilings & floor to ceiling windows looking out towards the lake. The living area is framed by beautiful beams and includes two sets of sliding doors to the Lakeside deck. Take in breathtaking sunsets over looking Pelots Bay. Very secluded location just beyond a wildlife estuary pond on the property for bird watching. Property includes a new, modern shed which is fully insulated and wired. Easy access to the lake down a stairway with a large dock. Enjoy a quick kayak trip over to the local tiki bar or take a short walk to North Hero Village, Hero's Welcome store and North Hero House! OFFERS DUE SUNDAY 10/22 BY 5 PM ACCEPTANCE MONDAY 10/23 BY 10 AM

Listed by Nancy duMont of Pall Spera Company Realtors-Stowe Village

Listing Sold by Coldwell Banker Islands Realty

$
$
%
$/month over payments
Federal 30-year interest rate: 6.51% last updated on May 21, 2026
* All Figures are estimates. Check with your bank or proposed mortgage company for actual interest rates.
This product uses the FRED® API but is not endorsed or certified by the Federal Reserve Bank of St. Louis.

Virtual TourAsk A QuestionMore Details

56 Sunset Circle Georgia VT 05468

Georgia, VT56 Sunset Circle

Sale Price$379,000

Sold

MLS Number 4974974

  • Residential Single Family
  • Bedrooms 3
  • Bathroom 2
  • Square Feet 1,856
  • Acreage 0.58

Great location, great school system, great yard! This charming cape has it all. This home boasts an open kitchen/dining space which makes entertaining a breeze. Two bedrooms can be found on the first floor with a full bath adjacent. Head upstairs to find another bedroom, an office and additional bath. The partially finished basements offers a great space to work out, game or bring your own vision! With a fenced in yard, enjoy the hot summer days while floating in your pool. This meticulously maintained home will not last long. Minutes from the interstate, 20 minutes to Burlington, 1 hour to Montreal.

Listed by Emily Norris of CENTURY 21 North East

Listing Sold by Your Journey Real Estate

$
$
%
$/month over payments
Federal 30-year interest rate: 6.51% last updated on May 21, 2026
* All Figures are estimates. Check with your bank or proposed mortgage company for actual interest rates.
This product uses the FRED® API but is not endorsed or certified by the Federal Reserve Bank of St. Louis.

Ask A QuestionMore Details

28 Hall Street Winooski VT 05404

Winooski, VT28 Hall Street

Sale Price$285,000

Sold

MLS Number 4974586

  • Residential Single Family
  • Bedrooms 3
  • Bathroom 1
  • Square Feet 1,088
  • Acreage 0.25

New zoning allows for up to 4 units with approved plan. Current zoning allows up to 2 units. Purchased initially to fix, add double garage and condominiumize but deciding to let someone else do it because winter is coming and seller wants to move south. speed of transaction is of value to seller. delayed showing Saturday 10-21-23 seller is a real estate broker.

Listed by Peter Yee of Yellow Sign Commercial Inc.

Listing Sold by KW Vermont

$
$
%
$/month over payments
Federal 30-year interest rate: 6.51% last updated on May 21, 2026
* All Figures are estimates. Check with your bank or proposed mortgage company for actual interest rates.
This product uses the FRED® API but is not endorsed or certified by the Federal Reserve Bank of St. Louis.

Ask A QuestionMore Details

1600 Cochran Road Richmond VT 05477

Richmond, VT1600 Cochran Road

Sale Price$1,114,333

Sold

MLS Number 4974461

  • Residential Single Family
  • Bedrooms 3
  • Bathroom 4
  • Square Feet 3,560
  • Acreage 9.7

Beautiful & spacious contemporary home in the highly sought-after Richmond community! The open floor plan boasts vaulted ceilings & a magnificent two-story masonry fireplace in the living room. Large French doors invite the crisp mountain air into the home, while the professionally landscaped backyard, designed by Churchill, adds to the allure with stunning stonework adorning the property, complemented by vibrant perennial gardens, a screen porch, and the completion of a drainage project. Plus, the patio area is wired for a hot tub! The master bedroom features a generous walk-in closet & an updated bathroom with a picturesque window. The lower level is versatile, suitable for a home office or gym, with a separate entrance, wine cellar, & additional storage space. The home is adjacent to the Cochran ski area, surrounded by hundreds of undeveloped acres. Situated back from the road, it offers a private setting. A river trail across the road offers opportunities for relaxing beach days, hiking trails are directly accessible from the property, and mountain biking trails are conveniently located nearby, including a professionally completed jump trail on the property. For winter enthusiasts, Stowe's world-class skiing & snowboarding resorts are just 30 mins away. The location offers easy access to all quintessential VT activities, with I-89 mins away, Burlington & scenic Lake Champlain a mere 20 min drive from this exceptional home! Showings start 10/20. Open house 10/22 1-3pm.

Listed by Flex Realty Group of Flex Realty

Listing Sold by BHHS Vermont Realty Group/Morrisville-Stowe

$
$
%
$/month over payments
Federal 30-year interest rate: 6.51% last updated on May 21, 2026
* All Figures are estimates. Check with your bank or proposed mortgage company for actual interest rates.
This product uses the FRED® API but is not endorsed or certified by the Federal Reserve Bank of St. Louis.

Ask A QuestionMore Details

6 Liberty Street Montpelier VT 05602
Sold

MLS Number 4970624

  • Residential Single Family
  • Bedrooms 3
  • Bathroom 2
  • Square Feet 1,309
  • Acreage 0.17

Sweet, single-level living on coveted Liberty Street! This adorable 3 bedroom 1.5 bath home has been lovingly maintained by the same family for decades. Safe from flood concern, enjoy hardwood floors, sunny bedrooms, a charming, bright living room, and functional kitchen/dining space. Easily walk downtown, but relax and unwind while still in the city in a spacious screen porch overlooking a quiet, private back yard. The attached, roomy, two car garage will ensure ease of commuting in the winter months. The dry, heated basement offers ample storage and also holds the potential for future finishing.

Listed by birch + pine group of birch+pine Real Estate Company

Listing Sold by Dome Real Estate Group LLC

$
$
%
$/month over payments
Federal 30-year interest rate: 6.51% last updated on May 21, 2026
* All Figures are estimates. Check with your bank or proposed mortgage company for actual interest rates.
This product uses the FRED® API but is not endorsed or certified by the Federal Reserve Bank of St. Louis.

Virtual TourAsk A QuestionMore Details

52 Biggs Street Barre City VT 05641
Sold

MLS Number 4979245

  • Residential Single Family
  • Bedrooms 3
  • Bathroom 1
  • Square Feet 1,396
  • Acreage 0.29

Listed by Lorraine Checchi of Coldwell Banker Hickok & Boardman / E. Montpelier

Listing Sold by Birch and Maple Realty

$
$
%
$/month over payments
Federal 30-year interest rate: 6.51% last updated on May 21, 2026
* All Figures are estimates. Check with your bank or proposed mortgage company for actual interest rates.
This product uses the FRED® API but is not endorsed or certified by the Federal Reserve Bank of St. Louis.

Ask A QuestionMore Details

111 Essex Way Montpelier VT 05602

Montpelier, VT111 Essex Way

Sale Price$895,000

Sold

MLS Number 4979133

  • Residential Single Family
  • Bedrooms 5
  • Bathroom 3
  • Square Feet 3,634
  • Acreage 10.07

Listed by Sue Aldrich of Coldwell Banker Hickok & Boardman / E. Montpelier

Listing Sold by Coldwell Banker Hickok and Boardman

$
$
%
$/month over payments
Federal 30-year interest rate: 6.51% last updated on May 21, 2026
* All Figures are estimates. Check with your bank or proposed mortgage company for actual interest rates.
This product uses the FRED® API but is not endorsed or certified by the Federal Reserve Bank of St. Louis.

Ask A QuestionMore Details

193 Saint Paul Street Burlington VT 05401
Sold

MLS Number 4971134

  • Condo
  • Bedrooms 1
  • Bathroom 1
  • Square Feet 571

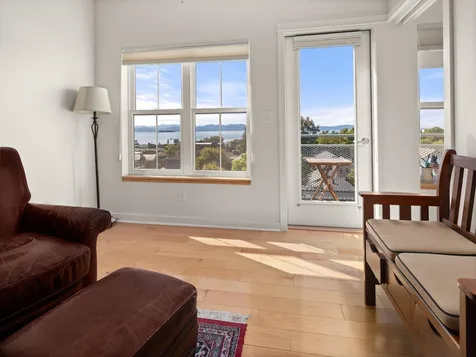
Experience everything that downtown Burlington has to offer with this modern, sleek fourth-floor condo. Enjoy stunning panoramic Lake Champlain and Adirondack Mountain views from every room. Catch the sunset over the lake while cooking dinner, or wake up to morning coffee on your balcony while the rest of the city is still a hush. This 1-bedroom, 1-bathroom condo, only two blocks from Church Street, features an open floor plan with a breakfast bar flowing nicely into the living room. Natural light from the windows and balcony door flood the living space and when open, allow the lovely lake breeze to blow through. The spacious primary bedroom suite also takes advantage of the western exposure and has ample closet space. The Stratos condominiums were built with consideration of everything you need for downtown living. You will benefit from a secure, auto-open garage with assigned parking for 1 car, bike racks, a separate locked storage room with a 4' x 8' individual storage space, secure entrance, and everything within the building is accessible via an elevator and/or no-step ramp. In-unit laundry adds to the convenience. This condo truly has everything you could want and need, and can be rented! Come visit today and take advantage of a great opportunity to live in culture-rich downtown Burlington.

Listed by Jessie Cook of Coldwell Banker Hickok and Boardman

Listing Sold by Coldwell Banker Hickok and Boardman

$
$
%
$/month over payments
Federal 30-year interest rate: 6.51% last updated on May 21, 2026
* All Figures are estimates. Check with your bank or proposed mortgage company for actual interest rates.
This product uses the FRED® API but is not endorsed or certified by the Federal Reserve Bank of St. Louis.

Ask A QuestionMore Details

18 Southview Drive South Burlington VT 05403
Sold

MLS Number 4968288

  • Condo
  • Bedrooms 3
  • Bathroom 3
  • Square Feet 2,456

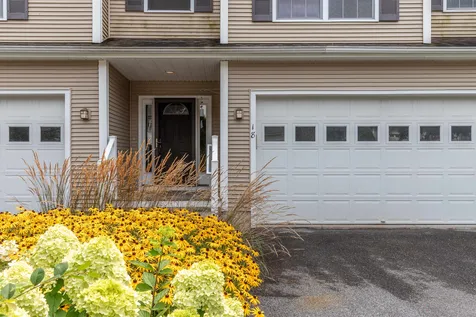
Lovely 3-Bedroom home on a peaceful oversized lot! Private 3-unit building nestled among single-family homes in a desirable neighborhood. Live a carefree & easy lifestyle in this townhouse that offers so much more. You will be greeted by a welcoming front porch that leads to an open foyer. The living room features a gas fireplace making for a warm & inviting space to relax/gather with friends and family. The main living area leads to an expansive deck overlooking a wooded natural area creating additional seasonal living space, perfect for entertaining & dining alfresco. The kitchen highlights an oversized breakfast bar, an abundance of storage, and stainless steel. A gracious primary suite on the 2nd floor features a generous walk-in closet and full bath with jetted tub. Two bedrooms, an oversized loft area on the second floor ideal for office space, a study or a reading nook round out the 2nd level. Partially finished lower level includes a family room, walkout, & roughed-in plumbing for an additional bath, allows for endless possibilities. Extraordinary grounds surround the property with beautiful landscaping & lots of space to play. Numerous recreation opportunities await nearby including parks, trails, & more. Conveniently located on a quiet street near schools, shopping, dining, and all services. Minutes to Downtown Burlington, Lake Champlain, the airport, UVM, & the Medical Center. Indulge in the excitement of suburban living accentuated by this delightful home!

Listed by Karen Bresnahan of Four Seasons Sotheby's Int'l Realty

Listing Sold by Vermont Real Estate Company

$
$
%
$/month over payments
Federal 30-year interest rate: 6.51% last updated on May 21, 2026
* All Figures are estimates. Check with your bank or proposed mortgage company for actual interest rates.
This product uses the FRED® API but is not endorsed or certified by the Federal Reserve Bank of St. Louis.

Virtual TourAsk A QuestionMore Details

35 Brickyard Road Essex Junction VT 05452
Sold

MLS Number 4972146

  • Condo
  • Bedrooms 2
  • Bathroom 2
  • Square Feet 1,064

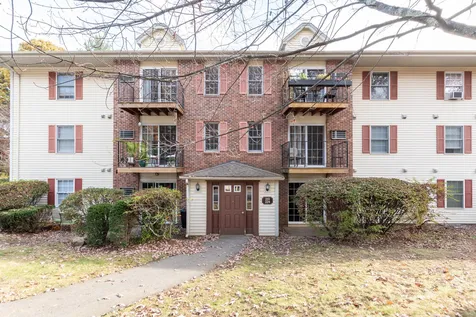
Welcome to your new home in the highly sought-after Brickyard neighborhood! This lovely townhouse is the perfect haven for families, offering a delightful combination of comfort, style, and convenience. As you step inside, you'll immediately notice the warm and inviting atmosphere of this charming condo. The heart of the home, a well-appointed kitchen, is perfect for culinary enthusiasts looking to create delicious meals for friends and family. It seamlessly opens up to the shared dining and living space, making it easy to entertain guests or simply enjoy everyday meals. For added convenience, a half bath is thoughtfully situated on the first floor, making entertaining a breeze. The abundance of natural light streaming through the sliding glass doors creates a warm and inviting ambiance. Step outside onto your perfectly sized back deck, where you can savor meals and relax in the open air. Heading upstairs, you'll discover two spacious bedrooms and a full bathroom. Both bedrooms offer ample space, providing comfort and privacy for all family members or guests. The Brickyard neighborhood is renowned for its welcoming and friendly atmosphere. It's ideally located within minutes of top-rated schools, a variety of shopping options, restaurants to satisfy any palate, and a plethora of family-friendly activities. You'll never run out of things to do in this vibrant community. Don't miss your chance to make this wonderful property your own!

Listed by KW Vermont

Listing Sold by CENTURY 21 North East

$
$
%
$/month over payments
Federal 30-year interest rate: 6.51% last updated on May 21, 2026
* All Figures are estimates. Check with your bank or proposed mortgage company for actual interest rates.
This product uses the FRED® API but is not endorsed or certified by the Federal Reserve Bank of St. Louis.

Ask A QuestionMore Details

130 Endicott N Street Laconia NH 03246
Sold

MLS Number 4977023

  • Condo
  • Bedrooms 1
  • Bathroom 1
  • Square Feet 668

LACONIA: This garden-style one bedroom condo has had some nice upgrades and is ready for its new owner! Brand new luxury vinyl plank floors throughout, new appliances including electric range, dishwasher and refrigerator. This condo features an open concept layout with large living room, eat-in kitchen, huge bedroom, full bath and private laundry inside condo! The dryer is brand new and washing machine just one-year old. Freshly painted inside. There is one assigned parking spot just outside of building as well as a covered (assigned) carport and nice size storage unit. Meredith Bridge offers a fantastic location close to shopping, dining, boating, and all Lakes Region recreation. The association amenities include an in-ground pool and playground area. This is a great opportunity for someone looking to gain year-round access, a vacation retreat or a solid investment.

Listed by Bronwen Donnelly of Meredith Landing Real Estate LLC

Listing Sold by Maxfield Real Estate/Center Harbor

$
$
%
$/month over payments
Federal 30-year interest rate: 6.51% last updated on May 21, 2026
* All Figures are estimates. Check with your bank or proposed mortgage company for actual interest rates.
This product uses the FRED® API but is not endorsed or certified by the Federal Reserve Bank of St. Louis.

Ask A QuestionMore Details

121 Upper Sky Acres Drive Stowe VT 05672
Sold

MLS Number 4972292

  • Residential Single Family
  • Bedrooms 4
  • Bathroom 4
  • Square Feet 4,854
  • Acreage 3

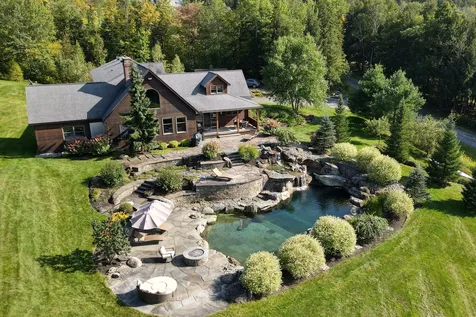
Nestled amidst the breathtaking beauty of Vermont's landscape, you will find a mountain retreat with Mt. Mansfield, Nebraska Valley and Camel's Hump views, along with breathtaking sunsets. Upon entering the spacious 5,648sqft home, you will be greeted by the extra-large mudroom that connects to the two-car garage, and makes packing for an adventure a breeze. Moving further into the heart of the home, you will be welcomed by an open floor plan that seamlessly connects the living spaces. This sun-filled living area boasts a floor-to-ceiling custom-built stone fireplace and a pine wood cathedral ceiling. The cherry radiant heated floors, along with a well-appointed kitchen, large walk-in pantry, and dining area that can seat 10 people, are just some of the many amenities that complement this space. A main floor primary bedroom with ensuite bathroom, and a separate half bathroom are just down the hall from the living space...plus a hidden nook for a home office. Another primary bedroom with ensuite exists on the second level, along with 2 more generously sized bedrooms and a 3/4 bathroom. The lower level walkout, is mostly finished and allows for workout and TV area, plus a ping pong table. As for the outdoors, the stonework is in abundance on the property, with a swimming hole, 2 waterfalls and a gas firepit. Schedule a viewing today and make your dream of owning a piece of Vermont's pristine beauty a reality. Sold mostly furnished-artwork is negotiable. Seller is Realtor in VT.

Listed by Caroline Marhefka of Four Seasons Sotheby's Int'l Realty

Listing Sold by Geri Reilly Real Estate

$
$
%
$/month over payments
Federal 30-year interest rate: 6.51% last updated on May 21, 2026
* All Figures are estimates. Check with your bank or proposed mortgage company for actual interest rates.
This product uses the FRED® API but is not endorsed or certified by the Federal Reserve Bank of St. Louis.

Virtual TourAsk A QuestionMore Details

215 Sand Road Colchester VT 05446

Colchester, VT215 Sand Road

Sale Price$562,500

Sold

MLS Number 4971722

  • Residential Single Family
  • Bedrooms 3
  • Bathroom 2
  • Square Feet 1,427
  • Acreage 1.65


Cool, contemporary and cozy, this home offers the perfect blend of modern environmentally-conscious design and low-maintenance living! Tucked away on an elevated lot, you'll enjoy peace and privacy in a prime location just 20 minutes from Burlington and less than a mile from Colchester Pond with easy access to kayaking, hiking, and more for outdoor enthusiasts to enjoy. Inside, you're greeted with the personality of this fun and unique home, from the exposed concrete walls in the mudroom to the colorful walls leading you up the stairs to the main level. Here the open floor plan wows you with its soaring 14-foot high ceilings, bamboo flooring and windows that allow the natural light to flood the space offering great southwestern exposure. The kitchen features maple cabinets and low VOC solid surface counters and opens to the dining room and living area which showcases a charming wood stove and custom iron staircase with wood steps that lead up to the loft area. The primary suite can be found beyond the wood pocket doors and completes the top level. The walkout lower level offers 9-foot ceilings, two additional bedrooms along with a kitchenette and full bathroom with a lovely clawfoot tub. Outside continues with the same creative design as the inside! The established flowerbeds require minimal upkeep and the multi-level deck provides fantastic views of the woods that surround you as well as breathtaking sunsets from the west - the perfect place to relax and enjoy your evenings!

Listed by Templeton Real Estate Group of KW Vermont

Listing Sold by RE/MAX North Professionals

$
$
%
$/month over payments
Federal 30-year interest rate: 6.51% last updated on May 21, 2026
* All Figures are estimates. Check with your bank or proposed mortgage company for actual interest rates.
This product uses the FRED® API but is not endorsed or certified by the Federal Reserve Bank of St. Louis.

Virtual TourAsk A QuestionMore Details

Broker Reciprocity 

Copyright 2026 PrimeMLS, Inc. All rights reserved. This information is deemed reliable, but not guaranteed. The data relating to real estate displayed on this display comes in part from the IDX Program of PrimeMLS. The information being provided is for consumers’ personal, non-commercial use and may not be used for any purpose other than to identify prospective properties consumers may be interested in purchasing. Data last updated May 27, 2026 3:39 PM EDT