Geri Reilly Real Estate Logo
30376
results
Refine Search

Your Search Results

r=9161-9180


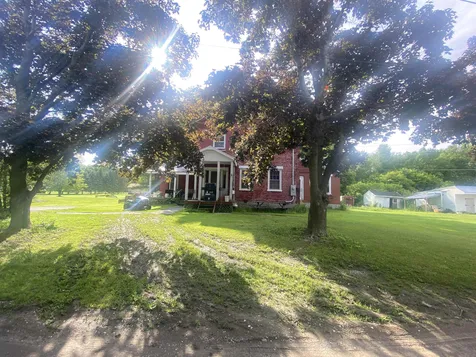
135 Chubb Street St. Albans Town VT 05481
Sold

MLS Number 4957719

  • Residential Single Family
  • Bedrooms 4
  • Bathroom 2
  • Square Feet 2,150
  • Acreage 3.18

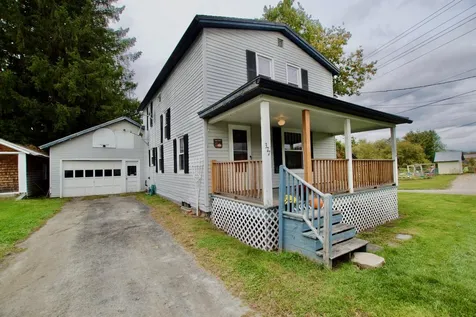
A rare opportunity to own two abutting lots with lake views in St. Albans Bay. One lot consists of a single family home along with a commercial building formerly used as a bait and tackle shop. The home is in need of rehab and is being sold "AS IS". The second lot is awaiting endless possibilities and vision. Both of these lots would be ideal locations to build a dream home. With the unique zoning, there is opportunity for commercial and development uses. These properties are minutes away from shopping, dining and recreational activities. Owners are open to sell the properties separately.

Listed by Stacey Trudo of CENTURY 21 North East

Listing Sold by Brian French Real Estate
$
$
%
$/month over payments
Federal 30-year interest rate: 6.51% last updated on May 21, 2026
* All Figures are estimates. Check with your bank or proposed mortgage company for actual interest rates.
This product uses the FRED® API but is not endorsed or certified by the Federal Reserve Bank of St. Louis.

Ask A QuestionMore Details



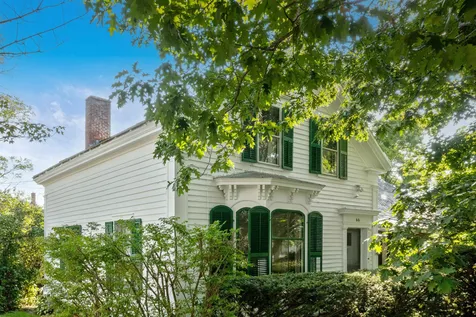
66 Bank Street St. Albans City VT 05478
Sold

MLS Number 4969002

  • Residential Single Family
  • Bedrooms 4
  • Bathroom 2
  • Square Feet 2,296
  • Acreage 0.34

This lovely victorian era home sits at the corner of Bank and High Street offering a superb hill section location convenient to downtown, NWMC, I89, shopping, and dining. Currently arranged as a single family home with an accessory unit this home is a great buy for those looking to subsidize the monthly mortgage payment with rental income. Tucked neatly behind the shrubbery, this home and its surrounding gardens offer a tranquil city location but with feels as if you were in the country. The attached barn area with partially finished space above is great for storage, studio, or perhaps another rental unit if you wish. The attached one bedroom apartment offers a large kitchen, beautiful living room, and large bedroom with en-suite bathroom. The pass through to merge the two sides together is easily revealed allowing this home to be easily converted back to one if you so choose. With original hardwood flooring, decorative mantles, slate roof, one-of-a-kind 19th century built ins, and gleaming natural sunlight it is hard not to fall in love with this home. Brand new natural gas boiler was installed this summer.

Listed by The Paul Martin Team of M Realty

Listing Sold by Flex Realty

$
$
%
$/month over payments
Federal 30-year interest rate: 6.51% last updated on May 21, 2026
* All Figures are estimates. Check with your bank or proposed mortgage company for actual interest rates.
This product uses the FRED® API but is not endorsed or certified by the Federal Reserve Bank of St. Louis.

Ask A QuestionMore Details

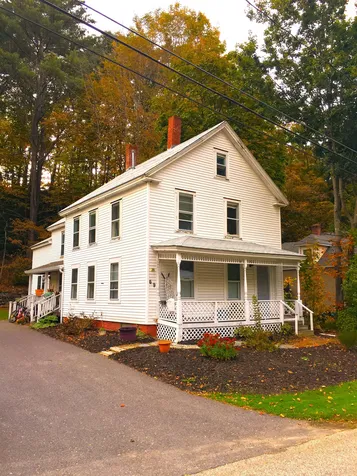
377 Main Street Duxbury VT 05676

Duxbury, VT377 Main Street

Sale Price$260,000

Sold

MLS Number 4973427

  • Residential Single Family
  • Bedrooms 4
  • Bathroom 2
  • Square Feet 1,280
  • Acreage 0.5

Introducing a diamond in the rough nestled in the heart of Duxbury Village. This 1930s four-bedroom, 1.5 bath home is brimming with untapped potential and the promise of a rewarding project for those who dare to dream. Despite its compact footprint, the house boasts a generous half-acre open lot, offering ample space for expansion or landscaping endeavors. The home's solid structure, affectionately referred to as "good bones", provides an excellent foundation for creative renovation and remodeling. Each of the four bedrooms, though small, radiates a unique charm and awaits a personal touch. The 1.5 bathrooms are ripe for modernization, offering the opportunity to incorporate contemporary comforts into this vintage gem. Centrally located, this property offers the best of both worlds - a serene residential atmosphere with the conveniences of Duxbury Village just steps away. Please note that the house is being sold As-Is and requires significant TLC to restore it to its former glory. However, rest assured, this home is not situated in a FEMA Special Flood Hazard Area, alleviating potential concerns about excessive flood insurance costs. This is not just a house; it's a canvas for your dream home. If you have the vision and the will to transform this fixer-upper into a masterpiece, then this might just be the perfect property for you. Seize this opportunity to create something truly special in the heart of Duxbury Village.

Listed by Tony Walton of New England Landmark Realty LTD

Listing Sold by New England Landmark Realty LTD

$
$
%
$/month over payments
Federal 30-year interest rate: 6.51% last updated on May 21, 2026
* All Figures are estimates. Check with your bank or proposed mortgage company for actual interest rates.
This product uses the FRED® API but is not endorsed or certified by the Federal Reserve Bank of St. Louis.

Ask A QuestionMore Details

39 Elm Street South Burlington VT 05043
Sold

MLS Number 4960195

  • Residential Single Family
  • Bedrooms 2
  • Bathroom 2
  • Square Feet 1,859

10' ceilings w/ loads of natural light bring this home to you. Just minutes from the Lake, the museum, and downtown Burlington. Extremely energy efficient with a true HRV system included for indoor air quality. Anderson windows, hardwood flooring per plan, Tile floors per plan, 42" cabinets w/ easy glide doors and drawers. Granite countertops and GE profile kitchen appliances. Available Nov. 2023 move in.

Listed by Ron Montalbano of Snyder Group,Inc.

Listing Sold by Coldwell Banker Hickok and Boardman

$
$
%
$/month over payments
Federal 30-year interest rate: 6.51% last updated on May 21, 2026
* All Figures are estimates. Check with your bank or proposed mortgage company for actual interest rates.
This product uses the FRED® API but is not endorsed or certified by the Federal Reserve Bank of St. Louis.

Ask A QuestionMore Details

57 Union Avenue Laconia NH 03246
Sold

MLS Number 4973572

  • Condo
  • Bedrooms 1
  • Bathroom 1
  • Square Feet 800


This nice 1 bedroom, 1 bathroom condo is in the center of Laconia. Easy walk to anything and everything you could possibly want in down town Laconia. Don't miss the rare opportunity to own with a parking garage under the building and out of the weather nice and secure.

Listed by Reed Heath of Coldwell Banker Realty Gilford NH

Listing Sold by BHHS Verani Belmont

$
$
%
$/month over payments
Federal 30-year interest rate: 6.51% last updated on May 21, 2026
* All Figures are estimates. Check with your bank or proposed mortgage company for actual interest rates.
This product uses the FRED® API but is not endorsed or certified by the Federal Reserve Bank of St. Louis.

Ask A QuestionMore Details

32 Valade Street Burlington VT 05401
Sold

MLS Number 4976584

  • Condo
  • Bedrooms 2
  • Bathroom 1
  • Square Feet 1,104

Welcome home! From the moment you walk into this updated and modern condo you'll appreciate all that it has to offer! Attached one car garage, covered entry, tiled mudroom, new paint throughout including ceilings, an open floor plan with ample natural light, and no carpet in any room! The kitchen has a pantry, an open concept for entertaining, and in the seasonal months enjoy your east facing private back deck with a privacy wall! Upstairs offers a huge Master bedroom with 2 closets, a large 2nd bedroom, and a full bath with attractive new wainscoting! This condo also offers a full unfinished basement which is great for storage! Valade Park has a very low turnover, has a very healthy and well run Association (newer paving and roof), has ample common land, and owners are allowed pets. The location is extremely convenient; close to Ethan Allen Homestead, Leddy Park, the Burlington Bike Path, and easy access to Lake Champlain (both sides), and downtown Burlington and Colchester. This is one you don't want to miss!

Listed by Robin Shover of KW Vermont

Listing Sold by Flex Realty

$
$
%
$/month over payments
Federal 30-year interest rate: 6.51% last updated on May 21, 2026
* All Figures are estimates. Check with your bank or proposed mortgage company for actual interest rates.
This product uses the FRED® API but is not endorsed or certified by the Federal Reserve Bank of St. Louis.

Virtual TourAsk A QuestionMore Details

155 Congress Street St. Albans Town VT 05478
Sold

MLS Number 4974670

  • Condo
  • Bedrooms 3
  • Bathroom 2
  • Square Feet 1,600


Vacant and ready for its new homeowner! This stylish townhouse offers a large living area for entertaining with beautiful hardwood floors. Following these floors throughout the kitchen which is full of natural sunlight and includes a kitchen island, pantry, and access to the ½ bath. Sit down for a home cooked meal in the formal dining room while looking out your sliding back door at your private deck and backyard. Downstairs in the basement you will find shelving for all your storing needs and a new boiler. Upstairs concludes a full bathroom with granite countertops and custom shelving, along with the 3 bedrooms with ample closet space in each room. Enjoy brand new carpet throughout the rooms and stairwells on the second and third floor. Can't beat the location as it's walking distance to Hard'ack, the dog park, shopping and restaurants in town.

Listed by Kayla Dion of Chad Dion Real Estate

Listing Sold by Nancy Jenkins Real Estate

$
$
%
$/month over payments
Federal 30-year interest rate: 6.51% last updated on May 21, 2026
* All Figures are estimates. Check with your bank or proposed mortgage company for actual interest rates.
This product uses the FRED® API but is not endorsed or certified by the Federal Reserve Bank of St. Louis.

Ask A QuestionMore Details

23 Cayuga Court Burlington VT 05408
Sold

MLS Number 4971715

  • Residential Single Family
  • Bedrooms 3
  • Bathroom 3
  • Square Feet 2,700
  • Acreage 0.15

Don't miss this spacious 3 bedroom Colonial in a fantastic Burlington neighborhood! This inviting home offers a great layout with all of the main living spaces connected for an easy flow. Just inside, your formal dining room opens to the spacious kitchen for easy mealtime prep and entertaining. You'll love the custom-designed kitchen with floor to ceiling cabinetry, stainless steel appliances, a unique center island with seating space and more! Stunning hardwood flooring flows throughout much of the home, from the main living up to the second floor. Spend time relaxing with friends and family in your front living room, cozy family room, or curl up with a good book in your back sunporch. Upstairs, you'll find 3 bedrooms and 2 full bathrooms. The large primary bedroom includes an en suite bathroom with a large free standing tub, a glass enclosed shower and an attached walk-in closet with custom storage. As a bonus, the walkup third level has additional finished living space for you to make your own and plenty of extra storage! Outside, take in the cool breeze from your large front porch surrounded by beautiful landscaping. Your flat backyard is partially fenced and has enough space to plant your own garden, host a BBQ and more. Great location, just minutes to schools, shopping, dining, the Burlington bike path and Lake Champlain!

Listed by The Malley Group of KW Vermont

Listing Sold by Coldwell Banker Hickok and Boardman

$
$
%
$/month over payments
Federal 30-year interest rate: 6.51% last updated on May 21, 2026
* All Figures are estimates. Check with your bank or proposed mortgage company for actual interest rates.
This product uses the FRED® API but is not endorsed or certified by the Federal Reserve Bank of St. Louis.

Ask A QuestionMore Details

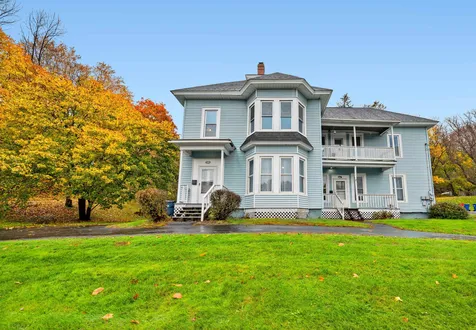
2 Eastern Avenue Barre City VT 05641
Sold

MLS Number 4976324

  • Multifamily
  • Bathroom 2
  • Square Feet 2,996
  • Acreage 0.46

Whether you are looking for an investment property or plan to live in one unit and benefit from the rental income of the other unit, this two family home is ready for you! With many updates including both bathrooms and second floor kitchen, new flooring throughout the second floor unit and more. The first floor apartment is recently rented with a lease starting 11/15 at $1800/month. The second floor unit is owner occupied and will be delivered vacant. With separate entrances, a very large backyard and corner lot, plenty of parking, the opportunity and location can't be beat. The one car attached garage with storage or work space above offers bonus space and direct access to either unit. Make this one your next investment or home, it's ready to go!

Listed by Lucy Ferrada of Heney Realtors - Element Real Estate (Montpelier)

Listing Sold by Dome Real Estate Group LLC

$
$
%
$/month over payments
Federal 30-year interest rate: 6.51% last updated on May 21, 2026
* All Figures are estimates. Check with your bank or proposed mortgage company for actual interest rates.
This product uses the FRED® API but is not endorsed or certified by the Federal Reserve Bank of St. Louis.

Virtual TourAsk A QuestionMore Details

69 Valley Street Laconia NH 03246

Laconia, NH69 Valley Street

Sale Price$300,000

Sold

MLS Number 4974092

  • Multifamily
  • Bathroom 2
  • Square Feet 2,296
  • Acreage 0.3

Great Investment Property !!! - Large 2 Unit Multifamily, Newer Appliances, New Flooring, 2 Natural Gas Forced Hot Air Heating Systems one of them is Recently Installed, Newer Water Heaters (One Electric, One Natural Gas), Newer Kitchens, This is a Must See, Close to Everything the Lakes Region has to Offer,

Listed by Mike Donovan of Coldwell Banker Realty Gilford NH

Listing Sold by Maxfield Real Estate/Wolfeboro

$
$
%
$/month over payments
Federal 30-year interest rate: 6.51% last updated on May 21, 2026
* All Figures are estimates. Check with your bank or proposed mortgage company for actual interest rates.
This product uses the FRED® API but is not endorsed or certified by the Federal Reserve Bank of St. Louis.

Ask A QuestionMore Details

3190 Lower Notch Road Bristol VT 05443
Sold

MLS Number 4971944

  • Residential Single Family
  • Bedrooms 5
  • Bathroom 6
  • Square Feet 5,122
  • Acreage 1.4

Fantastic property in sought after neighborhood! This home is beautifully built! Placed next to a brook, you can see the water from the back deck! This property is a single family home with 2 "mother in law" suites. Upstairs features 4 bed/3 baths with glowing hardwood flooring, open floor plan, jacuzzi tub and fireplace! Downstairs is a 2 bed/1 bath open floor plan with oversized shower and fireplace ready for gas insert. The back deck has a 3 season covered porch area to enjoy the brook in the back! Contractor built and owned, totally custom and ready for its new owners! Easy to show, being sold 'as-is'. Perfect location for Airbnb, close to town amenities, a short drive to beautiful Middlebury! Priced below sellers most recent appraisal. A true must see!

Listed by Terri Edgerley of Edge Realty Vermont

Listing Sold by Four Seasons Sotheby's Int'l Realty

$
$
%
$/month over payments
Federal 30-year interest rate: 6.51% last updated on May 21, 2026
* All Figures are estimates. Check with your bank or proposed mortgage company for actual interest rates.
This product uses the FRED® API but is not endorsed or certified by the Federal Reserve Bank of St. Louis.

Ask A QuestionMore Details

43 First Street Colchester VT 05446
Sold

MLS Number 4973970

  • Residential Single Family
  • Bedrooms 2
  • Bathroom 1
  • Square Feet 924

This well-cared for home in Breezy Acres could be just what you're looking for! Nestled on the outskirts of Colchester, you'll find everything you need just a short drive away. Though the home is currently used as a two bedroom, a partition wall could be added back in to create a three bedroom space for a growing family or someone looking to add a hobby space! Two sheds outside leave plenty of room to store seasonal goods, lawncare items, or things to tend to your garden. In a market where affordability is becoming more and more problematic, get your foot in the door with a good neighborhood in a great location!

Listed by Aaron Scowcroft of Northern Vermont Realty Group

Listing Sold by CENTURY 21 North East

$
$
%
$/month over payments
Federal 30-year interest rate: 6.51% last updated on May 21, 2026
* All Figures are estimates. Check with your bank or proposed mortgage company for actual interest rates.
This product uses the FRED® API but is not endorsed or certified by the Federal Reserve Bank of St. Louis.

Ask A QuestionMore Details

80 Commons Road Williston VT 05495
Sold

MLS Number 4974475

  • Condo
  • Bedrooms 2
  • Bathroom 3
  • Square Feet 1,506

Efficient and wonderfully appointed Williston townhome with a first floor primary suite! Welcome to The Commons, located on the edge of the historic village of Williston this location affords direct access to neighborhood & nearby paths and recreation, schools, shopping and more. This thoughtfully designed floor plan features an owners entry directly from garage to the mudroom w/ ample storage and 1st floor laundry! Beautiful hardwood flooring flows throughout the bright & spacious living room w/ vaulted ceilings and built in shelving adding a touch of elegance to the space while the abutting 1st floor primary suite with double closets and an en suite bath affords the ultimate in single level living. A galley style kitchen with updated cherry cabinets and appliances opens to a formal dining room with a large bay window allowing natural light to fill the space. The second level boasts another full bath and a private second bedroom w/ sizeable double closets, the perfect guest suite! Recent updates include new carpeting throughout, updated lighting, professional paint and a less than one year old weil mclain boiler providing peace of mind for years to come! Relax on the covered front porch on those warm summer evenings or soak in the sun overlooking the manicured grounds from the back deck. Situated just a short drive to Taft Corners shopping, local commutes & the interstate, yet outside of the hustle and bustle, this home and location has it all! Showings begin Friday 10/20.

Listed by Flex Realty Group of Flex Realty

Listing Sold by Polli Properties

$
$
%
$/month over payments
Federal 30-year interest rate: 6.51% last updated on May 21, 2026
* All Figures are estimates. Check with your bank or proposed mortgage company for actual interest rates.
This product uses the FRED® API but is not endorsed or certified by the Federal Reserve Bank of St. Louis.

Ask A QuestionMore Details

83 Pine Street Laconia NH 03246

Laconia, NH83 Pine Street

Sale Price$270,000

Sold

MLS Number 4976833

  • Residential Single Family
  • Bedrooms 3
  • Bathroom 1
  • Square Feet 1,326
  • Acreage 0.19


Laconia, NH 03246- You are going to love this property. I see the other properties on the market today in this price range. When you see this one you will be really excited and want to make this your home. This home has all the modern conveniences and all major systems are relatively new, water heater (4 yrs), roof (11 yrs), furnace (5 yrs), windows (11 yrs), fence (18 yrs), kitchen (15 yrs), bath (15 yrs), appliances (4 yrs), flooring (4 yrs), interior paint (4 yrs) etc... You are going to see this home and you are going to love it. The location is nice just outside of downtown yet walkable to most all you need. The back yard is perfect for playtime, garden space and private for your enjoyment. If you want a first floor bedroom, look no further. On the second floor you have a den at the top of the stairs, a full bath and two good size bedrooms. The full basement has good storage and an oversized 1-car garage. Included in this price is a .060 acre lot across the street that you can use to create additional parking if you would like. Presently this lot is wooded. If you are ready, let's see this home. I believe you will be really happy with what is being offered.

Listed by Christopher Kelly and Christopher Adams of RE/MAX Innovative Bayside

Listing Sold by Keller Williams Realty-Metropolitan

$
$
%
$/month over payments
Federal 30-year interest rate: 6.51% last updated on May 21, 2026
* All Figures are estimates. Check with your bank or proposed mortgage company for actual interest rates.
This product uses the FRED® API but is not endorsed or certified by the Federal Reserve Bank of St. Louis.

Ask A QuestionMore Details

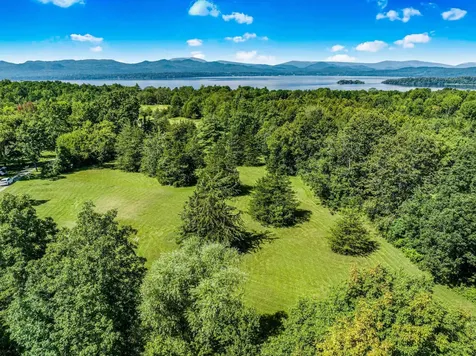
Tbd Button Bay Road Ferrisburgh VT 02491
Sold

MLS Number 4968692

  • Land
  • Square Feet 87,556
  • Acreage 2.01

Bring your imagination and your builder and start creating the home of your dreams on this beautiful 2-acre lot just a stone's throw from Lake Champlain in Ferrisburgh. Electric, 5G fiber and town water are easily accessible and a 4-bedroom septic has been approved. This cleared property has some trees remaining and is bordered by old stone walls and vegetation, providing plenty of privacy and character. Enjoy spending time on beautiful Lake Champlain via nearby Button Bay State Park or either of the two local boat launches. Renowned Basin Harbor is just down the road for golfing, dining, or music and the vibrant Little City of Vergennes is just 10 minutes away. 30 minutes from Middlebury and 45 from Burlington. Imagine relaxing in the evening and taking in the spectacular sunsets over the majestic Adirondack Mountain. All this could be yours, but it won't last long. Come to see this special property for yourself today! This lot is a portion of 2100 Button Bay Road, there's no SPAN yet for TBD Button Bay Road.

Listed by The Conroy Group of KW Vermont

Listing Sold by KW Vermont

$
$
%
$/month over payments
Federal 30-year interest rate: 6.51% last updated on May 21, 2026
* All Figures are estimates. Check with your bank or proposed mortgage company for actual interest rates.
This product uses the FRED® API but is not endorsed or certified by the Federal Reserve Bank of St. Louis.

Virtual TourAsk A QuestionMore Details


66 Bennington Drive Berlin VT 05602
Sold

MLS Number 4963173

  • Mobile
  • Bedrooms 3
  • Square Feet 1064

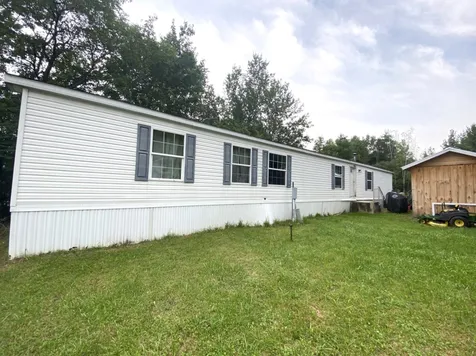
This 2003 single wide mobile home is located in Berlin. Close to Barre and Montpelier. Minutes away from CVMC and I89. This convenient location makes commuting to places like Stowe, Burlington or West Lebanon a breeze. Inside this home you'll find two bedrooms at one end of the property and a full bath. In the center of the home is the open concept living room, kitchen, dining room and laundry area. This home features several new appliances, including a gas stove, dishwasher, washer and dryer. Towards the back of the mobile home, you'll find the master bedroom and bathroom, complete with a soaking tub. Want to hang outside for a bit? Perhaps you'd enjoy sitting out on the deck, perfect for grilling and entertaining. Also on the lot is a shed, ideal for storing lawn care and snow removal equipment. The lot features enough parking for two cars. **Contingent on park approval**

Listed by Yvonne Trepanier of Birch and Maple Realty

Listing Sold by Birch and Maple Realty

$
$
%
$/month over payments
Federal 30-year interest rate: 6.51% last updated on May 21, 2026
* All Figures are estimates. Check with your bank or proposed mortgage company for actual interest rates.
This product uses the FRED® API but is not endorsed or certified by the Federal Reserve Bank of St. Louis.

Ask A QuestionMore Details

174 Westerly Views Road Isle La Motte VT 05463
Sold

MLS Number 4968004

  • Residential Single Family
  • Bedrooms 2
  • Bathroom 3
  • Square Feet 1,874
  • Acreage 1.3


Welcome to your lakeside oasis on 1.3 acres of tranquil Isle La Motte beauty. This exquisite property boasts access to an impressive 240 feet of lake-frontage, offering you a front-row seat to breathtaking sunsets and serene water views. Nestled within the landscape is a home with a distinct and captivating architectural style. Its unique design features hemlock siding and Mahogany exterior window frames, blending harmoniously with the surrounding nature while exuding an air of sophistication. As you pull into the property, you'll find an attached two-car garage, providing both shelter for your vehicles and ample storage space for your outdoor gear, tools, and more. Upon entering the home, you're greeted by the warmth of terracotta tile floors and an abundance of natural light pouring in through thoughtfully positioned windows. The seamless fusion of indoor and outdoor elements creates an inviting atmosphere that welcomes you to unwind and relax. The living area is thoughtfully designed to offer a harmonious flow between spaces, allowing you to effortlessly transition from dining to lounging. Nestled on the first floor, you'll discover two meticulously designed bedrooms that effortlessly combine luxury, convenience, and ample storage. Both bedrooms also have their own on sweet bathrooms. The upstairs space has warm dark red Laminate flooring. This space could be perfect for an office or even just a lounge space. Book a showing today before it's too late!!!

Listed by Jackson Valley of Coldwell Banker Islands Realty

Listing Sold by Flex Realty

$
$
%
$/month over payments
Federal 30-year interest rate: 6.51% last updated on May 21, 2026
* All Figures are estimates. Check with your bank or proposed mortgage company for actual interest rates.
This product uses the FRED® API but is not endorsed or certified by the Federal Reserve Bank of St. Louis.

Ask A QuestionMore Details

78 Rollin Irish Road Milton VT 05468
Sold

MLS Number 4973382

  • Residential Single Family
  • Bedrooms 3
  • Bathroom 3
  • Square Feet 2,520
  • Acreage 10.2

Rollin Irish Road is an ideal country setting although within minutes of Milton town center, and within 25 minutes of Burlington. The property is secluded on 10+ acres for total privacy and your own private woods playground. Plenty of big sun for open yard and plentiful gardening. A large detached 3 bay outbuilding offers tremendous opportunity for hobbyists, recreational equipment, storage or whatever other needs there may be. A 3 season covered porch right off the kitchen is cool and a perfect opportunity to peacefully relax. Adjacent to the kitchen is a convenient dining area. The house offers 3 bedrooms, with 2 baths on the main floor and 1 full bath, laundry room and additional multi-purpose rooms on the lower level. A gas fireplace on the main floor adds nice ambiance and a lower level gas stove in addition to baseboard for additional heating keeping all the rooms nice and toasty throughout the Vermont winter. Enjoy the beautiful ride to Rollin Irish during one of the most beautiful times of the year.

Listed by Jana Granzella of Four Seasons Sotheby's Int'l Realty

Listing Sold by KW Vermont

$
$
%
$/month over payments
Federal 30-year interest rate: 6.51% last updated on May 21, 2026
* All Figures are estimates. Check with your bank or proposed mortgage company for actual interest rates.
This product uses the FRED® API but is not endorsed or certified by the Federal Reserve Bank of St. Louis.

Ask A QuestionMore Details

13195 Route 116 Hinesburg VT 05461
Sold

MLS Number 4973227

  • Residential Single Family
  • Bedrooms 5
  • Bathroom 1
  • Square Feet 1,472
  • Acreage 0.6

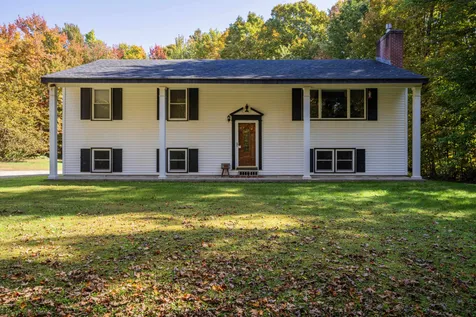
One level five-bedroom ranch on .6 acres of land in Hinesburg. This gorgeous country setting is backdropped by mature trees. One level living with a wonderful open floor plan. The great room features kitchen and living room with warm natural light. The five good-size bedrooms are tucked away down the hall and one nearby that could by easily converted to an office or additional den. The unfinished basement and one car garage with additional storage are great for recreational toys or overflow space. This home is an outdoor enthusiasts dream and good space for a garden. Within minutes of the center of the village and just down the street from Cedar Knoll Country Club.

Listed by The Nancy Jenkins Team of Nancy Jenkins Real Estate

Listing Sold by Nancy Jenkins Real Estate

$
$
%
$/month over payments
Federal 30-year interest rate: 6.51% last updated on May 21, 2026
* All Figures are estimates. Check with your bank or proposed mortgage company for actual interest rates.
This product uses the FRED® API but is not endorsed or certified by the Federal Reserve Bank of St. Louis.

Ask A QuestionMore Details

35 Brickyard Road Essex Junction VT 05452
Sold

MLS Number 4975241

  • Condo
  • Bedrooms 2
  • Bathroom 2
  • Square Feet 1,064

Fantastic unit in the sought-after Brickyard neighborhood. This well-maintained home has been lovingly cared for. This townhome is situated in the most desirable location Brickyard offers and has easy access to schools, and all village amenities. This welcoming townhome offers 2 large bedrooms, with plenty of storage space and 1 1/2 baths. Enjoy the convenience of having the laundry on the second floor. The open layout of the main floor is bright and inviting. Step outside onto the back deck, that was redone in 2021 and enjoy the beautiful outdoor space for grilling or activities. It's the perfect spot for dining and entertaining. Enjoy the ease of 2 designated parking spaces, 1 covered and 1 reserved. The community takes pride in its common areas, including a pool and tennis court. This charming townhome won't last long. Contact us today to schedule a viewing. Open House Sunday 10/29 1-3 pm

Listed by Brian Armstrong and Jordan Lafond of KW Vermont

Listing Sold by Vermont Real Estate Company

$
$
%
$/month over payments
Federal 30-year interest rate: 6.51% last updated on May 21, 2026
* All Figures are estimates. Check with your bank or proposed mortgage company for actual interest rates.
This product uses the FRED® API but is not endorsed or certified by the Federal Reserve Bank of St. Louis.

Virtual TourAsk A QuestionMore Details

Broker Reciprocity 

Copyright 2026 PrimeMLS, Inc. All rights reserved. This information is deemed reliable, but not guaranteed. The data relating to real estate displayed on this display comes in part from the IDX Program of PrimeMLS. The information being provided is for consumers’ personal, non-commercial use and may not be used for any purpose other than to identify prospective properties consumers may be interested in purchasing. Data last updated May 27, 2026 4:09 PM EDT