Geri Reilly Real Estate Logo
30378
results
Refine Search

Your Search Results

r=9141-9160

146 Home Place Addison VT 05491

Addison, VT146 Home Place

Sale Price$300,000

Sold

MLS Number 4976188

  • Residential Single Family
  • Bedrooms 2
  • Bathroom 2
  • Square Feet 1,021
  • Acreage 4.8


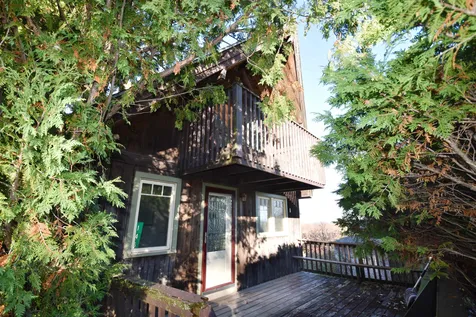
This Chalet Style Home is located at the end of a dead end road for privacy yet is convenient to Vt. Route 22A for ease of commuting to work, shopping and entertainment! The property boasts beautiful sweeping westerly views to the high peaks of the Adirondacks. With the decks and balconies that this home offers, you are able to enjoy the changing sky with sunrises and sunsets. Inside you will be comfortable with the natural wood finishes throughout the home. The first floor offers a kitchen with dining room attached and an expansive living room that stretches the length of the home. A half bath is included on this level. Upstairs includes two bedrooms, each with their own balcony for quiet meditative sessions with nature. A full bath finishes this floor. This is a beautiful setting and home environment to escape the hustle and bustle of the outside world. Sited on 4.8+- acre lot.

Listed by Nancy Larrow of BHHS Vermont Realty Group/Vergennes

Listing Sold by BHHS Vermont Realty Group/Middlebury
$
$
%
$/month over payments
Federal 30-year interest rate: 6.51% last updated on May 21, 2026
* All Figures are estimates. Check with your bank or proposed mortgage company for actual interest rates.
This product uses the FRED® API but is not endorsed or certified by the Federal Reserve Bank of St. Louis.

Virtual TourAsk A QuestionMore Details

35 Morgan Horse Lane Bristol VT 05443
Sold

MLS Number 4976159

  • Mobile
  • Bedrooms 3
  • Square Feet 924



Only TWO mobile homes have sold in Vermont under the price of $15,000 within the last 12 months. This home is not for everyone, but with a vision, some extra cash, and a heck of a deal, it could be a great home. It offers 3 bedrooms, 1 bathroom, and an open living room and kitchen area. It sits in the heart of Bristol only a couple blocks from shopping and restaurants. The lot is fantastic. It has common land adjacent and backs up to trees. Plenty of privacy and room to enjoy. Lot rent is $347/month and covers septic, water, trash, and snow removal. One pet allowed and with park approval, you could sublet to a tenant. Sale is AS IS

Listed by Sara Vizvarie of KW Vermont

Listing Sold by RE/MAX North Professionals

$
$
%
$/month over payments
Federal 30-year interest rate: 6.51% last updated on May 21, 2026
* All Figures are estimates. Check with your bank or proposed mortgage company for actual interest rates.
This product uses the FRED® API but is not endorsed or certified by the Federal Reserve Bank of St. Louis.

Ask A QuestionMore Details

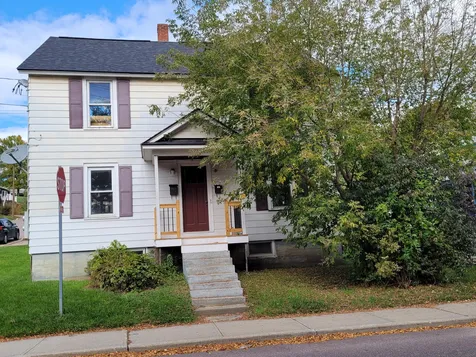
32 Richard Street Richford VT 05476
Sold

MLS Number 4945158

  • Residential Single Family
  • Bedrooms 3
  • Bathroom 1
  • Square Feet 1,452
  • Acreage 0.33

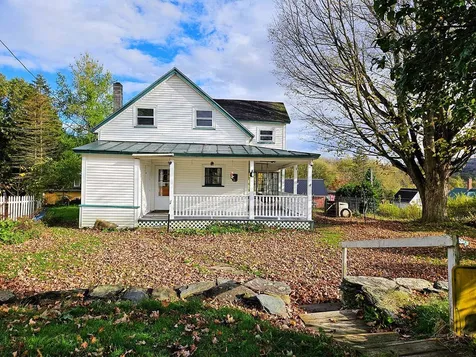
Exceptional deal for a move-in-ready 3 bedroom home with garage in the quaint village of Richford, Vermont. Glorious wrap-around covered porch and 2 enclosed porches are exceptional spaces for lounging, birdwatching, indoor gardening, and gazing out the abundant windows at majestic mountain views. This is a double lot, so plenty of space for frolicking and pets. You can even have a few chickens for farm fresh eggs! Loads of recreational opportunity for both children and adults. Parks nearby have jungle gym and canoe trails during the 3 seasons and ice rink during the winter. Snowmobile and biking trails nearby. Home is walking distance to grocery store, medical center, restaurants and shops. Friendly town, bordering Canada for additional shopping in Quebec. Only 1.5 hrs to Montreal and just over an hour to Burlington. Fish, kayak, or float down the Missisquoi River one block away! Lake Carmi State Park is located in the town next door, for fishing and boating. Jay Peak 4 season resort is only a short drive; for hiking, snowboarding, and indoor water park. Golf course and country club on a stone throw. Lots of interior space and exterior storage. Beautiful hardwood flooring and built-ins. New oil tank installed recently, along with interior paint and front porch paint. Kitchen flooring in shed may be installed with a solid offer. Full basement is great for storage or finish it off for additional living space. Fireplace chimney needs new liner. Selling as-is.

Listed by Tami Lantz and Tyler Hull of Sherwood Real Estate

Listing Sold by Big Bear Real Estate

$
$
%
$/month over payments
Federal 30-year interest rate: 6.51% last updated on May 21, 2026
* All Figures are estimates. Check with your bank or proposed mortgage company for actual interest rates.
This product uses the FRED® API but is not endorsed or certified by the Federal Reserve Bank of St. Louis.

Ask A QuestionMore Details

15 Meadowcrest Lane Barre Town VT 05641
Sold

MLS Number 4971138

  • Residential Single Family
  • Bedrooms 2
  • Bathroom 3
  • Square Feet 2,404
  • Acreage 0.3


This charming ranch-style residence is a true gem. Located on a dead-end street, you'll appreciate the peaceful and private living with all the accessibility of Barre Town. Rest easy knowing that all the major updates have already been taken care of, including a brand-new roof! As you step inside, you'll be welcomed by an oversized mudroom that flows down a hallway that leads you to a unique and unexpected surprise - a dedicated hot tub room! Imagine relaxing in your very own hot tub, soaking away the stress of the day in the comfort of your home. You'll find a spacious primary suite with a three quarter bathroom, and second bedroom and full bathroom on the first floor. The open kitchen and dining area are perfect for hosting and entertaining. Enjoy the convenience of one-level living, but reap the benefits of a fully finished basement offering more living space! With a generously sized family room, a bonus room, and an additional three quarter bath, whether you desire a home office, a recreational area, or a space for guests, this basement has you covered. This home has been cherished and cared for by its previous owners for many years, and now it's ready to welcome a new chapter of love and memories. This home is a rare find. Schedule your viewing now and take the first step toward making this house your forever home!

Listed by Joshua Gosselin of Heney Realtors - Element Real Estate (Barre)

Listing Sold by Coldwell Banker Hickok & Boardman / E. Montpelier

$
$
%
$/month over payments
Federal 30-year interest rate: 6.51% last updated on May 21, 2026
* All Figures are estimates. Check with your bank or proposed mortgage company for actual interest rates.
This product uses the FRED® API but is not endorsed or certified by the Federal Reserve Bank of St. Louis.

Virtual TourAsk A QuestionMore Details

258 Juniper Ridge Shelburne VT 05482
Sold

MLS Number 4976918

  • Residential Single Family
  • Bedrooms 3
  • Bathroom 3
  • Square Feet 1,950
  • Acreage 0.66


This delightful raised ranch style residence graces a generous 0.66 acre lot, boasting an inviting and attractive exterior. The expansive backyard showcases flourishing perennial gardens and a composite deck with an integrated pergola for shade and sleek wire railings, creating the perfect outdoor oasis for relaxation and entertainment. Furthermore, a spacious shed with power in the backyard adds versatility for a variety of uses. Stepping inside, the upper level welcomes you with elegant hardwood floors and the convenience of three individual mini split units in the primary bedroom, guest room, and living room, ensuring a comfortable climate. The newly remodeled 3/4 bathroom on this floor treats you to the luxury of radiant floor heating. The upper level also encompasses the primary bedroom with an en suite half bath and two additional bedrooms. An open and spacious living room seamlessly transitions into the dining area and a well-appointed kitchen equipped with modern stainless steel appliances. The lower level of this home boasts an additional half bath and a flexible area that can serve as a craft room, office, or den, catering to your unique needs. This space connects to a spacious family room adorned with a gas fireplace insert, providing warmth and ambiance. Additionally, the lower level offers a laundry area, convenient backyard access via a walkout, and direct entry to the two car garage.

Listed by Mary Palmer and Kelly Byers of Four Seasons Sotheby's Int'l Realty

Listing Sold by Vermont Real Estate Company

$
$
%
$/month over payments
Federal 30-year interest rate: 6.51% last updated on May 21, 2026
* All Figures are estimates. Check with your bank or proposed mortgage company for actual interest rates.
This product uses the FRED® API but is not endorsed or certified by the Federal Reserve Bank of St. Louis.

Ask A QuestionMore Details


14 Franklin Street Montpelier VT 05602
Sold

MLS Number 4968960

  • Multifamily
  • Bathroom 5
  • Square Feet 5,040
  • Acreage 0.23

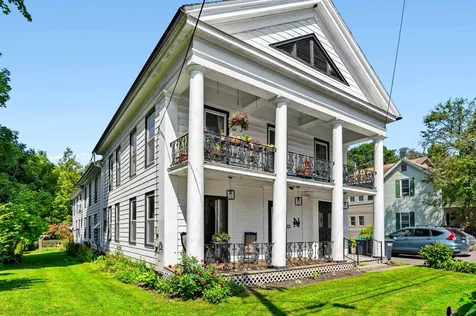
This property has been well cared for by the same family for over 50 years. Five units including one vacant two bedroom unit on the first floor. This historic building was moved in the 1950's from Main Street and put on a full concrete foundation - it is a very solid structure. The rental units are all in good shape - 3 of the units have attic storage. The owners also did a large project to reinforce the river bank with concrete blocks which created a nice level backyard and a wonderful space to relax and enjoy the river. The Franklin Street neighborhood is very desirable close to town and schools. This is a chance to have an investment property where you could also enjoy living. Updates include replacement windows in every unit. 48 hours notice required, assisted showings. Don't miss this great opportunity.

Listed by Monique Payne of Heney Realtors - Element Real Estate (Montpelier)

Listing Sold by Green Light Real Estate

$
$
%
$/month over payments
Federal 30-year interest rate: 6.51% last updated on May 21, 2026
* All Figures are estimates. Check with your bank or proposed mortgage company for actual interest rates.
This product uses the FRED® API but is not endorsed or certified by the Federal Reserve Bank of St. Louis.

Virtual TourAsk A QuestionMore Details

43 Lafountain Street Winooski VT 05404
Sold

MLS Number 4974813

  • Multifamily
  • Bathroom 2
  • Square Feet 2,010
  • Acreage 0.11

Big upside to current rent on this well-maintained duplex. This has good potential for owner occupied purchaser since the first floor is vacant and newly renovated with new kitchen and carpeting and painting, etc. The 2nd floor unit is also in very good condition. Both units have enclosed rear porches. All windows are vinyl inserts, the furnaces and water heaters are only 4 years old, new roof 2021, newer bathrooms in both units. There is a washer and dryer, not coin operated, in the basement for each unit and storage. The location is quiet and convenient. There is a 3rd floor with 2 rooms, but they cannot be used for living area unless it is sprinklered or balcony egress window is installed in each room. The garage is a tear down or can be used for equipment. Unusually attractive and clean multi-family home.

Listed by Warren Palm of BHHS Vermont Realty Group/S Burlington

Listing Sold by Chad Dion Real Estate

$
$
%
$/month over payments
Federal 30-year interest rate: 6.51% last updated on May 21, 2026
* All Figures are estimates. Check with your bank or proposed mortgage company for actual interest rates.
This product uses the FRED® API but is not endorsed or certified by the Federal Reserve Bank of St. Louis.

Ask A QuestionMore Details

594 W. Enosburg Road Enosburg VT 05450
Sold

MLS Number 4965210

  • Multifamily
  • Bathroom 2
  • Square Feet 2,142
  • Acreage 20

Charming Two-Apartment Property on 20 Acres Nestled within the serene landscapes just a stone's throw away from the heart of town, this unique property offers the perfect blend of modern convenience and natural tranquility. Situated on a sprawling 20-acre parcel, this property presents an excellent opportunity for those seeking both residential comfort and a touch of rural living. Dual Apartments: The property boasts two distinct apartments, each with its own independent entrance, ensuring privacy and comfort for both residents. A two bedroom apartment is located on the upper level and a one bedroom with a huge kitchen is on the lower. Both units are strategically designed to optimize space and functionality, come equipped with washer and dryer hookups. The property has been meticulously designed to cater to the needs of modern living, ensuring that convenience is never compromised. The beauty of this property lies not only within the apartments but also in the expansive 20 acres of surrounding land. Imagine waking up to the breathtaking views of rolling hills, mature trees, and lush meadows right outside your doorstep. Delayed Showings: All showings will start August 28, 2023

Listed by Jessica Gladden of CENTURY 21 North East

Listing Sold by RE/MAX North Professionals

$
$
%
$/month over payments
Federal 30-year interest rate: 6.51% last updated on May 21, 2026
* All Figures are estimates. Check with your bank or proposed mortgage company for actual interest rates.
This product uses the FRED® API but is not endorsed or certified by the Federal Reserve Bank of St. Louis.

Ask A QuestionMore Details

75 Whipple Avenue Laconia NH 03246
Sold

MLS Number 4974710

  • Residential Single Family
  • Bedrooms 3
  • Bathroom 3
  • Square Feet 1,668
  • Acreage 0.19

Classic home in a lovely neighborhood, walking distance to swim in Lake Winnisquam, go to the library, schools, post office, downtown Laconia Opechee Park (more swimming) and Smith Track. Lots of features throughout: beautiful hardwood floors, wainscotting, gorgeous original wood work in the entry, built-ins, nice sized kitchen lots of cabinets and a walk in pantry, ceramic tile floors and a tile backsplash. Mudroom entry in the rear of the house with closets to hang your coats and put boots and hats as you enter into the kitchen. Walk up attic with potential for a great bonus room; bring your imagination. A three season sunroom or porch off the living room with it's gleaming hardwood floors. Upstairs has 3 bedrooms, the primary BR has a walk in closet and it's own sink. The basement has a great work shop, laundry and extra storage rooms in addition to a half bath. There is a large covered front and porch perfect for relaxing, add a porch swing or some rocking chairs to sit and enjoy those warm summer nights or your morning coffee. Large, level fenced back yard, perfect for pets, kids, family and friends. A handicap ramp leads from the garage to the mudroom and kitchen. Downtown Laconia with great restaurants, theaters, gyms and shopping...all just a short walk away. Gunstock ski resort, golf courses, attractions and Lake Winnipesaukee are all less than 15 minutes by car. Here is where you can have it all. Open House this Satuday 10/21/2023 from 10:00AM to noon.

Listed by Ellen Mulligan of Coldwell Banker Realty Center Harbor NH

Listing Sold by RE/MAX Innovative Bayside

$
$
%
$/month over payments
Federal 30-year interest rate: 6.51% last updated on May 21, 2026
* All Figures are estimates. Check with your bank or proposed mortgage company for actual interest rates.
This product uses the FRED® API but is not endorsed or certified by the Federal Reserve Bank of St. Louis.

Virtual TourAsk A QuestionMore Details

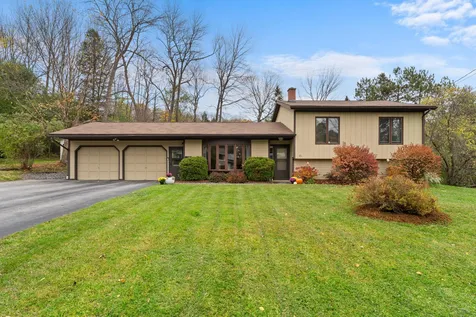
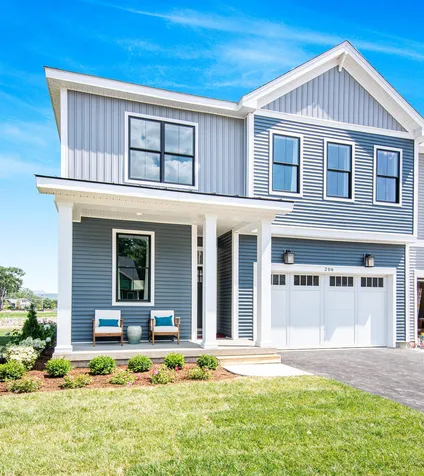
23 Lague Lane Barre Town VT 05641

Barre Town, VT23 Lague Lane

Sale Price$340,000

Sold

MLS Number 4975291

  • Residential Single Family
  • Bedrooms 3
  • Bathroom 2
  • Square Feet 1,756
  • Acreage 0.29

Be ready to fall in love with this split level home situated on a quiet neighborhood close to amenities. Built in 1987, the home features 3 bedrooms, 2 bathrooms, a updated kitchen with new appliances and quartz countertops, an attached two-car garage, open floor plan, a fenced in back yard, and new furnace. This home has been well maintained and is less then 2 miles to downtown Barre and I89 access road. This is a must see!

Listed by Lucas deSousa of Vermont Real Estate Company

Listing Sold by New England Landmark Realty LTD

$
$
%
$/month over payments
Federal 30-year interest rate: 6.51% last updated on May 21, 2026
* All Figures are estimates. Check with your bank or proposed mortgage company for actual interest rates.
This product uses the FRED® API but is not endorsed or certified by the Federal Reserve Bank of St. Louis.

Virtual TourAsk A QuestionMore Details

62 Braeburn Street South Burlington VT 05403
Sold

MLS Number 4974760

  • Residential Single Family
  • Bedrooms 3
  • Bathroom 4
  • Square Feet 3,270


Stunning, contemporary 3-bedroom home in a sought after South Burlington neighborhood! The designated office space just off of the entryway has enough space for a large desk and seating area. Slate tile leads you down a hallway into your open living room, kitchen and dining room where beautiful cherry flooring flows throughout. In the living room, large windows fill the space with light while a cozy wood-burning fireplace serves as the focal point, flanked by Tom Moore custom built-in shelving & cabinetry. The kitchen offers sleek granite countertops, clean white cabinetry, stainless steel appliances & a center island with seating for 4. From the dining room, head through the slider to your private 3-season porch with floor to ceiling windows providing lush views - the perfect spot to relax after a long day. Upstairs, you'll find 3 bedrooms & 2 full bathrooms including a spacious primary suite with a walk-in closet, vaulted ceilings & an en suite bathroom with double vanity, tiled shower, deep soaking tub & toilet room. The lower level has additional finished space & plenty of storage with a family room & den with attached ¾ bath. Many recent updates throughout the home adds a modern appeal. Outside, enjoy stargazing from your back deck or front porch. The backyard & patio abuts a conserved area, surrounded by natural beauty with frequent wildlife sightings. Great location, tucked away but still close to many local amenities. Minutes to schools, shopping, recreation & I-89!

Listed by The Malley Group of KW Vermont

Listing Sold by Coldwell Banker Hickok and Boardman

$
$
%
$/month over payments
Federal 30-year interest rate: 6.51% last updated on May 21, 2026
* All Figures are estimates. Check with your bank or proposed mortgage company for actual interest rates.
This product uses the FRED® API but is not endorsed or certified by the Federal Reserve Bank of St. Louis.

Ask A QuestionMore Details

280 Monkton Ridge Monkton VT 05469
Sold

MLS Number 4967495

  • Commercial
  • Square Feet 1,438
  • Acreage 0.06

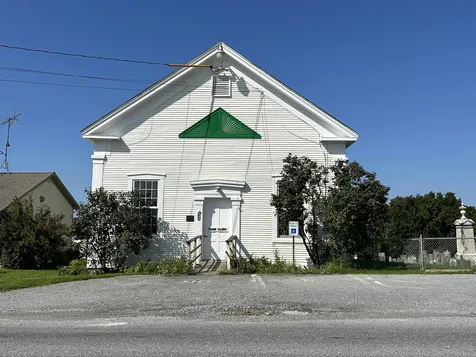
Own a piece of Monkton's history! Built in 1850, this building was used as the Monkton Town Hall until 2021. Large windows allowing lots of natural light, hardwood floors, and the old concrete vault, are just some of the many unique features of this historic building. The exterior has been recently painted and the interior is waiting for your creative vision to shape its future. Two parking spaces in the front of the building, 4300 cars/day traffic count, 45 gallons per day septic allowance on a shared private mound system.

Listed by Margo Casco of Greentree Real Estate

Listing Sold by Greentree Real Estate

$
$
%
$/month over payments
Federal 30-year interest rate: 6.51% last updated on May 21, 2026
* All Figures are estimates. Check with your bank or proposed mortgage company for actual interest rates.
This product uses the FRED® API but is not endorsed or certified by the Federal Reserve Bank of St. Louis.

Virtual TourAsk A QuestionMore Details

33 Naomi's Way Colchester VT 05446
Sold

MLS Number 4976856

  • Condo
  • Bedrooms 1
  • Bathroom 1
  • Square Feet 712


Rarely available 1 BR flat with a convenient ground floor entrance. This well maintained unit offers a nice layout with full kitchen and breakfast bar open to the living area. Good size bedroom with plenty of closet space. 3/4 bath with laundry and linen closet. There is also a 2nd entrance through the building's common hallway. Great amenities include underground parking in garage, storage lockers and exercise facility. HOA dues include heat and hot water. Plenty of additional parking on site. One pet allowed. Terrific Colchester location just minutes to I89, UVMMC and Lake Champlain.

Listed by Norah Kell of Kell and Company

Listing Sold by Coldwell Banker Hickok and Boardman

$
$
%
$/month over payments
Federal 30-year interest rate: 6.51% last updated on May 21, 2026
* All Figures are estimates. Check with your bank or proposed mortgage company for actual interest rates.
This product uses the FRED® API but is not endorsed or certified by the Federal Reserve Bank of St. Louis.

Ask A QuestionMore Details

96 Aiken Street South Burlington VT 05403
Sold

MLS Number 4976482

  • Condo
  • Bedrooms 2
  • Bathroom 2
  • Square Feet 1,590


An appealing opportunity to own a two-bedroom condo on the first floor of a three-story building in South Burlington, providing convenience and accessibility. Within close proximity to downtown Burlington, easily access the vibrant city via a short 10-minute drive. You'll find a wide range of amenities including shopping centers, restaurants, and entertainment options. Furthermore, outdoor enthusiasts will love the nearby nature path to enjoy outdoor activities and immerse themselves in the beauty of the surrounding environment. The combination of urban convenience and the peacefulness of nature establishes a perfect balance for those seeking a well-rounded living experience in South Burlington. With its prime location and desirable features, this two-bedroom condo is a wonderful opportunity to own a comfortable and accessible living space.

Listed by Kieran Donnelly of Coldwell Banker Hickok and Boardman

Listing Sold by EXP Realty

$
$
%
$/month over payments
Federal 30-year interest rate: 6.51% last updated on May 21, 2026
* All Figures are estimates. Check with your bank or proposed mortgage company for actual interest rates.
This product uses the FRED® API but is not endorsed or certified by the Federal Reserve Bank of St. Louis.

Ask A QuestionMore Details

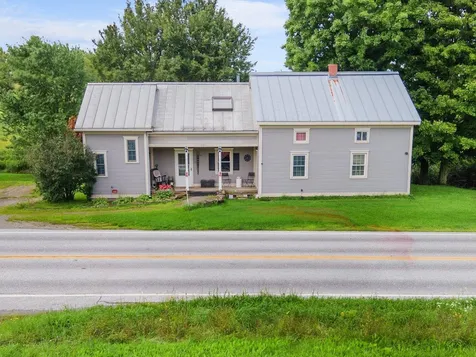
986 Botsford Road Ferrisburgh VT 05456
Sold

MLS Number 4976653

  • Residential Single Family
  • Bedrooms 3
  • Bathroom 1
  • Square Feet 1,592
  • Acreage 1

Nestled in the picturesque town of Ferrisburgh, Vermont, this charming farmhouse offers a unique opportunity to experience the tranquility of rural living while being just a short drive away from modern amenities. With its rich history and stunning natural surroundings, this property is perfect for those seeking a peaceful retreat. Step inside to discover a warm and inviting interior that seamlessly blends traditional farmhouse charm with modern comforts. Each room has its own unique character and ample natural light. A lovely covered porch spans the exterior to sit and enjoy your yard. Ferrisburgh, Vermont, is a charming town known for its scenic beauty and rich agricultural heritage. Residents can enjoy a peaceful lifestyle while still being within easy reach of nearby towns and cities. The property is conveniently located near local schools, shops, and restaurants, ensuring that all your daily needs are met. Don't miss the opportunity to own this idyllic farmhouse! Whether you're looking for a year-round residence or a weekend getaway, this property offers the perfect blend of rural charm and modern convenience.Come and experience the beauty of Vermont living firsthand.

Listed by Courtney Houston DeBisschop of IPJ Real Estate

Listing Sold by IPJ Real Estate

$
$
%
$/month over payments
Federal 30-year interest rate: 6.51% last updated on May 21, 2026
* All Figures are estimates. Check with your bank or proposed mortgage company for actual interest rates.
This product uses the FRED® API but is not endorsed or certified by the Federal Reserve Bank of St. Louis.

Virtual TourAsk A QuestionMore Details

3435 West Shore Road Alburgh VT 05440
Sold

MLS Number 4976688

  • Residential Single Family
  • Bedrooms 2
  • Bathroom 1
  • Square Feet 844
  • Acreage 0.57

Welcome to this year round home on Lake Champlain! Sited on a little over one half acre of nice land with a two story barn and a separate detached garage. Current attached garage used as a patio. Yes, it is across the street from the lake, your privately owned beachfront, perfect for a dock, a boat lift and easy deep water access. Currently it has a drilled well, and yet town water is easy to connect. The home is an open floor plan with two bedrooms. The radiant floor heat is nearly new and the basement is nice and dry for extra storage. "We are moving out now, so pardon our boxes!"

Listed by Andrea Champagne of Champagne Real Estate

Listing Sold by RE/MAX North Professionals

$
$
%
$/month over payments
Federal 30-year interest rate: 6.51% last updated on May 21, 2026
* All Figures are estimates. Check with your bank or proposed mortgage company for actual interest rates.
This product uses the FRED® API but is not endorsed or certified by the Federal Reserve Bank of St. Louis.

Virtual TourAsk A QuestionMore Details

30 Commanders Helm Laconia NH 03246
Sold

MLS Number 4914770

  • Residential Single Family
  • Bedrooms 4
  • Bathroom 5
  • Square Feet 3,240
  • Acreage 0.43


Meredith Bay is proud to introduce our newest signature builder, Marceau Homes and the stunning home being built at 30 Commanders Helm, Laconia, NH. The sale of this house also includes the much-coveted Right to Lease a Boat Slip at Akwa Marina. Situated on a cozy wooded lot, this home boasts 3,240 sq. ft. on the main and second levels featuring 8 rooms consisting of 4 bedrooms, 4 1/2 bathrooms, open concept kitchen/great room, first floor primary suite with large full bath and walk in closet. The second level offers guest bedrooms, each with a bathroom, and a family game room while the unfinished lower level offers plenty of optional bonus space for family and entertainment needs. The high-end finishes offered in Marceau Homes are equal to the highest standards and include generous allowances for hardwood floors, carpeting, tile, and appliances. The Great Room features a gas fireplace with dramatic stone veneer to the ceiling. Rinnai tankless on-demand hot water and Kohler plumbing fixtures are indicative of the quality components built into this home your buyers are sure to love. As Lake Winnipesaukee's premier resort styled community, Meredith Bay's amenities include heated pools, tennis/ pickle ball courts, playground, marina and beach club with lakeside restaurant, fitness center, walking trail network, woodland cabin, maple sugar shack, kayak, and outdoor game area. Meredith Bay residents also enjoy reciprocal benefits from Southworth Development's sister properties.

Listed by Michael Robichaud of Meredith Bay Lighthouse Realty,LLC

Listing Sold by Meredith Bay Lighthouse Realty,LLC

$
$
%
$/month over payments
Federal 30-year interest rate: 6.51% last updated on May 21, 2026
* All Figures are estimates. Check with your bank or proposed mortgage company for actual interest rates.
This product uses the FRED® API but is not endorsed or certified by the Federal Reserve Bank of St. Louis.

Ask A QuestionMore Details

149 Sunrise Drive St. Albans Town VT 05478
Sold

MLS Number 4979641

  • Residential Single Family
  • Bedrooms 2
  • Bathroom 2
  • Square Feet 2,151
  • Acreage 0.07

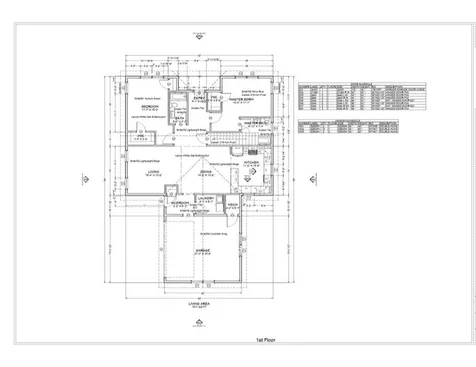
Phase II at The Village at Franklin Park, a 55+ Planned Community is well underway! Currently, this is the only single family home remaining from this Phase. Welcome to easy single level living with the option to finish your 2nd floor 640' bonus room. The first floor layout consists of an open concept dining and living room area, kitchen, bedroom, full bath, laundry room, and a primary bedroom ensuite with a walk-in closet and full bath. This is a highly sought after community that abuts the Rail Trail/Bike Path and is conveniently located close to I-89, downtown St. Albans, Collins Perley Sports Center, and Northwestern Medical Center. Begin YOUR JOURNEY to HOME at The Village at Franklin Park! **(Floor plans are in the process of being modified. Buyer to sign-off on final floor plans within 21-days of going under contract).

Listed by Leigh Horton of Your Journey Real Estate

Listing Sold by Your Journey Real Estate

$
$
%
$/month over payments
Federal 30-year interest rate: 6.51% last updated on May 21, 2026
* All Figures are estimates. Check with your bank or proposed mortgage company for actual interest rates.
This product uses the FRED® API but is not endorsed or certified by the Federal Reserve Bank of St. Louis.

Ask A QuestionMore Details

1053 Pine Street Burlington VT 05401
Sold

MLS Number 4978072

  • Residential Single Family
  • Bedrooms 3
  • Bathroom 2
  • Square Feet 1,241
  • Acreage 0.26

Experience the epitome of city living in Burlington's South End! This updated Colonial has been freshly painted and has had numerous updates over the years. On a large city lot complete with its own sauna house tucked in the back. Enjoy the ease of a modern, upgraded kitchen featuring stainless steel appliances, glass-tile backsplash, and a sleek slate floor. Large living room with fireplace and access to the three-season porch overlooking the private backyard. The back porch opens to an oversized back deck (Trex) with a pergola. Pull-down attic for storage and a full basement that offers flexibility and additional space. Located diagonally across from Baird Park, and close to grocery stores, public transit, and shopping. This section of Pine Street is scheduled to become a cul-de-sac in 2025 when the Champlain Parkway is completed. Open House Sunday November 19th from 1-3 pm.

Listed by Brian M. Boardman of Coldwell Banker Hickok and Boardman

Listing Sold by Vermont Real Estate Company

$
$
%
$/month over payments
Federal 30-year interest rate: 6.51% last updated on May 21, 2026
* All Figures are estimates. Check with your bank or proposed mortgage company for actual interest rates.
This product uses the FRED® API but is not endorsed or certified by the Federal Reserve Bank of St. Louis.

Ask A QuestionMore Details

167 Willoughby Lane Shelburne VT 05482
Sold

MLS Number 4951475

  • Residential Single Family
  • Bedrooms 3
  • Bathroom 3
  • Square Feet 2,168

10' ceilings w/ loads of natural light bring this home to you. Just minutes from the Lake, the museum, Shelburne Village and downtown Burlington. Extremely energy efficient with a true HRV system included for indoor air quality. Pella energy efficient windows. Hardwood flooring per plan, Tile floors per plan, 42" cabinets w/ easy glide doors and drawers. granite tops and GE profile kitchen appliances. Available October 2023 move in.

Listed by Ron Montalbano of Snyder Group,Inc.

Listing Sold by Coldwell Banker Hickok and Boardman

$
$
%
$/month over payments
Federal 30-year interest rate: 6.51% last updated on May 21, 2026
* All Figures are estimates. Check with your bank or proposed mortgage company for actual interest rates.
This product uses the FRED® API but is not endorsed or certified by the Federal Reserve Bank of St. Louis.

Ask A QuestionMore Details

Broker Reciprocity 

Copyright 2026 PrimeMLS, Inc. All rights reserved. This information is deemed reliable, but not guaranteed. The data relating to real estate displayed on this display comes in part from the IDX Program of PrimeMLS. The information being provided is for consumers’ personal, non-commercial use and may not be used for any purpose other than to identify prospective properties consumers may be interested in purchasing. Data last updated May 27, 2026 5:08 PM EDT