Geri Reilly Real Estate Logo
30379
results
Refine Search

Your Search Results

r=9121-9140
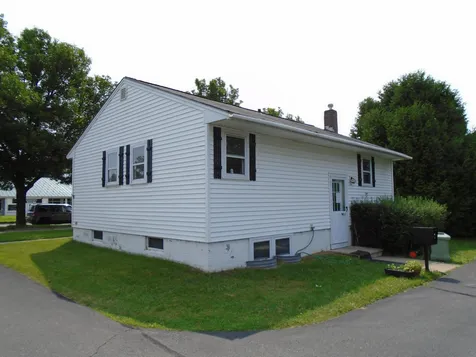



337 Dorset Street South Burlington VT 05403
Sold

MLS Number 4964864

  • Residential Single Family
  • Bedrooms 2
  • Bathroom 1
  • Square Feet 768
  • Acreage 0.17

Excellent opportunity to own your own building in a high traffic location with great visibility and convenient off-street parking behind building. Lower level finished. Recently changed to accommodate for in-law for a short-term stay. Formerly licensed insurance office for over 25 years. Shared driveway with attorney's office. Needs front roof replacement, flooring and paint. Can be residential and or commercial based on planning and zoning regulations

Listed by Brian French of Brian French Real Estate

Listing Sold by KW Vermont

$
$
%
$/month over payments
Federal 30-year interest rate: 6.51% last updated on May 21, 2026
* All Figures are estimates. Check with your bank or proposed mortgage company for actual interest rates.
This product uses the FRED® API but is not endorsed or certified by the Federal Reserve Bank of St. Louis.

Virtual TourAsk A QuestionMore Details

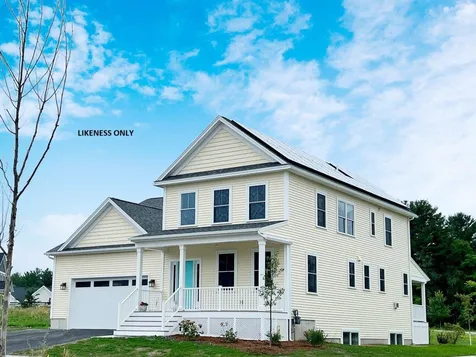
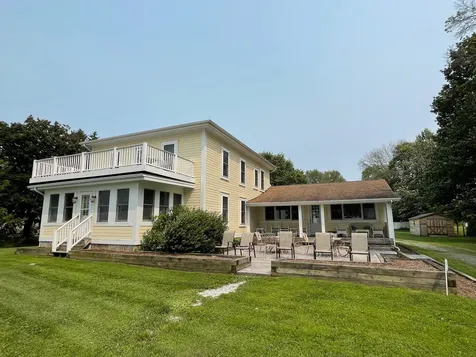
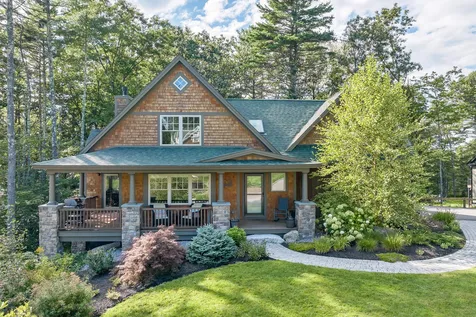
115 Midland Avenue South Burlington VT 05403
Sold

MLS Number 4953834

  • Residential Single Family
  • Bedrooms 3
  • Bathroom 3
  • Square Feet 2,486
  • Acreage 0.21


The Jefferson floorplan offers 9' ceilings on the main floor, chef's kitchen with granite counters & stainless appliances, plus a private first floor primary suite - all designed for comfortable living and entertaining. South Village is an “Agri-hood” with 150 acres of preserved land, beautiful views, an organic community farm & CSA, trails & recreation paths, and energy efficient homes; all in close proximity to schools, colleges, shopping, restaurants, the Burlington International Airport, and UVM Medical Center. Prices are subject to change.

Listed by Lipkin Audette Team of Coldwell Banker Hickok and Boardman

Listing Sold by Coldwell Banker Hickok and Boardman

$
$
%
$/month over payments
Federal 30-year interest rate: 6.51% last updated on May 21, 2026
* All Figures are estimates. Check with your bank or proposed mortgage company for actual interest rates.
This product uses the FRED® API but is not endorsed or certified by the Federal Reserve Bank of St. Louis.

Ask A QuestionMore Details



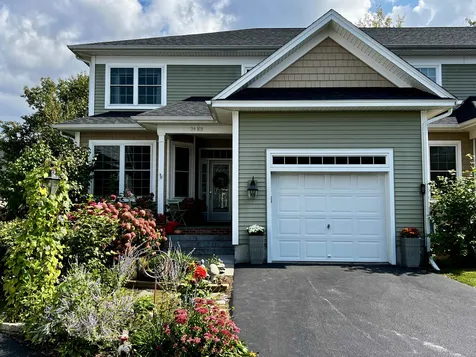
57 Medalist Drive South Burlington VT 05403
Sold

MLS Number 4965176

  • Residential Single Family
  • Bedrooms 3
  • Bathroom 3
  • Square Feet 2,300
  • Acreage 0.05

Fabulous Carriage Home located within the Vermont National Country Club Neighborhood! Brand new and ready for immediate occupancy, this home features an open floor plan perfect for family living or entertaining, a 1st floor primary suite with stunning tile shower. Rounding out the first floor is a Great Room with cozy fireplace open to the spacious kitchen with Kitchen Aid Appliances and covered porches on both the front and back of the home. Two more bedrooms and a full bath upstairs for flexible living! Beautiful Red Birch hardwood and tile floors run throughout the living areas. Super convenient location - enjoy being close to the hospital, colleges, shopping, recreational amenities like the bike path and walking paths. HUGE BONUS!! As a resident, you are eligible to obtain a Social or Golf Membership to the Vermont National Clubhouse and amenities! Imagine how incredible it will be walking across the street to first class dining, swimming pool, fitness center, golf and more! Builder is installing extensive landscaping at the back of the home for added privacy.

Listed by The Signature Realty Group of Signature Properties of Vermont

Listing Sold by Coldwell Banker Hickok and Boardman

$
$
%
$/month over payments
Federal 30-year interest rate: 6.51% last updated on May 21, 2026
* All Figures are estimates. Check with your bank or proposed mortgage company for actual interest rates.
This product uses the FRED® API but is not endorsed or certified by the Federal Reserve Bank of St. Louis.

Virtual TourAsk A QuestionMore Details



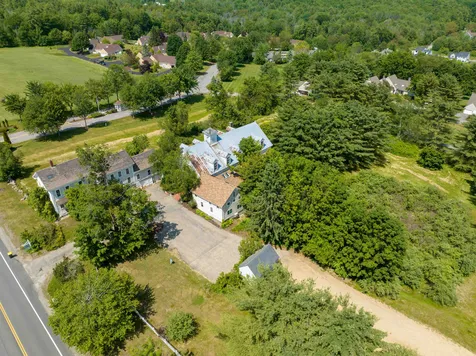
131 Pine Street Laconia NH 03246

Laconia, NH131 Pine Street

Sale Price$334,000

Sold

MLS Number 4975618

  • Residential Single Family
  • Bedrooms 2
  • Bathroom 1
  • Square Feet 1,229
  • Acreage 0.2

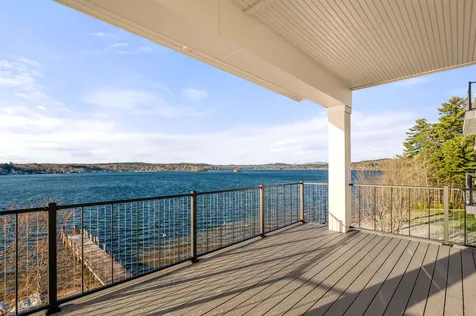
Welcome to 131 Pine Street, a delightful home located in the heart of Laconia, New Hampshire. This beautiful residence offers two bedrooms and one bathroom, providing a comfortable and inviting living space. Step inside and discover the warm and welcoming ambiance of this home. The main living areas are thoughtfully designed, offering both functionality and comfort. The living room provides an amazing retreat, perfect for relaxation and unwinding. The kitchen is a charming space, ideal for meal preparation. Whether you're cooking for yourself or entertaining guests, this kitchen offers everything you need with efficiency and style. The home features two comfortable bedrooms, providing restful sanctuaries for you and your loved ones. Standout features of this property are the 2-cargarage, offering protection for your vehicle and additional storage space, the in-ground pool adds a touch of luxury to your outdoor living experience, providing a refreshing oasis during warmer months. This home comes with a new Furnace, ensuring efficiency and reliability for your daily needs. Situated right next to Lake Winnisquam and a short drive from Lake Winnipesaukee, you'll have convenient access to the beautiful lakes that define this region. Located in Laconia, this residence enjoys a prime location with access to nearby amenities, shopping centers, and dining options. The area is known for its recreational opportunities, making it an ideal place to live.

Listed by Matthew Blier of EXP Realty

Listing Sold by

$
$
%
$/month over payments
Federal 30-year interest rate: 6.51% last updated on May 21, 2026
* All Figures are estimates. Check with your bank or proposed mortgage company for actual interest rates.
This product uses the FRED® API but is not endorsed or certified by the Federal Reserve Bank of St. Louis.

Virtual TourAsk A QuestionMore Details

200 Shore Road Burlington VT 05408
Sold

MLS Number 4975684

  • Residential Single Family
  • Bedrooms 3
  • Bathroom 2
  • Square Feet 1,492
  • Acreage 0.28

Charming 3 bedroom, 1.5 bathroom ranch in Burlington's highly desirable New North End neighborhood! This home offers one-level living with access to membership-only Crescent Beach just down the street! Upon entering from the covered front porch, step into the spacious living and dining room complete with hardwood floors, lovely built-ins, and plenty of natural light. The living/dining room flows into the eat-in kitchen, which features granite countertops and a newer dishwasher (2023). Off the kitchen sits a light-filled bonus room with windows overlooking the expansive backyard, a skylight, and sliding glass doors that open up to the large back deck; perfect for entertaining. On the opposite side of the house, you will find the primary bedroom, which includes an en-suite ½ bath with updated vanity, two other well-sized bedrooms, and a ¾ bath boasting lovely tile work and updated granite vanity. The home also features a large partially finished basement with lots of storage and a two-car garage. Additional features/improvements include new roof in 2018 on majority of home (excluding addition), A/C, and newly repaired furnace (2023). Outside, enjoy the spacious backyard complete with mature trees, lush landscaping, garden beds, and a shed for extra storage. In close proximity to the Burlington Bike Path, Leddy Park, and Ethan Allen Shopping Center, you won't want to miss out on all that this perfectly located home provides!

Listed by Elise Polli of Polli Properties

Listing Sold by Pall Spera Company Realtors-Morrisville

$
$
%
$/month over payments
Federal 30-year interest rate: 6.51% last updated on May 21, 2026
* All Figures are estimates. Check with your bank or proposed mortgage company for actual interest rates.
This product uses the FRED® API but is not endorsed or certified by the Federal Reserve Bank of St. Louis.

Ask A QuestionMore Details

1513 West Shore Road Alburgh VT 05440
Sold

MLS Number 4965161

  • Residential Single Family
  • Bedrooms 7
  • Bathroom 5
  • Square Feet 3,374
  • Acreage 0.9

If you dream of life on Lake Champlain, now is the time to obtain your dream! A spacious, well-appointed 7 bedroom, 5 bath Federal home will provide room for family, friends and visitors. With owned Lake Champlain frontage you will enjoy all Lake Living has to offer. The fabulous 3,374 Sq. Ft. home offers so much inside and out with a beautiful kitchen with breakfast table, formal dining area, living room with ample natural light, rec room library and amazing sunroom, along with fabulous balcony to enjoy sunsets and sunshine, enclosed porch, open covered porch, deck and fabulous patio facing the Lake. The large backyard has great firepit for evening enjoyment, volleyball court, and room for garden space or many outdoor games. You must see this gorgeous property to believe all it offers. Call today!

Listed by Pj Poquette of Paul Poquette Realty Group,LLC

Listing Sold by Coldwell Banker Hickok and Boardman

$
$
%
$/month over payments
Federal 30-year interest rate: 6.51% last updated on May 21, 2026
* All Figures are estimates. Check with your bank or proposed mortgage company for actual interest rates.
This product uses the FRED® API but is not endorsed or certified by the Federal Reserve Bank of St. Louis.

Ask A QuestionMore Details

157 Church Road Monkton VT 05469

Monkton, VT157 Church Road

Sale Price$435,000

Sold

MLS Number 4974533

  • Residential Single Family
  • Bedrooms 3
  • Bathroom 3
  • Square Feet 2,017
  • Acreage 7.8

Come view this beautifully renovated farmhouse cape in Monkton. Situated on a knoll directly between the Hogback Ridge and Monkton Ridge, this move-in-ready home is on 7+ acres and borders Pond Brook along its western edge. Every aspect of this home has been tastefully remodeled over the past 10 years making it a delight to view. The first floor features a craftsman kitchen with stainless steel appliances, butcher block countertops, floating shelves and decorative tile backsplash. The open dining space is anchored by a wood stove, but also has cozy radiant floor heat. Also on the first floor is a living room, pantry, artfully tiled bathroom and a bedroom. Upstairs, you'll come to an open flex space and through the barn doors you'll find the 2nd bedroom. Down the hall is a bathroom and another large bedroom. The walk out basement features built ins, a pellet stove, a 3rd bathroom with soaking tub and french door access to the outdoors. The grounds surrounding this home are expansive and host multiple outbuildings. In the far rear yard you'll find a tree house! And near the stone patio is an outdoor building with heat and electricity that is currently being used an office. On the western lawn is a third outbuilding that serves as a garden shed. Improvements include new septic, Hardie board siding, remodeled kitchen, on demand furnace, additional insulation, windows and two additional floors of living space. Commutable to both Burlington and Middlebury. Showings begin 10/20!

Listed by Katrina Roberts of Vermont Real Estate Company

Listing Sold by BHHS Vermont Realty Group/Middlebury

$
$
%
$/month over payments
Federal 30-year interest rate: 6.51% last updated on May 21, 2026
* All Figures are estimates. Check with your bank or proposed mortgage company for actual interest rates.
This product uses the FRED® API but is not endorsed or certified by the Federal Reserve Bank of St. Louis.

Ask A QuestionMore Details

445 Greystone Drive Richmond VT 05477
Sold

MLS Number 4972054

  • Residential Single Family
  • Bedrooms 3
  • Bathroom 4
  • Square Feet 4,192
  • Acreage 4.93

Listed by Julie Gaboriault and Sarah Harrington of Coldwell Banker Hickok and Boardman

Listing Sold by Ridgeline Real Estate

$
$
%
$/month over payments
Federal 30-year interest rate: 6.51% last updated on May 21, 2026
* All Figures are estimates. Check with your bank or proposed mortgage company for actual interest rates.
This product uses the FRED® API but is not endorsed or certified by the Federal Reserve Bank of St. Louis.

Ask A QuestionMore Details

1 Heald Lane St. Albans Town VT 05478
Sold

MLS Number 4974280

  • Residential Single Family
  • Bedrooms 2
  • Bathroom 2
  • Square Feet 2,567
  • Acreage 0.9

Welcome to this meticulously maintained one-level home with 9-foot ceilings, offering a perfect blend of elegance and comfort. Step inside and be greeted by the beautiful custom kitchen, stunning quartz countertops that are both stylish and functional. The hardwood floors throughout exude a timeless charm, adding warmth and character to every room. The basement is truly a treat, featuring a massive family room that offers ample space for relaxation and entertainment. With a walk-out to the private yard, you can easily enjoy the basking tranquility of your surroundings. This home's excellent location is just the cherry on top, ensuring convenience and accessibility to all the amenities and attractions that you desire. Don't miss the opportunity to make beauty your own, where style, comfort, and location come together in perfect harmony.

Listed by Stacie M. Callan of CENTURY 21 North East

Listing Sold by KW Vermont

$
$
%
$/month over payments
Federal 30-year interest rate: 6.51% last updated on May 21, 2026
* All Figures are estimates. Check with your bank or proposed mortgage company for actual interest rates.
This product uses the FRED® API but is not endorsed or certified by the Federal Reserve Bank of St. Louis.

Ask A QuestionMore Details

1931 Berkshire Center Road Enosburg VT 05450
Sold

MLS Number 4972920

  • Residential Single Family
  • Bedrooms 2
  • Bathroom 2
  • Square Feet 1,740
  • Acreage 2.07

Nestled in the charming town of Enosburg, this exquisite property offers a perfect blend of comfort, style, and tranquility. Boasting a prime location, this home is a true gem that will captivate your heart. Commute to work? No problem, with its location being only 35 minutes to St. Albans, VT and 1 hour to Burlington, VT proper. Looking to go skiing or snowboarding? Only a 30 minute drive to Jay Peak Resort, this stunning residence features 2 bedrooms, 2 bathrooms, an amazing open floor plan and a family room with a Hearthstone Wood Stove you will be so cozy on a cold winter night. The layout provides ample room for relaxation and entertainment. Step inside and be greeted by the warm and inviting ambiance that permeates every corner of this home. The well-appointed kitchen is a chef's delight, equipped with the essential appliances, plenty of cabinet storage and ample counter space, making any meal a breeze. The bedrooms are generously sized, offering a peaceful retreat at the end of a long day. The primary suite is a true oasis, complete with ample closet space and great views from the bedroom window of the fabulous willow tree in the rear of the home. Outside, the property boasts a great deck to sit out on and drink your morning coffee or tea and listen to the peaceful setting that Enosburg has to offer. Also, enjoy the large barn on the property to make it into your workshop or whatever you can imagine. The large yard space offers so much potential to have thriving garden

Listed by The Conroy Group and Isaiah Donaldson of KW Vermont

Listing Sold by KW Vermont- Enosburg

$
$
%
$/month over payments
Federal 30-year interest rate: 6.51% last updated on May 21, 2026
* All Figures are estimates. Check with your bank or proposed mortgage company for actual interest rates.
This product uses the FRED® API but is not endorsed or certified by the Federal Reserve Bank of St. Louis.

Virtual TourAsk A QuestionMore Details

68 Railroad Street Enosburg VT 05450
Sold

MLS Number 4963084

  • Residential Single Family
  • Bedrooms 2
  • Bathroom 1
  • Square Feet 955
  • Acreage 0.13

This property is a charming 2-bedroom, 1-bathroom home with incredible potential for someone willing to invest some time and effort in transforming it into their dream abode. Whether you are a first-time homeowner looking for a budget-friendly option or an experienced renovator seeking a new project, this property is worth exploring. Overall, 68 Railroad Street offers a perfect opportunity for you to create your perfect home. Please note that specific details about the property's size, condition, and additional features may require an on-site visit. Don't hesitate to reach out for more information or to schedule a viewing to discover the full potential of this property!

Listed by Flex Realty Group of Flex Realty

Listing Sold by Century 21 Farm & Forest

$
$
%
$/month over payments
Federal 30-year interest rate: 6.51% last updated on May 21, 2026
* All Figures are estimates. Check with your bank or proposed mortgage company for actual interest rates.
This product uses the FRED® API but is not endorsed or certified by the Federal Reserve Bank of St. Louis.

Ask A QuestionMore Details

40 Soleil Mountain Road Laconia NH 03246
Sold

MLS Number 4967618

  • Residential Single Family
  • Bedrooms 3
  • Bathroom 3
  • Square Feet 2,441
  • Acreage 0.48

This beautiful adirondack home in the wonderful Meredith Bay Association is now available. Open concept living, vaulted ceilings and a covered porch makes this home a delight. Large bedrooms and an awesome family room makes entertaining easy and fun! A walkout basement is ready for finishing for more additional living space. Enjoy all the ammenities the Meredith Bay Association offers including a pool pavilion with playground, two tennis and piclke ball courts, a maple sugaring shack, a walking trail network, membership to the beach club and marina at Akwa Marina and more! Start enjoying the Lakes region today!

Listed by Adam Dow of KW Coastal and Lakes & Mountains Realty/Wolfeboro

Listing Sold by Compass New England, LLC

$
$
%
$/month over payments
Federal 30-year interest rate: 6.51% last updated on May 21, 2026
* All Figures are estimates. Check with your bank or proposed mortgage company for actual interest rates.
This product uses the FRED® API but is not endorsed or certified by the Federal Reserve Bank of St. Louis.

Virtual TourAsk A QuestionMore Details

32 Laurel Drive Essex VT 05452

Essex, VT32 Laurel Drive

Sale Price$520,000

Sold

MLS Number 4971037

  • Condo
  • Bedrooms 4
  • Bathroom 4
  • Square Feet 3,274

Sought after neighborhood that offers a playground, pool, tennis and walking trails. This 4 bedroom townhouse has an open floor plan, back deck with view of mature trees for privacy, and a finished walk out basement. Upstairs you will find a primary bedroom with walk in closet and ensuite bathroom, 2 additional bedrooms, a full bathroom and a laundry room. All the space you need in this well maintained association neighborhood.

Listed by Kristin Foley of Flat Fee Real Estate

Listing Sold by Vermont Real Estate Company

$
$
%
$/month over payments
Federal 30-year interest rate: 6.51% last updated on May 21, 2026
* All Figures are estimates. Check with your bank or proposed mortgage company for actual interest rates.
This product uses the FRED® API but is not endorsed or certified by the Federal Reserve Bank of St. Louis.

Virtual TourAsk A QuestionMore Details

24 Clifford Drive Milton VT 05468
Sold

MLS Number 4971975

  • Condo
  • Bedrooms 3
  • Bathroom 3
  • Square Feet 2,246

Gorgeous and very well-maintained townhome located in the convenient Clifford Drive location just off of Route 7 in Milton. Beautiful perennial lined walkway leads you into a lovely stone covered entryway. Once inside you'll be welcomed into a formal den area that boasts lots of natural sunlight. The cooks kitchen has granite countertops, abundant cabinets, stainless steel appliances and lovely upgraded lighting fixtures. The dining room is spacious with a cozy window seat area that looks out into the tree lined backyard. The large family room, with dual celling fans and lots of natural light has plenty of space for an office and sitting area. The back deck is where you are going to enjoy your morning coffee, overlooking trees and the side yard/common area. Upstairs the hardwood floors continue into two generous sized bedrooms, second floor laundry and a full bath. The primary bedroom suite has a walk in closet and large bathroom with soaking tub, tiled lined shower and double sink vanity. The full, unfinished basement has windows for nature light and is insulated, making it ready to finish for extra living space. Plenty of storage, a one car attached garage and minutes to stores, schools and restaurants, this home has everything you need with low association fees and little maintenance. This home is only 20 minutes to Burlington & St. Albans, 35 minutes to Smugglers Notch Ski Resort and 40 minutes to the Canadian boarder. Come see it today!

Listed by Heather Armata of Cornerstone Real Estate Company

Listing Sold by Coldwell Banker Hickok and Boardman

$
$
%
$/month over payments
Federal 30-year interest rate: 6.51% last updated on May 21, 2026
* All Figures are estimates. Check with your bank or proposed mortgage company for actual interest rates.
This product uses the FRED® API but is not endorsed or certified by the Federal Reserve Bank of St. Louis.

Virtual TourAsk A QuestionMore Details

1921 Parade Road Laconia NH 03246

Laconia, NH1921 Parade Road

Sale Price$500,000

Sold

MLS Number 4957938

  • Commercial
  • Square Feet 8,836
  • Acreage 7.22

This landmark barn complex and farmhouse on 7.2 prime acres sits at the gated entrance to South Down Shores and Long Bay on Lake Winnipesaukee and is a member of the association. The communities contain over 700 single family homes and condos with appx. a mile of shorefront along the lake. Both are regarded as one of the best planned and sought after water access associations on Winnipesaukee. This property includes a total of 2,073 ft of road frontage, with 860 ft on Parade Rd, 362 ft on Outerbridge Dr and 851 ft on Clover lane. Property is serviced by city water, sewer and underground utilities. The main barn complex totals 8,836 of finished sf. and has a grand feel reception area, with elevated ceilings, and a grand mahogany staircase leading to the 2nd level. The 1st floor includes a reception area, 12 offices, conference room, kitchen, two 1/2 baths and storage. 2nd floor includes 8 offices, and 2 half baths. The 3rd floor includes 4 offices, a large conference room and 3/4 bath. There are 24 parking space, but can be easily expanded. The building has multiple tenants. A real estate company and other longterm tenants plan to stay within the complex. Adjacent to the barn complex is a 2 story farmhouse built in 1890 that has been fully gutted with 2,776 sf. It has an original stone foundation and will be in need of complete rehab. This is a fantastic opportunity for many expanded residential and commercial uses. IE country store, cluster development etc.

Listed by Chris Roche of Roche Realty Group

Listing Sold by

$
$
%
$/month over payments
Federal 30-year interest rate: 6.51% last updated on May 21, 2026
* All Figures are estimates. Check with your bank or proposed mortgage company for actual interest rates.
This product uses the FRED® API but is not endorsed or certified by the Federal Reserve Bank of St. Louis.

Ask A QuestionMore Details

1480 Old North Main Street Laconia NH 03246
Sold

MLS Number 4952304

  • Condo
  • Bedrooms 3
  • Bathroom 3
  • Square Feet 2,712

Desirable Woodgate Common home. Deck overlooking a beautifully landscaped yard. Open-concept kitchen, dining, and living room. The kitchen has a large center island. The dining area opens onto the deck-living room with gas fireplace. The large first-floor primary bedroom has a hallway with closets that open into the primary bath. First-floor laundry. Two bedrooms with full bath on the second floor. There is a large family room on the lower level, a workshop, and plenty of storage-a direct entry two-car garage. Open house Saturday 5/13 from 11 am -1 pm.

Listed by Susan Locantore and Nancy Clark of Roche Realty Group

Listing Sold by Keller Williams Realty-Metropolitan

$
$
%
$/month over payments
Federal 30-year interest rate: 6.51% last updated on May 21, 2026
* All Figures are estimates. Check with your bank or proposed mortgage company for actual interest rates.
This product uses the FRED® API but is not endorsed or certified by the Federal Reserve Bank of St. Louis.

Virtual TourAsk A QuestionMore Details

7 Wren Lane Laconia NH 03246
Sold

MLS Number 4946477

  • Condo
  • Bedrooms 3
  • Bathroom 2
  • Square Feet 1,504

The Gardens at Weirs Live the lifestyle you've been dreaming of - Laconia's newest low-maintenance single-family detached condo community is in the heart of the Lakes region and within walking distance of the lake. Just now launching this NEW development offering easy living, and modern amenities for an elevated lifestyle. THIS 2 STORY COLONIAL is under construction and almost complete. Available to walk through, it offers a spacious kitchen with shaker-style cabinets, granite countertops, a primary master suite and 2 additional bedrooms, a full basement, and a 2-car garage. Additional plans are available for other lots. Choose from one-level living or two-story plans with an impressive 1400 - 2000+ sq feet of living space. Features 2, and 3 bedroom options, 2+ baths, and garages. Select a plan that fits your style. City water, sewer, and gas heating. The center of it all - unlimited opportunities during summer & winter. Boating, kayaking, marinas, weirs beach. A multitude of fine restaurants, pubs, cafes, and coffee shops. Numerous parks, hiking, and nature trails. Minutes to Gunstock and a variety of live performances - Bank of NH Pavilion music venue, small intimate theatres, and Opera houses. Hiking trails, snowmobiling, biking, NASCAR, fishing, and the beautiful waterfront with majestic views. Nestled in a nice location where you can indulge in your own private retreat. Easy access to 93. Check open house schedule

Listed by Hope Lacasse of Hope Lacasse Real Estate,LLC

Listing Sold by EXP Realty

$
$
%
$/month over payments
Federal 30-year interest rate: 6.51% last updated on May 21, 2026
* All Figures are estimates. Check with your bank or proposed mortgage company for actual interest rates.
This product uses the FRED® API but is not endorsed or certified by the Federal Reserve Bank of St. Louis.

Ask A QuestionMore Details

1332 Union Avenue Laconia NH 03246
Sold

MLS Number 4939101

  • Condo
  • Bedrooms 3
  • Bathroom 2
  • Square Feet 2,081

Welcome to Lakeside at Paugus Bay Condominium on Lake Winnipesaukee. This gorgeous 3rd level, three-bedroom, two-bath unit is served by a private access elevator and has many luxury custom finishes. The waterside deck overlooks the association beach with fantastic views down the length of Paugus Bay while still affording high privacy. Features include granite countertops, hardwood and tile flooring, a walk-in closet, pantry, fireplace, and direct access (keyed to the unit) from the elevator. Enjoy the beautiful western exposure, sunsets across the sandy beach, and the expanse of Paugus Bay, Lake Winnipesaukee. The open-concept kitchen, dining, and living area offers amazing lake views! With over 400' of shared waterfront, there are also day docks and private slips available for lease. The property includes a 2-car garage and future private storage in the full basement. Located in the heart of the Lakes Region, minutes to malls, restaurants, shopping, concerts at the Bank of NH Pavilion, and recreation at Gunstock Mountain Resort.

Listed by Thomas Drouin of Roche Realty Group

Listing Sold by BHHS Verani Concord

$
$
%
$/month over payments
Federal 30-year interest rate: 6.51% last updated on May 21, 2026
* All Figures are estimates. Check with your bank or proposed mortgage company for actual interest rates.
This product uses the FRED® API but is not endorsed or certified by the Federal Reserve Bank of St. Louis.

Virtual TourAsk A QuestionMore Details

594 Zephyr Road Williston VT 05495
Sold

MLS Number 4974826

  • Condo
  • Bedrooms 2
  • Bathroom 3
  • Square Feet 1,480


Welcome to the Ascutney in highly desirable Finney Crossing! This 2019 two-bedroom with loft, Courtyard-style town home is the ideal blend of luxury, functionality and energy efficiency. Natural light fills the main level showcasing the exquisite maple flooring. The open floor plan with 9 ft. ceilings offers a sense of spacious serenity. Enjoy morning coffee on your perfectly private courtyard deck, complete with custom Otter Creek power awning. This green built home is extremely energy efficient and is NAHB Green Certified and Efficiency Vermont Certified. Entertaining is a delight with a stunning chef's kitchen open to the dining and living areas. Granite countertops and Aristokraft cabinetry throughout. Take a refreshing dip in the inground pool on hot summer days and retreat to the coolness of central air on hot summer nights. Drive into your attached double garage and avoid the inclement weather. With easy access to the kitchen from the garage, shopping trips to Costco are a breeze. The light-filled, lower level offers a rough-in for a fourth bathroom and an egress window for another bedroom if needed. Enjoy a maintenance free lifestyle with amenities such as a clubhouse, inground pool and tennis courts. Walking distance to shopping and entertainment and close to paths for dog jaunts and bike rides. Pets are welcome. No short term rentals. Carefree living awaits at 594 Zephyr Road in Williston! Backup offers accepted! Contact agent for info.

Listed by Trish Sawyer of New England Landmark Realty LTD

Listing Sold by Four Seasons Sotheby's Int'l Realty

$
$
%
$/month over payments
Federal 30-year interest rate: 6.51% last updated on May 21, 2026
* All Figures are estimates. Check with your bank or proposed mortgage company for actual interest rates.
This product uses the FRED® API but is not endorsed or certified by the Federal Reserve Bank of St. Louis.

Virtual TourAsk A QuestionMore Details

166 North Jefferson Road South Burlington VT 05403
Sold

MLS Number 4965649

  • Condo
  • Bedrooms 3
  • Bathroom 3
  • Square Feet 2,394

Don't miss this beautiful South Village Townhome backing up to the Preserve. Enjoy the sounds of nature, mountain views, and one of the best locations in the neighborhood! Meticulously maintained and offering a sunny, open floor plan with room for expansion in the basement with egress window. The kitchen will delight the chef of the home with granite counters, tile floor & backsplash, and stainless appliances. Hardwood floors and fireplace in the living room. Outside, admire the views from the back screen porch. Convenient first-floor laundry and primary suite offering a private 3/4 bath with double vanity and two closets with custom built-ins. Two spacious guest rooms with walk-in closets and a full bath upstairs. Tons of storage space throughout plus a 2-car garage. Wonderful community with organic farm and trails. Minutes to all South Burlington amenities, Lake Champlain, and downtown Burlington!

Listed by Lipkin Audette Team of Coldwell Banker Hickok and Boardman

Listing Sold by Coldwell Banker Hickok and Boardman

$
$
%
$/month over payments
Federal 30-year interest rate: 6.51% last updated on May 21, 2026
* All Figures are estimates. Check with your bank or proposed mortgage company for actual interest rates.
This product uses the FRED® API but is not endorsed or certified by the Federal Reserve Bank of St. Louis.

Virtual TourAsk A QuestionMore Details

Broker Reciprocity 

Copyright 2026 PrimeMLS, Inc. All rights reserved. This information is deemed reliable, but not guaranteed. The data relating to real estate displayed on this display comes in part from the IDX Program of PrimeMLS. The information being provided is for consumers’ personal, non-commercial use and may not be used for any purpose other than to identify prospective properties consumers may be interested in purchasing. Data last updated May 27, 2026 5:53 PM EDT