Geri Reilly Real Estate Logo
30379
results
Refine Search

Your Search Results

r=9101-9120
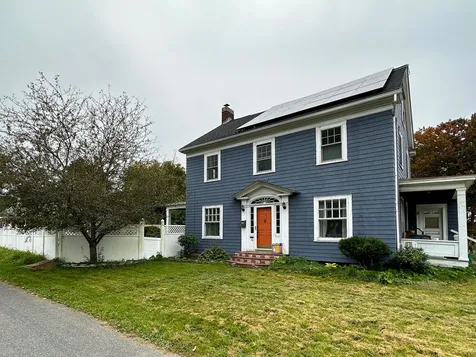
36 Patterson Street Barre City VT 05641
Sold

MLS Number 4972561

  • Residential Single Family
  • Bedrooms 4
  • Bathroom 4
  • Square Feet 2,240
  • Acreage 0.23

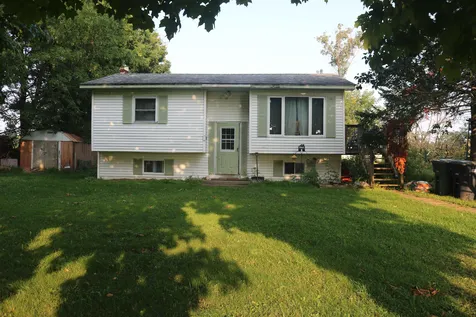
Relish the vintage features in this 1934 colonial charmer including functional pushbutton lights, cast iron radiators, crown molding, and picture windows. Large kitchen offers ample counter space, a double wall oven, and 6 burner induction stove for the home chef; swing through the original butler's door into the bright dinning room. Across the entry hall is the spacious living room with wood stove and a mini-split to keep you the right temperature all year round. On the second floor is a primary suite with private, full bath and walk-in closet and another mini-split. Two other generously sized bedrooms and a 3/4th bath make sure no one fights for shower time. Head up to the third floor where you'll enjoy a media room complete with projector and built in speakers, laundry room, another full bath, and 4th bedroom with sweeping views of the Barre hills. In the dry and solid basement you have a 1 car garage with EV charging station, and plenty of storage and workshop space. There's more! A nearly quarter acre fenced in lot encloses your large covered back porch, and there is a small patio with a pergola and fireplace for those stargazing nights. Oh, did we mention there is owned solar! The perfect balance of classic and modern, your home awaits you. CUFSH

Listed by Bethany Pombar of KW Vermont - Barre

Listing Sold by Central Vermont Real Estate
$
$
%
$/month over payments
Federal 30-year interest rate: 6.51% last updated on May 21, 2026
* All Figures are estimates. Check with your bank or proposed mortgage company for actual interest rates.
This product uses the FRED® API but is not endorsed or certified by the Federal Reserve Bank of St. Louis.

Virtual TourAsk A QuestionMore Details

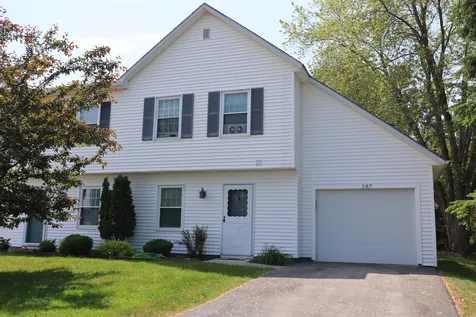
287 Eastview Circle Williston VT 05495
Sold

MLS Number 4971464

  • Condo
  • Bedrooms 2
  • Bathroom 2
  • Square Feet 1,271


Well maintained End Unit backing with private backyard. Sunny, open floor plan with sunken living room with a slider to back deck. 1st floor office is very functional. Kitchen with updated stainless appliances and pass-through window into dining room. Upstairs you'll find two large bedrooms with tons of storage and closet space plus additional playroom and storage in attic. The master bedroom includes its own private vanity sink and access to the bathroom. convenient 2nd floor laundry and economical kerosene monitor heat. Attached garage plus plenty of parking for guests. Move right in! Great location just minutes to Essex, Taft Corners and I-89. CUFSH

Listed by Ivy Naef McEntee of The Next Chapter Real Estate LLC

Listing Sold by KW Vermont - Barre

$
$
%
$/month over payments
Federal 30-year interest rate: 6.51% last updated on May 21, 2026
* All Figures are estimates. Check with your bank or proposed mortgage company for actual interest rates.
This product uses the FRED® API but is not endorsed or certified by the Federal Reserve Bank of St. Louis.

Virtual TourAsk A QuestionMore Details


221 Barre Street Montpelier VT 05602
Sold

MLS Number 4976810

  • Condo
  • Bedrooms 2
  • Bathroom 2
  • Square Feet 1,096

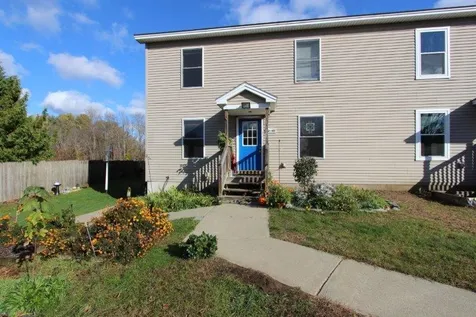
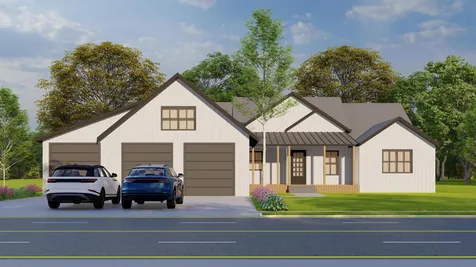
Wonderful opportunity to live within easy walking distance to downtown Montpelier & Hunger Mountain Coop in a bright, sunny, newer condo. Open floor plan with great flow through the kitchen, living & dining rooms. Have breakfast on your private balcony off the dining area, watch sunsets over the Winooski River & hills beyond. 2 spacious, sunny BR's & updated full bath with front-load high efficiency washer/dryer upstairs. Walk 5 minutes along Stone Cutter's Way to Main St. or 2 minutes to Hunger Mountain Coop! Very affordable carrying costs with low condo fees, efficient heat pump heat/AC system & heat pump hot water heater. Solar Photovoltaics on roof take care of most of your electric usage, help minimize your carbon footprint, & provide peace of mind. Heated garage with electric vehicle charger & ample storage space in walk-out area. HOA fees include maintenance of interior & exterior common spaces, water, & sewer. Outdoor seating area with lawn, small garden, & raised bed. Sellers are original owners. This bright & sunny townhouse style condo is ready for you to move right into!

Listed by Soren Pfeffer of Central Vermont Real Estate
Listing Sold by Dome Real Estate Group LLC

$
$
%
$/month over payments
Federal 30-year interest rate: 6.51% last updated on May 21, 2026
* All Figures are estimates. Check with your bank or proposed mortgage company for actual interest rates.
This product uses the FRED® API but is not endorsed or certified by the Federal Reserve Bank of St. Louis.

Ask A QuestionMore Details

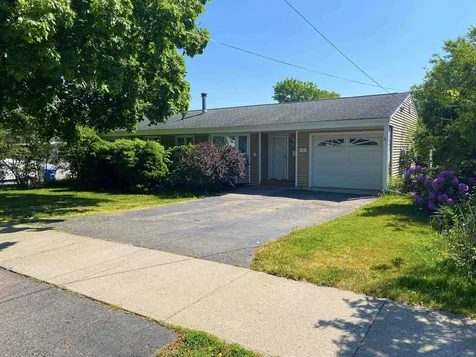
18 East Terrace South Burlington VT 05403
Sold

MLS Number 4946351

  • Residential Single Family
  • Bedrooms 2
  • Bathroom 2
  • Square Feet 1,698
  • Acreage 0.26

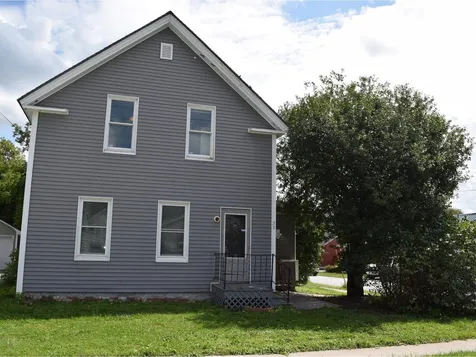
Beautifully maintained South Burlington Ranch home offering magnificent views of Mt. Mansfield. The Property is situated between Gutterson fieldhouse and Staples plaza on a quiet dead-end cul-de-sac! This charming home boasts a wonderful open floor plan containing a well-appointed kitchen with stainless steel appliances, lovely cabinetry, and ample counter space. The main level includes a spacious living room with vaulted ceiling, hardwood flooring, gas fireplace, dining area with built-in bookcases, two bedrooms, and a full bathroom. The finished lower level with walk out access offers two bonus rooms with closets, a family room, and an additional full bathroom. Enjoy picturesque views from the rear deck and beautiful gardens in the expansive backyard. Bonus features include, central air conditioning and a full size freezer. This quaint home is located in a convenient South Burlington setting within walking distance to UVM, The UVM Medical Center, downtown Burlington, the waterfront, and a short trip to I-89, parks, schools, fine restaurants, and tons of local amenities. Don't miss out on this incredible home! Open House Sunday, March 26th from 1-3pm. Delayed showings until March 26th, 2023.

Listed by Flex Realty Group of Flex Realty

Listing Sold by KW Vermont

$
$
%
$/month over payments
Federal 30-year interest rate: 6.51% last updated on May 21, 2026
* All Figures are estimates. Check with your bank or proposed mortgage company for actual interest rates.
This product uses the FRED® API but is not endorsed or certified by the Federal Reserve Bank of St. Louis.

Virtual TourAsk A QuestionMore Details


44 Rita Way Milton VT 05468

Milton, VT44 Rita Way

Sale Price$138,000

Sold

MLS Number 4970944

  • Mobile
  • Bedrooms 2
  • Square Feet 907

This brand-new, two-bedroom, two-bathroom mobile offers an affordable and comfortable living solution without compromising on style or functionality. Nestled in a quiet and welcoming community, this property is perfect for those seeking a simple yet modern lifestyle. Step inside, and you'll find an inviting and open living area. The layout is designed to maximize space and natural light, creating an airy and pleasant atmosphere. The neutral color palette provides a versatile backdrop for your personal décor. One of the major advantages of this property is its affordability. It provides a fantastic opportunity to own a home without breaking the bank, making it an excellent choice for first-time buyers or those looking to downsize.

Listed by Flex Realty Group of Flex Realty

Listing Sold by Flex Realty

$
$
%
$/month over payments
Federal 30-year interest rate: 6.51% last updated on May 21, 2026
* All Figures are estimates. Check with your bank or proposed mortgage company for actual interest rates.
This product uses the FRED® API but is not endorsed or certified by the Federal Reserve Bank of St. Louis.

Ask A QuestionMore Details

890 Drury Hill Road Barre Town VT 05654
Sold

MLS Number 4961699

  • Residential Single Family
  • Bedrooms 5
  • Bathroom 2
  • Square Feet 2,537
  • Acreage 0.43

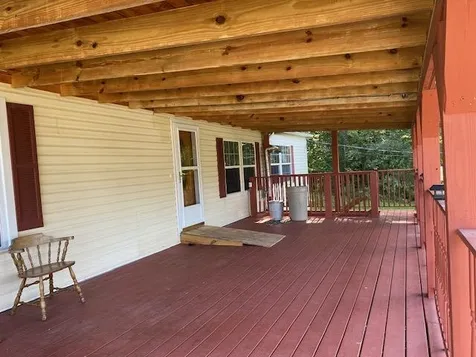
Stop looking ! you have found the 5 bedroom home that you have been looking for. This home boasts a main floor with a Master bedroom and a spacious en suite bathroom complete with a dual head walk in shower. The one car heated garage has entry right into the lower level where you will find a family room and 3 bedrooms. The back yard has a wheel chair ramp up to the back deck for easier entry with furniture or what ever you may need. Last Buyers financing fell through due to debt too income ratio. Qualified Buyers only !

Listed by Michele Smedy of KW Vermont - Barre

Listing Sold by Birch and Maple Realty

$
$
%
$/month over payments
Federal 30-year interest rate: 6.51% last updated on May 21, 2026
* All Figures are estimates. Check with your bank or proposed mortgage company for actual interest rates.
This product uses the FRED® API but is not endorsed or certified by the Federal Reserve Bank of St. Louis.

Ask A QuestionMore Details

12 Julie Drive Colchester VT 05446
Sold

MLS Number 4972947

  • Residential Single Family
  • Bedrooms 3
  • Bathroom 2
  • Square Feet 2,035
  • Acreage 0.46

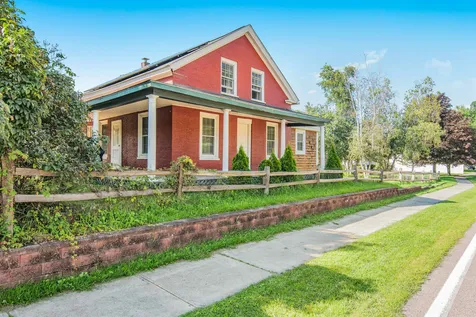
Situated on a desirable corner lot, in the quaint town of Colchester, this fully renovated and modern farmhouse awaits you. You'll love entertaining in the spacious and open kitchen, having movie night in the living room, and relaxing on the covered porch. Enter the home into the foyer. You'll notice that the first floor boasts hardwood flooring and tile. The kitchen features vaulted ceilings with wood beams, granite countertops, custom cabinets and combination gas-electric cooking range - a true entertainers dream. A designated dining room is off the kitchen. Down the hall you'll find the cozy living room, filled with natural light. You'll fall in love with the first floor primary suite, with soaking tub and a tile walk-in shower. The laundry is conveniently located in the primary suite. A flexible den/office completes the first floor. Upstairs reveals two additional expansive bedrooms with closets. Outside, enjoy creating gardens in the open yard. Store your cars, tools or toys in the heated, detached garage. Located just minutes to Mallets Bay Parks. Access Burlington within 15-20 minutes. The nearby town of Essex is only 10 minutes away. One of Colchester's rec paths is near the home. Seller is a licensed Vermont Real Estate Agent.

Listed by Silas Pierpont Hale of Ridgeline Real Estate

Listing Sold by Element Real Estate

$
$
%
$/month over payments
Federal 30-year interest rate: 6.51% last updated on May 21, 2026
* All Figures are estimates. Check with your bank or proposed mortgage company for actual interest rates.
This product uses the FRED® API but is not endorsed or certified by the Federal Reserve Bank of St. Louis.

Ask A QuestionMore Details

83 Parkwood Drive Colchester VT 05446
Sold

MLS Number 4966132

  • Residential Single Family
  • Bedrooms 4
  • Bathroom 4
  • Square Feet 3,266
  • Acreage 0.37


Nestled in the sought-after Colchester locale, this home presents a harmonious blend of contemporary upgrades and classic charm. This 4-bedroom, 2-bathroom residence boasts a modernized eat-in kitchen adorned with sleek granite countertops and stainless steel appliances. The transition from indoor to outdoor serenity is seamless, with the kitchen extending to a generous, low-upkeep deck and garden space-ideal for both relaxed get-togethers and festive soirées. The living area is accentuated by cathedral ceilings, infusing the space with an abundance of natural light and an expansive feel. A wood-burning insert adds a touch of warmth and coziness, perfect for Vermont's picturesque winters. First-floor full bathroom is thoughtfully revamped with chic tiling and a contemporary vanity, a half bath also resides on the main level. The master suite emerges as a private haven, complete with a spacious walk-in closet and ensuite bath. To further enhance the home's appeal, recent upgrades encompass a hot water system and the garage offers insulation and heating for year-round utility. Fully finished basement with 2 rooms - perfect for a home office and large bonus space for storage or a playroom - and a 3/4 bath. With a medley of refined updates and timeless features, you won't want to miss the opportunity to experience its allure first-hand!

Listed by Prem Bhattarai of KW Vermont

Listing Sold by KW Vermont

$
$
%
$/month over payments
Federal 30-year interest rate: 6.51% last updated on May 21, 2026
* All Figures are estimates. Check with your bank or proposed mortgage company for actual interest rates.
This product uses the FRED® API but is not endorsed or certified by the Federal Reserve Bank of St. Louis.

Virtual TourAsk A QuestionMore Details

34 Cityside Drive Montpelier VT 05602
Sold

MLS Number 4970281

  • Residential Single Family
  • Bedrooms 2
  • Bathroom 2
  • Square Feet 1,858
  • Acreage 0.56

Excellent location at Murray Hill with all the amenities of the association and the independant home! Attractive, well cared, move in ready, 2 bedroom one level living with partially finished lower level including large family room, bonus room and office that could be another bedroom. Pretty landscaping (*with recently prepared garden beds out back all ready to be planted!*), lovely private back deck overlooking beautiful backyard and local pastoral views.

Listed by Linda Jackson of New England Landmark Realty LTD

Listing Sold by New England Landmark Realty LTD

$
$
%
$/month over payments
Federal 30-year interest rate: 6.51% last updated on May 21, 2026
* All Figures are estimates. Check with your bank or proposed mortgage company for actual interest rates.
This product uses the FRED® API but is not endorsed or certified by the Federal Reserve Bank of St. Louis.

Ask A QuestionMore Details

42 Cherry Street Milton VT 05468
Sold

MLS Number 4976268

  • Condo
  • Bedrooms 3
  • Bathroom 2
  • Square Feet 1,344

Beautiful 3 bedroom, 2 bath townhouse filled with natural light in a small 2 unit association that is tucked away in a quiet location yet within walking distance of schools and all the amenities the village of Milton offers. Pride of ownership shows in this fine unit that offers a large yard with garden space and a private deck. Open floor plan with laminate flooring throughout the 1st floor with the exception of the half bath. Fully applianced kitchen with ample cabinets and countertop space, full basement for storage, formal dining room (currently used as an office), low cost natural gas heating, low association fees, tiled flooring in both baths, plenty of parking and is a pet friendly association. The home backs up to the historic Old Milton Cemetery and offers the convenience of in-town living yet the peace and solitude of country living.

Listed by Kelly S. Farr of Brian French Real Estate

Listing Sold by KW Vermont

$
$
%
$/month over payments
Federal 30-year interest rate: 6.51% last updated on May 21, 2026
* All Figures are estimates. Check with your bank or proposed mortgage company for actual interest rates.
This product uses the FRED® API but is not endorsed or certified by the Federal Reserve Bank of St. Louis.

Virtual TourAsk A QuestionMore Details

878 Doolittle Road Shoreham VT 05770
Sold

MLS Number 4974808

  • Residential Single Family
  • Bedrooms 3
  • Bathroom 2
  • Square Feet 1,752
  • Acreage 6.35


This charming 3-bedroom home is a 2014 reproduction of a classic Cape Cod design. Sited on 6.3 acres on wonderful Doolittle Road in Shoreham, this cozy home offers nearly 1,800 sf of living space & ample land for gardening, chickens, & all aspects of homesteading. The open 1st-floor kitchen/living room runs the entire length of the home & features a true Rumford style fireplace with brick hearth & period mantel. The wide-plank pine floors are original to a former home and have the wear & patina of their historic past. The dining room & den in the front face south with lots of natural light coming in through period-correct divided light combination windows. The 2nd level is accessed by a hidden stairway from the dining room & is paneled with native pine paneling. The upstairs is divided evenly with 2 bedrooms on one side and the main bedroom & large shared bath on the other. The full bath includes wide pine floors as well, a classic clawfoot tub, & a recently installed modern shower stall. The basement has access from the interior of the home, through a walk-out pedestrian door, & double-wide barn doors providing easy access for storage. The heating system includes a main propane gas-fired boiler which also heats the hot water for the in-floor radiant heat above & the Runtal wall-mounted radiators on the second floor. There is a decommissioned solar array & battery storage system that was functioning when discontinued and conveys with the property.

Listed by Christopher von Trapp of Coldwell Banker Hickok and Boardman

Listing Sold by Four Seasons Sotheby's Int'l Realty

$
$
%
$/month over payments
Federal 30-year interest rate: 6.51% last updated on May 21, 2026
* All Figures are estimates. Check with your bank or proposed mortgage company for actual interest rates.
This product uses the FRED® API but is not endorsed or certified by the Federal Reserve Bank of St. Louis.

Ask A QuestionMore Details

231 Lakewood Drive Swanton VT 05488
Sold

MLS Number 4966490

  • Residential Single Family
  • Bedrooms 2
  • Bathroom 1
  • Square Feet 1,158
  • Acreage 1

Affordable living with Lake access! Located close to local amenities and across the street from Lake Champlain. This home sits on a 1-acre, semiprivate lot, with plenty of natural shade from mature trees and tons of space for gardens or outdoor activity. Property borders farmland and has mostly neighborhood traffic. Some minor repairs needed.

Listed by Dianna Benoit-Kittell of KW Vermont- Enosburg

Listing Sold by KW Vermont- Enosburg

$
$
%
$/month over payments
Federal 30-year interest rate: 6.51% last updated on May 21, 2026
* All Figures are estimates. Check with your bank or proposed mortgage company for actual interest rates.
This product uses the FRED® API but is not endorsed or certified by the Federal Reserve Bank of St. Louis.

Virtual TourAsk A QuestionMore Details


52 Sunrise Road Fairfax VT 05454

Fairfax, VT52 Sunrise Road

Sale Price$412,000

Sold

MLS Number 4973168

  • Residential Single Family
  • Bedrooms 3
  • Bathroom 2
  • Square Feet 1,896
  • Acreage 5.78

Amazing opportunity for expansion potential on 5.78 acres in a country neighborhood. 3BR, 2 bath cape style home on a cul-de-sac. Hardwood floors in the Living and Dining room. Updated tile in kitchen and mudroom and luxury vinyl plank flooring in primary bedroom. Primary BR is on the first floor with a corner built-in cabinet. Living room offers a wood stove on a tile hearth. Enter a fabulous 10x15 tiled mudroom from the covered side porch or direct entry from the garage. Mudroom offers a large closet, a pantry style cabinet with shelves & drawers and a coat rack with shelves. Oversized 2-car garage also has a full-sized staircase leading to the 12x26 unfinished attic. This attic offers additional storage or potential area to increase sq ft and long-term equity. Both 2nd floor bedrooms have double closets, and one has a bonus storage area built-in. The large country lot offers a partially fenced area with garden shed, firepit and above ground pool. Backyard also has a large chain-link dog kennel. The side yard has full sunlight with a fenced-in garden area. Washer and Dryer 2022 included. Kitchen appliances are stainless, refrigerator, electric range, microwave and dishwasher included. Other recent improvements include Roof replaced 2022, Deck boards and painted Sept 2023, expansion tank 2022, well pump 2019, toilets replaced 2018, 2019, Dishwasher 2023. Basement has 2 finished rooms and a giant craft closet.

Listed by Jacqueline Marino of RE/MAX North Professionals

Listing Sold by Flex Realty

$
$
%
$/month over payments
Federal 30-year interest rate: 6.51% last updated on May 21, 2026
* All Figures are estimates. Check with your bank or proposed mortgage company for actual interest rates.
This product uses the FRED® API but is not endorsed or certified by the Federal Reserve Bank of St. Louis.

Virtual TourAsk A QuestionMore Details

8 Southdown Court Essex Junction VT 05452
Sold

MLS Number 4974567

  • Residential Single Family
  • Bedrooms 4
  • Bathroom 3
  • Square Feet 2,215
  • Acreage 0.41

Experience the charm of this 4-bed, 2.5-bath Cape nestled in the Shillingford Crossing neighborhood. Hardwood floors grace the entire home, complemented by ceramic/vinyl tile flooring in the breezeway, bathrooms, & sunroom. Enjoy comfortable baseboard heat & mini-split. On the main level, an updated kitchen showcases solid wood cabinets, Cambria quartz countertops, modern backsplash, & SS appliances. An open-concept dining area adjacent to kitchen provides seamless flow. The living room features a gas stove & additional front room offers versatility for office or other use. 4-season sunroom with gas stove to enjoy seasonal transitions. Spend time outdoors on the mahogany deck, or gather around the firepit on the stone-walled patio in the private backyard. The 2nd level hosts a renovated primary suite with granite topped double sink vanity, luxurious Bain Ultra bathtub, radiant tile floor, & step-in tiled shower. Ample space with a walk-in closet & two additional closets. An adjoining bedroom offers potential as a cozy sitting area or nursery. A full bath with double vanity & custom concrete countertop along with 2 more bedrooms complete the upstairs. Descend into the dry basement, featuring a finished room with natural lighting & large unfinished space, ideal for workout area or extra storage. Fully insulated 2-car garage with finished walls & ceiling. Arrange your viewing today to experience the warmth and comfort of this splendid property!

Listed by Leslie Quinn of Coldwell Banker Hickok and Boardman

Listing Sold by Four Seasons Sotheby's Int'l Realty

$
$
%
$/month over payments
Federal 30-year interest rate: 6.51% last updated on May 21, 2026
* All Figures are estimates. Check with your bank or proposed mortgage company for actual interest rates.
This product uses the FRED® API but is not endorsed or certified by the Federal Reserve Bank of St. Louis.

Ask A QuestionMore Details

201 Maple Basin Lane Jericho VT 05465
Sold

MLS Number 4979936

  • Residential Single Family
  • Bedrooms 4
  • Bathroom 3
  • Square Feet 4,636
  • Acreage 2.32

Listed by Jason Lefebvre of RE/MAX North Professionals

Listing Sold by Brian French Real Estate

$
$
%
$/month over payments
Federal 30-year interest rate: 6.51% last updated on May 21, 2026
* All Figures are estimates. Check with your bank or proposed mortgage company for actual interest rates.
This product uses the FRED® API but is not endorsed or certified by the Federal Reserve Bank of St. Louis.

Ask A QuestionMore Details

27 North Elm Street St. Albans City VT 05478
Sold

MLS Number 4966233

  • Residential Single Family
  • Bedrooms 3
  • Bathroom 2
  • Square Feet 1,512
  • Acreage 0.11

Welcome home to St. Albans. Bright, light, and surprisingly open floor plan with large kitchen and pantry, first-floor 3/4 bath, pass-through to living/dining, and family room. Second floor features three bedrooms, one has a secret bonus room, another has a private 1/2 bath, and the third gets lots of sunlight! Attached garage and fenced yard. This home is close to everything the heart of St. Albans has to offer!

Listed by Julie Lamoreaux of Coldwell Banker Hickok and Boardman

Listing Sold by Coldwell Banker Hickok and Boardman

$
$
%
$/month over payments
Federal 30-year interest rate: 6.51% last updated on May 21, 2026
* All Figures are estimates. Check with your bank or proposed mortgage company for actual interest rates.
This product uses the FRED® API but is not endorsed or certified by the Federal Reserve Bank of St. Louis.

Ask A QuestionMore Details

11 Cushing Drive Essex Junction VT 05452
Sold

MLS Number 4969095

  • Condo
  • Bedrooms 3
  • Bathroom 3
  • Square Feet 3,118


Exceptional, turnkey, 3+ bedroom townhome in an ideal Essex Junction location! A covered front porch and lush landscaping welcome you to this spacious and sunny home. The first floor features a well-appointed kitchen with ample cabinet and counter space, tile backsplash, and stainless appliances. A large center island provides the perfect spot for casual meals & entertaining. The adjacent dining area opens onto a deck through glass sliders, offering a peaceful view of the open green space behind the home. The large living room offers a cozy corner fireplace and a large bank of windows that fill the space with natural light. Upstairs, a luxurious Primary Suite features a generously sized walk-in closet, and an en-suite bath with a double vanity, soaking tub, and separate shower. Two more bright and inviting bedrooms share a well-appointed full bath, and a convenient laundry room completes the second floor. The walkout basement level extends the living space by another 750 square feet in versatile two bonus rooms, perfect for media/rec space, a home office, or for guests. This level opens onto private back patio and the back yard beyond. Take back your weekends! This move-in-ready townhome offers the quality and space of a single-family home without the maintenance. Enjoy access to the burgeoning dining and entertainment options in Essex Junction with a commute to UVM or Downtown Burlington in 15 minutes or less. Don't miss the chance to own in this sought-after community!

Listed by Jessica Bridge of Element Real Estate

Listing Sold by Element Real Estate

$
$
%
$/month over payments
Federal 30-year interest rate: 6.51% last updated on May 21, 2026
* All Figures are estimates. Check with your bank or proposed mortgage company for actual interest rates.
This product uses the FRED® API but is not endorsed or certified by the Federal Reserve Bank of St. Louis.

Ask A QuestionMore Details

Lot 33 Horseshoe Circle Milton VT 05468
Sold

MLS Number 4929540

  • Residential Single Family
  • Bedrooms 3
  • Bathroom 3
  • Square Feet 2,180
  • Acreage 0.28

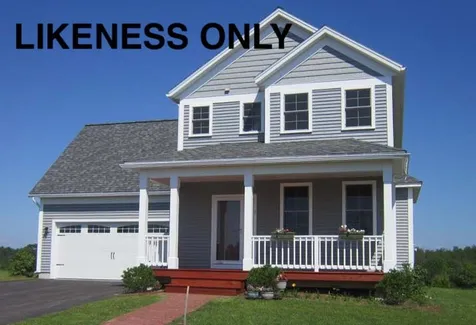
Clearview is Milton's newest neighborhood being built by award-winning Sterling Homes. These homes are energy efficient, with future solar capability and offer low maintenance living. The Dewey Plan is a new plan for Phase IV and offers a spacious and comfortable living area with three bedrooms on the 2nd floor, and possible expansion spaces. This proven, well-thought floor plan has a 2-car attached Garage and covered Front Porch. The First Floor boasts 9-foot ceilings, Kitchen with stainless appliances, quartz countertops and center island open to the large carpeted Living Room. Upstairs is the Owner's Bedroom with en suite Bath and walk in closets, 2 additional Bedrooms and Full Bath and additional future bonus space above the Garage. The unfinished Lower Level is ready for future living space with egress windows. Fabulous Milton location blends the best of country and neighborhood living. Other lots and home designs are available. All homes feature natural gas, municipal water and sewer, and prime Milton location. This home is to be built. Photos are likeness only.

Listed by Marla Woulf and Geri Barrows of Real Estate Associates,LLC

Listing Sold by Cornerstone Real Estate Company

$
$
%
$/month over payments
Federal 30-year interest rate: 6.51% last updated on May 21, 2026
* All Figures are estimates. Check with your bank or proposed mortgage company for actual interest rates.
This product uses the FRED® API but is not endorsed or certified by the Federal Reserve Bank of St. Louis.

Ask A QuestionMore Details

51 Ryan Place Colchester VT 05446

Colchester, VT51 Ryan Place

Sale Price$515,000

Sold

MLS Number 4977241

  • Condo
  • Bedrooms 3
  • Bathroom 3
  • Square Feet 2,499


Welcome to 51 Ryan Place! This spacious Colchester townhome, part of a 4-unit association, is situated on a small cul-de-sac tucked in a charming neighborhood. The flexible floor plan features a first floor primary suite, a second floor suite, vaulted living room ceiling, large second floor loft, and unfinished basement for ample storage. The oversized attached garage is the only shared wall, providing privacy and a noise buffer between the two units. A front porch and a back deck overlooking a generously sized private backyard with southern exposure make this even more appealing. A great location with close proximity to Colchester beaches, Airport Park, the bike path, and marinas. Upgrades include Central AC, gas fireplace, and irrigation system for the lawn. Approximately $250 annually to Crosswinds HOA for access to association pool just down the street!

Listed by Brian M. Boardman of Coldwell Banker Hickok and Boardman

Listing Sold by Coldwell Banker Hickok and Boardman

$
$
%
$/month over payments
Federal 30-year interest rate: 6.51% last updated on May 21, 2026
* All Figures are estimates. Check with your bank or proposed mortgage company for actual interest rates.
This product uses the FRED® API but is not endorsed or certified by the Federal Reserve Bank of St. Louis.

Ask A QuestionMore Details

108 Hartson Road Stowe VT 05672

Stowe, VT108 Hartson Road

Sale Price$1,250,000

Sold

MLS Number 4974089

  • Residential Single Family
  • Bedrooms 4
  • Bathroom 3
  • Square Feet 2,114
  • Acreage 0.6


Classic chalet meets modern renovation in this fantastic Stowe home. Situated under four miles from Stowe Mountain Resort, this location is rare and hard to find. Completely renovated just four years ago, this home is turn-key and ready for winter ski season. The classic exterior siding gives way to the clean, fresh interior lines, with the modern melding nicely with the accent beams. The openness on the main level is perfect for showcasing the chef's kitchen, where all will gather around the large island to share the day's c and fuel up for tomorrow's adventures. Relax in the living room while catching the game and enjoying the fire. This home boasts two suites, with the primary suite set on its own floor. The modern finished bathroom has a spa-like feel, and the walk-in closet round out the suite. There's a main-floor suite that offers privacy and one-floor living. Rounding out the bedrooms, you'll find two well-appointed rooms and a shared bath set on their own floor. The oversized garage is perfect for your gear and will keep the car free from snow. The main floor offers a nice deck with a peek-a-view of Stowe Mt. Resort. Finally, there's plenty of storage in the large unfinished basement. Minutes to shopping, skiing, dining and the Stowe Rec path make a classic Stowe ski home with a modern renovation.

Listed by Smith Macdonald Group of Coldwell Banker Carlson Real Estate

Listing Sold by KW Vermont - Cambridge

$
$
%
$/month over payments
Federal 30-year interest rate: 6.51% last updated on May 21, 2026
* All Figures are estimates. Check with your bank or proposed mortgage company for actual interest rates.
This product uses the FRED® API but is not endorsed or certified by the Federal Reserve Bank of St. Louis.

Virtual TourAsk A QuestionMore Details

Broker Reciprocity 

Copyright 2026 PrimeMLS, Inc. All rights reserved. This information is deemed reliable, but not guaranteed. The data relating to real estate displayed on this display comes in part from the IDX Program of PrimeMLS. The information being provided is for consumers’ personal, non-commercial use and may not be used for any purpose other than to identify prospective properties consumers may be interested in purchasing. Data last updated May 27, 2026 6:38 PM EDT