Geri Reilly Real Estate Logo
30380
results
Refine Search

Your Search Results

r=9081-9100

33 Evelyn's Way Cambridge VT 05464
Sold

MLS Number 4967526

  • Mobile
  • Bedrooms 3
  • Square Feet 1024
  • Acreage 1.07

Back on the market only due to previous buyers' inability to finance! Able to meet FHA financing requirements, 33 Evelyn's Way features sweeping views of the surrounding landscape. You'll love the views from this well-located home! Enjoy the land from a small front porch or extra-large back deck that enters into the living room - and from the several windows that make this home very bright with natural lighting! Once inside from the larger deck, you'll step into a substantial living room with new flooring. This space is open and inviting, and leads directly into the kitchen. With lots of cabinet space, an enormous bay window, and a pantry/closet with laundry hookups, this kitchen has all you need. There's even a space for your dining table! Continue down the hallway and you will find the primary bedroom that has room for a queen bed and has a private attached bath with built-in storage. Neighboring the primary bedroom are two additional bedrooms, each with their own closets. A full bathroom between the two bedrooms completes this space. The property has had several recent updates, including brand new flooring throughout, wood paneling, and new paint on the skirting outside. Outside, you'll find a quiet lot and endless space for gardening and activities, but you're still only a 5 minute drive from Jeffersonville. There's even space for a garage or outbuilding!This well cared for double-wide is not to be overlooked! Don't miss your chance to purchase a move-in-ready home.

Listed by Taylor White of KW Vermont - Cambridge

Listing Sold by KW Vermont
$
$
%
$/month over payments
Federal 30-year interest rate: 6.51% last updated on May 21, 2026
* All Figures are estimates. Check with your bank or proposed mortgage company for actual interest rates.
This product uses the FRED® API but is not endorsed or certified by the Federal Reserve Bank of St. Louis.

Ask A QuestionMore Details

Tbd West Salisbury Road Salisbury VT 05769
Sold

MLS Number 4970630

  • Land
  • Square Feet 1,582,970
  • Acreage 36.34


This 36 acre open meadow has beautiful pastoral and mountain views, and the perfect spot for your Vermont home! The land has been maintained with organic practices so is ready for your agricultural pursuits, or just leave it open for your viewing pleasure. For wildlife enthusiasts, the meadow is ideal for meadow birds such as bobolinks, meadowlarks and wild turkeys. The farmer that currently hays the field has been mindful to wait until those birds have nested and raised their babies! Situated on a country road, conveniently located 15 minutes to either Middlebury or Brandon for dining, shopping or events. A State wastewater permit for a four bedroom home and final survey are pending, and will be provided prior to closing. Enrolled in the current use program, along with additional lands being retained by the Sellers. If you are looking for a new place to call home, this might just be the spot!

Listed by Sarah Peluso of IPJ Real Estate

Listing Sold by

$
$
%
$/month over payments
Federal 30-year interest rate: 6.51% last updated on May 21, 2026
* All Figures are estimates. Check with your bank or proposed mortgage company for actual interest rates.
This product uses the FRED® API but is not endorsed or certified by the Federal Reserve Bank of St. Louis.

Virtual TourAsk A QuestionMore Details


97 & 109 School Street Enosburg VT 05450
Sold

MLS Number 4977026

  • Multifamily
  • Bathroom 2
  • Square Feet 1,344
  • Acreage 0.13

Both properties have been rental properties and are vacant and now listed as single family but also can be purchased together for the investor at a savings. Please, see MLS#'s 4976994 and 4977009 in single family listings for details and attachments specific to each one. The properties are adjacent to each other and when they are rented tenants paid all utilities, water/sewer, trash, and took care of lawns and snow removal. So operating expenses were greatly reduced. Both need interior work but lots of potential with rents being what they are now and location is very good with convenience to schools and shopping right in middle of the village and the park almost next door.

Listed by Warren Palm of BHHS Vermont Realty Group/S Burlington

Listing Sold by CENTURY 21 North East

$
$
%
$/month over payments
Federal 30-year interest rate: 6.51% last updated on May 21, 2026
* All Figures are estimates. Check with your bank or proposed mortgage company for actual interest rates.
This product uses the FRED® API but is not endorsed or certified by the Federal Reserve Bank of St. Louis.

Ask A QuestionMore Details

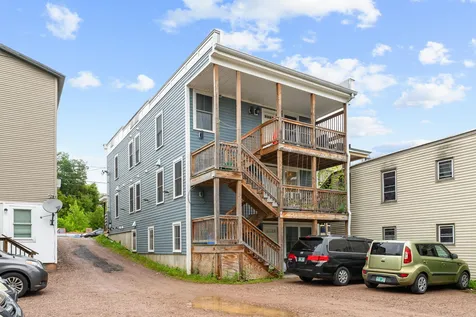
102 Malletts Bay Avenue Winooski VT 05404
Sold

MLS Number 4980432

  • Multifamily
  • Bathroom 5
  • Square Feet 3,416
  • Acreage 0.12

Listed by Kara Koptiuch of Vermont Real Estate Company

Listing Sold by Vermont Real Estate Company

$
$
%
$/month over payments
Federal 30-year interest rate: 6.51% last updated on May 21, 2026
* All Figures are estimates. Check with your bank or proposed mortgage company for actual interest rates.
This product uses the FRED® API but is not endorsed or certified by the Federal Reserve Bank of St. Louis.

Ask A QuestionMore Details


25 South Main Street Barre City VT 05641
Sold

MLS Number 4974644

  • Multifamily
  • Bathroom 4
  • Square Feet 2,994
  • Acreage 0.2

Are you looking for a great investment? Here is your chance to own this residential/commercial property that includes 3 residential rental units, and 1 office unit. Possibility of changing the office into an efficiency unit! Unit 1, includes a full kitchen, office/living area, and 3/4 bath on the 1st floor. Unit 2 includes a formal dining room, full kitchen, laundry nook, living room, bedroom with large walk-in closet and a full bath all on the 1st floor. Unit 3, on the 2nd floor, includes a large kitchen, laundry room, full bath, 1 bedroom and a spacious living room. Unit 4, also on the 2nd floor, has more of an efficiency kitchen, living room, bedroom, and full bath. Outside you'll find the garage with a lower level for added storage.

Listed by Leslie Drown of Leslie Drown Real Estate LLC

Listing Sold by Leslie Drown Real Estate LLC

$
$
%
$/month over payments
Federal 30-year interest rate: 6.51% last updated on May 21, 2026
* All Figures are estimates. Check with your bank or proposed mortgage company for actual interest rates.
This product uses the FRED® API but is not endorsed or certified by the Federal Reserve Bank of St. Louis.

Virtual TourAsk A QuestionMore Details

9 Camel's Hump Drive Barre Town VT 05641
Sold

MLS Number 4967776

  • Residential Single Family
  • Bedrooms 3
  • Bathroom 4
  • Square Feet 3,122
  • Acreage 0.66

This custom built home was designed and built for the builder himself. Quality construction with high-end finishes makes this a one-of-a-kind find. This is a large home on a double lot with amazing views of Camel's Hump (hence the name of the road). This 2700+ square foot home has a beautiful eat-in kitchen with granite countertops and updated appliances, a formal dining room with views and a pine walled sunroom with a fireplace. Upstairs you'll find the primary bedroom en suite, two additional bedrooms, a full-bath and den. The basement has a finished great room, half-bath and bar. An attached two-car garage and an additional three car garage with heat makes this the ultimate home. Meticulously maintained and ready to move into!

Listed by Michelle Gosselin of Heney Realtors - Element Real Estate (Barre)

Listing Sold by Heney Realtors - Element Real Estate (Barre)

$
$
%
$/month over payments
Federal 30-year interest rate: 6.51% last updated on May 21, 2026
* All Figures are estimates. Check with your bank or proposed mortgage company for actual interest rates.
This product uses the FRED® API but is not endorsed or certified by the Federal Reserve Bank of St. Louis.

Virtual TourAsk A QuestionMore Details



23 Lang Drive Essex VT 05452

Essex, VT23 Lang Drive

Sale Price$825,000

Sold

MLS Number 4968561

  • Residential Single Family
  • Bedrooms 4
  • Bathroom 3
  • Square Feet 3,718
  • Acreage 0.52

Expansive Colonial in the Lang Farm Neighborhood, known for its high demand. This home offers a bright open kitchen featuring quartz countertops, stainless steel appliances, and an 8-foot island, ideal for entertaining. The kitchen flows seamlessly into the large family room with a gas fireplace, creating a welcoming and open atmosphere. Natural light floods the first level, showcasing large windows, hardwood floors, and providing a clear line of sight into the dining room and a second living room, also with a gas fireplace. Upstairs, you'll find the primary bedroom with a beautiful tile shower, double vanity, and a walk-in closet. Additionally, there are three more guest bedrooms and an updated guest bathroom to accommodate family and guests. For those seeking additional space, the finished basement is a versatile area that can be used for watching the game, working out, or simply relaxing. The well-maintained backyard offers a private retreat with wolf-decking, a stone patio designed for a firepit, and ample space for lawn activities and outdoor enjoyment. Conveniently located near the Essex Experience, you'll have easy access to shopping and a variety of great eateries. Don't miss out on the opportunity to make this beautiful property your new home! Realtor related to seller. Open House Saturday 9/9 1-3pm

Listed by Robbi Handy Holmes of BHHS Vermont Realty Group/S Burlington

Listing Sold by The Next Chapter Real Estate LLC

$
$
%
$/month over payments
Federal 30-year interest rate: 6.51% last updated on May 21, 2026
* All Figures are estimates. Check with your bank or proposed mortgage company for actual interest rates.
This product uses the FRED® API but is not endorsed or certified by the Federal Reserve Bank of St. Louis.

Virtual TourAsk A QuestionMore Details


31 Vine Street Berlin VT 05602

Berlin, VT31 Vine Street

Sale Price$414,000

Sold

MLS Number 4973700

  • Residential Single Family
  • Bedrooms 4
  • Bathroom 2
  • Square Feet 1,670
  • Acreage 1.53

Situated on a scenic hill, this vintage victorian is ready for its next family. Wonderful location, just minutes to Barre City amenities, yet privately set back. You'll love the covered porch that wraps around the front of the house, the classic New England style kitchen, and all the natural woodwork and charm throughout the home. Enter from the covered front porch and into the sitting room. A pellet stove keeps the space warm and cozy in the winter months. The fully equipped kitchen and dining room open up to the sitting room. Hardwood flooring flows through the home. The living room is off the dining room. A 3/4 bathroom with claw foot tub completes the first floor. Walking into the hallway, you'll notice the charming and historic foyer. Upstairs reveals 4 spacious bedrooms and a full bathroom. At the end of the hallway you'll find a convenient second set of stairs to the first floor, and stairs to lead you up to the attic. This space is a true canvas. Insulated with spray foam, there's many possibilities to finish this space. The basement is clean and the foundation has been sealed, making this space very usable and great for storage - a rare feature for early 20th century homes! Laundry is in the basement. Outside, enjoy tending to the gardens in the yard. The detached garage has plenty of space for storing cars, tools and toys. Enjoy this fantastic location, less than 10 minutes from I89, 15 minutes to Montpelier and 25 minutes to Waterbury!

Listed by Silas Pierpont Hale of Ridgeline Real Estate

Listing Sold by RE/MAX All Seasons Realty - Lyndonville

$
$
%
$/month over payments
Federal 30-year interest rate: 6.51% last updated on May 21, 2026
* All Figures are estimates. Check with your bank or proposed mortgage company for actual interest rates.
This product uses the FRED® API but is not endorsed or certified by the Federal Reserve Bank of St. Louis.

Ask A QuestionMore Details

28 Sprout Street Bristol VT 05443

Bristol, VT28 Sprout Street

Sale Price$535,000

Sold

MLS Number 4965050

  • Residential Single Family
  • Bedrooms 3
  • Bathroom 2
  • Square Feet 1,498


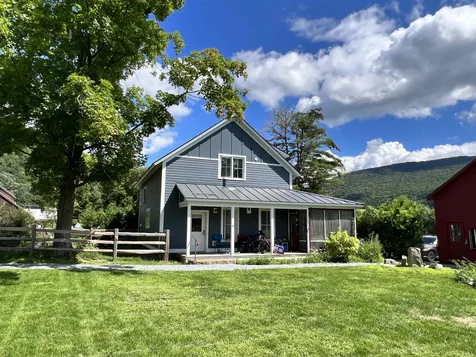
Village living at it's best! This single family home shares 2.43 acres of common land, 2 historic barns, wood shop, clay studio, and the Peake house which is the community meeting place with kitchen, game room and exercise room. It is part of the Bristol Cohousing(BVCH) a multigenerational family friendly intentional community. You walk into a mudroom with built in's then the living/dining room with seasonal inclosed screened in porch for more space in the warmer months. The kitchen is spacious and looks out into the fenced in yard and flower gardens. There is a bedroom on the first floor and 3/4 bath with shower seat and laundry. The 2nd floor has the primary bedroom and the 3rd bedroom both with big closets. There is also a nice space with skylight for office/study. There are two mini splits for heating and cooling year round as well as an air exchanger. The property has solar on and off site that provide electrical for the homes of BVCH. The home was built with high efficiency standards with triple pane windows and interior shades. The floors are hardwood with marmoleum in the bathrooms. It feels very clean and simple! Outside you can sit on the front porch and look over the common area and flower gardens. You are in walking distance to stores, both elementary school and high school, doctors, dentists, hiking trails, the river, yoga studio and the farmers market is in the park across the street in the Summer months.

Listed by Kelly Laliberte of Wallace Realty

Listing Sold by KW Vermont- Mad River Valley

$
$
%
$/month over payments
Federal 30-year interest rate: 6.51% last updated on May 21, 2026
* All Figures are estimates. Check with your bank or proposed mortgage company for actual interest rates.
This product uses the FRED® API but is not endorsed or certified by the Federal Reserve Bank of St. Louis.

Virtual TourAsk A QuestionMore Details

551 North Williston Road Williston VT 05495
Sold

MLS Number 4973153

  • Residential Single Family
  • Bedrooms 4
  • Bathroom 3
  • Square Feet 2,220
  • Acreage 1.49


Introducing a charming colonial-style home that effortlessly blends elegance and comfort. This beautiful 6-year-old residence offers 4 bedrooms and 3 bathrooms, providing ample space for everyone. Nestled on a spacious, level 1.49-acre lot, there's plenty of room for outdoor activities. With 2,190 finished square feet, featuring a blend of hardwood and tile floors, the home provides a cozy inviting atmosphere for you to create lasting memories. The main living space consisting of the kitchen, family room, and dining area offers amazing views out the back of the home across an open field to the tree line beyond. The unfinished basement, already plumbed for a bathroom with an egress window, offers endless possibilities for customization and additional living space. Stay comfortable year-round with central air conditioning and forced hot air powered by a gas furnace. This stunning home is located just moments away from excellent schools, ensuring a convenient commute via Williston's path network. Its close proximity to town amenities offers the perfect balance of tranquility and convenience. With town water and sewer connections, newer systems and appliances, you'll enjoy hassle-free living. Don't miss the chance to make this house your forever home! Schedule a showing today and experience the warmth and comfort it has to offer.

Listed by Kevin Boehmcke of Coldwell Banker Hickok and Boardman

Listing Sold by Four Seasons Sotheby's Int'l Realty

$
$
%
$/month over payments
Federal 30-year interest rate: 6.51% last updated on May 21, 2026
* All Figures are estimates. Check with your bank or proposed mortgage company for actual interest rates.
This product uses the FRED® API but is not endorsed or certified by the Federal Reserve Bank of St. Louis.

Ask A QuestionMore Details

30 Overlook Drive South Burlington VT 05403
Sold

MLS Number 4970726

  • Condo
  • Bedrooms 2
  • Bathroom 2
  • Square Feet 1,234


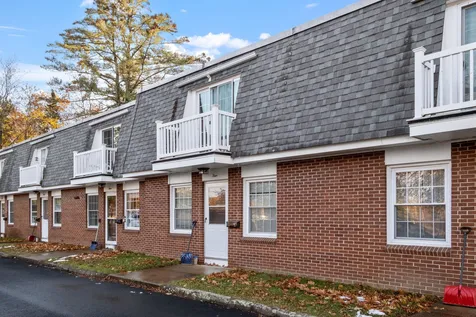
Ideal 2-bedroom, 1.5-bath townhouse with a 1-car garage in the heart of South Burlington. This unit sits at the edge of the neighborhood backing up to woods and a small stream offering a bit of privacy while being convenient to everything. The open concept living space features an updated kitchen with granite countertops and ceiling-high wood cabinets. A dining area, 1/2 bath, and spacious living room complete the first floor. Upstairs you have 2 well-appointed bedrooms and an oversized full bath with the laundry tucked in. Situated just off the bike path for easy access to Overlook Park, Szymanski Park, and pickleball & basketball courts - this townhouse has everything you want and need!

Listed by Jessie Cook of Coldwell Banker Hickok and Boardman

Listing Sold by Flex Realty

$
$
%
$/month over payments
Federal 30-year interest rate: 6.51% last updated on May 21, 2026
* All Figures are estimates. Check with your bank or proposed mortgage company for actual interest rates.
This product uses the FRED® API but is not endorsed or certified by the Federal Reserve Bank of St. Louis.

Ask A QuestionMore Details

934 Main Street Laconia NH 03246
Sold

MLS Number 4977795

  • Condo
  • Bedrooms 2
  • Bathroom 1
  • Square Feet 796

Laconia, NH 03246- If you are looking for a small efficient home within walking distance of all that Laconia has to offer, look no further. Are you looking for an investment, a place to put your money planning that the value of this real estate continues to grow, look no further. This could be a great way for you to begin your real estate ownership in the Lakes Region and if you want to oversee this as a rental home, this is a winner. Located not even a 1/4 mile from downtown and directly across the street from Opechee Park, Opechee Beach, Laconia Middle and High School, this location is super convenient for one living in Laconia. Some of the owners at this location own these as investments and use them for income producing properties, this could work well if that is your plan. A simple layout with the 796 sq ft of living space, all on the street level, you enter into the living room, with a small dining are to your left just off the kitchen, down the hall are two bedrooms and a full bath. Simple and easy to maintain. The showings for this listing are delayed until Sunday November 19, 2023.

Listed by Christopher Kelly and Scott Knowles of RE/MAX Innovative Bayside

Listing Sold by Coldwell Banker Realty Gilford NH

$
$
%
$/month over payments
Federal 30-year interest rate: 6.51% last updated on May 21, 2026
* All Figures are estimates. Check with your bank or proposed mortgage company for actual interest rates.
This product uses the FRED® API but is not endorsed or certified by the Federal Reserve Bank of St. Louis.

Ask A QuestionMore Details

12 North Street Bristol VT 05443
Sold

MLS Number 4975499

  • Condo
  • Bedrooms 2
  • Bathroom 1
  • Square Feet 1,015

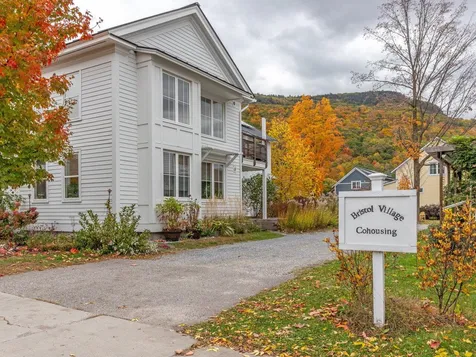
Tucked away in the vibrant village center of Bristol, the Bristol Village Cohousing Community keeps a focus on environmental sustainability and community living. Privately-owned homes and condos encircle a common green - perfect for pickup games of soccer or a summer barbecue with neighbors. Common elements include the historic Peake meeting house, two barns, and organic community garden - wonderful areas to gather and share. Built in 2017, this light-filled second-level condo offers a beautifully designed open floor plan with well-appointed finishes and an expansive deck overlooking the Green Mountains. The condo is permitted for 2 bedrooms, however the owner did not build a 4th wall on the second bedroom to keep an open air studio space. Use this as a flex space or add a wall to create another bedroom. The hook-ups are ready for your wood stove - keep cozy all winter long overlooking snow-capped mountains outside. This community is a stone's throw from shops, bakeries, groceries, a gym, performance center, elementary school, high school, and library. It is located 30 minutes to the Mad River Valley, 40 minutes to Burlington, and 15 minutes to Middlebury. Reach out to learn more about cohousing and all this unit offers. This is not just a new home, it's a lifestyle to celebrate!

Listed by Nina Lynn of Coldwell Banker Hickok and Boardman

Listing Sold by Wallace Realty

$
$
%
$/month over payments
Federal 30-year interest rate: 6.51% last updated on May 21, 2026
* All Figures are estimates. Check with your bank or proposed mortgage company for actual interest rates.
This product uses the FRED® API but is not endorsed or certified by the Federal Reserve Bank of St. Louis.

Ask A QuestionMore Details

232 Manhattan Drive Burlington VT 05401
Sold

MLS Number 4976474

  • Condo
  • Bedrooms 2
  • Bathroom 1
  • Square Feet 768


Welcome home to your condo in the Old North End of Burlington. This two bedroom, one bathroom unit is move in ready! The entry area has fresh flooring and is adjacent to your private heated garage where you will also find the laundry area and mechanicals. As you continue up you will notice new carpet on the stairs and new vinyl plank flooring on the main living level. The open layout is great for entertaining. The kitchen has an abundance of counter space ready for you to chef things up. Don't forget the porch off the back with spectacular views to the North! On the top floor you will find the two bedrooms and shared bathroom. This unit is truly ready for you to put your finishing touches on things and call it home. Conveniently located just outside downtown Burlington, this condominium has easy access into town, or hop on the belt-line and head towards the New North End or Colchester. Lake Champlain, Burlington Bike Path, UVM Medical Center, Church Street, and more are all minutes away ready for you to explore!

Listed by Geri Reilly Real Estate

Listing Sold by KW Vermont
$
$
%
$/month over payments
Federal 30-year interest rate: 6.51% last updated on May 21, 2026
* All Figures are estimates. Check with your bank or proposed mortgage company for actual interest rates.
This product uses the FRED® API but is not endorsed or certified by the Federal Reserve Bank of St. Louis.

Ask A QuestionMore Details

7412 Mountain Road Stowe VT 05672
Sold

MLS Number 4967614

  • Condo
  • Bedrooms 2
  • Bathroom 3
  • Square Feet 2,000

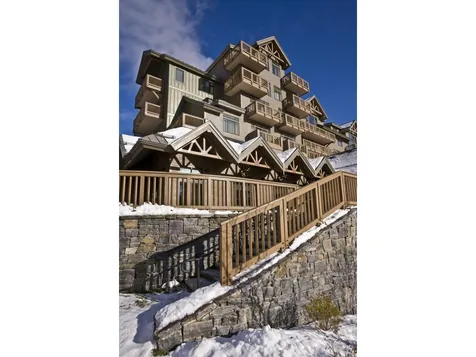
Mountain living at its best!! Breakfast each morning, wine and cheese in the owner's lounge and amazing views. Two-bedroom fractional Penthouse located on mountain at Spruce Peak in Stowe. This fractional ownership offers nearly 2,000 sq feet of living space. Two-bedrooms and 2.5 bathrooms, expansive living room, dining room, kitchen, balconies with views and much more! Club at Spruce Peak Membership includes ski passes, access to the private Alpine club, golf, spa, gym, and pool. Housekeeping, valet parking, and private concierge services...come find your home on the mountain!! Upcoming dates include: 10/20/2023-10/24/2023 12/15/2023-12/18/2023 2/9/2024-2/12/2024 3/1/2024-3/5/2024 3/19/2024-3/22/2024 3/22/2024-3/26/2024 4/19/2024-4/23/2024.

Listed by Lauren Handrahan of Spruce Peak Realty LLC

Listing Sold by Spruce Peak Realty LLC

$
$
%
$/month over payments
Federal 30-year interest rate: 6.51% last updated on May 21, 2026
* All Figures are estimates. Check with your bank or proposed mortgage company for actual interest rates.
This product uses the FRED® API but is not endorsed or certified by the Federal Reserve Bank of St. Louis.

Ask A QuestionMore Details

17-19 Bay Street Laconia NH 03246

Laconia, NH17-19 Bay Street

Sale Price$145,000

Sold

MLS Number 4906831

  • Commercial
  • Acreage 0.29

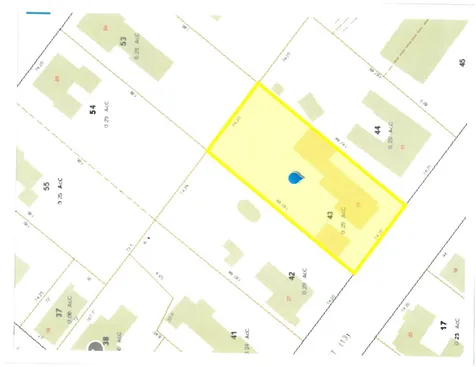
A lot of potential with this property that is UC zoned. UC zoning allows commercial, residential and almost everything in between. The purpose for this zoning is to allow property owners to improve the property to improve the town. The catch…… there was 2 homes on one lot. The front home burned down and still needs clean up. Buy it as is or buy it cleaned up. What could you do? Build a single family home where the current home burned, just get the building permit Or Build with board approval of site, parking and drains, up to 20 units . Keep the house that is still there or rip it down to build your larger project. You are encouraged to call the land use department in Laconia to make sure you understand the zoning and the Fantastic and very Rare opportunities.

Listed by Reed Heath of Coldwell Banker Realty Gilford NH

Listing Sold by Coldwell Banker Realty Gilford NH

$
$
%
$/month over payments
Federal 30-year interest rate: 6.51% last updated on May 21, 2026
* All Figures are estimates. Check with your bank or proposed mortgage company for actual interest rates.
This product uses the FRED® API but is not endorsed or certified by the Federal Reserve Bank of St. Louis.

Ask A QuestionMore Details

256 Crispin Drive South Burlington VT 05403
Sold

MLS Number 4960116

  • Residential Single Family
  • Bedrooms 3
  • Bathroom 4
  • Square Feet 3,878


Bright and spacious carriage home with a first-floor primary suite in the very desirable Cider Mill development. A beautifully landscaped front walkway leads to a quaint front porch with durable Trex decking. Entering through the front door the first thing you'll notice are the gleaming cherry hardwood floors. With an open floor plan and nearly 4000 sq.ft. of finished living space, there is room for everyone! The first floor offers convenience paired with elegance and sophistication. An easy flow through the kitchen, dining, and great room with a cathedral ceiling, a huge natural gas fireplace and custom built-ins. You'll enjoy relaxing on the three-season porch with access to the stone patio below for your summer BBQ's! There is also a mudroom, powder room, separate laundry room and private study/office. Rounding out the first floor is the enormous primary suite with a vaulted ceiling, heat pump for extra heating/cooling, in addition to the central AC, two walk-in custom closets and a completely renovated primary bathroom with soaking tub and walk-in glass shower. Walk upstairs to a balcony overlooking the great room and you'll find 2 more generously sized bedrooms, a full bath and a large bonus room. Looking for even more space? Head to the mostly finished basement where you'll find another bonus room with daylight windows, a second living/family room, ¾ bath, cedar closet and the utility room with extra storage space! Centrally located to SO much, this home has it all!

Listed by Claire Kavanagh of EXP Realty

Listing Sold by BHHS Vermont Realty Group/S Burlington

$
$
%
$/month over payments
Federal 30-year interest rate: 6.51% last updated on May 21, 2026
* All Figures are estimates. Check with your bank or proposed mortgage company for actual interest rates.
This product uses the FRED® API but is not endorsed or certified by the Federal Reserve Bank of St. Louis.

Ask A QuestionMore Details

13 Church Street Barre Town VT 05649
Sold

MLS Number 4975737

  • Residential Single Family
  • Bedrooms 5
  • Bathroom 2
  • Square Feet 2,784
  • Acreage 0.31

Located in a walkable East Barre enclave of Barretown this spacious New Englander offers room to gather and spread out. Whether you work from home or your family has grown this spacious home has room for everyone. From the garage you have a convenient direct entry into the foyer with a large closet and plenty of room to kick off your boots. The 24 x 26 great room is perfect for entertaining and just off the kitchen a nice den is suited for movie night or a home office. Upstairs you will find 5 bedrooms, several being quite generous, a large walk-in closet, a cedar closet, and room for gaming or a craft corner; whatever makes you happy! A newly remodeled bath with an attractive step-in shower and a towel warmer complete the upstairs. Great storage space in the basement offering a washer and dryer and room for a workshop. Summers can be enjoyed on your breezy enclosed porch or on the lawn where a rear enclosed fence is perfect for the doggos. You will love the solar system for a house this size; no need to worry about electric costs! Nice price, great space and your happy place. What are you waiting for?

Listed by Doreen Phillips of KW Vermont - Barre

Listing Sold by Heney Realtors - Element Real Estate (Barre)

$
$
%
$/month over payments
Federal 30-year interest rate: 6.51% last updated on May 21, 2026
* All Figures are estimates. Check with your bank or proposed mortgage company for actual interest rates.
This product uses the FRED® API but is not endorsed or certified by the Federal Reserve Bank of St. Louis.

Virtual TourAsk A QuestionMore Details

35 Porters Point Court Colchester VT 05446
Sold

MLS Number 4975863

  • Residential Single Family
  • Bedrooms 2
  • Bathroom 2
  • Square Feet 1,200
  • Acreage 0.29

Check out this one-level home with water access to Lake Champlain! Enter the home to a spacious living room with vaulted ceilings, two large skylights, ceiling fans, and a Hearthstone woodstove. To the left is a large bathroom with a whirlpool tub, two pedestal sinks, and large mirrors. The eat-kitchen is very spacious with a robust center island, an area for a pantry, and copious cabinet and counter space. Off to the left is the laundry area with two rooms that can be used for storage or other uses. The first bedroom is substantial with plenty of extra space for large furniture. The second bedroom has plenty of natural lighting and offers a bathroom with a whirlpool tub. The one-car garage is great for your vehicle. The amount of space to the side is perfect for a great workshop. There is a bonus room off the garage, perfect for a workout room or office. Outside, there is plenty of land for a garden or other uses. There is a small shed for storage. There is an apple tree in the yard for fall harvesting. The best part is the lake access to Lake Champlain. Mooring rights on the lake!

Listed by Mark Montross of Catamount Realty Group

Listing Sold by Nancy Jenkins Real Estate

$
$
%
$/month over payments
Federal 30-year interest rate: 6.51% last updated on May 21, 2026
* All Figures are estimates. Check with your bank or proposed mortgage company for actual interest rates.
This product uses the FRED® API but is not endorsed or certified by the Federal Reserve Bank of St. Louis.

Virtual TourAsk A QuestionMore Details


1000 Moulton Lane Stowe VT 05672

Stowe, VT1000 Moulton Lane

Sale Price$755,000

Sold

MLS Number 4973941

  • Residential Single Family
  • Bedrooms 3
  • Bathroom 2
  • Square Feet 2,460
  • Acreage 4.2

Discover a delightful home nestled amidst the serene embrace of nature. This charming 3-bedroom home boasts a cozy eat-in kitchen, complete with a heartwarming woodstove that promises warmth on chilly days. The spacious living room not only offers ample space for relaxation but also features a dedicated workspace, perfect for those who work from home. As the evening sets in, light up the fireplace and let its glow illuminate your evenings. Adjacent to the living area, you'll find a separate dining space, ideal for hosting intimate dinners. Step outside, and the expansive deck beckons, overlooking an enchanting wooded landscape and a well-maintained yard, offering a perfect blend of shade and open space. Inside, each of the three generously sized bedrooms promises comfort and tranquility. The primary bedroom stands out with its spacious layout and an attached en-suite bathroom, ensuring privacy. For those seeking additional space, the extra living area can easily be transformed into a recreational room, making it perfect for game nights or movie marathons. To top it all off, a 2-car garage ensures your vehicles are sheltered and secure. This home, with its blend of comfort and charm, is a haven waiting to be discovered.

Listed by Smith Macdonald Group of Coldwell Banker Carlson Real Estate

Listing Sold by KW Vermont
$
$
%
$/month over payments
Federal 30-year interest rate: 6.51% last updated on May 21, 2026
* All Figures are estimates. Check with your bank or proposed mortgage company for actual interest rates.
This product uses the FRED® API but is not endorsed or certified by the Federal Reserve Bank of St. Louis.

Virtual TourAsk A QuestionMore Details

Broker Reciprocity 

Copyright 2026 PrimeMLS, Inc. All rights reserved. This information is deemed reliable, but not guaranteed. The data relating to real estate displayed on this display comes in part from the IDX Program of PrimeMLS. The information being provided is for consumers’ personal, non-commercial use and may not be used for any purpose other than to identify prospective properties consumers may be interested in purchasing. Data last updated May 27, 2026 7:38 PM EDT