Geri Reilly Real Estate Logo
30380
results
Refine Search

Your Search Results

r=9061-9080
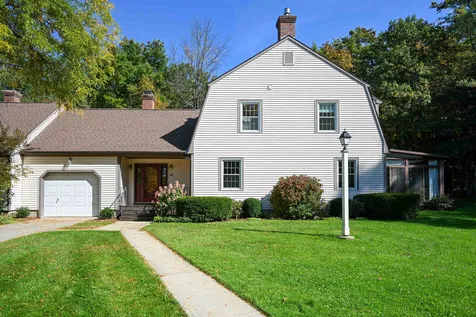
39 Evergreen Lane Middlebury VT 05753
Sold

MLS Number 4958875

  • Condo
  • Bedrooms 2
  • Bathroom 4
  • Square Feet 3,518

Price Adjustment! Designed to enjoy its private setting while providing easy condo living, this end-unit home overlooks a large tree-lined yard, enhanced by a fabulous three-season sunporch and deck. From the welcoming foyer, you will be drawn to the stately fireplace and built-ins which anchor the gracious open living space. The super-sized chef's kitchen is an entertainment delight with tons of counter and cupboard space while the sunporch is a step away. Snuggle into the cozy den with brick hearth for a quiet retreat. Two large sunny bedrooms, each with its own bath, complete a spacious second floor. Wide open lower level semi-finished space, including a bath, offers plenty of options for recreation, home office, studio, home gym, workshop. The convenience of an attached garage and dedicated laundry room add to the easy living. Perfect for multi-generational living, this thoughtful layout encompasses plenty of room for guests. You will feel like you are living in a single-family home while someone else takes care of the outside work. Easy access to Battell Woods walking paths right from the backyard. Quintessential New England college town of Middlebury with restaurants, culture, shops, recreation & Porter Medical. First time on the market! The 1st & 2nd floor living space is 2223 square feet.

Listed by BHHS Vermont Realty Group/Middlebury

Listing Sold by IPJ Real Estate
$
$
%
$/month over payments
Federal 30-year interest rate: 6.51% last updated on May 21, 2026
* All Figures are estimates. Check with your bank or proposed mortgage company for actual interest rates.
This product uses the FRED® API but is not endorsed or certified by the Federal Reserve Bank of St. Louis.

Virtual TourAsk A QuestionMore Details

0 Sweeney Lane Cambridge VT 05464

Cambridge, VT0 Sweeney Lane

Sale Price$195,000

Sold

MLS Number 4885221

  • Land
  • Square Feet 47,916
  • Acreage 1.1


Opportunity and creativity await on this rarely available location. Plush and vibrant with a dense canopy of gorgeous character-rich trees, this spot offers direct views to Smugglers Notch and southern views over the chin on Mt. Mansfield. One could create an outdoor paradise for your family and friends. Don't want neighbors, build your secluded dream home on this blank canvas at the top of the green mountains. This parcel is surrounded by State of Vermont Forests, with direct access to hiking, mountain biking, backcountry skiing, and more. There are panoramic views of the Notch, Mt. Mansfield, and Smugglers Notch ski area. Jeffersonville is an idyllic Vermont town that has plenty to offer year-round. It's perfectly located with easy access to Burlington and Lake Champlain, as well as serving as the gateway to the Northeast Kingdom. Smugglers Notch provides a range of skiing activities for everyone from the weekend warrior to the expert tree-skier. In addition, during the warmer months, you can hop over the notch for dinner in Stowe. Come create your true Vermont experience with a property to match.

Listed by Smith Macdonald Group of Coldwell Banker Carlson Real Estate

Listing Sold by Element Real Estate

$
$
%
$/month over payments
Federal 30-year interest rate: 6.51% last updated on May 21, 2026
* All Figures are estimates. Check with your bank or proposed mortgage company for actual interest rates.
This product uses the FRED® API but is not endorsed or certified by the Federal Reserve Bank of St. Louis.

Ask A QuestionMore Details

107 Mountainside Drive Stowe VT 05672
Sold

MLS Number 4973725

  • Condo
  • Bedrooms 3
  • Bathroom 2
  • Square Feet 823


This fully furnished 3 bedroom, 2 full bath Mountainside condo offers unobstructed views from its spacious and private deck! Enjoy cherry wood floors, lots of natural light, a gas fireplace in the winter, and AC in the summer. Mountainside Resort's excellent central location makes it the perfect home base for skiing, shopping in the village, golf, dining, and more. Walk to the Alchemist Brewery! The resort offers an indoor pool, hot tub, sauna, fitness center, and tennis courts. Showings begin 10/20/23.

Listed by Judy Foregger of Pall Spera Company Realtors-Stowe

Listing Sold by Four Seasons Sotheby's Int'l Realty

$
$
%
$/month over payments
Federal 30-year interest rate: 6.51% last updated on May 21, 2026
* All Figures are estimates. Check with your bank or proposed mortgage company for actual interest rates.
This product uses the FRED® API but is not endorsed or certified by the Federal Reserve Bank of St. Louis.

Virtual TourAsk A QuestionMore Details

235 Main Street Winooski VT 05404
Sold

MLS Number 4974830

  • Condo
  • Bedrooms 2
  • Bathroom 2
  • Square Feet 1,174


This 2 bedroom, 2 bath is in the heart of Winooski. This home is a just a short walk to shops and restaurants in downtown Winooksi as well as short walk to the River and nearby parks. In addition to being walking distance to Winooski's many amenities, this home is also just a short drive to downtown Burlington, the Burlington Airport and Interstate 89. This home represents a great value in this tight housing market. Not only does this home have 2 bedrooms and 2 full baths it features a spacious third room currently used as a private office. The living area is very open with the kitchen and dining area overlooking the good sized living room. The master bedroom has its own full bath as well as a deck with separate access to the unit. The second bedroom is spacious and the second full bath is just outside this guest bed. The unit has its own laundry as well as storage space. There is ample off street parking which is maintained by the Association. The monthly dues are low and the building is supported by the commercial stores on the ground floor. This is a great opportunity for owner occupants but equally attractive as an investment property. This unit is a great value and a must see.

Listed by Robert Foley of Flat Fee Real Estate

Listing Sold by KW Vermont

$
$
%
$/month over payments
Federal 30-year interest rate: 6.51% last updated on May 21, 2026
* All Figures are estimates. Check with your bank or proposed mortgage company for actual interest rates.
This product uses the FRED® API but is not endorsed or certified by the Federal Reserve Bank of St. Louis.

Ask A QuestionMore Details

15 Old Academy Street Fairfax VT 05454
Sold

MLS Number 4976106

  • Condo
  • Bedrooms 1
  • Bathroom 1
  • Square Feet 1,015

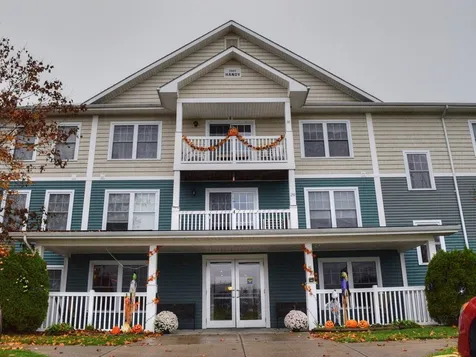
Condo available in the wonderful, accessible 55+ community at Fairfax Green! These sought-after units don't come up very often, so don't hesitate on this ground-floor one-bedroom with den and slider to a huge deck. Spacious doorways and large bathroom with step-in shower. Private laundry room with storage, and easy access to all amenities right on the first floor! Close to the community room, extensive library in the lobby, and just an elevator ride to your secure gated parking with lockable storage! Beautiful setting where the birds sing and life is peaceful! Come join the active community of Fairfax Green!

Listed by Julie Lamoreaux of Coldwell Banker Hickok and Boardman

Listing Sold by Coldwell Banker Hickok and Boardman

$
$
%
$/month over payments
Federal 30-year interest rate: 6.51% last updated on May 21, 2026
* All Figures are estimates. Check with your bank or proposed mortgage company for actual interest rates.
This product uses the FRED® API but is not endorsed or certified by the Federal Reserve Bank of St. Louis.

Ask A QuestionMore Details

36 Brickyard Road Essex Junction VT 05452
Sold

MLS Number 4975304

  • Condo
  • Bedrooms 2
  • Bathroom 2
  • Square Feet 1,064


Well maintained and updated Eastcreek townhome in a great Essex Junction community. This 2 bedroom 1 1/2 bathroom home provides maintenance free living with some added amenities like a community pool and tennis courts. Townhome offers an open floor plan with the kitchen opening to the living and dining area. Kitchen has stainless steel appliances and ceramic tile floors with radiant floor heat, a nice treat in the Vermont winters! Living and dining area have vinyl flooring and a slider that leads out to your private deck. Windows and slider have recently been replaced. Kerosene fireplace in the living rooms adds to the cozy warmth of the space. 1/2 bathroom downstairs has been updated. Upstairs you can find 2 spacious bedrooms and a full bathroom. Laundry is also located in the unit on the second floor. Unit includes a carport area. Located in a convenient location close to parks, schools, shopping and restaurants! Showings begin 10/27.

Listed by The Gardner Group of RE/MAX North Professionals

Listing Sold by KW Vermont

$
$
%
$/month over payments
Federal 30-year interest rate: 6.51% last updated on May 21, 2026
* All Figures are estimates. Check with your bank or proposed mortgage company for actual interest rates.
This product uses the FRED® API but is not endorsed or certified by the Federal Reserve Bank of St. Louis.

Virtual TourAsk A QuestionMore Details

24 Overlook Drive South Burlington VT 05403
Sold

MLS Number 4975611

  • Condo
  • Bedrooms 2
  • Bathroom 2
  • Square Feet 1,234

This two-level townhome in the Overlook East at Spear Association is freshly painted, deep cleaned, and ready for occupancy before the snow flies. Lifestyle is key here - the association has a pool and tennis court, access to trails and parks including the South Burlington Bike Path, and this unit has it's own sizeable raised garden bed. Summer evenings on the back deck are magical, and so is your drive home every day as you look to the west heading down the hill - hello sunsets! The interior layout is open allowing for a flexible floor plan. Sellers arranged furniture in various ways over the years. Hard surface flooring on the first level and fun paint colors give it a modern feel. The kitchen has stainless steel appliances and was updated by previous owners. Upstairs full bath was recently tastefully renovated with new vanity, toilet, and flooring. Sellers have loved starting their family here, and are sure whomever moves in will love it at any phase of their lives.

Listed by Theadora Dernavich of Coldwell Banker Hickok and Boardman

Listing Sold by KW Vermont

$
$
%
$/month over payments
Federal 30-year interest rate: 6.51% last updated on May 21, 2026
* All Figures are estimates. Check with your bank or proposed mortgage company for actual interest rates.
This product uses the FRED® API but is not endorsed or certified by the Federal Reserve Bank of St. Louis.

Ask A QuestionMore Details

74e South Street Essex Junction VT 05452
Sold

MLS Number 4976027

  • Condo
  • Bedrooms 2
  • Bathroom 1
  • Square Feet 864

Completely renovated second floor condo in the heart of Chittenden County. 2 bedroom, 1 bath flat with spacious living room and open kitchen/dining area. Renovations include all new cabinetry, stainless steel kitchen appliances including double oven, butcherblock countertops, farmhouse sink, new tub with Tere-Stone walls, new egress windows, new LVP flooring, new light fixtures and plumbing fixtures, new high efficiency Rinnai heater, new electric fireplace, new trim, fresh paint throughout, and even a new framed flat screen TV! Coin operated laundry conveniently located in basement plus lockage storage cage. Additional lockable storage at rear of carport. Dues include water/sewer and trash/recycling removal. Association amenities include ample outdoor green space, picnic tables, gardens (where residents can plant their own), walking trails, and tennis/basketball court. Close to parks, public transportation, shopping, restaurants, and employment centers. Parking area recently re-paved. Don't miss out!

Listed by Justin Moore of Cornerstone Real Estate Company

Listing Sold by KW Vermont

$
$
%
$/month over payments
Federal 30-year interest rate: 6.51% last updated on May 21, 2026
* All Figures are estimates. Check with your bank or proposed mortgage company for actual interest rates.
This product uses the FRED® API but is not endorsed or certified by the Federal Reserve Bank of St. Louis.

Ask A QuestionMore Details

6 Hayes Avenue South Burlington VT 05403
Sold

MLS Number 4974963

  • Condo
  • Bedrooms 2
  • Bathroom 2
  • Square Feet 1,100

Welcome home! This 2-bedroom end unit townhouse is centrally located in South Burlington and move-in ready. All windows have been updated in the last 6 years, new vinyl plank flooring on the second floor and 12 inches of insulation has been added to the attic. Entering the home, you will notice the natural light pour into the west facing kitchen. The living space is simple with a great flow from the kitchen through the living/dining room and a first floor half bath. The unit does feature a private deck off the living room that backs up to the woods. Heading upstairs you will find your private living space. Two large bedrooms are separated by a full bath and laundry. The primary bedroom features a large closet space and again has a western exposure to afternoon sunlight. There is one carport space for this unit as well as one added reserved parking space. Just minutes from UVM, the airport as well as all the schools, shopping and restaurants that South Burlington is known for, this one won't last long. Come see it today and make it yours tomorrow!

Listed by Matt Havers of Flat Fee Real Estate

Listing Sold by Geri Reilly Real Estate

$
$
%
$/month over payments
Federal 30-year interest rate: 6.51% last updated on May 21, 2026
* All Figures are estimates. Check with your bank or proposed mortgage company for actual interest rates.
This product uses the FRED® API but is not endorsed or certified by the Federal Reserve Bank of St. Louis.

Virtual TourAsk A QuestionMore Details

52 Winding Brook Drive South Burlington VT 05403
Sold

MLS Number 4976534

  • Condo
  • Bedrooms 3
  • Bathroom 3
  • Square Feet 1,573

Just listed! Recently updated, rare, 3 bedroom townhouse in highly desirable Winding Brook community. END UNIT offers tons of natural light, great privacy and serene wooded views. Open kitchen with stainless appliances and sleek black and white design. Open, airy living room with a cozy gas fireplace and sliders opeing to a private yard. Primary bedroom with en-suite bath and walk-in closet is upstairs. Two additional large bedrooms with a separate full bath completes the upstairs. Updated paint and flooring throughout. Spotless and ready to move in. Close to shopping, schools, downtown, airport, everything!

Listed by Michael Wurth of Real Estate Associates,LLC

Listing Sold by KW Vermont

$
$
%
$/month over payments
Federal 30-year interest rate: 6.51% last updated on May 21, 2026
* All Figures are estimates. Check with your bank or proposed mortgage company for actual interest rates.
This product uses the FRED® API but is not endorsed or certified by the Federal Reserve Bank of St. Louis.

Ask A QuestionMore Details

15 Carriage Lane Laconia NH 03246

Laconia, NH15 Carriage Lane

Sale Price$755,000

Sold

MLS Number 4976896

  • Residential Single Family
  • Bedrooms 3
  • Bathroom 3
  • Square Feet 2,188
  • Acreage 0.3

Nestled within the prestigious gated community of Long Bay on the serene shores of Lake Winnipesaukee, discover a captivating Willow Pond home. This versatile residence, offering the potential for 3 to 4 bedrooms with 2.5 bathrooms and a spacious 2-car garage, embodies the quintessential charm of a Cape-style design. An inviting open concept layout, the home seamlessly connects the living room, dining area, and kitchen. This seamless flow extends graciously onto a deck that presents a picturesque view of the meticulously landscaped lawn. A profusion of generously sized windows saturates the interior with abundant natural light. The first floor is adorned with rich hardwood flooring, while the bathrooms are elegantly appointed with tile work. The kitchen stands as a focal point, boasting exquisite countertops and a design that emphasizes ease of access. Complemented by forced hot air (propane) heating and central air conditioning, the living room provides a welcoming ambiance with its cozy propane fireplace, perfect for added warmth and comfort. Access to the array of amenities bestowed by Long Bay. This haven not only offers a remarkable living space but also grants access to the array of amenities bestowed by Long Bay. Residents can relish in the community's beautiful beaches, an inviting in-ground pool with a scenic cabana boasting panoramic lake vistas, tennis and pickleball courts, extensive walking trails and so much more...

Listed by Joseph MacDonald of Roche Realty Group,Inc

Listing Sold by BHHS Verani Londonderry

$
$
%
$/month over payments
Federal 30-year interest rate: 6.51% last updated on May 21, 2026
* All Figures are estimates. Check with your bank or proposed mortgage company for actual interest rates.
This product uses the FRED® API but is not endorsed or certified by the Federal Reserve Bank of St. Louis.

Virtual TourAsk A QuestionMore Details

4310 Snake Mountain Road Weybridge VT 05753
Sold

MLS Number 4949713

  • Residential Single Family
  • Bedrooms 3
  • Bathroom 3
  • Square Feet 2,863
  • Acreage 13.6

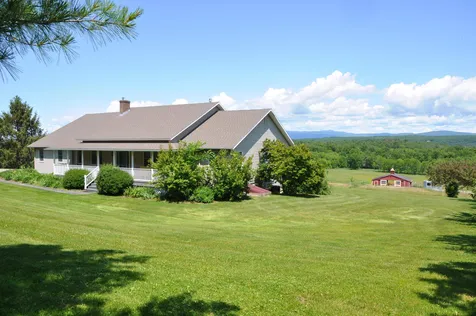
The Green Mountain views from this property are simply magnificent! Enjoy the sunrise from almost every room in the house. The open floor plan makes entertaining a breeze! Perfect for one level living, natural light fills the freshly painted interior & hardwood floors are throughout.The large kitchen features stainless steel appliances and granite countertops.The dining area keeps cozy with a woodstove,and the spacious living room has a gas insert in the fireplace, and enjoys cathedral ceilings that create an airy feel. A beautiful sunroom/den has built in cabinetry and is where you will want to spend some relaxation time, along with the screened in porch that overlooks your acreage, pond, and the views beyond! An additional space near the entry is great for an office or music room.The primary bedroom suite has a walk in closet and 3/4 bath. A 2nd bedroom and full bath is great for guests! The lower level has a finished room and 1/2 bath- great for overflow guests, movie room or recreation space. A large, dry unfinished basement has all the storage you will need! Walk out to the horse barn, and find 2 stalls plus a tack room, space for 120 bales of hay, & +/-7 acres of fenced in pasture. Electricity and new matts added, along with an automatic heated horse waterer. French drains and updated solar system in case of power outage!The Snake Mountain trailhead is across the street, so go for a hike and enjoy the spectacular vista from the top. This home is has everything you need!

Listed by Sarah Peluso of IPJ Real Estate

Listing Sold by IPJ Real Estate

$
$
%
$/month over payments
Federal 30-year interest rate: 6.51% last updated on May 21, 2026
* All Figures are estimates. Check with your bank or proposed mortgage company for actual interest rates.
This product uses the FRED® API but is not endorsed or certified by the Federal Reserve Bank of St. Louis.

Virtual TourAsk A QuestionMore Details

375 Williams Hill Road Richmond VT 05477
Sold

MLS Number 4971731

  • Residential Single Family
  • Bedrooms 4
  • Bathroom 4
  • Square Feet 3,728
  • Acreage 9.49


375 Williams Hill Road offers the quintessential Vermont lifestyle in a spectacular private setting with Green Mountain views over the spring-fed swimming pond. The cape-style residence was built in 2003 (renovated 2013) on 10+/-acres on a dead-end road by the owner's company, a well-regarded Vermont builder known for crafting solid, energy efficient homes with high quality materials. That ethos is evident throughout this light-filled, Energy Star rated 3,400 sf 3 bedroom, 3 bath home as well as the adjacent 1-bedroom, 2 story guest house with solar array and 2-car heated garage. The fine craftsmanship and attention to detail and carefully thought out design combine for a serene, embracing atmosphere. The open floorplan makes for easy indoor/outdoor living and encourages time together with friends/family, whether around the comfort of the woodburning fireplace on a wintry night, or from the bluestone terrace lingering over summer suppers under the pergola surrounded by beautiful gardens watching the light and color play on the mountains. The home, while very special, is only part of the story of this property. There is a 200-tap sugarbush and a sugarhouse located at the entrance next to the heated 2-story automotive shop. Upper and lower wildflower meadows burst with color in the spring and summer and the property is adjacent to 150 acres of conserved land assuring privacy. Richmond is a vibrant town and considered to be one of the best communities to live in Chittenden Cty.

Listed by Averill Cook and Wade Weathers of LandVest,Inc-Burlington

Listing Sold by Element Real Estate

$
$
%
$/month over payments
Federal 30-year interest rate: 6.51% last updated on May 21, 2026
* All Figures are estimates. Check with your bank or proposed mortgage company for actual interest rates.
This product uses the FRED® API but is not endorsed or certified by the Federal Reserve Bank of St. Louis.

Ask A QuestionMore Details

149 Williston Woods Road Williston VT 05495
Sold

MLS Number 4976957

  • Mobile
  • Bedrooms 2
  • Square Feet 1300

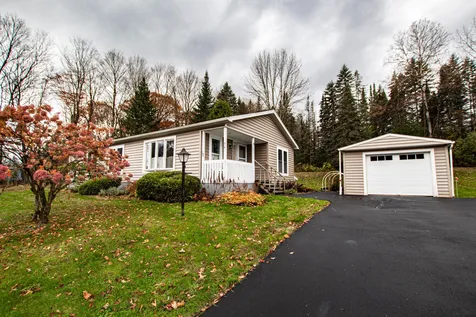
Welcome to the Williston Woods 55+ community! This inviting property features 2 beds, 2 baths, a sunroom, and spacious kitchen with dining area. Many improvements have been made including new windows, siding, hot water heater, heat pump, dishwasher, vinyl flooring, and more! Crawl space has been fully re-insulated with a humidity controlled fan. The driveway has been fully rebuilt and resealed. The large primary suite ensures comfort, while a detached garage and shed offer ample storage. A 3-season porch overlooks the serene woods and you are moments from trails and open fields. Residents enjoy the on-site activity center, and convenient access to I-89 and local amenities. Embrace a fulfilling lifestyle in this charming home nestled within Williston Woods.

Listed by Coldwell Banker Hickok and Boardman

Listing Sold by The Meehan Group, Inc.

$
$
%
$/month over payments
Federal 30-year interest rate: 6.51% last updated on May 21, 2026
* All Figures are estimates. Check with your bank or proposed mortgage company for actual interest rates.
This product uses the FRED® API but is not endorsed or certified by the Federal Reserve Bank of St. Louis.

Ask A QuestionMore Details

0 Belknap Road Berlin VT 05602

Berlin, VT0 Belknap Road

Sale Price$170,000

Sold

MLS Number 4971428

  • Land
  • Square Feet 3,393,324
  • Acreage 77.9


A rare opportunity to own this substantial forestland in Berlin. These 78+/- acres are a high elevation parcel enrolled in the Vermont land use program. Wildlife abounds with large undeveloped tracts of land in the immediate area for the Montpelier watershed and Berlin Pond plus the Irish Hill conservation area. Enjoy great privacy only a few miles to shopping, I-89 Exit 7, the EF Knapp State Airport and Central Vermont Medical Center. Montpelier, Barre and Northfield are nearby communities in a 7-9 mile range. Can be purchased with house at 778 Paine Turnpike South on adjoining 11.1 acres, MLS 4963578.

Listed by Timothy Heney of Heney Realtors - Element Real Estate (Montpelier)

Listing Sold by BHHS Vermont Realty Group/Montpelier

$
$
%
$/month over payments
Federal 30-year interest rate: 6.51% last updated on May 21, 2026
* All Figures are estimates. Check with your bank or proposed mortgage company for actual interest rates.
This product uses the FRED® API but is not endorsed or certified by the Federal Reserve Bank of St. Louis.

Virtual TourAsk A QuestionMore Details

260 Sugar Hill Drive Bridport VT 05734
Sold

MLS Number 4968297

  • Land
  • Square Feet 218,236
  • Acreage 5.01

This 5.01 +/- acre country building lot is in the heart of Addison County, VT in the small farming community of Bridport. The lot is primarily open with a gentle slope to the east and offers very nice views of the mountains to the northeast. There is a septic/well permit for a 3-bedroom residential system in process, and this will be provided before closing. The property has road frontage on a shared gravel private road that currently serves 4 owners. Utilities are across the frontage, and high-speed internet is available. Lot was recently subdivided, approved by the town, and is fully surveyed and marked. This lot should be very easy and straight forward to develop for your home. The rear of the lot is protected by a high treed hedge row. To the south is a longtime small scale maple sugaring operation. Bridport is nestled on Lake Champlain with public access points close by for your boating, fishing, and recreational pleasure. Only 20 minutes to Middlebury, VT, a well-known college town with major shopping, entertainment, and hospital. Approximately 1 hour from Burlington and the airport. Lot is in Current Use tax reduction; at closing, it will be removed, and the change use tax paid by seller. Two other lots available - each with their unique features. Reference MLS #4968282 & 4968320.

Listed by Curtis Trousdale of Preferred Properties

Listing Sold by Preferred Properties

$
$
%
$/month over payments
Federal 30-year interest rate: 6.51% last updated on May 21, 2026
* All Figures are estimates. Check with your bank or proposed mortgage company for actual interest rates.
This product uses the FRED® API but is not endorsed or certified by the Federal Reserve Bank of St. Louis.

Virtual TourAsk A QuestionMore Details

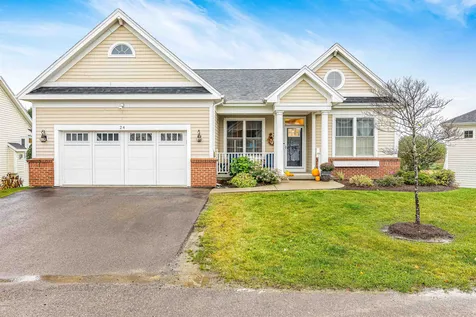
24 Halfmoon Lane Williston VT 05495
Sold

MLS Number 4980331

  • Residential Single Family
  • Bedrooms 4
  • Bathroom 4
  • Square Feet 3,572
  • Acreage 0.07

Listed by Elise Polli of Polli Properties

Listing Sold by Coldwell Banker Hickok and Boardman

$
$
%
$/month over payments
Federal 30-year interest rate: 6.51% last updated on May 21, 2026
* All Figures are estimates. Check with your bank or proposed mortgage company for actual interest rates.
This product uses the FRED® API but is not endorsed or certified by the Federal Reserve Bank of St. Louis.

Ask A QuestionMore Details

92 Seminary Street Barre City VT 05641
Sold

MLS Number 4976631

  • Residential Single Family
  • Bedrooms 3
  • Bathroom 1
  • Square Feet 1,246
  • Acreage 0.08


Discover a hidden gem tucked away that cannot be seen from the road - lovingly cared for and in great condition. This meticulously maintained 3-bedroom home is ready for its new owner. The heart of this residence is the charming eat-in kitchen, thoughtfully designed for functionality, featuring convenient first-floor laundry. Move from the kitchen to the dining room, perfect for hosting gatherings. The living room and cozy den/office offer flexibility and plenty of space to relax and unwind. Extend your living space to the outdoors, where an enclosed sun porch basks in abundant natural sunlight, creating an inviting atmosphere for morning coffee or evening entertainment. Upstairs you'll find three generously sized, carpeted bedrooms with vinyl replacement windows, offering lots of natural light, and spacious closets. A charming shed in the backyard offers additional storage and organization. The landscaped lawn is designed for easy maintenance. This property is more than a house; it is a wonderful home. Don't miss out.

Listed by Michelle Gosselin of Heney Realtors - Element Real Estate (Barre)

Listing Sold by King Real Estate

$
$
%
$/month over payments
Federal 30-year interest rate: 6.51% last updated on May 21, 2026
* All Figures are estimates. Check with your bank or proposed mortgage company for actual interest rates.
This product uses the FRED® API but is not endorsed or certified by the Federal Reserve Bank of St. Louis.

Virtual TourAsk A QuestionMore Details

30 Lake Road Panton VT 05491

Panton, VT30 Lake Road

Sale Price$2,600,000

Sold

MLS Number 4980323

  • Residential Single Family
  • Bedrooms 5
  • Bathroom 8
  • Square Feet 10,473
  • Acreage 10.05


What a spot, located along Lake Champlain's gold coast!

Listed by Courtney Houston DeBisschop of IPJ Real Estate

Listing Sold by RE/MAX North Professionals

$
$
%
$/month over payments
Federal 30-year interest rate: 6.51% last updated on May 21, 2026
* All Figures are estimates. Check with your bank or proposed mortgage company for actual interest rates.
This product uses the FRED® API but is not endorsed or certified by the Federal Reserve Bank of St. Louis.

Ask A QuestionMore Details

275 Hill Street Barre Town VT 05641
Sold

MLS Number 4961219

  • Commercial
  • Acreage 0.56

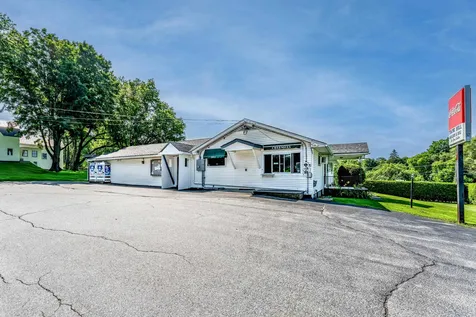
This versatile property combines a three-bedroom, two-bathroom residence seamlessly integrated with a spacious commercial space. Whether you envision living in the home while managing your own store or seeking rental opportunities, the possibilities are endless. Inside the residence, you'll find a charming open kitchen and dining area that effortlessly connects to the back deck and a fully fenced-in yard - the perfect setting for relaxation and outdoor gatherings. On the main level, you'll also find two bedrooms, a full bathroom, and a cozy living room, ensuring comfort and convenience for everyday living. The walk-out basement is a versatile space with a 3/4 bathroom, a well-appointed wet bar area, and an additional living room, great for entertaining guests or creating a private retreat. It also has potential for a third bedroom. The attached commercial space, once home to Trow Hill Grocery, boasts a main level store area complete with coolers, a creemee machine, deli equipment, shelving, and more. The bottom level features a concrete basement and an additional bathroom, providing ample space to accommodate your entrepreneurial aspirations. An adjoining lot behind the property is also available for purchase, further expanding the potential of this remarkable offering. Don't miss out on the chance to explore the boundless opportunities this property presents. Schedule a showing today and let your imagination run wild as you envision the potential of this exceptional space.

Listed by Whitney Brown of Heney Realtors - Element Real Estate (Barre)

Listing Sold by BHHS Vermont Realty Group/Montpelier

$
$
%
$/month over payments
Federal 30-year interest rate: 6.51% last updated on May 21, 2026
* All Figures are estimates. Check with your bank or proposed mortgage company for actual interest rates.
This product uses the FRED® API but is not endorsed or certified by the Federal Reserve Bank of St. Louis.

Virtual TourAsk A QuestionMore Details

Broker Reciprocity 

Copyright 2026 PrimeMLS, Inc. All rights reserved. This information is deemed reliable, but not guaranteed. The data relating to real estate displayed on this display comes in part from the IDX Program of PrimeMLS. The information being provided is for consumers’ personal, non-commercial use and may not be used for any purpose other than to identify prospective properties consumers may be interested in purchasing. Data last updated May 27, 2026 8:23 PM EDT