Geri Reilly Real Estate Logo
30380
results
Refine Search

Your Search Results

r=9041-9060
47 East Countryside Road Waterbury VT 05676
Sold

MLS Number 4949585

  • Land
  • Square Feet 191,664
  • Acreage 4.4


Enjoy everything Vermont has to offer and build your dream home in this desirable location in Waterbury. Located at the end of the road in Countryside development this location offers both privacy and convenience. In the summer months you are only minutes away from the Blush Hill Country Club, and a short drive to the boat access to Waterbury reservoir for fishing, swimming or paddling. Enjoy the restaurants and shopping in downtown Waterbury or ride on to the nearby Perry Hill Mountain bike trails. In the winter months enjoy easy access to skiing or riding at Bolton Valley less than 10 miles away or a quick 20 mile drive Stowe Mountain Resort and Sugarbush Resort. The ideal spot to access the Vermont lifestyle.

Listed by Love2Live InVT Team of Coldwell Banker Carlson Real Estate

Listing Sold by RE/MAX North Professionals
$
$
%
$/month over payments
Federal 30-year interest rate: 6.51% last updated on May 21, 2026
* All Figures are estimates. Check with your bank or proposed mortgage company for actual interest rates.
This product uses the FRED® API but is not endorsed or certified by the Federal Reserve Bank of St. Louis.

Ask A QuestionMore Details

3 Repa Drive Essex VT 05452

Essex, VT3 Repa Drive

Sale Price$800,000

Sold

MLS Number 4963671

  • Residential Single Family
  • Bedrooms 4
  • Bathroom 4
  • Square Feet 3,433
  • Acreage 0.5

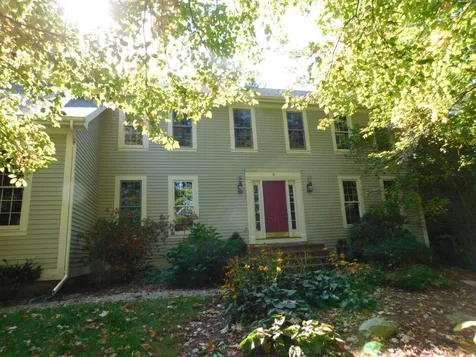
Property is back on the market due to Buyer financing fail! Welcome to the Woodlands at Lang Farm! This spacious 4-bed, 3.5-bath Colonial with a partially finished walkout basement is the home you have always dreamed of owning! Bright chef's kitchen with granite counters and an array of cabinets & built-ins including an extended breakfast bar and built-in desk. Enjoy a quick bite in the breakfast nook or sit down in the formal dining room. Inviting family room with tall, brick wood-burning fireplace and vaulted ceiling with skylights that let in so much light! An office, formal sitting room, and laundry/mudroom complete the main level. Upstairs, the private primary suite with walk-in closet and large bathroom includes a whirlpool tub. Three more bedrooms, a full shared bath, plus an unfinished 19' x 13' bonus room with cedar closet finish the 2nd floor. The walkout basement includes a gas fireplace with built-ins, 3/4 bath, bonus room, and enough windows to make you forget you are in the basement! Oversized 2-car garage with stairs to lower level. Gorgeous, private .5-acre lot surrounded by mature trees and boasting an expanded deck with awning, invisible dog fence, and lovely landscaping with rock gardens. During their ownership, the sellers have replaced the furnace, roof, skylights, refrigerator, west-facing siding/windows, hardwood flooring on the 2nd level, and re-paved the driveway! Convenient location near shops, golf, movies, eateries & short commute to Burlington.

Listed by Lipkin Audette Team of Coldwell Banker Hickok and Boardman

Listing Sold by Polli Properties

$
$
%
$/month over payments
Federal 30-year interest rate: 6.51% last updated on May 21, 2026
* All Figures are estimates. Check with your bank or proposed mortgage company for actual interest rates.
This product uses the FRED® API but is not endorsed or certified by the Federal Reserve Bank of St. Louis.

Virtual TourAsk A QuestionMore Details

138 Middle Road Swanton VT 05488

Swanton, VT138 Middle Road

Sale Price$326,500

Sold

MLS Number 4960535

  • Residential Single Family
  • Bedrooms 3
  • Bathroom 1
  • Square Feet 1,522
  • Acreage 0.64

The home has had several upgrades in recent years to include an updated kitchen, and bath. The living area has LVP flooring. New flooring has been installed in the lower level in Sept of 2023 in addition to extenisve trim work being completed. The living area and master bedroom have had extensive wood accent work and the lower level offers ample storage. One bedroom has a raised bunk area and the 2nd bedroom on that level has had flooring upgrades. The water heater was recently replaced, and the front deck is just a couple yrs old. The sale includes all stainess appliances and washer dryer. The house has a 3 season porch with fresh paint that leads to an elevated 8x8 deck. The backyard is encased in trees and has a small shed that could be used for storage or as an animal barn. The home has village water and a septic system. This house has already had a property inspection completed ask for details and contact info for the previous inspector. A bank ordered appraisal has already been completed supporting the current list price. This house is located in a country setting just 3.5 miles from I-89.12 minutes to St. Albans and 40 Minutes to Burlington.

Listed by Shawn Cheney of EXP Realty

Listing Sold by M Realty

$
$
%
$/month over payments
Federal 30-year interest rate: 6.51% last updated on May 21, 2026
* All Figures are estimates. Check with your bank or proposed mortgage company for actual interest rates.
This product uses the FRED® API but is not endorsed or certified by the Federal Reserve Bank of St. Louis.

Virtual TourAsk A QuestionMore Details

998 Holiday Point Road North Hero VT 05474
Sold

MLS Number 4977791

  • Residential Single Family
  • Bedrooms 3
  • Bathroom 3
  • Square Feet 1,820
  • Acreage 0.41

Cape-Cod style home ideally sited DIRECTLY ON THE SHORES OF LAKE CHAMPLAIN, nestled amongst a cove, gracefully protected from the south wind which makes THIS LOCATION ONE OF THE BEST ON THE LAKE! Enjoy your very own PRIVATE BEACH where the water is deep and the sand light on your feet. As you enter the home, you are greeted by an OPEN-CONCEPT floor plan including the comfortable living room showcasing the idyllic picture window offering GORGEOUS VIEWS OF THE LAKE, gas fireplace, custom woodwork and BRAND-NEW luxury vinyl plank flooring. The kitchen is equipped with a CENTER ISLAND, maple cabinetry, NEW stainless appliances and recessed lighting. First floor primary suite includes a walk-in closet, NEW VP flooring, double sink vanity and more VIEWS! The upper level hosts an additional two spacious bedrooms and full bath, the perfect accommodations for guests! FULL BASEMENT offers plenty of storage or for future expansion. NEW Central A/C, Updated Roof (2016), and professionally painted throughout. EXCLUSIVE PRIVATE BEACH FOR HOLIDAY POINT RESIDENTS ONLY! The perfect place to gather and celebrate this holiday season. Close to the VAST network of snowmobile trails and EPIC ice fishing to be had! Homeowners Association is a nominal $400 per YEAR, includes road maintenance, plowing, and beach maintenance.

Listed by Paul Marino of WWW.FLATFEEMLS4FREE.COM

Listing Sold by Coldwell Banker Islands Realty

$
$
%
$/month over payments
Federal 30-year interest rate: 6.51% last updated on May 21, 2026
* All Figures are estimates. Check with your bank or proposed mortgage company for actual interest rates.
This product uses the FRED® API but is not endorsed or certified by the Federal Reserve Bank of St. Louis.

Virtual TourAsk A QuestionMore Details

408 Elm Street Laconia NH 03246

Laconia, NH408 Elm Street

Sale Price$230,000

Sold

MLS Number 4975425

  • Residential Single Family
  • Bedrooms 2
  • Bathroom 2
  • Square Feet 1,312
  • Acreage 0.25


Laconia, NH 03246- You are going to love this location, close to the Elm Street School, close to the Leavitt Park, Close to Bond Beach on Lake Opechee and not far from all the new happenings in Lakeport. As you look at this home, you will see some aspects appear positive; location, the roof, the garage, new oil tank, boiler looks to be in great shape, nice first floor bath, first floor laundry and more. Please know that you will need to invest more money once you own this property to correct things like some wood rot, purchase appliances, you will want to secure the older windows, etc. We believe this property and this location is a winner and feel it is a great investment for the right buyer. As the seller continues to get this property ready to show, we will delay showings until this Saturday, October 28, 2023.

Listed by Christopher Kelly and Scott Knowles of RE/MAX Innovative Bayside

Listing Sold by BHHS Verani Concord

$
$
%
$/month over payments
Federal 30-year interest rate: 6.51% last updated on May 21, 2026
* All Figures are estimates. Check with your bank or proposed mortgage company for actual interest rates.
This product uses the FRED® API but is not endorsed or certified by the Federal Reserve Bank of St. Louis.

Virtual TourAsk A QuestionMore Details

93 Shawn Drive St. Albans Town VT 05478
Sold

MLS Number 4977131

  • Residential Single Family
  • Bedrooms 2
  • Bathroom 2
  • Square Feet 2,116
  • Acreage 10.47

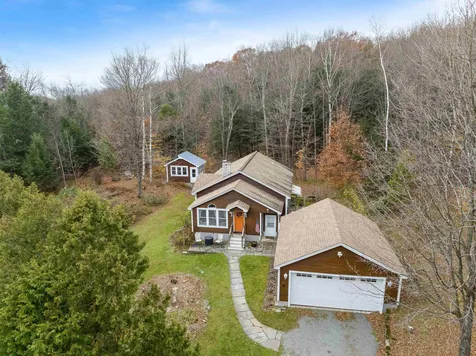
Welcome home to easy single level living situated on 10.47 acres of nature! A slate walkway and welcoming entry leads you to your sunroom with walls of windows to enjoy the beautiful changing seasons of Vermont from. As you step into the main home, the open concept living, dining, and kitchen area continues to allow the outside world in with access to both your front and back yards. The covered front deck is perfect for morning coffee conversations and is just steps away from your "she shed" (with inflatable hot-tub), "man cave", "art studio", or whatever works best for you! The back slider is perfect for your furry friends as there's a fully enclosed fence. The finished basement with pellet stove offers an inviting family room, 1/2 bath, and bonus room. Wrapping it out, there's a 24' x 28' 2-car detached garage with a 12' x 8' attached covered deck, garden shed, and full house generator. This property truly allows you to enjoy the serenity of being in and exploring the woods, yet is only minutes to downtown St. Albans, NMC, the Interstate, Hard'ack, Collins Perley, and so much more! Showings begin on Fri. 11.10.

Listed by Leigh Horton of Your Journey Real Estate

Listing Sold by Your Journey Real Estate

$
$
%
$/month over payments
Federal 30-year interest rate: 6.51% last updated on May 21, 2026
* All Figures are estimates. Check with your bank or proposed mortgage company for actual interest rates.
This product uses the FRED® API but is not endorsed or certified by the Federal Reserve Bank of St. Louis.

Virtual TourAsk A QuestionMore Details

16 Evergreen Circle Colchester VT 05446
Sold

MLS Number 4975657

  • Residential Single Family
  • Bedrooms 3
  • Bathroom 2
  • Square Feet 1,810


Wonderful opportunities await you in this charming 3-bedroom 2-full bath home. This Cape has seen numerous updates throughout the years, and it will be evident throughout your showing. Entering the home, you will find the downstairs living space to have a great flow to it. The living room, dining room and kitchen meld into one attractive entertainment space. This home does feature a nice office that opens to a three-season porch that leads to the garden space on the east side of the house, and the beautiful patio on the west. The second floor is quite simply your private space. Featuring three large bedrooms separated by a second full bathroom, this is all the space you will need for family or friends. The second floor has been updated with a very nice vinyl plank floor. The basement has the best of both worlds, practical storage space and a bonus room that could be used as entertainment or a second office space. Overall, this property has been consistently updated and maintained. Located just minutes from all the popular Winooski restaurants, UVM Medical Center and downtown Burlington, but in a quiet neighborhood with a quick commute to Colchester Schools, this one is a must see. Come see it today and make it yours tomorrow.

Listed by Matt Havers of Flat Fee Real Estate

Listing Sold by Coldwell Banker Hickok and Boardman

$
$
%
$/month over payments
Federal 30-year interest rate: 6.51% last updated on May 21, 2026
* All Figures are estimates. Check with your bank or proposed mortgage company for actual interest rates.
This product uses the FRED® API but is not endorsed or certified by the Federal Reserve Bank of St. Louis.

Virtual TourAsk A QuestionMore Details

144 High Street St. Albans City VT 05478
Sold

MLS Number 4976463

  • Residential Single Family
  • Bedrooms 2
  • Bathroom 1
  • Square Feet 1,568
  • Acreage 0.41

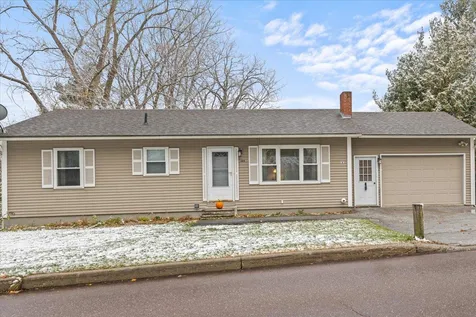
Welcome to this well maintained and updated 2 bedroom 1 bathroom ranch with a finished walkout basement in the hill section of St. Albans City. Enjoy the privacy of your spacious back yard, and the convenience of the attached one car garage. The finished basement is open and allows for an addition of a bedroom or a second bathroom if the new owners so desire. Close to restaurants, businesses, hospital, walking trails and Interstate 89.

Listed by Darcy Handy of RE/MAX North Professionals

Listing Sold by KW Vermont

$
$
%
$/month over payments
Federal 30-year interest rate: 6.51% last updated on May 21, 2026
* All Figures are estimates. Check with your bank or proposed mortgage company for actual interest rates.
This product uses the FRED® API but is not endorsed or certified by the Federal Reserve Bank of St. Louis.

Virtual TourAsk A QuestionMore Details

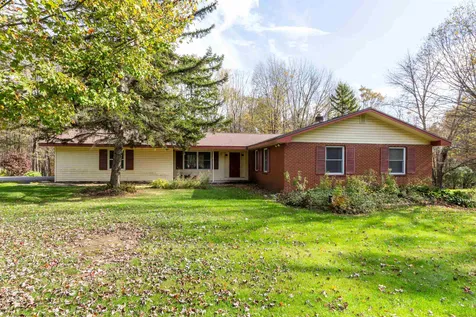
9 Walden Woods Essex VT 05452

Essex, VT9 Walden Woods

Sale Price$485,000

Sold

MLS Number 4973755

  • Residential Single Family
  • Bedrooms 3
  • Bathroom 3
  • Square Feet 2,688
  • Acreage 0.88

A hidden gem, nestled in the country and minutes from Essex Jct. The home is close to hiking trails at Indian Brook State Park, and near schools, restaurants, golf courses, movie theaters, shopping, hospitals, colleges, the lake and Burlington. Nature lovers will feel far from town when, in fact, it's near to everything the area has to offer. The rooms are spacious and light filled. There are 3 bedrooms and 2 bathrooms on the top floor. The kitchen is enormous and opens to a large deck. It then leads to a light filled dining room and living room with forest views out of every window. There's a bonus room in the basement. It can be a large bedroom with play space, bathroom and living area. It also has a doorway to access the private backyard. Perfect for an in-law or aupair suite. Added features are 2 fireplaces, hardwood floors, ample closet space, a mud room and a 2 car garage. At just under an acre, the yard has privacy, an expansive lawn, space for gardening, and sports. This home needs to be experienced in person to appreciate its unique location. Photos do not capture the beauty of the neighborhood and potential of this mid century ranch house. The street is a small, quite road ending in a cul de sac, and great for kids to ride bikes. It is extremely rare that a house on this street is ever on the market. The house is a diamond in the rough. You can take your time and enjoy it as is but it will be even more amazing after an update. Open House Sunday, 10/22 from 1-3pm

Listed by Geri Reilly Real Estate

Listing Sold by Coldwell Banker Hickok and Boardman

$
$
%
$/month over payments
Federal 30-year interest rate: 6.51% last updated on May 21, 2026
* All Figures are estimates. Check with your bank or proposed mortgage company for actual interest rates.
This product uses the FRED® API but is not endorsed or certified by the Federal Reserve Bank of St. Louis.

Ask A QuestionMore Details

80 Rosewood Drive Shelburne VT 05482
Sold

MLS Number 4980563

  • Residential Single Family
  • Bedrooms 3
  • Bathroom 1
  • Square Feet 1,144
  • Acreage 2.42

Property sold "As is".

Listed by Sara Puretz of Coldwell Banker Hickok and Boardman

Listing Sold by Coldwell Banker Hickok and Boardman

$
$
%
$/month over payments
Federal 30-year interest rate: 6.51% last updated on May 21, 2026
* All Figures are estimates. Check with your bank or proposed mortgage company for actual interest rates.
This product uses the FRED® API but is not endorsed or certified by the Federal Reserve Bank of St. Louis.

Ask A QuestionMore Details

71 Woodcrest Circle Milton VT 05468
Sold

MLS Number 4974975

  • Residential Single Family
  • Bedrooms 2
  • Bathroom 1
  • Square Feet 1,392
  • Acreage 0.41

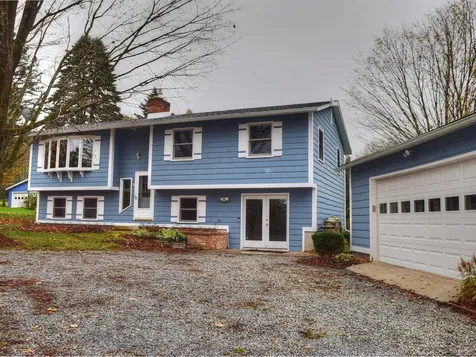
This raised ranch in a popular Milton neighborhood has seen some nice upgrades in the last year. Nearly everything in the kitchen is new: cabinets, flooring, lighting, range, microwave and dishwasher. The new energy-efficient on-demand hot water heater keeps the showers hot and the bills low. The finished basement features a large family/rec room with stairs to the garage, an office/bonus room with egress window and closet, and a large utility room with a separate storage space attached. Plenty of outdoor space, including a deck off the kitchen, patio area, and flat backyard just waiting to see some gardens flourish. Move-in ready home, with room to put your personal stamp on it. Walk to Bombardier Park; a quick drive to grocery and hardware store, minutes to I-89.

Listed by Jolene Greene of RE/MAX North Professionals

Listing Sold by KW Vermont

$
$
%
$/month over payments
Federal 30-year interest rate: 6.51% last updated on May 21, 2026
* All Figures are estimates. Check with your bank or proposed mortgage company for actual interest rates.
This product uses the FRED® API but is not endorsed or certified by the Federal Reserve Bank of St. Louis.

Virtual TourAsk A QuestionMore Details

287 Lavallee Lane Williston VT 05495
Sold

MLS Number 4972050

  • Residential Single Family
  • Bedrooms 3
  • Bathroom 1
  • Square Feet 1,404
  • Acreage 6.13

Welcome to a very rare property in the heart of Williston! Perched on top of a private, wooded hill you will find a raised ranch on over 6 acres of land, with a huge 36 x 28 foot two story barn. The home was built in 1970 and has stayed in the same family since then. Up until a few years ago, the property was home to Noe Provencher Upholstery, a business that served the greater Burlington area since 1957. Upon entering the property, you'll step back in time with decor from the 70s, but with some modern upgrades, this home will once again shine. The layout of the main floor includes and eat-in kitchen, small enclosed porch, large living room with working fireplace, first floor laundry room with utility sink, two good sized bedrooms, a primary bedroom w/built in dresser, walk-in closet and cedar closet, and a large, full sized bathroom. Upgrades over the last 10 years include; New furnace (2013), new red oak hardwood flooring (2016), new hot water heater, new roof (2019), new oil tank (2020), new chimney cap (2022). The basement was used as the upholstery shop and wood storage and has ample space to finish more living space. The amazing barn has six stalls, as well as a chicken coop space. With some sweat equity, and clearing, animals can again roam on this property as they once did. Only 5 minutes to Taft Corners for shopping & restaurants, 10 mins to I89 and Burlington....this is a solid home waiting to be spruced up and lived in again. Bring your visions!

Listed by Heather Armata of Cornerstone Real Estate Company

Listing Sold by RE/MAX North Professionals - Burlington

$
$
%
$/month over payments
Federal 30-year interest rate: 6.51% last updated on May 21, 2026
* All Figures are estimates. Check with your bank or proposed mortgage company for actual interest rates.
This product uses the FRED® API but is not endorsed or certified by the Federal Reserve Bank of St. Louis.

Virtual TourAsk A QuestionMore Details

86 South Olde Carriage Road Charlotte VT 05445
Sold

MLS Number 4971508

  • Residential Single Family
  • Bedrooms 3
  • Bathroom 3
  • Square Feet 3,744
  • Acreage 15.2


Have you grown tired of the “modern farmhouse” aesthetic? This captivating home, inspired by the iconic monitor barn, awaits your arrival. A symphony of wood and natural light welcome you into this one-of-a-kind retreat, creating a warm and inviting atmosphere that's as comfortable as it is awe-inspiring. Encompassed by nature, each window frames a masterpiece of greenery, bringing the outdoors in, and filling each room with tranquility. As the sun sets, gather on the expansive deck for a picturesque evening. Watch the stars twinkle above, or cozy up around a fire pit for stories and s'mores - this is your haven, your retreat, your home. Car enthusiasts, entertainers and creatives alike will rejoice in the spacious, multi-level detached garage. Imagine crafting your art and hosting guests in the 360 square foot studio, or fine-tuning your passion project in the lower-level shop. Just 5 minutes from the local elementary school and 9 minutes to one of the region's most sought-after high schools, this property is situated in an ideal location; private and quiet, with easy access to both the quaint amenities of Hinesburg, Charlotte and Shelburne, and the employment opportunities, restaurants, and shopping of the greater Burlington area. Ask your agent for a walkthrough video and find out how you can lock up this home TODAY. Showings begin Saturday, 9/30.

Listed by Brian Armstrong of KW Vermont

Listing Sold by Coldwell Banker Hickok and Boardman

$
$
%
$/month over payments
Federal 30-year interest rate: 6.51% last updated on May 21, 2026
* All Figures are estimates. Check with your bank or proposed mortgage company for actual interest rates.
This product uses the FRED® API but is not endorsed or certified by the Federal Reserve Bank of St. Louis.

Ask A QuestionMore Details

52 Lords View Terrace Richmond VT 05477
Sold

MLS Number 4974470

  • Residential Single Family
  • Bedrooms 3
  • Bathroom 3
  • Square Feet 2,156
  • Acreage 1.41

Richmond has a secret neighborhood with a special home that is just right for you. With 1.41 acres of land to call your own, you can spread out and enjoy the sounds of nature. This beautifully maintained, updated Raised Ranch boasts three bedrooms on the main living level, including a primary suite, full bath with jetted tub, & formal dining room. Living room with gas fireplace and bay window, a luxurious sunroom, and sunny deck overlooking pristine land with mature maple trees. On the ground level is a generous family room, laundry room, 3/4 bath with step-in shower, office, craft or recreation room, and an easy entry off the garage. The detached garage is the icing on the checklist cake!

Listed by Julie Lamoreaux of Coldwell Banker Hickok and Boardman

Listing Sold by KW Vermont

$
$
%
$/month over payments
Federal 30-year interest rate: 6.51% last updated on May 21, 2026
* All Figures are estimates. Check with your bank or proposed mortgage company for actual interest rates.
This product uses the FRED® API but is not endorsed or certified by the Federal Reserve Bank of St. Louis.

Ask A QuestionMore Details

32 Fairmount Street Burlington VT 05401
Sold

MLS Number 4973216

  • Residential Single Family
  • Bedrooms 4
  • Bathroom 2
  • Square Feet 2,159
  • Acreage 0.22


Discover this charming 4 bedroom colonial home in the south end of the Hill Section! From the moment you enter, you'll appreciate the classic details and modern updates. A warm, bright and inviting living room offers comfort and style and effortlessly flows to the dining area and kitchen. The kitchen is gorgeous and was completely remodeled with stylish, high-end finishes and appliances. A mudroom, adjacent to a half bath, is a well-designed entryway from the garage that is complete with a utility sink and offers a practical solution to keeping the house tidy and clean. Need a dedicated workspace? One of the four bedrooms is easily adaptable as a home office and offers the perfect environment to maximize productivity. The other three bedrooms round out the warm character of the upstairs, and the beautifully renovated full bathroom with a deep soaking tub is a centerpiece. The basement is partially finished and adds extra living space. There's also a separate utility room with workbench and laundry area. Step outside from the cozy 3-season porch to a private back yard with a beautiful stone patio and pergola, perfect for outdoor dining, relaxation, and play. The outdoor shower is an extra bonus! This fantastic home is just a short distance to schools, the UVM Medical Center, downtown Burlington, Burlington waterfront, shopping, trails, and parks.

Listed by Sarah Harrington of Coldwell Banker Hickok and Boardman

Listing Sold by Four Seasons Sotheby's Int'l Realty

$
$
%
$/month over payments
Federal 30-year interest rate: 6.51% last updated on May 21, 2026
* All Figures are estimates. Check with your bank or proposed mortgage company for actual interest rates.
This product uses the FRED® API but is not endorsed or certified by the Federal Reserve Bank of St. Louis.

Ask A QuestionMore Details

73 Buell Street Burlington VT 05401
Sold

MLS Number 4973445

  • Residential Single Family
  • Bedrooms 4
  • Bathroom 2
  • Square Feet 2,139
  • Acreage 0.14


Attention investors, developers, contractors. Incredible opportunity to add value to this prime rental location. Burlington zoning allows for up to 6 units on this property and potentially more! Seize the opportunity to breathe new life into a historic gem - 73 Buell Street awaits its next chapter.

Listed by The Signature Realty Group of Signature Properties of Vermont

Listing Sold by Signature Properties of Vermont

$
$
%
$/month over payments
Federal 30-year interest rate: 6.51% last updated on May 21, 2026
* All Figures are estimates. Check with your bank or proposed mortgage company for actual interest rates.
This product uses the FRED® API but is not endorsed or certified by the Federal Reserve Bank of St. Louis.

Virtual TourAsk A QuestionMore Details

10 Dish Lane Stowe VT 05672

Stowe, VT10 Dish Lane

Sale Price$3,909,000

Sold

MLS Number 4972555

  • Residential Single Family
  • Bedrooms 5
  • Bathroom 7
  • Square Feet 9,242
  • Acreage 8.36

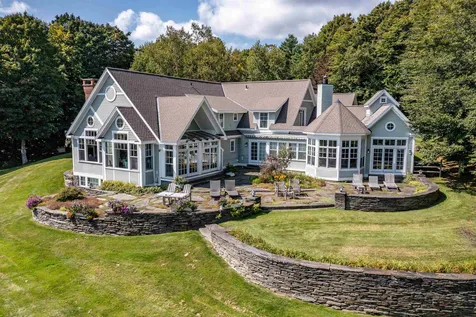
High View - Best in class Robinson Springs luxury residence. Quality construction, design and decor. Professionally designed and furnished for family use with some Seller exceptions. Five sumptuous bedrooms all with baths, family room with bar and recreation, and home theatre room waiting for the popcorn. Sauna, exercise/spa with new state of the art hot tub. Spacious and private guest suite separated from main residence. Two lots (#25 & #26) with pond and waterfall stream. Simply the best and ready for immediate occupancy.

Listed by Pall Spera of Pall Spera Company Realtors-Stowe

Listing Sold by Coldwell Banker Carlson Real Estate

$
$
%
$/month over payments
Federal 30-year interest rate: 6.51% last updated on May 21, 2026
* All Figures are estimates. Check with your bank or proposed mortgage company for actual interest rates.
This product uses the FRED® API but is not endorsed or certified by the Federal Reserve Bank of St. Louis.

Virtual TourAsk A QuestionMore Details

16 Clover Lane Essex VT 05452
Sold

MLS Number 4971028

  • Condo
  • Bedrooms 2
  • Bathroom 2
  • Square Feet 950


Welcome to easy single level living in this attractive 2 bedroom 2 bath condo, with lovely country views/backyard inside quaint neighborhood. One car attached garage leads to covered front porch to enjoy coffee. Home has open dining and living space off of well equipped kitchen with room for cafe table set up. Easy space for hosting get-togethers or holidays from inside dining to slider onto back deck. Lots of natural light to brighten the seasons. One full bath and one ½ bath create make for great layout with a washer and dryer set up in between. There are ample bedroom closets and a front hall closet for storing ease. No need to plow or mow as that is done by HOA. Extra parking close to garage allows for many visitors. Nearby places to walk and enjoy nature, including Sandhill Park, as well as grocery stores and amenities just a few miles away. Great schools and quick trip to Burlington, airport and more.

Listed by C. Robin Hall of EXP Realty

Listing Sold by KW Vermont

$
$
%
$/month over payments
Federal 30-year interest rate: 6.51% last updated on May 21, 2026
* All Figures are estimates. Check with your bank or proposed mortgage company for actual interest rates.
This product uses the FRED® API but is not endorsed or certified by the Federal Reserve Bank of St. Louis.

Virtual TourAsk A QuestionMore Details

177 Country Meadows Colchester VT 05446
Sold

MLS Number 4969727

  • Condo
  • Bedrooms 3
  • Bathroom 3
  • Square Feet 2,630


Rare one-level condo in the distinguished Village at Country Meadows Colchester. This unit is only one of two in the neighborhood that offers a one-level layout with full finished walk-out basement. This end unit sits in an exceptionally quiet and peaceful community. On the main level you will be surprised by the amount of space and brightness. The entryway welcomes you with a covered sitting porch into the mudroom which has a direct entry to the 1-car garage. The living space is airy, with a great flow from the kitchen to the dining room to the vaulted ceiling living room. There are new Pella windows and a new slider off of the living room to your private deck with mature trees and privacy. The first level has a Master bedroom with attached 3/4 bathroom. In addition to the master, there is an additional full bathroom and bedroom. All gleaming hardwood flooring throughout. The basement level is open and ready for your imagination. There is an additional bedroom with egress and attached half bathroom. It has a walk-out to your private back yard area. Pets (2 per household) and rentals allowed in the association.

Listed by Sara Vizvarie of KW Vermont

Listing Sold by KW Vermont

$
$
%
$/month over payments
Federal 30-year interest rate: 6.51% last updated on May 21, 2026
* All Figures are estimates. Check with your bank or proposed mortgage company for actual interest rates.
This product uses the FRED® API but is not endorsed or certified by the Federal Reserve Bank of St. Louis.

Ask A QuestionMore Details

57 Akron Way Laconia NH 03246
Sold

MLS Number 4956808

  • Condo
  • Bedrooms 2
  • Bathroom 2
  • Square Feet 1,024


Now included is a ONE YEAR HOME WARRANTY!! Stunning updated townhome in the heart of the Lakes Region! This charming 2 bedroom, 2 bath unit has been renovated to perfection with new bathrooms, new flooring, elegant tiled shower, fresh paint, all new lighting, ceiling fans and so much more!! Unit has never been rented so is absolutely pristine. Enjoy the peace in a quiet location pushed back further from all of the other units. Relax on your back deck while looking out into the woods and nature. The kitchen has stainless appliances and granite counters which opens to the spacious living room accompanied by a gas fireplace with new mantle. Over sized 1 car garage with direct entry under has more than enough room for a car and toys/storage. About an hour and a half from Boston, under an hour from Manchester. Minutes to Lake Winnipesaukee, Bank of NH Pavilion and all Lakes Region amenities!

Listed by Rachel Xavier of KW Coastal and Lakes & Mountains Realty/Meredith

Listing Sold by Coldwell Banker Realty Center Harbor NH

$
$
%
$/month over payments
Federal 30-year interest rate: 6.51% last updated on May 21, 2026
* All Figures are estimates. Check with your bank or proposed mortgage company for actual interest rates.
This product uses the FRED® API but is not endorsed or certified by the Federal Reserve Bank of St. Louis.

Ask A QuestionMore Details

Broker Reciprocity 

Copyright 2026 PrimeMLS, Inc. All rights reserved. This information is deemed reliable, but not guaranteed. The data relating to real estate displayed on this display comes in part from the IDX Program of PrimeMLS. The information being provided is for consumers’ personal, non-commercial use and may not be used for any purpose other than to identify prospective properties consumers may be interested in purchasing. Data last updated May 27, 2026 9:08 PM EDT