Geri Reilly Real Estate Logo
30380
results
Refine Search

Your Search Results

r=9021-9040

26 Colonel Page Road Essex VT 05452

Essex, VT26 Colonel Page Road

Sale Price$1,240,000

Sold

MLS Number 4966009

  • Residential Single Family
  • Bedrooms 4
  • Bathroom 4
  • Square Feet 4,227
  • Acreage 11.9

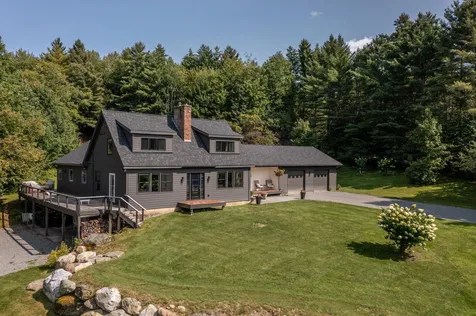
Simply put a stunning home in excellent condition in a can't beat location!This 11.9 acre 4 bed,4 bath colonial in Essex Center will charm you from the driveway as you are greeted by a mix of trees,meadows,gardens and PRIVACY!The backyard boasts Green Mtn views which you can enjoy from an elegant deck that overlooks the inviting in-ground pool.As you tour the first floor you will appreciate the stately details of trim work,crown molding,arched doorways and a great floorplan.The kitchen has granite counters,stainless appliances,an abundance of cabinetry and a magnificent dining area that soaks in the stunning views.The great room has built-in bookcases and a gas fireplace to keep things cozy.A spacious first floor home office with built-in desk and bookcases is perfect.For quiet moments there is a beautiful sitting room at the front of the house that overlooks the yard & is serene.Entertaining is a breeze with a large dining room complete with a stylish window seat.Up the stairs where there is NEW CARPET is another enticing space - a loft!The primary suite looks out on Mt. Mansfield and the spa-like bathroom is exquisite.A second large bedroom has an attached full bath,and bedrooms 3 & 4 share a “jack & jill bath.Recent updates include:New Pella windows,new furnace,new water heater,new gutters AND did I mention the owned SOLAR panels?They haven't paid an electricity bill since 2015!Centrally located near schools,shopping & 25 min. to Burlington-this is your dream home!

Listed by Susan Kaminski of Coldwell Banker Islands Realty

Listing Sold by Vermont Real Estate Company
$
$
%
$/month over payments
Federal 30-year interest rate: 6.51% last updated on May 21, 2026
* All Figures are estimates. Check with your bank or proposed mortgage company for actual interest rates.
This product uses the FRED® API but is not endorsed or certified by the Federal Reserve Bank of St. Louis.

Virtual TourAsk A QuestionMore Details

24 Oak Creek Drive South Burlington VT 05403
Sold

MLS Number 4974472

  • Residential Single Family
  • Bedrooms 4
  • Bathroom 3
  • Square Feet 2,576
  • Acreage 0.36


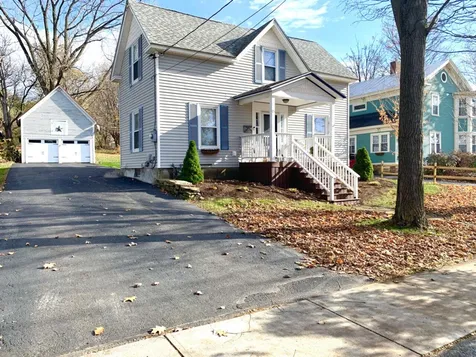
Nestled within the tranquil and highly sought after community of South Burlington, this exquisite home offers a perfect blend of New England charm and modern comfort. Ideally situated in a beautiful neighborhood and close to all the amenities that South Burlington has to offer. Home sits on a private lot with a covered front porch welcoming you. Double front doors open to a large foyer with hardwood floors leading you into the living room with a bay area flanked with windows providing natural light. The main level features a thoughtfully designed open floor plan and seamless flow into the kitchen. Bright white kitchen with stainless steel appliances and modern light fixtures. Kitchen opens to a formal dining room perfect for entertaining. Off the dining room is a wonderful sunroom with tile floors and floor to ceiling windows. A cozy family room is also located off the kitchen with doors leading out to an expansive deck and yard with plenty of room for gardening, play or relaxation. A convenient home office is also located on the first floor perfect for those who work remotely or need a quiet space. Head upstairs to find 4 generous sized bedrooms and 2 full bathrooms. The primary suite has it's own ensuite bathroom and large walk in closet. Full basement offers more space for storage or hobbies as well as an attached 2 car garage. Minutes away from Burlington, UVM, Lake Champlain, schools and shopping you can experience all Vermont has to offer!

Listed by The Gardner Group of RE/MAX North Professionals

Listing Sold by Vermont Real Estate Company
$
$
%
$/month over payments
Federal 30-year interest rate: 6.51% last updated on May 21, 2026
* All Figures are estimates. Check with your bank or proposed mortgage company for actual interest rates.
This product uses the FRED® API but is not endorsed or certified by the Federal Reserve Bank of St. Louis.

Virtual TourAsk A QuestionMore Details

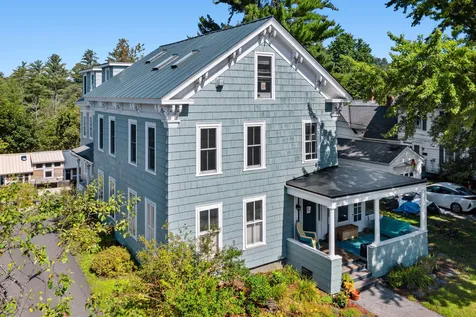
45 Messenger Street St. Albans City VT 05478
Sold

MLS Number 4977277

  • Residential Single Family
  • Bedrooms 4
  • Bathroom 2
  • Square Feet 1,979
  • Acreage 0.37

This very well-maintained, 4-bedroom, Cross Gable Gothic-style home with a large 2-car garage has so much to offer. Elegant woodwork, large rooms, high ceilings, beautiful hardwood floors, large front living room, wood banister staircase, a custom cook's kitchen, and sunny dining room lined with large windows providing lots of natural light. Large back entry mudroom with half bath, big closet, and a private staircase up to the 2nd bedroom or office. On the second floor, you will find a large full bathroom with laundry, and four bedrooms, one featuring a vaulted ceiling and a sliding door leading out to a private balcony. The upstairs hallway has built-in book shelves and a wonderful reading nook in the front dormer window. The exterior features two porches, huge 2-car garage with storage above, and a large flat lot with mature trees - ideal for gardening or playing outside. Many improvements over the years, including the custom kitchen, newer roof, windows, updated wiring, added insulation, natural gas hot air furnace, and many more. Conveniently located within a short distance to historic downtown St. Albans, Lake Champlain, and I-89. This 4-Star Energy rated home is move-in ready and not to be missed!

Listed by Philip Gerbode of Coldwell Banker Hickok & Boardman/St. Al

Listing Sold by KW Vermont

$
$
%
$/month over payments
Federal 30-year interest rate: 6.51% last updated on May 21, 2026
* All Figures are estimates. Check with your bank or proposed mortgage company for actual interest rates.
This product uses the FRED® API but is not endorsed or certified by the Federal Reserve Bank of St. Louis.

Ask A QuestionMore Details

30 Murray Drive St. Albans City VT 05478
Sold

MLS Number 4979151

  • Residential Single Family
  • Bedrooms 3
  • Bathroom 1
  • Square Feet 1,216
  • Acreage 0.22


Don't miss the opportunity for a splendidly renovated, single-level home offering 3 bedrooms, formal dining room, great kitchen space providing room for holiday baking and mealtime wonders, and convenient first-floor laundry in the full bath. Keep your vehicle out of the elements in the attached garage! The 0.22 acre lot has a rail fence and privacy while setting on the spacious back deck. Located on a quiet cul-de-sac, great for walks and within a short distance to all city amenities and I-89. Like new and affordable, come see for yourself!

Listed by Pj Poquette of Paul Poquette Realty Group,LLC

Listing Sold by Coldwell Banker Hickok and Boardman

$
$
%
$/month over payments
Federal 30-year interest rate: 6.51% last updated on May 21, 2026
* All Figures are estimates. Check with your bank or proposed mortgage company for actual interest rates.
This product uses the FRED® API but is not endorsed or certified by the Federal Reserve Bank of St. Louis.

Ask A QuestionMore Details

3217 Route 12 Berlin VT 05602

Berlin, VT3217 Route 12

Sale Price$385,000

Sold

MLS Number 4976945

  • Residential Single Family
  • Bedrooms 3
  • Bathroom 2
  • Square Feet 1,600
  • Acreage 1.9

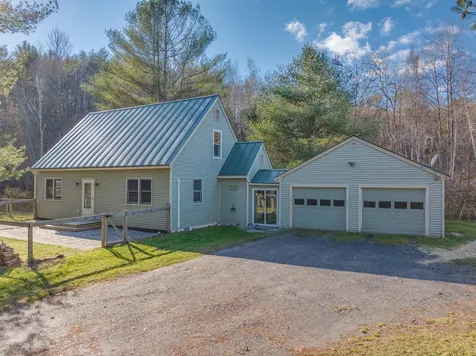
Nestled in the heart of Berlin, Vermont, this classic Cape-style home embodies New England charm and modern sustainability. Boasting three bedrooms, one bonus room, two full bathrooms, and a two-car garage, this property offers both comfort and convenience. What truly sets it apart is the remarkable solar panel system that generates surplus energy, reducing your carbon footprint and energy bills. Inside, sunlit interiors create a warm atmosphere, while the stunning stone patio is perfect for relaxation and entertainment. In the summer enjoy blueberries and black raspberries from your own yard. Enjoy a lifestyle that combines comfort with eco-conscious living, all within the welcoming community of Berlin, VT.

Listed by Marie Milord-Ajanma of KW Vermont-Stowe

Listing Sold by Matt Lumsden Real Estate

$
$
%
$/month over payments
Federal 30-year interest rate: 6.51% last updated on May 21, 2026
* All Figures are estimates. Check with your bank or proposed mortgage company for actual interest rates.
This product uses the FRED® API but is not endorsed or certified by the Federal Reserve Bank of St. Louis.

Ask A QuestionMore Details

63 Commanders Helm Laconia NH 03246
Sold

MLS Number 4907666

  • Land
  • Square Feet 17,424
  • Acreage 0.4


Welcome to Meredith Bay, Lake Winnipesaukee's premier 4-season resort community. Parcels at Meredith Bay are ready for construction with underground utilities and curbside water and sewer. New builders and home plans are welcome or choose from a portfolio of homes designed exclusively for Meredith Bay all with first floor master suites, open concept living areas and an Adirondack flair. If you're not quite ready to build, we welcome you to choose a lot and enjoy the resort style amenities. There is no time frame from purchase date to when construction has to commence. Amenities include: heated pools, tennis/ pickle ball courts, playground, marina and beach club with lakeside restaurant, fitness center, walking trail network with fitness stops, woodland cabin, maple sugar shack, kayak and outdoor game area, fitness instruction and planned events. Also, Meredith Bay residents enjoy reciprocal benefits from Southworth Developments sister properties worldwide!

Listed by Michael Robichaud of Meredith Bay Lighthouse Realty,LLC

Listing Sold by Meredith Bay Lighthouse Realty,LLC

$
$
%
$/month over payments
Federal 30-year interest rate: 6.51% last updated on May 21, 2026
* All Figures are estimates. Check with your bank or proposed mortgage company for actual interest rates.
This product uses the FRED® API but is not endorsed or certified by the Federal Reserve Bank of St. Louis.

Ask A QuestionMore Details

4 Grant Street Essex Junction VT 05452
Sold

MLS Number 4976460

  • Residential Single Family
  • Bedrooms 2
  • Bathroom 1
  • Square Feet 1,098
  • Acreage 0.26

Well-maintained and loved vintage home with charm and character. Conveniently located in a village neighborhood right by Maple Street Park and Pool, and moments to the restaurants and shops at Five Corners. Delightful country kitchen with original pantry and wood floors, plus more wood hiding under carpet in other rooms. Living room plus two flexible spaces on first floor that could be a den, bedroom, office, or dining room. Classic farmhouse stairs access a bright sitting area, large primary bedroom, and smaller 2nd bedroom - both with good headroom and closets. Relax on the welcoming covered front porch or soak in the sun on the back deck overlooking the fully-fenced yard filled with a beautiful array of peonies, hydrangeas, sedum, and other perennials plus vegetable garden space. Some unexpected finds in this well-cared-for 1888 home include central AC and a large detached 2-car garage.

Listed by Meg Handler of Coldwell Banker Hickok and Boardman

Listing Sold by Flex Realty

$
$
%
$/month over payments
Federal 30-year interest rate: 6.51% last updated on May 21, 2026
* All Figures are estimates. Check with your bank or proposed mortgage company for actual interest rates.
This product uses the FRED® API but is not endorsed or certified by the Federal Reserve Bank of St. Louis.

Ask A QuestionMore Details

1115 North Hollow Road Stowe VT 05672
Sold

MLS Number 4968775

  • Residential Single Family
  • Bedrooms 4
  • Bathroom 4
  • Square Feet 5,096
  • Acreage 7.99

The Stowe lifestyle, the real deal. Updated and renovated, this property offers an abundance of amenities for every season. Summer days by the pond, hiking by the stream or maybe a game of corn hole on the large deck. Evenings spent around the fire pit watching the sunset with music from the multi-zoned indoor/outdoor stereo system. Organize your outdoor gear for every activity imaginable, in the large mudroom. After a day of adventure, unwind in the hot tub while taking in the majestic mountain views. Foliage colors amaze! Cocktails in the speakeasy complete with fireplace, full bar, pub style games, commercial sound system, karaoke to kickstart the party, or watch your favorite sports on both TV's. Comforts abound, from a work out space w/infrared yoga heaters, coffee bar for a morning cup of Joe, eucalyptus steam shower and radiant heated floor in the primary ensuite. Chill in the movie room w/surround atmos stereo and snack bar. Foodie? Pick fresh ingredients from the garden and craft your own pie in the Gozney pizza oven. Home includes 23kw solar, EV charger in the attached 2 car insulated garage, horse barn, easy access to the VAST trail system, along with the tranquil white noise of the Gold Brook stream, bordering the property. A blend of fun, luxury, entertainment, and natural beauty. Offered fully furnished and equipped ready to be enjoyed. Seller is a VT licensed real estate broker.

Listed by Lea Van Winkle of Four Seasons Sotheby's Int'l Realty

Listing Sold by Four Seasons Sotheby's Int'l Realty

$
$
%
$/month over payments
Federal 30-year interest rate: 6.51% last updated on May 21, 2026
* All Figures are estimates. Check with your bank or proposed mortgage company for actual interest rates.
This product uses the FRED® API but is not endorsed or certified by the Federal Reserve Bank of St. Louis.

Virtual TourAsk A QuestionMore Details

29 Ridgewood Terrace Barre Town VT 05641
Sold

MLS Number 4975989

  • Residential Single Family
  • Bedrooms 4
  • Bathroom 2
  • Square Feet 2,132
  • Acreage 0.28


Welcome to this wonderfully maintained raised ranch in one of Barre Town's most sought-after neighborhoods. Recently updated with fresh paint and a brand new standing seam roof. The thoughtful updates ensure longevity and reduced maintenance costs for years to come. Hardwood floors throughout the upstairs level add a touch of elegance and warmth to your living spaces. Two pellet stoves provide a cozy and inviting ambiance, perfect for gatherings or quiet evenings at home. Boasting four bedrooms and two bathrooms, there is plenty of room for everyone. A spacious two-car garage offers ample storage space for your vehicles and belongings. The private backyard provides a tranquil outdoor retreat for relaxation, gardening, and activities. It's a perfect place to play or to host summer barbecues. This property offers so much and more. Don't miss the opportunity to make this house your new home. Come see it while you still can!

Listed by Joshua Gosselin of Heney Realtors - Element Real Estate (Barre)

Listing Sold by The Real Estate Collaborative

$
$
%
$/month over payments
Federal 30-year interest rate: 6.51% last updated on May 21, 2026
* All Figures are estimates. Check with your bank or proposed mortgage company for actual interest rates.
This product uses the FRED® API but is not endorsed or certified by the Federal Reserve Bank of St. Louis.

Virtual TourAsk A QuestionMore Details

93 Lamoille Terrace Milton VT 05468
Sold

MLS Number 4976465

  • Residential Single Family
  • Bedrooms 1
  • Bathroom 1
  • Square Feet 867
  • Acreage 0.52

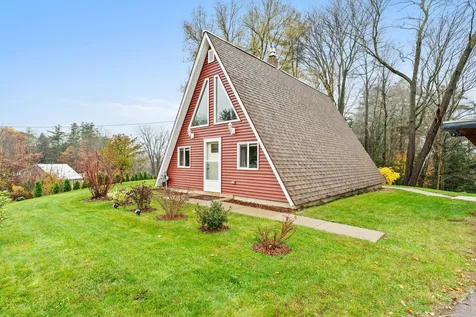
Located in the heart of Milton, this charming A Frame home welcomes you. Boasting many upgrades throughout the years including new insulation, new siding, new front door, 4 new windows and ground mounted solar panels, this home is cozy and efficient. Through professional analysis solar completely offsets entire heating and electric cost for the year. Features of this home that you'll love include the cathedral ceilings and the gas stove, adding heat and character to the space. Enter through the back door through a mudroom area with storage closet, then you'll find the kitchen to the right off the dining room. Off the kitchen is the full bathroom and laundry inside. Upstairs is entirely the bedroom. This room is filled with natural sunlight. This property boasts an abundance of gardens, featuring a variety of plantings such as blackberries, raspberries, crab apples, and more. Outdoors, you'll delight in the opportunity to cultivate numerous gardens in the yard. The garden shed has plenty of space for storage. The ground mounted solar provides space underneath for parking cars. Located just minutes to all of Milton town shopping and amenities. The Lamoille River walk and Arrowhead Lake are less than 5 miles away. I89 is a quick 10 minute drive. Burlington is 25 minutes away and nearby towns of Essex and St. Albans are less than 20 minutes away.

Listed by Julie Danaher of Ridgeline Real Estate

Listing Sold by Cornerstone Real Estate Company

$
$
%
$/month over payments
Federal 30-year interest rate: 6.51% last updated on May 21, 2026
* All Figures are estimates. Check with your bank or proposed mortgage company for actual interest rates.
This product uses the FRED® API but is not endorsed or certified by the Federal Reserve Bank of St. Louis.

Ask A QuestionMore Details

8 Cherokee Avenue Essex Junction VT 05452
Sold

MLS Number 4977195

  • Residential Single Family
  • Bedrooms 2
  • Bathroom 1
  • Square Feet 1,502
  • Acreage 0.16

Welcome to this charming 2-bedroom, 1-bath ranch home in the highly sought Essex Junction neighborhood! This beautifully maintained property is ready to welcome you with its delightful features and inviting atmosphere. As you step inside, you'll be greeted by beautiful hardwood floors that add warmth and character to the living space. The well-maintained interior provides a comfortable and cozy ambiance throughout. The current grooming shop, which could easily be converted into an additional family room, offers versatility and a unique opportunity for customization. The partially finished basement is a fantastic space that can serve as your home office or rec room great for relaxation and entertainment. The spacious yard features apple, peach and plum trees, fruiting perennials (grapes, raspberries, blackberries) and raised beds perfect for planting your dream gardens. A new gas heating system (2022) ensures efficiency as well as a mini split which provides cooling and additional heat when needed. Don't miss this opportunity to make this lovely ranch home in Essex Junction your own. Showings begin afternoon of 11/10.

Listed by Jason Lefebvre of RE/MAX North Professionals

Listing Sold by RE/MAX North Professionals

$
$
%
$/month over payments
Federal 30-year interest rate: 6.51% last updated on May 21, 2026
* All Figures are estimates. Check with your bank or proposed mortgage company for actual interest rates.
This product uses the FRED® API but is not endorsed or certified by the Federal Reserve Bank of St. Louis.

Virtual TourAsk A QuestionMore Details

42 Sterling Drive Laconia NH 03246
Sold

MLS Number 4972319

  • Residential Single Family
  • Bedrooms 3
  • Bathroom 2
  • Square Feet 3,223
  • Acreage 0.24

Discover the charm of 42 Sterling Drive, Laconia, NH, nestled in a sought-after neighborhood. Its unparalleled location is a mere 5-minute drive to Weirs Beach and 10 minutes to Gunstock Mountain Resort, promising year-round recreation - from sun-drenched beach days to thrilling winter ski adventures. This meticulously maintained home has 3 spacious bedrooms and 2 baths, offering the essence of single-level living, ensuring a seamless flow in daily life. The inviting open-concept kitchen blends effortlessly into the living area, framed by rich wooden floors that exude warmth throughout the residence. The home's layout is versatile. Above the spacious two-car garage lies an additional bonus room - an ideal sanctuary for an office, bunk space, or your imaginative pursuits. Furthermore, a vast finished walk-out lower level is remarkable in its dimensions. Combined with its bonus room, it holds endless potential, be it as an in-law suite, an additional bedroom, or a tailored workspace. But the delights don't end here. Being close to a myriad of restaurants and shops positions this home in the vibrant heart of the Lakes Region. Seize this opportunity to dwell in a spot where beauty, convenience, and luxury converge. Dive into this unique find before it's swept off the market!

Listed by Corina Cisneros of EXP Realty

Listing Sold by EXP Realty

$
$
%
$/month over payments
Federal 30-year interest rate: 6.51% last updated on May 21, 2026
* All Figures are estimates. Check with your bank or proposed mortgage company for actual interest rates.
This product uses the FRED® API but is not endorsed or certified by the Federal Reserve Bank of St. Louis.

Virtual TourAsk A QuestionMore Details

1093 Ethan Allen Highway Georgia VT 05454
Sold

MLS Number 4978967

  • Residential Single Family
  • Bedrooms 3
  • Bathroom 1
  • Square Feet 960
  • Acreage 0.5

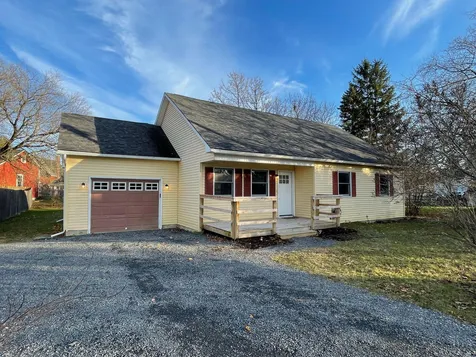
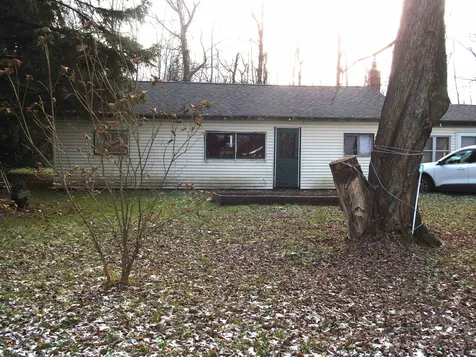
Location, Location, Location. This ranch home on 0.5 acres is in a great location for a home or home business. Easy access to I89 with amenities nearby. This 3 bedroom, 1 bath home needs a lot of TLC. Great opportunity for investors, or someone looking to rehab a home and make it their own. Come and see what your vision of this home could be! Property being sold As Is.

Listed by Shawn Cheney and Joyce Hunt of EXP Realty

Listing Sold by Brian French Real Estate

$
$
%
$/month over payments
Federal 30-year interest rate: 6.51% last updated on May 21, 2026
* All Figures are estimates. Check with your bank or proposed mortgage company for actual interest rates.
This product uses the FRED® API but is not endorsed or certified by the Federal Reserve Bank of St. Louis.

Virtual TourAsk A QuestionMore Details

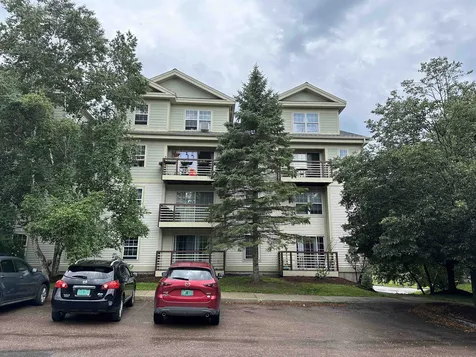
15 East Road Middlebury VT 05753

Middlebury, VT15 East Road

Sale Price$280,000

Sold

MLS Number 4968124

  • Condo
  • Bedrooms 2
  • Bathroom 2
  • Square Feet 1,380

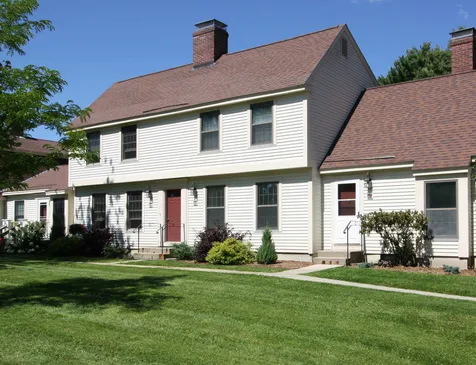
This spacious two-bedroom condominium offers a warm and welcoming living space. The south facing windows in the living room fill the space with natural light. You can add a wood stove to the hearth for warmth in the winter. On the first floor you'll also find a galley kitchen and a cozy den, perfect for relaxing, or working from home. The second floor has a generously sized primary bedroom that also faces south, providing plenty of light throughout the day. Enjoy the comfort and convenience of this Middlebury East Condominium, conveniently located near the heart of Middlebury with its great restaurants, theaters, shopping, libraries, and schools! Close to the Trail around Middlebury! (TAM)

Listed by Elizabeth Marino of BHHS Vermont Realty Group/Middlebury

Listing Sold by Greentree Real Estate

$
$
%
$/month over payments
Federal 30-year interest rate: 6.51% last updated on May 21, 2026
* All Figures are estimates. Check with your bank or proposed mortgage company for actual interest rates.
This product uses the FRED® API but is not endorsed or certified by the Federal Reserve Bank of St. Louis.

Virtual TourAsk A QuestionMore Details

256 Oak Circle Colchester VT 05446
Sold

MLS Number 4969137

  • Condo
  • Bedrooms 2
  • Bathroom 2
  • Square Feet 1,192


This delightful two-bedroom condo offers a perfect blend of comfort, convenience, and outdoor enjoyment. Located in a prime area, this property provides easy access to various amenities, making it an ideal choice for those seeking a balanced and active lifestyle. With condo living, you can enjoy the benefits of a well-maintained property without the hassle of exterior upkeep. As you enter, you are welcomed by an abundance of natural light. Enjoy a sunlit retreat in the cozy sunroom at the rear of the condo, perfect for relaxation. The laundry room is located on the second floor for your convenience. The carport offers additional storage space, ensuring your belongings are organized and easily accessible. This condo is strategically situated, offering quick access to hiking and biking trails, I-89, top-rated schools, shopping centers, and a diverse range of dining options.

Listed by Flex Realty Group of Flex Realty

Listing Sold by RE/MAX North Professionals

$
$
%
$/month over payments
Federal 30-year interest rate: 6.51% last updated on May 21, 2026
* All Figures are estimates. Check with your bank or proposed mortgage company for actual interest rates.
This product uses the FRED® API but is not endorsed or certified by the Federal Reserve Bank of St. Louis.

Ask A QuestionMore Details

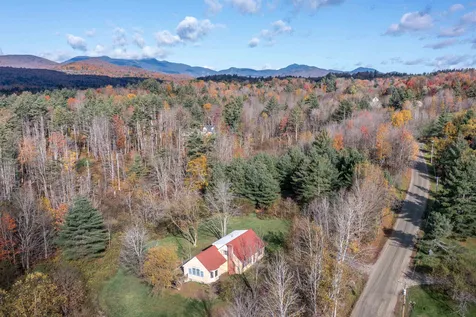
562 Ripley Road Waterbury VT 05677
Sold

MLS Number 4930539

  • Residential Single Family
  • Bedrooms 4
  • Bathroom 2
  • Square Feet 2,622
  • Acreage 7.38

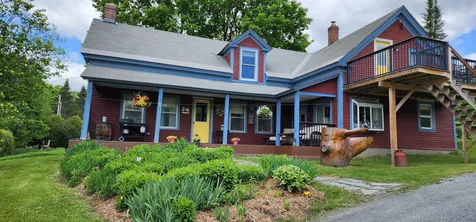
Truly exceptional property in Waterbury Center. Enjoy unmatched mountain views from every corner of your property, from the dock on your private pond to your second-floor deck. The vintage farmhouse features a beautiful wood stove in the living room, large bedrooms, and updated bathrooms throughout. Host your guests from the thoughtfully designed in-law apartment -- or use it as a source of revenue! The property also includes a large barn with plenty of space for storage. This house is truly in the best location in Vermont: private and rural, yet minutes to hiking, water sports, dining, and shopping!

Listed by Mike Hickey of KW Vermont-Stowe

Listing Sold by KW Vermont - Cambridge

$
$
%
$/month over payments
Federal 30-year interest rate: 6.51% last updated on May 21, 2026
* All Figures are estimates. Check with your bank or proposed mortgage company for actual interest rates.
This product uses the FRED® API but is not endorsed or certified by the Federal Reserve Bank of St. Louis.

Virtual TourAsk A QuestionMore Details

360 Hildred Drive Burlington VT 05401
Sold

MLS Number 4966108

  • Condo
  • Bedrooms 2
  • Bathroom 1
  • Square Feet 1,000

End unit two bedroom townhouse style condo at Riverwatch. Assoc dues includes heat, water, plowing, trash, landscaping, pool, master insurance. This condo is priced below market value, needs some work. This cannot be used as a rental.

Listed by Chad Dion of Chad Dion Real Estate

Listing Sold by Chad Dion Real Estate

$
$
%
$/month over payments
Federal 30-year interest rate: 6.51% last updated on May 21, 2026
* All Figures are estimates. Check with your bank or proposed mortgage company for actual interest rates.
This product uses the FRED® API but is not endorsed or certified by the Federal Reserve Bank of St. Louis.

Ask A QuestionMore Details

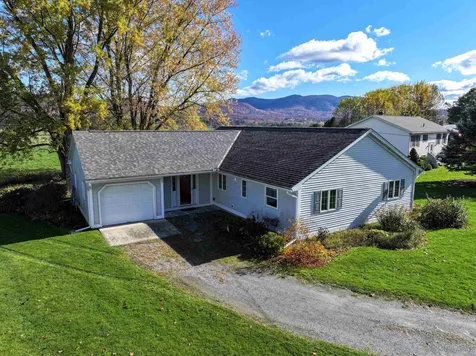
915 Lower Foote Street Middlebury VT 05753
Sold

MLS Number 4976683

  • Residential Single Family
  • Bedrooms 3
  • Bathroom 2
  • Square Feet 1,584
  • Acreage 0.4

Live all on one level with mountain views! This well maintained home has a floor plan that flows well for comfortable living. The open kitchen/living/dining area is flooded with natural light, and opens up to the back deck where you can enjoy those views! The large kitchen features a peninsula with a counter for barstools and casual dining. Down the hall are three spacious bedrooms and a full bath, or use one as a office! The attached garage adds convenience and storage, and brings you into the mudroom with laundry and 1/2 bath. A portion of the back yard is fenced in- perfect for pets to have a safe place to play. The neighborhood is tucked into a convenient location- just minutes to downtown Middlebury, but close to the mountains for great hiking, skiing and biking. This home truly is move in ready, and can be sold fully furnished. It may be just what you have been looking for!

Listed by Sarah Peluso of IPJ Real Estate

Listing Sold by Coldwell Banker Hickok and Boardman

$
$
%
$/month over payments
Federal 30-year interest rate: 6.51% last updated on May 21, 2026
* All Figures are estimates. Check with your bank or proposed mortgage company for actual interest rates.
This product uses the FRED® API but is not endorsed or certified by the Federal Reserve Bank of St. Louis.

Virtual TourAsk A QuestionMore Details

60 College Street Montpelier VT 05602
Sold

MLS Number 4968252

  • Condo
  • Bedrooms 3
  • Bathroom 2
  • Square Feet 1,476

Great opportunity to be in the College Street neighborhood with access to public transportation and the College Green. Enjoy the historic charm of this second floor large three bedroom condo with some flex spaces with great natural light and spacious rooms. At one end of the flat are two bedrooms and a seasonal sunporch and the full bathroom. In the middle of the condo is the kitchen which has a washer and dryer and opens up to the large dining room. The front of the unit has the primary bedroom with an en suite half bath and a two-room living area with a small private office. This association has shared garden space and the basement has designated storage areas for each unit. Enjoy in-town living at its best.

Listed by Monique Payne of Heney Realtors - Element Real Estate (Montpelier)

Listing Sold by Heney Realtors - Element Real Estate (Montpelier)

$
$
%
$/month over payments
Federal 30-year interest rate: 6.51% last updated on May 21, 2026
* All Figures are estimates. Check with your bank or proposed mortgage company for actual interest rates.
This product uses the FRED® API but is not endorsed or certified by the Federal Reserve Bank of St. Louis.

Virtual TourAsk A QuestionMore Details

127 Shaw Hill Road Stowe VT 05672

Stowe, VT127 Shaw Hill Road

Sale Price$560,000

Sold

MLS Number 4976812

  • Residential Single Family
  • Bedrooms 4
  • Bathroom 2
  • Square Feet 2,096
  • Acreage 2.74

Stowe's popular Shaw Hill Road neighborhood is the attractive setting of this 4-bedroom residence. A good choice for living in Stowe at a more modest price but will require some upgrades. Excellent long-range views, large lot and convenient southern end of Stowe location for commuting. A great deal of potential.

Listed by Pall Spera of Pall Spera Company Realtors-Stowe

Listing Sold by Pall Spera Company Realtors-Stowe

$
$
%
$/month over payments
Federal 30-year interest rate: 6.51% last updated on May 21, 2026
* All Figures are estimates. Check with your bank or proposed mortgage company for actual interest rates.
This product uses the FRED® API but is not endorsed or certified by the Federal Reserve Bank of St. Louis.

Virtual TourAsk A QuestionMore Details

Broker Reciprocity 

Copyright 2026 PrimeMLS, Inc. All rights reserved. This information is deemed reliable, but not guaranteed. The data relating to real estate displayed on this display comes in part from the IDX Program of PrimeMLS. The information being provided is for consumers’ personal, non-commercial use and may not be used for any purpose other than to identify prospective properties consumers may be interested in purchasing. Data last updated May 27, 2026 10:08 PM EDT