Geri Reilly Real Estate Logo
30381
results
Refine Search

Your Search Results

r=9001-9020
2460 Skunk Hill Road Georgia VT 05454
Sold

MLS Number 4972868

  • Residential Single Family
  • Bedrooms 3
  • Bathroom 2
  • Square Feet 2,085
  • Acreage 2.9


Built to last!! A true masonry masterpiece from top to bottom! This well-maintained split level home features exceptional masonry features throughout. A very solid construction with foundation built with 12" width block and std. cement block exterior walls faced with full sized brick for much of the home. All giving further added shielding to the outside elements and noise from coming inside. As you enter the front door the home welcomes you with a free and airy feeling with cathedral ceiling and an ideal open layout. Home boost large primary suite, brick archways, and plenty of room for entertaining. Lower level a 3rd bathroom and sauna roughed in ready for your finishing touches. Just a short walk outside an additional full size detached 2 car garage with large loft with its own road entrance. A great building to start your own business, hobbies, and/or additional storage. Cozy up to the field stone fireplace on those cold Vermont winter days or take a tranquil walk in your woods. This is a gem waiting for you to call home. Home is conveniently located less than 1 mile from I89 and a short drive to both St. Albans and/or Burlington.

Listed by Clayton Forgan of CENTURY 21 North East

Listing Sold by Geri Reilly Real Estate
$
$
%
$/month over payments
Federal 30-year interest rate: 6.51% last updated on May 21, 2026
* All Figures are estimates. Check with your bank or proposed mortgage company for actual interest rates.
This product uses the FRED® API but is not endorsed or certified by the Federal Reserve Bank of St. Louis.

Virtual TourAsk A QuestionMore Details

9 Memory Lane Laconia NH 03246

Laconia, NH9 Memory Lane

Sale Price$370,000

Sold

MLS Number 4972507

  • Residential Single Family
  • Bedrooms 2
  • Bathroom 1
  • Square Feet 888

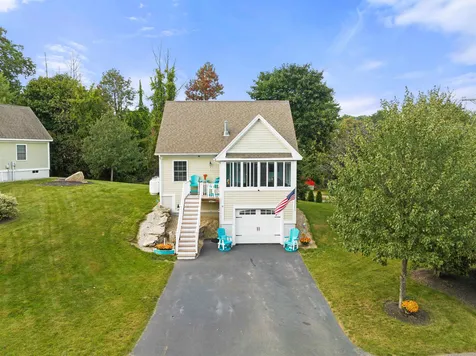
Weirs Beach, Laconia, NH - Lakes Region living! Located less than a mile from Lake Winnipesaukee, this beautifully maintained, newer 2BR home has all the living area on one level and a partially finished basement for additional space. Originally a model unit for Weirs Beach Village, it features a gorgeous 4-season sunroom, living/dining room with gas fireplace, and a modern kitchen outfitted with granite countertops, beautiful cabinetry, and newer appliances. Almost every room has plenty of windows and tall ceilings for a light and bright feel throughout. Downstairs has a pellet stove and features a smaller room, perfect as an office, and the basement is mostly finished and leads to the one-car garage with a new epoxy floor. The home is just a short walk from the community pool, clubhouse, and historic Weirs Beach with its famous boardwalk, restaurants, attractions, and beautiful sandy beach. The HOA fees are just $185/month and take care of the landscaping, road maintenance, snow removal, and trash, so you can spend more time enjoying the Lakes Region instead of worrying about home maintenance! Minutes from Gunstock Ski Area, Bank of NH Music Pavilion, restaurants, shops, grocery stores, and anything else you may need! Open House Sunday 10/25 1-3 pm

Listed by Amanda McDonald of Roche Realty Group

Listing Sold by Re/Max Innovative Properties - Windham

$
$
%
$/month over payments
Federal 30-year interest rate: 6.51% last updated on May 21, 2026
* All Figures are estimates. Check with your bank or proposed mortgage company for actual interest rates.
This product uses the FRED® API but is not endorsed or certified by the Federal Reserve Bank of St. Louis.

Virtual TourAsk A QuestionMore Details

13 Platt Street Swanton VT 05488

Swanton, VT13 Platt Street

Sale Price$261,000

Sold

MLS Number 4973477

  • Residential Single Family
  • Bedrooms 3
  • Bathroom 2
  • Square Feet 1,360
  • Acreage 0.13


Situated in the center of Swanton village, this updated home is a rare find. Featuring newer flooring throughout the first floor and a fenced in yard, you're sure to fall in love. Enter the home through the front door and into the mudroom. A convenient half bathroom with laundry greets you. From the mudroom, enter the kitchen. This room opens up to the dining room, making entertaining a breeze. The sun filled living room is off the dining room. access the backyard from the newly installed door right off the living room. A cozy sunroom is located off the living room as well. Upstairs reveals a spacious primary bedroom, and two additional bedrooms that connect to one another. A unique full bathroom, with both a stall shower and full shower with tub completes the second floor. A full unfinished basement provides ample space for storage. Outside, enjoy creating gardens in the spacious and level yard. A detached 1 car garage offers storage for you car, tools or toys. This home has benefited from multiple updates throughout the years, including a new roof and siding in just the past few years. Located just minutes to I89 you can enjoy all the amenities in Swanton. The neighboring town of St. Albans is only 10 minutes away. Montreal is just an hour away and Burlington is 45 minutes away.

Listed by Emily Schneider of Ridgeline Real Estate

Listing Sold by Northern Vermont Realty Group

$
$
%
$/month over payments
Federal 30-year interest rate: 6.51% last updated on May 21, 2026
* All Figures are estimates. Check with your bank or proposed mortgage company for actual interest rates.
This product uses the FRED® API but is not endorsed or certified by the Federal Reserve Bank of St. Louis.

Virtual TourAsk A QuestionMore Details

34-36 South Main Street St. Albans City VT 05478
Sold

MLS Number 4969215

  • Commercial
  • Square Feet 2,087

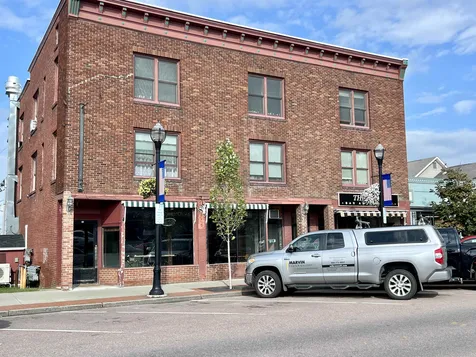
Your affordable downtown St. Albans opportunity awaits. Already equipped with a recently cleaned hood and ansel system, bring your vision to life with proximity to the passport agency, BFA, and downtown visitors this would make a great restaurant, bakery storefront, or office. The sale is for the first floor store-fronts only #34 & 36 could remain as one open space or split back into 2 if you so choose. A large open space that could easily accommodate up to 15 booths the property has an open style kitchen, 2 public restrooms and storage area in the back. Access from the rear of the building is available and the property is served by 2 private parking spaces in the back lot.

Listed by The Paul Martin Team of M Realty

Listing Sold by M Realty

$
$
%
$/month over payments
Federal 30-year interest rate: 6.51% last updated on May 21, 2026
* All Figures are estimates. Check with your bank or proposed mortgage company for actual interest rates.
This product uses the FRED® API but is not endorsed or certified by the Federal Reserve Bank of St. Louis.

Virtual TourAsk A QuestionMore Details

Lot 1 Featherbed Lane South Hero VT 05486
Sold

MLS Number 4953855

  • Land
  • Square Feet 215,622
  • Acreage 4.95


Rare Featherbed Lane building lot of 4.95 acres. Located in the private and peaceful woods! This is permitted for one four bedroom home. The waste water mound system is installed on Lot 3. The site needs a septic pumping station and force main to connect, and will need a drilled well. There is no driveway. There is an easement on this lot to the lake houses that are behind this lot. The driveway could be from that road, instead of from Featherbed. No lake access, and the lot does not go all the way to the lake.

Listed by Andrea Champagne of Champagne Real Estate

Listing Sold by RE/MAX North Professionals

$
$
%
$/month over payments
Federal 30-year interest rate: 6.51% last updated on May 21, 2026
* All Figures are estimates. Check with your bank or proposed mortgage company for actual interest rates.
This product uses the FRED® API but is not endorsed or certified by the Federal Reserve Bank of St. Louis.

Virtual TourAsk A QuestionMore Details

42 Colonial Road Fairfax VT 05454
Sold

MLS Number 4977628

  • Condo
  • Bedrooms 2
  • Bathroom 2
  • Square Feet 1,092

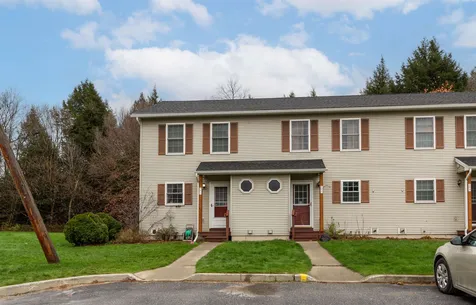
Fantastic end-unit in the desirable Colonial Estates neighborhood! Step inside to the spacious, open first floor with a large living and dining area. The oversized windows allow ample natural light to come in. Upstairs you'll find two bedrooms, both generously sized. One of the highlights of this condo is the finished basement, providing a fantastic amount of bonus space! Keep it as a home gym or use it as an office space, there are a ton of possibilities. Outside has a private deck with a hot tub, providing your own outdoor oasis. And a detached garage space offers even additional storage. Colonial Estates is a pet-friendly community and has great outdoor common area space to enjoy. This condo checks all the boxes, you don't want to miss it!

Listed by Leland Ryea of Rockstar Real Estate Collective

Listing Sold by KW Vermont

$
$
%
$/month over payments
Federal 30-year interest rate: 6.51% last updated on May 21, 2026
* All Figures are estimates. Check with your bank or proposed mortgage company for actual interest rates.
This product uses the FRED® API but is not endorsed or certified by the Federal Reserve Bank of St. Louis.

Ask A QuestionMore Details

11 Mchugh Road Barre Town VT 05654
Sold

MLS Number 4941849

  • Residential Single Family
  • Bedrooms 2
  • Bathroom 1
  • Square Feet 784
  • Acreage 0.1



4 room, 2 bedroom 1 bath 784 square foot bungalow that has recently undergone extensive work inside and out. Featuring new kitchen with appliances and bathroom, flooring. New paint inside and out. Move in ready house.

Listed by Steve Grone of RE/MAX Northern Edge Realty LLC

Listing Sold by Green Light Real Estate - Barre

$
$
%
$/month over payments
Federal 30-year interest rate: 6.51% last updated on May 21, 2026
* All Figures are estimates. Check with your bank or proposed mortgage company for actual interest rates.
This product uses the FRED® API but is not endorsed or certified by the Federal Reserve Bank of St. Louis.

Ask A QuestionMore Details

758 W Milton Road Milton VT 05468

Milton, VT758 W Milton Road

Sale Price$375,000

Sold

MLS Number 4977535

  • Residential Single Family
  • Bedrooms 3
  • Bathroom 2
  • Square Feet 1,934
  • Acreage 2.1

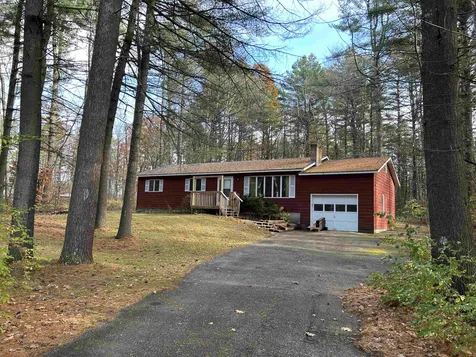
Looking for the perfect escape from the City? This peaceful Ranch-style home is nestled on a seasonally private 2+ acre lot. Comfortable living space with 3 newly carpeted bedrooms, 1 3/4 updated bathrooms and a spacious living room with BI air conditioner, picture window and wood stove. The applianced kitchen offers sufficient counter space and room for a breakfast-nook or island table. The centrally placed dining room has a new sliding glass door that leads to a back yard paradise and outdoor entertaining on the expansive deck. Bonus features include central vac and a partially finished basement complimented with a den, rec room & family room! The unfinished portion of the basement favorably connects to the garage and offers a blank canvas for extra storage and a work shop area. Desirable area, conveniently located minutes to I-89!

Listed by Renee Paulman of All Star Realty

Listing Sold by Coldwell Banker Hickok and Boardman

$
$
%
$/month over payments
Federal 30-year interest rate: 6.51% last updated on May 21, 2026
* All Figures are estimates. Check with your bank or proposed mortgage company for actual interest rates.
This product uses the FRED® API but is not endorsed or certified by the Federal Reserve Bank of St. Louis.

Ask A QuestionMore Details

200 West Street Winooski VT 05404

Winooski, VT200 West Street

Sale Price$475,000

Sold

MLS Number 4957136

  • Multifamily
  • Bathroom 4
  • Square Feet 1,904
  • Acreage 0.26

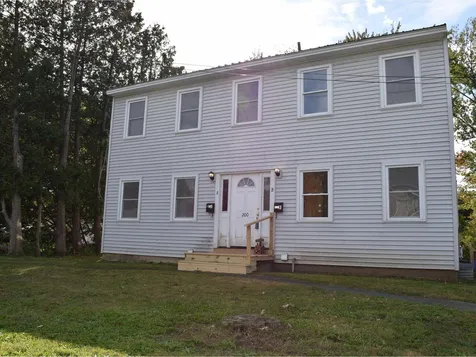
This is a great one to jump into! Building a portfolio of low maintenance and hands free investments? This is a terrific, easy to maintain building with a metal roof, vinyl siding, and small partially fenced yard. Low turnover and great rental history. Located in the heart of the vibrant community of Winooski, this charming townhouse style duplex features 2 bedrooms and 1.5 bathrooms on each side, with a full basement and off-street parking. This is an easy way to start building toward your future!

Listed by Julie Lamoreaux of Coldwell Banker Hickok and Boardman

Listing Sold by Nancy Jenkins Real Estate

$
$
%
$/month over payments
Federal 30-year interest rate: 6.51% last updated on May 21, 2026
* All Figures are estimates. Check with your bank or proposed mortgage company for actual interest rates.
This product uses the FRED® API but is not endorsed or certified by the Federal Reserve Bank of St. Louis.

Ask A QuestionMore Details

118 South Main Street Waterbury VT 05676
Sold

MLS Number 4941761

  • Multifamily
  • Bathroom 3
  • Square Feet 2,492
  • Acreage 0.38

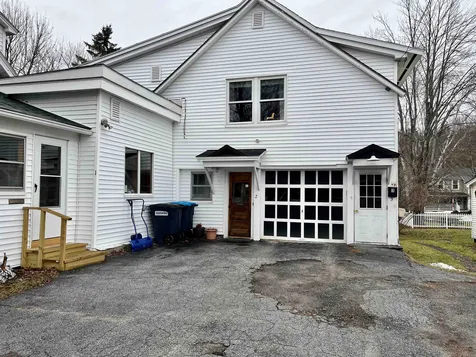
A wonderful opportunity to own an income property in Downtown Waterbury. A carefully maintained building with upgrades like new siding, roof, chimney liners, spray foam, electrical, oil tanks and hot water heaters already complete, this property is good to go! Enjoy the charm and convenience of the town of Waterbury and the beautiful level backyard for privacy, gardens and bird watching. UPDATE: this property was not affected by the most recent flood

Listed by Eliza Graves of KW Vermont- Mad River Valley

Listing Sold by Vermont Real Estate Company

$
$
%
$/month over payments
Federal 30-year interest rate: 6.51% last updated on May 21, 2026
* All Figures are estimates. Check with your bank or proposed mortgage company for actual interest rates.
This product uses the FRED® API but is not endorsed or certified by the Federal Reserve Bank of St. Louis.

Virtual TourAsk A QuestionMore Details

Lot 37 Horseshoe Circle Milton VT 05468
Sold

MLS Number 4963368

  • Residential Single Family
  • Bedrooms 3
  • Bathroom 3
  • Square Feet 1,800
  • Acreage 0.38


Clearview is Milton's newest neighborhood being built by award-winning Sterling Homes. These homes are energy efficient, with future solar capability and offer low maintenance living. The Mansfield Plan has a spacious and comfortable living area with three bedrooms on the 2nd floor, an unfinished basement with egress windows. This proven, well-thought floor plan has a 2-car attached Garage and covered Front Porch. The First Floor boasts 9-foot ceilings, Kitchen with stainless appliances, quartz countertops and center island open to Eating Area, and large carpeted Living Room. Upstairs is the Owner's Bedroom with en suite Bath, 2 additional Bedrooms and Full Bath and additional future bonus space above the Garage. The unfinished Lower Level is ready for future living space with double egress window. Fabulous Milton location blends the best of country and neighborhood living. Other lots and home designs are available. All homes feature natural gas, municipal water and sewer, and prime Milton location. This home is to be built. Photos are likeness only.

Listed by Geri Barrows and Marla Woulf of Real Estate Associates,LLC

Listing Sold by EXP Realty

$
$
%
$/month over payments
Federal 30-year interest rate: 6.51% last updated on May 21, 2026
* All Figures are estimates. Check with your bank or proposed mortgage company for actual interest rates.
This product uses the FRED® API but is not endorsed or certified by the Federal Reserve Bank of St. Louis.

Virtual TourAsk A QuestionMore Details

43 Timber Ridge Road Underhill VT 05489
Sold

MLS Number 4976318

  • Residential Single Family
  • Bedrooms 3
  • Bathroom 2
  • Square Feet 1,472
  • Acreage 1.4

Fantastic country location offering peaceful seclusion yet close to Rt 15 and local amenities. Walk into a large mudroom with new vinyl plank flooring and plenty of space for storage. First floor features an open floor plan with a spacious living room and kitchen. Step outside onto a large deck with tons of backyard privacy and lots of wooded area. Upstairs are two large bedrooms each with a spacious loft and high ceilings. Wood floors just refinished. Deeded access to the Timber Roidge Pond!

Listed by David Raphael of Artisan Realty of Vermont

Listing Sold by Flex Realty

$
$
%
$/month over payments
Federal 30-year interest rate: 6.51% last updated on May 21, 2026
* All Figures are estimates. Check with your bank or proposed mortgage company for actual interest rates.
This product uses the FRED® API but is not endorsed or certified by the Federal Reserve Bank of St. Louis.

Ask A QuestionMore Details

679 Old County Lane Richmond VT 05477
Sold

MLS Number 4969754

  • Residential Single Family
  • Bedrooms 5
  • Bathroom 6
  • Square Feet 4,210
  • Acreage 311.1

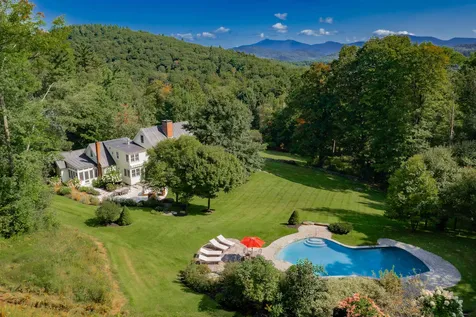
Dreaming of owning an authentic but modern Vermont homestead? Look no further than 679 Old County Lane in the heart of Chittenden County. Originally built in 1805 in Bethel, Vermont, it was carefully moved to its present convenient location in Richmond in 1980 and accurately reconstructed. The current owners took it even further into the 21st Century by taking it down to the studs, (but kept the original floors), opened up the floor plan adding a completely new kitchen, bedroom, screen porch, dormers, all new energy efficient windows, updated all the baths and added the primary bath not to mention new mechanicals such as heat, hot water and electrical systems. All the heavy lifting has been done so the next owners can just relax and enjoy the peace and serenity this property offers. Other features not to be missed are the in-ground pool with pool house and marble patio surround, extensive landscaping, finished basement and attic, guest apartment over the garage, skating pond, miles of trails, Green Mountain views, all on a very private 311 acres with an end-of-the-road location. An extraordinary property destined to be enjoyed for generations.

Listed by Averill Cook and Wade Weathers of LandVest,Inc-Burlington

Listing Sold by RE/MAX North Professionals

$
$
%
$/month over payments
Federal 30-year interest rate: 6.51% last updated on May 21, 2026
* All Figures are estimates. Check with your bank or proposed mortgage company for actual interest rates.
This product uses the FRED® API but is not endorsed or certified by the Federal Reserve Bank of St. Louis.

Ask A QuestionMore Details

31 Pine Ridge Road Underhill VT 05489
Sold

MLS Number 4975442

  • Residential Single Family
  • Bedrooms 3
  • Bathroom 3
  • Square Feet 3,080
  • Acreage 5

Spacious Vermont living with breathtaking views of Mt. Mansfield! Situated on a 5 acre lot in a private hilltop neighborhood, this custom home boasts Brazilian cherry floors & exposed beams throughout most of the first level. Maple cabinets, granite counters and a Capital pro-style gas range grace the kitchen area. A sunken living room w/ a wall of southerly facing floor-to-ceiling windows floods the space with natural light and a panoramic view of the surrounding mountains, with a brick hearth for a cozy wood/pellet stove. Upstairs hosts three spacious bedrooms, including a sprawling primary suite featuring a walk-in closet and en-suite bath, along with a 3/4 bath w/ a tranquil soaking tub. The finished third level provides a guest suite/playroom, while the basement-level rec room offers ample storage & additional living space. A lovely wraparound porch with Trex decking overlooks extensively landscaped grounds, beautiful flower gardens & established blueberry/blackberry patches. A 3-bay garage plus carport & 10' ceilings affords space for multiple vehicles/toys & 2 sheds create space for seasonal items or small livestock! Owned solar panels, solar hot water & a Buderus boiler ensure energy efficiency. Direct access to the bordering Browns River. Walking distance to the elementary school. Convenient to area recreation, close to Smugglers Notch Resort in one direction and Essex/surrounding commutes in the other! An absolute must see property!

Listed by Flex Realty Group of Flex Realty

Listing Sold by Four Seasons Sotheby's Int'l Realty

$
$
%
$/month over payments
Federal 30-year interest rate: 6.51% last updated on May 21, 2026
* All Figures are estimates. Check with your bank or proposed mortgage company for actual interest rates.
This product uses the FRED® API but is not endorsed or certified by the Federal Reserve Bank of St. Louis.

Ask A QuestionMore Details

951 Porters Point Road Colchester VT 05446
Sold

MLS Number 4975791

  • Residential Single Family
  • Bedrooms 3
  • Bathroom 1
  • Square Feet 1,280
  • Acreage 0.46


This ranch style gem located in Colchester has recently been tastefully updated inside and out! This comfortable and bright 3 bedroom 1 bathroom home has beautiful white ash flooring throughout the living area and bedrooms. The large kitchen features cherry flooring and cabinets as well as a farmhouse sink, quartz countertops and stainless steel appliances. Home has a special addition with a wonderful 3 seasons sunroom, with newly installed storm door, overlooking your large cedar fenced in yard. 3 spacious bedrooms with ample closet space. Oversized bathroom with jetted tub and walk in shower. Laundry is also located on the first floor for convenience. Unfinished basement has a bulkhead for easy access and storage. Attached garage has an EV 40 amp universal car charging port. Shed in back yard with power; use for storage or your work shop. Just a minutes walk to Thayer Beach via Rosetti Natural Area, Delta Park on Lake Champlain, the Winooski River boat access, the Colchester Causeway/Island Line Rail Trail and Airport Park; enjoy the beauty of living in Colchester!

Listed by The Gardner Group of RE/MAX North Professionals

Listing Sold by Polli Properties

$
$
%
$/month over payments
Federal 30-year interest rate: 6.51% last updated on May 21, 2026
* All Figures are estimates. Check with your bank or proposed mortgage company for actual interest rates.
This product uses the FRED® API but is not endorsed or certified by the Federal Reserve Bank of St. Louis.

Virtual TourAsk A QuestionMore Details

58 Deforest Road Burlington VT 05401

Burlington, VT58 Deforest Road

Sale Price$1,665,000

Sold

MLS Number 4972550

  • Residential Single Family
  • Bedrooms 3
  • Bathroom 3
  • Square Feet 2,900
  • Acreage 0.32

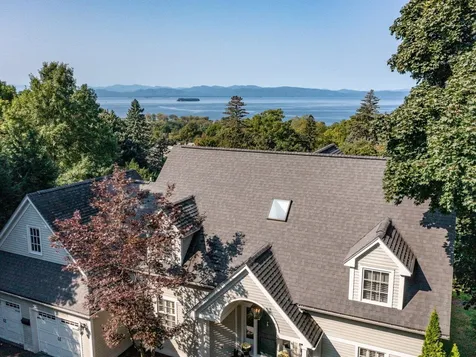
A rare opportunity to own a coveted Hill Section home with stunning Lake Champlain and Adirondack views. This meticulously maintained Contemporary Cape is architecturally designed to maximize westerly views including both southwest and northwest horizon vantage points. Built in 1994, the home is stylishly updated with a new kitchen with breakfast bar & walk-in pantry, screen porch, new bathrooms, and custom details throughout. The spectacular view from the new kitchen windows frame Juniper Island perfectly. Off the kitchen is a formal dining room for all your entertaining needs. A cozy living room boasts tall coffered ceilings, large windows filled with natural light, fireplace, and access to the expansive deck overlooking the lake and professionally landscaped yard. Off the living room is a home office/den with more breathtaking views! The upstairs primary suite maximizes elevation and frames both the southwest and the northwest horizons. The private renovated bathroom offers a soaking tub, glass shower, and double vanity. Two additional bedrooms and cozy updated bath on the upper level give you plenty of room and flexibility. In addition, an unfinished bonus area has the potential to become another bedroom or flex space with amazing southwest views. Walkout lower level boasts endless possibilities. This home has it all - prime location, unmatched views, newer construction, tasteful updates, and stunning sunsets!

Listed by Coldwell Banker Hickok and Boardman

Listing Sold by Four Seasons Sotheby's Int'l Realty

$
$
%
$/month over payments
Federal 30-year interest rate: 6.51% last updated on May 21, 2026
* All Figures are estimates. Check with your bank or proposed mortgage company for actual interest rates.
This product uses the FRED® API but is not endorsed or certified by the Federal Reserve Bank of St. Louis.

Ask A QuestionMore Details

77 Sundown Drive Williston VT 05495
Sold

MLS Number 4969671

  • Residential Single Family
  • Bedrooms 3
  • Bathroom 2
  • Square Feet 1,196
  • Acreage 0.72


Wonderful ranch home in popular Williston neighborhood! This one-level home has three bedrooms and one & half bathrooms. There is a spacious eat-in kitchen with new flooring and a sunny living room with three new windows for added natural light. Enjoy meals in the sunlit dining room with access to the back deck that overlooks the expansive backyard plenty of space for gardening, recreation, entertaining and more! The home has original hardwood floors throughout the bedrooms, hallway, dining room and into the living room. Efficient natural gas heat. Full unfinished basement with laundry area and space for a rec room and for a workshop area. 2-car garage with room for extra storage and direct access into the lower level. Improvements in the last 10 years include roof, windows, brand new exterior doors and back deck. The home is on .72 landscaped acres with mountain ash, apple tree, white lilac tree, mature maple and oak tree plus hydrangeas and wild blue indigo bushes. Centrally located just minutes from Williston schools, town bike paths, Catamount Family Center, golf and Adam's Farm Market. Minutes to Maple Tree Place shops, movie theater & restaurants and easy access to Essex, I-89, Airport and Burlington for commuting. 3D Virtual Tour Available

Listed by The Nancy Jenkins Team of Nancy Jenkins Real Estate

Listing Sold by Element Real Estate

$
$
%
$/month over payments
Federal 30-year interest rate: 6.51% last updated on May 21, 2026
* All Figures are estimates. Check with your bank or proposed mortgage company for actual interest rates.
This product uses the FRED® API but is not endorsed or certified by the Federal Reserve Bank of St. Louis.

Ask A QuestionMore Details

78 Sand Hill Road Essex VT 05452
Sold

MLS Number 4975420

  • Condo
  • Bedrooms 2
  • Bathroom 1
  • Square Feet 732


Exciting opportunity to own an updated and sunny condo in an ideal location in Essex Junction! This property has undergone many updates over the years including all new energy efficient windows, fire grade exterior doors, newer fridge and dishwasher with a brand new (last 6 months) electric range. Beautiful luxury vinyl plank flooring, new kitchen countertops, new kitchen sink and faucet, new lighting and additional GFI outlets installed. Brand new remodeled bathroom with new tub, toilet, exhaust fan, and shower tiles. Soak in the rays in your generously sized living room with large windows, an eat in kitchen with a backdoor leading out to a flat yard with plenty of space to grill, play games or even garden, as this unit has grandfathered in established front and back gardens areas. Two good sized bedrooms, and a full bath round out this condo. Laundry on site with the ability to install a washer/dryer in your own unit if you desire! Close to shops, schools and the library. Easy access to the bus loop with a stop at the top of the driveway. Make your appointment today!

Listed by Claire Kavanagh of EXP Realty

Listing Sold by Coldwell Banker Hickok and Boardman

$
$
%
$/month over payments
Federal 30-year interest rate: 6.51% last updated on May 21, 2026
* All Figures are estimates. Check with your bank or proposed mortgage company for actual interest rates.
This product uses the FRED® API but is not endorsed or certified by the Federal Reserve Bank of St. Louis.

Ask A QuestionMore Details

6205 Vt Route 100 Duxbury VT 05676
Sold

MLS Number 4973977

  • Residential Single Family
  • Bedrooms 3
  • Bathroom 2
  • Square Feet 1,628
  • Acreage 0.8


Nestled in the charming village of Duxbury, just beyond the Waterbury Village line, is a unique antique property that exudes untapped potential. This gem, constructed in 1940, comprises three spacious bedrooms and 1.5 bathrooms - the half bath awaiting its finishing touches. The house, priced significantly below the local average, stands adjacent to a picturesque brook. Situated on a generous .8 acre open lot, the property includes several outbuildings in respectable condition. However, the main house calls for your creative vision, requiring comprehensive updating and some repairs. But fear not, the solid 'bones' of the house assure a sturdy base for any refurbishments. The location is a highlight, conveniently close to schools, shopping amenities, and Interstate 89 - perfect for commuters. Ski and snowboard enthusiasts will also appreciate the home's central proximity to Stowe Mountain Resort, Sugarbush Resort, and Bolton Valley Resorts. So that you know, the property is being sold AS-IS. This is a unique opportunity to own a piece of Duxbury's history and create something special.

Listed by Tony Walton of New England Landmark Realty LTD

Listing Sold by BHHS Vermont Realty Group/Waterbury

$
$
%
$/month over payments
Federal 30-year interest rate: 6.51% last updated on May 21, 2026
* All Figures are estimates. Check with your bank or proposed mortgage company for actual interest rates.
This product uses the FRED® API but is not endorsed or certified by the Federal Reserve Bank of St. Louis.

Ask A QuestionMore Details

13 Meadow Drive Jericho VT 05465

Jericho, VT13 Meadow Drive

Sale Price$710,000

Sold

MLS Number 4969232

  • Residential Single Family
  • Bedrooms 4
  • Bathroom 3
  • Square Feet 3,112
  • Acreage 1.1


Welcome to this stunning contemporary home situated on a 1.10-acre lot in a fantastic Jericho location! With 4 beds, 3 baths & a 2-car garage, this home has so much to offer. Upon entering you'll be greeted by vaulted ceilings that extend into the spacious living room. The kitchen is a chef's dream, featuring stainless steel appliances, elegant quartz countertops, custom cabinetry & a center island with a beautiful cherry top. Plus a built-in command center/desk area, along with hardwood flooring & crown molding that are featured throughout much of the first level. Adjacent to the kitchen is a cozy family room, complete with a stone fireplace & built-in shelving, providing a perfect spot for relaxation & gatherings. There is also a half-bath on the main level that offers tile flooring & a quartz vanity. For more formal occasions, a separate dining room overlooks the backyard. Heading upstairs, you'll find 4 bedrooms including an updated full bath & the master that offers a retreat of its own, with a walk-in closet with custom shelving & an ensuite bath that features a tiled shower, wrap-around vanity with a granite top & laundry. Step outside to discover the expansive deck and yard, equipped with a hot tub, multiple awnings, garden space, shed & a charming pergola. This contemporary gem offers modern amenities & style combined with the tranquility of a beautifully landscaped lot. Don't miss the opportunity to make this exceptional property your new home! Showings Begin 9/11.

Listed by Flex Realty Group of Flex Realty

Listing Sold by RE/MAX North Professionals

$
$
%
$/month over payments
Federal 30-year interest rate: 6.51% last updated on May 21, 2026
* All Figures are estimates. Check with your bank or proposed mortgage company for actual interest rates.
This product uses the FRED® API but is not endorsed or certified by the Federal Reserve Bank of St. Louis.

Virtual TourAsk A QuestionMore Details

Broker Reciprocity 

Copyright 2026 PrimeMLS, Inc. All rights reserved. This information is deemed reliable, but not guaranteed. The data relating to real estate displayed on this display comes in part from the IDX Program of PrimeMLS. The information being provided is for consumers’ personal, non-commercial use and may not be used for any purpose other than to identify prospective properties consumers may be interested in purchasing. Data last updated May 27, 2026 10:38 PM EDT