Geri Reilly Real Estate Logo
30381
results
Refine Search

Your Search Results

r=881-900
16 Bradley Bow Road Jericho VT 05465
Sold

MLS Number 5039912

  • Residential Single Family
  • Bedrooms 3
  • Bathroom 4
  • Square Feet 3,134
  • Acreage 2.46

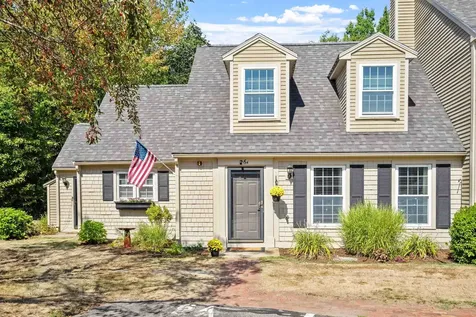
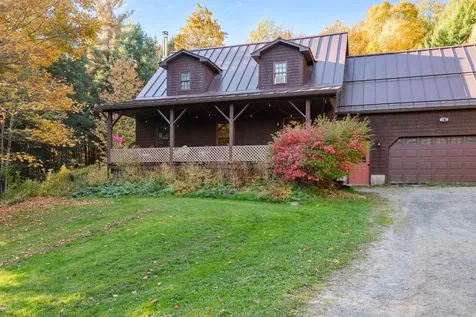
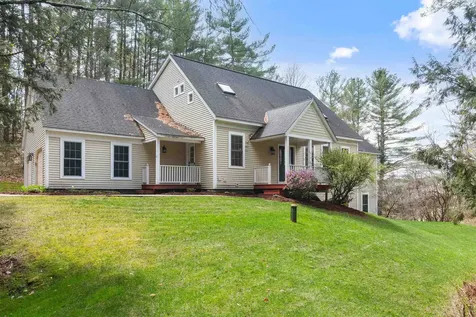
Charming 3-bedroom, 4-bath Cape-style home set on nearly 2.5 private acres on a quiet, private road. This inviting home is full of character, featuring arched doorways, high ceilings, and abundant natural light throughout. The large kitchen offers an oversized center island, perfect for cooking, entertaining, or gathering with family. The spacious primary bedroom includes a ¾ en suite bath with a glass shower, while two additional well-sized bedrooms provide space for guests, family, or home office needs. A partially finished walkout basement adds flexible living space, ideal for a rec room, gym, or studio. Enjoy the peaceful wooded surroundings from the three-season porch or step out onto the beautiful flagstone patio for outdoor dining or relaxation. Mature trees offer privacy and a natural buffer, making the property feel like a secluded retreat. Located just minutes from I-89, the home offers the best of both quiet living and commuter convenience. A rare find combining charm, functionality, and a desirable location.

Listed by Kristen Mills of Ridgeline Real Estate

Listing Sold by New England Landmark Realty LTD
$
$
%
$/month over payments
Federal 30-year interest rate: 6.51% last updated on May 21, 2026
* All Figures are estimates. Check with your bank or proposed mortgage company for actual interest rates.
This product uses the FRED® API but is not endorsed or certified by the Federal Reserve Bank of St. Louis.

Virtual TourAsk A QuestionMore Details

288 Cityside Drive Montpelier VT 05602
Sold

MLS Number 5063803

  • Condo
  • Bedrooms 3
  • Bathroom 3
  • Square Feet 1,706

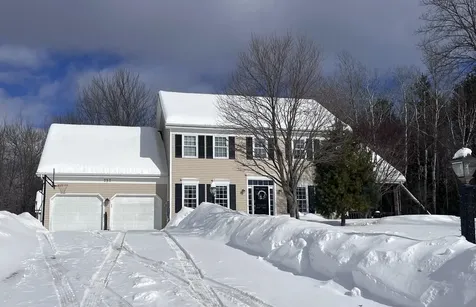
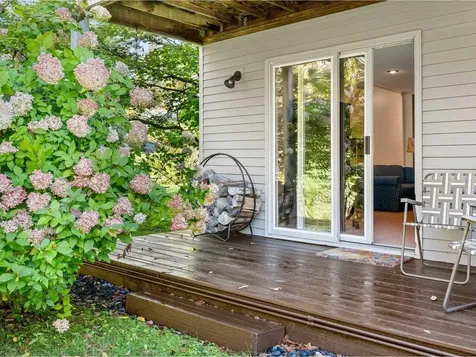
Come see this lovingly maintained Murray Hill first-floor end-unit condo. It has everything you need and more. Two levels of living offer plenty of space to relax and enjoy being home. On the first floor, you'll find an inviting living room with a cozy wood-burning fireplace, built-in cabinetry, and sliding doors leading out to a covered deck. The cheerful dining room features large west-facing windows. Next to the dining room is a galley kitchen with newer stainless appliances. Down the hall, the primary bedroom has a walk-in closet and en suite full bath. The second bedroom has a large closet. An additional three-quarter bath on this floor is accessed from the hall. Downstairs is a large family room with built-in bookshelves, cabinets, and a sliding door leading to another covered deck and the very private backyard. The third bedroom is here as well and the three-quarter bath on this level can be accessed directly from the bedroom or from the family room. Also, downstairs are two unfinished rooms where you'll find the washer and dryer and an efficient on-demand Rinnai hot water heater. These rooms provide ample storage and could be used for a workshop or home gym. Special features such as crown molding and built-in cabinetry throughout make this condo unique. The surrounding land includes lawn, mature trees, and flowering bushes. Through the woods out back, you can watch the sunset over Camel's Hump during three seasons.

Listed by Barbara Blythe of Coldwell Banker Hickok & Boardman / E. Montpelier

Listing Sold by Heney Realtors - Element Real Estate (Montpelier)

$
$
%
$/month over payments
Federal 30-year interest rate: 6.51% last updated on May 21, 2026
* All Figures are estimates. Check with your bank or proposed mortgage company for actual interest rates.
This product uses the FRED® API but is not endorsed or certified by the Federal Reserve Bank of St. Louis.

Ask A QuestionMore Details

601 Vale Drive South Burlington VT 05403
Sold

MLS Number 5071115

  • Residential Single Family
  • Bedrooms 3
  • Bathroom 3
  • Square Feet 2,689
  • Acreage 0.07

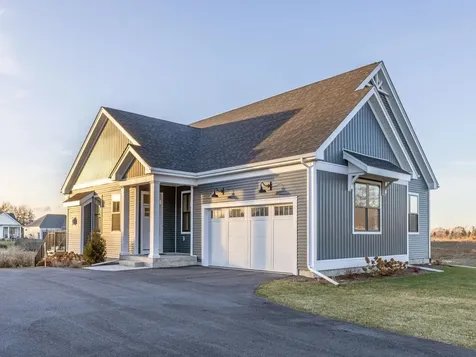
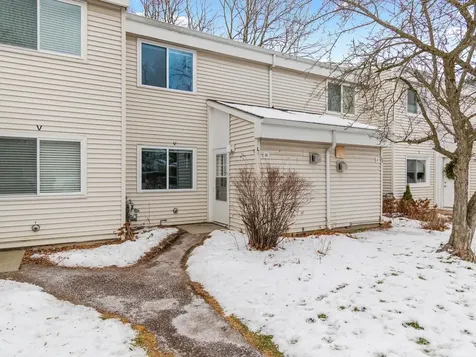
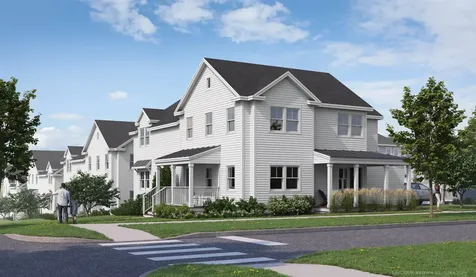
Immaculate and nearly new, this stunning 2025 Spear Meadows home offers one-level living and a warm, modern design, plus exceptional natural light throughout. Enjoy 10-foot ceilings, beautiful hardwood floors, a sophisticated open floor plan, quartz countertops, tile backsplash, upgraded high-end appliances, and a generous walk-in pantry in the kitchen. The sun-filled living room features a sleek gas fireplace, oversized windows facing south and west, with an adjacent dining room and convenient first-floor office. Lovely primary bedroom/bathroom suite with large walk-in closet, plus another bedroom and full bath on the first floor. The nicely finished lower level offers flexible living space with a third bedroom and a bath, perfect for guests. Extremely energy efficient construction with an air exchanger and central air for year-round comfort. All conveniently located just off Spear Street and minutes from UVM, the UVM Medical Center, downtown Burlington, Lake Champlain, area recreation, and the airport. EV charger included.

Listed by Brian M. Boardman of Coldwell Banker Hickok and Boardman

Listing Sold by LandVest, Inc-Burlington

$
$
%
$/month over payments
Federal 30-year interest rate: 6.51% last updated on May 21, 2026
* All Figures are estimates. Check with your bank or proposed mortgage company for actual interest rates.
This product uses the FRED® API but is not endorsed or certified by the Federal Reserve Bank of St. Louis.

Ask A QuestionMore Details

181 Wexford Lane Colchester VT 05446
Sold

MLS Number 5071021

  • Mobile
  • Bedrooms 2
  • Square Feet 907

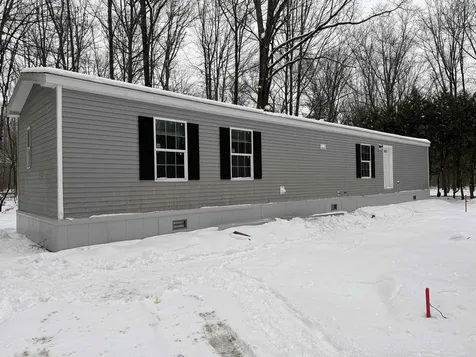
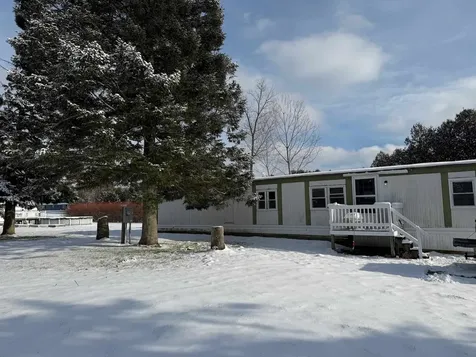
Move-in Ready January 2026 - Brand New Energy Star Single-Wide in Desirable Westbury Mobile Home Park! Welcome to 181 Wexford Lane, a thoughtfully designed single-wide offering modern, energy-efficient living in Colchester's sought-after Westbury Mobile Home Park Co-op. This brand new Zero Energy Ready Home features 2 spacious bedrooms and 2 full bathrooms within 907± square feet of well-designed living space. With a new, concrete slab foundation and insulated Rapidwall skirting, this home provides year-round comfort and efficiency while keeping utility costs low. Be the first to call this quality-constructed home your own. Westbury MHP offers a peaceful co-op community setting with the convenience of an all-inclusive monthly lot rent of just $509, covering water, sewer, trash & recycling, and plowing of main roads - making budgeting simple and predictable. Located in Colchester, residents enjoy small-town charm with convenient access to local amenities, shopping, dining, and major routes. This is an exceptional opportunity to own a brand-new, energy-efficient home in one of Colchester's most desirable manufactured home communities. Contact us today to schedule your showing or learn more about financing options! Broker interest in property. SPAN # and taxes TBD as home is not in place at time of listing. Road frontage is estimated.

Listed by James Fecteau and Danny Fecteau of Fecteau Real Estate

Listing Sold by

$
$
%
$/month over payments
Federal 30-year interest rate: 6.51% last updated on May 21, 2026
* All Figures are estimates. Check with your bank or proposed mortgage company for actual interest rates.
This product uses the FRED® API but is not endorsed or certified by the Federal Reserve Bank of St. Louis.

Ask A QuestionMore Details

71 Hefflon Lane St. Albans City VT 05478
Sold

MLS Number 5062002

  • Condo
  • Bedrooms 3
  • Bathroom 3
  • Square Feet 1,619

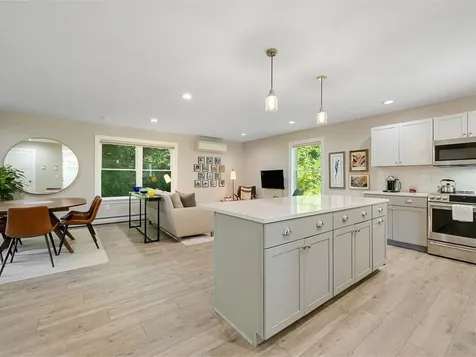
Low HOA FEE, only $161 a month! This nearly new, 2-year-old end-unit townhouse is loaded with thoughtful upgrades for comfort and style. Enjoy engineered hardwood floors, GE Cafe appliances, two-tone kitchen cabinetry with striking quartz countertops, Hunter Douglas shades, and mini-splits for year-round comfort. A whole-house generator adds peace of mind during stormy weather. The open-concept first floor features a sophisticated kitchen with a large island, seamlessly connecting to the dining and living areas - perfect for entertaining or enjoying cozy evenings at home. A half bath with pedestal sink, access to the attached one-car garage, and access to a spacious basement with high ceilings, ideal for storage or finishing, complete this level. Upstairs, each bedroom has its own mini-split. The primary suite boasts a spa-like bathroom with radiant floor heating and a gorgeous walk-in shower. Two additional bedrooms share a full bath also with heated floors. A washer and dryer are conveniently located on this level. As an end-unit, this home is surrounded by extra green space, offering a sense of privacy and tranquility - all just minutes from downtown St. Albans coffee shops and restaurants. Schedule your showing today!

Listed by Susan Kaminski of Coldwell Banker Hickok and Boardman

Listing Sold by CENTURY 21 North East

$
$
%
$/month over payments
Federal 30-year interest rate: 6.51% last updated on May 21, 2026
* All Figures are estimates. Check with your bank or proposed mortgage company for actual interest rates.
This product uses the FRED® API but is not endorsed or certified by the Federal Reserve Bank of St. Louis.

Ask A QuestionMore Details

154 Juniper Drive South Burlington VT 05403
Sold

MLS Number 5073894

  • Condo
  • Bedrooms 2
  • Bathroom 3
  • Square Feet 1,920

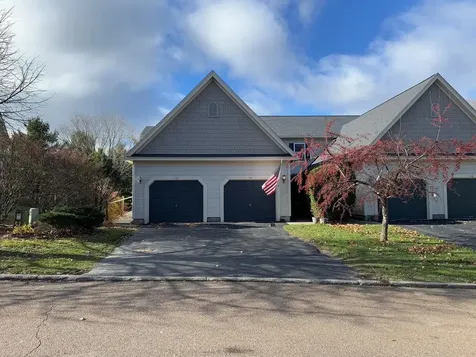
Location, location, location. Welcome to 154 Juniper Drive in South Burlington. As you enter this stunning townhome, you will be dazzled by the gorgeous kitchen which makes cooking and entertaining a joy. Lots of counter space, cabinets, and a perfect size pantry closet. The home has an open living space and offers stylish finishes, including updated lighting. The gas fireplace adds to the ambiance. A dark blue accent color introduces a contemporary and inviting element to the living space, enhancing the home's character and aesthetic appeal. The first floor also offers a ½ bath. The finished basement includes special features like acoustic wall treatments for comfort and versatility. The basement is ideal for music, movies, and game nights. Another plus in the basement is a ¾ bath and an office. The upstairs bedrooms are cozy with walk-in closets and another bathroom. If you are looking for a low maintenance home this one is for you: no snow shoveling and no lawn mowing! Your furry pets will love it here too. The property is part of the development known as Quarry Ridge, which is near shopping and dining, the University of Vermont, BETA, the UVM Medical Center, I-89, and more. Move-in ready, easy to love, and full of charm! Schedule your showing today!

Listed by Eileen ORourke of Coldwell Banker Hickok and Boardman

Listing Sold by Poquette Realty

$
$
%
$/month over payments
Federal 30-year interest rate: 6.51% last updated on May 21, 2026
* All Figures are estimates. Check with your bank or proposed mortgage company for actual interest rates.
This product uses the FRED® API but is not endorsed or certified by the Federal Reserve Bank of St. Louis.

Ask A QuestionMore Details

6 Independence Way Laconia NH 03246
Sold

MLS Number 5059937

  • Condo
  • Bedrooms 3
  • Bathroom 2
  • Square Feet 1,548

Set on the shores of Lake Winnipesaukee. South Down Shores is a prestigious gated community with all the amenities. This townhouse sleeps as a 4BR. Located near the water, and walking distance to the beach, green space, and marina. This 3 bedroom, 2 bath condo has the capability of living on the main level, as the primary bedroom is on the first floor. With its updated kitchen and living room, there is plenty of room to entertain. There is a new patio of the dining room to enjoy the great weather! Upstairs has 3 bedrooms. There is a fireplace in the living room, and its own laundry room (rare). South Down Shores is a gated community on Lake Winnipesaukee that encompasses 4,000 feet of waterfront. It boasts a private marina, large green space, private beach, fishing jetty, kayak racks, clubhouse, tennis/pickle ball, basketball, walking trails, and so much more! 15 Minutes from I-93, Gunstock Ski Resort, Bank of NH Pavilion. Many restaurants, marinas, shopping, golf, and hiking are all close by. This home is being sold mostly furnished! Buyer has right of first refusal to purchase a 10 X 20 storage unit.

Listed by Kevin Shaw of Four Seasons Sotheby's Int'l Realty

Listing Sold by KW Coastal and Lakes & Mountains Realty

$
$
%
$/month over payments
Federal 30-year interest rate: 6.51% last updated on May 21, 2026
* All Figures are estimates. Check with your bank or proposed mortgage company for actual interest rates.
This product uses the FRED® API but is not endorsed or certified by the Federal Reserve Bank of St. Louis.

Ask A QuestionMore Details

26 Crystal Road Fairfax VT 05454

Fairfax, VT26 Crystal Road

Sale Price$560,000

Sold

MLS Number 5070916

  • Multifamily
  • Bathroom 3
  • Square Feet 2,592
  • Acreage 2

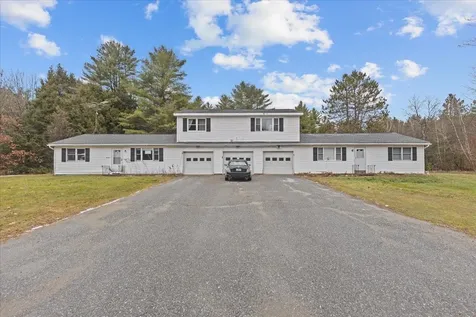
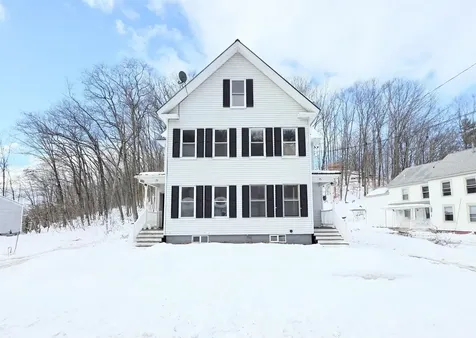
Attention Investors! Discover this well-maintained income-producing property in a desirable Fairfax location, already occupied by three long-term tenants for immediate cash flow. This property features three units, each offering 2 bedrooms, 1 bath, a refrigerator, electric range, separate boiler, water heater, fuel tank, and a 1-car garage. Unit #2 offers a third bedroom in the basement with legal egress window. Recent improvements include gutters, some windows, and a shingle roof replaced in 2012. Ideally situated close to schools, parks, and restaurants, this property boasts a strong rental history and makes a reliable addition to any investment portfolio.

Listed by The Malley Group of KW Vermont

Listing Sold by RE/MAX North Professionals

$
$
%
$/month over payments
Federal 30-year interest rate: 6.51% last updated on May 21, 2026
* All Figures are estimates. Check with your bank or proposed mortgage company for actual interest rates.
This product uses the FRED® API but is not endorsed or certified by the Federal Reserve Bank of St. Louis.

Ask A QuestionMore Details

130 Smead Road Salisbury VT 05769

Salisbury, VT130 Smead Road

Sale Price$600,000

Sold

MLS Number 5060367

  • Residential Single Family
  • Bedrooms 3
  • Bathroom 2
  • Square Feet 2,084
  • Acreage 8

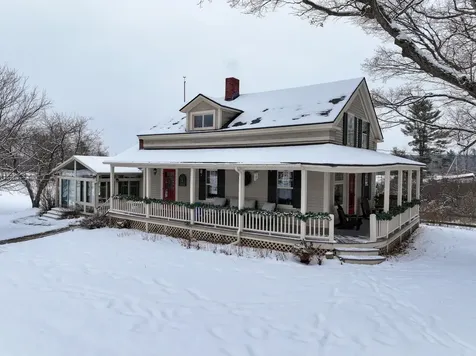
Drive into this property and immediately you will feel the love and care that has gone into this charming home and grounds. Beautiful gardens, open meadows, several outbuildings and an in ground pool with fun, screened in pool house- all add to the lovely setting. Perennials and plantings welcome you up to the front porch- a classic wraparound style- perfect for enjoying a relaxing afternoon taking in the beautiful surroundings. Once inside you will enjoy the eat in kitchen- recently renovated with custom cherry cabinetry, granite countertops and stainless appliances. Pantry or small office are tucked in behind the kitchen. A large living room area features exposed wood beams, built in cabinetry and a gas stove for cozy nights. The laundry room and a 3/4 bath are off of this space. A three season porch calls to you in the warmer months- to expand your living area, and provides access to an additional patio. A dining room allows for larger gatherings, and a first floor den could become a bedroom if that is ever needed. Wood floors flow throughout the kitchen, dining and den. Upstairs you will find three bedrooms and a full bath. Head outside and lounge at the pool, or grab a beverage in the pool house- where you can enjoy snacks, beverages, and poolside fun! The outbuildings provide storage, room for animals or workshop space. This is the quintessential Vermont homestead! Located just a few minutes from Lake Dunmore, and 15 minutes to downtown Middlebury. What a spot!

Listed by Sarah Peluso of IPJ Real Estate

Listing Sold by IPJ Real Estate

$
$
%
$/month over payments
Federal 30-year interest rate: 6.51% last updated on May 21, 2026
* All Figures are estimates. Check with your bank or proposed mortgage company for actual interest rates.
This product uses the FRED® API but is not endorsed or certified by the Federal Reserve Bank of St. Louis.

Virtual TourAsk A QuestionMore Details

52 School House Hill Road Middlebury VT 05753
Sold

MLS Number 5071891

  • Mobile
  • Bedrooms 3
  • Square Feet 1830
  • Acreage 2.88

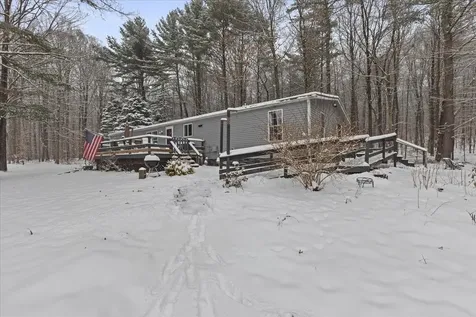
Discover peace, privacy, and convenience in this inviting 3-bedroom home set on 2.88 scenic acres. Tucked back from the road, this property offers a beautiful natural setting with plenty of room to spread out while still remaining just minutes from downtown Middlebury, Lake Dunmore, and the Middlebury Swimming Gorge. A new metal roof and multiple heating options ensure comfort and efficiency through Vermont's winter months. In the summer enjoy AC, with heat pumps throughout the home. This home is ready for all of Vermont's seasons. The home features great deck space for relaxing or entertaining, and a windy private driveway that enhances the secluded feel. Car enthusiasts and hobbyists will appreciate the large 2-car detached garage, providing ample storage and workspace. If you're looking for a property that blends privacy, nature, and proximity to town, this location is truly ideal-quiet and tucked away, yet close to everything Middlebury has to offer.

Listed by Breanna Dupuis of RE/MAX North Professionals

Listing Sold by Flex Realty

$
$
%
$/month over payments
Federal 30-year interest rate: 6.51% last updated on May 21, 2026
* All Figures are estimates. Check with your bank or proposed mortgage company for actual interest rates.
This product uses the FRED® API but is not endorsed or certified by the Federal Reserve Bank of St. Louis.

Ask A QuestionMore Details

112 Meadow Road Milton VT 05468

Milton, VT112 Meadow Road

Sale Price$260,000

Sold

MLS Number 5071847

  • Residential Single Family
  • Bedrooms 3
  • Bathroom 1
  • Square Feet 1,306
  • Acreage 0.44

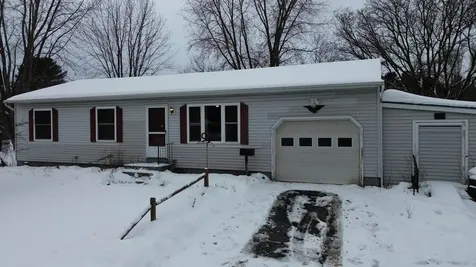
Classic 3-bedroom, 1-bath ranch located in a desirable Milton neighborhood on a .44-acre lot, offering easy single-level living and generous outdoor space. A covered, screened back porch provides a comfortable place to relax or gather with friends, while the fully fenced yard is ideal for pets, play, or gardening. A one-car garage adds everyday convenience, and the home's functional layout offers a solid foundation for updates and personal touches. Offered as-is, with seller providing a $15,000 credit at closing toward improvements, creating a great opportunity to make this home your own.

Listed by The Nancy Jenkins Team of Nancy Jenkins Real Estate

Listing Sold by BHHS Vermont Realty Group/Vergennes

$
$
%
$/month over payments
Federal 30-year interest rate: 6.51% last updated on May 21, 2026
* All Figures are estimates. Check with your bank or proposed mortgage company for actual interest rates.
This product uses the FRED® API but is not endorsed or certified by the Federal Reserve Bank of St. Louis.

Virtual TourAsk A QuestionMore Details

75 Valley Street Laconia NH 03246

Laconia, NH75 Valley Street

Sale Price$465,000

Sold

MLS Number 5073914

  • Multifamily
  • Bathroom 4
  • Square Feet 2,790
  • Acreage 0.52

This well-maintained side-by-side duplex is being offered for the first time in 14 years. Featuring numerous updates throughout, including two-year-old natural gas heating systems, metal roof, vinyl siding, public water and public sewer. Each unit offers separate driveways and utilities, making it ideal for owner-occupants or investors alike. Additional highlights include a detached shed, large attic space for storage, and low property taxes. Unit 75 is enhanced by a wood stove, mini-split system, and a spacious porch overlooking the backyard, while Unit 79 has just received kitchen updating. This is a rare opportunity to own a versatile and updated duplex with strong long-term potential. A great location for easy access to a variety of quality restaurants, shopping, mountains, and some of the best lakes in NH. Offer deadline Monday January 19th at noon.

Listed by Jeremy White of BHHS Verani Concord

Listing Sold by Coldwell Banker Realty Center Harbor NH

$
$
%
$/month over payments
Federal 30-year interest rate: 6.51% last updated on May 21, 2026
* All Figures are estimates. Check with your bank or proposed mortgage company for actual interest rates.
This product uses the FRED® API but is not endorsed or certified by the Federal Reserve Bank of St. Louis.

Virtual TourAsk A QuestionMore Details

429 Mayville Drive Milton VT 05468
Sold

MLS Number 5032725

  • Residential Single Family
  • Bedrooms 3
  • Bathroom 3
  • Square Feet 2,405
  • Acreage 9.23

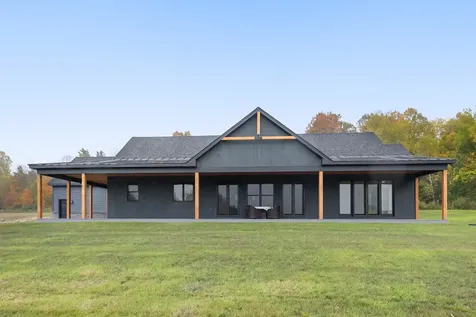
Completed new construction is ready for you to move in! Lake Champlain,panoramic views of the mountains and sunsets you will see from this new single level. Open floor plan has cathedral beamed ceiling over the living/dining and large windows and doors plus an electric fireplace,10' depth wrap around Trex decked porch,all to take in the views.Kitchen has 3'9"x8' island with central vac sweeper,walk-in pantry and coffee/wet bar and wine refrigerator space.1st floor laundry.Primary bedroom has glass doors that leads out to deck overlooking the woods.The bath has walk-in 6x4 shower with dual showerheads,soaking tub,2 sinks,linen cabinet and walk-in closet. Foundation has 9' walls that are unfinished but insulated.Plenty of room for future office, rec room or flip a bedroom downstairs and put office upstairs plus has been roughed in for a full bathroom & additional option location for the laundry.There are two egres windows.Two types of heat - garage and basement have hot water radiant floors and main level has FHA with A/C. Easements are for UL, future leachfields, saplines and r.o.w.. Additional 9 acres available.Abutting private land has walking trails for you to enjoy.Presently the private road is planned for only 6 sites. Weather dependent for the completion of the walkway but is included, 4'x28' stamped concrete walkway. Buyer to pick from stock patterns.

Listed by Leebeth Ann Lemieux of Dusty Trail Realty LLC

Listing Sold by Dusty Trail Realty LLC

$
$
%
$/month over payments
Federal 30-year interest rate: 6.51% last updated on May 21, 2026
* All Figures are estimates. Check with your bank or proposed mortgage company for actual interest rates.
This product uses the FRED® API but is not endorsed or certified by the Federal Reserve Bank of St. Louis.

Virtual TourAsk A QuestionMore Details

163 Warren Street Laconia NH 03246
Sold

MLS Number 5073707

  • Residential Single Family
  • Bedrooms 3
  • Bathroom 2
  • Square Feet 1,332
  • Acreage 2.44

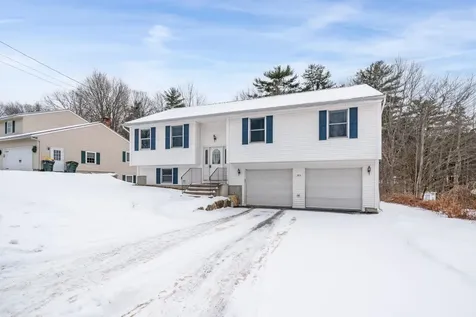
Welcome to this wonderful raised ranch offering comfort, space, and flexibility on just under 2.5 acres. This 3 bedroom, 2 bathroom home features a desirable primary suite and an open concept layout, ideal for both everyday living and entertaining. The updated kitchen flows into the main living areas, creating a bright and inviting space. Step outside to a fantastic deck overlooking the expansive property which is perfect for relaxing, dining, or hosting gatherings. The walkout basement provides loads of additional space and offers excellent potential for future expansion if finished...perhaps a home office, gym, recreational space, craft room or more. With this home's thoughtful layout, modern updates and generous outdoor space, this property delivers the perfect blend of privacy, functionality and opportunity. Welcome Home!

Listed by Danielle Quinn of Spotlight Realty

Listing Sold by Nicole Porro

$
$
%
$/month over payments
Federal 30-year interest rate: 6.51% last updated on May 21, 2026
* All Figures are estimates. Check with your bank or proposed mortgage company for actual interest rates.
This product uses the FRED® API but is not endorsed or certified by the Federal Reserve Bank of St. Louis.

Ask A QuestionMore Details

6602 Chester A Arthur Road Enosburg VT 05450
Sold

MLS Number 5065412

  • Residential Single Family
  • Bedrooms 4
  • Bathroom 2
  • Square Feet 2,164
  • Acreage 10.1

Surrounded by 10 peaceful acres in the heart of the countryside, this beautifully maintained 4-bedroom home offers the perfect balance of privacy, comfort, and convenience. A classic covered front porch invites you to slow down and take in the natural Vermont setting. Inside, the spacious kitchen steals the show with an oversized island and custom cabinetry-an ideal gathering place for everyday living or entertaining. Natural light fills the adjoining dining and living rooms, where wood accents and a cozy stove create warmth and character throughout. Upstairs, all four bedrooms are located together, including a large primary suite with a walk-in closet and bonus office or nursery space. The partially finished lower level offers even more possibilities for a playroom, gym, or hobby space. Step outside to enjoy a stone patio, outdoor dining area, and plenty of open yard space surrounded by trees and wildlife. With a two-car attached garage, detached workshop, shed, standing seam roof, and fiber optic internet available, this property blends rural tranquility with modern practicality-all within easy reach of Enosburg Village, St. Albans, and Jay Peak Resort.

Listed by Tamithy Howrigan of RE/MAX North Professionals

Listing Sold by KW Vermont-Stowe

$
$
%
$/month over payments
Federal 30-year interest rate: 6.51% last updated on May 21, 2026
* All Figures are estimates. Check with your bank or proposed mortgage company for actual interest rates.
This product uses the FRED® API but is not endorsed or certified by the Federal Reserve Bank of St. Louis.

Ask A QuestionMore Details

737 Hanon Drive Williston VT 05495
Sold

MLS Number 5061167

  • Residential Single Family
  • Bedrooms 3
  • Bathroom 3
  • Square Feet 2,346
  • Acreage 0.34

Wonderful Top of the Hill Colonial is ready for the new owners... It is 2026, Happy New Year This Brennan Woods home is "Top of the Hill" with a stone wall and terraced lawn with a wooded backdrop. The property has a private back yard which borders common land and it's just over the hill to the pool/ tennis/ basketball court. Features include; an open floorplan, wood fireplace, formal living/ dining room and mixed use living areas. The upper level has 3 bedrooms including the primary ensuite with potential for 4. A Japanese maple provides just the right amount of privacy and filtered sunlight for the owners. A bonus room, shared bathroom, laundry, and hallway closet complete this level. A full basement with partial finish, wiring for an in home business and has a younger natural gas warm air furnace. Other amenities include: an oversized 2 bay garage with stairs to the basement, raised garden beds, a shed with loft and covered open storage. Come take a look, today... Assisted or private settings available. Please note: The owner is a Realtor/Appraiser, licensed in the State of Vermont.

Listed by The Signature Realty Group of Signature Properties of Vermont

Listing Sold by EXP Realty

$
$
%
$/month over payments
Federal 30-year interest rate: 6.51% last updated on May 21, 2026
* All Figures are estimates. Check with your bank or proposed mortgage company for actual interest rates.
This product uses the FRED® API but is not endorsed or certified by the Federal Reserve Bank of St. Louis.

Ask A QuestionMore Details

L4 Grandview Drive South Burlington VT 05403
Sold

MLS Number 5072907

  • Condo
  • Bedrooms 2
  • Bathroom 1
  • Square Feet 952

Tucked into the conveniently located Grandview Condominiums community, this updated 2-bedroom, 1-bath townhome offers an easy, comfortable way to live in the heart of South Burlington. Fresh paint and new carpet set a welcoming tone the moment you step inside. The main level has a natural, effortless flow - from the entryway into a sun-lit living and dining area that feels just right for weeknight dinners, casual gatherings, or simply unwinding at the end of the day. The efficient galley kitchen keeps everything within reach, and the side-by-side washer and dryer on this floor make daily routines that much smoother. When the weather warms up, the back patio becomes a natural extension of the home - a spot for morning coffee or container gardening. Upstairs, both bedrooms feature brand-new carpet and offer comfortable retreats, with a full bathroom just down the hall. Whether you're looking for a solid long-term rental or a place to put down roots, this townhome fits the bill. And with UVM, the hospital, The Edge Fitness Center, University Mall, Healthy Living, City Center, and South Burlington High School and Middle School all close by, you're right in the center of everything that makes this location such a smart choice!

Listed by Sarah Harrington of Coldwell Banker Hickok and Boardman

Listing Sold by Vermont Real Estate Company

$
$
%
$/month over payments
Federal 30-year interest rate: 6.51% last updated on May 21, 2026
* All Figures are estimates. Check with your bank or proposed mortgage company for actual interest rates.
This product uses the FRED® API but is not endorsed or certified by the Federal Reserve Bank of St. Louis.

Ask A QuestionMore Details

33 Rhodeside Acres Georgia VT 05478
Sold

MLS Number 5071543

  • Mobile
  • Bedrooms 2
  • Square Feet 784
  • Acreage 0.88

OWNED LAND! This level and mature corner lot is .88 acres and fully improved with an onsite 1,000 gallon septic and leach field, community water ($45/month), and a 1976 2-bedroom mobile home. The lot is so spacious and cleared to enjoy. There are two storage sheds onsite and parking for 2+vehicles. The exterior is metal with a metal roof, double plane windows. The home sits on a slab, has tie downs, insulation, new skirting installed 2023, and heat tape. The home has newer carpeting, plywood subfloor in living room and hallway, and vinyl plank in the dining room. Appliances included: washer, refrigerator, gas range. The kitchen does have a spot to hook up a dishwasher. High efficiency furnace is approximately 3.5 years old. Use as is, or plan to build in the future!

Listed by Sara Vizvarie of KW Vermont

Listing Sold by Nancy Jenkins Real Estate

$
$
%
$/month over payments
Federal 30-year interest rate: 6.51% last updated on May 21, 2026
* All Figures are estimates. Check with your bank or proposed mortgage company for actual interest rates.
This product uses the FRED® API but is not endorsed or certified by the Federal Reserve Bank of St. Louis.

Ask A QuestionMore Details

14 Brush Lane Middlebury VT 05753
Sold

MLS Number 5060105

  • Condo
  • Bedrooms 2
  • Bathroom 2
  • Square Feet 1,434

Special pricing for qualified buyers! Inquire with your agent to see if you qualify. Welcome to Stonecrop Meadows, Middlebury's newest neighborhood! Located just 1/2 mile from downtown Middlebury, where restaurants, shopping, theater and more will be at your fingertips. This two bedroom, single level unit is on the first floor, and will be ready for occupancy in January of 2026. To be built with energy efficiency at the forefront, each unit will be heated and cooled with mini split technology, with a whole house ventilation system. Pull into your private garage, and then into your entry to the one level unit! You will find an open concept living area, with large windows and a generous kitchen featuring an island, with seating, pantry and energy star appliances. The kitchen transitions seamlessly into spacious dining and living areas making entertaining a breeze. A front porch is off the living space- a great spot for morning coffee! Down the hall you will find the primary suite with walk in closet and 3/4 bath. An additional bedroom and a full bath provides room for guests or office space. Laundry is conveniently located in the hall, to complete the living space. Don't forget the basement below that will provide ample storage as needed! Future community amenities will include green space, community garden, access to trails and more. Inquire for more details!

Listed by Sarah Peluso of IPJ Real Estate

Listing Sold by IPJ Real Estate

$
$
%
$/month over payments
Federal 30-year interest rate: 6.51% last updated on May 21, 2026
* All Figures are estimates. Check with your bank or proposed mortgage company for actual interest rates.
This product uses the FRED® API but is not endorsed or certified by the Federal Reserve Bank of St. Louis.

Virtual TourAsk A QuestionMore Details

56 Barlow Street St. Albans City VT 05478
Sold

MLS Number 5067343

  • Residential Single Family
  • Bedrooms 3
  • Bathroom 1
  • Square Feet 960
  • Acreage 0.17

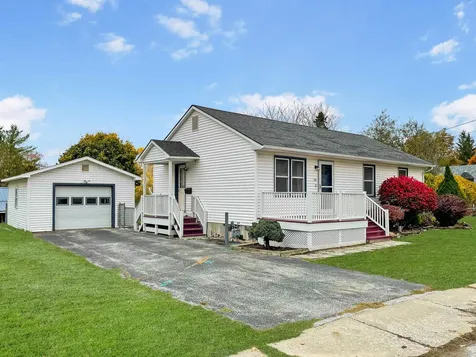
VALUE ALERT! Price reduction - opportunity just got better! Step into this inviting single-level ranch where city living meets neighborhood charm. Simply take the sidewalk to the city park, shopping, and local restaurants - everything you need is close by, yet the home is peacefully tucked away in a quiet, welcoming neighborhood. Inside this well-maintained home, you'll find a bright kitchen and dining area that opens to a spacious living room, along with three comfortable bedrooms down the hall. The dry basement offers a blank canvas - perfect for storage, a workshop, or future finished space to suit your needs. Step outside to enjoy your morning coffee on the sunny front deck or enter your fully fenced backyard to tend your garden, complete with a tidy shed for your outdoor tools and toys. Just off the house sits a detached one-car garage that provides added storage and keeps your vehicle snow-free through Vermont's winters. This home also boasts all the desired utilities - natural gas, public water, and public sewer. Conveniently located less than a mile from the I-89 exit and just a short drive to Burlington. Come see why this St. Albans treasure feels just right - schedule your visit today! Open house Sat 11/8 10am-1pm

Listed by Clayton Forgan of CENTURY 21 North East

Listing Sold by CENTURY 21 North East

$
$
%
$/month over payments
Federal 30-year interest rate: 6.51% last updated on May 21, 2026
* All Figures are estimates. Check with your bank or proposed mortgage company for actual interest rates.
This product uses the FRED® API but is not endorsed or certified by the Federal Reserve Bank of St. Louis.

Ask A QuestionMore Details

Broker Reciprocity 

Copyright 2026 PrimeMLS, Inc. All rights reserved. This information is deemed reliable, but not guaranteed. The data relating to real estate displayed on this display comes in part from the IDX Program of PrimeMLS. The information being provided is for consumers’ personal, non-commercial use and may not be used for any purpose other than to identify prospective properties consumers may be interested in purchasing. Data last updated May 28, 2026 12:37 AM EDT