Geri Reilly Real Estate Logo
30381
results
Refine Search

Your Search Results

r=8981-9000

967 Washington Street Extension Middlebury VT 05753
Sold

MLS Number 4972569

  • Residential Single Family
  • Bedrooms 4
  • Bathroom 1
  • Square Feet 1,440
  • Acreage 0.8


Welcome to 967 Washington Street Extension in Middlebury, a charming and classic 1850 farmhouse nestled on a spacious 0.8-acre corner lot. This property offers a peaceful country setting while maintaining convenient access to amenities and Middlebury's quaint downtown area. Key Features: 4 bedrooms and 1 bathroom provide ample living space for a family or those seeking room to grow. The layout includes 2 bedrooms and a bathroom on the ground floor, providing single-level living convenience, and 2 additional bedrooms on the upper level. An unfinished basement presents opportunities for customization and expansion to suit your needs and preferences. The property's generous 0.8-acre lot offers ample outdoor space for gardening, recreation, or potential expansion. Located in a serene country setting, this home provides a tranquil escape from the hustle and bustle of city life. This 1850 farmhouse exudes character and charm, with its timeless design, potential for renovation and personalization. Whether you're looking to create a cozy family home or explore the possibilities of rural living, 967 Washington Street Extension offers a unique opportunity to make this property your own. Don't miss the chance to own a piece of Middlebury's history and create your dream home in a peaceful, picturesque setting. Schedule a viewing today and explore the potential that this property holds. Seller and agency have no knowledge of systems, buyer responsible to verify all data, to be sold AS-IS.

Listed by Mark Duchaine Jr. and Maren Vasatka of BHHS Vermont Realty Group/S Burlington

Listing Sold by KW Vermont
$
$
%
$/month over payments
Federal 30-year interest rate: 6.51% last updated on May 21, 2026
* All Figures are estimates. Check with your bank or proposed mortgage company for actual interest rates.
This product uses the FRED® API but is not endorsed or certified by the Federal Reserve Bank of St. Louis.

Virtual TourAsk A QuestionMore Details


82 Ovitt Road Enosburg VT 05450

Enosburg, VT82 Ovitt Road

Sale Price$177,000

Sold

MLS Number 4973002

  • Residential Single Family
  • Bedrooms 3
  • Bathroom 1
  • Square Feet 1,920
  • Acreage 1

So much potential in this quaint 3 bedroom home on nature-filled 1-acre lot. 1st floor bedroom and bathroom for convenience. Open concept living and kitchen, with stainless appliances. Full, finished basement provides extra living space. Water can be heated by your choice of fuel - electric, propane or wood. Enosburg Electric saves you a bundle on your bills! Owner says wood is the best deal for heating the house, and it adds to the cozy ambiance of this cabin in the woods. Hardwood floors. Large garage with electric has great space for tinkering. Storage container and extra stall for storage, and fenced-in area was used as a pig pen in the past. Chicken coop in the backyard and level ground is perfect for your hobby farm. There was a pond in the backyard, and if re-lined, it will provide a little oasis for the woodland critters. Wrap around deck. Cedar and maple trees line the yard, and there are no nearby neighbors. This is truly a serene sanctuary. Walk-out basement has laundry and utility room, with historic wooden barn door from Franklin Elementary School. Tyler Branch Brook is walking distance for exceptional fishing and swimming in the summer. ATV/snowmobile riding trails all around this neck of the woods! Only minutes to Enosburg Village for amenities, half hr to St. Albans City, and 1 hr to Burlington. Showings begin 10/13/23. Tenant occupied; 48-hr notice for showings. This home will not pass strict government loans, ie FHA/USDA/VA.

Listed by Tami Lantz and Tyler Hull of Sherwood Real Estate

Listing Sold by Vermont Real Estate Company

$
$
%
$/month over payments
Federal 30-year interest rate: 6.51% last updated on May 21, 2026
* All Figures are estimates. Check with your bank or proposed mortgage company for actual interest rates.
This product uses the FRED® API but is not endorsed or certified by the Federal Reserve Bank of St. Louis.

Virtual TourAsk A QuestionMore Details


38 Wilson End Place Essex VT 05452
Sold

MLS Number 4959953

  • Condo
  • Bedrooms 2
  • Bathroom 2

  • Square Feet 1,440



New construction! Don't miss out on these wonderful 2 bedroom, 1.5 bath townhouses, including finished basement with egress window. Open floor plan on the 1st floor, chef's kitchen with plenty of cabinets & counterspace including breakfast bar, stainless appliances, opens to dining/living room with door to back deck. 2nd floor with primary bedroom, guest bedroom, and full bath. Lower level with family room, laundry & storage area. Vinyl plank floors throughout, 8 x 4 front porch plus 12 x 10 back deck - perfect for entertaining! Convenient location, minutes to shopping, I-89, UVM Medical Center, schools, and Lake Champlain. Energy efficient with AC/heat pumps. Great place to call home! Currently under construction with occupancy mid December. Property is a PUD. Unit can be sold as rental or owner occupied.

Listed by Geri Reilly Real Estate

Listing Sold by KW Vermont
$
$
%
$/month over payments
Federal 30-year interest rate: 6.51% last updated on May 21, 2026
* All Figures are estimates. Check with your bank or proposed mortgage company for actual interest rates.
This product uses the FRED® API but is not endorsed or certified by the Federal Reserve Bank of St. Louis.

Ask A QuestionMore Details

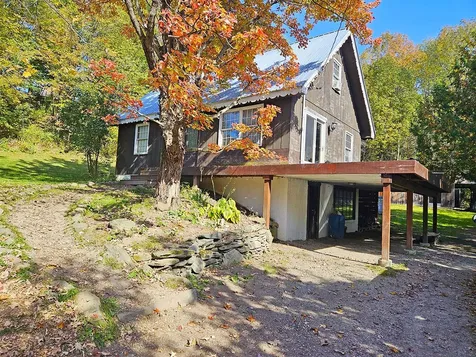
19 Irene Avenue Essex VT 05452

Essex, VT19 Irene Avenue

Sale Price$400,000

Sold

MLS Number 4977961

  • Condo
  • Bedrooms 2
  • Bathroom 3
  • Square Feet 1,728


Tucked away in Essex Town, this Autumn Knoll condo is a rare find. You'll love the 9 foot ceilings, the spacious layout and the fantastic location. Enter the home from the covered front porch and into the foyer. Tile flooring greets you. The door to the attached garage is off the foyer, making coming and going in the winter a breeze. The breakfast nook is the perfect spot to enjoy morning coffee. Walking through the fully equipped kitchen, you'll notice the timeless updates. From the kitchen you'll step into the heart of the home: the living room. This space boasts a gas fireplace with charming mantle, and opens up to the dining room. Access the back patio from the living room. You'll fall in love with the tranquil setting, as it backs up to the woods. A 1/2 bathroom and storage closet completes the first floor. Upstairs reveals a spacious laundry and utility room. A convenient 3/4 bathroom is near one of the bedrooms and the bonus room. Down the hall, tucked away privately is the primary suite. Featuring an expansive walk in closet and full bathroom, this is your sanctuary. Outside, enjoy strolling in the neighborhood. There's nearby trails and Sandhill Park is just minutes away. The nearby towns of Richmond and Williston are only 15 minutes away. With close proximity to Jericho and Underhill, you can enjoy being just 25 minutes to some great hiking in Underhill State Park. Burlington is 30 minutes away.

Listed by Katy Daley of Ridgeline Real Estate

Listing Sold by EXP Realty

$
$
%
$/month over payments
Federal 30-year interest rate: 6.51% last updated on May 21, 2026
* All Figures are estimates. Check with your bank or proposed mortgage company for actual interest rates.
This product uses the FRED® API but is not endorsed or certified by the Federal Reserve Bank of St. Louis.

Ask A QuestionMore Details

23 Woodbridge Lane Middlebury VT 05753
Sold

MLS Number 4977565

  • Condo
  • Bedrooms 3
  • Bathroom 1
  • Square Feet 1,122


End of the year listing in Woodbridge. Just in time for the holidays and getting settled for 2024 for your primary home or investment... Good location near the end of the lane, this renovated townhome offers energy efficient windows, furnace and hot water. Features include: An enclosed entry/ mudroom, open living room, kitchen with large eat in dining area, oak cabinetry and good condition appliances. Sliding door accesses the private deck. Second level provides 3 nice sized bedrooms and a common bathroom. Freshly painted and ready for the new owners. Don't forget about the full basement ready for your mixed use, storage, laundry and mechanicals. The washer/ dryer stay to save you the trouble of moving another set. There are 2 dedicated parking spaces for this property. The home is vacant and ready to go for your quick closing. Please call for private showing.

Listed by The Signature Realty Group of Signature Properties of Vermont

Listing Sold by RE/MAX North Professionals, Middlebury

$
$
%
$/month over payments
Federal 30-year interest rate: 6.51% last updated on May 21, 2026
* All Figures are estimates. Check with your bank or proposed mortgage company for actual interest rates.
This product uses the FRED® API but is not endorsed or certified by the Federal Reserve Bank of St. Louis.

Virtual TourAsk A QuestionMore Details

560 Zephyr Road Williston VT 05495
Sold

MLS Number 4978051

  • Condo
  • Bedrooms 3
  • Bathroom 4
  • Square Feet 2,603

Welcome to Finney Crossing in Williston. This upscale townhome offers the perfect blend of sophistication & convenience. Featuring a meticulously designed floor plan, the living room with a fireplace insert creates the perfect ambiance for relaxation. The kitchen, a culinary dream, includes an enlarged island providing ample space for preparation and casual dining. High-end appliances include a Wolf cooktop, GE Cafe refrigerator, double wall oven, and a Bosch dishwasher. A first floor primary suite consists of a walk-in closet, bath, and wooden shutters for privacy. The mudroom, utility closet, and half bath are located off the kitchen and garage entrance. Two generously sized bedrooms, connected by a shared bathroom, provide comfort and convenience on the second floor. The lower level has been finished to include a cozy den with an egress window for natural sunlight, along with a full bathroom and additional storage space. Outdoor living is just a step away with hot tub and fireplace. The attached two-car garage with epoxy flooring is an extension of the home's upscale design, and also includes overhead shelving and a utility sink. Finney Crossing amenities include a private pool and clubhouse. From the community pool to the nearby movie theater, shopping, restaurants, and easy access to I-89, every aspect of this townhome was designed to enhance your living experience. Upscale living at Finney Crossing, where the perfect blend of comfort and convenience awaits.

Listed by Nancy Warren of Coldwell Banker Hickok and Boardman

Listing Sold by Four Seasons Sotheby's Int'l Realty

$
$
%
$/month over payments
Federal 30-year interest rate: 6.51% last updated on May 21, 2026
* All Figures are estimates. Check with your bank or proposed mortgage company for actual interest rates.
This product uses the FRED® API but is not endorsed or certified by the Federal Reserve Bank of St. Louis.

Ask A QuestionMore Details

15 Grant Avenue Barre City VT 05641
Sold

MLS Number 4976620

  • Residential Single Family
  • Bedrooms 3
  • Bathroom 2
  • Square Feet 1,469
  • Acreage 0.23

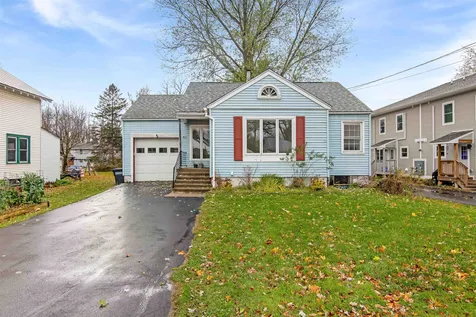
Beautiful early 1900s home in the heart of Barre City, located on a nice corner lot. Enter this home through the great front porch and as you open the front door you will be greeted by some wonderful maple flooring and the staircase that has wonderful character and go up those stairs and you will find the 3 bedrooms and a full bath upstairs. Stay on the main level and you will find the living room, dining, kitchen, and another bath. This home has solar hot water, which takes care of most of the hot water in the home, sits on a wonderful corner lot in the city and is awaiting its new owner! Is that you? Schedule a time to view this home and find out for yourself!

Listed by Christopher King of King Real Estate

Listing Sold by Green Light Real Estate

$
$
%
$/month over payments
Federal 30-year interest rate: 6.51% last updated on May 21, 2026
* All Figures are estimates. Check with your bank or proposed mortgage company for actual interest rates.
This product uses the FRED® API but is not endorsed or certified by the Federal Reserve Bank of St. Louis.

Ask A QuestionMore Details

172 Brennan Street Colchester VT 05446
Sold

MLS Number 4975346

  • Mobile
  • Bedrooms 2
  • Square Feet 1008

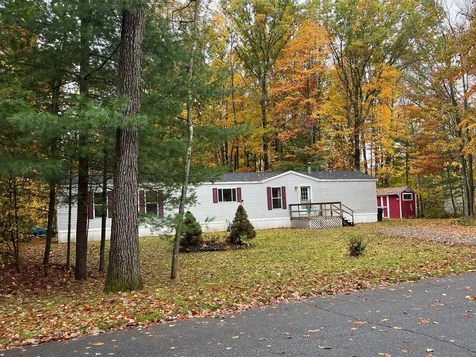
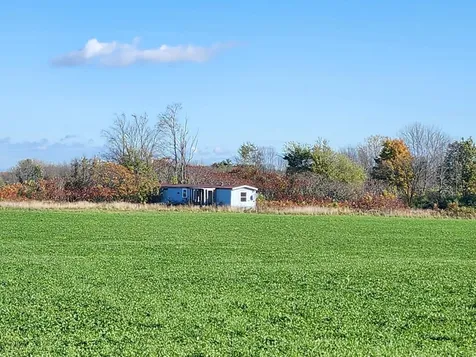
Beautifully maintained, 2001 2-bedroom mobile home on a corner lot. Central air, kitchen with all appliances open to the dining area and living room. Primary with large closet and private full bath. The other end offers a good size second bedroom with wall to wall carpeting and overhead fan. Second full bath for guests! Lots of recent updates including a new roof, new hot water heater, and new decking all in 2019. New toilets in 2022. Washer/dryer stays. Enjoy this private setting close to the clubhouse, pool, and tennis in the park, as well as all area amenities. Most furnishings are negotiable!

Listed by Lipkin Audette Team of Coldwell Banker Hickok and Boardman

Listing Sold by Matt Lumsden Real Estate

$
$
%
$/month over payments
Federal 30-year interest rate: 6.51% last updated on May 21, 2026
* All Figures are estimates. Check with your bank or proposed mortgage company for actual interest rates.
This product uses the FRED® API but is not endorsed or certified by the Federal Reserve Bank of St. Louis.

Ask A QuestionMore Details

137 North Brownell Road Williston VT 05495
Sold

MLS Number 4976825

  • Residential Single Family
  • Bedrooms 3
  • Bathroom 2
  • Square Feet 1,056
  • Acreage 0.69

Charming, well-maintained 3 bed, 1.5 bath ranch in ideal Williston location! Upon entry from the front porch, step into the bright, open-concept living space. Off the living room sits the dining room and adjacent kitchen, featuring attractive navy cabinets, matching stainless steel appliances, and convenient access to the back deck and basement. Down the hall, find a full bath, two bright bedrooms, and the primary bedroom with attached ½ bath. Newer laminate plank flooring throughout main living space. The unfinished basement with exterior access & laundry provides plenty of storage and potential for additional finished space. Venture into the backyard and experience a true oasis. Newly remodeled in 2021, the back deck features Trex decking and a privacy wall, while the stone patio offers additional seating space and your own 5-person hot tub. It really is the perfect large, flat lot for year-round enjoyment! There is plenty of storage for all of your outdoor belongings in both the oversized 24x30 two-car garage and shed as well. With a new roof on the main house in 2020, this large expense will not be a worry for many years! Just 5 minutes from Williston's Maple Tree Place and I-89, this property is also convenient to all of Williston's many shops and restaurants. Enjoy outdoor recreation right across the street at Rossignol Park, which features numerous sports courts and a great sledding hill in the winter. See features sheet for additional details about this gem of a home!

Listed by Elise Polli of Polli Properties

Listing Sold by EXP Realty

$
$
%
$/month over payments
Federal 30-year interest rate: 6.51% last updated on May 21, 2026
* All Figures are estimates. Check with your bank or proposed mortgage company for actual interest rates.
This product uses the FRED® API but is not endorsed or certified by the Federal Reserve Bank of St. Louis.

Ask A QuestionMore Details

24 Olive Street Swanton VT 05488
Sold

MLS Number 4972000

  • Mobile
  • Bedrooms 2
  • Square Feet 924

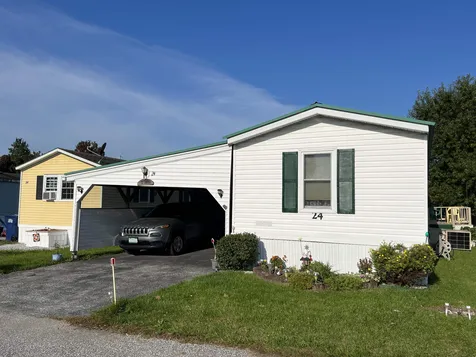
Check out this immaculate home located in the well maintained Roy's Mobile Home park in Swanton -- move in ready with many updates including walk-in shower unit, house windows throughout, mostly sheet-rocked, and updated flooring. Central air conditioning and a brand new furnace, metal roof, attached carport, shed with power and so much more! Ownership requires park approval, financing options limited to 20% down or cash only.

Listed by The Paul Martin Team of M Realty

Listing Sold by M Realty

$
$
%
$/month over payments
Federal 30-year interest rate: 6.51% last updated on May 21, 2026
* All Figures are estimates. Check with your bank or proposed mortgage company for actual interest rates.
This product uses the FRED® API but is not endorsed or certified by the Federal Reserve Bank of St. Louis.

Ask A QuestionMore Details

57 High Street St. Albans City VT 05478
Sold

MLS Number 4977234

  • Multifamily
  • Bathroom 4
  • Square Feet 3,395
  • Acreage 0.17


Looking for a great investment, look no further! Location, location, location, this High Street property, built in 1900 and kept in great shape with updates to plumbing, electrical, heating, flooring, kitchens, windows, etc. There are four units, two with 1 bedroom and 1 bath and two with 2 bedrooms and 1 bath. All of the apartments have good space and great daylight, not to mention their own washer and dryer. There is ample parking in the rear of the apartment on the properties nearly 1/5th of an acre lot. Tenants are responsible for all utilities other than trash, water & sewer with separate utilities. The property operates at a 6.58% CAP rate with net income of over $34,000/yr. If brought up to market rents the property could easily boast a CAP rate of over 8.65% and it doesn't get much better! Only 3 blocks from St. Albans' Main Street, less than a mile to the Hard'Ack Recreation Area, 50 Minutes to great skiing at Jay Peak, and only 30 minutes to Burlington's Church Street! A great property you'll want in your portfolio!

Listed by Mikail Stein of RE/MAX North Professionals

Listing Sold by RE/MAX North Professionals

$
$
%
$/month over payments
Federal 30-year interest rate: 6.51% last updated on May 21, 2026
* All Figures are estimates. Check with your bank or proposed mortgage company for actual interest rates.
This product uses the FRED® API but is not endorsed or certified by the Federal Reserve Bank of St. Louis.

Virtual TourAsk A QuestionMore Details

63 Hill Street Barre City VT 05641
Sold

MLS Number 4970194

  • Multifamily
  • Bathroom 4
  • Square Feet 3,599
  • Acreage 0.14

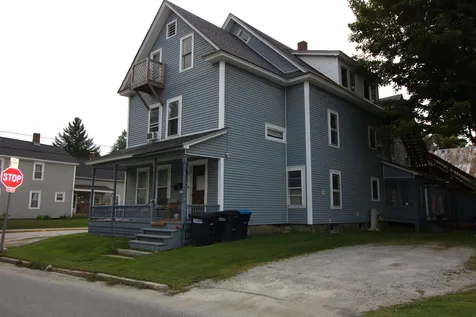
4 unit, multi-family apartment building located in Barre City. This property is situated on a corner lot and features 3 - 2 bedroom units and a 3 bedroom unit. The building is well-maintained, each unit has its own entrance and is equipped with a full kitchen, living room, and bathroom. The property also features off-street parking. This is an excellent investment opportunity for those looking to generate passive income or to owner occupy. Conveniently located to shopping, restaurants, and I-89.

Listed by Michelle Hebert of BCK Real Estate

Listing Sold by KW Vermont - Montpelier

$
$
%
$/month over payments
Federal 30-year interest rate: 6.51% last updated on May 21, 2026
* All Figures are estimates. Check with your bank or proposed mortgage company for actual interest rates.
This product uses the FRED® API but is not endorsed or certified by the Federal Reserve Bank of St. Louis.

Ask A QuestionMore Details

22 Fieldstone Lane Barre Town VT 05641
Sold

MLS Number 4950890

  • Residential Single Family
  • Bedrooms 3
  • Bathroom 3
  • Square Feet 2,014
  • Acreage 0.6

Brand New! Gracious and contemporary one level living with high ceilings and designed to enjoy lovely views and sunsets. Great room concept home with spacious living room, dining area and kitchen. The kitchen has stainless appliances, quartz tops and a pantry closet. A den or study plus three bedrooms (including a wonderful primary suite), two and a half baths and generously sized laundry room all on this main level. A finished two car garage has direct entry and is most convenient. The full unfinished basement offers great potential for a shop, studio and storage. This home includes an ultra efficient multi-zone hot water heating system and is constructed to today's rigorous energy conservation standards. Outside you will appreciate the large welcoming covered front porch and west facing rear deck. Low maintenance exterior finishes translate to years of enjoyment without having to paint or refinish. Quality construction by RAB Construction.

Listed by Timothy Heney of Heney Realtors - Element Real Estate (Montpelier)

Listing Sold by Heney Realtors - Element Real Estate (Montpelier)

$
$
%
$/month over payments
Federal 30-year interest rate: 6.51% last updated on May 21, 2026
* All Figures are estimates. Check with your bank or proposed mortgage company for actual interest rates.
This product uses the FRED® API but is not endorsed or certified by the Federal Reserve Bank of St. Louis.

Virtual TourAsk A QuestionMore Details

207 Lower Old Town Trail Charlotte VT 05445
Sold

MLS Number 4960373

  • Residential Single Family
  • Bedrooms 3
  • Bathroom 3
  • Square Feet 3,537
  • Acreage 10.05

Perfectly set on 10 private acres to take advantage of views and land, this beautiful 3 bedroom 2 1/2 bathroom cape style home is awaiting you! Stunning approach to the property with a deep front porch you are surrounded by a wooded lot with seasonal lake and Adirondack mountain views. A large eat in country kitchen with granite countertops and an island flows to the dining area and living room. Living room has a brick fireplace with custom built-ins and hardwoods throughout the entire home. An additional living area with vaulted ceilings and large windows, exposed beams and a cozy gas stove is the perfect place to host gatherings. Spiral staircase leads to a fun lofted area. Primary bedroom on the first floor with your own bathroom and walk in closet. 2 additional bedrooms with dormers and another full bathroom complete the second floor. Large deck overlooks your expansive super private yard. Partially finished basement great for extra storage and a detached 2 car garage. Minutes away from Rt 7 into Burlington, Lake Champlain and the towns of Charlotte and Shelburne you cannot beat this location!

Listed by The Gardner Group of RE/MAX North Professionals

Listing Sold by RE/MAX North Professionals

$
$
%
$/month over payments
Federal 30-year interest rate: 6.51% last updated on May 21, 2026
* All Figures are estimates. Check with your bank or proposed mortgage company for actual interest rates.
This product uses the FRED® API but is not endorsed or certified by the Federal Reserve Bank of St. Louis.

Virtual TourAsk A QuestionMore Details

52 Ellie's Way Colchester VT 05446
Sold

MLS Number 4968276

  • Residential Single Family
  • Bedrooms 3
  • Bathroom 3
  • Square Feet 2,235

BRAND NEW single family home in a fantastic Colchester neighborhood of only 5 total units! This highly sought after open floor plan features a first floor primary suite, kitchen with stainless appliances, two additional bedrooms plus full bath upstairs, room for future expansion in the basement and many bonuses including multi-zone central AC for year round comfort. Don't miss this opportunity!

Listed by The Signature Realty Group of Signature Properties of Vermont

Listing Sold by Signature Properties of Vermont

$
$
%
$/month over payments
Federal 30-year interest rate: 6.51% last updated on May 21, 2026
* All Figures are estimates. Check with your bank or proposed mortgage company for actual interest rates.
This product uses the FRED® API but is not endorsed or certified by the Federal Reserve Bank of St. Louis.

Ask A QuestionMore Details

61 Hinesburg Road South Burlington VT 05403
Sold

MLS Number 4977425

  • Residential Single Family
  • Bedrooms 2
  • Bathroom 1
  • Square Feet 1,223
  • Acreage 0.39

This well-loved home located in the heart of South Burlington brings the perfect amount of convenience, comfort, and accessibility! You'll enjoy many of the updates featured in this home, such as a newer roof, windows and on-demand water heater, plus the insulated one-car garage! As you step inside, you're greeted by an open living room with natural light pouring in through the large window that presents a picturesque view of the front landscaping and neighborhood. Around the corner is a cozy nook, suitable for meal times or creating the ideal reading space for those chilly Vermont nights! The functional kitchen offers space for a dining table, and is complete with stainless steel appliances, adding a modern touch to the home! Two spacious bedrooms with ample closet space and a full bath complete the first level. The second story offers over 450 square feet of additional space and is accessible through the kitchen, providing a unique opportunity to customize a space that is just right for you! The back deck showcases a quiet and private oasis, landscaped with well-tended perennials, perfect for all gardeners! Complete with a newer shed, cozy firepit, and picnic table, perfect for hosting fall get togethers! Conveniently located with easy interstate access, close to schools, shopping and UVM/UVMMC and only 10 minutes to downtown Burlington. Bringing all the local amenities that South Burlington has to offer right to your fingertips!

Listed by Templeton Real Estate Group of KW Vermont

Listing Sold by S. R. Smith Real Estate

$
$
%
$/month over payments
Federal 30-year interest rate: 6.51% last updated on May 21, 2026
* All Figures are estimates. Check with your bank or proposed mortgage company for actual interest rates.
This product uses the FRED® API but is not endorsed or certified by the Federal Reserve Bank of St. Louis.

Ask A QuestionMore Details

968 Boutah Road Alburgh VT 05440

Alburgh, VT968 Boutah Road

Sale Price$240,000

Sold

MLS Number 4973878

  • Residential Single Family
  • Bedrooms 2
  • Bathroom 2
  • Square Feet 760
  • Acreage 10.2

Welcome to Fox Hill. Currently a 2 bedroom mobile home is in place with a 4 bedroom septic system. Looking to build now take a closer look, no permits needed. With 500 mile plus views; this is truly one of the most remarkable 10+ acre lots in Vermont. Certified and Organically farmed over 20 years. To the North one can see two ski resorts in Canada and the entire Champlain Valley and Green Mountains fully past Sugarbush South. You can see all of Mississquoi Bay, Lake Champlains largest single bay and feature. You can see the Sandbar as well on the Inland Sea. Its looking East /West at Vermont and Canada and New York. What is even more exciting are the soils, which are excellent; and support 32 bedrooms! So there is a potential for a 7-8 lot subdivision with 4 bedroom homes or duplexes.This is a serioius lot for a 10,000+ sq.ft home or mansion. Perhaps an upscale development. Its at the highest point in North Western Vermont. There is a pond on-site; lots of Peeper Frogs in the Spring. Lots and lots of birds too! Its a bird byway along Lake Champlain. You get to see a lot of species. The hunting is awesome with Canadas border a few miles away. This lot is ideal for a RV campground, a family compound or a builder owner occupied with a primary residence. No zoning in Alburgh.

Listed by Dahan Mohamed of 802BROKER PLLC

Listing Sold by Apple Island Real Estate

$
$
%
$/month over payments
Federal 30-year interest rate: 6.51% last updated on May 21, 2026
* All Figures are estimates. Check with your bank or proposed mortgage company for actual interest rates.
This product uses the FRED® API but is not endorsed or certified by the Federal Reserve Bank of St. Louis.

Virtual TourAsk A QuestionMore Details

223 Hayden Hill Road East Hinesburg VT 05461
Sold

MLS Number 4974502

  • Residential Single Family
  • Bedrooms 3
  • Bathroom 2
  • Square Feet 2,000
  • Acreage 3.1


Set on the edge of the Hinesburg Town Forest, this quiet, spacious and simple log home at 223 Hayden Hill Road East is located just steps from the heart of mountain bike country. Organic design in harmony with nature provides an effortless transition from indoors to out and efficient use of natural light & ventilation. The living area frames an open field and distant Camels Hump views & opens to a large garden area. Across two levels, this peaceful 3 bedroom, 2 bathroom home also offers open living areas for relaxing or entertaining and sits surrounded by lush mountains and pristine forests. With its proximity to Hinesburg, Huntington and Burlington, as well multiple ski areas, this is a true Vermont lifestyle property.

Listed by Craig Santenello of Vermont Life Realtors

Listing Sold by Element Real Estate

$
$
%
$/month over payments
Federal 30-year interest rate: 6.51% last updated on May 21, 2026
* All Figures are estimates. Check with your bank or proposed mortgage company for actual interest rates.
This product uses the FRED® API but is not endorsed or certified by the Federal Reserve Bank of St. Louis.

Virtual TourAsk A QuestionMore Details

51 Wolf Lane Lincoln VT 05443

Lincoln, VT51 Wolf Lane

Sale Price$377,500

Sold

MLS Number 4977106

  • Residential Single Family
  • Bedrooms 2
  • Bathroom 2
  • Square Feet 1,680
  • Acreage 2

Welcome to 51 Wolf Ln, a charming house nestled in a serene location with breathtaking mountain views. This two-bedroom, two-bathroom home is now available for sale and offers a unique blend of craftsmanship and energy-efficient features. Upon entering, you'll immediately notice the attention to detail and quality construction. The use of energy-efficient materials and systems ensures not only a comfortable living space but also reduces environmental impact. The radiant heat system provides warmth throughout the lower level of the house during colder months.With a size of 1680 square feet, this property offers plenty of space for comfortable living. The open floor plan creates a seamless flow between the living, dining, and kitchen areas, perfect for entertaining guests or spending time with family. The loft space adds versatility and can be used as an office, playroom, or additional sleeping area. A wood stove adds charm and coziness to the living room while providing an alternative heating option. Imagine curling up by the fire on chilly evenings, enjoying the tranquility of your surroundings. Situated on two acres of land, this property offers ample outdoor space for gardening or simply enjoying nature's beauty. A four-bedroom septic system provides flexibility for future expansion possibilities.Don't miss out on this opportunity to own a beautiful home that combines stunning mountain views with energy-efficient features and craftsmanship. Delayed showings start 11/14/23

Listed by Kelly Laliberte of Wallace Realty

Listing Sold by Lake Point Properties, LLC

$
$
%
$/month over payments
Federal 30-year interest rate: 6.51% last updated on May 21, 2026
* All Figures are estimates. Check with your bank or proposed mortgage company for actual interest rates.
This product uses the FRED® API but is not endorsed or certified by the Federal Reserve Bank of St. Louis.

Virtual TourAsk A QuestionMore Details

4357 Monkton Road Monkton VT 05469
Sold

MLS Number 4974605

  • Residential Single Family
  • Bedrooms 3
  • Bathroom 2
  • Square Feet 1,056
  • Acreage 39.4

Enjoy complete privacy on 39 acres situated along a ridge in Monkton! Nestled in the woods, you'll find abundant wildlife right in your backyard. The single level home features an open living/dining room, galley style kitchen, three bedrooms, two bathrooms with a primary bed/bath en-suite. The two car detached garage includes storage above with a separate entrance. Additionally, there are two outbuildings and a greenhouse. If you enjoy gardening, the property has extensive perennial gardens you can bring back to life. A pond, woods, ledges, and view potential to the valley and farm fields to the east are just some of the many features of the property that make it so special. Move right in, or bring your vision to this property! Located 10 minutes to Vergennes, 20 minutes to Middlebury, 40 minutes to Burlington.

Listed by Bill Martin of Greentree Real Estate, Margo Casco of Coldwell Banker Hickok and Boardman

Listing Sold by Coldwell Banker Hickok and Boardman

$
$
%
$/month over payments
Federal 30-year interest rate: 6.51% last updated on May 21, 2026
* All Figures are estimates. Check with your bank or proposed mortgage company for actual interest rates.
This product uses the FRED® API but is not endorsed or certified by the Federal Reserve Bank of St. Louis.

Virtual TourAsk A QuestionMore Details

Broker Reciprocity 

Copyright 2026 PrimeMLS, Inc. All rights reserved. This information is deemed reliable, but not guaranteed. The data relating to real estate displayed on this display comes in part from the IDX Program of PrimeMLS. The information being provided is for consumers’ personal, non-commercial use and may not be used for any purpose other than to identify prospective properties consumers may be interested in purchasing. Data last updated May 27, 2026 11:23 PM EDT