Geri Reilly Real Estate Logo
30381
results
Refine Search

Your Search Results

r=8961-8980

39 Kiln Road Essex Junction VT 05452
Sold

MLS Number 4976670

  • Condo
  • Bedrooms 3
  • Bathroom 3
  • Square Feet 2,132

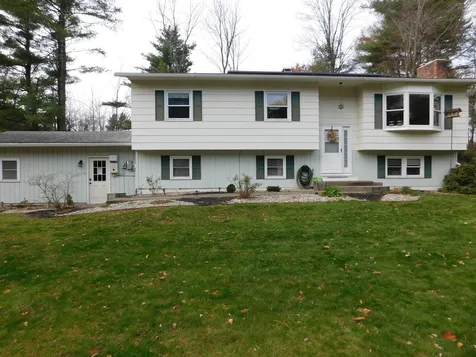
Immaculate 3 bedroom, 2.5 bath town home in a great residential neighborhood in Essex Junction. This move-in-ready end unit has many wonderful features including an open floor plan on the main level with sliding doors to sunny rear deck. A gorgeous kitchen with granite counters, stainless steel appliances and breakfast bar opens to a dining area. Enjoy the sunlit living room with hardwood floors & gas fireplace with beautiful mantle. Convenient mudroom w/ half bath off the 2-car garage. Sizable primary bedroom w/ tray ceiling and an upgraded en-suite bath with granite dual vanity & oversized tub plus large walk-in closet. The sunny front bedroom features 3 large windows with cozy window seat flanked by 2 closets plus an extra nook for reading, treadmill or meditating. 2nd floor laundry w/sink - washer & dryer included. Full basement with egress window to finish in the future for more living space or for use as a workshop & storage - current shelving included. Central air conditioning and economical natural gas heat. This home has many upgrades that include central vac, built-in garage shelving, custom privacy shades & shutters. Inviting covered porch w/rocking chairs and front yard landscaping and decorative wrought iron fence. Bright open yard with blue stone patio. Walking distance to parks, schools, shopping and dining. Great location w/ easy access to I-89, UVM Medical Center, BTV Airport, Waterbury, Williston & Burlington.

Listed by The Nancy Jenkins Team of Nancy Jenkins Real Estate

Listing Sold by RE/MAX North Professionals
$
$
%
$/month over payments
Federal 30-year interest rate: 6.51% last updated on May 21, 2026
* All Figures are estimates. Check with your bank or proposed mortgage company for actual interest rates.
This product uses the FRED® API but is not endorsed or certified by the Federal Reserve Bank of St. Louis.

Ask A QuestionMore Details

16 Lamplite Lane Williston VT 05495
Sold

MLS Number 4976961

  • Residential Single Family
  • Bedrooms 3
  • Bathroom 3
  • Square Feet 1,850
  • Acreage 0.41


Welcome to Lamplite Acres! Amazing opportunity to own a gorgeous, updated home in a fabulous neighborhood! Inside, you're greeted by a stylishly updated kitchen with tile backsplash, large granite island, and shiny stainless steel appliances. The kitchen overlooks the generous dining area and living room with a wood burning fireplace - entertaining is a delight! The dining area has sliders to a roomy deck with privacy screening. Down the hall, there's a bonus room that would make a great office or workout space, full shared bath, and 2 bedrooms, one with its own ½ bath! The lower level has been completely remodeled into a huge primary suite with its own wood burning fireplace, wall of built-in shelves, stunning bath with corner shower and soaking tub, and a large walk-in closet! The rest of the lower level hosts a laundry/utility room and a large workshop! Exit the workshop into the attached 2-car garage that was added in 2007. Wonderful corner lot with a paved driveway and nice garden shed too. All this is located just down the road from many shops and restaurants in Williston, as well as an easy hop onto I-89 to commute to anywhere you need to go!

Listed by Lipkin Audette Team of Coldwell Banker Hickok and Boardman

Listing Sold by RE/MAX North Professionals
$
$
%
$/month over payments
Federal 30-year interest rate: 6.51% last updated on May 21, 2026
* All Figures are estimates. Check with your bank or proposed mortgage company for actual interest rates.
This product uses the FRED® API but is not endorsed or certified by the Federal Reserve Bank of St. Louis.

Ask A QuestionMore Details

77 Lower Newton Street St. Albans City VT 05478
Sold

MLS Number 4968632

  • Residential Single Family
  • Bedrooms 3
  • Bathroom 1
  • Square Feet 1,304
  • Acreage 1.5

Investors take note! This 1.5 acre lot may have the potential to be subdivided! Zone R9500 of St. Albans City, requires a single family home have 8,700 sqft for per lot (1.5 acres = 65,340 sqft). Pending development plan, it may need a 20' easement and 10' setback. Please note there is a stream corridor along the side of the property as well. This lovely cape in the city will also make a great forever home for a young family! 1.5 acres, bordering Stevens Brook, trees include maple and weeping willow and line the yard for a natural privacy barrier. An expansive lot is quite the gem in this neck of the woods. Back deck and fenced-in yard create a comfortable space for kids and pets. Substantial space for a gardener and to create your own restful oasis. Walk to downtown St. Albans for amenities including breweries, shopping, restaurants. Close to St. Albans Bay, Lake Champlain. At almost 100 years old, the original woodwork and hardwood floors create a gorgeous vintage charm. With minor cosmetic updates, this antique diamond could be restored to the magnificent palace she was designed to be. Relax on your enclosed front porch, and gaze at your glorious Westwardly sunset. Natural gas heat saves on utility bills. Stainless appliances convey with the home. 1/2 hr to Burlington. 1.5 hr to Montreal, Canada. 40 min to Smugglers' Notch ski Resort and water park. Only a few minutes to the new Hard'ack Recreation Center.

Listed by Shayna Sherwood and Margo Sherwood of Sherwood Real Estate

Listing Sold by Matt Lumsden Real Estate

$
$
%
$/month over payments
Federal 30-year interest rate: 6.51% last updated on May 21, 2026
* All Figures are estimates. Check with your bank or proposed mortgage company for actual interest rates.
This product uses the FRED® API but is not endorsed or certified by the Federal Reserve Bank of St. Louis.

Virtual TourAsk A QuestionMore Details

Lot 3 Paradis Lane Bakersfield VT 05441
Sold

MLS Number 4963680

  • Land
  • Square Feet 110,207
  • Acreage 2.53

In a serene sanctuary in a radiant rural community sits this gorgeous land lot! State permits in place with a Conventional septic design, and property is surveyed with a site plan. The Branch Brook borders the property. Only 20 minutes to St. Albans and Smugglers' Notch Resort. 4-wheeling, fishing, and snowmobiling are all coveted recreational activities in this area. Underground electrical already in place, high-speed internet!

Listed by Tami Lantz and Tyler Hull of Sherwood Real Estate

Listing Sold by Preferred Properties

$
$
%
$/month over payments
Federal 30-year interest rate: 6.51% last updated on May 21, 2026
* All Figures are estimates. Check with your bank or proposed mortgage company for actual interest rates.
This product uses the FRED® API but is not endorsed or certified by the Federal Reserve Bank of St. Louis.

Virtual TourAsk A QuestionMore Details

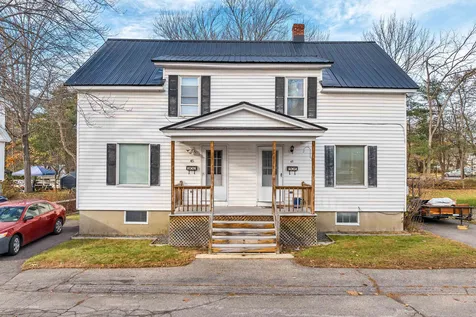
43-45 Howard Street Laconia NH 03246
Sold

MLS Number 4977992

  • Multifamily
  • Bathroom 2
  • Square Feet 1,854
  • Acreage 0.16

Opportunity is knocking!! Nestled in the heart of the lakes region in downtown Laconia, this welcoming duplex is steps away from many amenities, such as shops, restaurants, entertainment, parks, trails, and Lake Opechee! This home has been meticulously cared for, and is move-in ready! On one side, you will find 3 bedrooms, a full bath, living room, dining room, and a spacious kitchen. The second unit offers a one-bedroom, full bath, living room, bonus room, and an efficient kitchen. This property boasts a shared 3-season porch for added living space and a large backyard for relaxation and enjoyment throughout the year! Each unit has separate driveways and each with a private basement with laundry hook-ups and generous storage space! Whether you're an investor seeking a prime rental property, or a homeowner looking for a residence with income potential, this property has it all! Call today to schedule a showing!

Listed by Michele Boisvert of East Key Realty

Listing Sold by Re/Max Innovative Properties - Windham

$
$
%
$/month over payments
Federal 30-year interest rate: 6.51% last updated on May 21, 2026
* All Figures are estimates. Check with your bank or proposed mortgage company for actual interest rates.
This product uses the FRED® API but is not endorsed or certified by the Federal Reserve Bank of St. Louis.

Virtual TourAsk A QuestionMore Details


2168 Jericho Road Richmond VT 05477
Sold

MLS Number 4977336

  • Residential Single Family
  • Bedrooms 4
  • Bathroom 2
  • Square Feet 1,610
  • Acreage 1.27


MOTIVATED SELLERS PLUS $10,000 SELLER CONCESSION! Experience the epitome of tranquility on this sprawling 1.27-acre property, offering a charming 4-bedroom, 2-bath, split-level Chalet style home nestled amidst nature's embrace. Revel in the recent upgrades within the past 3 years, including a new roof, luxury vinyl plank flooring on the lower level, some new windows, and a new sliding glass door, along with some new appliances, a new shed, and a new well tank. You'll love the heated 1-car garage this winter and the spacious mudroom - a must-have for Vermont living. The main level features gleaming hardwood floors and a cozy woodstove provides warmth and comfort. Sunlight filters through the living and dining room, showcasing picturesque views of the wrap-around deck. The well-appointed kitchen boasts a convenient breakfast bar, while the primary bedroom beckons with a slider to the backyard. Outside, revel in the wooded expanse, complete with a firepit, raised garden beds, and two sheds, offering endless opportunities for outdoor activities and storage. Located mere minutes away from schools, I-89, and downtown Richmond's offerings, including restaurants, pubs, a grocery store, and park - convenience meets serenity. Additionally, indulge in alluring nearby Bolton Valley Resort, a haven for skiing, hiking, and other year-round recreational activities. Seize the chance to embrace a lifestyle of utmost comfort, convenience, and natural splendor in this Vermont haven.

Listed by Lipkin Audette Team of Coldwell Banker Hickok and Boardman

Listing Sold by Element Real Estate

$
$
%
$/month over payments
Federal 30-year interest rate: 6.51% last updated on May 21, 2026
* All Figures are estimates. Check with your bank or proposed mortgage company for actual interest rates.
This product uses the FRED® API but is not endorsed or certified by the Federal Reserve Bank of St. Louis.

Virtual TourAsk A QuestionMore Details

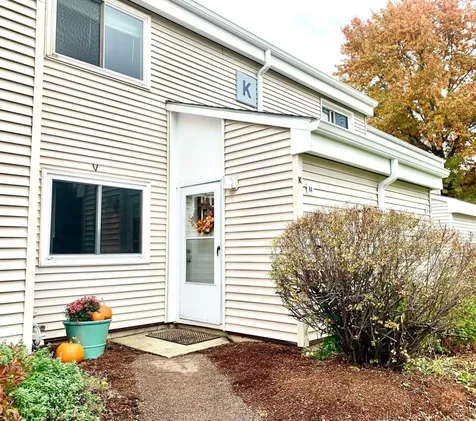
K4 Grandview Drive South Burlington VT 05403
Sold

MLS Number 4976766

  • Condo
  • Bedrooms 2
  • Bathroom 1
  • Square Feet 952

Grandview Townhouse $268,500 Sunny, two bedroom townhome with private entrance. Updated throughout - living room, dining area, kitchen, laundry, two comfortable bedrooms, full bath, large private deck, and two designated parking spaces. Freshly painted and “move-in” ready. Immediate occupancy. All appliances included in sale: newer dishwasher, fridge, washer, dryer, brand new range and Rennai gas heater, (electric baseboard heaters also in every room). Beautiful, bright bathroom with new bath fitters tub and surround. New living room carpet. Window blinds (new downstairs). Central South Burlington location, near UVM, Medical Center, airport, shopping, public transportation, rec paths, and schools. Condo fee $240/mo. Includes water, trash removal, snow removal, and lawn and exterior maintenance. Must be pre-approved

Listed by Jason Saphire of www.HomeZu.com

Listing Sold by Chenette Real Estate

$
$
%
$/month over payments
Federal 30-year interest rate: 6.51% last updated on May 21, 2026
* All Figures are estimates. Check with your bank or proposed mortgage company for actual interest rates.
This product uses the FRED® API but is not endorsed or certified by the Federal Reserve Bank of St. Louis.

Ask A QuestionMore Details

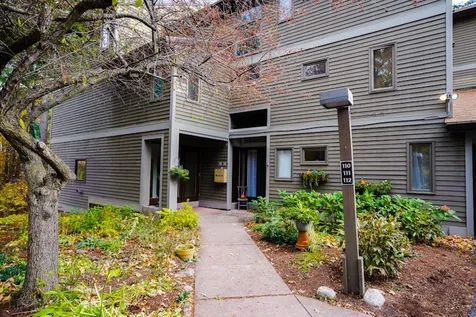
71 East Redrock Drive Burlington VT 05401
Sold

MLS Number 4977153

  • Condo
  • Bedrooms 2
  • Bathroom 2
  • Square Feet 1,860

Fantastic 2 BR, 2 Bath 1st floor end unit townhome at Redrock - Highly desirable area in the South End of Burlington. Just minutes to Lake Champlain, parks, the bike path, and more. Inside, you'll find a spacious living room with fireplace, plus plenty of natural light. This opens to the dining room with access to a screen porch overlooking serene woods. The cozy kitchen offers a convenient pass-through to dining room. You'll also find space for an office and separate laundry room nearby. The other side of the condo offers 2 bedrooms and 2 baths. The primary bedroom suite has access to a second screen porch, walk-in closet with vanity, plus a private 3/4 bath. The guest bedroom offers a double closet, and the full guest bath. Enjoy the garage this winter along with an additional assigned parking spot. Easy one-level living in a wonderful condo community offering direct trail access to Red Rocks Park with public beach, lookouts with gorgeous lake views, plus minutes to all Burlington amenities. Perfect for owner-occupier or investor!

Listed by Brian Armstrong of KW Vermont,

Listing Sold by M Realty

$
$
%
$/month over payments
Federal 30-year interest rate: 6.51% last updated on May 21, 2026
* All Figures are estimates. Check with your bank or proposed mortgage company for actual interest rates.
This product uses the FRED® API but is not endorsed or certified by the Federal Reserve Bank of St. Louis.

Virtual TourAsk A QuestionMore Details

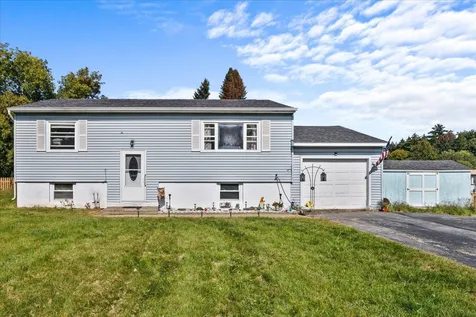
74 Meadow Road Milton VT 05446

Milton, VT74 Meadow Road

Sale Price$285,000

Sold

MLS Number 4971717

  • Residential Single Family
  • Bedrooms 2
  • Bathroom 1
  • Square Feet 1,296
  • Acreage 0.46

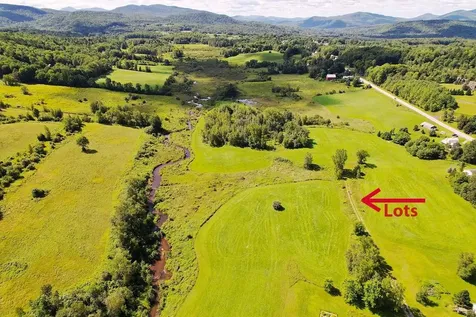
If you've been searching for a property that allows you to put your personal stamp on it, this 2 bedroom, 1 bathroom raised ranch is the perfect match. Don't miss out on this chance to transform this house into your dream home with a little bit of TLC. The big ticket items have already been taken care of for you including, new furnace and hot water tank and a roof that is 9 years old. All of the materials to renovate the bathroom will be included - you just need to install it! Located in a quiet neighborhood just minutes from the Interstate, restaurants, businesses and Lake Arrowhead. Come take a look at this home today! CUFSH and sold "As Is."

Listed by Darcy Handy of RE/MAX North Professionals

Listing Sold by RE/MAX North Professionals - Burlington
$
$
%
$/month over payments
Federal 30-year interest rate: 6.51% last updated on May 21, 2026
* All Figures are estimates. Check with your bank or proposed mortgage company for actual interest rates.
This product uses the FRED® API but is not endorsed or certified by the Federal Reserve Bank of St. Louis.

Virtual TourAsk A QuestionMore Details

43 Marshall Court Laconia NH 03246
Sold

MLS Number 4976150

  • Residential Single Family
  • Bedrooms 3
  • Bathroom 3
  • Square Feet 2,849
  • Acreage 0.41

This 3 bedroom, 3 bath light filled home is just a short walk to a private community beach. The home has a spacious deck overlooking the lake and mountains beyond. The property boasts a new roof, updated kitchen and 1/2 bath and new flooring throughout the 1st floor. There is primary suite as well as 2 other bedrooms and full bath on the top floor. The kitchen has new cabinets and counters and is open to the sitting room with a nice natural gas stove. There is a dining room as well a spacious living room. There is a 2 car garage as well! The lower level has a humungous family room and another finished room being used as a 4th bedroom. All of this and located in one of the nicer neighborhoods in Laconia. 100 yard walk to your private community beach and just short bike ride away to the trails at Ahern State Park. Take the virtual tour, or better yet, make your appointment to see this beautiful property in person!

Listed by Scott Knowles and Christopher Adams of RE/MAX Innovative Bayside

Listing Sold by KW Coastal and Lakes & Mountains Realty/Meredith

$
$
%
$/month over payments
Federal 30-year interest rate: 6.51% last updated on May 21, 2026
* All Figures are estimates. Check with your bank or proposed mortgage company for actual interest rates.
This product uses the FRED® API but is not endorsed or certified by the Federal Reserve Bank of St. Louis.

Virtual TourAsk A QuestionMore Details

7 Lindenwood Drive Jericho VT 05465
Sold

MLS Number 4969626

  • Residential Single Family
  • Bedrooms 4
  • Bathroom 3
  • Square Feet 3,308
  • Acreage 1

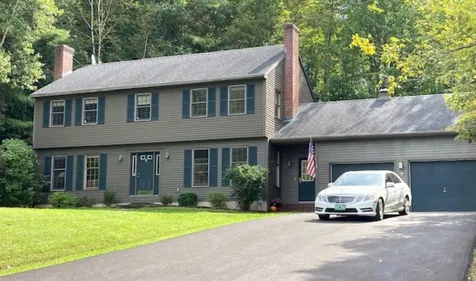
Colonial with 2 brick chimneys located in an idyllic neighborhood, Foothills. On 1 acre, this spacious home spans 3300 sq ft. The side entrance into the mudrm has VT slate flooring, wains coating, a large closet. Then enter the family rm with a VT castings WS on a VT slate hearth. The family rm is adjacent to the 1st floor half bath & laundry area & opens into the eat-in kitchen. The kitchen has cherry wood cabinets, granite, stainless appls & a convenient layout. Enter the formal DR from the kitchen. The DR opens directly into the large living rm with a brick wood-burning FP. The home features 4 BRs. The large master BR includes a corner tiled shower with glass doors & a walk-in closet. There are two bathrms on the 2nd flr. The fully finished heated lower level includes a media/family rm, an office and a workshop. Exit the kitchen through sliding glass doors onto the oversized VT blue stone back patio with 680 sq ft, perfect for entertaining & large enough for a table, separate seating area, a fire pit & more. Hardwood floors throughout the first floor, tiled bathrms, all the interior doors are solid wd paneled. The 2 car garage has a lofted area & a staircase from the garage into the lower level, the driveway is newly paved, the roof was replaced in 2020. The interior & exterior were recently painted, the step up into the mudroom is ipe decking. The home includes 3 zone gas boiler, BB heating, gas stove, and gas hook up for dryer & bbq & an installed water softener.

Listed by Derek Greene of Derek Greene

Listing Sold by

$
$
%
$/month over payments
Federal 30-year interest rate: 6.51% last updated on May 21, 2026
* All Figures are estimates. Check with your bank or proposed mortgage company for actual interest rates.
This product uses the FRED® API but is not endorsed or certified by the Federal Reserve Bank of St. Louis.

Ask A QuestionMore Details

68 N Main Street Waterbury VT 05676
Sold

MLS Number 4976256

  • Multifamily
  • Square Feet 5,402
  • Acreage 0.23


Welcome to 68 N Main Street, a delightful 8-unit Multi-Family home located in the heart of picturesque Waterbury Village, Vermont. The front of the building was built in 1900 and additional (back) units built in 1992. In the front of the property sit four units each 1-bedroom, 1 bath and the other four units in the back of the building are each 2-bedroom, 1-bath. Overside driveway offers plenty of parking. Property overlooks Winooski River. Situated in a prime location, this investment property is just steps away from the vibrant downtown Waterbury area. Your tenants will enjoy easy access to local shops, restaurants, and cultural attractions, making it a walker's paradise. This 8-unit property with a 6% - 8% CAP rate is a lucrative real estate investment offering steady rental income, the potential for property appreciation, and an efficient management structure. It is ideally located in a desirable neighborhood, making it an attractive opportunity for investors seeking stable returns and long-term growth in their real estate portfolio. Currently all 8 units are leased. Don't miss out on this unique opportunity to own in the heart of Waterbury Village.

Listed by Gurjot Singh of KW Vermont

Listing Sold by Coldwell Banker Carlson Real Estate

$
$
%
$/month over payments
Federal 30-year interest rate: 6.51% last updated on May 21, 2026
* All Figures are estimates. Check with your bank or proposed mortgage company for actual interest rates.
This product uses the FRED® API but is not endorsed or certified by the Federal Reserve Bank of St. Louis.

Ask A QuestionMore Details

42 Orchard Street Enosburg VT 05450
Sold

MLS Number 4960684

  • Residential Single Family
  • Bedrooms 4
  • Bathroom 3
  • Square Feet 2,698
  • Acreage 0.2

This beautiful home is ready for your personal touches. Ready to use as a single family home or permitting options can happen in this area to create multi-family housing. Enjoy the convenience to the downtown and park. Attached two car garage with ample driveway parking as well. Public water and public sewer along with Natural gas supply the home. This is a must see awaiting so many options!

Listed by Amy Gerrity-Parent of Amy Gerrity-Parent Realty

Listing Sold by CENTURY 21 North East

$
$
%
$/month over payments
Federal 30-year interest rate: 6.51% last updated on May 21, 2026
* All Figures are estimates. Check with your bank or proposed mortgage company for actual interest rates.
This product uses the FRED® API but is not endorsed or certified by the Federal Reserve Bank of St. Louis.

Virtual TourAsk A QuestionMore Details

38 N River Street Swanton VT 05478
Sold

MLS Number 4977685

  • Residential Single Family
  • Bedrooms 3
  • Bathroom 2
  • Square Feet 1,260
  • Acreage 0.66

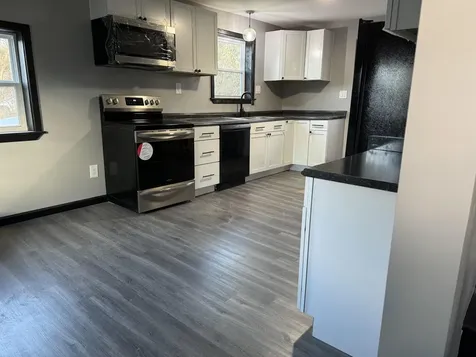
Renovations are almost completed and this home is just about ready for it's new owners. Brand new plumbing, electrical, water heater, natural gas furnace, flooring, walls, bathrooms, kitchen, siding, and more! There's nothing that hasn't been updated in this property. There's a new deck and a front stoop to come once excavation has been completed. This property has cheap utilities with Swanton Electric, Vermont Gas, and public water and sewer. Enjoy the large back yard and the proximity to all town amenities. On the first floor, you'll find the kitchen, dining room, living room, three quarter bathroom, and a pantry closet. Make your way upstairs and find three bedrooms, all with large closets, the laundry closet, and another full bathroom. Owners are licensed Vermont real estate agents.

Listed by Tanya Bailey of M Realty

Listing Sold by KW Vermont

$
$
%
$/month over payments
Federal 30-year interest rate: 6.51% last updated on May 21, 2026
* All Figures are estimates. Check with your bank or proposed mortgage company for actual interest rates.
This product uses the FRED® API but is not endorsed or certified by the Federal Reserve Bank of St. Louis.

Ask A QuestionMore Details

15 Plain Street Barre City VT 05641
Sold

MLS Number 4967767

  • Residential Single Family
  • Bedrooms 3
  • Bathroom 1
  • Square Feet 1,222
  • Acreage 0.07


Wonderful 3-bedroom cape style home with ease of access to all that Barre City has to offer. The home was completely remodeled in 2006 and lovingly taken care of since. The remodel included every room, floor, electrical and the VT Weatherization Program that included insulating the basement walls and the rest of the home. You will love the spacious kitchen with newly installed microwave, breakfast bar and open access to the dining area. The rest of the main floor consists of the living room, bedroom, full bathroom and laundry. There are 2 spacious bedrooms on the second floor for the rest of the family or friends. Outside you will enjoy the privacy of the fully fenced yard with new deck. Close to shopping, restaurants, hospital, Rt62 and I-89 Home is being sold "AS IS"

Listed by Richard Ibey of BCK Real Estate

Listing Sold by Central Vermont Real Estate

$
$
%
$/month over payments
Federal 30-year interest rate: 6.51% last updated on May 21, 2026
* All Figures are estimates. Check with your bank or proposed mortgage company for actual interest rates.
This product uses the FRED® API but is not endorsed or certified by the Federal Reserve Bank of St. Louis.

Ask A QuestionMore Details

1669 Mount Philo Road Charlotte VT 05445
Sold

MLS Number 4978793

  • Residential Single Family
  • Bedrooms 4
  • Bathroom 2
  • Square Feet 2,379
  • Acreage 4.5

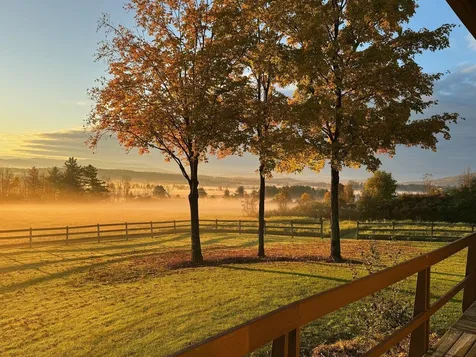
This phenomenal Vermont setting on 4.5 acres in Charlotte will not disappoint. Exceptional panoramic views of the Green Mountains with Camel's Hump on full display, and a quintessential Vermont view to the southeast, with open fields, farmland, and mountain peaks and valleys in the distance. Pour your morning coffee and take in the spectacular sunrises year-round from the wrap-around deck. Set back on Mount Philo Road, this 4-bedroom, 2-bath deck home is filled with huge windows, natural light, and loads of potential to make it your own. Enjoy the open floor plan on the main floor with a large living room and dining room, kitchen, and eat-in area with southern exposure. In the walkout lower level, you'll find an additional office and family room/den with built-ins, plus two of the bedrooms. The property includes a barn with stalls, storage, hay loft, and electricity. This is a truly special spot in a wonderful Charlotte location, just minutes from Mount Philo State Park, the town beach, and other wonderful amenities in nearby Shelburne and Vergennes. All this, plus an easy 20 minute commute to Burlington, the University of Vermont and the medical center, and the Burlington International Airport.

Listed by Brian M. Boardman of Coldwell Banker Hickok and Boardman

Listing Sold by Coldwell Banker Hickok and Boardman

$
$
%
$/month over payments
Federal 30-year interest rate: 6.51% last updated on May 21, 2026
* All Figures are estimates. Check with your bank or proposed mortgage company for actual interest rates.
This product uses the FRED® API but is not endorsed or certified by the Federal Reserve Bank of St. Louis.

Ask A QuestionMore Details

3 Bernard Street Winooski VT 05404
Sold

MLS Number 4974998

  • Residential Single Family
  • Bedrooms 3
  • Bathroom 2
  • Square Feet 1,416
  • Acreage 0.29

Welcome home to this 3-bedroom, 2-bathroom property located in friendly Winooski neighborhood. The house offers a classic ranch-style design with a single-story layout, making it easily accessible and functional. As you step inside, you'll be greeted by an open-concept that seamlessly connects the living room, dining room, and kitchen. Mostly hardwood floors throughout. The outdoor space is a true gem with a spacious back porch and deck; perfect for grilling, al fresco dining, or simply unwinding. The large yard provides ample room for gardening, outdoor play, and relaxation. Located on a dead end street with easy access to I-89, nearby colleges, UVM Medical Center, downtown Burlington and all of Winooski's amazing amenities.

Listed by Erin Dupuis of Vermont Real Estate Company

Listing Sold by Ridgeline Real Estate

$
$
%
$/month over payments
Federal 30-year interest rate: 6.51% last updated on May 21, 2026
* All Figures are estimates. Check with your bank or proposed mortgage company for actual interest rates.

This product uses the FRED® API but is not endorsed or certified by the Federal Reserve Bank of St. Louis.

Virtual TourAsk A QuestionMore Details

83 Canada Street Swanton VT 05488

Swanton, VT83 Canada Street

Sale Price$312,500

Sold

MLS Number 4973614

  • Residential Single Family
  • Bedrooms 3
  • Bathroom 2
  • Square Feet 1,684
  • Acreage 0.25

Charming & exceptionally maintained cape style home in the heart of Swanton Village! Enjoy the convenience of this location within walking distance to in town shopping and amenities while being less than a mile from the interstate and local commutes... Enter the home through the spacious mudroom with tile flooring and ample storage for all your outdoor gear, the perfect entry point during Vermont's many seasons. The bright and airy eat in kitchen, with updated flooring and stainless appliances, is great for entertaining guests while a formal dining room adorned with beautiful board and batten paneling creates an inviting and elegant atmosphere for gatherings. Gleaming hardwood flooring stretches throughout this space, the family room and most of the main level, adding to the aesthetic appeal of the home. The second level boasts 3 spacious bedrooms, including one with a walk in closet, as well as a sizeable full bath. The exterior of the home features a sprawling back deck and covered porch with the cutest porch swing overlooking the fully fenced back yard while a 3 season porch on the front of the home is ideal for summertime relaxation. Additionally an oversized 1 car garage/barn with first level workshop space and tons of storage above is perfect for the toys, seasonal items or the home hobbyist! Solid mechanicals, affordably priced, and ready for new owners, this is a true must see property. Schedule your showing today!

Listed by Flex Realty Group of Flex Realty

Listing Sold by KW Vermont

$
$
%
$/month over payments
Federal 30-year interest rate: 6.51% last updated on May 21, 2026
* All Figures are estimates. Check with your bank or proposed mortgage company for actual interest rates.
This product uses the FRED® API but is not endorsed or certified by the Federal Reserve Bank of St. Louis.

Ask A QuestionMore Details

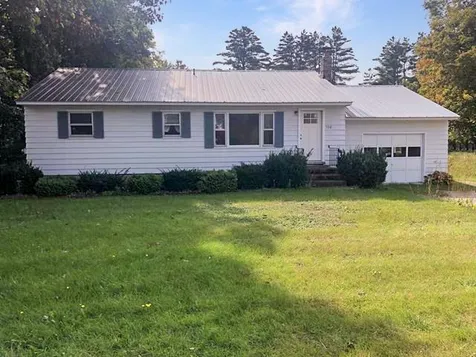
320 Route 7 South Milton VT 05468

Milton, VT320 Route 7 South

Sale Price$327,000

Sold

MLS Number 4972064

  • Residential Single Family
  • Bedrooms 3
  • Bathroom 1
  • Square Feet 1,120
  • Acreage 0.22


Location, Location, Location!!! This 3 bedroom Ranch sitting on a level lot is conveniently located within walking distance to schools, village area, and shopping. Short commute to I-89, UVM Medical Center, Burlington or St. Albans. Eat-in kitchen/dining area, large living room with beautiful refinished hardwood floors continuing into one of the bedrooms. Many updates such as New Carpet just installed in two of the bedrooms, Sheetrock on ceilings in living room and hall, blown in cellulose, spray foam insulation on basement walls. Attached one car garage with easy entry to kitchen and basement. Schedule your showing today!!

Listed by Keane Yandow of M Realty

Listing Sold by Vermont Real Estate Company

$
$
%
$/month over payments
Federal 30-year interest rate: 6.51% last updated on May 21, 2026
* All Figures are estimates. Check with your bank or proposed mortgage company for actual interest rates.
This product uses the FRED® API but is not endorsed or certified by the Federal Reserve Bank of St. Louis.

Ask A QuestionMore Details


321 Lake Street St. Albans City VT 05478
Sold

MLS Number 4972456

  • Residential Single Family
  • Bedrooms 3
  • Bathroom 2
  • Square Feet 864
  • Acreage 0.18

Cute as a button! This St. Albans Cape has all you need to start building equity for your future! This 3-bed, 2-bath home boasts an updated eat-in kitchen, mudroom, first-floor laundry, and a first-floor bedroom with walk-in closet. 3/4 bath and large living/dining room on first floor. Upstairs are two charming bedrooms and a full bath with soaking tub. The deep private yard is fenced and the one-car detached garage has some storage space above. Come see it today, it won't last long!

Listed by Julie Lamoreaux of Coldwell Banker Hickok and Boardman

Listing Sold by Geri Reilly Real Estate

$
$
%
$/month over payments
Federal 30-year interest rate: 6.51% last updated on May 21, 2026
* All Figures are estimates. Check with your bank or proposed mortgage company for actual interest rates.
This product uses the FRED® API but is not endorsed or certified by the Federal Reserve Bank of St. Louis.

Ask A QuestionMore Details

Broker Reciprocity 

Copyright 2026 PrimeMLS, Inc. All rights reserved. This information is deemed reliable, but not guaranteed. The data relating to real estate displayed on this display comes in part from the IDX Program of PrimeMLS. The information being provided is for consumers’ personal, non-commercial use and may not be used for any purpose other than to identify prospective properties consumers may be interested in purchasing. Data last updated May 28, 2026 12:09 AM EDT