Geri Reilly Real Estate Logo
30381
results
Refine Search

Your Search Results

r=8941-8960
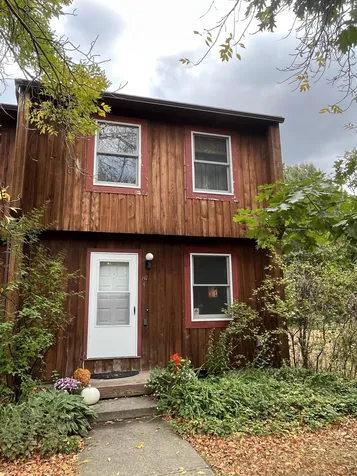

134 Lea Drive Williston VT 05495

Williston, VT134 Lea Drive

Sale Price$510,000

Sold

MLS Number 4971636

  • Residential Single Family
  • Bedrooms 4
  • Bathroom 3
  • Square Feet 2,016
  • Acreage 0.76

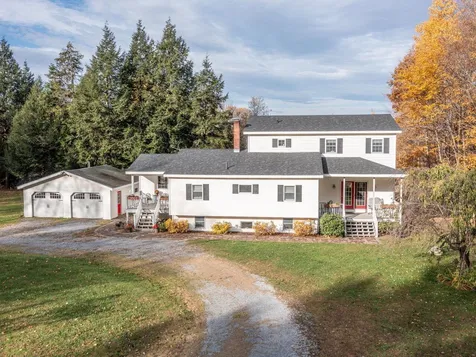
Fabulous, established Williston neighborhood! Welcome home to this spacious colonial located on a large .76 acre lot and with lots of privacy. Feel like you are on vacation all summer while you enjoy the fenced in 20 x 40 inground pool with new liner in your backyard. Remote control awning allows you to sit on your back deck on those hot summer days. The kitchen is well appointed with beautiful cabinets and quartz countertops. Home has been lovingly maintained and is just waiting your personal touches. Many great features including beautiful stone work and landscaping makes the yard your own private oasis. There is also another section of yard that is fully fenced in and is ideal for pets. This open concept home and great yard are perfect for hosting. Enjoy the quiet neighborhood, and be close to everything that you need. Open House Sunday 10/1 1-3 pm

Listed by Brian Armstrong and Cole Elwood of KW Vermont

Listing Sold by M Realty
$
$
%
$/month over payments
Federal 30-year interest rate: 6.51% last updated on May 21, 2026
* All Figures are estimates. Check with your bank or proposed mortgage company for actual interest rates.
This product uses the FRED® API but is not endorsed or certified by the Federal Reserve Bank of St. Louis.

Virtual TourAsk A QuestionMore Details


42 Akron Way Laconia NH 03246
Sold

MLS Number 4969745

  • Condo
  • Bedrooms 2
  • Bathroom 2
  • Square Feet 1,024

Lake Winnipesaukee access 2 Bedroom, 2 Bath, Condo with one car garage for only $299,999! Located minutes from famous Weirs Beach, this Beaver Pond 1,024 Sq Ft, IMMACULATE & METICULOUSLY maintained Townhouse is ready for its next owners. The main level with beautiful bamboo hardwood floors throughout, offers a spacious 14x11 Living Room with propane fireplace, a gorgeous 18x15 Dining Room/Kitchen with stainless steel appliances, granite countertops, an abundance of cabinets, 6x4 Half Bath & 15x7 Deck to enjoy the wooded grounds. The upper level with hardwood floors throughout features the 15x10 Primary Bedroom, the 12x10 Second Bedroom & the 8x8 Full Bath with stackable LG Washer and Dryer. The 25x11 Garage with 14x5 Utility Room is large enough for your car, tools, toys & offers plenty of storage space. Stay cool all Summer with the Central Air system & warm all Winter with the forced hot air system. This pet friendly (including dogs) association provides manicured lawns, plowing & trash for only $250 a month which is one of the lowest in the Lakes Region! Enjoy all the charm this condo with City Water & Sewer has to offer, with easy access to Lake Winnipesaukee, Bank of NH Music Pavilion, Gunstock Ski Mt., parks, schools, hospital & local shops. Make this your primary residence, dream vacation home or investment property (90 day rental minimums). See HD Home Video Tour. Don't let this home get away!

Listed by Gus Benavides of Coldwell Banker Realty Gilford NH

Listing Sold by Coldwell Banker Realty Gilford NH

$
$
%
$/month over payments
Federal 30-year interest rate: 6.51% last updated on May 21, 2026
* All Figures are estimates. Check with your bank or proposed mortgage company for actual interest rates.
This product uses the FRED® API but is not endorsed or certified by the Federal Reserve Bank of St. Louis.

Virtual TourAsk A QuestionMore Details


141 Bay Meadow Estates Colchester VT 05446
Sold

MLS Number 4973903

  • Condo
  • Bedrooms 2
  • Bathroom 2
  • Square Feet 954

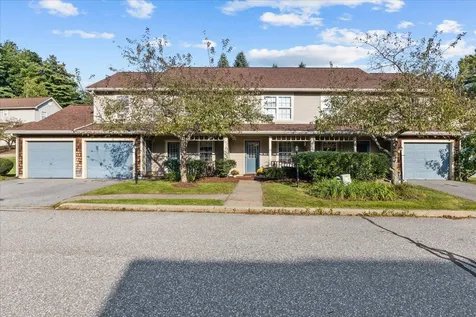
Welcome to Bay Meadow Estates. A quiet, 12-unit condominium association on an expansive 9.2 acres of common land. This unit has by far the best location of the complex. The 2 bedroom 1.5 bath townhouse is the end unit in the 3rd building at the very end of the private drive. A large deck enjoys both an expansive back and side yard and the privacy of a wooded tree-lined boundary. The layout is unique from other units with a half wall and pillar in the kitchen which opens it up to the dining room. Another unique feature is a built-in corner cabinet in the dining room with beveled glass doors and a pantry closet is a bonus for your kitchen appliances and dining and bathroom linens. Bedrooms both feature 2 windows with exposure on two walls which maximizes sun and enjoyment of the wooded feel of the trees that surround this end unit. More helpful storage can be found in a front entry coat closet and 2nd floor linen closet. Bonus square footage in the full basement with partitioned walls makes for great storage with a large double closet, a laundry room and there is also a cedar closet for seasonal clothing. Enjoy an oversized Jacuzzi tub in the 2nd floor full bathroom. Efficient Rinnai propane gas heater 3+/- yo and electric hot water tank 5+/- yo. Walking distance to the corner grocery store, convenience store and other shops and businesses. Colchester has so much to offer with Mallets Bay so close with boating, beaches, numerous parks and the bike path and causeway.

Listed by Jacqueline Marino of RE/MAX North Professionals

Listing Sold by Coldwell Banker Hickok and Boardman

$
$
%
$/month over payments
Federal 30-year interest rate: 6.51% last updated on May 21, 2026
* All Figures are estimates. Check with your bank or proposed mortgage company for actual interest rates.
This product uses the FRED® API but is not endorsed or certified by the Federal Reserve Bank of St. Louis.

Ask A QuestionMore Details

J3 Stonehedge Drive South Burlington VT 05403
Sold

MLS Number 4974524

  • Condo
  • Bedrooms 3
  • Bathroom 2
  • Square Feet 1,302

Wonderful opportunity to own a 3-bedroom, updated townhouse in desirable South Burlington neighborhood. Updated laminate wood floors in dining and living room. Eat-in kitchen with stainless steel appliances, one-car detached carport and economical natural gas heat and new on-demand hot water heater in 2018. Upstairs there are 3 bedrooms, laundry, full bath, all new laminate flooring. Enjoy the pool and tennis court in the summer! Great location within minutes to hiking trails, Farrell and Overlook Parks. Short distance to I-89 and UVM Medical Center.

Listed by Brian French of Brian French Real Estate

Listing Sold by KW Vermont

$
$
%
$/month over payments
Federal 30-year interest rate: 6.51% last updated on May 21, 2026
* All Figures are estimates. Check with your bank or proposed mortgage company for actual interest rates.
This product uses the FRED® API but is not endorsed or certified by the Federal Reserve Bank of St. Louis.

Virtual TourAsk A QuestionMore Details


34 Brickyard Road Essex Junction VT 05452
Sold

MLS Number 4977472

  • Condo
  • Bedrooms 2
  • Bathroom 1
  • Square Feet 1,016

It's rare when a Brickyard garden style unit becomes available. And this is a first floor unit. Wonderful expansive deck across the entire back of this unit. Great closet space plus storage closet at the back of the designated carport. Also a designated parking space in front. There is a Pool and Tennis Court for the residents to use and one dog or one cat are allowed.

Listed by Holmes & Eddy of KW Vermont

Listing Sold by Flex Realty

$
$
%
$/month over payments
Federal 30-year interest rate: 6.51% last updated on May 21, 2026
* All Figures are estimates. Check with your bank or proposed mortgage company for actual interest rates.
This product uses the FRED® API but is not endorsed or certified by the Federal Reserve Bank of St. Louis.

Ask A QuestionMore Details


4579 Lower Newton Road St. Albans Town VT 05478
Sold

MLS Number 4976728

  • Residential Single Family
  • Bedrooms 3
  • Bathroom 2
  • Square Feet 1,985
  • Acreage 10.1


Introducing 4579 Lower Newton Road! Nestled in the heart of St. Albans Town, this picturesque property offers the perfect blend of rural serenity and modern convenience. With 3 bedrooms and 2 bathrooms, situated on an expansive 10-acre level parcel, this home is a haven for those seeking space, comfort, and versatility. This property boasts not one, but two garages! A spacious 2-car attached garage provides ample space for your vehicles and storage needs. Additionally, there's a separate 2-car detached garage, perfect for your hobbies, workshop, or extra storage space. But the true gem of this property lies in its detached apartments. Well maintained and thoughtfully designed, these living spaces offer fantastic revenue potential. Whether you're looking for a supplementary income stream or a place to host guests, these apartments are versatile and ready for use. Inside the main house, you'll find a meticulously maintained interior that exudes warmth and charm. The living spaces are cozy yet spacious, perfect for relaxation or entertaining. Natural light streams in through large windows, casting a warm glow on the well-appointed kitchen and inviting living areas. This is more than just a home; it's a lifestyle. Whether you're a nature lover, a savvy investor, or a homeowner with a vision, 4579 Lower Newton Road offers it all. Don't miss this rare opportunity to make this Vermont dream property yours. Contact us today and schedule your viewing!

Listed by Benjamin Cote of EXP Realty

Listing Sold by Poquette Realty

$
$
%
$/month over payments
Federal 30-year interest rate: 6.51% last updated on May 21, 2026
* All Figures are estimates. Check with your bank or proposed mortgage company for actual interest rates.
This product uses the FRED® API but is not endorsed or certified by the Federal Reserve Bank of St. Louis.

Ask A QuestionMore Details

127 Sunrise Drive St. Albans Town VT 05478
Sold

MLS Number 4981004

  • Condo
  • Bedrooms 2
  • Bathroom 2
  • Square Feet 2,225

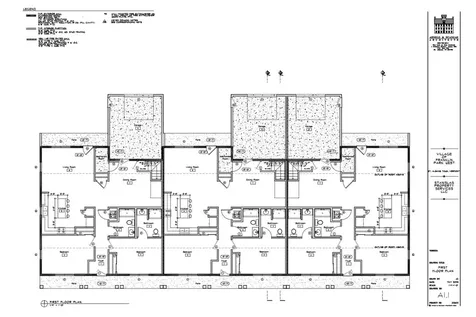
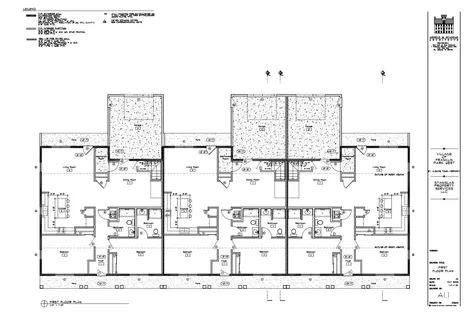
Phase II at The Village at Franklin Park, a 55+ Planned Community is well underway! This middle unit triplex is slated to be completed mid-December. There's still time to select your kitchen cabinets + countertops, flooring, appliances, lighting, and wall colors. Welcome to easy single level living with the option to finish your 2nd floor bonus room for added space. The first floor layout consists of an open concept kitchen, dining and living room area, primary bedroom ensuite with a walk-in closet and full bath, 2nd bedroom, full bath, and laundry. This is a highly sought after community that abuts the Rail Trail/Bike Path and is conveniently located close to I-89, downtown St. Albans, Collins Perley Sports Center, and Northwestern Medical Center. Begin YOUR JOURNEY to HOME at The Village at Franklin Park!

Listed by Leigh Horton of Your Journey Real Estate

Listing Sold by CENTURY 21 North East

$
$
%
$/month over payments
Federal 30-year interest rate: 6.51% last updated on May 21, 2026
* All Figures are estimates. Check with your bank or proposed mortgage company for actual interest rates.
This product uses the FRED® API but is not endorsed or certified by the Federal Reserve Bank of St. Louis.

Ask A QuestionMore Details

119 North Champlain Street Burlington VT 05401
Sold

MLS Number 4981095

  • Condo
  • Bedrooms 3
  • Bathroom 1
  • Square Feet 716

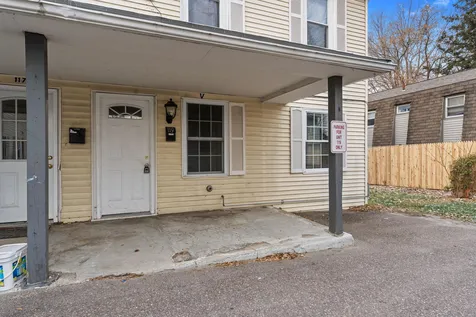
Listed by Kara Koptiuch of Vermont Real Estate Company

Listing Sold by Vermont Real Estate Company

$
$
%
$/month over payments
Federal 30-year interest rate: 6.51% last updated on May 21, 2026
* All Figures are estimates. Check with your bank or proposed mortgage company for actual interest rates.
This product uses the FRED® API but is not endorsed or certified by the Federal Reserve Bank of St. Louis.

Ask A QuestionMore Details

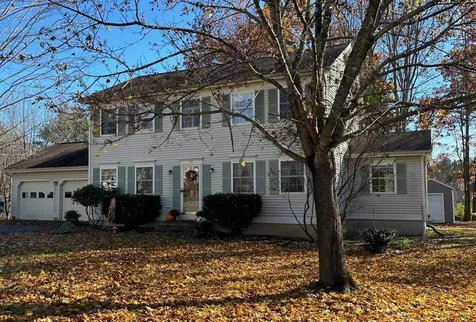
135 Sunrise Drive St. Albans Town VT 05478
Sold

MLS Number 4981141

  • Condo
  • Bedrooms 2
  • Bathroom 2
  • Square Feet 1,375

Phase II at The Village at Franklin Park, a 55+ Planned Community is well underway! This middle unit triplex is slated to be completed mid-December. There's still time to select your kitchen cabinets + countertops, flooring, appliances, lighting, and wall colors. Welcome to easy single level living with the option to finish your 2nd floor bonus room for added space. The first floor layout consists of an open concept kitchen, dining and living room area, primary bedroom ensuite with a walk-in closet and full bath, 2nd bedroom, full bath, and laundry. This is a highly sought after community that abuts the Rail Trail/Bike Path and is conveniently located close to I-89, downtown St. Albans, Collins Perley Sports Center, and Northwestern Medical Center. Begin YOUR JOURNEY to HOME at The Village at Franklin Park!

Listed by Leigh Horton of Your Journey Real Estate

Listing Sold by M Realty
$
$
%
$/month over payments
Federal 30-year interest rate: 6.51% last updated on May 21, 2026
* All Figures are estimates. Check with your bank or proposed mortgage company for actual interest rates.
This product uses the FRED® API but is not endorsed or certified by the Federal Reserve Bank of St. Louis.

Ask A QuestionMore Details

724 Pond Road Shelburne VT 05482

Shelburne, VT724 Pond Road

Sale Price$485,000

Sold

MLS Number 4944163

  • Residential Single Family
  • Bedrooms 4
  • Bathroom 2
  • Square Feet 2,176
  • Acreage 17.44

Peace and Tranquility you will find on 17 acres in Shelburne. This Contemporary home features wide pine floors on first and second floors, cathedral ceilings, bright/open concept kitchen, dining and living room with pellet stove. Four bedrooms, 2 baths plus full walkout basement with a sauna! Close proximity to Shelburne Pond, and conveniently located to all amenities. Sold AS IS, seller and agency have no knowledge of systems, buyer responsible to verify all data.

Listed by Robbi Handy Holmes and Maren Vasatka of BHHS Vermont Realty Group/S Burlington

Listing Sold by Nancy Jenkins Real Estate

$
$
%
$/month over payments
Federal 30-year interest rate: 6.51% last updated on May 21, 2026
* All Figures are estimates. Check with your bank or proposed mortgage company for actual interest rates.
This product uses the FRED® API but is not endorsed or certified by the Federal Reserve Bank of St. Louis.

Virtual TourAsk A QuestionMore Details

7407 Ethan Allen Highway New Haven VT 05472
Sold

MLS Number 4963418

  • Residential Single Family
  • Bedrooms 3
  • Bathroom 2
  • Square Feet 2,148
  • Acreage 1.1

If you are searching for a property perfect for an in home business with great exposure, this could be yours. The immaculate 3 bedroom home has plenty of space for everyone. The sun filled family room and living rooms, (that are fully furnished), feel connected but each has its own style. The family room features a wall full of built ins for all those books and collectibles! It is also perfect for family game nights with the half bath nearby. The traditional formal dining room is continued here with gleaming hardwood floors. The country style eat in kitchen is large enough to carve out space for your laundry and/or a mudroom. This property is zoned Highway/Commercial making this an optimum choice for a business needing a huge garage/outbuilding! Not only is the outbuilding great for business but it is also a car enthusiast's dream. It includes 4 bays with one bay featuring an oversized overhead door able to accommodate big trucks. In addition, there are 2 shops suitable for multiple uses such as woodworking, a repair shop or storage. Whatever hobby you may have you will have the space. Come take a look at this versatile property with a well maintained home today!

Listed by Nancy Larrow of BHHS Vermont Realty Group/Vergennes

Listing Sold by The Next Chapter Real Estate LLC

$
$
%
$/month over payments
Federal 30-year interest rate: 6.51% last updated on May 21, 2026
* All Figures are estimates. Check with your bank or proposed mortgage company for actual interest rates.
This product uses the FRED® API but is not endorsed or certified by the Federal Reserve Bank of St. Louis.

Virtual TourAsk A QuestionMore Details

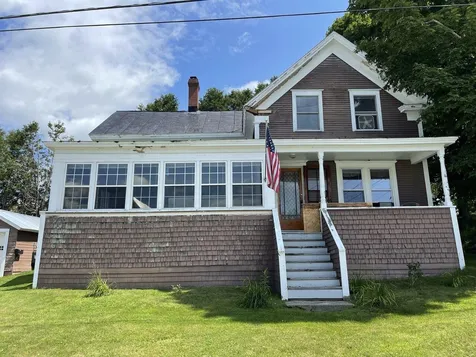
115 Noyes Street Richford VT 05476
Sold

MLS Number 4963660

  • Residential Single Family
  • Bedrooms 4
  • Bathroom 2
  • Square Feet 1,368
  • Acreage 0.11

$5,000 back for closing costs with acceptable offer! Quaint home offering 4 bedrooms, 1 3/4 baths, convenient 1st floor mudroom with laundry hook-ups, original built-ins, and lots of character! 3 porches to relax on, including a large enclosed porch. Private backyard with fire pit plus 1-car garage. On a peaceful country road, yet still close to town amenities. Enjoy easy access to Canada or Jay Peak Ski Resort.

Listed by Lipkin Audette Team of Coldwell Banker Hickok and Boardman

Listing Sold by Northern Vermont Realty Group

$
$
%
$/month over payments
Federal 30-year interest rate: 6.51% last updated on May 21, 2026
* All Figures are estimates. Check with your bank or proposed mortgage company for actual interest rates.
This product uses the FRED® API but is not endorsed or certified by the Federal Reserve Bank of St. Louis.

Ask A QuestionMore Details


140 Irish Settlement Road Underhill VT 05489
Sold

MLS Number 4976381

  • Residential Single Family
  • Bedrooms 4
  • Bathroom 2
  • Square Feet 1,792
  • Acreage 14.83

This location can't be beat! Incredible views of Mount Mansfield from your contemporary colonial. Trails out your back door for snow shoeing, skiing or hiking. Land abuts Underhill Town Land. Outdoor garden area includes blueberry bushes right in your backyard. Step right in from your front covered porch to the living room with hardwood floors and cozy woodstove for those winter nights. Dining area and kitchen with breakfast bar. Back deck with knock your socks off views of Mount Mansfield. Spacious office, mudroom area and full bath complete the first floor. Upstairs you'll find four bedrooms, all with large closets and new carpet. Full basement for your overflow space. Truly a special Vermont property, private yet close to town. Come home and enjoy the view!

Listed by The Nancy Jenkins Team of Nancy Jenkins Real Estate

Listing Sold by Kell and Company

$
$
%
$/month over payments
Federal 30-year interest rate: 6.51% last updated on May 21, 2026
* All Figures are estimates. Check with your bank or proposed mortgage company for actual interest rates.
This product uses the FRED® API but is not endorsed or certified by the Federal Reserve Bank of St. Louis.

Ask A QuestionMore Details

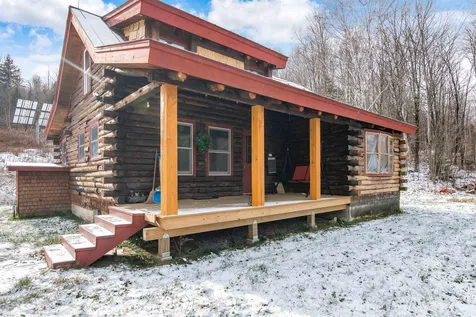
2519 Ward Hill Road Duxbury VT 05660
Sold

MLS Number 4978669

  • Residential Single Family
  • Bedrooms 2
  • Bathroom 1
  • Square Feet 1,424
  • Acreage 19.2

Discover the essence of Vermont living in this well-maintained log cabin on 19.2 acres of land. This off-grid oasis seamlessly blends modern comforts with self-sufficiency, featuring a recently upgraded solar system with backup energy storage, a propane generator, and a secondary backup generator for uninterrupted power. Outdoor enthusiasts will thrive with nearby access to the Long Trail, VAST trail, and local ski resorts. The property offers a mix of wooded and open land, ideal for hunting and exploration. Inside, the cabin boasts a spacious primary bedroom and full bath on the first floor, with a second bedroom in the loft. Expansion opportunities await in the loft and the partially finished basement, already roughed in for future use. Keep your vehicles and gear sheltered in the 2-car insulated garage with storage above. While this retreat offers seclusion in a natural paradise, you'll also enjoy the convenience of being close to Waitsfield and Waterbury, providing easy access to amenities, schools, and services. Don't miss this chance to own a versatile Vermont retreat that combines privacy, self-sufficiency, and proximity to both nature and town. Experience the best of both worlds in this inviting log cabin.

Listed by Nicholas Sicard of KW Vermont

Listing Sold by birch+pine Real Estate Company

$
$
%
$/month over payments
Federal 30-year interest rate: 6.51% last updated on May 21, 2026
* All Figures are estimates. Check with your bank or proposed mortgage company for actual interest rates.
This product uses the FRED® API but is not endorsed or certified by the Federal Reserve Bank of St. Louis.

Virtual TourAsk A QuestionMore Details


190 Loomis Street Burlington VT 05401
Sold

MLS Number 4977262

  • Residential Single Family
  • Bedrooms 4
  • Bathroom 2
  • Square Feet 2,347
  • Acreage 0.16

Step into a time capsule with this impeccably preserved home in the heart of Burlington. Every nook and cranny exudes craftsmanship, from the intricate moldings and hardwood floors to the charming built-ins and doors. The meticulous care taken to maintain its original character is evident in every room. As you enter the property the set back porch and crown glass bullseye door with knocker offer a warm welcome. This rare gem is nestled in a historic Burlington neighborhood, within walking distance to UVM, the hospital and downtown Burlington. With 4 bedrooms and 2 full bathrooms the layout is both practical and historic. The first floor boasts 2 bedrooms and a full bathroom, living and dining room. Dining room is adorned with a built-in pantry. Kitchen has some original pieces like the textured pattern glass cabinets, beadboard and original cabinets. Home retains it's original charm with early cast iron radiators, glass door knobs and even comes with original skeleton keys. Upstairs you will find 2 more bedrooms and a unique sitting living area, perfect for a home office space. The bedrooms feature unique built in drawers showing the original details. Outside a detached 2 car garage and additional driveway provide off street parking. Don't miss the chance to own a piece of Burlington history!

Listed by The Gardner Group of RE/MAX North Professionals

Listing Sold by Coldwell Banker Hickok and Boardman

$
$
%
$/month over payments
Federal 30-year interest rate: 6.51% last updated on May 21, 2026
* All Figures are estimates. Check with your bank or proposed mortgage company for actual interest rates.
This product uses the FRED® API but is not endorsed or certified by the Federal Reserve Bank of St. Louis.

Virtual TourAsk A QuestionMore Details

25 Hawthorn Circle Essex Junction VT 05452
Sold

MLS Number 4976376

  • Residential Single Family
  • Bedrooms 4
  • Bathroom 3
  • Square Feet 2,388
  • Acreage 0.4

Open House Sunday November 5th 1-3 p.m. This home located in Fairview Farms is in a desirable neighborhood community with amenities including a pool, pool house, and a tennis/pickleball court. Since ownership, many updates have been done throughout this home. The kitchen has newer appliances, granite countertops, a backsplash recently added, and under-cabinet lighting as well. There is an island with an eat-in area and opens to the living room. The office on the main level has nice built-ins and hardwood flooring. This makes for a great space for those working remotely from home. New carpet was installed as well as some new blinds and lots of painting was done throughout over the last few years. Upstairs features 4 bedrooms and 1 full and one 3/4 baths. The primary bathroom has been updated with a new vanity, sink, faucet and tile flooring. There is a rec room and den in the basement adding more space for recreation and fun. There is plenty of storage in the unfinished area and a new gas furnace which was installed in 2020. The back deck has been replaced with new trex decking and composite railings. The newly built shed is great for storing your outdoor equipment and sporting goods. Conveniently located near restaurants, shopping, entertainment and is close to schools, the University of Vermont Medical Center, and I-89. This home is ready to call your own.

Listed by Donna Mathieu of RE/MAX North Professionals

Listing Sold by Ridgeline Real Estate

$
$
%
$/month over payments
Federal 30-year interest rate: 6.51% last updated on May 21, 2026
* All Figures are estimates. Check with your bank or proposed mortgage company for actual interest rates.
This product uses the FRED® API but is not endorsed or certified by the Federal Reserve Bank of St. Louis.

Ask A QuestionMore Details

1426 Lower Notch Road Bristol VT 05443
Sold

MLS Number 4976448

  • Residential Single Family
  • Bedrooms 3
  • Bathroom 3
  • Square Feet 2,610
  • Acreage 3.1

Nestled on 3 acres, find quintessential New England living with the National Forest out your front door and views of the Adirondacks out back. The open-concept first floor design creates an inviting atmosphere, perfect for relaxing and entertaining. The living area features large windows that frame the picturesque scenery and a gas fireplace to keep you warm during the crisp fall and winter evenings. The well-appointed kitchen boasts modern appliances, ample counter space, and a large island with seating, making it a chef's dream. The second floor is a private sanctuary where you will find the primary suite, bathroom, walk-in closet, and a lovely sitting area along with a gas fireplace. Two first floor bedrooms and a bathroom provide space for guests or a home office. A lower level offers a cozy living area, flex space, as well as a full bathroom and laundry room. The outdoor space is designed for making the most of the Vermont seasons. A spacious deck is perfect for outdoor dining and relaxing while you absorb the natural surrounding beauty. A detached two-car garage makes accessing your car in the winter a breeze. This property is conveniently located close to downtown Bristol, where you'll find quaint shops, restaurants, and community events. Outdoor enthusiasts will appreciate the easy access to hiking, biking, and skiing in the nearby Green Mountains.

Listed by Nancy Warren of Coldwell Banker Hickok and Boardman

Listing Sold by CENTURY 21 North East

$
$
%
$/month over payments
Federal 30-year interest rate: 6.51% last updated on May 21, 2026
* All Figures are estimates. Check with your bank or proposed mortgage company for actual interest rates.
This product uses the FRED® API but is not endorsed or certified by the Federal Reserve Bank of St. Louis.

Ask A QuestionMore Details

74 Abbey Road Williston VT 05495

Williston, VT74 Abbey Road

Sale Price$321,500

Sold

MLS Number 4971547

  • Condo
  • Bedrooms 2
  • Bathroom 1
  • Square Feet 1,040

Adorable and updated 2 bedroom 1 bathroom townhome in a wonderful Williston neighborhood! Enter the vinyl tiled entry with a mudroom cutaway, one of the custom touches that have been made. White kitchen with tiled backsplash, new hardware, and appliances make it easy to cook and entertain in this space. Kitchen features an opening into the living and dining area allowing conversations and flow to continue through the space. New laminate flooring in the living area with a cute nook that could be used for a home office tucked out of the way. Living space flows out to the fenced in deck allowing privacy and a space to enjoy the outdoors. Heading upstairs you will find 2 spacious bedrooms and a full bathroom. Laundry alcove with tiled backsplash and storage make it super convenient. Many updates recently completed including a new roof and hot water boiler. Excellent location with community pool and athletic courts. Close to all the amenities Williston has to offer and I89. Showings begin 09/29.

Listed by The Gardner Group of RE/MAX North Professionals

Listing Sold by Coldwell Banker Hickok and Boardman

$
$
%
$/month over payments
Federal 30-year interest rate: 6.51% last updated on May 21, 2026
* All Figures are estimates. Check with your bank or proposed mortgage company for actual interest rates.
This product uses the FRED® API but is not endorsed or certified by the Federal Reserve Bank of St. Louis.

Virtual TourAsk A QuestionMore Details

1879 Williston Road South Burlington VT 05403
Sold

MLS Number 4965798

  • Commercial
  • Square Feet 8,030

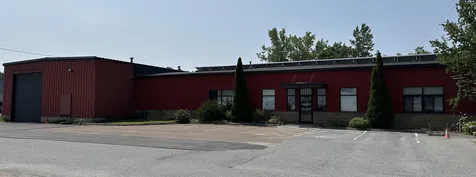
Great location and hard to find industrial building with offices. Tenant occupies 1900sf which leaves the balance for a new tenant or owner occupier. Williston Rd signage, high ceilings, multiple overhead doors, rooftop solar panels, and more.

Listed by Jed Dousevicz of Dousevicz Real Estate,Inc.

Listing Sold by Nedde Real Estate

$
$
%
$/month over payments
Federal 30-year interest rate: 6.51% last updated on May 21, 2026
* All Figures are estimates. Check with your bank or proposed mortgage company for actual interest rates.
This product uses the FRED® API but is not endorsed or certified by the Federal Reserve Bank of St. Louis.

Ask A QuestionMore Details

1 Ketcham Drive Essex Junction VT 05452
Sold

MLS Number 4975286

  • Condo
  • Bedrooms 3
  • Bathroom 3
  • Square Feet 2,806


This delightful townhouse, nestled in the heart of Essex, offers the perfect blend of modern comfort and traditional charm. You'll be greeted by a covered front porch that's perfect for relaxing after a long day. The end unit position not only provides extra privacy but also allows for an abundance of natural light to flood the living spaces. The main level boasts a spacious open floor plan, offering a seamless transition between the living room, dining area, and the well-appointed kitchen. This well maintained home includes two year old mini split heads providing AC, central vacuum, freshly painted walls and newly installed carpet. The kitchen features updated dishwasher, backsplash, sink and faucet. Modern appliances, solid surface counter tops, ample cabinetry, and stylish finishes make this kitchen the heart of the home. The primary bedroom includes a spacious walk in closet, ensuite bath featuring a double vanity sink. The other two large bedrooms provide plenty of space for everyone. Enjoy the convenience of the separate laundry room located on the 2nd floor. The walk-out lower level provides an additional living space that's perfect for a rec room and home office. It's a versatile space that can adapt to your needs, and it leads to a large flat back yard space. Close to the town's amenities, including shops, restaurants, parks, and schools. This townhouse is also conveniently situated for commuters, with easy access to I-89. **SHOWINGS START FRIDAY 10/27**

Listed by Flex Realty Group of Flex Realty

Listing Sold by KW Vermont

$
$
%
$/month over payments
Federal 30-year interest rate: 6.51% last updated on May 21, 2026
* All Figures are estimates. Check with your bank or proposed mortgage company for actual interest rates.
This product uses the FRED® API but is not endorsed or certified by the Federal Reserve Bank of St. Louis.

Ask A QuestionMore Details

Broker Reciprocity 

Copyright 2026 PrimeMLS, Inc. All rights reserved. This information is deemed reliable, but not guaranteed. The data relating to real estate displayed on this display comes in part from the IDX Program of PrimeMLS. The information being provided is for consumers’ personal, non-commercial use and may not be used for any purpose other than to identify prospective properties consumers may be interested in purchasing. Data last updated May 28, 2026 1:07 AM EDT