Geri Reilly Real Estate Logo
30381
results
Refine Search

Your Search Results

r=8881-8900
93 Green Street Hinesburg VT 05461
Sold

MLS Number 4948639

  • Residential Single Family
  • Bedrooms 2
  • Bathroom 2
  • Square Feet 1,611
  • Acreage 0.08


2 bedroom architecturally designed home within walking distance to Hinesburg village town Square and shopping. Green living, low maintenance and a modern floor plan. This home features a large first-floor bath and attached bedroom and a great room with living room and fully equipped gourmet kitchen. Hardwood flooring throughout. Relax on your covered porch or back deck. Convenient oversized one car garage and entry level bedroom along with laundry and a 3/4 bath. Go for a ski or hike in the meadow or hop on one of the many trails surrounding this home. Convenience to the local shopping and restaurants is a real asset. Be part of this budding community in this breathtaking new home. State of the art energy efficiency. Custom design available. See attached proposed plan. Tour similar build virtually!!

Listed by The Nancy Jenkins Team of Nancy Jenkins Real Estate

Listing Sold by Element Real Estate
$
$
%
$/month over payments
Federal 30-year interest rate: 6.51% last updated on May 21, 2026
* All Figures are estimates. Check with your bank or proposed mortgage company for actual interest rates.
This product uses the FRED® API but is not endorsed or certified by the Federal Reserve Bank of St. Louis.

Virtual TourAsk A QuestionMore Details

6328 Ethan Allen Highway Charlotte VT 05445
Sold

MLS Number 4966174

  • Residential Single Family
  • Bedrooms 5
  • Bathroom 3
  • Square Feet 2,908
  • Acreage 5.53

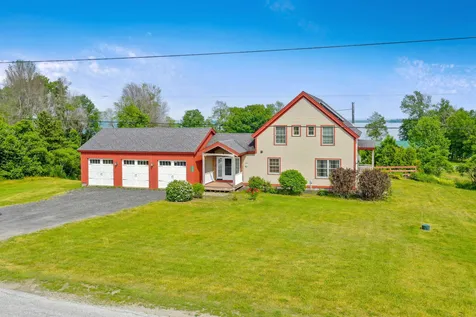

This quintessential Vermont property is a seamless combination of functional contemporary design with panoramic country views. Set on 5.53 acres featuring mature landscaping and stunning views, the property features a 3 bedroom, 2 bathroom home complete with an attached garage with 3 bays - great for a hobby farmer. Entertain with ease among the spacious and open living areas including an eat-in kitchen, open living/dining room, and large deck with views. Flexible floor plan with 3 levels of living including a walk-out lower level. A separate 2-story year-round guest house offers spacious living space, a kitchen, bathroom, and 2 bedrooms to provide visitors with autonomy and comfort - or take advantage of its separate septic system and make this an Accessory Dwelling Unit for additional income. Embrace renewable energy with the 28 solar panels on fixed ground racks generating 11,462 KWH annually to reduce your electricity bills. The uniqueness of this property, coupled with its prime location off of Route 7 situated between Mt. Philo and Addison County, present a remarkable investment opportunity for those seeking long-term value. Endless possibilities to appreciate all of Vermont's beauty in a fantastic setting!

Listed by Coldwell Banker Hickok and Boardman

Listing Sold by Coldwell Banker Hickok and Boardman

$
$
%
$/month over payments
Federal 30-year interest rate: 6.51% last updated on May 21, 2026
* All Figures are estimates. Check with your bank or proposed mortgage company for actual interest rates.
This product uses the FRED® API but is not endorsed or certified by the Federal Reserve Bank of St. Louis.

Ask A QuestionMore Details

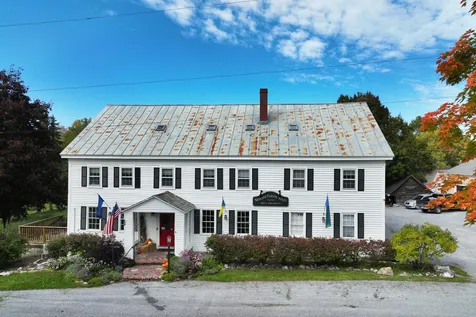
51 Inn Road Shoreham VT 05770

Shoreham, VT51 Inn Road

Sale Price$900,000

Sold

MLS Number 4936052

  • Commercial
  • Acreage 5.49

Listed by Eben Viens of Barrett & Valley Assoc. Inc

Listing Sold by Barrett & Valley Assoc. Inc

$
$
%
$/month over payments
Federal 30-year interest rate: 6.51% last updated on May 21, 2026
* All Figures are estimates. Check with your bank or proposed mortgage company for actual interest rates.
This product uses the FRED® API but is not endorsed or certified by the Federal Reserve Bank of St. Louis.

Virtual TourAsk A QuestionMore Details


75 Hilltop Circle Richmond VT 05477
Sold

MLS Number 4974453

  • Mobile
  • Bedrooms 2
  • Square Feet 1008

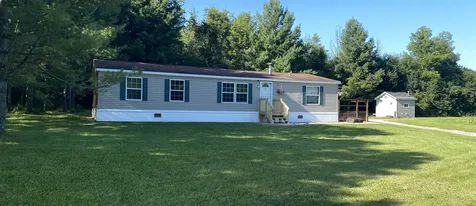
Is a affordable home something you have been dreaming of, but also you love to cook and are looking for the dream kitchen? Make sure to come see this charming home in Richmond. This home has two storage sheds that will convey and it sits on a double lot, offering excellent parking and a beautiful yard. Down the hall you'll find both the bedrooms. The first one is actually 2 bedrooms, but the wall has been removed to make it very spacious (wall could easily be replaced to have a 3 bedroom home. The end of the hall is the large primary bedroom. The entrance to the homes offers a lovely screened in porch that steps into a bright living room. There are a few finishing touches, but this exceptional home is ready for its new owners!

Listed by Heather Morse and Bianca Perta of Greentree Real Estate

Listing Sold by Vermont Real Estate Company

$
$
%
$/month over payments
Federal 30-year interest rate: 6.51% last updated on May 21, 2026
* All Figures are estimates. Check with your bank or proposed mortgage company for actual interest rates.
This product uses the FRED® API but is not endorsed or certified by the Federal Reserve Bank of St. Louis.

Virtual TourAsk A QuestionMore Details

68 Murray Avenue Milton VT 05468

Milton, VT68 Murray Avenue

Sale Price$529,000

Sold

MLS Number 4977031

  • Residential Single Family
  • Bedrooms 3
  • Bathroom 2
  • Square Feet 1,700
  • Acreage 1.3


Prepare to explore a home constructed with top-notch materials and the exceptional craftsmanship for which this custom builder is well-known. This house offers a unique twist on the split-entry floor plan. The back of the house features a spacious great room that encompasses the entire kitchen, dining, and living room area, with a cathedral ceiling. The same level of quality extends throughout, with attractive hardwood floors that are accentuated by the natural light. You can access a large back deck from the great room, offering a private backyard with woods for leisurely walks in nature. The kitchen will be equipped with granite countertops and stainless steel appliances. The master bedroom includes a private bathroom and a walk-in closet, providing a peaceful retreat. Don't forget the lower-level family room with access to the backyard, tiled entryways and bathrooms, and a two-car heated garage, along with other fine finishes. There's also an unfinished room that could be used as an office or craft area. Please note that showings will begin on 11/11.

Listed by The Signature Realty Group of Signature Properties of Vermont

Listing Sold by BHHS Vermont Realty Group/Milton

$
$
%
$/month over payments
Federal 30-year interest rate: 6.51% last updated on May 21, 2026
* All Figures are estimates. Check with your bank or proposed mortgage company for actual interest rates.
This product uses the FRED® API but is not endorsed or certified by the Federal Reserve Bank of St. Louis.

Virtual TourAsk A QuestionMore Details

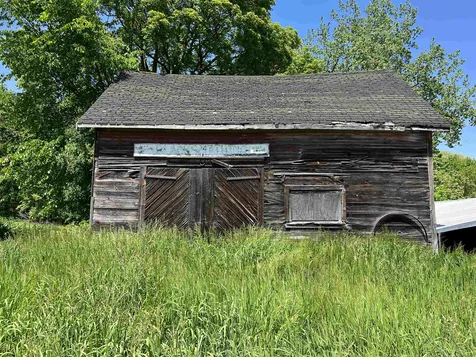
60 Adams Ferry Road Panton VT 05491
Sold

MLS Number 4956748

  • Land
  • Square Feet 1,742
  • Acreage 0.04

This is such a unique opportunity to own a piece of history; the old Panton Blacksmith shop is for sale! If you are handy, like to work on projects and need space for them, here is a chance to bring history back to life. With work, this could be a great studio space, personal office space to get out of your house, or storage. Be sure to read the note from the seller to get many more details! A traditional type septic wouldn't be possible.

Listed by Heather Morse and Bianca Perta of Greentree Real Estate

Listing Sold by Greentree Real Estate

$
$
%
$/month over payments
Federal 30-year interest rate: 6.51% last updated on May 21, 2026
* All Figures are estimates. Check with your bank or proposed mortgage company for actual interest rates.
This product uses the FRED® API but is not endorsed or certified by the Federal Reserve Bank of St. Louis.

Virtual TourAsk A QuestionMore Details


87 Weaver Street Winooski VT 05404
Sold

MLS Number 4971816

  • Multifamily
  • Bathroom 3
  • Square Feet 1,770
  • Acreage 0.27


Great triplex in the heart of Winooski, just blocks from the rotary with a plethora of restaurants, shops, and other amenities. Perched on a large lot with potential to add units. Currently three 1-bedroom apartments with separate utilities. One unit vacant and ideal for an owner-occupier! Plenty of parking and spacious shady yard for tenants to enjoy. Lots of possibilities and potential!

Listed by Lipkin Audette Team of Coldwell Banker Hickok and Boardman

Listing Sold by Coldwell Banker Hickok and Boardman

$
$
%
$/month over payments
Federal 30-year interest rate: 6.51% last updated on May 21, 2026
* All Figures are estimates. Check with your bank or proposed mortgage company for actual interest rates.
This product uses the FRED® API but is not endorsed or certified by the Federal Reserve Bank of St. Louis.

Ask A QuestionMore Details

9 Mountain View Road Jericho VT 05465
Sold

MLS Number 4977929

  • Residential Single Family
  • Bedrooms 4
  • Bathroom 2
  • Square Feet 1,948
  • Acreage 0.96

Calling all mid-century lovers! This well-loved, darling ranch is ready for its next chapter after nearly 60 years of ownership. Located on a dead-end street, this is great for anyone looking for a house with a little elbow room. The functional floor plan has a total of four spacious bedrooms and the primary bedroom has an en suite ¾ bath. The bedrooms have hardwood floors and main living spaces have hardwood floors under the carpet which can easily be exposed. The birch wood walls, gas fireplace, and built-in bookshelves give the living space a cozy feel. Bask in the sun in the unique, sky-lit dining nook that opens up to a funky retro kitchen. Leave it as is or bring your imagination for improvements! Windows, roof, furnace, and hot water tank are all well within their useful life. The property is 1 acre of usable yard space - tons of room for playing and gardening!

Listed by Dana Valentine of Coldwell Banker Hickok and Boardman

Listing Sold by EXP Realty

$
$
%
$/month over payments
Federal 30-year interest rate: 6.51% last updated on May 21, 2026
* All Figures are estimates. Check with your bank or proposed mortgage company for actual interest rates.
This product uses the FRED® API but is not endorsed or certified by the Federal Reserve Bank of St. Louis.

Ask A QuestionMore Details

18 Perry Drive Essex VT 05452

Essex, VT18 Perry Drive

Sale Price$374,500

Sold

MLS Number 4978585

  • Residential Single Family
  • Bedrooms 4
  • Bathroom 2
  • Square Feet 1,687
  • Acreage 0.21

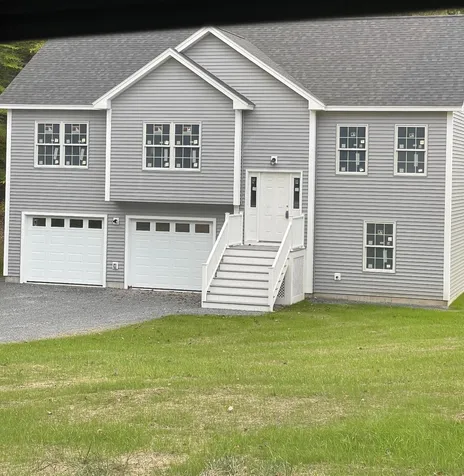
Fantastic Essex location with this one-owner four-bedroom home. The first-floor features and private enclosed back porch, kitchen with gorgeous original cabinets, including glass faced upped display cabinets. A huge living room with tons of natural light and two first floor bedrooms. Upstairs you will find two large bedrooms with lots of closet space and a half bath. The basement provides lots of storage and workshop space. This corner lot features a partially fenced yard, a large detached garage and a shed.

Listed by David Raphael of Artisan Realty of Vermont

Listing Sold by Element Real Estate
$
$
%
$/month over payments
Federal 30-year interest rate: 6.51% last updated on May 21, 2026
* All Figures are estimates. Check with your bank or proposed mortgage company for actual interest rates.
This product uses the FRED® API but is not endorsed or certified by the Federal Reserve Bank of St. Louis.

Ask A QuestionMore Details

11 Stowell Street St. Albans City VT 05478
Sold

MLS Number 4970916

  • Residential Single Family
  • Bedrooms 4
  • Bathroom 2
  • Square Feet 1,574
  • Acreage 0.13

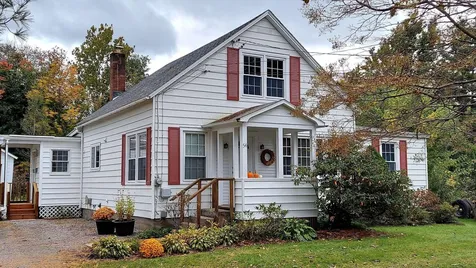
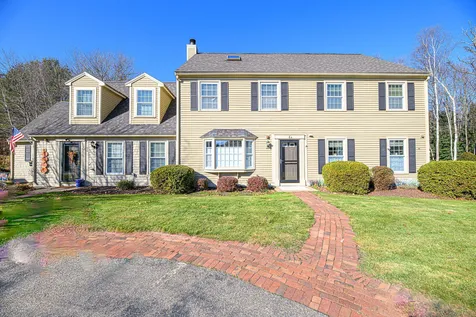
Nestled in the heart of Saint Albans City, this impeccably maintained four-bedroom, one-and-a-half-bathroom colonial home exudes timeless charm and modern convenience. With updated siding and windows that enhance its curb appeal, this residence boasts a well-manicured lot that greets you with lush greenery and vibrant blooms. Inside, the home showcases beautiful woodwork throughout, exemplifying the craftsmanship of a bygone era. The spacious four bedrooms provide ample space, and the well-appointed bathrooms offer both style and functionality. One of the standout features of this property is its prime location, offering the convenience of walking distance to everything the city has to offer. Whether you're relaxing on the great front porch, or exploring the vibrant surroundings, this colonial gem offers a truly inviting and comfortable urban living experience.

Listed by Flex Realty Group of Flex Realty

Listing Sold by Vermont Real Estate Company

$
$
%
$/month over payments
Federal 30-year interest rate: 6.51% last updated on May 21, 2026
* All Figures are estimates. Check with your bank or proposed mortgage company for actual interest rates.
This product uses the FRED® API but is not endorsed or certified by the Federal Reserve Bank of St. Louis.

Ask A QuestionMore Details


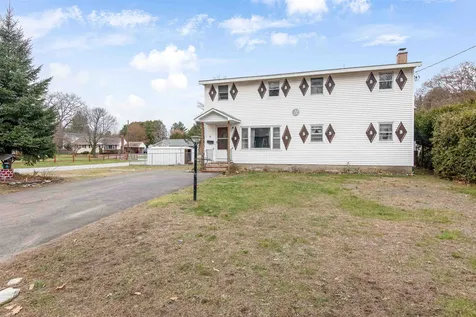
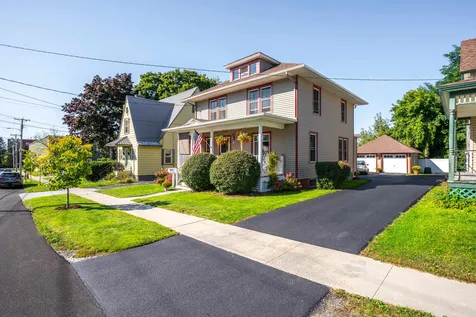
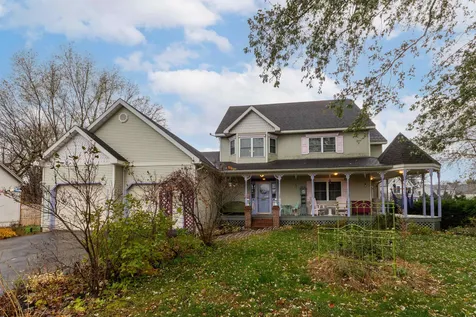
6 Karsynreece Lane Essex Junction VT 05452
Sold

MLS Number 4977124

  • Residential Single Family
  • Bedrooms 4
  • Bathroom 4
  • Square Feet 2,506
  • Acreage 0.27

Wonderful 3 bedroom, 2.5 bath colonial nestled at the end of a small cul de sac with an attached accessory 1 bedroom apartment, is waiting for you! Spacious sunny rooms with a Victorian flair including chef's kitchen with plenty of cabinets & counter space with breakfast bar opening to eat in area & mudroom. Formal dining for those holiday dinners & sunny living room overlooking the landscaped yard. The second floor with office or den, primary suite with private bath including soaking tub & walk-in closet, 2 guest bedrooms & full bath. Finished lower level is perfect for office & family room, plenty of storage. Accessory apt rents for $900 including utilities, has a separate walkway perfect for rental, in-laws, or AirBNB. Picture yourself sipping morning coffee on the wrap around porch or those summer evenings on the 3 season porch or deck, plus a "she shed." Central AC on the 2nd floor, leased solar panels. Convenient location, minutes to 5 corners, schools, eateries, or town parks, with easy access to I-89, Burlington, UVM Medical Center & Williston.

Listed by Geri Reilly Real Estate

Listing Sold by KW Vermont

$
$
%
$/month over payments
Federal 30-year interest rate: 6.51% last updated on May 21, 2026
* All Figures are estimates. Check with your bank or proposed mortgage company for actual interest rates.
This product uses the FRED® API but is not endorsed or certified by the Federal Reserve Bank of St. Louis.

Ask A QuestionMore Details

2158 Alburgh Springs Road Alburgh VT 05440
Sold

MLS Number 4975694

  • Residential Single Family
  • Bedrooms 4
  • Bathroom 4
  • Square Feet 3,704
  • Acreage 2.34

Absolutely stunning Lake Champlain property offering a gorgeous Post and Beam home providing great opportunities for entertaining family and friends or quiet time together. The fabulous home is open concept with floor to ceiling windows, large Chef's kitchen with granite countertops, spacious dining and living rooms with an abundance of sunlight, 4 bedrooms including first floor primary bedroom with bath, 2.5 additional baths, balcony, screened porch and 3-car garage. The amazing 2.34 acres has wonderful space for gardens, volleyball, croquet, a ball game, and tents for friends or a family campout. Just a short walk down the expansive lawn and you are at the 250' feet of Lake Champlain frontage for boating, kayaking, swimming and fishing. Does life get any better? If you think this property is the best Vermont has to offer, add the fact it is only 1 hour to Montreal!

Listed by Pj Poquette of Paul Poquette Realty Group,LLC

Listing Sold by Paul Poquette Realty Group,LLC

$
$
%
$/month over payments
Federal 30-year interest rate: 6.51% last updated on May 21, 2026
* All Figures are estimates. Check with your bank or proposed mortgage company for actual interest rates.
This product uses the FRED® API but is not endorsed or certified by the Federal Reserve Bank of St. Louis.

Ask A QuestionMore Details

240 Chamberlin Lane Williston VT 05495
Sold

MLS Number 4971318

  • Residential Single Family
  • Bedrooms 4
  • Bathroom 3
  • Square Feet 2,360
  • Acreage 0.48

With a recently remodeled main floor that shows like a HGTV Dream House, views and a focus on outdoor living, this modern and classic Brennan Woods home has it all. It is the perfect place to relax in the heart of Williston near tons of recreational activities. The show-stopping kitchen features Bosch appliances with a six-burner gas range & hood, counter-depth refrigerator & dishwasher. The large island has a drawer microwave. Black painted cabinets accented with white subway tile to the ceiling & quartz counters make for a dramatic & inviting kitchen with ample room for entertaining. Floor to ceiling storage shelves & a custom spice rack line the walls of the walk-in pantry for organized storage solutions. The mudroom is a well organized space that keeps the main living areas uncluttered. 9-foot ceilings, walls of windows & gleaming refinished birch floors create a spacious & inviting open flow to the dining/family room with views of the gorgeous .48 acre lot. The main bedroom has hardwood floors & spa-like bath with jetted soaking tub. 3 additional bedrooms & a bonus room that could be a 5th bedroom complete the 2nd floor. The unfinished basement has laundry & is plumbed for a future bathroom. The garage is insulated & finished with electrical stubbed in for future fit-up & storage. Upgrades: central AC via heat pump, solar, 2 Tesla batteries, newer furnace & roof, shed, gas line for grill on deck, smart thermostat. Neighborhood pool, tennis/pickle ball & basketball.

Listed by Rindy Keyser of Four Seasons Sotheby's Int'l Realty

Listing Sold by Coldwell Banker Hickok and Boardman

$
$
%
$/month over payments
Federal 30-year interest rate: 6.51% last updated on May 21, 2026
* All Figures are estimates. Check with your bank or proposed mortgage company for actual interest rates.
This product uses the FRED® API but is not endorsed or certified by the Federal Reserve Bank of St. Louis.

Virtual TourAsk A QuestionMore Details

54 Ossie Road Middlebury VT 05740

Middlebury, VT54 Ossie Road

Sale Price$370,000

Sold

MLS Number 4975273

  • Residential Single Family
  • Bedrooms 3
  • Bathroom 2
  • Square Feet 1,468
  • Acreage 0.52

Cozy single-family home in desirable East Middlebury. Walking distance to deli, post office, and convenience store. Located minutes from Middlebury itself, this unique three-bedroom property boasts many upgrades including a renovated ground-floor accessible-ready bathroom, office, laundry, sunroom with private deck, and full-house energy retrofit. The two upstairs bedrooms have an intimate loft-vibe that could be either charming bedrooms or study/studio spaces. The property is located at the gateway to the Green Mountains, close to Lake Champlain and recreational areas. Features: o Square Footage (finished): 1,465 o Lot: .5 acres o Bedrooms: 3 o Baths: 2 o Propane hot water o Two-car garage/workshop o Office o Laundry o Roof: within last 7 years o Basement: unfinished o Heating: Oil

Listed by Jason Saphire of www.HomeZu.com

Listing Sold by The Next Chapter Real Estate LLC

$
$
%
$/month over payments
Federal 30-year interest rate: 6.51% last updated on May 21, 2026
* All Figures are estimates. Check with your bank or proposed mortgage company for actual interest rates.
This product uses the FRED® API but is not endorsed or certified by the Federal Reserve Bank of St. Louis.

Ask A QuestionMore Details

19 Railroad Lane Shelburne VT 05445
Sold

MLS Number 4969612

  • Residential Single Family
  • Bedrooms 2
  • Bathroom 1
  • Square Feet 825
  • Acreage 0.12

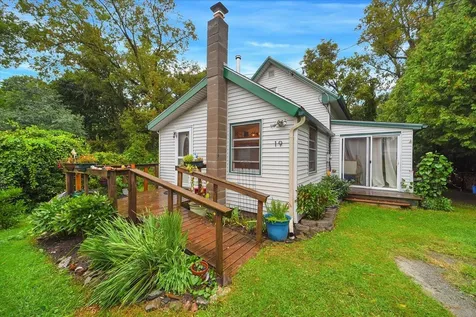
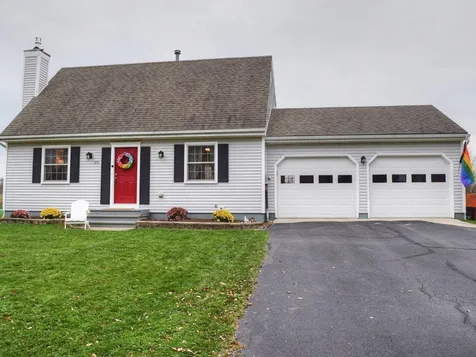
A beautiful cape nestled in the heart of Shelburne village. As you enter the home from the front porch into the kitchen you will see updated appliances and island with a gas range and windows on all sides to let in the sunlight. From the kitchen you enter the cozy living room area that has a wood stove and custom hearth for those chilly Vermont winter nights. Off from the living room to your right you have a work shop area and the downstairs bedroom. Headed up the stairs you will find a little office area and good sized bedroom. Updated flooring through most of the home, going outside you find a manicured garden area in the back and west side of the home. Only a short walk to Shelburne museum, local restaurants and shopping.

Listed by Ridgeline Real Estate

Listing Sold by Vermont Real Estate Company

$
$
%
$/month over payments
Federal 30-year interest rate: 6.51% last updated on May 21, 2026
* All Figures are estimates. Check with your bank or proposed mortgage company for actual interest rates.
This product uses the FRED® API but is not endorsed or certified by the Federal Reserve Bank of St. Louis.

Ask A QuestionMore Details

2377 Route 78 Alburgh VT 05440

Alburgh, VT2377 Route 78

Sale Price$216,325

Sold

MLS Number 4967766

  • Residential Single Family
  • Bedrooms 3
  • Bathroom 2
  • Square Feet 1,512
  • Acreage 1.25

1500+ square feet and 1.25 acres of land for an affordable price! This turnkey 2009 double wide has three bedrooms and two baths. The primary bedroom includes a large walk-in closet and en suite bathroom with a shower and garden tub. The living room and kitchen area separate the other two bedrooms balancing the home. Enjoy grilling on the deck and relaxing on the flat, dry back yard. Plenty of places to sit in the shade or soak in the sun depending on your preference. The trees lining the front and side offer privacy and peace while being set back from the main road. Only 10 minutes to I-89 Swanton. 45 minutes to Burlington or Plattsburgh and only about an hour to Montreal.

Listed by Vermont Real Estate Company

Listing Sold by Four Seasons Sotheby's Int'l Realty

$
$
%
$/month over payments
Federal 30-year interest rate: 6.51% last updated on May 21, 2026
* All Figures are estimates. Check with your bank or proposed mortgage company for actual interest rates.
This product uses the FRED® API but is not endorsed or certified by the Federal Reserve Bank of St. Louis.

Ask A QuestionMore Details

6 Independence Way Laconia NH 03246
Sold

MLS Number 4977851

  • Condo
  • Bedrooms 3
  • Bathroom 3
  • Square Feet 1,600

Sunny, clean and updated year round condo located in the gated community of South Down Shores, Colonial Hills Village. This 3 bedroom, 3 bath condo has a fully applianced kitchen including a washer/dryer. The living room has a pretty wood fireplace and built ins with a wine refrigerator. Outside there is a nice patio that has recently been extended and updated. Upstairs there is a primary bedroom with private bath and a second bedroom and guest bath. The third floor is also finished for additional sleeping space or however you want to use it. The mini split heat and a/c units are on all levels and are less than five years old. You will never be bored here summer or winter! In the summer there is beach access, possible dry berth for your boat, tennis courts, basketball courts, playgrounds and miles of walking trails. In the winter you are close to Gunstock mountain and trails for snowmobiling and cross country skiing. This comes with a 1 car auto open garage.

Listed by Amy Miller of BHHS Verani Londonderry

Listing Sold by BHHS Verani Londonderry

$
$
%
$/month over payments
Federal 30-year interest rate: 6.51% last updated on May 21, 2026
* All Figures are estimates. Check with your bank or proposed mortgage company for actual interest rates.
This product uses the FRED® API but is not endorsed or certified by the Federal Reserve Bank of St. Louis.

Ask A QuestionMore Details

10-2 Brookside Drive Starksboro VT 05487
Sold

MLS Number 4977265

  • Condo
  • Bedrooms 2
  • Bathroom 3
  • Square Feet 1,248

Come enjoy the quiet perks of country living with the ease of condo life in Starksboro. Built in 2019, this meticulously maintained home still feels brand new! There are 2 bedrooms and 3 bathrooms as well as a bonus room/office. The first floor offers a kitchen that is open to the living space as well as a peninsula for dining. Enjoy the new patio and beautiful fire pit that are perfect for entertaining and conveniently accessed from the living space. Upstairs you will find a generous primary suite as well as one additional bedroom, an office/bonus room, and another full bath. This home was built to Efficiency Vermont standards and features energy star stainless steel appliances and LED lighting. The heat and air conditioning are provided by high efficiency heat pumps. This home is situated on one acre of common land and is conveniently located off Route 116. A quick drive to Bristol or Hinesburg or a half-hour commute to Burlington, this location offers the country vibe but "not too far out" you are looking for!

Listed by Amanda Kennedy of RE/MAX North Professionals

Listing Sold by BHHS Vermont Realty Group/Vergennes

$
$
%
$/month over payments
Federal 30-year interest rate: 6.51% last updated on May 21, 2026
* All Figures are estimates. Check with your bank or proposed mortgage company for actual interest rates.
This product uses the FRED® API but is not endorsed or certified by the Federal Reserve Bank of St. Louis.

Ask A QuestionMore Details

235 Main Street Winooski VT 05404
Sold

MLS Number 4977465

  • Condo
  • Bedrooms 2
  • Bathroom 2
  • Square Feet 1,108

City living at its best! You'll love this 2-bedroom, 2-full bath condo on the second level of a commercial building with salon and Asian grocery store. Small association of only four units, low HOA dues, pet friendly, and investment property potential! Recent updates include new luxury vinyl plank flooring, custom high-end blinds, and an updated kitchen with new counters, stainless appliances, and new sink. Spacious primary bedroom suite with full en suite bath. Plenty of storage space, private laundry room, and two parking spaces. Minutes to all that Winooski has to offer - restaurants, shops, and pubs. Plus easy access to I-89, colleges, and the UVM Medical Center!

Listed by Lipkin Audette Team of Coldwell Banker Hickok and Boardman

Listing Sold by KW Vermont

$
$
%
$/month over payments
Federal 30-year interest rate: 6.51% last updated on May 21, 2026
* All Figures are estimates. Check with your bank or proposed mortgage company for actual interest rates.
This product uses the FRED® API but is not endorsed or certified by the Federal Reserve Bank of St. Louis.

Virtual TourAsk A QuestionMore Details

279 Isham Circle Williston VT 05495
Sold

MLS Number 4976854

  • Residential Single Family
  • Bedrooms 3
  • Bathroom 2
  • Square Feet 1,992
  • Acreage 0.37

You've been holding out for a sweet home and here it is! Decadent neighborhood loaded with recreation trails, parks, community pool and pool house. Close to schools, shopping, I-89, and all the conveniences that Williston has to offer. This adorable cape welcomes you with a gas fireplace in the living room, hardwood floors, and exquisitely updated kitchen with stainless appliances, quartz countertops, and tile backsplash. Just off the two-car garage entry is a convenient pantry, entry closet, and 1/2 bath. The eye catching kitchen overlooks the yard which backs up to protected land and the Allen Brook School for a country feel! Generous living room and formal dining spaces offer flexibility, and a convenient slider opens to the oversized deck, expansive yard with fruit trees, and that country feeling. On the second floor is another magnificently updated bathroom, the primary bedroom, and two additional bedrooms. The basement is finished for that extra space you are looking for, and is complete with laundry and storage.

Listed by Julie Lamoreaux of Coldwell Banker Hickok and Boardman

Listing Sold by Polli Properties

$
$
%
$/month over payments
Federal 30-year interest rate: 6.51% last updated on May 21, 2026
* All Figures are estimates. Check with your bank or proposed mortgage company for actual interest rates.
This product uses the FRED® API but is not endorsed or certified by the Federal Reserve Bank of St. Louis.

Ask A QuestionMore Details

Broker Reciprocity 

Copyright 2026 PrimeMLS, Inc. All rights reserved. This information is deemed reliable, but not guaranteed. The data relating to real estate displayed on this display comes in part from the IDX Program of PrimeMLS. The information being provided is for consumers’ personal, non-commercial use and may not be used for any purpose other than to identify prospective properties consumers may be interested in purchasing. Data last updated May 28, 2026 3:37 AM EDT