Geri Reilly Real Estate Logo
30381
results
Refine Search

Your Search Results

r=8901-8920
71 Fiske Road Alburgh VT 05440

Alburgh, VT71 Fiske Road

Sale Price$200,000

Sold

MLS Number 4950809

  • Land
  • Square Feet 75,359
  • Acreage 1.73

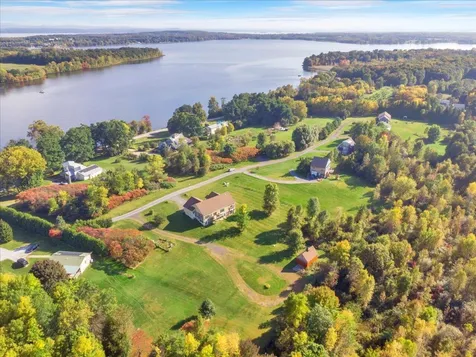
Gorgeous east facing direct lakefront lot. This 1.73 acre lot has approximately 250' of direct Lake Champlain frontage offering spectacular moon and sun rises over the backdrop of Vermont's Green Mountains. Level lot that is partially wooded. No engineering has been done at this time. Lake frontage is extremely rare to find for sale in this market. Get it while you can!

Listed by Michael Savage of Paul Poquette Realty Group LLC

Listing Sold by

$
$
%
$/month over payments
Federal 30-year interest rate: 6.51% last updated on May 21, 2026
* All Figures are estimates. Check with your bank or proposed mortgage company for actual interest rates.
This product uses the FRED® API but is not endorsed or certified by the Federal Reserve Bank of St. Louis.

Ask A QuestionMore Details

24 Addison Drive Berlin VT 05602
Sold

MLS Number 4970925

  • Mobile
  • Bedrooms 3
  • Square Feet 952


**MOTIVATED SELLER!!!! SELLER WILL CONSIDER ANY REASONABLE OFFER. THIS HOME MUST BE MOVED FROM ITS CURRENT LOCATION. 1991 Redmond 14X70 3-bedroom 2 bath single wide manufactured home in good shape just looking for a new owner to do some cosmetic work to make it your own. Open living room, dining room and kitchen allows lots of natural light to brighten your home. The living room has a built-in bookcase to hold your reading materials for those cold nights where you can cozy up to the wood or pellet stove of your choice (hook up is in the home already) with a warm mug of cocoa and relax. So, if you are looking for an upgrade to your current home, have to replace your home due to recent floods or bought some land and haven't had time to build on it yet - this home may be for you. Two oil/kerosene tanks included with sale. Moving of mobile home will be the responsibility of buyers after closing. NOTE: This home was NOT in any of the recent flooding in Vermont - it stayed nice and dry up high! Call today for your showing.

Listed by Gail Wheatley of Vermont Heritage Real Estate

Listing Sold by Vermont Heritage Real Estate

$
$
%
$/month over payments
Federal 30-year interest rate: 6.51% last updated on May 21, 2026
* All Figures are estimates. Check with your bank or proposed mortgage company for actual interest rates.
This product uses the FRED® API but is not endorsed or certified by the Federal Reserve Bank of St. Louis.

Virtual TourAsk A QuestionMore Details

0 South Street New Haven VT 05472

New Haven, VT0 South Street

Sale Price$130,000

Sold

MLS Number 4977733

  • Land
  • Square Feet 132,858
  • Acreage 3.05

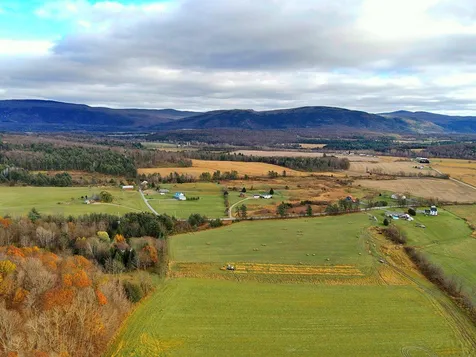
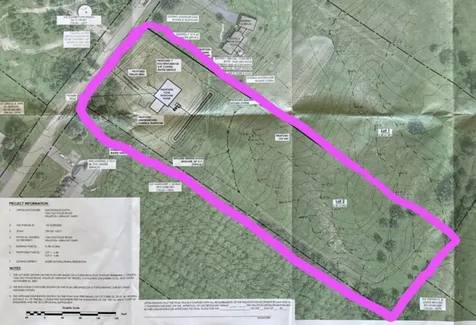
Stunning mountain views and sprawling acreage characterize this incredible New Haven location. The lot is permitted and ready-to-build, it's a fantastic opportunity to set down roots in Addison County. Located on South Street, just north of Sargent Cross Road, this parcel of land has been meticulously prepped for your new build. Permits, plans, and documents in hand - it'll be effortless to begin construction on your dream home. Power is at the road, and the Seller will be taking responsibility for routing power from the street to Lot 1. Be the first to establish a home in this desirable three-lot community in a location that truly can't be beat. The allure of this breathtaking property will never diminish, as the parcel abuts protected land - ensuring the captivating view for years to come. Don't miss your chance to solidify this one-of-a-kind build opportunity and jumpstart your goals of homeownership for 2024.

Listed by Nicole Broderick of Coldwell Banker Hickok and Boardman

Listing Sold by IPJ Real Estate

$
$
%
$/month over payments
Federal 30-year interest rate: 6.51% last updated on May 21, 2026
* All Figures are estimates. Check with your bank or proposed mortgage company for actual interest rates.
This product uses the FRED® API but is not endorsed or certified by the Federal Reserve Bank of St. Louis.

Ask A QuestionMore Details

40 Pine Street Laconia NH 03246

Laconia, NH40 Pine Street

Sale Price$440,000

Sold

MLS Number 4978733

  • Multifamily
  • Bathroom 4
  • Square Feet 3,329
  • Acreage 0.17

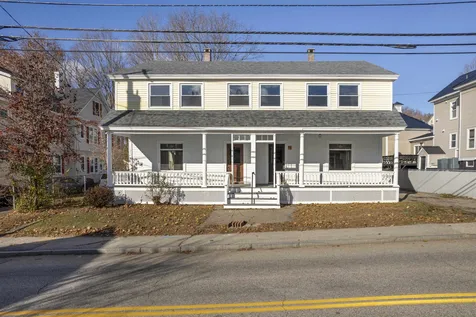
Laconia, NH RENOVATED & UPDATED Two-Unit 6 Bedroom, 4 Bath, 3329 Sq Ft Muti-Family on .17 acres for only $449,999! The owners of this home have spent the past year meticulously remodeling this Home, preparing it for its new owner. Both units have been restored to their original glory while offering many of today's amenities. The gorgeous hardwood floors have been refinished, the walls have been painted & the Tin Ceilings will take your breath away. Both Kitchens offer NEW stainless-steel appliances, NEW Cabinets, NEW Countertops, NEW outlets & NEW lighting fixtures. The first floor also provides for a large Dining Room, spacious Living Room & NEW Half Bath. The second level features three large Bedrooms (many with walk in closets) & NEW Full Bath with Laundry area. Feel secure with a ONE-YEAR-old Roof, two separate 100 amp Circuit breaker services, two newer Hot Air heating systems (one oil fueled/one Natural gas fueled) UPDATED plumbing & UPDATED wiring. This energy efficient vinyl sided home features vinyl windows throughout, City Water, City Sewer & City Trash. The paved driveway offers plenty of parking. Enjoy the nearby parks, shopping, restaurants, Public Beaches on Lakes Winnipesaukee, Winnisquam & Opechee, Gunstock Mt & Bank of NH Music Pavilion. Make this your primary home, rent one side out for additional income, or turn this into your income generating property. REQUEST HOME VIDEO TOUR. Don't let this amazing property get away. See this Home TODAY!

Listed by Gus Benavides of Coldwell Banker Realty Gilford NH

Listing Sold by BHHS Verani Belmont

$
$
%
$/month over payments
Federal 30-year interest rate: 6.51% last updated on May 21, 2026
* All Figures are estimates. Check with your bank or proposed mortgage company for actual interest rates.
This product uses the FRED® API but is not endorsed or certified by the Federal Reserve Bank of St. Louis.

Virtual TourAsk A QuestionMore Details

8 Fuller Street Montpelier VT 05602
Sold

MLS Number 4947151

  • Multifamily
  • Bathroom 3
  • Square Feet 2,426
  • Acreage 0.25

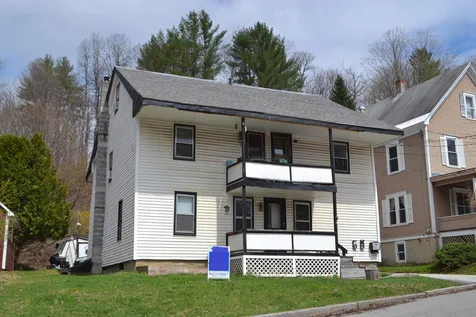
In Montpelier's Liberty Street neighborhood this three apartment home has been in the same family since 1956. The first floor owner's apartment has two bedrooms, an updated bathroom with roll-in shower, living room, dining room with built-in cabinets and a large eat-in kitchen. A mudroom/laundry is most practical. Upstairs two more apartments each with living space on the second and third levels. With your updates this can be a wonderful place to call home and also a solid investment. Close to downtown shops, schools and library this is an ideal location for an in-town lifestyle. The .25 acre lot slopes back to the Heaton Woods property and has a terrace ideal to develop for your garden.

Listed by Timothy Heney of Heney Realtors - Element Real Estate (Montpelier)

Listing Sold by Birch and Maple Realty

$
$
%
$/month over payments
Federal 30-year interest rate: 6.51% last updated on May 21, 2026
* All Figures are estimates. Check with your bank or proposed mortgage company for actual interest rates.
This product uses the FRED® API but is not endorsed or certified by the Federal Reserve Bank of St. Louis.

Virtual TourAsk A QuestionMore Details

2 Nokes Street Swanton VT 05488

Swanton, VT2 Nokes Street

Sale Price$237,000

Sold

MLS Number 4977495

  • Residential Single Family
  • Bedrooms 3
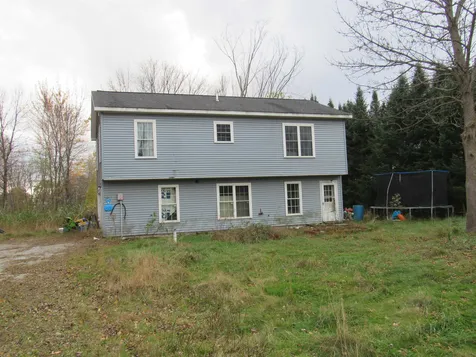
  • Bathroom 2
  • Square Feet 2,000
  • Acreage 0.5

Property needs to be cleaned out.Needs some rehab work

Listed by Kevin McWilliams of KW Vermont

Listing Sold by EXP Realty

$
$
%
$/month over payments
Federal 30-year interest rate: 6.51% last updated on May 21, 2026
* All Figures are estimates. Check with your bank or proposed mortgage company for actual interest rates.
This product uses the FRED® API but is not endorsed or certified by the Federal Reserve Bank of St. Louis.

Ask A QuestionMore Details

37 Laurel Hill Drive South Burlington VT 05403
Sold

MLS Number 4973767

  • Residential Single Family
  • Bedrooms 3
  • Bathroom 2
  • Square Feet 1,914
  • Acreage 0.23

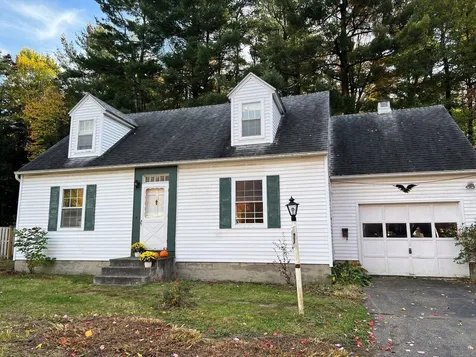
This sweet cape sits in South Burlington's sought after Laurel Hill neighborhood and features 3 bedrooms, 2 baths, and hardwood floors. The spacious living room offers a brick hearth and wood-burning fireplace along with nice windows that allow sunlight to fill the room. The kitchen opens to a charming dining room with built-in cabinets. The living room opens to the wonderful screened in porch overlooking the private backyard. Situated on a great lot near the Orchard Elementary School, and minutes from Szymanski Park where you can enjoy miles of trails, tennis, pickleball, and basketball. Convenient to local eateries, shopping, colleges and universities, parks, bike paths, hospital, Burlington International Airport, and I-89. This home is waiting for new owners to enjoy the convenience of this charming home. Come and make it your own!

Listed by Edie Brodsky of Coldwell Banker Hickok and Boardman

Listing Sold by KW Vermont

$
$
%
$/month over payments
Federal 30-year interest rate: 6.51% last updated on May 21, 2026
* All Figures are estimates. Check with your bank or proposed mortgage company for actual interest rates.
This product uses the FRED® API but is not endorsed or certified by the Federal Reserve Bank of St. Louis.

Ask A QuestionMore Details

17 Washington Street Burlington VT 05401
Sold

MLS Number 4977428

  • Residential Single Family
  • Bedrooms 2
  • Bathroom 2
  • Square Feet 1,380
  • Acreage 0.1

Welcome home to your completely renovated oasis in the heart of Burlington with lake views from the front yard! This meticulously upgraded home offers a sun-soaked, open floor plan on the main level, accentuated by rich dark hardwood floors that exude elegance and charm. The chef's kitchen is a culinary masterpiece, featuring stainless appliances, a farmhouse sink, top-of-the-line induction range, hood fan, and quartz countertops, creating a perfect blend of functionality and style. The living room boasts a vaulted ceiling and wall of windows and glass door that opens to your cozy fenced backyard, inviting the outdoors in and providing a seamless transition for indoor-outdoor living. A den in the front of the home offers a quiet retreat for relaxation or work, while the upgraded tiled bathrooms showcase modern design and attention to detail. Upstairs, you'll find two bedrooms, each designed with your comfort in mind, along with a convenient office nook-ideal for remote work or creative pursuits. With the added convenience of a 2nd floor laundry and 4 mini-splits with air conditioning, your daily routines become effortless. This home is not just a space; it's a lifestyle, perfectly suited for modern living. Nestled in a delightful Burlington neighborhood, just steps away from the scenic bike path, Battery Park, and the Lake Champlain waterfront. Plus, the vibrant Church Street marketplace is mere minutes away, offering an array of restaurants, shops, and entertainment options.

Listed by Lipkin Audette Team of Coldwell Banker Hickok and Boardman

Listing Sold by RE/MAX North Professionals

$
$
%
$/month over payments
Federal 30-year interest rate: 6.51% last updated on May 21, 2026
* All Figures are estimates. Check with your bank or proposed mortgage company for actual interest rates.
This product uses the FRED® API but is not endorsed or certified by the Federal Reserve Bank of St. Louis.

Virtual TourAsk A QuestionMore Details

80 Watsons Ridge North Hero VT 05474
Sold

MLS Number 4972904

  • Residential Single Family
  • Bedrooms 3
  • Bathroom 3
  • Square Feet 3,148
  • Acreage 3.21

Looking for a picturesque Vermont escape? With over 3 acres of land and deeded beach access, 80 Watsons Ridge in North Hero is the perfect place to enjoy the stunning natural landscape of Grand Isle County. Paired with 6 acres of common land and a recently finished lower level, this stunning 3-bedroom contemporary home is ready to impress its next owner. Warm and fluid, the floor plan leads you seamlessly through the home. Gleaming wood floors, plentiful windows, and exposed beams create an undeniably inviting atmosphere. The primary level offers an airy kitchen and dining area, plenty of living space, and an expansive primary suite, complete with a jaw-dropping walk-through closet. Additionally, the attached primary bathroom has an air of elegance. Countless renovations have substantially improved the property, especially the modern, fully-finished lower level with 2 additional bedrooms, large office space, and full bathroom. The upgrades to the home are flawless and tastefully done. Exit through the double doors to the vibrant backyard with incredible views, and a 16' x 24' outbuilding. With 200 feet of deeded lake access and mooring rights, you can swim, skate, fish, or explore to your heart's content. This wonderful property has been tended to with care and is now available for the next homeowner to enjoy.

Listed by Ferrara Libby Team of Coldwell Banker Hickok and Boardman

Listing Sold by Signature Properties of Vermont

$
$
%
$/month over payments
Federal 30-year interest rate: 6.51% last updated on May 21, 2026
* All Figures are estimates. Check with your bank or proposed mortgage company for actual interest rates.
This product uses the FRED® API but is not endorsed or certified by the Federal Reserve Bank of St. Louis.

Ask A QuestionMore Details

57 Cedar Lane Monkton VT 05473

Monkton, VT57 Cedar Lane

Sale Price$925,000

Sold

MLS Number 4955894

  • Residential Single Family
  • Bedrooms 8
  • Bathroom 8
  • Square Feet 5,784
  • Acreage 29.58

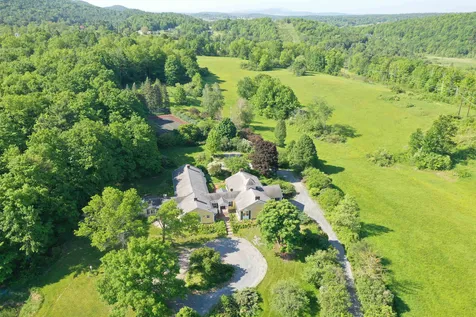
A rare opportunity to own a picturesque Vermont estate on 29+ acres with sweeping pastoral views. This private and serene property is a combination of wooded and open land and includes tennis courts, and a pond in addition to the expansive residence. A tree-lined driveway leads to the nearly 6,000 square foot home. Expansive living & dining areas, 8 bedrooms each with its own full bath, 10 fireplaces, a study with walnut built-ins, and a 3-season porch all on one level. The location is accessible and convenient, only 35 minutes to Burlington, 10 minutes to Hinesburg, and 20 minutes to Middlebury. Showings begin on Friday, 6/9.

Listed by Jessica Bridge of Element Real Estate

Listing Sold by Castlerock Real Estate

$
$
%
$/month over payments
Federal 30-year interest rate: 6.51% last updated on May 21, 2026
* All Figures are estimates. Check with your bank or proposed mortgage company for actual interest rates.
This product uses the FRED® API but is not endorsed or certified by the Federal Reserve Bank of St. Louis.

Virtual TourAsk A QuestionMore Details

1210 Old Stage Road Williston VT 05495
Sold

MLS Number 4981431

  • Land
  • Square Feet 187,308
  • Acreage 4.3

Listed by The Conroy Group and Isaiah Donaldson of KW Vermont

Listing Sold by KW Vermont

$
$
%
$/month over payments
Federal 30-year interest rate: 6.51% last updated on May 21, 2026
* All Figures are estimates. Check with your bank or proposed mortgage company for actual interest rates.
This product uses the FRED® API but is not endorsed or certified by the Federal Reserve Bank of St. Louis.

Ask A QuestionMore Details

99 Eldredge Street South Burlington VT 05403
Sold

MLS Number 4975203

  • Condo
  • Bedrooms 2
  • Bathroom 2
  • Square Feet 1,152


Welcome to the comfort and convenience of one-level living at Lancaster Condominiums at O'Brien Farm. This first-floor flat provides the comfort of one-level living in a secure building with elevator service, underground parking, and lockable storage. Take advantage of the various building amenities, including an exercise room, shared lounge, and landscaped common grounds on a tree-lined street. The inviting, open living and dining layout seamlessly merges functionality with style. At the same time, the private deck overlooking the woods offers a relaxing space to enjoy your morning cup of coffee or a space to unwind after work. The primary suite is designed with comfort in mind, featuring a walk-in closet and a 3/4 bath equipped with a convenient step-in shower. A second bedroom is perfect for guests or an at-home office. The in-unit washer and dryer further add to the convenience of daily living. Simplify your life with the all-inclusive dues, which cover essential amenities such as heat, water, trash/compost/recycling, as well as landscaping and snow removal services. Nestled conveniently along the Kennedy Drive bus route, you'll have easy access to public transportation. Currently rented through May 2024 and can continue as a rental. Handicap accessible.

Listed by Brian M. Boardman of Coldwell Banker Hickok and Boardman

Listing Sold by Coldwell Banker Hickok and Boardman

$
$
%
$/month over payments
Federal 30-year interest rate: 6.51% last updated on May 21, 2026
* All Figures are estimates. Check with your bank or proposed mortgage company for actual interest rates.
This product uses the FRED® API but is not endorsed or certified by the Federal Reserve Bank of St. Louis.

Ask A QuestionMore Details

12 Scotsdale Road South Burlington VT 05402
Sold

MLS Number 4981530

  • Residential Single Family
  • Bedrooms 4
  • Bathroom 2
  • Square Feet 2,188
  • Acreage 0.3

Listed by Sara Puretz of Coldwell Banker Hickok and Boardman

Listing Sold by Coldwell Banker Hickok and Boardman

$
$
%
$/month over payments
Federal 30-year interest rate: 6.51% last updated on May 21, 2026
* All Figures are estimates. Check with your bank or proposed mortgage company for actual interest rates.
This product uses the FRED® API but is not endorsed or certified by the Federal Reserve Bank of St. Louis.

Ask A QuestionMore Details

134 East Street Bolton VT 05676

Bolton, VT134 East Street

Sale Price$175,000

Sold

MLS Number 4977847

  • Mobile
  • Bedrooms 2
  • Square Feet 1512


Located in the scenic, well-maintained Fernwood Manor Park in Bolton, this 1,500 sq. ft. home is spacious and sunny! You'll love the warm and inviting interior with two large bedrooms plus a den, two full baths, large front covered porch, and storage shed. Perennial gardens, shrubbery hedges, and a grove of trees in back create a lovely setting and offer some privacy. The location is just off I-89 and only a few miles to Cochran's and Bolton Ski Areas, several golf courses, and just 1 mile from the Long Trail! This home features sheetrock walls throughout and lots of windows that bring in tons of natural light. The eat-in kitchen has plenty of cabinets, nice appliances, and a generous space for a kitchen table. The adjacent living room and main entry create an open layout for entertaining and the front porch is a wonderful place to relax and just hangout. The primary bedroom is spacious and bright and includes an en suite bathroom with soaker tub and great walk-in closet. The second bedroom also has a walk-in closet, and a third room is perfect for an office, den, or craft room. A second full bath and a laundry area with washer/dryer is conveniently located off the kitchen. Located just a short drive to Waterbury or Burlington, this well-maintained home won't last long. Book your showing today!

Listed by Margolin and von Trapp Team of Coldwell Banker Hickok and Boardman

Listing Sold by Coldwell Banker Hickok and Boardman

$
$
%
$/month over payments
Federal 30-year interest rate: 6.51% last updated on May 21, 2026
* All Figures are estimates. Check with your bank or proposed mortgage company for actual interest rates.
This product uses the FRED® API but is not endorsed or certified by the Federal Reserve Bank of St. Louis.

Ask A QuestionMore Details

7412 Mountain Road Stowe VT 05672
Sold

MLS Number 4979865

  • Condo
  • Bedrooms 1
  • Bathroom 1
  • Square Feet 493

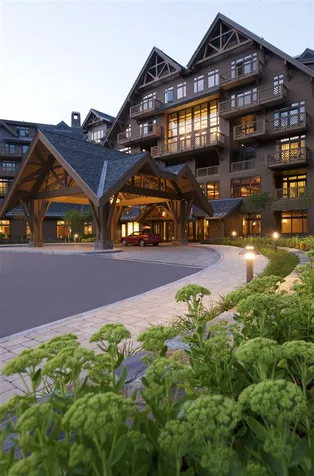
Amazing third floor south wing studio. Fantastic winter views of Mt Mansfield! Beautifully maintained, fully renovated studio! A must see! Must close in the new year!

Listed by Lauren Handrahan of Spruce Peak Realty LLC

Listing Sold by Spruce Peak Realty LLC

$
$
%
$/month over payments
Federal 30-year interest rate: 6.51% last updated on May 21, 2026
* All Figures are estimates. Check with your bank or proposed mortgage company for actual interest rates.
This product uses the FRED® API but is not endorsed or certified by the Federal Reserve Bank of St. Louis.

Ask A QuestionMore Details

1485 Williston Road South Burlington VT 05403
Sold

MLS Number 4978069

  • Residential Single Family
  • Bedrooms 4
  • Bathroom 2
  • Square Feet 1,736
  • Acreage 0.25

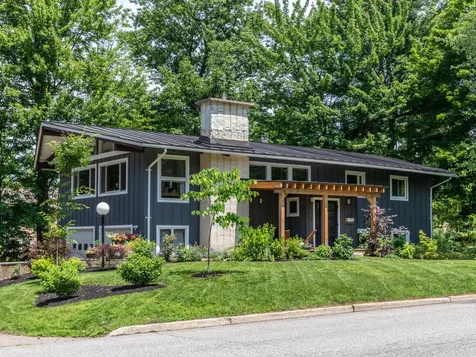
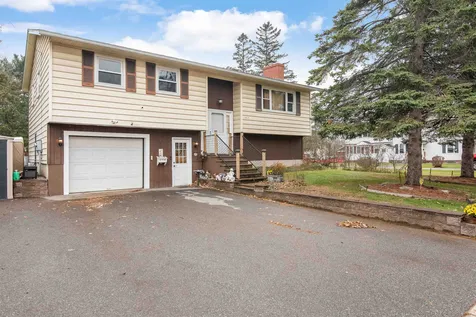
This raised ranch-style home is the perfect blend of comfort and efficiency! As you walk up the steps, the home opens to a staircase that conveniently accesses both levels. The main level enters into the living room with a cozy brick fireplace and effortlessly flows into the kitchen and dining spaces. The recently updated kitchen offers a modern touch with sleek stainless steel appliances and granite countertops. Through the dining area, the sliding glass door opens to the back deck, overlooking the expansive backyard. Down the hallway are three spacious bedrooms and a large full bath. On the lower level, you'll find access to the garage, the finished laundry room and a generously sized space that is perfect as a primary bedroom, complete with a walk-in closet and ensuite with a whirlpool tub, perfect for relaxing at home in the cold winter months! Thoughtfully updated this home features a newer heating system, central air and hot water system. Outside, the landscaped front yard is complemented by mature trees and around the back is the fully fenced-in yard where children and pets have the opportunity to play and enjoy the fresh air right in your backyard! Part of Mayfair Park and a great location 10 minutes to Burlington with easy interstate access, shopping, schools, the University of Vermont Medical Center and the airport.

Listed by Templeton Real Estate Group of KW Vermont

Listing Sold by BHHS Vermont Realty Group/S Burlington

$
$
%
$/month over payments
Federal 30-year interest rate: 6.51% last updated on May 21, 2026
* All Figures are estimates. Check with your bank or proposed mortgage company for actual interest rates.
This product uses the FRED® API but is not endorsed or certified by the Federal Reserve Bank of St. Louis.

Ask A QuestionMore Details

272 Church Street Enosburg VT 05450
Sold

MLS Number 4964654

  • Multifamily
  • Bathroom 1
  • Square Feet 1,728
  • Acreage 0.23


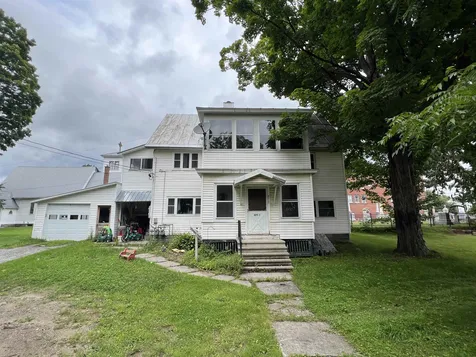
A great chance to own a multi-family home in beautiful Enosburg Falls. This property is located on Church St which runs parallel to Main St -- a sidewalk offers a "short cut" to Main Street bringing you right to the park, shops, or restaurants. This property would make a wise owner-occupied investment, live in one unit and rent the other to offset expenses.

Listed by The Paul Martin Team of M Realty

Listing Sold by RE/MAX North Professionals
$
$
%
$/month over payments
Federal 30-year interest rate: 6.51% last updated on May 21, 2026
* All Figures are estimates. Check with your bank or proposed mortgage company for actual interest rates.
This product uses the FRED® API but is not endorsed or certified by the Federal Reserve Bank of St. Louis.

Virtual TourAsk A QuestionMore Details

70 Harvest Lane Swanton VT 05488

Swanton, VT70 Harvest Lane

Sale Price$496,600

Sold

MLS Number 4959428

  • Residential Single Family
  • Bedrooms 4
  • Bathroom 3
  • Square Feet 1,952
  • Acreage 0.44

Construction is almost complete on this beautiful Colonial in a new development! Just weeks away from being ready for you to have Thanksgiving with the family in your new home. Don't miss out on your chance to make this impressive new construction your forever home! This home features 4 bedrooms 3 baths with a large open floor plan and 2 car garage. Kitchen boasts large eat at island with a choice of hard surface counters with a walk-in pantry. Hardwood floors through-out the first floor with ceramic tile in baths. Primary bedroom with en-suite with 5' walk-in shower and big walk-in closet on main level. Second floor includes 3 additional bedrooms with large closets, full bath and laundry area. Unfinished basement will feature studded exterior walls, spray foam insulation and egress windows to allow for future expansion. Reach out today while there is still time to customize your preferred finishes.

Listed by Keane Yandow of M Realty

Listing Sold by M Realty

$
$
%
$/month over payments
Federal 30-year interest rate: 6.51% last updated on May 21, 2026
* All Figures are estimates. Check with your bank or proposed mortgage company for actual interest rates.
This product uses the FRED® API but is not endorsed or certified by the Federal Reserve Bank of St. Louis.

Ask A QuestionMore Details

409 Windywood Road Barre Town VT 05641
Sold

MLS Number 4968093

  • Residential Single Family
  • Bedrooms 6
  • Bathroom 3
  • Square Feet 3,820
  • Acreage 7.54

Enjoy the best of Vermont living in this spectacular 6 bedroom/3 bath custom built cape with incredible westerly views of Vermont's Green Mountains! Set back on 7.5 private acres, this stunning home offers 3,800 sf of living space in a beautifully landscaped setting. The expansive main level features a fantastic family room with soaring cathedral ceilings, gas fireplace and gorgeous patio doors leading out to the inground pool and patio in back. Natural hardwood floors run throughout the formal dining room and classic chef's kitchen with center island, stainless appliances and granite countertops. The spacious primary suite on the main level includes a large doube closet with private full bath and jetted tub. Upstairs are 5 bedrooms with large closets or walk-ins, built-in bureaus and cubbies, and a large full bath. You'll love entertaining on the backyard deck and patio below with fenced inground pool at the center. As an added bonus, the huge 1,100 sf basement has been framed and is ready to finish and an oversized, insulated two car garage includes a workbench area and sink. Enjoy magnificent sunsets over Camel's Hump from this beautiful private property. Close to I-89, with easy access to Barre, Montpelier, Burlington and some of the best ski resorts in The East!

Listed by Margolin and von Trapp Team of Coldwell Banker Hickok and Boardman

Listing Sold by Coldwell Banker Hickok and Boardman

$
$
%
$/month over payments
Federal 30-year interest rate: 6.51% last updated on May 21, 2026
* All Figures are estimates. Check with your bank or proposed mortgage company for actual interest rates.
This product uses the FRED® API but is not endorsed or certified by the Federal Reserve Bank of St. Louis.

Ask A QuestionMore Details

2877 Spear Street Charlotte VT 05445
Sold

MLS Number 4970992

  • Residential Single Family
  • Bedrooms 6
  • Bathroom 4
  • Square Feet 3,971
  • Acreage 13.46

Spear Street property with RESIDENTIAL, OFFICE, OR MIXED USE POTENTIAL. Steeped in history, this classic farmhouse on 13.46 acres is known in Charlotte as The Hancock House. The main house is a 4+ bedroom brick farmhouse with an attached 2 bedroom apartment, both recently painted and updated. The property is on three lots, with potential for subdivision or construction of additional dwellings. The main house has many historic details such as fireplace and built in bookcase details; wood floors through most of the house. Large country kitchen. Apartment has an open floor plan: living room, dining, kitchen, and two bedrooms with lofts. Full basement in the apartment. Three bay garage. Residential and commercial use are both possible. Beautiful acres of open fields and meadows and pastoral views in the backyard. Space for gardens and animals. New septic in 2022. The property is right on Spear Street, a few minutes away from the Charlotte General Store and Philo Ridge Farm. Several stables are in the neighborhood. About a 20 minute drive to Burlington and Interstate-89. Smuggler's Notch and Stowe skiing are about an hour away. Owner is a licensed real estate agent.

Listed by Yana Walder and Richard McClain of Lake Point Properties,LLC

Listing Sold by Lake Point Properties,LLC

$
$
%
$/month over payments
Federal 30-year interest rate: 6.51% last updated on May 21, 2026
* All Figures are estimates. Check with your bank or proposed mortgage company for actual interest rates.
This product uses the FRED® API but is not endorsed or certified by the Federal Reserve Bank of St. Louis.

Virtual TourAsk A QuestionMore Details

Broker Reciprocity 

Copyright 2026 PrimeMLS, Inc. All rights reserved. This information is deemed reliable, but not guaranteed. The data relating to real estate displayed on this display comes in part from the IDX Program of PrimeMLS. The information being provided is for consumers’ personal, non-commercial use and may not be used for any purpose other than to identify prospective properties consumers may be interested in purchasing. Data last updated May 28, 2026 2:52 AM EDT