Geri Reilly Real Estate Logo
30381
results
Refine Search

Your Search Results

r=8861-8880
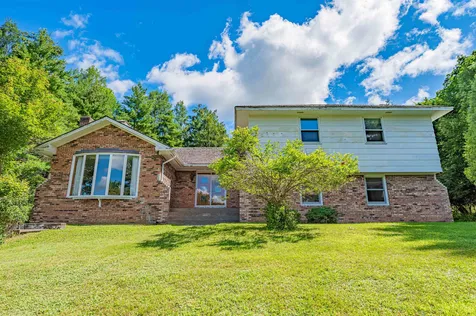
102 Quarry Road North Hero VT 05474
Sold

MLS Number 4975073

  • Residential Single Family
  • Bedrooms 3
  • Bathroom 3
  • Square Feet 3,124
  • Acreage 10.16


There's no end to the number of GORGEOUS SUNSETS you'll experience in this beautiful 3 bedroom, 3 bath ranch style home. With over 3,000 square feet of finished living space: 1,600+ on the main floor and 1,400+ below grade, there's room for everyone! Enjoy preparing meals in your kitchen with natural maple cabinetry, under counter lighting, granite countertops, and large pantry. The sliding doors in the adjacent dining area lead out to a fabulous back deck; perfect for enjoying spectacular lake views. A primary bath with a large walk-in closet are adjacent to the primary bedroom featuring another set of sliding doors so you won't miss the fabulous views. Natural sunlight streams in from the wall of windows in the living room; on warm days the mini-split will keep you cool and take off the chill on winter days. Two additional bedrooms with ceiling fans and double closets and the main bath with a jetted tub are located at the far end of the home. If you work from home, you'll love the office with a convenient 3/4 bath nearby and double doors make it easy to take a break to enjoy your backyard. Baseboard hot water heat and radiant heat in the basement are provided by the propane fired Bosch boiler. Use your imagination in the remaining finished basement space, perhaps a recreation room, theatre, playroom, exercise area or craft room. You won't tire of watching the hummingbirds, eagles, ravens, osprey, ducks and geese. Don't miss this spectacular Energy Star rated country home!

Listed by Barbara Trousdale of Preferred Properties

Listing Sold by Coldwell Banker Islands Realty
$
$
%
$/month over payments
Federal 30-year interest rate: 6.51% last updated on May 21, 2026
* All Figures are estimates. Check with your bank or proposed mortgage company for actual interest rates.
This product uses the FRED® API but is not endorsed or certified by the Federal Reserve Bank of St. Louis.

Virtual TourAsk A QuestionMore Details


149 Williams Road Colchester VT 05446
Sold

MLS Number 4977698

  • Residential Single Family
  • Bedrooms 3
  • Bathroom 2
  • Square Feet 2,400
  • Acreage 0.55


Great opportunity to live in Colchester. This three-bedroom, two-bathroom cape-style home is located on a large 0.55-acre lot in a convenient location near Malletts Bay. Many improvements have been made to this home over the years. Inside is a spacious family room with wood floors, a bright dining area with tile, and a kitchen with a dual-fuel range for the home chef. There is a first-floor bedroom as well as a full bathroom. The thoughtful addition of a dormer on the second floor provides you with two large bedrooms. There is also a full bathroom on the second floor. The finished basement recently had new floors installed. This bonus area offers extra living space that can fit your lifestyle. The front covered porch was another improvement made to the home, which you will surely enjoy. If you prefer privacy, the back deck is the spot. Wide steps off the deck lead to the large, fully fenced backyard. It is surrounded by trees providing privacy in the summer. The home is equipped with leased solar panels that were installed five years ago. Additionally, there is a two-car garage with storage above and a shed. The garage is plumbed for heat and water giving you the potential to upgrade this space. This property is in a great location near schools, town services, Malletts Bay, and the bike path. Don't miss the chance to see this one!

Listed by Evan Potvin of Coldwell Banker Islands Realty
Listing Sold by RE/MAX North Professionals

$
$
%
$/month over payments
Federal 30-year interest rate: 6.51% last updated on May 21, 2026
* All Figures are estimates. Check with your bank or proposed mortgage company for actual interest rates.
This product uses the FRED® API but is not endorsed or certified by the Federal Reserve Bank of St. Louis.

Virtual TourAsk A QuestionMore Details

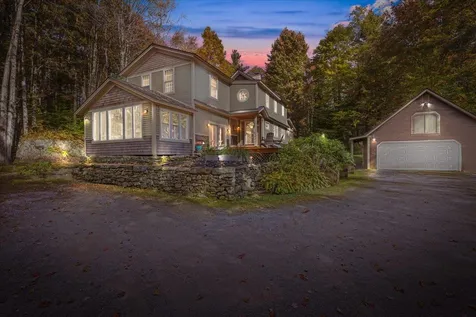

283 Gilcrist Road Stowe VT 05672

Stowe, VT283 Gilcrist Road

Sale Price$1,025,000

Sold

MLS Number 4979269

  • Residential Single Family
  • Bedrooms 3
  • Bathroom 3
  • Square Feet 2,698
  • Acreage 2

Welcome to 283 Gilcrist Road in Stowe, Vermont - a captivating 3-bedroom home that perfectly blends comfort with charm. The heart of the home is a spacious, contemporary kitchen that is ideal for culinary enthusiasts and perfect for hosting gatherings. Adjacent to the kitchen are multiple living areas that are crafted for relaxation and entertainment, with a cozy wood-burning fireplace that adds a touch of New England charm. The home features updated bathrooms that blend functionality with stylish design, elevating the living experience. The large primary suite is a highlight of the property, offering a serene light-filled retreat with a large walk-in closet and en suite bath. A beautifully crafted screened-in porch invites outdoor living and dining, perfect for savoring Vermont's picturesque landscapes. The home sits on a private lot that is surrounded by natural scenery, ensuring tranquility and privacy. The property also offers a detached garage with additional storage. All of this and you are still just minutes away from downtown Stowe and all that it has to offer. 283 Gilcrist Road is an exceptional choice for those seeking a blend of convenience, comfort, and charm in a serene Vermont setting.

Listed by Smith Macdonald Group of Coldwell Banker Carlson Real Estate

Listing Sold by EXP Realty

$
$
%
$/month over payments
Federal 30-year interest rate: 6.51% last updated on May 21, 2026
* All Figures are estimates. Check with your bank or proposed mortgage company for actual interest rates.
This product uses the FRED® API but is not endorsed or certified by the Federal Reserve Bank of St. Louis.

Ask A QuestionMore Details

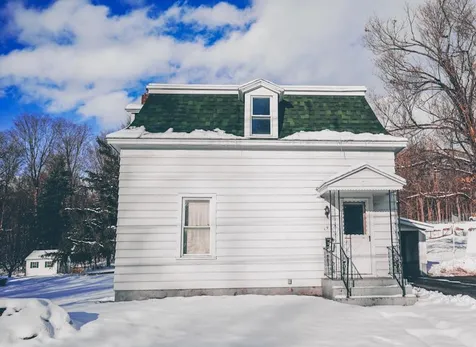
141 Congress Street St. Albans City VT 05478
Sold

MLS Number 4980122

  • Residential Single Family
  • Bedrooms 3
  • Bathroom 1
  • Square Feet 1,152
  • Acreage 0.27

All About Location! One of the few remaining original buildings of the Governor Smith mansion property. After being in the same family for decades, it is time for a new owner to make it their own. This 3 BR / 1 Bath home has great potential for both the owner occupant or investor. There is also 258 sqft of unfished space on the main floor, currently used as a storage. that could easily be incorporated into finished space. An ideal location close to I-89 & downtown shopping and restaurants. Easy access to hiking trails and the Hard'ack Recreation center that offers swimming, skiing & dog park. This is truly a must see! Open House Sunday 12/17 1-3 pm As is sale, no disclosures are available.

Listed by Brian Armstrong and Cole Elwood of KW Vermont

Listing Sold by Poquette Realty

$
$
%
$/month over payments
Federal 30-year interest rate: 6.51% last updated on May 21, 2026
* All Figures are estimates. Check with your bank or proposed mortgage company for actual interest rates.
This product uses the FRED® API but is not endorsed or certified by the Federal Reserve Bank of St. Louis.

Virtual TourAsk A QuestionMore Details

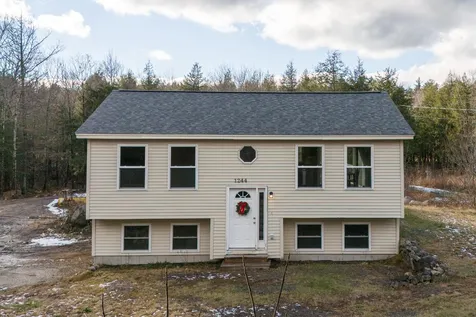
1244 Meredith Center Road Laconia NH 03246
Sold

MLS Number 4979020

  • Residential Single Family
  • Bedrooms 3
  • Bathroom 2
  • Square Feet 1,318
  • Acreage 5

Discover the perfect blend of tranquility and convenience with this great 3-bedroom, 2-bathroom home situated on an expansive 5-acre parcel in the heart of Laconia. Nestled between the picturesque Paugus Bay and the pristine Lake Winnisquam, this property epitomizes the quintessential Granite State lifestyle. As you step inside, the main floor unveils a seamless open floor plan, highlighted by a spacious eat-in kitchen adorned with modern stainless steel appliances, ample cabinet space, and a convenient walk-out slider leading to the sun-soaked back deck. The main floor further boasts a generously-sized primary bedroom featuring an en-suite bathroom, a 2nd bedroom, and a full bathroom. The lower level offers a third bedroom, a utility closet, and a one-car garage that seamlessly integrates with a welcoming oversized mudroom area. This versatile space offers endless possibilities and could easily serve as a home gym or a dedicated office space. Step outside to experience the "Live Free or Die" lifestyle on your sprawling 5-acre lot, offering a canvas for your outdoor dreams and activities. Embrace the opportunity to make this home yours, with Open Houses scheduled for Saturday (12/2) and Sunday (12/3), each from 11 AM to 1 PM. Offers due Monday (12/4) at 2 PM.

Listed by Aaron Phinney and Derek Tarr of Keller Williams Realty-Metropolitan

Listing Sold by Lamacchia Realty, Inc.

$
$
%
$/month over payments
Federal 30-year interest rate: 6.51% last updated on May 21, 2026
* All Figures are estimates. Check with your bank or proposed mortgage company for actual interest rates.
This product uses the FRED® API but is not endorsed or certified by the Federal Reserve Bank of St. Louis.

Virtual TourAsk A QuestionMore Details

139 Ferry Road South Hero VT 05486
Sold

MLS Number 4975529

  • Residential Single Family
  • Bedrooms 4
  • Bathroom 2
  • Square Feet 1,728
  • Acreage 0.96

Updated & energy efficient modern living on a nearly 1 acre lot with deeded lake access and seasonal lake & mountain views! Featuring an inviting open concept interior that has been thoughtfully renovated to provide the ultimate in comfort and style. The kitchen with stainless appliances, living room, and dining area, is designed to capture the beauty of the Western views while bamboo and ceramic tile flooring seamlessly flow through these spaces, creating an atmosphere of modern elegance. Lighting throughout the home has been updated to enhance the overall ambiance, while fresh paint and new carpeting in all bedrooms adds a touch of luxury and warmth to the space. Both bathrooms feature tiled showers, adding a touch of spa-like luxury to your daily routine while the finished walk out lower level offers a spacious family room and a primary suite, complete with a generous walk-in closet and en suite bathroom. Updated mechanicals provide peace of mind for years to come and a deep, full fenced backyard with a spacious storage shed/barn is perfect for seasonal items or storage while deeded lake access awaits just a short walk away! This private retreat provides a peaceful escape and ample space to unwind after a long day. Come enjoy all the beauty and recreation the Champlain Islands have to offer while still being conveniently situated in South hero just 15 minutes to the interstate and surrounding commutes with this near perfect location! *Showings begin Friday (10/27)*

Listed by Flex Realty Group of Flex Realty

Listing Sold by Coldwell Banker Hickok and Boardman

$
$
%
$/month over payments
Federal 30-year interest rate: 6.51% last updated on May 21, 2026
* All Figures are estimates. Check with your bank or proposed mortgage company for actual interest rates.
This product uses the FRED® API but is not endorsed or certified by the Federal Reserve Bank of St. Louis.

Ask A QuestionMore Details

36 Deerfield Drive Montpelier VT 05602
Sold

MLS Number 4964929

  • Residential Single Family
  • Bedrooms 4
  • Bathroom 3
  • Square Feet 2,888
  • Acreage 1.84

Carry on the legacy of hosting gatherings at this one of a kind Montpelier home, or turn it into your quiet retreat overlooking the neighborhood with access to Hubbard park right from your backyard! This private lot is perfect for the home gardener with established apple trees, blueberries, and grapes and plenty of space for much more. Inside you'll find ample square footage to entertain guests, work from your home office or convert the rec room to a ground level 5th bedroom complete with closet. Finally, walk out from your kitchen onto the back deck and enjoy the in-ground pool!

Listed by Brandon Fowler of KW Vermont

Listing Sold by Coldwell Banker Hickok and Boardman

$
$
%
$/month over payments
Federal 30-year interest rate: 6.51% last updated on May 21, 2026
* All Figures are estimates. Check with your bank or proposed mortgage company for actual interest rates.
This product uses the FRED® API but is not endorsed or certified by the Federal Reserve Bank of St. Louis.

Ask A QuestionMore Details

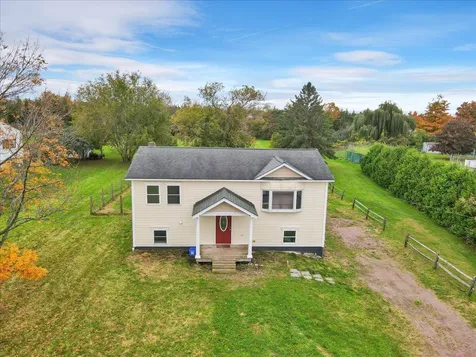
8 Ciara Drive Grand Isle VT 05458

Grand Isle, VT8 Ciara Drive

Sale Price$330,000

Sold

MLS Number 4976305

  • Residential Single Family
  • Bedrooms 3
  • Bathroom 2
  • Square Feet 1,120
  • Acreage 0.25

Charming Grand Isle ranch ready to move right in! This delightful 3-bedroom, 1.5-bath residence is nestled in a quiet neighborhood at the end of a cul-de-sac. Enjoy single-level living with an open kitchen, dining, and living room floor plan. Cozy, brand-new carpet was just installed in all 3 bedrooms for added warmth and comfort. The unfinished basement provides a blank canvas for your ideas. The basement has almost 400 square feet already framed with electrical ran, ready to be finished and converted into usable space to suit your needs. Take in the Vermont seasons in the spacious backyard and patio, perfect for entertaining, and enjoy Grand Isle State Park just around the corner. This home won't last long, come check it out today.

Listed by Joe Villemaire of Rockstar Real Estate Collective

Listing Sold by Flex Realty

$
$
%
$/month over payments
Federal 30-year interest rate: 6.51% last updated on May 21, 2026
* All Figures are estimates. Check with your bank or proposed mortgage company for actual interest rates.
This product uses the FRED® API but is not endorsed or certified by the Federal Reserve Bank of St. Louis.

Ask A QuestionMore Details

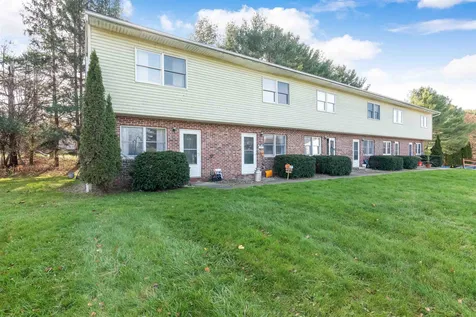
60 Shirley Circle Williston VT 05495
Sold

MLS Number 4979484

  • Condo
  • Bedrooms 2
  • Bathroom 2
  • Square Feet 1,226

Situated in northern Williston, this end-unit condo is ready for it's next family. Backing up to some trees and boasting a spacious back deck, you'll fall in love with the quaint location. Enter the home from the front door and into the living room. As an end unit, there's plenty of natural sunlight to fill the space. From the living room you'll enter the dining area, open to the kitchen. Access the back deck from the dining area. This is sure to be your favorite spot to relax and entertain in the summer months. There's a fence between neighboring decks, allowing for privacy. The second floor features 2 bedrooms and a full bathroom. Heading downstairs to the basement, you'll enjoy all this bonus space for storage and all your needs. The basement also features a convenient laundry room and 1/2 bathroom. Outside, enjoy the open common land. The location is unmatched, just a 5 minute drive to both Williston and Essex Junction amenities. The neighboring town of South Burlington is less than 10 minutes away. This home is a blank canvas and ready for you to add your personal touches.

Listed by Chelsea Rublee of Ridgeline Real Estate

Listing Sold by 802 Real Estate

$
$
%
$/month over payments
Federal 30-year interest rate: 6.51% last updated on May 21, 2026
* All Figures are estimates. Check with your bank or proposed mortgage company for actual interest rates.
This product uses the FRED® API but is not endorsed or certified by the Federal Reserve Bank of St. Louis.

Virtual TourAsk A QuestionMore Details

215 Broadlake Road Colchester VT 05446
Sold

MLS Number 4971214

  • Residential Single Family
  • Bedrooms 2
  • Bathroom 1
  • Square Feet 576
  • Acreage 0.19


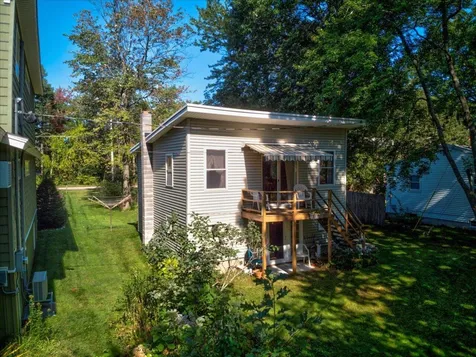
Charming home on owned land in Colchester with westerly-facing shared private beach access on Lake Champlain that has been meticulously maintained with a lot of unique retro charm. The house was built in 1940 but and has had many updates over the years. The warmth of this home will embrace you as you explore the upstairs living area with natural light and deck complete with an Otter Creek Awning. So much potential awaits you in the unfinished basement with old fashioned wood stove, where you can create the space of your dreams - a cozy family room, another bedroom, home office or gym, or even a workshop. That's not all! Your shared private sandy beach access is just moments away, making every day feel like a vacation. And with a detached garage, you'll have plenty of space for your vehicle or storage. Don't miss this rare opportunity to own land in Colchester with lake access, across the street from the bike path, down the road from Airport Park, the Causeway, and the Sunset Drive-In. This home is waiting for your personal touch. Your dream home is closer than you think!

Listed by Laura Bowe of Coldwell Banker Hickok and Boardman

Listing Sold by KW Vermont

$
$
%
$/month over payments
Federal 30-year interest rate: 6.51% last updated on May 21, 2026
* All Figures are estimates. Check with your bank or proposed mortgage company for actual interest rates.
This product uses the FRED® API but is not endorsed or certified by the Federal Reserve Bank of St. Louis.

Ask A QuestionMore Details

404 Lake Road Milton VT 05468

Milton, VT404 Lake Road

Sale Price$600,000

Sold

MLS Number 4977708

  • Residential Single Family
  • Bedrooms 3
  • Bathroom 3
  • Square Feet 1,680
  • Acreage 9.18

Homesteaders, Maple Sugar Makers and Woodworkers OH MY! Newly updated 1680 Sq. ft 3BR/2.5 Baths with huge yard, maple sugar house starter kit, colossal 64'X28' heated workshop w/additional garage and big yard as part of 9+ wooded acres. Main floor is living room, dining room, kitchen, half-bath and laundry/mudroom to garage. Up refreshed oak stairs the second floor offers; primary bedroom with ensuite 4pc bath, two sunny bedrooms and another full bath. Refreshed features include NEW; back deck, fresh painted walls, deck sliding doors, primary bedroom carpet, toilets, Oak trim, Oak stair treads/risers, power washed exterior and gutters... and more. Included; Ferris 52in deck zero-turn mower and hobby 24'x16' maple sugar house starter kit. 64'x28' workshop is insulated and heated, full 2nd floor. See details. Showings start Fri., Nov 17. Open House Sat 10-1pm. Move in by Jan 1? Let's GO!

Listed by Amber Foote of Blue Spruce Realty,Inc.

Listing Sold by Pall Spera Company Realtors-Morrisville

$
$
%
$/month over payments
Federal 30-year interest rate: 6.51% last updated on May 21, 2026
* All Figures are estimates. Check with your bank or proposed mortgage company for actual interest rates.
This product uses the FRED® API but is not endorsed or certified by the Federal Reserve Bank of St. Louis.

Virtual TourAsk A QuestionMore Details

33 Shannon Way Milton VT 05468

Milton, VT33 Shannon Way

Sale Price$488,000

Sold

MLS Number 4974660

  • Residential Single Family
  • Bedrooms 3
  • Bathroom 3
  • Square Feet 2,398
  • Acreage 0.27

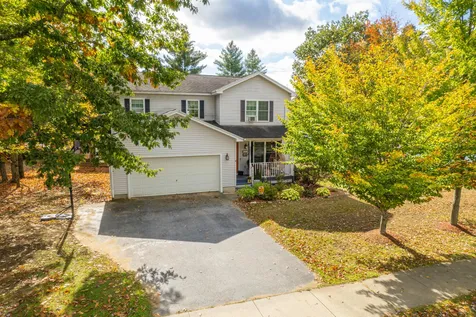
Nestled in an established neighborhood of Overlake in Milton, this charming Colonial home offers modern comfort and elegance. The open floor plan features a stylish kitchen with granite countertops and stainless-steel appliances, a spacious dining area, and a large living room that opens to the backyard oasis, complete with a deck, patio, inground pool, and a screened-in gazebo. The first floor also includes a convenient half bath with laundry facilities and access to the 2-car garage. Upstairs, the primary suite boasts a walk-in closet and an ensuite bathroom. Two additional bedrooms, one of which includes a sitting or play area complete the space along with another full bathroom, ensuring convenience and comfort. The basement includes a spacious finished room with built-ins for entertainment, along with an adjacent office and/or workout area. You will love the proximity to Lake Arrowhead and the access to scenic trails nearby.

Listed by Kelly Byers of Four Seasons Sotheby's Int'l Realty

Listing Sold by Chenette Real Estate

$
$
%
$/month over payments
Federal 30-year interest rate: 6.51% last updated on May 21, 2026
* All Figures are estimates. Check with your bank or proposed mortgage company for actual interest rates.
This product uses the FRED® API but is not endorsed or certified by the Federal Reserve Bank of St. Louis.

Ask A QuestionMore Details

48 Henderson Terrace Burlington VT 05401
Sold

MLS Number 4967499

  • Residential Single Family
  • Bedrooms 4
  • Bathroom 3
  • Square Feet 2,765
  • Acreage 0.21

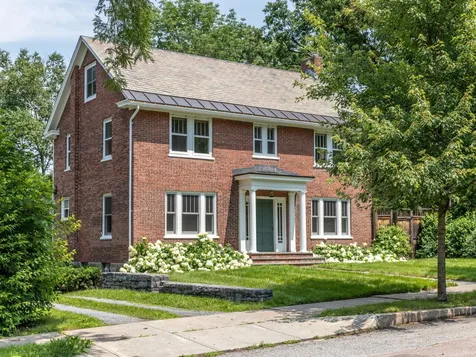
Stately brick colonial in the heart of the Hill Section. Classic design and quality craftsmanship truly set this property apart. The renovated kitchen boasts exquisite stone countertops, cherry cabinets, and upgraded appliances, making it a culinary haven and lovely for entertaining. A front entrance and rear mudroom with custom built-ins welcome you home. Right off the large living room with fireplace is a sweet stone terrace. This home has a wonderful third floor primary suite with bath and three additional bedrooms on the second floor. A delightful sun porch overlooks the gardens below and could make a nice home office. The expansive deck provides the ideal space for outdoor gatherings and relaxation. The property has mature perennial beds and beautiful stone work. Henderson Terrace is a wonderful dead-end street tucked in the Hill Section and close to all Burlington has to offer. Immerse yourself in the timeless charm of this home, accentuated by its character-rich details such as stone walls and brick accents.

Listed by Sara Puretz of Coldwell Banker Hickok and Boardman

Listing Sold by Coldwell Banker Hickok and Boardman

$
$
%
$/month over payments
Federal 30-year interest rate: 6.51% last updated on May 21, 2026
* All Figures are estimates. Check with your bank or proposed mortgage company for actual interest rates.
This product uses the FRED® API but is not endorsed or certified by the Federal Reserve Bank of St. Louis.

Ask A QuestionMore Details

296 Quarry Hill Road Barre Town VT 05641
Sold

MLS Number 4902813

  • Commercial
  • Square Feet 3,912
  • Acreage 0.93


Want a great live/work opportunity? Welcome to Quarry Hill Quik Stop! Live in the owners quarters above this bustling convenience store that is being offered as a total package(real estate, business, equipment). The living quarters above the store have a roomy 1080 sf. and is currently generating approx. $1000/mo. The store features approx. 2000sf with deli, pizza oven, creamee machine, prep area, small office, bathroom and checkout/counter.Full walk-in 9-10 door cooler has upgraded compressors in last two years.Large bottle redemption area(currently not in use). The store and gas station play host to the local school, hiking trails, commercial business complex and popular racing at Thunder Road race track - all within the immediate areas that are served here. Minutes to downtown Barre City, hospital,shopping and interstate access. Buy into becoming an integral part of a local community and be your own boss today. All buyers must show pre-approval or proof of funds prior to schedule showing and sign a Confidentiality Agreement.

Listed by Beth Harrington-McCullough of Harrington Realty

Listing Sold by Harrington Realty

$
$
%
$/month over payments
Federal 30-year interest rate: 6.51% last updated on May 21, 2026
* All Figures are estimates. Check with your bank or proposed mortgage company for actual interest rates.
This product uses the FRED® API but is not endorsed or certified by the Federal Reserve Bank of St. Louis.

Ask A QuestionMore Details

148 State Street Montpelier VT 05602
Sold

MLS Number 4980279

  • Commercial
  • Square Feet 3,756
  • Acreage 0.56

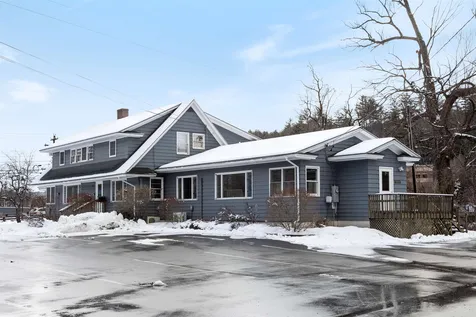
Opportunity to acquire a premier location on State Street just down the street from the Vermont State House and close to the capital complex. Includes a level site serviced by municipal water and sewer. This property flooded on July 10, 2023 and is being offered in as-is condition. The building has been cleaned and sterilized, is without working heat or electrical system. The sprinkler system is disabled. It awaits your updates and improvements. This is also a potential site to remove the current structure and create new flood resistant offices or housing.

Listed by Timothy Heney of Heney Realtors - Element Real Estate (Montpelier)

Listing Sold by KW Vermont-Stowe

$
$
%
$/month over payments
Federal 30-year interest rate: 6.51% last updated on May 21, 2026
* All Figures are estimates. Check with your bank or proposed mortgage company for actual interest rates.
This product uses the FRED® API but is not endorsed or certified by the Federal Reserve Bank of St. Louis.

Virtual TourAsk A QuestionMore Details

243 Baldwin Street Laconia NH 03246
Sold

MLS Number 4974002

  • Residential Single Family
  • Bedrooms 3
  • Bathroom 2
  • Square Feet 1,300
  • Acreage 0.2

PRICE CORRECTION !!!! Newly updated and MOVE IN READY! Located in a quiet neighborhood upper Baldwin St. Enter into this well maintained 3 bedroom 2 bathroom home through a beautiful 3 season sunporch. You will be greeted by the perfect mix of new englander charm, and modern updates including All new stainless steel appliances, granite counter tops, updated light fixtures and new flooring throughout the first floor. This home also has a new metal roof, furnace, and hot-water heater. Close proximity to downtown, and schools. This is a must see. Click on virtual tour link, or email me for more info.

Listed by Katie Chase of KW Coastal and Lakes & Mountains Realty/Meredith

Listing Sold by

$
$
%
$/month over payments
Federal 30-year interest rate: 6.51% last updated on May 21, 2026
* All Figures are estimates. Check with your bank or proposed mortgage company for actual interest rates.
This product uses the FRED® API but is not endorsed or certified by the Federal Reserve Bank of St. Louis.

Virtual TourAsk A QuestionMore Details

401 Stagecoach Lane Waterbury VT 05677
Sold

MLS Number 4970408

  • Land
  • Square Feet 439,085
  • Acreage 10.08

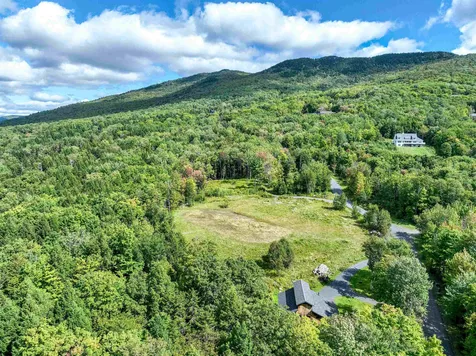
This 10-acre building lot at 401 Stagecoach Lane in Waterbury Center offers breathtaking mountain views in multiple directions, making it a prime location for your dream home. The property includes a charming post and beam barn with a spacious studio apartment with loft complete with kitchenette, ¾ bath, and laundry. The lower level, built originally as a horse barn, has endless possibilities. The well has been drilled and a well-maintained and designed driveway provides easy access to the property. Underground utilities are in place. The house site is ready for your construction plans, saving you time and effort. This location is truly exceptional, situated between Waterbury and Stowe, offering easy access to both towns' amenities while maintaining a tranquil and quiet atmosphere on a gently winding dirt road. Outdoor enthusiasts will appreciate the proximity to numerous recreational activities, making this lot an ideal basecamp for hiking, skiing, and enjoying all that this picturesque region has to offer. Don't miss this opportunity to create your mountain-view retreat in this idyllic Vermont setting.

Listed by Lisa Meyer of BHHS Vermont Realty Group/Waterbury

Listing Sold by Pall Spera Company Realtors-Stowe

$
$
%
$/month over payments
Federal 30-year interest rate: 6.51% last updated on May 21, 2026
* All Figures are estimates. Check with your bank or proposed mortgage company for actual interest rates.
This product uses the FRED® API but is not endorsed or certified by the Federal Reserve Bank of St. Louis.

Virtual TourAsk A QuestionMore Details

382 E. Cobble Hill Road Barre Town VT 05641
Sold

MLS Number 4954475

  • Residential Single Family
  • Bedrooms 4
  • Bathroom 4
  • Square Feet 3,700
  • Acreage 3.6

Price Improvement on this contemporary and warm Barretown home featuring outstanding attention to detail! Built by locally-owned and respected Lajeunesse Builders this delightful home still feels new! As you enter the front door you will immediately notice the expansive sunlight windows bringing the great outdoors inside as you take in Vermont's seasonal beauty. The wrap around kitchen is perfect for entertaining with granite countertops and custom milled cabinetry. The radiant open-concept living room is large and yet cozy and features a hand chiseled fireplace by Rodney Allen of Northfield, VT. A primary bedroom with two walk-in closets, two additional bedrooms, an office and laundry room round out the main house. The adorable 500 s.f. apartment is perfect for a home based business, guests or additional income. Come enjoy the pond surrounded by wildlife and towering pines. This centrally located home is 15 minutes to I-89, under an hour to the Burlington Airport and ski resorts, and close to Millstone Biking Trails. Comfort and class await you! Showings begin June 1, 2023 to prequalified buyers.

Listed by Doreen Phillips of KW Vermont - Barre

Listing Sold by KW Vermont

$
$
%
$/month over payments
Federal 30-year interest rate: 6.51% last updated on May 21, 2026
* All Figures are estimates. Check with your bank or proposed mortgage company for actual interest rates.
This product uses the FRED® API but is not endorsed or certified by the Federal Reserve Bank of St. Louis.

Virtual TourAsk A QuestionMore Details

5476 Dorset Street Shelburne VT 05482
Sold

MLS Number 4971423

  • Residential Single Family
  • Bedrooms 3
  • Bathroom 3
  • Square Feet 2,458
  • Acreage 5

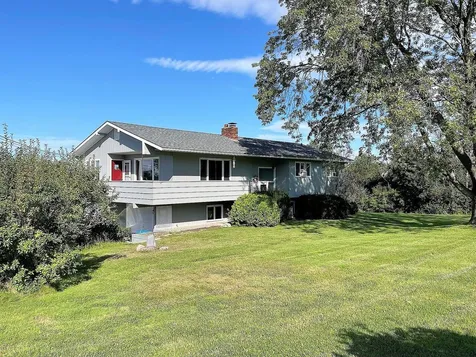
This wonderful Shelburne home is set back on 5 acres, beautifully landscaped with perennial gardens, a variety of fruit trees, and bordered by a lovely vineyard. Situated down a long, tree-lined gravel drive, with an expansive front lawn, sits this mid-century raised ranch with pastoral views. The open, contemporary floor plan invites you into a spacious living room with electric fireplace insert, hardwood floors and large windows to take in plenty of sunshine. The adjacent kitchen features a breakfast bar and dining area and is fully open to the living room - perfect for entertaining. The home has nearly 1,600 sf on the first level including 3 bedrooms, a primary suite with private 3/4 bath, 2 additional rooms, and a full bath. The full finished basement offers an additional 877 sf of living space with a family room, den, office, laundry room, and 3/4 bath. Enjoy lovely views from the wrap-around deck, a great place to relax and unwind. A 2-car garage and large driveway offer plenty of space for vehicles and storage. Located near Shelburne Village shops and services, and just a short drive to Burlington, this home offers all the conveniences you want in a private, rural setting. There are bike paths, parks, hiking trails, golf, and more close by! This is a one-of-a-kind home that offers it all!

Listed by Margolin and von Trapp Team of Coldwell Banker Hickok and Boardman

Listing Sold by RE/MAX North Professionals

$
$
%
$/month over payments
Federal 30-year interest rate: 6.51% last updated on May 21, 2026
* All Figures are estimates. Check with your bank or proposed mortgage company for actual interest rates.
This product uses the FRED® API but is not endorsed or certified by the Federal Reserve Bank of St. Louis.

Ask A QuestionMore Details

36 Abbey Road Westford VT 05494

Westford, VT36 Abbey Road

Sale Price$579,000

Sold

MLS Number 4973702

  • Residential Single Family
  • Bedrooms 3
  • Bathroom 2
  • Square Feet 1,536
  • Acreage 11.4

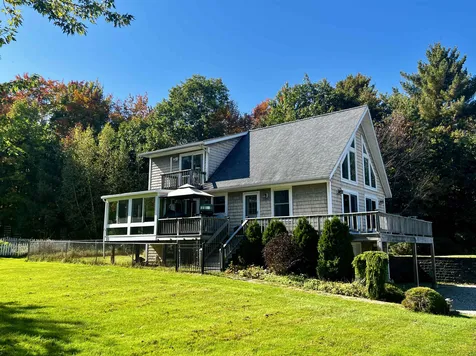
Welcome to Abbey Road! As you enter your property with sweeping fields, a pond, wooded privacy and mountain views from your deck, peace & tranquility await in your 3 bedroom, 2 full bathroom chalet-style cape home on over 11 acres of private land. A wrap around deck offers plenty of entertaining space, including a perfect nook for your grill & smoker. Enter your two sliders into the open living/dining/kitchen space that has a cozy pellet stove & a cool mini split. A gorgeous kitchen with updated stainless appliances and beautiful black granite countertops, has plenty of prep space and storage, including a large pantry. The first floor includes a large, full bathroom and two bedrooms, one w/a slider onto the relaxing sunporch which has radiant floor heat. Upstairs you will find a perfect landing for reading or an office space, and entry into the primary bedroom suite with balcony, large bathroom featuring a soaking tub and a large walk-in closet. The unfinished basement holds all your utilities and laundry, has space for expansion (think family room) and a large mudroom area, with access to your one-car garage. Outside you'll find a 30' x 24' two car detached garage, with 700 sq. ft. of unfinished space above. Multiple run in sheds for animals, w/open pastures (sellers had llamas & sheep). Minutes to Fairfax, Essex & Milton, you are close to amenities while feeling like you are away from it all. Showings start Friday, 10/13. Don't miss this special property!

Listed by Heather Armata of Cornerstone Real Estate Company

Listing Sold by Coldwell Banker Hickok and Boardman

$
$
%
$/month over payments
Federal 30-year interest rate: 6.51% last updated on May 21, 2026
* All Figures are estimates. Check with your bank or proposed mortgage company for actual interest rates.
This product uses the FRED® API but is not endorsed or certified by the Federal Reserve Bank of St. Louis.

Virtual TourAsk A QuestionMore Details

Broker Reciprocity 

Copyright 2026 PrimeMLS, Inc. All rights reserved. This information is deemed reliable, but not guaranteed. The data relating to real estate displayed on this display comes in part from the IDX Program of PrimeMLS. The information being provided is for consumers’ personal, non-commercial use and may not be used for any purpose other than to identify prospective properties consumers may be interested in purchasing. Data last updated May 28, 2026 4:22 AM EDT