Geri Reilly Real Estate Logo
30381
results
Refine Search

Your Search Results

r=8841-8860
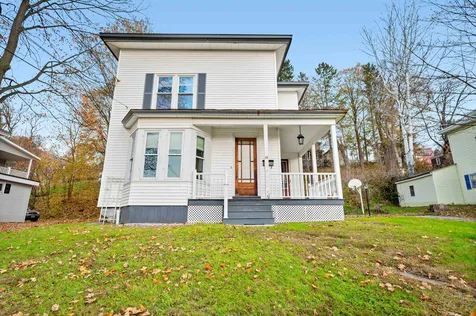
121 Home Avenue Burlington VT 05401
Sold

MLS Number 4979480

  • Residential Single Family
  • Bedrooms 4
  • Bathroom 2
  • Square Feet 1,080
  • Acreage 0.2

Don't miss out on this classic cape style home in Burlington's desirable South End. Cozy 4 bedroom home is awaiting your dream updates. 1st floor offers kitchen with dining area, 2 bedrooms, and large living room with fireplace to hang around with family and friends. Enclosed breezeway acts like a mudroom and will keep you out of the elements when entering the garage. Upstairs has 2 bedrooms with hardwood floors, bath, and additional storage. Basement unfinished yet offers great storage. Enjoy the convenient location of being minutes to Oakledge Park, the bike path, Lake Champlain, eateries, breweries, & all that Pine St/Flynn Ave has to offer. Plus easy access to I89, Church Street Marketplace, Champlain College, UVM, & the UVM Medical Center.

Listed by Geri Reilly Real Estate

Listing Sold by Geri Reilly Real Estate
$
$
%
$/month over payments
Federal 30-year interest rate: 6.51% last updated on May 21, 2026
* All Figures are estimates. Check with your bank or proposed mortgage company for actual interest rates.
This product uses the FRED® API but is not endorsed or certified by the Federal Reserve Bank of St. Louis.

Ask A QuestionMore Details


236 Washington Street Barre City VT 05641
Sold

MLS Number 4979617

  • Residential Single Family
  • Bedrooms 5
  • Bathroom 2
  • Square Feet 1,238
  • Acreage 0.38

Five bedroom farmhouse on a large city lot in Barre. Some cosmetic work will make this home yours. Bedroom and 3/4 bath with laundry on the first floor. 75% of the copper pipes have been replaced with PEX and some windows have been replaced. There is a pellet stove hookup ready to warm the home. Oil tank was inspected last month. Conveniently located near hospital, shopping in Barre and Montpelier, and close to I-89. Being sold "AS IS"

Listed by Lorraine Checchi of Coldwell Banker Hickok & Boardman / E. Montpelier

Listing Sold by Coldwell Banker Hickok & Boardman / E. Montpelier

$
$
%
$/month over payments
Federal 30-year interest rate: 6.51% last updated on May 21, 2026
* All Figures are estimates. Check with your bank or proposed mortgage company for actual interest rates.
This product uses the FRED® API but is not endorsed or certified by the Federal Reserve Bank of St. Louis.

Ask A QuestionMore Details

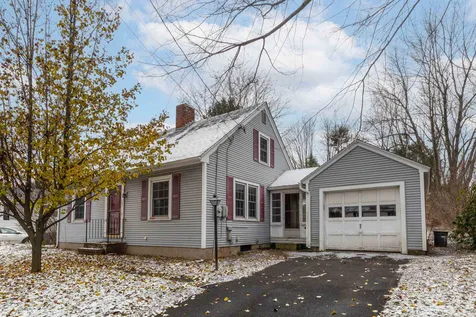
239 Hendee Lane Jericho VT 05465
Sold

MLS Number 4952324

  • Residential Single Family
  • Bedrooms 3
  • Bathroom 3
  • Square Feet 2,068
  • Acreage 0.52


Introducing our latest development, "South Hill at Jericho". Nestled on a wooded hillside, South Hill will offer 9 homes ranging in size from 1600 to 2400 sq. ft. South Hill will be serviced by Town water, community septic, natural gas and a private roadway. This Adams Colonial home features 2070 sq. ft. of living space with 3 bedrooms, 2 1/2 baths, 2 car garage and a finished walkout lower Level. This home will be available for a Closing late October 2023.

Listed by Michael Gamache of ACM Realty,Inc.

Listing Sold by Coldwell Banker Hickok and Boardman

$
$
%
$/month over payments
Federal 30-year interest rate: 6.51% last updated on May 21, 2026
* All Figures are estimates. Check with your bank or proposed mortgage company for actual interest rates.
This product uses the FRED® API but is not endorsed or certified by the Federal Reserve Bank of St. Louis.

Ask A QuestionMore Details

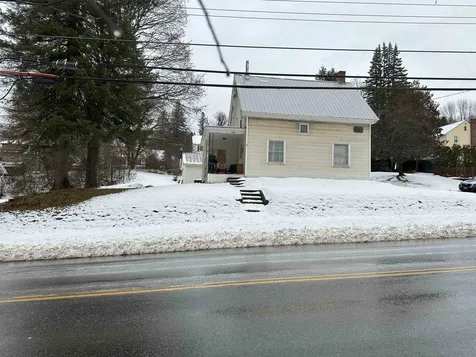
357 Hinesburg Road South Burlington VT 05403
Sold

MLS Number 4967579

  • Residential Single Family
  • Bedrooms 3
  • Bathroom 2
  • Square Feet 1,854
  • Acreage 0.16

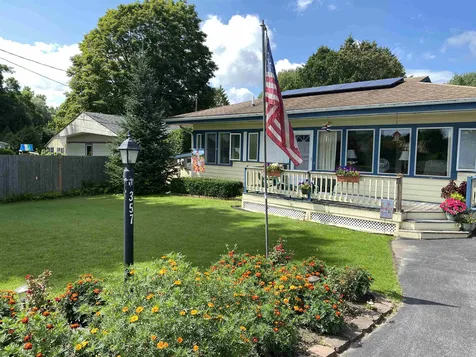
This lovingly cared for ranch has it all. Two spacious bedrooms with a third room that could be a bedroom or a study/office leads to a gorgeous sunroom. The partially finished basement is ideal for a family room or a play area (for all ages). The unfinished section includes a workshop and plenty of dry storage space. The carport has removable screens that allow it to be used as a patio area in the spring, summer and fall. Keep your car snow free and dry in the winter under the extended roof. The backyard is a gardeners dream. The flat lot has both shade and sun whenever you need it. Conveniently located near everything South Burlington and Burlington have to offer (and on the Bus Line), it's also mere minutes from Essex, Colchester, Williston, etc. Come see this home ASAP!

Listed by Vermont Real Estate Company

Listing Sold by EXP Realty

$
$
%
$/month over payments
Federal 30-year interest rate: 6.51% last updated on May 21, 2026
* All Figures are estimates. Check with your bank or proposed mortgage company for actual interest rates.
This product uses the FRED® API but is not endorsed or certified by the Federal Reserve Bank of St. Louis.

Ask A QuestionMore Details

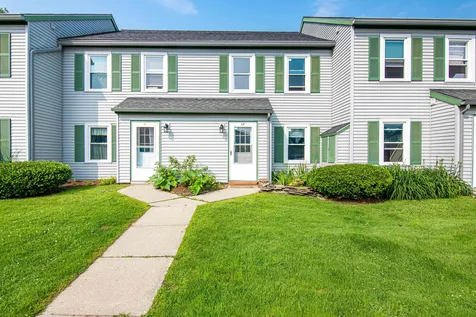
57 E Country Club Drive Bolton VT 05465
Sold

MLS Number 4971466

  • Condo
  • Bedrooms 2
  • Bathroom 2
  • Square Feet 1,250

Back on market...Discover your home in Bolton. This wonderful and practical 2 bed, 1 full and 1 1/2 bath property offers the perfect blend of elegance and affordability. Imagine waking up to breathtaking views every morning with a patio overlooking the 7th fairway at the Bolton golf course, skiing within easy reach all while close to downtown and shopping. Inside, you'll be captivated by the charm of the living room hardwood floors with glass doors to the patio. The dining room takes advantage of the south-east light. The spacious bedrooms provide ample space for relaxation, while the huge ensuite walk-in closet offers convenient storage for all your needs. But that's not all - this home boasts a basement complete with laundry with lots of room and space for recreation and storage. Plus, if you're looking to invest, this property can also be rented out for an additional income stream. Don't miss out on this opportunity to own a beautiful home in an unbeatable location. Experience the comfort, beauty, and potential that this Bolton condo has to offer.

Listed by Flex Realty Group of Flex Realty

Listing Sold by Flex Realty

$
$
%
$/month over payments
Federal 30-year interest rate: 6.51% last updated on May 21, 2026
* All Figures are estimates. Check with your bank or proposed mortgage company for actual interest rates.
This product uses the FRED® API but is not endorsed or certified by the Federal Reserve Bank of St. Louis.

Ask A QuestionMore Details

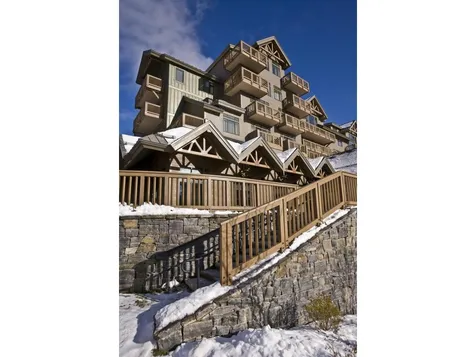
7412 Mountain Road Stowe VT 05672
Sold

MLS Number 4972577

  • Condo
  • Bedrooms 4
  • Bathroom 5
  • Square Feet 3,000

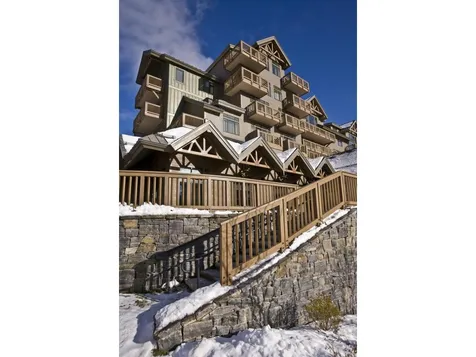
Motivated sellers bring on an offer! Luxury four-bedroom fractional home located in the Penthouses at the Lodge at Spruce Peak. Valet Parking, Ski Valet, High end services, breakfast each morning, wine, and cheese in private owner's lounge. Membership privileges includes ski passes, Alpine club, gym, pool and unlimited golf no greens fees no cart fees. Get first tracks this winter. Dates include 1/16/24 to 1/19/24, 2/2/24 to 2/5/24, 2/23/24 to 3/1/24, 3/29/24 to 4/2/24.

Listed by Lauren Handrahan and Kevin D'Arcy of Spruce Peak Realty LLC

Listing Sold by Coldwell Banker Carlson Real Estate

$
$
%
$/month over payments
Federal 30-year interest rate: 6.51% last updated on May 21, 2026
* All Figures are estimates. Check with your bank or proposed mortgage company for actual interest rates.
This product uses the FRED® API but is not endorsed or certified by the Federal Reserve Bank of St. Louis.

Ask A QuestionMore Details

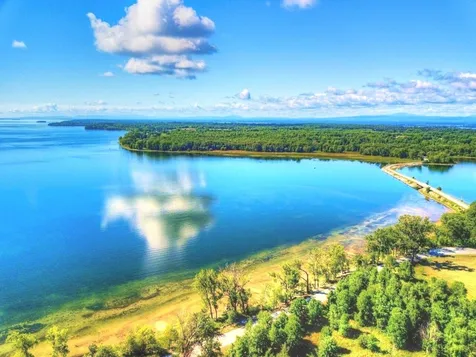
Lot 7 Terrapin Lane Alburgh VT 05440
Sold

MLS Number 4951500

  • Land
  • Square Feet 117,612
  • Acreage 2.7

Nestled between the shores of Lake Champlain and the rolling fairways of The Alburgh Golf Links, Lot #7 Terrapin Lane is a private corner lot with spectacular Lake views! At 2.7 acres, this is the largest lot within the Terrapin Lane Development and includes underground utilities already in place, a connection to municipal water, and a 4-bedroom septic design. Perched on a high bluff, this property offers a fantastic site for your dream home to take in the gorgeous lake views. The lot also shares a 1,000 ft. private, sandy, south-facing beach on LaMotte Passage, the large protected bay that separates Isle LaMotte from the west shores of Alburgh. If you're a golfer, you'll love living next door to the Alburgh Golf Links where seasonal cart on/cart off memberships are available for purchase. Schedule your showing today!

Listed by Margolin and von Trapp Team of Coldwell Banker Hickok and Boardman

Listing Sold by Coldwell Banker Hickok and Boardman

$
$
%
$/month over payments
Federal 30-year interest rate: 6.51% last updated on May 21, 2026
* All Figures are estimates. Check with your bank or proposed mortgage company for actual interest rates.
This product uses the FRED® API but is not endorsed or certified by the Federal Reserve Bank of St. Louis.

Ask A QuestionMore Details

35 Brickyard Road Essex Junction VT 05452
Sold

MLS Number 4979723

  • Condo
  • Bedrooms 2
  • Bathroom 2
  • Square Feet 1,064

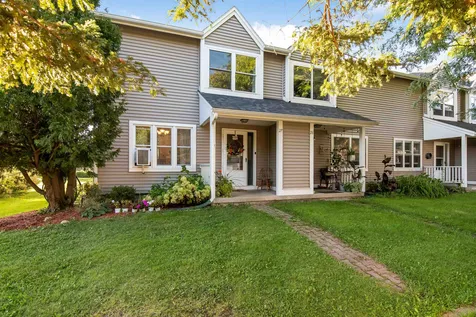
Charming 2 bed 1.5 bth townhouse located in the heart of Essex Jct. This well maintained home offers an open kitchen and spacious living & dining area with loads of natural light. Tucked against the woods gives the feeling of privacy on the back deck. Upstairs are 2 large bedrooms a full bath and laundry area. Enjoy the convenience of nearby amenities and all the Essex has to offer. Ideal for those seeking a move in ready home in a desirable location. Don't miss this opportunity to make this home yours! Showings begin 12/09

Listed by Holmes & Eddy of KW Vermont

Listing Sold by Polli Properties

$
$
%
$/month over payments
Federal 30-year interest rate: 6.51% last updated on May 21, 2026
* All Figures are estimates. Check with your bank or proposed mortgage company for actual interest rates.
This product uses the FRED® API but is not endorsed or certified by the Federal Reserve Bank of St. Louis.

Ask A QuestionMore Details


191 South Winooski Avenue Burlington VT 05401
Sold

MLS Number 4976720

  • Condo
  • Bedrooms 2
  • Bathroom 2
  • Square Feet 1,825

A singular condominium residence located on the top floor of Burlington's Iconic, Copper-Clad Hood Plant building. This west facing unit offers tremendous architectural character, elegant finishes, an open & airy floor plan with an 18' high contoured ceiling in the main living area an 11' tall windows providing gorgeous views of Lake Champlain, the Adirondacks and the Queen City. At 1825 sq. ft. this home has ample living space and an open floorplan with excellent flow between kitchen, dining and living areas. Remodeled kitchen has great storage, a Thermador range and stylish concrete and stainless counters. There are 2 bedrooms downstairs. The renovated owners' bedroom combined 2 smaller rooms and now offers a broad walk-in closet. The stunning full bath has a massive whirlpool tub, remodeled walk-in shower and exquisite tile throughout. Upstairs you'll find an open loft area overlooking the living space complete with remodeled 3/4 bath. A great space for an office or guest quarters. This unit has incomparable outdoor space including 3 separate terraces with their own distinct feel. A North terrace off the kitchen is great for cooking and taking in Burlington, a terrace off of the 2nd bdrm and living room provides exceptional western views and the spacious upstairs terrace has broad open space, concrete bar, outdoor shower and room to entertain or lounge as you take in the spectacular sunsets over the Adirondacks. A true Gem in the heart of Burlington. Take a look today!

Listed by David Parsons of RE/MAX North Professionals - Burlington

Listing Sold by Four Seasons Sotheby's Int'l Realty

$
$
%
$/month over payments
Federal 30-year interest rate: 6.51% last updated on May 21, 2026
* All Figures are estimates. Check with your bank or proposed mortgage company for actual interest rates.
This product uses the FRED® API but is not endorsed or certified by the Federal Reserve Bank of St. Louis.

Virtual TourAsk A QuestionMore Details

7412 Mountain Road Stowe VT 05672
Sold

MLS Number 4980754

  • Condo
  • Bedrooms 3
  • Bathroom 4
  • Square Feet 2,500

Mountain living at its best!! Breakfast each morning, wine and cheese in the owner's lounge and amazing views. Three-bedroom fractional Penthouse located on mountain at Spruce Peak in Stowe. This fractional ownership offers nearly 2,500 square feet of living space. Three-bedrooms and 3.5 bathrooms, expansive living room, dining room, kitchen, balconies with views and much more! Club at Spruce Peak Membership includes ski passes, access to the private Alpine club, golf, spa, gym, and pool. Housekeeping, valet parking, and private concierge services...come find your home on the mountain!! Upcoming dates include: 3.8.24 to 3.11.24, 3.8.24 to 3.11.24,4.19.24 to 4.23.24, 7.5.24 to 7.12.24, 7.19.34 to 7.26.24

Listed by Lauren Handrahan of Spruce Peak Realty LLC

Listing Sold by Spruce Peak Realty LLC

$
$
%
$/month over payments
Federal 30-year interest rate: 6.51% last updated on May 21, 2026
* All Figures are estimates. Check with your bank or proposed mortgage company for actual interest rates.
This product uses the FRED® API but is not endorsed or certified by the Federal Reserve Bank of St. Louis.

Ask A QuestionMore Details

42 Prides Point Laconia NH 03246

Laconia, NH42 Prides Point

Sale Price$1,200,000

Sold

MLS Number 4965449

  • Condo
  • Bedrooms 4
  • Bathroom 4
  • Square Feet 2,790

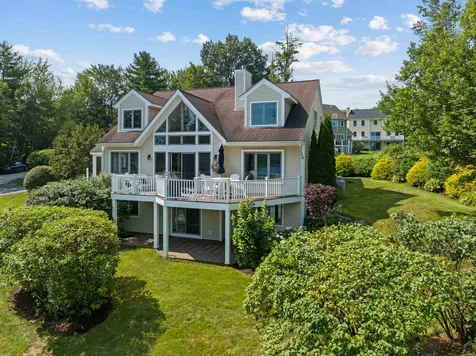
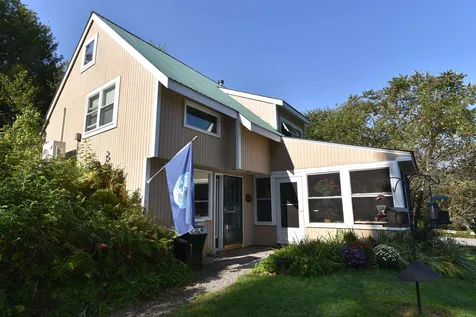
Luxurious Lakefront Living at 42 Prides Point, Long Bay. Discover the epitome of waterfront luxury living in the exclusive gated community of Prides Point within Lake Winnipesaukee's prestigious Long Bay. This exquisite single-family detached condominium home offers an unparalleled blend of elegance, comfort, & breathtaking natural beauty. Step into a world of grandeur as you enter the captivating 2-story family room, the heart of this exceptional home. With soaring ceilings & an abundance of natural light, this space beckons you to unwind & create cherished memories with loved ones. The seamless integration of the open concept kitchen & dining areas ensures that conversations flow as freely as culinary creations. An entertainer's dream, this space exudes sophistication while fostering togetherness. Work or study in tranquility within your private home office, designed to elevate your productivity & focus. Enjoy the convenience of a dedicated space that offers both privacy & functionality. Marvel at the awe-inspiring vistas through a dramatic wall of windows that frame views of Lake Winnipesaukee and the majestic mountains beyond. Bask in the ever-changing beauty of nature from the comfort of your home. Indulge in the ultimate comfort of a first-floor primary bedroom featuring a luxury bath & enchanting views. A peaceful sanctuary to escape & unwind after a long day. The split bedroom floor plan on the upper level includes three bedrooms.

Listed by Joseph MacDonald of Roche Realty Group,Inc

Listing Sold by Roche Realty Group

$
$
%
$/month over payments
Federal 30-year interest rate: 6.51% last updated on May 21, 2026
* All Figures are estimates. Check with your bank or proposed mortgage company for actual interest rates.
This product uses the FRED® API but is not endorsed or certified by the Federal Reserve Bank of St. Louis.

Virtual TourAsk A QuestionMore Details

4 Sugar Ridge Road Fairfax VT 05454
Sold

MLS Number 4976610

  • Residential Single Family
  • Bedrooms 3
  • Bathroom 3
  • Square Feet 2,220
  • Acreage 1.49

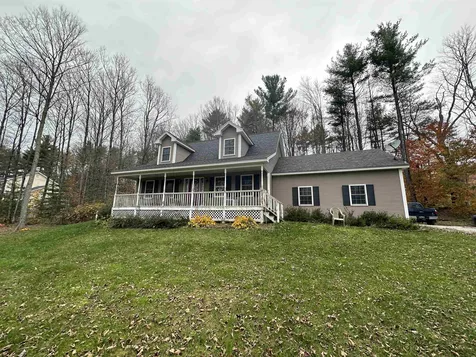
Enjoy the private country setting of this 3 bedroom, 2.5 bath cape. The large open kitchen offers plenty of room for entertaining with an island and eat in area with a custom built dining table with bench style seating that can be rearranged if desired. Also on the first floor is the living room and room that could be used as a formal dining room, family room or office space. The second floor offers the Primary Suite with walk in closet and private full bath, 2 additional bedrooms and another full bath. Family entertainment awaits in the family room in the basement that is complete with a bar, pool table and built in aquarium that will remain with the house. Plenty of storage options in the unfinished basement area, 2 car attached garage and shed. Enjoy the country views while relaxing on the front porch or the back deck. Open House Sunday November 5th, 1-3pm.

Listed by Don Marcelino of The Marcelino Team

Listing Sold by KW Vermont

$
$
%
$/month over payments
Federal 30-year interest rate: 6.51% last updated on May 21, 2026
* All Figures are estimates. Check with your bank or proposed mortgage company for actual interest rates.
This product uses the FRED® API but is not endorsed or certified by the Federal Reserve Bank of St. Louis.

Ask A QuestionMore Details

1108 Reservoir Road Enosburg VT 05450
Sold

MLS Number 4976756

  • Residential Single Family
  • Square Feet 384
  • Acreage 5.28

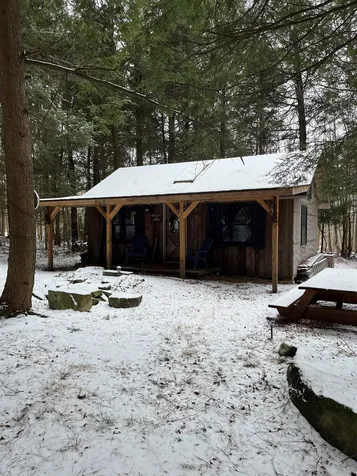
Looking to live off the grid in your own Tiny Home? Here is an amazing opportunity to live in the woods away tucked away from civilization yet minutes to the conveniences of Enosburg. Enjoy sitting on your front porch watching the wildlife and listening to nature. Off the grid not for you? This property has the best of both worlds. Fully approved wastewater plan and power at the road puts all of the necessities of modern living at your fingertips. As an added bonus the Vast trail system is just up the road giving you access to many miles of Snowmobiling fun. This will not last, don't let this rare opportunity slip away.

Listed by Michael Preseau of CENTURY 21 North East

Listing Sold by CENTURY 21 North East

$
$
%
$/month over payments
Federal 30-year interest rate: 6.51% last updated on May 21, 2026
* All Figures are estimates. Check with your bank or proposed mortgage company for actual interest rates.
This product uses the FRED® API but is not endorsed or certified by the Federal Reserve Bank of St. Louis.

Ask A QuestionMore Details

3 Gorham Lane Middlebury VT 05753

Middlebury, VT3 Gorham Lane

Sale Price$480,000

Sold

MLS Number 4976149

  • Residential Single Family
  • Bedrooms 3
  • Bathroom 2
  • Square Feet 1,784
  • Acreage 0.46

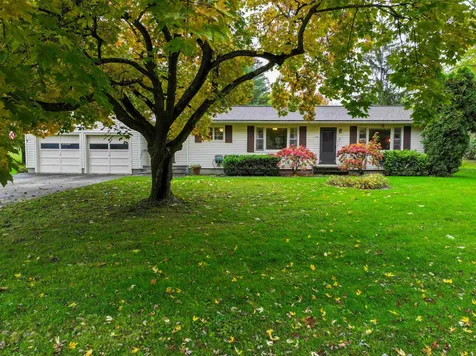
A sprawling ranch style home on a generous lot with all amenities on the main living level. This home is located in a neighborhood where you'll often see folks walking their dogs, riding their bikes and chatting with neighbors as they pass by. It's so close to Middlebury village, Middlebury College facilities, the Otter Creek Park and public transportation - local buses and a train to take you to Burlington or NYC! As you come into the home you'll have plenty of room in the mudroom which doubles as the gateway to the 2 car garage (with storage space) and the large screened porch on the rear of the house. From the kitchen you have a great sight line through the dining area and into the living room - perfect for entertaining and enjoying the company of your guests. Adjacent to the kitchen (newer appliances) is a sizable laundry room with plenty of space for more storage and an ironing board, a closet and a 1/2 bath for guests. Three bedrooms, another bathroom (3/4) and all kinds of closet spaces round out the main living level. The back bedroom is particularly large with 2 closets and a nook for a desk, chairs, couch. There's a full basement under the main/original part of the house that was finished at one time and a smaller space basement under the rear addition. The heating system was recently converted to natural gas, access for internet/tv is available through Comcast/Xfinity cable. This house is move-in ready!

Listed by Amey Ryan of IPJ Real Estate

Listing Sold by IPJ Real Estate

$
$
%
$/month over payments
Federal 30-year interest rate: 6.51% last updated on May 21, 2026
* All Figures are estimates. Check with your bank or proposed mortgage company for actual interest rates.
This product uses the FRED® API but is not endorsed or certified by the Federal Reserve Bank of St. Louis.

Virtual TourAsk A QuestionMore Details

139 Wes White Hill Richmond VT 05477
Sold

MLS Number 4969202

  • Residential Single Family
  • Bedrooms 3
  • Bathroom 2
  • Square Feet 1,144
  • Acreage 1.4

Affordable Richmond home! It's not very big but quite adorable. Most of the summer is spent on the large, enclosed porch and you'll see why when you take a look! The small woodstove heats the home well while the heat pump system works when away during the winter. Wonderful setting with huge yard for gardens, pets, and play yard. Oversized detached 1 car garage giving lots of room for storage and a workshop. A favorite Richmond location with swimming hole, hiking, river kayaking, & fishing nearby. Minutes to Bolton Valley for downhill skiing, and just a few miles to Richmond village, Richmond schools, & I-89.

Listed by Linda St. Amour of RE/MAX North Professionals

Listing Sold by Greentree Real Estate

$
$
%
$/month over payments
Federal 30-year interest rate: 6.51% last updated on May 21, 2026
* All Figures are estimates. Check with your bank or proposed mortgage company for actual interest rates.
This product uses the FRED® API but is not endorsed or certified by the Federal Reserve Bank of St. Louis.

Virtual TourAsk A QuestionMore Details

30 Bentley Lane Jericho VT 05465

Jericho, VT30 Bentley Lane

Sale Price$172,000

Sold

MLS Number 4980385

  • Land
  • Square Feet 217,800
  • Acreage 5

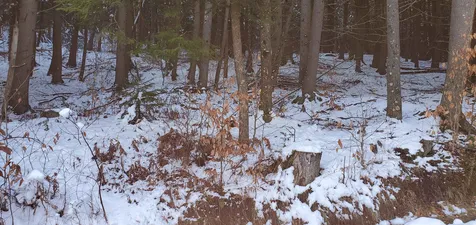
This rare property is at the end of Bentley Lane, a dead end road, with south easterly exposure and completely surrounded by 90 wooded acres of conserved land. The land comes with a recent survey and a wastewater permit for a 4 bedroom house. The location is only 12 miles (18 minutes) to exit 12 on interstate 89. There is 244' of frontage on Bentley lane and also a right of way on an old logging road across an adjacent parcel.

Listed by Michael McCarty of McCarty Real Estate

Listing Sold by Coldwell Banker Hickok and Boardman

$
$
%
$/month over payments
Federal 30-year interest rate: 6.51% last updated on May 21, 2026
* All Figures are estimates. Check with your bank or proposed mortgage company for actual interest rates.
This product uses the FRED® API but is not endorsed or certified by the Federal Reserve Bank of St. Louis.

Ask A QuestionMore Details

Lot 8 Route 78 Alburgh VT 05440

Alburgh, VTLot 8 Route 78

Sale Price$135,000

Sold

MLS Number 4976771

  • Land
  • Square Feet 2,003,760
  • Acreage 46

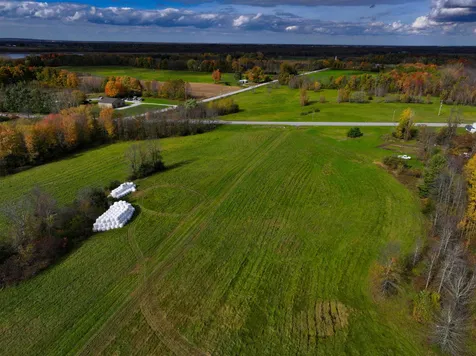
Country Living soon to be yours! Very rare 46 plus Acres of farm land with a State of Vermont Waste Water Permit for four bedrooms. The design is an Advantex mound system. The farm road is the curb cut. There is no zoning in Alburgh, the site for the home will be determined by you. The permit for the well and waste water have some limitations for placements.

Listed by Andrea Champagne of Champagne Real Estate

Listing Sold by EXP Realty

$
$
%
$/month over payments
Federal 30-year interest rate: 6.51% last updated on May 21, 2026
* All Figures are estimates. Check with your bank or proposed mortgage company for actual interest rates.
This product uses the FRED® API but is not endorsed or certified by the Federal Reserve Bank of St. Louis.

Virtual TourAsk A QuestionMore Details

155 Lake Street Laconia NH 03246

Laconia, NH155 Lake Street

Sale Price$585,000

Sold

MLS Number 4979203

  • Commercial
  • Square Feet 10,375
  • Acreage 1.06

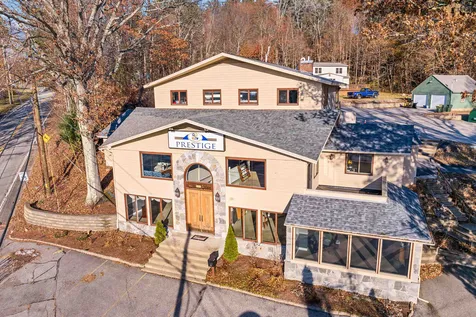
FREE HOME.....with the purchase of this commercial building!!! Investors, Developers, Contractors take notice of this great opportunity! Listed UNDER Town Assessment! First, let's talk about the location. Highly visible right on the Rt 3 (Weirs Blvd) corridor. Second, this is zoned commercial/resort so your options are numerous. Third, there's already a 3 bed/2 bath home w/detached 2 stall garage on the property for either live in owner or rental potential. The commercial building has 3 levels each with their own entrance; again, numerous opportunities for multiple businesses or income streams. Maybe convert to condos or apartments (with town approvals of course). There are peek a boo views of the lake and sunsets to be viewed on every clear evening. The property has public sewer and a drilled well servicing both buildings. City water hook up available. Natural gas supplies the commercial building and bottled propane servicing the home. Signage is more than adequate and comes with a digital aspect as well. There is work to be done on both buildings but the investment potential is limited by your imagination only. How could You PROFIT from this unique property?

Listed by Jason Starr of Starr Realty

Listing Sold by

$
$
%
$/month over payments
Federal 30-year interest rate: 6.51% last updated on May 21, 2026
* All Figures are estimates. Check with your bank or proposed mortgage company for actual interest rates.
This product uses the FRED® API but is not endorsed or certified by the Federal Reserve Bank of St. Louis.

Virtual TourAsk A QuestionMore Details

14 Eastern Avenue Barre City VT 05641
Sold

MLS Number 4982130

  • Multifamily
  • Bathroom 2
  • Square Feet 1,901
  • Acreage 0.24

The perfect opportunity awaits in this charming and well maintained two family house on Eastern Avenue. Both two bedroom apartments include large eat-in kitchens, comfortable living space, covered porches and plenty of parking. The convenient location makes it a great investment or live in one unit and rent the other. Efficient newer heating and hot water systems make this affordable property even better. New roof in 2019. Attached garage and additional carport. Don't miss out on your chance to be a homeowner and investor at the same time.

Listed by Lucy Ferrada of Heney Realtors - Element Real Estate (Montpelier)

Listing Sold by Heney Realtors - Element Real Estate (Barre)

$
$
%
$/month over payments
Federal 30-year interest rate: 6.51% last updated on May 21, 2026
* All Figures are estimates. Check with your bank or proposed mortgage company for actual interest rates.
This product uses the FRED® API but is not endorsed or certified by the Federal Reserve Bank of St. Louis.

Ask A QuestionMore Details

20 Thibault Parkway Burlington VT 05401
Sold

MLS Number 4976379

  • Residential Single Family
  • Bedrooms 4
  • Bathroom 3
  • Square Feet 2,697
  • Acreage 0.27

This fantastic city home is a classic 1947 colonial, updated with a modern aesthetic while maintaining its historic charm. The owners have stylishly renovated each room with contemporary paint colors, updated appliances, and beautiful decor. You'll love the abundance of windows and natural light, the wonderful expansive floor plan, and period accents throughout this nearly 2,700 sf home. The 1st floor features a chic yet comfortable living room with original wood floors, gas fireplace, and lovely arched opening to the kitchen and dining area. In the eat-in kitchen, updated white cabinets, granite counters, stainless appliances, and a breakfast bar create a haven to cook and dine in. In the back of the home is a custom mudroom and spectacular, sunlit family room with hand hewn wood beams, wide plank wood floors, wood-stove and hearth. A wall of windows, patio doors, and a second mudroom/gear room lead you to a large wood deck and private backyard. The rooms are filled with sumptuous sofas, Persian rugs, and beautiful accent furniture to create a cozy vibe throughout. Upstairs are 4 spacious bedrooms and 2 full baths. The primary bedroom features new carpet, a gas fireplace, and vaulted ceilings. The other bedrooms all have hardwood floors and have been freshly painted. Close to Downtown Burlington, UVM, UVM Medical Center, and Centennial Field and Woods, this classic home tucked away on a dead-end street is a real gem.

Listed by Margolin and von Trapp Team of Coldwell Banker Hickok and Boardman

Listing Sold by Vermont Real Estate Company

$
$
%
$/month over payments
Federal 30-year interest rate: 6.51% last updated on May 21, 2026
* All Figures are estimates. Check with your bank or proposed mortgage company for actual interest rates.
This product uses the FRED® API but is not endorsed or certified by the Federal Reserve Bank of St. Louis.

Ask A QuestionMore Details

Broker Reciprocity 

Copyright 2026 PrimeMLS, Inc. All rights reserved. This information is deemed reliable, but not guaranteed. The data relating to real estate displayed on this display comes in part from the IDX Program of PrimeMLS. The information being provided is for consumers’ personal, non-commercial use and may not be used for any purpose other than to identify prospective properties consumers may be interested in purchasing. Data last updated May 28, 2026 5:07 AM EDT