Geri Reilly Real Estate Logo
30379
results
Refine Search

Your Search Results

r=8821-8840
1334 Union Avenue Laconia NH 03246
Sold

MLS Number 4958847

  • Condo
  • Bedrooms 3
  • Bathroom 2
  • Square Feet 2,141


Welcome to Lakeside At Paugus Bay, Lake Winnipesaukee's newest luxury condominium neighborhood. Lakeside is an incredible achievement, and this home is one of the nicest units in the community. Brand new and barely lived in, this home exudes luxury and sophistication. This unit was custom built from the framing stage. The kitchen is an amazing combination of inspiration and utility. Two islands provide for great entertaining. Sprawling counterspace, soaring cabinets, and a walk-in pantry make food prep and party planning a delight. Personal touches and upgrades include custom lighting over the islands and sink, a beautiful vent hood, and a pot-filler for lobster feasts. The rest of the home is equally beautiful with a commitment to quality and customization throughout. The primary bedroom, which walks out to the lakeside deck, features an inspired en-suite. The walk-in closet provides custom shelving and storage. The primary bath was tastefully upgraded, featuring a custom walk-in shower, beautiful fixtures and thoughtful lighting. The home also boasts 2 additional bedrooms, a large laundry complete with high-end washer and dryer, custom flooring, and inspired color choices. Enjoy this great custom and upgraded condominium with all the standard greatness of Lakeside, including direct elevator entry, 2 car garage, day dock, amazing landscaping, sandy beach, central location. This is the only active listing at this great waterfront community, don't let it slip away.

Listed by Jeremy Avery of New England Family Housing Mgt. Org.,LL

Listing Sold by RE/MAX Innovative Bayside
$
$
%
$/month over payments
Federal 30-year interest rate: 6.51% last updated on May 21, 2026
* All Figures are estimates. Check with your bank or proposed mortgage company for actual interest rates.
This product uses the FRED® API but is not endorsed or certified by the Federal Reserve Bank of St. Louis.

Virtual TourAsk A QuestionMore Details

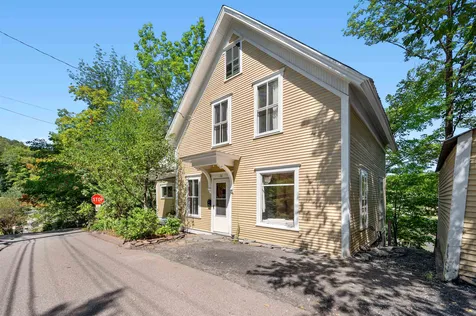
26 Prospect Street Montpelier VT 05602
Sold

MLS Number 4968694

  • Residential Single Family
  • Bedrooms 3
  • Bathroom 2
  • Square Feet 1,636
  • Acreage 0.06

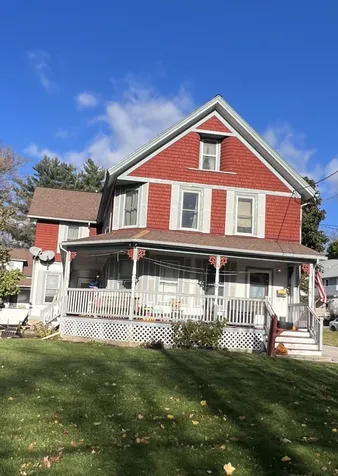
There's much more than meets the eye with this capital city home. Surrounded by trees and well tended perennial flower gardens out front, this Victorian era home has the wonderful convenience of being just a stone's throw to downtown. There's little to no yard that needs to be mowed and no long driveway that requires hours of snow blowing and maintenance. The exterior has been freshly painted as well so there's no need to do anything but move on in. Inside there's a designated mudroom for kicking off boots and hanging your coat. Upon entering the foyer you'll be impressed by the high ceilings, hardwood floors, original woodwork and bright big windows that frame the treetops outside. The main living area is made up of the living room, dining room and a bonus room that could easily be used as a first floor bedroom if desired. The first floor bathroom has been completely renovated and now boasts bright new tile work in the shower. The kitchen has enjoyed some upgrades of its own with custom wood cabinetry. Moving on upstairs, you'll find large, light-filled bedrooms each with sizable closets and another updated bathroom to boot. The full, dry basement has been much improved as well with a concrete floor and a duel furnace set up. One standard oil furnace and an electric heat pump furnace that also provides central a/c to the house that you'll be happy to have on those hot and muggy summer days. There's a lot to love here so make an appointment today for a private viewing.

Listed by Hannah Dawson of The Real Estate Collaborative

Listing Sold by Ridgeline Real Estate

$
$
%
$/month over payments
Federal 30-year interest rate: 6.51% last updated on May 21, 2026
* All Figures are estimates. Check with your bank or proposed mortgage company for actual interest rates.
This product uses the FRED® API but is not endorsed or certified by the Federal Reserve Bank of St. Louis.

Ask A QuestionMore Details

63 Fairfield Street St. Albans City VT 05478
Sold

MLS Number 4982748

  • Multifamily
  • Square Feet 2,489
  • Acreage 0.33

Listed by Marie Parry of M Realty

Listing Sold by M Realty

$
$
%
$/month over payments
Federal 30-year interest rate: 6.51% last updated on May 21, 2026
* All Figures are estimates. Check with your bank or proposed mortgage company for actual interest rates.
This product uses the FRED® API but is not endorsed or certified by the Federal Reserve Bank of St. Louis.

Ask A QuestionMore Details

17 Lower Gilman Street St. Albans City VT 05478
Sold

MLS Number 4942974

  • Residential Single Family
  • Bedrooms 3
  • Bathroom 3
  • Square Feet 1,560
  • Acreage 0.11

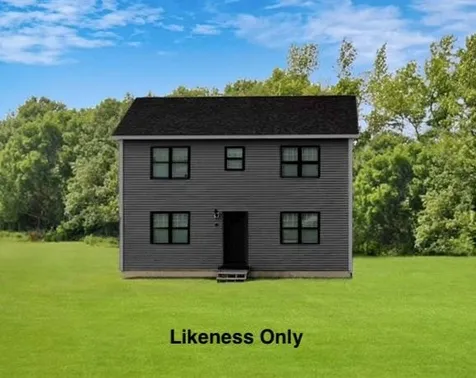
Your dream of owning a newly built home is here! This two story colonial features 3 beds, 2.5 baths, and a beautiful open floor concept. Enjoy the perks of living in St. Albans City, with the benefits of having your own backyard. Top off your summer right, with moving into your beautiful new home! First image of house is for likeness only.

Listed by The Paul Martin Team of M Realty

Listing Sold by M Realty

$
$
%
$/month over payments
Federal 30-year interest rate: 6.51% last updated on May 21, 2026
* All Figures are estimates. Check with your bank or proposed mortgage company for actual interest rates.
This product uses the FRED® API but is not endorsed or certified by the Federal Reserve Bank of St. Louis.

Ask A QuestionMore Details

105 Gazo Avenue Burlington VT 05408
Sold

MLS Number 4971001

  • Residential Single Family
  • Bedrooms 3
  • Bathroom 1
  • Square Feet 1,420
  • Acreage 0.21


Convenient one-level living in this meticulous maintained 3 bedroom, 1 bath ranch in the NNE of Burlington. Easy flow through bright and cozy living room with brick accent wall, updated kitchen with custom cabinets and stainless appliances connecting to the large dining room looking out on to the backyard. On the other side of the home you'll find all three bedrooms and full updated bathroom. Flexible full and dry basement allows for countless opportunities. Relax on your three season porch (currently used as an office space) or on your large deck and enjoy the fully fenced in yard perfect for gardening, entertaining or pets! Attached two car garage and shed will address any of your storage needs. You'll even reap the benefits of a new energy efficient boiler and brand new energy efficient Anderson windows throughout! Envision yourself minutes from Lake Champlain, the Burlington bike path, shopping, restaurants and more all with the comfort of quiet neighborhood living.

Listed by Jeffrey Amato of Vermont Real Estate Company

Listing Sold by Artisan Realty of Vermont

$
$
%
$/month over payments
Federal 30-year interest rate: 6.51% last updated on May 21, 2026
* All Figures are estimates. Check with your bank or proposed mortgage company for actual interest rates.
This product uses the FRED® API but is not endorsed or certified by the Federal Reserve Bank of St. Louis.

Ask A QuestionMore Details

46 Drury Drive Essex Junction VT 05452
Sold

MLS Number 4973259

  • Residential Single Family
  • Bedrooms 3
  • Bathroom 4
  • Square Feet 3,388
  • Acreage 0.65


Combining modern elegance with old world beauty, this stately Federal style colonial with almost 3,400 sqft of living space sits in an exceptional cul-de-sac location making it a standout property in the area. The elegant entryway welcomes you with beautifully refinished Brazilian cherry floors, 9' ceilings, arched doorways and custom paint throughout. The heart of the home is the magnificent kitchen featuring a colossal center island, stone and granite countertops, updated ss appliances & pantry. Timeless French doors separate the living and family rooms while the full bath and office with custom cabinetry offer flexibility to accommodate various lifestyle needs. The dining area w/new slider walks out to huge deck, great for bbqs! Upstairs, space is no issue with the 3 oversized bedrooms, including a primary suite w/walk-in closet & bath w/jetted tub, shower, & dual vanities. Another full bath w/laundry completes the second floor. The lower level boasts a large rec room, convenient ¾ bath, & bonus room. Storage galore due to ample closets, basement, & the oversized 2-car garage w/storage above. For utmost convenience enjoy central vac, nat gas radiant floor heating, lots of new lighting, 7 new Marvin windows, generator hookup, bulkhead, and newly paved drive! The gorgeous .65A lot w/shed is ideal for a pool, gardening, play, & sunsets! This haven of elegance is mins to local dining, parks, schools, shopping, & theater! Only 15 mins to the hospital, airport, & Lake Champlain!

Listed by The Signature Realty Group of Signature Properties of Vermont

Listing Sold by Coldwell Banker Hickok and Boardman

$
$
%
$/month over payments
Federal 30-year interest rate: 6.51% last updated on May 21, 2026
* All Figures are estimates. Check with your bank or proposed mortgage company for actual interest rates.
This product uses the FRED® API but is not endorsed or certified by the Federal Reserve Bank of St. Louis.

Virtual TourAsk A QuestionMore Details

483 East Barre Road Barre Town VT 05641-9000
Sold

MLS Number 4875032

  • Commercial
  • Square Feet 2,380
  • Acreage 1.42

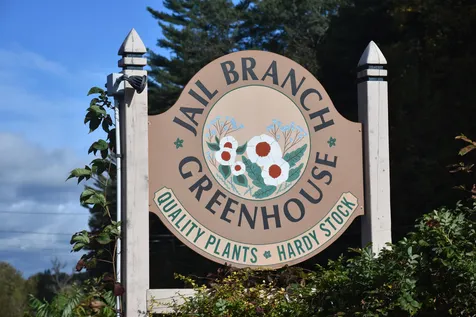
Established in 1994, the Jail Branch Greenhouse and Nursery has developed a vibrant business and loyal customer base for 26 years. Known for its quality ornamental floriculture, gardening and nursery products, business is located on Route 302, a well-travelled tourist route that stretches between Montpelier and Maine, with high visibility (488' road frontage) and easy access. Heated with 2 propane-fired Modene-type blower, the main retail building measures 30'x68' (1994), within which is a 20'x12' office on slab with 1/2 bath, with 20'x17' plastic membrane greenhouse addition (2013). Electric hot water heater. Separate 12' x 48' hoop and poly greenhouse. Benches, odds and ends included, such as registers, freezer, security alarm, attic fans (all included in "as is" condition). Comprehensive and impressive collection of woody ornamentals and perennial plantings, including magnolia (pink, white, and yellow), variegated leaf forsythia, tri-color beech, hawthorn, clematis, echinacea, daisies, globe thistles, Japanese tree lilacs, lilies and many, many more to explore! Jail Branch runs along the full length of the property, but land is NOT in the flood plain. Office Building Retail zoning district with public water and sewer service! Bring your green thumb and grow an established business! Motivated Sellers want you to take this long-thriving business with many years of impressive sales history, and expand past offerings into blooming opportunities!

Listed by Lori Holt of BHHS Vermont Realty Group/Montpelier

Listing Sold by BHHS Vermont Realty Group/Montpelier

$
$
%
$/month over payments
Federal 30-year interest rate: 6.51% last updated on May 21, 2026
* All Figures are estimates. Check with your bank or proposed mortgage company for actual interest rates.
This product uses the FRED® API but is not endorsed or certified by the Federal Reserve Bank of St. Louis.

Virtual TourAsk A QuestionMore Details

821 N Main Street Laconia NH 03246
Sold

MLS Number 4930034

  • Commercial
  • Square Feet 3,112
  • Acreage 0.14

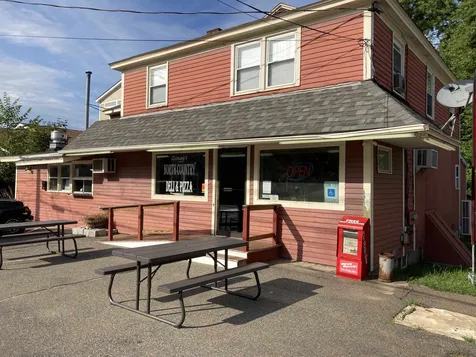
Looking for a family business or new career change? Long standing Pizza Deli business with a loyal customer base. Known for its outstanding pizza, fresh deli options & ice cream! Business continues to grow each year. Located on the main corridor to Meredith and points north. Minimal competition yet near many businesses, industrial park, health club and active Opechee Park beaches & ball fields just steps away. Excellent sales opportunity can be expanded if desired. Zoned Urban Commercial which allows many uses. This 3,112 square ft building also has an income producing 4 bedroom rental on second level or owner occupy for on site living. Nice private partially fenced backyard area. Turn key operation! Come in and get started. Has been a family owned and operated business for 40+ years. Property is being sold as real estate and business together.

Listed by Bettyann Ouellette of Nouveau Real Estate

Listing Sold by BHHS Verani Wolfeboro

$
$
%
$/month over payments
Federal 30-year interest rate: 6.51% last updated on May 21, 2026
* All Figures are estimates. Check with your bank or proposed mortgage company for actual interest rates.
This product uses the FRED® API but is not endorsed or certified by the Federal Reserve Bank of St. Louis.

Ask A QuestionMore Details

76 Half Circle Northfield VT 05663
Sold

MLS Number 4979590

  • Mobile
  • Bedrooms 2
  • Square Feet 924

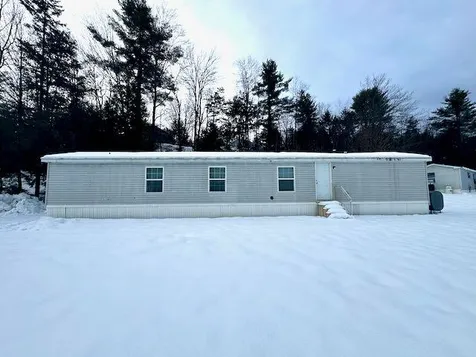
Welcome to your cozy retreat in the heart of Tucker Mobile Home park! This delightful 2004 Redman mobile home offers the perfect blend of convenience, comfort, and affordability. With 2 bedrooms and 2 bathrooms, it's an ideal haven for small families, couples, or even a savvy investor looking for an incredible opportunity. Convenience is at your doorstep with this fantastic location. Located close to Northfield Village, Norwich University, Interstate 89, and the Mad River Valley is just 30 minutes away. The home features an open concept living room with plenty of natural light and easy access to the kitchen, perfect for entertaining family and friends. Don't miss out on this fantastic opportunity to own a piece of Tucker Mobile Home park! Contact us today to schedule a private tour and experience firsthand the warmth and charm this home has to offer.

Listed by Lucas deSousa of Vermont Real Estate Company

Listing Sold by Vermont Real Estate Company

$
$
%
$/month over payments
Federal 30-year interest rate: 6.51% last updated on May 21, 2026
* All Figures are estimates. Check with your bank or proposed mortgage company for actual interest rates.
This product uses the FRED® API but is not endorsed or certified by the Federal Reserve Bank of St. Louis.

Ask A QuestionMore Details

60 North Underhill Station Road Underhill VT 05489
Sold

MLS Number 4970019

  • Residential Single Family
  • Bedrooms 3
  • Bathroom 4
  • Square Feet 3,936
  • Acreage 44


Enjoy a wonderful Vermont lifestyle in Underhill Vermont, 40 minutes to Burlington Vermont! 44 acres of beautiful woodlands filled with maple trees. A classic colonial with lots of good space and a newer barn with a small maple sugaring business. The family totally enjoys making maple syrup in the spring! Visit Beaver Brook Maple online. The barn could become a guest house or studio if sugaring isn't your style! You can also lease out the trees as an option! The main house has a central country kitchen with maple cabinetry, wood burning fireplace, walk-in pantry and second sink. The breakfast area looks out over the woodland setting. A vaulted ceiling family room is a stand out with woodstove and slider to the back deck. Large windows bring in nature throughout the house especially in the living room and fireplaced dining room with glass French doors. The first floor study/office has been custom bult ins by Lewis Creek Carpenters. Down the hall is a new large screened-in porch and deck. On the second level: a spacious primary bedroom suite with double pedestal sinks, whirlpool tub and walk in closet, two additional bedrooms and full bath. The finished walk out lower level has a new half bath and laundry room, quiet large office area, and workshop. Wait until you see the tree house - the kids will love it. A lower level meadow has terrific gardens and a brook runs through the lower section of the land. Grocery stores, hiking, swimming holes, skiing is all nearby! VT has it!

Listed by Kathleen OBrien and Patrick O'Connell of Four Seasons Sotheby's Int'l Realty

Listing Sold by Coldwell Banker Hickok and Boardman

$
$
%
$/month over payments
Federal 30-year interest rate: 6.51% last updated on May 21, 2026
* All Figures are estimates. Check with your bank or proposed mortgage company for actual interest rates.
This product uses the FRED® API but is not endorsed or certified by the Federal Reserve Bank of St. Louis.

Virtual TourAsk A QuestionMore Details

119 Schillhammer Road Jericho VT 11590
Sold

MLS Number 4968007

  • Land
  • Square Feet 458,251
  • Acreage 10.52


Fully permitted 10 acre lot. Residential building lot. This is an exceptional 4-bedroom homesite. A gorgeous setting with distant southeast rolling hill views. Located on a true Vermont county road, yet close enough to suburban amenities.

Listed by Brad Worthen of Pomerleau Real Estate

Listing Sold by Element Real Estate

$
$
%
$/month over payments
Federal 30-year interest rate: 6.51% last updated on May 21, 2026
* All Figures are estimates. Check with your bank or proposed mortgage company for actual interest rates.
This product uses the FRED® API but is not endorsed or certified by the Federal Reserve Bank of St. Louis.

Virtual TourAsk A QuestionMore Details

848 Sandy Birch Road Georgia VT 05468
Sold

MLS Number 4978583

  • Residential Single Family
  • Bedrooms 3
  • Bathroom 1
  • Square Feet 1,272
  • Acreage 2.17

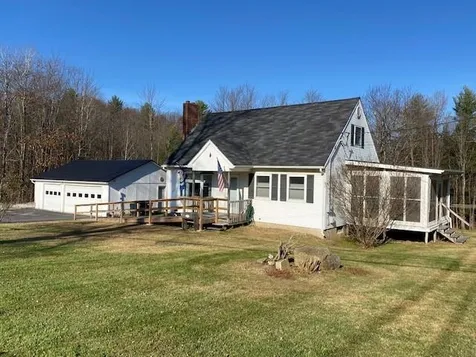
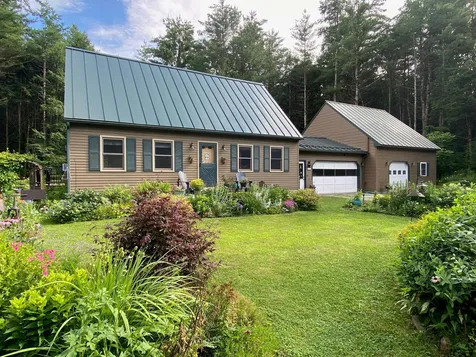
Welcome to your next home! This amazing cape home has many wonderful features for any age group. Enter the home to a comfortable living room with stylish laminate wood flooring, a large bay window, perfect for great natural lighting and an amazing passthrough that opens to the eat-in kitchen area. The kitchen is copious amount of cabinet and counterspace. There is a side door that leads to a small deck. Wander down the hallway and find a first-floor bedroom and bathroom. Continue down further, there is a great space that would be perfect for a home office. Comcast is available for those looking to work from home. There is a great screened-in porch for 3 season fun with friends and family. Upstairs, there are two large bedrooms. There is a bump out that is currently being used for an office space, however, could have the potential for other uses. the basement offers plenty of storage space. There are doors that lead to the outside. The detached 3 car garage is perfect for your vehicles and other storage needs. New Bradford White electric hot water tank. The home is situated on over 2 acres of land. Easy access to I89 and Saint Albans for shopping and entertainment. Just about a 30-minute drive to Burlington. The seller has conducted many inspections for the convenience of the buyers.

Listed by Mark Montross of Catamount Realty Group

Listing Sold by Flex Realty

$
$
%
$/month over payments
Federal 30-year interest rate: 6.51% last updated on May 21, 2026
* All Figures are estimates. Check with your bank or proposed mortgage company for actual interest rates.
This product uses the FRED® API but is not endorsed or certified by the Federal Reserve Bank of St. Louis.

Virtual TourAsk A QuestionMore Details

12 Abnaki Avenue Essex VT 05452

Essex, VT12 Abnaki Avenue

Sale Price$352,000

Sold

MLS Number 4978670

  • Residential Single Family
  • Bedrooms 3
  • Bathroom 1
  • Square Feet 1,494
  • Acreage 0.15

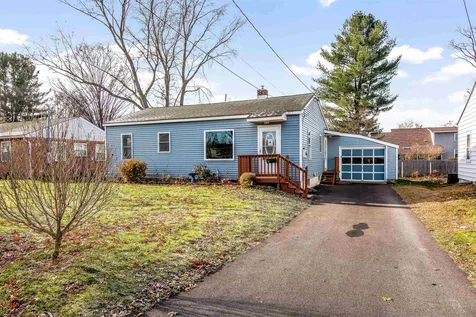
This charming 3-bedroom, 1 bathroom ranch-style residence offers a perfect blend of comfort, style, and convenience. As you step inside, the hardwood floors throughout the living spaces create a warm and inviting atmosphere. The living room is bathed in natural light, thanks to the large front window illuminates the entire space. The heart of this home lies in its thoughtfully designed kitchen, where meal preparation becomes a joy. The kitchen boasts modern appliances, ample counter space, and convenient storage. Adjacent to the kitchen, the dining area is perfect for hosting intimate gatherings or enjoying family meals. This property goes beyond the main level, offering a partially finished basement that can be transformed to suit your needs. The small addition to the home provides great kitchen space, and easy access to a nice sized back yard. Step outside to discover the beautiful garden, adorned with an abundance of perennials that bloom throughout the seasons. The storage shed and 1 car garage provide tons of storage options. Located in a prime spot, this home is just moments away from parks, schools, and restaurants. Don't miss the opportunity to make this house your home!

Listed by Flex Realty Group of Flex Realty

Listing Sold by Coldwell Banker Hickok and Boardman

$
$
%
$/month over payments
Federal 30-year interest rate: 6.51% last updated on May 21, 2026
* All Figures are estimates. Check with your bank or proposed mortgage company for actual interest rates.
This product uses the FRED® API but is not endorsed or certified by the Federal Reserve Bank of St. Louis.

Ask A QuestionMore Details

76 Ellie's Way Colchester VT 05446
Sold

MLS Number 4968280

  • Residential Single Family
  • Bedrooms 3
  • Bathroom 3
  • Square Feet 2,235


BRAND NEW single family home in a fantastic Colchester location with highly sought-after open floor plans featuring 1st floor primary suite! This unit features an extra-large covered rear deck. EASY living with no maintenance on building or grounds and only 5 total units available!

Listed by The Signature Realty Group of Signature Properties of Vermont

Listing Sold by Signature Properties of Vermont

$
$
%
$/month over payments
Federal 30-year interest rate: 6.51% last updated on May 21, 2026
* All Figures are estimates. Check with your bank or proposed mortgage company for actual interest rates.
This product uses the FRED® API but is not endorsed or certified by the Federal Reserve Bank of St. Louis.

Ask A QuestionMore Details

65 Overland Street Laconia NH 03246
Sold

MLS Number 4977938

  • Residential Single Family
  • Bedrooms 2
  • Bathroom 1
  • Square Feet 1,005
  • Acreage 0.49

Welcome to 65 Overland! Nestled on a quiet dead end street just outside of town, this 2 bed / 1 bath home has a 2 car garage on an oversized level lot and it's ready for new owners. The first floor features a brand new kitchen with quartz countertops, stainless steel appliances, custom cabinets with soft-close drawers, a pantry, and a living room. Throughout the first floor, you have beautiful wood floors and oversized windows to let in plenty of natural light. Off of the kitchen is a french door leading to the covered porch which overlooks the private and fully fenced in backyard. The second floor features 2 bedrooms and a full bath. The basement offers plenty of storage space and the oversized garage provides even more storage above and as well as space for a workshop. The large lot abuts a small brook and is surrounded by mature landscaping, providing ample privacy. With some imagination, this double lot could even be an investment opportunity! This home also features a brand new heating system with a top of the line boiler, fresh paint, and a long lasting metal roof. Enjoy the convenience of being only minutes from town and the bypass (route 3) along with public water/sewer and easy access to parks, schools, and local shops. Take advantage of all the amenities of the Lakes Region including Lake Winnisquam and Winnipesaukee, Bank of NH Pavilion, Weirs Beach, and so much more!

Listed by Whitney Vachon of KW Coastal and Lakes & Mountains Realty/Meredith

Listing Sold by Coldwell Banker Realty Bedford NH

$
$
%
$/month over payments
Federal 30-year interest rate: 6.51% last updated on May 21, 2026
* All Figures are estimates. Check with your bank or proposed mortgage company for actual interest rates.
This product uses the FRED® API but is not endorsed or certified by the Federal Reserve Bank of St. Louis.

Ask A QuestionMore Details

26 Country Club Drive South Burlington VT 05403
Sold

MLS Number 4972702

  • Residential Single Family
  • Bedrooms 3
  • Bathroom 3
  • Square Feet 2,621
  • Acreage 0.32

Come and see this beautiful and unique South Burlington home with an accessory apartment. This income generating property has a large inground pool, native gardens, deck and fenced back yard. An addition was custom built in 2010, replacing all windows, roof, and added a primary suite. The luxurious primary suite boasts tall ceilings, large closet, exposed beams, and a jet tub. Cut heating costs and stay toasty in the finished basement with the woodstove and upgraded chimney. Conveniently located within 5 miles from Downtown Burlington, Champlain Expo Center and the BTV International Airport

Listed by Joe Diamond of Vermont Real Estate Company

Listing Sold by Brian French Real Estate

$
$
%
$/month over payments
Federal 30-year interest rate: 6.51% last updated on May 21, 2026
* All Figures are estimates. Check with your bank or proposed mortgage company for actual interest rates.
This product uses the FRED® API but is not endorsed or certified by the Federal Reserve Bank of St. Louis.

Ask A QuestionMore Details

303 Anna's Court Colchester VT 05446
Sold

MLS Number 4972710

  • Residential Single Family
  • Bedrooms 3
  • Bathroom 3
  • Square Feet 2,619
  • Acreage 0.47

Pull up to 303 Anna's Court and you'll be drawn to walk the landscaped path inside to be greeted by the perfect blend of modern luxury and timeless style. Gleaming HW floors beckon you toward the stylish kitchen w/high-end appliances, beautiful counters and all of the cabinet space you could desire plus a large walk-in pantry. You'll love to entertain in this space with the huge open living/dining area off the kitchen. Imagine gathering around the cozy gas fireplace on cool autumn evenings or venturing through the sliding door to a wonderful screened-in porch and massive backyard for summer bbqs and fun. Continue through the single-level floor plan to find a large utility room, bonus room (ideal den or office) and finally on to the 3 welcoming bedrooms. Look forward to retiring to the primary suite w/tray ceilings plus a walk-in closet and, saving the best for last its enormous and luxurious en-suite bath. The tiled shower and soaking tub exude a spa experience. Downstairs the basement offers tons of possibilities including an egress window for future expansion. This home offers the perfect balance of tranquility while being super close to all of the best local amenities including Lake Champlain, parks, schools, trails, restaurants and more. Come visit and live the dream. $150 annual fee covers landscaping of entrance/Brigante Woods sign and access to/maintenance of common land including trails. Single family owners responsible for their own lawn maintenance.

Listed by The Signature Realty Group of Signature Properties of Vermont

Listing Sold by BHHS Vermont Realty Group/S Burlington

$
$
%
$/month over payments
Federal 30-year interest rate: 6.51% last updated on May 21, 2026
* All Figures are estimates. Check with your bank or proposed mortgage company for actual interest rates.
This product uses the FRED® API but is not endorsed or certified by the Federal Reserve Bank of St. Louis.

Virtual TourAsk A QuestionMore Details

444 Grey Birch Road Stowe VT 05672

Stowe, VT444 Grey Birch Road

Sale Price$2,401,000

Sold

MLS Number 4973078

  • Residential Single Family
  • Bedrooms 4
  • Bathroom 3
  • Square Feet 4,373
  • Acreage 7.48

Welcome to Grey Birch Road, where you'll be treated to privacy and breathtaking panoramic views of the surrounding mountains across its expansive 7+ acre parcel. This inviting 4-bedroom home offers a spacious, light filled interior, designed with an open floor plan, ideal for entertaining. The chef's kitchen opens to the dining room and then into a sunroom where you can kick back and enjoy the view of the pond and the mountains. The second-floor primary bedroom suite serves as a peaceful retreat. Three additional sizable bedrooms offer comfort and versatility, making this home perfect for families and guests alike. The partially finished walkout lower level presents a world of possibilities. Whether you envision a game room or a guest suite, this area offers plenty of room to bring your creative ideas to life. Outside you'll find a post and beam carriage barn, a large, level, private backyard with well-established gardens, as well as a deck that overlooks the spring-fed swimming pond. Conveniently situated between Stowe village and Stowe Mountain Resort, close to shopping, fine eating establishments and schools, this is a wonderful opportunity not to be missed.

Listed by Meg Kauffman of LandVest,Inc.

Listing Sold by William Raveis Real Estate Vermont Properties

$
$
%
$/month over payments
Federal 30-year interest rate: 6.51% last updated on May 21, 2026
* All Figures are estimates. Check with your bank or proposed mortgage company for actual interest rates.
This product uses the FRED® API but is not endorsed or certified by the Federal Reserve Bank of St. Louis.

Ask A QuestionMore Details

274 Stonybrook Drive Williston VT 05495
Sold

MLS Number 4979378

  • Residential Single Family
  • Bedrooms 3
  • Bathroom 2
  • Square Feet 888
  • Acreage 0.76


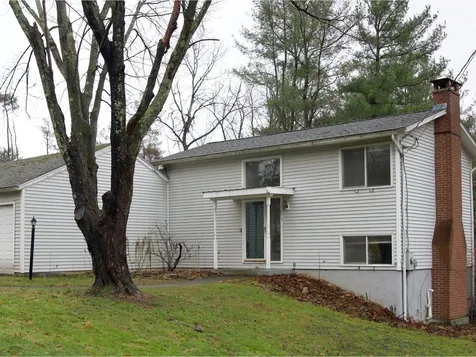
This bi-level home is conveniently located in a fantastic neighborhood in the heart of Williston. The home has 3 bedrooms, 1.5 bathrooms, and an attached 2-car garage. With some updates, this could be a great flip or your home for many years to come. The .76-acre lot backs up to woods offering a lovely view and privacy. Being sold as-is. Convenient location close to shopping, restaurants, the Catamount Outdoor Family Center, I-89, downtown Burlington, UVM Medical Center, and Burlington International Airport. Schedule a showing today!

Listed by Ferrara Libby Team of Coldwell Banker Hickok and Boardman

Listing Sold by Coldwell Banker Hickok and Boardman

$
$
%
$/month over payments
Federal 30-year interest rate: 6.51% last updated on May 21, 2026
* All Figures are estimates. Check with your bank or proposed mortgage company for actual interest rates.
This product uses the FRED® API but is not endorsed or certified by the Federal Reserve Bank of St. Louis.

Ask A QuestionMore Details

255 Austin Road Georgia VT 05468

Georgia, VT255 Austin Road

Sale Price$475,000

Sold

MLS Number 4979461

  • Residential Single Family
  • Bedrooms 3
  • Bathroom 2
  • Square Feet 1,436
  • Acreage 0.59

This 3-bedroom 2-full bath cape has been meticulously maintained and constantly updated throughout the years and it is now ready for the next chapter in its loving story. The story here actually begins outside with beautiful landscaping, perennial gardens and walking paths that make for a wonderous outdoor adventure every day. In addition to the handsome garden sheds, the oversized garage will provide all the space you need for your workshop and equipment, as well as additional possibilities in the unfinished space above. Moving through the primary two car garage we enter the home itself. The tour starts in the essential Vermont mudroom with an updated full bath. Continuing to the kitchen you will find that the dining and living rooms meld with gorgeous hardwood flooring to make one inviting living space with plenty of room for entertaining company. The kitchen has been updated with stainless steel appliances and granite countertops and breakfast bar. Here you can access the oversized back deck that looks out over the beautiful landscaping. Moving into the living room you will find a cozy gas fireplace for those cold winter nights. The home does include a first-floor bedroom that has been used as a home office. The two large bedrooms are bright and open, separated by a second full bathroom. The basement has been partially finished and used as a home gym. Located just minutes from I-89, this is the combination of convenience and privacy. Make tomorrows chapter yours! Show 12/8

Listed by Matt Havers of Flat Fee Real Estate

Listing Sold by Vermont Real Estate Company

$
$
%
$/month over payments
Federal 30-year interest rate: 6.51% last updated on May 21, 2026
* All Figures are estimates. Check with your bank or proposed mortgage company for actual interest rates.
This product uses the FRED® API but is not endorsed or certified by the Federal Reserve Bank of St. Louis.

Virtual TourAsk A QuestionMore Details

Broker Reciprocity 

Copyright 2026 PrimeMLS, Inc. All rights reserved. This information is deemed reliable, but not guaranteed. The data relating to real estate displayed on this display comes in part from the IDX Program of PrimeMLS. The information being provided is for consumers’ personal, non-commercial use and may not be used for any purpose other than to identify prospective properties consumers may be interested in purchasing. Data last updated May 28, 2026 6:07 AM EDT