Geri Reilly Real Estate Logo
30379
results
Refine Search

Your Search Results

r=8801-8820
267 Garen Road Charlotte VT 05445

Charlotte, VT267 Garen Road

Sale Price$3,225,000

Sold

MLS Number 4972686

  • Residential Single Family
  • Bedrooms 4
  • Bathroom 4
  • Square Feet 5,439
  • Acreage 42.17

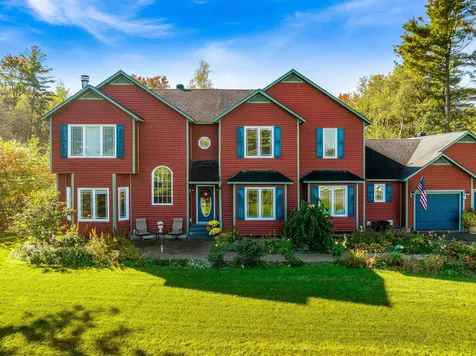

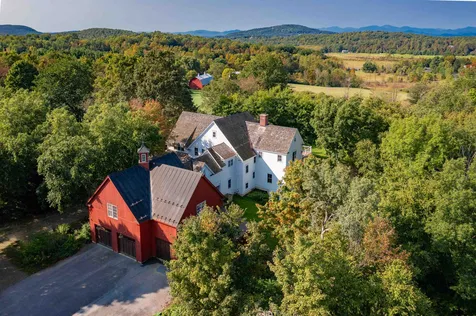
Warm and inviting with stunning westerly Adirondack views and a sense of place, Staige Hill Farm checks all the boxes. Bordering conserved land, and located in the desirable Prindle Corners neighborhood on a dead end road, this very private property consists of 42+/- acres of well-managed fields and woodlands, a beautifully done Vermont vernacular farmhouse perfectly sited to take advantage of the views and a classic red barn suitable for horses or other animals. Completely turnkey and exceptional for entertaining, the light-filled 5,500+/- sf home includes 4 bedrooms, 4 baths, mudroom, chef's kitchen with island which is open to a sitting room with fireplace/woodstove and an oversized attached garage with expansion possibilities above. There is a formal dining room, a living room with bay window, an office, a family room with fireplace and 3-season screen porch. A finished full walkout basement includes a media/recreation room with fireplace/woodstove, a second office, workshop and wine/craft room. Attention to detail is evident everywhere. There is generous use of hard and soft wood throughout and all of the interior doors are vintage wood panel with antique hardware. Work from home on the fiber optic network then head outside- walking, running, snowshoeing, xc skiing right is out the front door on the maintained trail network or relax in the hot tub on the rear brick patio. In all, Staige Hill Farm is an extraordinary property to be enjoyed for generations.

Listed by Averill Cook and Wade Weathers of LandVest,Inc-Burlington

Listing Sold by Four Seasons Sotheby's Int'l Realty
$
$
%
$/month over payments
Federal 30-year interest rate: 6.51% last updated on May 21, 2026
* All Figures are estimates. Check with your bank or proposed mortgage company for actual interest rates.
This product uses the FRED® API but is not endorsed or certified by the Federal Reserve Bank of St. Louis.

Ask A QuestionMore Details

2517 Main Street Isle La Motte VT 05463
Sold

MLS Number 4978121

  • Residential Single Family
  • Bedrooms 2
  • Bathroom 1
  • Square Feet 1,388
  • Acreage 2.5


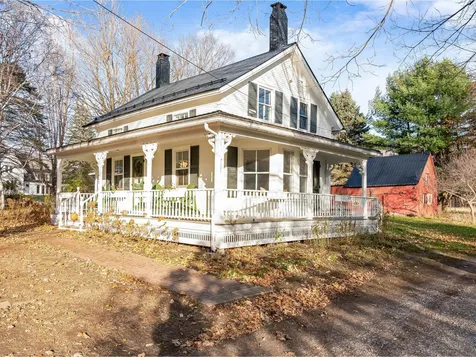
This charming classic farmhouse on 2.5-acres is a true slice of paradise! Enjoy relaxing afternoons on the wrap-around porch, perfect for sipping lemonade and soaking in the sun. Enter into the kitchen and be captivated by the unique details: a hand-hammered copper sink, ceramic tile backsplash, and beautiful island with soapstone counter, all of which add to the character of the home! The kitchen seamlessly flows into the dining and living area, featuring an open design with elegant crown molding and built-in bookshelves centered around the warmth of the pellet stove. As you continue into the family room, you'll find another cozy wood stove. Upstairs, there are two sunny bedrooms. Outside, take in the extensive perennial gardens, including a 50x50 fruit/vegetable/berry garden - a green thumb's dream! Explore the property to find a captivating 60' diameter stone labyrinth, adding a touch of magic to your everyday life. For those with a penchant for country living, a 33x16 barn with a chicken enclosure awaits, providing endless possibilities for your rural aspirations. Just imagine the taste of fresh eggs in the morning! Enjoy the convenience of nearby attractions including the picturesque trails at Fisk Quarry Preserve, swimming at Alburgh Dunes State Park, and a 9-hole golf course at Alburg Golf Links. Don't miss the chance to make this farmhouse your have - where vintage charm meets modern comfort.

Listed by Sarah Harrington of Coldwell Banker Hickok and Boardman

Listing Sold by Coldwell Banker Islands Realty

$
$
%
$/month over payments
Federal 30-year interest rate: 6.51% last updated on May 21, 2026
* All Figures are estimates. Check with your bank or proposed mortgage company for actual interest rates.
This product uses the FRED® API but is not endorsed or certified by the Federal Reserve Bank of St. Louis.

Ask A QuestionMore Details

563 Creek Farm Road Colchester VT 05446
Sold

MLS Number 4970803

  • Residential Single Family
  • Bedrooms 3
  • Bathroom 1
  • Square Feet 1,120
  • Acreage 0.57

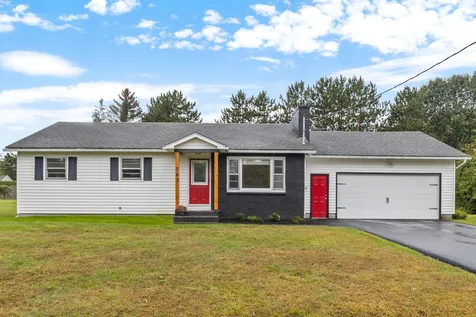
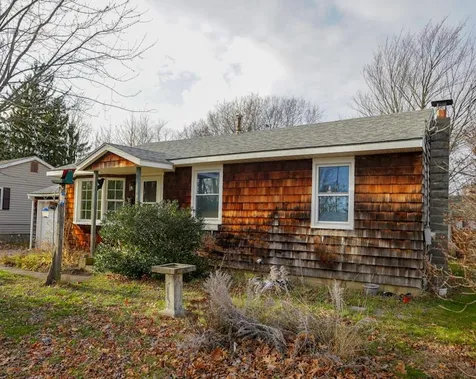
Welcome to 563 Creek Farm Rd, Colchester - a beautifully renovated ranch-style home in an unbeatable location! This charming abode boasts a modern touch with recent upgrades, providing a perfect blend of style and comfort. Step inside and be greeted by an open concept living space, flooded with natural light. The freshly renovated kitchen showcases sleek granite countertops, stainless steel appliances, and ample cabinet space for all your culinary needs. The adjoining living and dining areas offer a welcoming ambiance, ideal for entertaining family and friends. This residence features three cozy bedrooms, original hardwood floors, and a cosmetically pleasing electric fireplace insert for those cozy winter nights. The updated bathroom boasts a new contemporary double vanity, fixtures and finishes, elevating your daily routine. A spacious backyard offers endless possibilities for outdoor gatherings, gardening, or simply enjoying the fresh air. Nestled in a prime location that provides convenient access to local amenities, schools, parks, and shopping centers. Walking distance to Colchester's bike path that can bring you right to Lake Champlain. With its modern updates and fantastic surroundings, this home is the epitome of comfortable living. Don't miss the opportunity to make this turnkey gem your own - schedule a viewing today and envision the possibilities! Take advantage of a lower payment with this great property!

Listed by The Signature Realty Group of Signature Properties of Vermont

Listing Sold by Coldwell Banker Hickok and Boardman

$
$
%
$/month over payments
Federal 30-year interest rate: 6.51% last updated on May 21, 2026
* All Figures are estimates. Check with your bank or proposed mortgage company for actual interest rates.
This product uses the FRED® API but is not endorsed or certified by the Federal Reserve Bank of St. Louis.

Ask A QuestionMore Details

115 Woods Hill Road Swanton VT 05488
Sold

MLS Number 4977597

  • Residential Single Family
  • Bedrooms 3
  • Bathroom 1
  • Square Feet 1,780
  • Acreage 0.86


One level open concept living in a beautiful country setting, yet 5 minutes from I-89 and less than 10 minutes to downtown St. Albans! One car attached garage which leads directly into the mudroom where the washer and dryer are housed. Cherry cabinets in the kitchen include glass display cabinets and ample storage. Lots of natural light throughout the home, especially in the living room, with sliding glass doors that lead to the side deck. Three bedrooms,each with its own closet and a full bathroom with linen closet. Oak hardwood floors throughout most of the home!Spacious backyard with a 10' x 14' storage shed in the back. Full basement for even more storage! Don't miss your chance to see this move-in ready home!

Listed by Voyo Savich of KW Vermont

Listing Sold by M Realty

$
$
%
$/month over payments
Federal 30-year interest rate: 6.51% last updated on May 21, 2026
* All Figures are estimates. Check with your bank or proposed mortgage company for actual interest rates.
This product uses the FRED® API but is not endorsed or certified by the Federal Reserve Bank of St. Louis.

Ask A QuestionMore Details

890 Essex Road Williston VT 05495

Williston, VT890 Essex Road

Sale Price$420,000

Sold

MLS Number 4963323

  • Residential Single Family
  • Bedrooms 4
  • Bathroom 2
  • Square Feet 1,700
  • Acreage 0.53

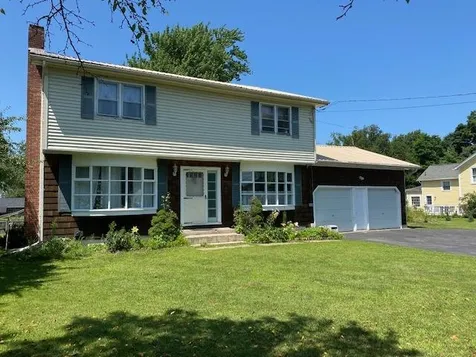
Conveniently located between downtown Williston and Essex, this home has many features to offer. Enter the home to view the formal dining room with hardwood flooring and a large bay window for plenty of natural lighting. To the left of the dining room is the large eat-in kitchen with copious amounts of cabinet space. On the other side of the house is a large living room with hardwood flooring, a fireplace, and an abundance of natural lighting. There is a full bathroom on the first level. The second floor offers 4 bedrooms with hardwood flooring. The bedrooms are very spacious with plenty of windows for natural lighting. There is a full bathroom on the second floor. The basement has an abundance of storage space with door access to the backyard. The attached 2 car garage has plenty of space for two vehicles plus space for storage. Two patios in the backyard for summer entertainment. Very large storage shed in the backyard for all your garden and lawn storage. A level backyard would be great for summer activities or for a garden. Short driving distance to downtown Williston, Essex, and South Burlington.

Listed by Mark Montross of Catamount Realty Group

Listing Sold by Catamount Realty Group

$
$
%
$/month over payments
Federal 30-year interest rate: 6.51% last updated on May 21, 2026
* All Figures are estimates. Check with your bank or proposed mortgage company for actual interest rates.
This product uses the FRED® API but is not endorsed or certified by the Federal Reserve Bank of St. Louis.

Virtual TourAsk A QuestionMore Details

933 Osgood Hill Road Westford VT 05494
Sold

MLS Number 4979429

  • Residential Single Family
  • Bedrooms 3
  • Bathroom 1
  • Square Feet 1,000
  • Acreage 1.6

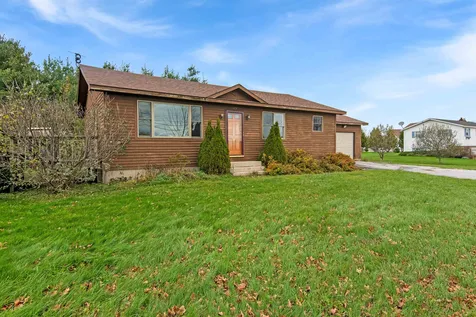
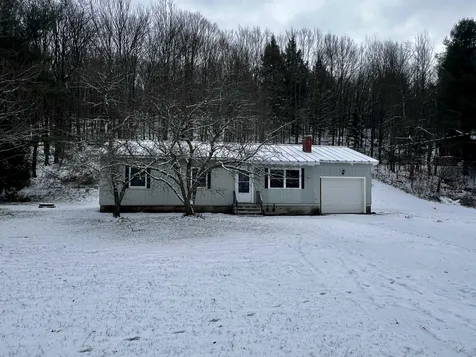
Nestled within Chittenden County is this adorable 3 bedroom, 1 bathroom ranch home with attached one car garage, ready for you to move right in! Recent updates include fresh paint throughout the entire first floor, new windows in the living room and garage, and a new back deck located off of your eat-in kitchen area, which is perfect for summertime grilling and coffee drinking in your private back yard. Your 1.6 acre parcel includes flat space in the front and back yards (great for gardening and room to play), and then a wooded hill section behind the home with a perfect space for sledding in the winter, hooking up a zip line or building tree forts. A full basement with laundry hookups and plenty of storage space, along with newly built stairs, is accessed from your one car garage. Other updates include a standing seam metal roof and 2 year old hot water heater. Only 10 minutes to Essex and Fairfax, 25 minutes to Burlington and the slopes of Smugglers Notch. A great community to live in and the perfect home for the first time buyer or someone looking to downsize to one-level living. Schedule your showing today!

Listed by Heather Armata of Cornerstone Real Estate Company

Listing Sold by Ridgeline Real Estate

$
$
%
$/month over payments
Federal 30-year interest rate: 6.51% last updated on May 21, 2026
* All Figures are estimates. Check with your bank or proposed mortgage company for actual interest rates.
This product uses the FRED® API but is not endorsed or certified by the Federal Reserve Bank of St. Louis.

Virtual TourAsk A QuestionMore Details

20 Poplar Street Burlington VT 05401
Sold

MLS Number 4971709

  • Residential Single Family
  • Bedrooms 2
  • Bathroom 1
  • Square Feet 1,080
  • Acreage 0.06

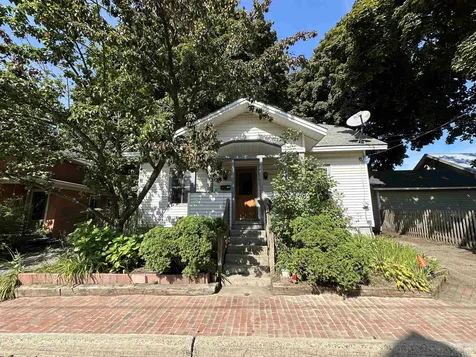
Charm and character is what you will find in this home with it's original natural woodwork that is in pristine condition. This cute and cozy bungalow style home offers a first floor and second floor bedroom, dining room with built in hutch, office/study area on the second floor and a fenced back yard with shed for storage. Enjoy relaxing on the covered front or back porch. New furnace in 2015. Convenient location to downtown, bus route, shopping and more. Imagination and a little work will reward you with a real dream home.

Listed by Don Marcelino of The Marcelino Team

Listing Sold by KW Vermont

$
$
%
$/month over payments
Federal 30-year interest rate: 6.51% last updated on May 21, 2026
* All Figures are estimates. Check with your bank or proposed mortgage company for actual interest rates.
This product uses the FRED® API but is not endorsed or certified by the Federal Reserve Bank of St. Louis.

Ask A QuestionMore Details

563 Sylvan Park Road Stowe VT 05672
Sold

MLS Number 4982633

  • Residential Single Family
  • Bedrooms 3
  • Bathroom 2
  • Square Feet 1,832
  • Acreage 1.09

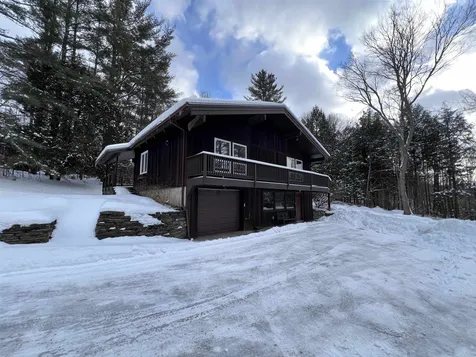
Listed by Smith Macdonald Group of Coldwell Banker Carlson Real Estate

Listing Sold by Coldwell Banker Carlson Real Estate

$
$
%
$/month over payments
Federal 30-year interest rate: 6.51% last updated on May 21, 2026
* All Figures are estimates. Check with your bank or proposed mortgage company for actual interest rates.
This product uses the FRED® API but is not endorsed or certified by the Federal Reserve Bank of St. Louis.

Ask A QuestionMore Details

132 Stillwater Lane Williston VT 05495
Sold

MLS Number 4978764

  • Condo
  • Bedrooms 2
  • Bathroom 2
  • Square Feet 1,381

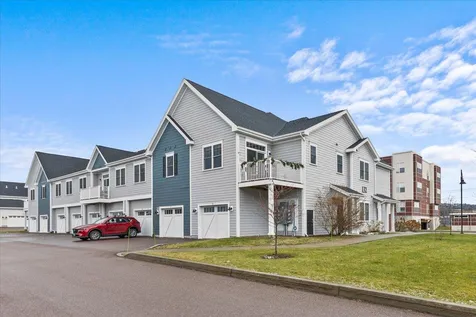
Enjoy condo life in this prime Williston location! Minutes walk to shopping, dining and entertainment you have everything at your convenience. Built in 2018, this energy efficient 2 bedroom 2 bathroom unit provides an open living space with lots of natural light and vinyl plank flooring complete with a conveniently located office in the main living area. Bright white kitchen with granite countertops and ample cabinets. Kitchen opens to the living and dining area with a bar/island perfect to enjoy your meals and entertain. A small balcony off the living area fits a bistro table and chairs where you can enjoy your morning coffee. Down the hall discover a full bathroom, laundry and bedroom. The primary suite with A/C mini-split has its own updated bathroom and walk-in closet. Condo has a single car garage with added storage space. The entryway mudroom is on the first floor, from both the garage and the front door. Condo amenities include an in-ground pool, clubhouse, tennis and basketball courts and community garden. Association is pet friendly! Come check out this fantastic opportunity!

Listed by The Gardner Group of RE/MAX North Professionals

Listing Sold by CENTURY 21 North East

$
$
%
$/month over payments
Federal 30-year interest rate: 6.51% last updated on May 21, 2026
* All Figures are estimates. Check with your bank or proposed mortgage company for actual interest rates.
This product uses the FRED® API but is not endorsed or certified by the Federal Reserve Bank of St. Louis.

Virtual TourAsk A QuestionMore Details

13 Densmore Drive Essex Junction VT 05452
Sold

MLS Number 4980274

  • Condo
  • Bedrooms 2
  • Bathroom 2
  • Square Feet 1,024

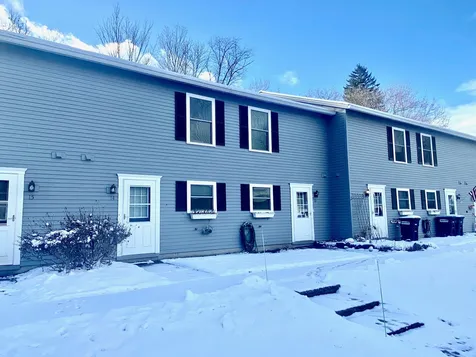
Welcome to Village Glen, a great place to call home with all the conveniences for the busy lifestyle of today's buyers. Very close to several well-known grocery stores, downtown Essex for restaurants and entertainment, close to the movie theater, several town parks, shopping, and Indian Brook Reservoir for hiking and kayaking. Village Glen is a small community of 28 townhome style condos in private wooded surroundings with a detached garage to shelter your vehicle from the winter snow. Enter the condo into the kitchen with plenty of counterspace. There's a half bath off the front entry. The living room and dining room display the modern, open floorplan concept with laminate flooring and a built-in bookshelf. Another benefit of this condo is the large pantry/storage space next to the kitchen. Venture upstairs to the two spacious bedrooms with plenty of natural lighting and a full bathroom with a linen closet and stackable washer and dryer. Outside there is a deck off the back of the condo. The one car detached carport is perfect to store the vehicle. The carport also has a storage area as well. Pet friendly neighborhood with 1 dog or two cats allowed. The seller has conducted a building inspection, fire and safety inspection and heating system inspection for the convenience to the buyers.

Listed by Mark Montross of Catamount Realty Group

Listing Sold by Coldwell Banker Hickok and Boardman

$
$
%
$/month over payments
Federal 30-year interest rate: 6.51% last updated on May 21, 2026
* All Figures are estimates. Check with your bank or proposed mortgage company for actual interest rates.
This product uses the FRED® API but is not endorsed or certified by the Federal Reserve Bank of St. Louis.

Virtual TourAsk A QuestionMore Details

102 Memory Lane Laconia NH 03246

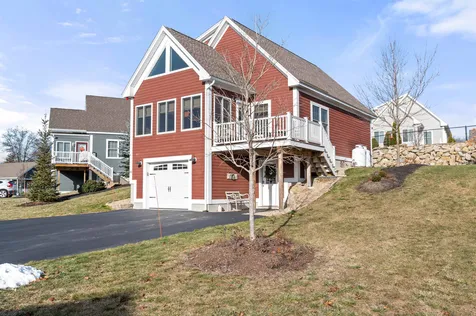
Laconia, NH102 Memory Lane

Sale Price$535,000

Sold

MLS Number 4980306

  • Condo
  • Bedrooms 2
  • Bathroom 2
  • Square Feet 1,833

Welcome to Weirs Beach Village, located in the heart of the Lakes Region & beautiful Lake Winnipesaukee. This tastefully decorated 2BR (plus a den used for a 3rd BR) 2BA home is in great condition & ready for immediate occupancy. Featuring an open-concept floor plan with vaulted ceilings, central air, & many upgrades throughout, this home has it all! This home is very light & bright with all of its windows. The kitchen has upgraded cabinets, quartz countertops, center kitchen island, large pantry, cabinets with pull-out shelves, & stainless steel appliances. The first floor features 5" wide hardwood flooring, trapezoid-fixed pane windows in the dining area, washer & dryer. The spacious living room has a propane fireplace with a custom-built mantle & marble subway tile -the perfect place to entertain. The large primary bedroom is located on the first floor with an oversized closet. The upstairs includes a second bedroom plus a loft area overlooking the lower level to maximize guest space! The finished basement is a great bonus space perfect for a home office, additional bedroom, or family room, with an oversized one-car garage. This desirable neighborhood is the perfect getaway or primary home. Weirs Beach Village has a clubhouse & in-ground pool. All within 10 minutes of Gunstock Ski Resort, Bank of NH Pavilion, Lakeport Opera House, Downtown Meredith, and walking distance to all of the Weirs Beach attractions, marinas, restaurants, and so much more! All for just $529,900

Listed by Kevin Shaw of Roche Realty Group,Inc

Listing Sold by Lake Homes Realty-NH

$
$
%
$/month over payments
Federal 30-year interest rate: 6.51% last updated on May 21, 2026
* All Figures are estimates. Check with your bank or proposed mortgage company for actual interest rates.
This product uses the FRED® API but is not endorsed or certified by the Federal Reserve Bank of St. Louis.

Virtual TourAsk A QuestionMore Details

451 River Cove Road Williston VT 05495
Sold

MLS Number 4978154

  • Residential Single Family
  • Bedrooms 4
  • Bathroom 3
  • Square Feet 2,973
  • Acreage 1.42

Welcome to River Cove. This End of the Year listing offers one of the best properties in 2023. A stately Contemporary with country setting located in the heart of Williston which looks great in any season. Features include 1.4 acres with open view amenity across the road. Interior features: Brazilian Cherry hardwood flooring, vaulted living room with walls of windows providing awesome natural light, formal and informal living areas. A well appointed kitchen with Cherry cabinetry, granite counter tops and stainless steel appliances. Note the Hubbardton Forge lighting in vaulted living and landing. An office and 1rst floor bedroom complete this level. The 2nd level is accessed from an open staircase with 3 additional bedrooms including the primary suite with Egyptian marble tile floor. Home has a full basement with 2 accesses for a workshop and additional expansion space. There is an attached 3-bay garage and room for your vehicles, toys and equipment. Forced air heating and central cooling system, air exchange system and upgraded Canadian modular home standards (exceed the US standards). Property has mature gardens, stone walkway and a large IPE deck for outside recreation and year round enjoyment. Tour the private yard with trails and adjacent protected land to the rear. You may need the full hour to get the best feel for this property. Public water and sewer, no association fees, covenants or restrictions. Schedule today.

Listed by The Signature Realty Group of Signature Properties of Vermont

Listing Sold by KW Vermont

$
$
%
$/month over payments
Federal 30-year interest rate: 6.51% last updated on May 21, 2026
* All Figures are estimates. Check with your bank or proposed mortgage company for actual interest rates.
This product uses the FRED® API but is not endorsed or certified by the Federal Reserve Bank of St. Louis.

Ask A QuestionMore Details

4 Cliff Street Montpelier VT 05602
Sold

MLS Number 4977326

  • Residential Single Family
  • Bedrooms 3
  • Bathroom 3
  • Square Feet 1,635
  • Acreage 0.18

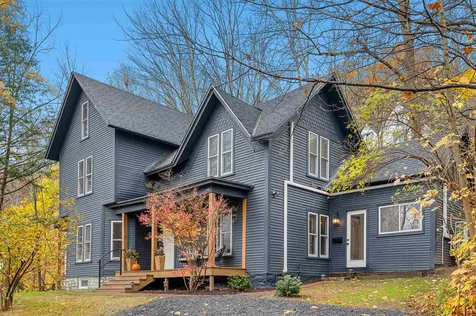
A perfect gem awaits you on Cliff Street. Perched above the city with Hubbard Park in the back, what more could you want! This tastefully renovated three bedroom, two and a half bath home combines all the charm of the original house with modern design and efficiencies. The first floor has a large side entry and laundry area with half bath attached. Walk into the remodeled kitchen and dining area with stone counter island, loads of cabinet space and pantry cupboard. The double living room offers the option for living room and office space opening out from there through the sliding glass doors to the covered porch. A favorite spot, as it's the outdoor summer living room that looks over the city and the perfect spot for the firepit. Upstairs you'll find the primary bedroom suite with a walk-in closet and large en suite bathroom plus another bedroom and bathroom. The third floor is an open layout with room for a studio style bedroom and sitting area or another office space. All of the systems were replaced in 2021 with the full remodel. Efficient heat pumps throughout the house. This is the one you've been waiting for! Open House Saturday November 11, 10am-12pm.

Listed by Lucy Ferrada of Heney Realtors - Element Real Estate (Montpelier)

Listing Sold by Green Light Real Estate

$
$
%
$/month over payments
Federal 30-year interest rate: 6.51% last updated on May 21, 2026
* All Figures are estimates. Check with your bank or proposed mortgage company for actual interest rates.
This product uses the FRED® API but is not endorsed or certified by the Federal Reserve Bank of St. Louis.

Virtual TourAsk A QuestionMore Details

248 Staniford Road Burlington VT 05408
Sold

MLS Number 4978856

  • Residential Single Family
  • Bedrooms 3
  • Bathroom 2
  • Square Feet 1,391
  • Acreage 0.22

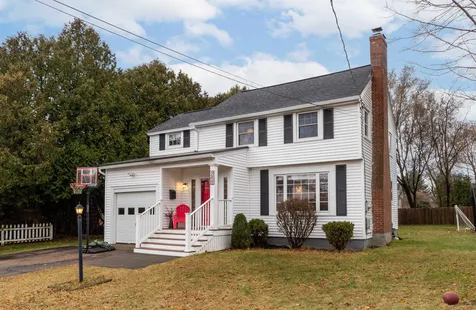
Open House: Saturday, 12/2 from 1-3. TIMELESS CHARM! This cherished Colonial was built in 1946 and seamlessly blends character and modern comfort. Convenience meets community in this NNE location - walking/biking distance to the Burlington Bike Path, schools, playgrounds, beaches, and even a dog park. With 3 bedrooms and 1.5 baths, this home has been lovingly updated adding tremendous value: newer natural gas furnace, roof and gutters, vinyl windows & siding, repointed chimney/liner with wood burning insert, and updated electrical wiring in the living room and second floor. The main floor has a large living room with tons of windows and cozy wood burning insert, spacious kitchen with space to eat-in, a large dining room and half bath with access to the garage. Upstairs are 3 generously sized bedrooms with refinished hardwood floors, and a beautifully updated full bath. Plenty of storage in the single car garage or basement. Beyond the charming interiors, step outside to a level lot offering ample space for outdoor games and activities and 2 sheds. The back deck beckons for entertaining, providing a perfect spot to relax and enjoy the fresh air. Located in the sought-after new north end of Burlington, this home offers easy access to the scenic Burlington bike path, making it a haven for outdoor enthusiasts. This home captures the essence of a bygone era while embracing the needs of contemporary living. CUFSH - U/C. Showings begin Friday, 12/1.

Listed by Marla Woulf of Pursuit Real Estate

Listing Sold by RE/MAX North Professionals - Burlington

$
$
%
$/month over payments
Federal 30-year interest rate: 6.51% last updated on May 21, 2026
* All Figures are estimates. Check with your bank or proposed mortgage company for actual interest rates.
This product uses the FRED® API but is not endorsed or certified by the Federal Reserve Bank of St. Louis.

Ask A QuestionMore Details

2527 Munger Street New Haven VT 05472-3032
Sold

MLS Number 4971016

  • Residential Single Family
  • Bedrooms 3
  • Bathroom 4
  • Square Feet 2,977
  • Acreage 10.4

Nestled on a generous 10.4-acre expanse in serene New Haven, this well maintained three-bedroom, four-bath Cape Cod residence is the epitome of Vermont charm. The home boasts beautiful westerly views, setting the stage for breathtaking sunsets. Location is paramount, and this home is a perfect balance of convenience and country: just a swift 9-minute drive to the historic heart of Middlebury and a mere 11 minutes to the picturesque village of Bristol. Be ensconced in nature's beauty while having premier town amenities within arm's reach. Inside, the home celebrates Vermont craftsmanship with lustrous wood floors running throughout. A private en suite master bedroom, featuring its own secluded patio and sleeping porch offers a haven of peace and coziness. The wood-burning fireplace invites family and guests to gather, share stories, and create memories. An extra room and private bath (currently being used as a bedroom) are located on the opposite end of the home with a private entrance. Outside, the tranquility of the setting is enhanced by the quiet, town-maintained country road. Adding to the property's allure is its recent fresh coat of paint and the inclusion of owned solar panels and a pellet stove, a nod to both sustainability and significant savings on electricity. Step into a home where every sunset paints a picture, and every corner exudes warmth and charm. Schedule a viewing today and experience it firsthand. Showings start Saturday Sept 23rd

Listed by Deborah Fortier of KW Vermont

Listing Sold by Vermont Real Estate Company

$
$
%
$/month over payments
Federal 30-year interest rate: 6.51% last updated on May 21, 2026
* All Figures are estimates. Check with your bank or proposed mortgage company for actual interest rates.
This product uses the FRED® API but is not endorsed or certified by the Federal Reserve Bank of St. Louis.

Ask A QuestionMore Details

35 Middle Road Barre Town VT 05654
Sold

MLS Number 4971912

  • Residential Single Family
  • Bedrooms 3
  • Bathroom 2
  • Square Feet 1,482
  • Acreage 0.52

Come check out this beautiful Barre Town home on just over a half acre lot! When you get to this home, you will be greeted by the wide stairs to the front deck. From there enter into the beautiful mudroom and get ready to tour this home and maybe make it your own! On the first floor you will find the kitchen, dining and living room, the full bath. Huge sunken master bedroom with a half bath and access to the back patio area! Upstairs in the home offers 2 additional bedrooms. This home also offers a garage and workspace area, a lot with a carport and additional storage. All of this and also conveniently located close to local shopping, trails, schools, and easy interstate access. Motivated Seller!

Listed by Christopher King of King Real Estate

Listing Sold by Heney Realtors - Element Real Estate (Barre)

$
$
%
$/month over payments
Federal 30-year interest rate: 6.51% last updated on May 21, 2026
* All Figures are estimates. Check with your bank or proposed mortgage company for actual interest rates.
This product uses the FRED® API but is not endorsed or certified by the Federal Reserve Bank of St. Louis.

Ask A QuestionMore Details

18 Turf Road Burlington VT 05408

Burlington, VT18 Turf Road

Sale Price$270,000

Sold

MLS Number 4979013

  • Residential Single Family
  • Bedrooms 3
  • Bathroom 1
  • Square Feet 1,129
  • Acreage 0.14

Welcome home and embrace the spirit of DIY with this cozy 3 bedroom ranch located on a quiet street in the much sought after New North End. This home features hardwood floors and open floorplan. Enjoy the warmth from both a fireplace and woodstove. There's plenty of potential for the savvy investor or owner occupied buyer. Close to schools, shopping, parks, bus line, bike path and beaches. Open House Sunday 12/3 1-3 pm Property is being sold As Is

Listed by Brian Armstrong and Cole Elwood of KW Vermont

Listing Sold by KW Vermont

$
$
%
$/month over payments
Federal 30-year interest rate: 6.51% last updated on May 21, 2026
* All Figures are estimates. Check with your bank or proposed mortgage company for actual interest rates.
This product uses the FRED® API but is not endorsed or certified by the Federal Reserve Bank of St. Louis.

Virtual TourAsk A QuestionMore Details

37 Staniford Farms Road Burlington VT 05408
Sold

MLS Number 4967702

  • Residential Single Family
  • Bedrooms 3
  • Bathroom 3
  • Square Feet 2,672
  • Acreage 0.2

Convenient access to Burlington Bike Path, Lake Champlain beaches, parks and schools. Built in 2015 this home has both NAHB Green Certification and Efficiency Vermont Certification with central air conditioning and a natural gas furnace. Neighborhood is quite and safe. The main floor boasts of an open floor plan, 9' ceilings, well lit natural light-filled rooms and warm cherry wood flooring. The master suite includes a walk-in bathroom and a spacious walk-in closet. The main floor also hosts a large second bedroom, full guest bathroom, and custom built-in bookshelves and cabinetry. The kitchen design is great for entertaining, with granite countertops, a center island, and an attached breakfast nook. Contemporary window treatments with custom top-down, bottom-up cellular shades throughout. The finished portion of the basement hosts a large recreation room, a third bedroom, a full bathroom, and an office. The unfinished portion of the basement houses a large, clean and dry storage area.

Listed by Dave White of OwnerEntry.com

Listing Sold by Pursuit Real Estate

$
$
%
$/month over payments
Federal 30-year interest rate: 6.51% last updated on May 21, 2026
* All Figures are estimates. Check with your bank or proposed mortgage company for actual interest rates.
This product uses the FRED® API but is not endorsed or certified by the Federal Reserve Bank of St. Louis.

Virtual TourAsk A QuestionMore Details

60 Winooski Falls Way Winooski VT 05404
Sold

MLS Number 4979112

  • Condo
  • Bedrooms 2
  • Bathroom 2
  • Square Feet 1,114

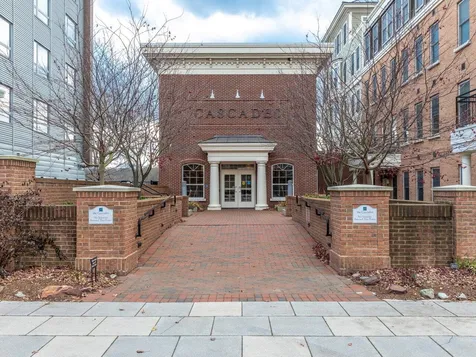
Fabulous top-floor 2-bedroom unit! One-level living featuring freshly painted walls, trim, & doors (2022), tasteful window treatments, and luxurious finishes in this beautiful 2-bedroom, 2-bathroom Cascades Condominium in the heart of vibrant downtown Winooski! Beautiful hardwood floors adorn the large open living area with high ceilings and large windows to let the light shine in. The kitchen offers ample cabinetry, granite countertops, and matching appliances including a gas range. The primary suite offers a walk-in closet and a spacious tiled bathroom with soaking tub and granite topped double vanity. The second bedroom connects to a 3/4 bathroom with a stackable washer and dryer installed in 2022. This secure building offers wonderful amenities including elevator access, an exercise room, common room with cooking/entertainment area, sitting area, and pool table, and a beautiful courtyard with a fire pit and BBQ grill overlooking the Winooski River and the idyllic falls. You'll also appreciate the 2 tandem underground parking spaces with an extra deep lockable storage bay! Pet friendly - dogs and cats allowed! Conveniently located close to wonderful restaurants, shops, public transportation, and the Winooski River Walk - a nature path that runs along the Winooski River. Just down the road from the UVM Medical Center, local colleges, I-89, and more. Welcome home!

Listed by Deborah Hanley of Coldwell Banker Hickok and Boardman

Listing Sold by RE/MAX North Professionals - Burlington

$
$
%
$/month over payments
Federal 30-year interest rate: 6.51% last updated on May 21, 2026
* All Figures are estimates. Check with your bank or proposed mortgage company for actual interest rates.
This product uses the FRED® API but is not endorsed or certified by the Federal Reserve Bank of St. Louis.

Ask A QuestionMore Details

58 Woodland Shores Drive Colchester VT 05446
Sold

MLS Number 4976394

  • Mobile
  • Bedrooms 3
  • Square Feet 924

Wonderfully updated single level living in a convenient Colchester neighborhood with private beach access! Enjoy this recently renovated space boasting an open floor plan and spacious eat-in kitchen with stainless-steel appliances, a bright sunlit living room with vaulted ceilings, three well-appointed bedrooms including two with built ins, a nicely appointed full bath, and first floor laundry! Recent updates include newer windows throughout, fresh paint, LED lighting, and more! The exterior of the home boasts a privacy fence and a spacious shed perfect for a home workshop or storage of seasonal items. Situated on a private corner lot surrounded by mature shade trees this is on the best locations in the community. Enjoy direct lake access and sunny days at the private community beach that even includes mooring options! Located in the Mallets Bay area of Colchester with direct access to recreation paths, Airport Park and just a short drive to downtown Burlington, the interstate and local commutes. Come see all this property has to offer at an affordable price point, schedule your showing today!

Listed by Flex Realty Group of Flex Realty

Listing Sold by Coldwell Banker Hickok and Boardman

$
$
%
$/month over payments
Federal 30-year interest rate: 6.51% last updated on May 21, 2026
* All Figures are estimates. Check with your bank or proposed mortgage company for actual interest rates.
This product uses the FRED® API but is not endorsed or certified by the Federal Reserve Bank of St. Louis.

Ask A QuestionMore Details

Broker Reciprocity 

Copyright 2026 PrimeMLS, Inc. All rights reserved. This information is deemed reliable, but not guaranteed. The data relating to real estate displayed on this display comes in part from the IDX Program of PrimeMLS. The information being provided is for consumers’ personal, non-commercial use and may not be used for any purpose other than to identify prospective properties consumers may be interested in purchasing. Data last updated May 28, 2026 6:39 AM EDT