Geri Reilly Real Estate Logo
30381
results
Refine Search

Your Search Results

r=861-880

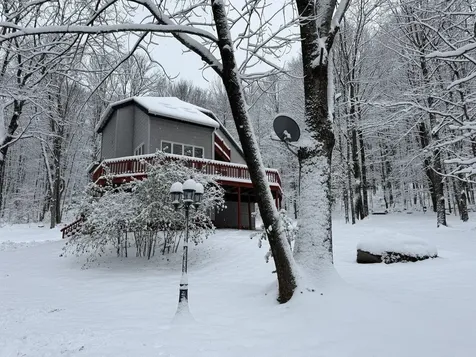
291 Spruce Haven Road Waterbury VT 05677
Sold

MLS Number 5073698

  • Residential Single Family
  • Bedrooms 2
  • Bathroom 1
  • Square Feet 1,667
  • Acreage 1.31

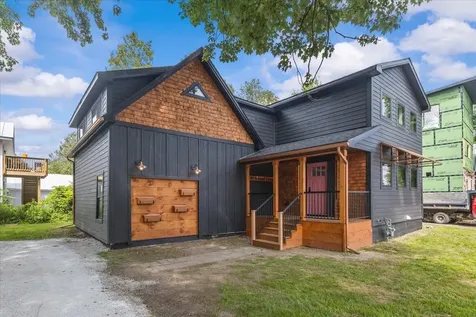
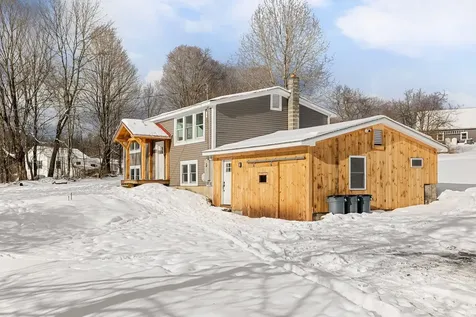
Welcome to 291 Spruce Haven Rd, a sanctuary where high-performance engineering meets the inviting soul of a Vermont retreat. Meticulously renovated within the last three years, featuring double-stud wall construction, Rockwool insulation, and an Intello air barrier. This creates an airtight, whisper-quiet envelope for unrivaled efficiency and comfort through every season, complemented by all-new Andersen 400 windows and exterior doors. The interior celebrates natural materials and thoughtful design. A functional mudroom with built-in cabinets leads into light-filled spaces finished with new white oak hardwood flooring and handcrafted ash stair treads. The heart of the home is a chef-inspired kitchen with soft-close cabinets, butcher block countertops, stainless steel appliances, and warm wood frame accents. Peace of mind is built into the home's bones. A complete mechanical overhaul includes all-new plumbing, a water softener, a 200-amp Leviton Load Center with a generator backup transfer switch, and high-efficiency Myson radiators. Outside, enjoy the low-maintenance beauty of new vinyl siding and expansive composite decking. This turn-key masterpiece is ready for its next chapter. For a comprehensive look at the professional craftsmanship involved, a detailed document outlining all construction updates is available in the supporting documents.

Listed by Steven Foster of KW Vermont-Stowe

Listing Sold by RE/MAX North Professionals
$
$
%
$/month over payments
Federal 30-year interest rate: 6.51% last updated on May 21, 2026
* All Figures are estimates. Check with your bank or proposed mortgage company for actual interest rates.
This product uses the FRED® API but is not endorsed or certified by the Federal Reserve Bank of St. Louis.

Virtual TourAsk A QuestionMore Details

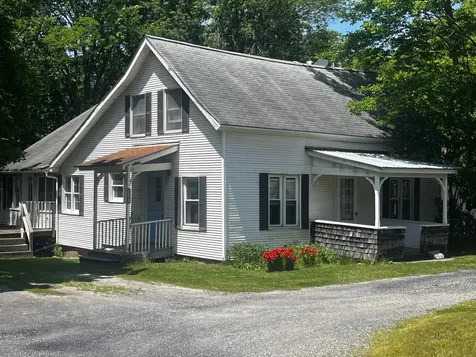
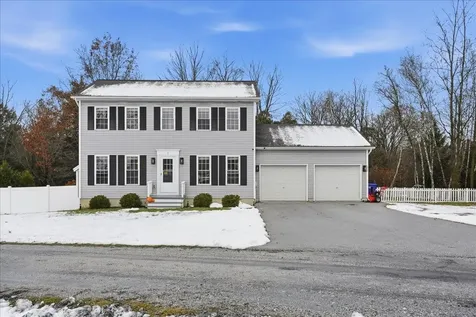
16 Dunbar Drive Essex Junction VT 05452
Sold

MLS Number 5069544

  • Condo
  • Bedrooms 3
  • Bathroom 4
  • Square Feet 2,825

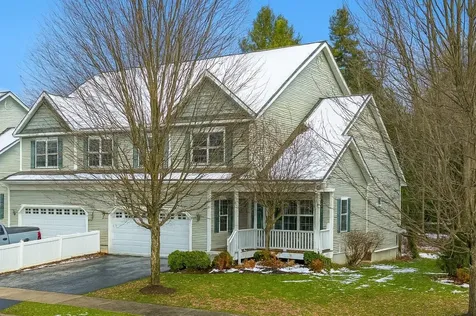
Discover the perfect blend of comfort, space, and move-in-ready convenience in this beautiful 3-bedroom townhouse. A welcoming front office with French doors provides a quiet space for work, hobbies or reading. Hardwood floors flow across the first and second levels, leading to an inviting living room with a gas fireplace, mantel, and built-in-ideal for relaxing or hosting guests. The kitchen features granite countertops, an island & stainless-steel appliances that opens to the dining area and a private deck with an awning overlooking peaceful woods. Upstairs, a serene primary suite offers a vaulted ceiling, walk-in closet and a spacious bath with two vanities, a shower and separate soaking tub. Two guest rooms, a full bath, and a laundry room with side-by-side units and a utility sink complete the second floor. The finished lower level adds wonderful flexibility with a daylight family room, large storage room, utility room and a half bath plumbed for a future ¾ shower. Practical features include affordable condo fee, gas hot water heat, a first-floor mini-split for A/C and a finished 2-car garage to keep vehicles protected year-round. Located in a friendly neighborhood with sidewalks and easy access to Village Five Corners, shopping, dining, schools, and parks. With a simple commute to Burlington, the UVM Medical Center, Williston, Montpelier, and I-89, this home offers a comfortable, low-maintenance lifestyle in an unbeatable location.

Listed by The Nancy Jenkins Team of Nancy Jenkins Real Estate

Listing Sold by Flex Realty

$
$
%
$/month over payments
Federal 30-year interest rate: 6.51% last updated on May 21, 2026
* All Figures are estimates. Check with your bank or proposed mortgage company for actual interest rates.
This product uses the FRED® API but is not endorsed or certified by the Federal Reserve Bank of St. Louis.

Ask A QuestionMore Details

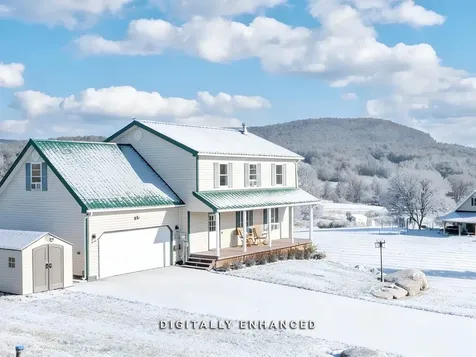
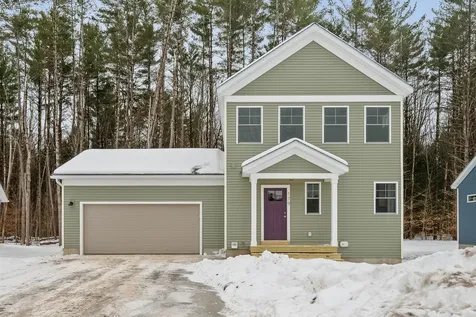
5056 Big Hollow Road Starksboro VT 05487
Sold

MLS Number 5065396

  • Mobile
  • Bedrooms 3
  • Square Feet 880


Welcome to 5056 Big Hollow Road, Starksboro, VT, where modern comfort meets affordability in Hillside Manor! This brand-new #9 Colony DS1019P - stock# 707 model manufactured home offers 3 bedrooms, 2 bathroom, and 880 sq. ft. (13'4" x 66 ft.) of thoughtfully designed living space. Step inside to an open-concept layout with stylish finishes, a bright living area, and a well-appointed kitchen. The home features energy-efficient construction, modern appliances, and low-maintenance materials, making it perfect for easy living. Located in a peaceful and well-maintained community, this home is ideal for those looking for a move-in-ready option in a convenient location. Don't miss out on this opportunity! Contact us today for more details or to schedule a tour.

Listed by Kate Barry of EXP Realty

Listing Sold by EXP Realty

$
$
%
$/month over payments
Federal 30-year interest rate: 6.51% last updated on May 21, 2026
* All Figures are estimates. Check with your bank or proposed mortgage company for actual interest rates.
This product uses the FRED® API but is not endorsed or certified by the Federal Reserve Bank of St. Louis.

Virtual TourAsk A QuestionMore Details

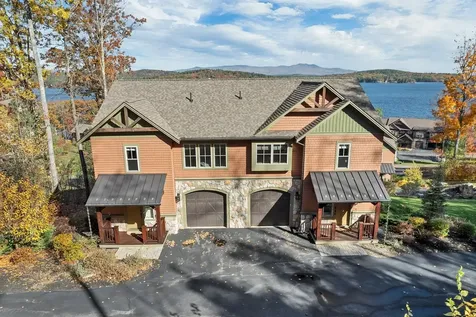
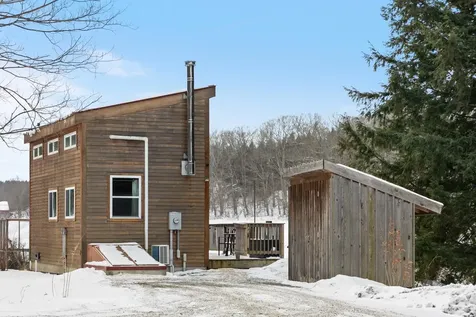
1752 Old Pump Road Essex VT 05452

Essex, VT1752 Old Pump Road

Sale Price$650,000

Sold

MLS Number 5032215

  • Residential Single Family
  • Bedrooms 3
  • Bathroom 4
  • Square Feet 3,218
  • Acreage 10.07

MOTIVATED SELLERS! NEW PRICE! Escape to your private 10-acre retreat, surrounded by mostly wooded land, offering tranquility and seclusion while providing easy access to both Essex and Jericho amenities. This well-maintained Colonial features 3 bedrooms, 4 baths, and stunning hardwood floors throughout. Relax in the family room with a Vermont Castings wood stove insert, adding warmth and charm to the space. The spacious eat-in kitchen with breakfast bar is perfect for cooking and entertaining, while the convenient 1st-floor laundry and versatile den with an attached 3/4 bath offer added flexibility for your lifestyle. Upstairs, the primary suite includes two walk-in closets and a private bath with a jetted tub. The lower level offers a daylight window in one of two finished bonus rooms, a half bath, plenty of storage, plus stair access to the 2-car garage. Enjoy the indoor exercise pool, ideal for year-round fitness, or step outside to explore your expansive land. An outdoor shed provides additional storage, completing this perfect private retreat.

Listed by Lipkin Audette Team of Coldwell Banker Hickok and Boardman

Listing Sold by Coldwell Banker Hickok and Boardman

$
$
%
$/month over payments
Federal 30-year interest rate: 6.51% last updated on May 21, 2026
* All Figures are estimates. Check with your bank or proposed mortgage company for actual interest rates.
This product uses the FRED® API but is not endorsed or certified by the Federal Reserve Bank of St. Louis.

Ask A QuestionMore Details

3028 Route 22a Shoreham VT 05770

Shoreham, VT3028 Route 22a

Sale Price$206,000

Sold

MLS Number 5048001

  • Residential Single Family
  • Bedrooms 4
  • Bathroom 3
  • Square Feet 2,028
  • Acreage 0.55

Checkout this rural Vermont style cape conveniently located in the heart of Shoreham Village. Offering 4 bedrooms, 2 full baths with a two-car detached garage and plenty of open space for gardening and other outdoor activities. Connected to municipal water & sewer. Stop by and see first hand this diamond in the rough and enter for a chance to win a $100.00 gift certificate to Fire & Ice Restaurant.....Priced over $90,000 below a recent town assessment!

Listed by k. Cory Foote of BHHS Vermont Realty Group/Vergennes

Listing Sold by BHHS Vermont Realty Group/Vergennes

$
$
%
$/month over payments
Federal 30-year interest rate: 6.51% last updated on May 21, 2026
* All Figures are estimates. Check with your bank or proposed mortgage company for actual interest rates.
This product uses the FRED® API but is not endorsed or certified by the Federal Reserve Bank of St. Louis.

Ask A QuestionMore Details

177 Kingsland Hollow Road Fletcher VT 05444
Sold

MLS Number 5061380

  • Residential Single Family
  • Bedrooms 3
  • Bathroom 4
  • Square Feet 2,525
  • Acreage 1.01

*Seller offering concessions for Buyer closing costs and prepaids.* A home like no other, this sophisticated, tech savvy property is ready to impress. This residence redefines modern living; this 3 bedroom masterpiece has been upgraded throughout. Fully-furnished & designer finished, this home blends comfort & state-of-the-art convenience. It is tailored to your every need & moving in will be effortless. Nestled in the hills of Fletcher on a 1 acre lot with 18 acres of common land. this timeless property is just minutes from Fairfax & a quick commute to Burlington or St. Albans. The 1st floor features an upgraded kitchen with stainless steel smart appliances, a wifi connected double oven, striking live-edge countertops & a fluid floor plan that seamlessly blends living & dining. The expansive living space is warm, bright & flush with upgrades. Upstairs boasts a large primary suite, with a stunning private bath & walk-in cedar closet. 2 other large bedroom spaces, a full modern bathroom, & bonus lounge area complete the 2nd level. The lounge & bedrooms have window AC units to keep you cool. The finished walkout basement offers an additional finished space, with plenty of room to unwind and relax! Paired with features such as 2 EV-charging outlets, a Generac 27,000w standby smart generator, a new wood pellet stove, 3 zone Nest programming, Fidium fiber optic internet, smart locks, security cameras & 2 Lifetime sheds. This house is incredible!

Listed by Nicole Broderick of Coldwell Banker Hickok and Boardman

Listing Sold by Ridgeline Real Estate

$
$
%
$/month over payments
Federal 30-year interest rate: 6.51% last updated on May 21, 2026
* All Figures are estimates. Check with your bank or proposed mortgage company for actual interest rates.
This product uses the FRED® API but is not endorsed or certified by the Federal Reserve Bank of St. Louis.

Virtual TourAsk A QuestionMore Details

598 Scenic Road Laconia NH 03246
Sold

MLS Number 5071153

  • Condo
  • Bedrooms 3
  • Bathroom 4
  • Square Feet 2,698

Here is a fantastic opportunity to live in one of the Lakes Region's premier communities, Spindle View Townhomes at Meredith Bay. Built with an eye to detail and all the luxury finishes you expect to see at Meredith Bay. The open concept first floor has a sunlit living room offering spectacular views of Lake Winnipesaukee and the Ossipee Mountain range. This three bedroom unit includes two en-suite baths, two fireplaces, a loft and large family room. Decks on two levels offer stunning lake views. Enjoy all the amenities Meredith Bay has to offer including a pool pavilion with tennis and pickleball courts, playground, community garden, walking trails, fitness center, kayak area with swimming dock. Through 64 acres of common land is a 2.6 mile walking trail network with fitness stations, scenic overlooks and our very own "Love Shack,' a woodland cabin with games, books, Wi-Fi, and a fire pit for s'mores. All of this alongside out maple sugaring shack! Residents also enjoy membership to the private beach club and marina with sandy beach, pool and seasonal restaurant.

Listed by Chris Duprey of Meredith Bay Lighthouse Realty,LLC

Listing Sold by KW Coastal and Lakes & Mountains Realty/Wolfeboro

$
$
%
$/month over payments
Federal 30-year interest rate: 6.51% last updated on May 21, 2026
* All Figures are estimates. Check with your bank or proposed mortgage company for actual interest rates.
This product uses the FRED® API but is not endorsed or certified by the Federal Reserve Bank of St. Louis.

Virtual TourAsk A QuestionMore Details

701 Dorset Street South Burlington VT 05403
Sold

MLS Number 5073547

  • Condo
  • Bedrooms 2
  • Bathroom 2
  • Square Feet 1,536

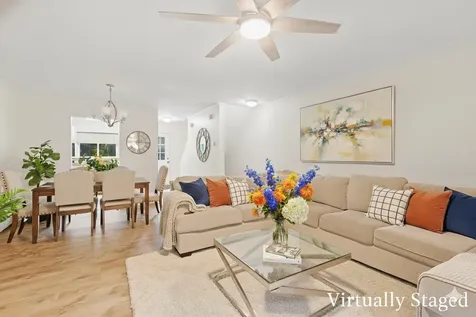
Welcome to your new home at Ashbrook Park on Dorset Street, where convenience and comfort come together. Imagine being minutes from shopping, dining, and daily essentials, with Trader Joe's right down the street, while still enjoying a quiet, tucked-away community. This spacious three-level townhouse is designed for both function and flow. The main level features an open living and dining area, filled with natural light and opening to a private balcony, perfect for morning coffee or evening relaxation. Upstairs, two well-sized bedrooms and a full bath create a comfortable retreat. The finished walk-out basement offers a flexible bonus space with a second bathroom, ideal for media room, family room or home office. Recent updates include new laminate flooring, fresh carpet on both staircases, updated light fixtures throughout, and fresh paint on the first and second levels, giving the home a bright, move-in-ready feel. Two dedicated parking spots, plus plenty of guest parking, make life easy for you and your visitors. Here, everything you need is at your fingertips, in a home that's ready to welcome you.

Listed by Cam Tu Thai of Ridgeline Real Estate

Listing Sold by BHHS-VT Realty Group St Albans, VT

$
$
%
$/month over payments
Federal 30-year interest rate: 6.51% last updated on May 21, 2026
* All Figures are estimates. Check with your bank or proposed mortgage company for actual interest rates.
This product uses the FRED® API but is not endorsed or certified by the Federal Reserve Bank of St. Louis.

Ask A QuestionMore Details

97 School Street Enosburg VT 05450
Sold

MLS Number 5051251

  • Residential Single Family
  • Bedrooms 3
  • Bathroom 3
  • Square Feet 1,753
  • Acreage 0.1

Welcome to 97 School Street-where modern comfort meets timeless charm in the heart of Enosburg Falls! This stunning 3-bedroom, 3-bathroom home has been completely stripped to the studs and rebuilt from the ground up. EVERYTHING is brand new, including the electrical, plumbing, heating system, and all appliances-offering the peace of mind and efficiency of new construction with the character of a classic village home. Step inside and be wowed by the spacious layout featuring a large family room with a cozy electric fireplace, perfect for Vermont winters. The open-concept kitchen is a dream, showcasing granite countertops, a pantry for extra storage, and plenty of space for entertaining. The luxurious primary suite is a true retreat with soaring ceilings and a second electric fireplace that adds both warmth and ambiance. Every inch of this home has been thoughtfully designed-from the LP SmartSiding exterior trimmed out in copper finish for a bold, stylish finish, to the oversized back deck ready for BBQs, morning coffee, or relaxing after a long day. Located close to schools, restaurants, and local amenities, this home is not just a renovation-it's a total transformation. Don't miss your chance to own this turn-key beauty in the heart of Franklin County!

Listed by Shannon Kane of CENTURY 21 North East

Listing Sold by CENTURY 21 North East

$
$
%
$/month over payments
Federal 30-year interest rate: 6.51% last updated on May 21, 2026
* All Figures are estimates. Check with your bank or proposed mortgage company for actual interest rates.
This product uses the FRED® API but is not endorsed or certified by the Federal Reserve Bank of St. Louis.

Virtual TourAsk A QuestionMore Details

13 Bull Run Road Northfield VT 05663
Sold

MLS Number 5052607

  • Residential Single Family
  • Bedrooms 4
  • Bathroom 3
  • Square Feet 2,926
  • Acreage 23.95

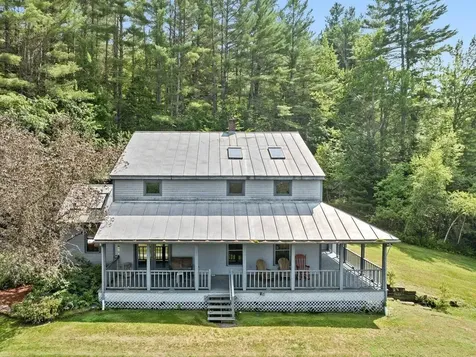
Perched atop a sunny hill, this property offers total privacy, country serenity, and long-distance views, and yet is only minutes from Northfield, Norwich University, Sugarbush skiing, and I-89. Sunlight and breezes prevail here with skylights, a wrap-around covered porch, and picture windows for enjoying the views from every room in the house. The kitchen is open to the amazing sunroom with huge windows encased in curved oak beams - truly an architectural centerpiece! The gracious living room has beautiful hardwood floors and faces the mountain views. Also on the first floor is a bright and airy primary bedroom with en suite bathroom and a walk-in closet. A convenient office or den is also on the first floor. Upstairs are three spacious bedrooms and a full bath, as well as a fabulous gathering room with cathedral ceilings and skylights. This room has so many possibilities...family room, sewing or craft room, exercise room, and the list goes on. The basement has lots of room for storage, a laundry room, and the walkout access is great for bringing in wood for the wood boiler. The large two-car garage has a horse stall and upstairs in the hay loft there's more dry storage. Trails through the pasture and woods allow for exploring, snow shoeing, cross-country skiing, and more. Come home to this private country estate and feel your cares slip away!

Listed by Sue Aldrich of Coldwell Banker Hickok & Boardman / E. Montpelier

Listing Sold by Coldwell Banker Hickok & Boardman / E. Montpelier

$
$
%
$/month over payments
Federal 30-year interest rate: 6.51% last updated on May 21, 2026
* All Figures are estimates. Check with your bank or proposed mortgage company for actual interest rates.
This product uses the FRED® API but is not endorsed or certified by the Federal Reserve Bank of St. Louis.

Ask A QuestionMore Details

73 Webster Street Laconia NH 03246
Sold

MLS Number 5069769

  • Residential Single Family
  • Bedrooms 3
  • Bathroom 1
  • Square Feet 936
  • Acreage 0.05

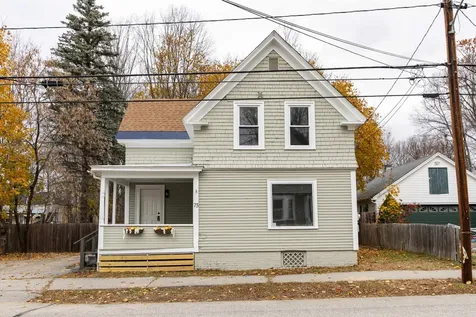
Move-in ready and beautifully updated, this 3-bedroom, 1-bath home offers comfortable living in the heart of Laconia. Enjoy a formal living and dining room, fresh paint, brand-new waterproof LVP flooring, new cabinets, countertops, and all-new stainless steel appliances. The bathroom has been fully remodeled, and new lighting adds a modern touch throughout. A spacious basement provides plenty of room for storage, and the maintenance-free yard makes upkeep effortless. Conveniently located within walking distance to restaurants, shops, and entertainment with Lake Winnisquam, Lake Winnipesaukee, and Gunstock Ski Resort just minutes away for year-round recreation.

Listed by Ralph Harvey of Listwithfreedom.com

Listing Sold by Keller Williams Realty Metro-Concord

$
$
%
$/month over payments
Federal 30-year interest rate: 6.51% last updated on May 21, 2026
* All Figures are estimates. Check with your bank or proposed mortgage company for actual interest rates.
This product uses the FRED® API but is not endorsed or certified by the Federal Reserve Bank of St. Louis.

Ask A QuestionMore Details

86 North Road Westford VT 05494

Westford, VT86 North Road

Sale Price$450,000

Sold

MLS Number 5051027

  • Residential Single Family
  • Bedrooms 2
  • Bathroom 3
  • Square Feet 2,195
  • Acreage 1.28

Architecturally designed contemporary nestled on a 1.28-acre lot with a spacious yard surrounded by mature woods. This unique home offers a flexible floor plan with 2-3 bedrooms and 2.5 baths, featuring hardwood floors and natural light throughout. The inviting living room boasts cathedral ceilings and a cozy pellet stove, while the kitchen includes a breakfast bar and opens to a sunny dining area with sliding glass doors to an expansive wraparound deck - perfect for outdoor dining or relaxing. Upstairs, the private primary suite offers a balcony, multiple closets, and a 5-piece en suite bath with jetted tub and laundry. The lower level includes a rec room, den, full bath, and a 2-car garage with a rubber floor. Additional highlights include another pellet stove, a heat pump, surround sound wiring, and a new fiberglass shingle roof. Enjoy direct access to a neighborhood trail network and the peace of a dead-end country road, all just minutes from Westford and Milton village amenities.

Listed by Lipkin Audette Team of Coldwell Banker Hickok and Boardman

Listing Sold by KW Vermont

$
$
%
$/month over payments
Federal 30-year interest rate: 6.51% last updated on May 21, 2026
* All Figures are estimates. Check with your bank or proposed mortgage company for actual interest rates.
This product uses the FRED® API but is not endorsed or certified by the Federal Reserve Bank of St. Louis.

Ask A QuestionMore Details

2 Assid Drive Swanton VT 05488

Swanton, VT2 Assid Drive

Sale Price$465,000

Sold

MLS Number 5073517

  • Residential Single Family
  • Bedrooms 3
  • Bathroom 3
  • Square Feet 1,822
  • Acreage 1.61

Welcome home to this beautifully maintained 3-bedroom, 2.5-bath Colonial built in 2008 in a terrifically convenient Swanton location just minutes from the interstate and boasting all of the conveniences provided by St. Albans City. Thoughtfully designed, the home offers a comfortable and highly functional layout with great flow between living spaces. The kitchen features stainless steel appliances, a spacious center island, and a bright eat-in dining area overlooking the fully fenced-in backyard. A cozy living room with a gas fireplace creates a warm gathering space throughout all four seasons, while a separate den/office provides flexibility for those that work from home, or a terrific playroom. Upstairs, the master suite includes ample closet space and its own private bath, offering a peaceful retreat to unwind. The two additional bedrooms are generously sized, featuring tremendous natural light and closet space. Wrapping up the interior is the partially finished basement, adding even more living space and showcasing an exterior entrance for endless possibilities. The basement level is the perfect blend between living space + laundry room, and unfinished space to provide storage and space for utilities. Located on a very usable and spacious 1.61-acre parcel, this home features a little bit of everything. Privacy, convenience, and most importantly, well-maintained! Reach out today to schedule your private tour, as this one won't last long.

Listed by Connor Johnson of KW Vermont

Listing Sold by M Realty

$
$
%
$/month over payments
Federal 30-year interest rate: 6.51% last updated on May 21, 2026
* All Figures are estimates. Check with your bank or proposed mortgage company for actual interest rates.
This product uses the FRED® API but is not endorsed or certified by the Federal Reserve Bank of St. Louis.

Ask A QuestionMore Details

179 Dogwood Circle Milton VT 05468
Sold

MLS Number 5051554

  • Residential Single Family
  • Bedrooms 3
  • Bathroom 3
  • Square Feet 1,760
  • Acreage 0.14

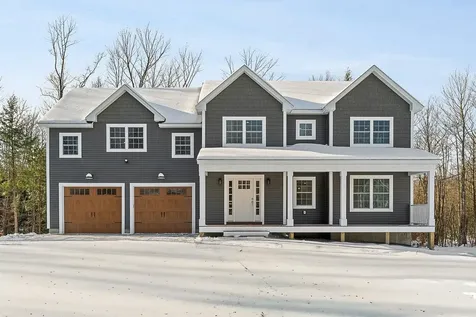
Build your dream home in Dogwood Circle, a charming new neighborhood by Sterling Homes in the heart of Milton, Vermont. This thoughtfully planned community features 32 new residences, a mix of single-family and duplex homes with modern layouts and quality finishes. Ideally located just off Route 7, Dogwood Circle offers quick access to shopping, dining, schools, and parks. Residents can walk to the Milton Library or Bombardier Park, and enjoy an easy commute to both Burlington and St. Albans-just 20 minutes away. The featured Pacific Plan is a 3-bedroom, 2.5-bath single family with nearly 1,800 sq ft of living space. Inside, enjoy an open-concept layout with 9' ceilings, large windows, and natural light throughout. The kitchen includes quartz countertops, stainless appliances, gas range, and a center island. The main level also features a spacious living area, half bath, and a mudroom off the attached two-car garage. Upstairs, find three bedrooms including a primary suite with walk-in closet and private bath, plus a second-floor laundry room. The full basement with egress offers future finishing potential, including a possible 4th bedroom. These energy-efficient, solar-ready homes come with customization options and a two-year Sterling Homes warranty. You'll be guided through the 180-day building process by a dedicated coordinator and receive regular updates via an online portal. Schedule an appointment today! Photos likeness only- home to be built, other plans are available.

Listed by Kara Koptiuch and Bryce Gilmer of Vermont Real Estate Company

Listing Sold by Vermont Real Estate Company

$
$
%
$/month over payments
Federal 30-year interest rate: 6.51% last updated on May 21, 2026
* All Figures are estimates. Check with your bank or proposed mortgage company for actual interest rates.
This product uses the FRED® API but is not endorsed or certified by the Federal Reserve Bank of St. Louis.

Virtual TourAsk A QuestionMore Details

51 Brookside Road Westford VT 05494
Sold

MLS Number 5077226

  • Residential Single Family
  • Bedrooms 1
  • Bathroom 1
  • Square Feet 432
  • Acreage 5.58

Listed by Mikail Stein of RE/MAX North Professionals

Listing Sold by RE/MAX North Professionals
$
$
%
$/month over payments
Federal 30-year interest rate: 6.51% last updated on May 21, 2026
* All Figures are estimates. Check with your bank or proposed mortgage company for actual interest rates.
This product uses the FRED® API but is not endorsed or certified by the Federal Reserve Bank of St. Louis.

Ask A QuestionMore Details

8498 Vt Route 22a Addison VT 05491
Sold

MLS Number 5051243

  • Residential Single Family
  • Bedrooms 4
  • Bathroom 5
  • Square Feet 3,286
  • Acreage 7.8

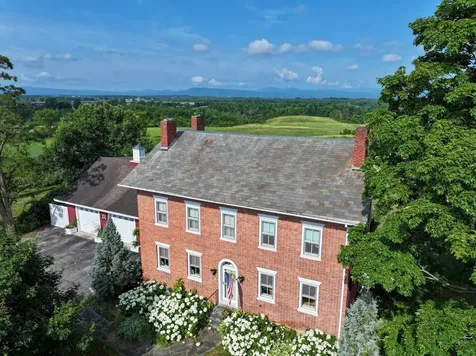
A Landmark Residence with Unmatched Adirondack Views. Set on Vermont Route 22A with sweeping, unobstructed vistas of the Adirondacks, this 1813 brick Federal is not just a home, it's a piece of living history, modernized with precision and respect. Known originally as the Benjamin Southard Jr. House, it stands as one of the region's most distinguished properties, where early 19th-century craftsmanship meets 21st-century comfort. Step through the gracious foyer framed by an exposed brick wall and into a home designed for both scale and intimacy. The kitchen blends warmth and function with its wood cook stove, expansive island, and modern appliances. The dining room invites long, memorable dinners, while the living room offers multiple seating areas anchored by a working fireplace. The four-season sunroom is the true centerpiece, a luminous west-facing vantage point that captures the Adirondacks in every season. Outside, the grounds unfold with mature gardens, fruit trees, a fenced dog area, and an above-ground pool for summer days. Upstairs, each of the three bedrooms has a private bath, with the primary suite enjoying its own west-facing porch. Above the oversized two-car garage is a private guest suite, while the garage itself houses a finished workout room and connects to a screened porch for summer evenings. Modern upgrades from heat pumps to fiber internet ensure that historic charm is paired with today's efficiency.

Listed by Beth Stanway of IPJ Real Estate

Listing Sold by IPJ Real Estate

$
$
%
$/month over payments
Federal 30-year interest rate: 6.51% last updated on May 21, 2026
* All Figures are estimates. Check with your bank or proposed mortgage company for actual interest rates.
This product uses the FRED® API but is not endorsed or certified by the Federal Reserve Bank of St. Louis.

Virtual TourAsk A QuestionMore Details

489 Duffy Hill Road Enosburg VT 05450
Sold

MLS Number 5069073

  • Mobile
  • Bedrooms 4
  • Square Feet 2052
  • Acreage 1.79

Spacious country home set on 1.79 acres, including views of the valley with a babbling river nearby and scenic Mount Pinnacle across the border. Complete with a large 27 x 36 attached garage, the property offers space to roam, garden, hike, and even raise chickens in the winterized coop and run. Relax on the expansive front deck or use it as a secure spot for your pup. In the heart of the home, an open living, dining, and kitchen area features a convenient island/bar setup and newer appliances (most just 1-2 years old), including a gas range. The primary suite includes a full bath, walk-in closet, and soaking tub, complemented by three additional bedrooms and another full bathroom. A mudroom with laundry connects to the garage and opens into a family room with slider to a large back deck, ideal for entertaining or enjoying nature. Comfort is key with three heat pumps for year-round efficiency and a propane furnace for backup. Freshly painted, this home sits on a concrete slab with tiedowns. Public water/sewer and a shared driveway with maintenance agreement add convenience. Just minutes from Enosburg Village, this move-in ready home offers space, comfort, and beautiful Vermont views all in one package. CUFSH - property identified.

Listed by Sandi Kenyon of Coldwell Banker Hickok and Boardman

Listing Sold by Northern Vermont Realty Group

$
$
%
$/month over payments
Federal 30-year interest rate: 6.51% last updated on May 21, 2026
* All Figures are estimates. Check with your bank or proposed mortgage company for actual interest rates.
This product uses the FRED® API but is not endorsed or certified by the Federal Reserve Bank of St. Louis.

Ask A QuestionMore Details

203 Tunnel Brook Road Hancock VT 05748
Sold

MLS Number 5068920

  • Residential Single Family
  • Bedrooms 2
  • Bathroom 1
  • Square Feet 864
  • Acreage 0.49

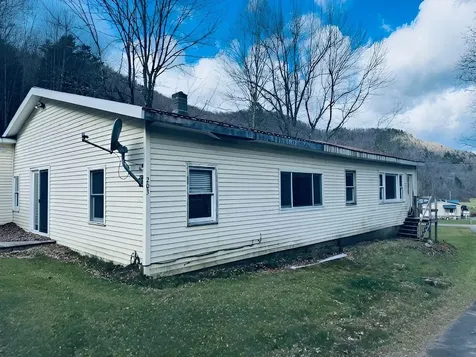
Private, country setting! Ranch home on one level with two bedrooms, bath, kitchen, dining with two living areas. Come put the finishing touches to make it your own piece of paradise!

Listed by Diana Lynn Harvey of Alison McCullough Real Estate

Listing Sold by Alison McCullough Real Estate

$
$
%
$/month over payments
Federal 30-year interest rate: 6.51% last updated on May 21, 2026
* All Figures are estimates. Check with your bank or proposed mortgage company for actual interest rates.
This product uses the FRED® API but is not endorsed or certified by the Federal Reserve Bank of St. Louis.

Virtual TourAsk A QuestionMore Details

74 Willow Way Georgia VT 05468

Georgia, VT74 Willow Way

Sale Price$699,900

Sold

MLS Number 5040286

  • Residential Single Family
  • Bedrooms 3
  • Bathroom 3
  • Square Feet 2,073
  • Acreage 1.44

*Under contract. Builder has additional lots available and can build a similar home with buyer-selected finishes.* New Construction in Sought-After Georgia, VT Located on Lot 18 in a brand-new neighborhood, this thoughtfully designed home offers over 2,000 sq. ft. of modern living space. With three spacious bedrooms and two-and-a-half bathrooms, including a private primary suite with its own bath, this home also features abundant storage throughout and a walkout basement, providing excellent flexibility and functionality. The open-concept kitchen (with hidden pantry) and living area create an ideal space for entertaining or relaxing at home. An attached two-car garage adds convenience and additional storage. Above the garage, the office and family room (566 sq. ft.) come unfinished, offering the option to upgrade and customize to suit your needs. Built to meet the latest 2025 energy efficiency standards, this home offers long-term savings on utility costs while reducing environmental impact. Enjoy the charm and tranquility of Georgia, Vermont-just under 30 minutes to Burlington International Airport with easy access to I-89. Don't miss this opportunity to own a move-in-ready new construction home in a highly desirable location. Some photos have been virtually staged.

Listed by Hannah Bruggemann of BHHS-VT Realty Group St Albans, VT

Listing Sold by Coldwell Banker Hickok and Boardman

$
$
%
$/month over payments
Federal 30-year interest rate: 6.51% last updated on May 21, 2026
* All Figures are estimates. Check with your bank or proposed mortgage company for actual interest rates.
This product uses the FRED® API but is not endorsed or certified by the Federal Reserve Bank of St. Louis.

Virtual TourAsk A QuestionMore Details

90 Paugus Park Road Laconia NH 03246

Laconia, NH90 Paugus Park Road

Sale Price$2,247,500

Sold

MLS Number 5042282

  • Residential Single Family
  • Bedrooms 5
  • Bathroom 3
  • Square Feet 2,910
  • Acreage 0.2

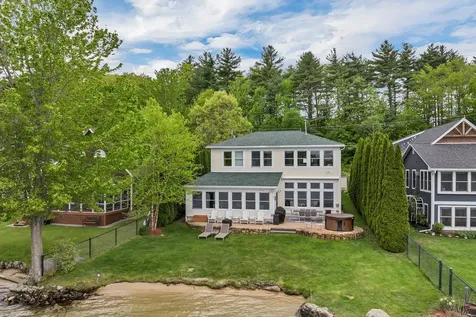
This stunning property offers the perfect blend of comfort, elegance, and natural beauty. With a sandy beach and a level lot, it provides effortless access to the water, creating an idyllic setting for relaxation and outdoor enjoyment. A waterside patio and spacious dock invite you to soak in the lovely views, while the hot tub adds a touch for relaxing and unwinding. Inside, the sun-drenched interior creates a warm and inviting atmosphere, complemented by a large Great Room with a fireplace and high ceilings, perfect for gathering with guests and friends. The well-appointed kitchen is designed for both style and functionality, ideal for preparing meals while enjoying the picturesque surroundings. With a main-level bedroom and four additional second-level bedrooms, there's ample space for guests. The property also includes a custom storage shed, a generator for peace of mind, central air, and economical propane heat, ensuring year-round comfort. On this special level lot you are just steps from your private sandy beach and permanent dock.

Listed by Susan Bradley of Coldwell Banker Realty Gilford NH

Listing Sold by RE/MAX Innovative Bayside

$
$
%
$/month over payments
Federal 30-year interest rate: 6.51% last updated on May 21, 2026
* All Figures are estimates. Check with your bank or proposed mortgage company for actual interest rates.
This product uses the FRED® API but is not endorsed or certified by the Federal Reserve Bank of St. Louis.

Virtual TourAsk A QuestionMore Details

Broker Reciprocity 

Copyright 2026 PrimeMLS, Inc. All rights reserved. This information is deemed reliable, but not guaranteed. The data relating to real estate displayed on this display comes in part from the IDX Program of PrimeMLS. The information being provided is for consumers’ personal, non-commercial use and may not be used for any purpose other than to identify prospective properties consumers may be interested in purchasing. Data last updated May 27, 2026 11:52 PM EDT