Geri Reilly Real Estate Logo
30379
results
Refine Search

Your Search Results

r=8781-8800
44 Bonning Way Shelburne VT 05482
Sold

MLS Number 4949118

  • Condo
  • Bedrooms 3
  • Bathroom 3
  • Square Feet 2,019

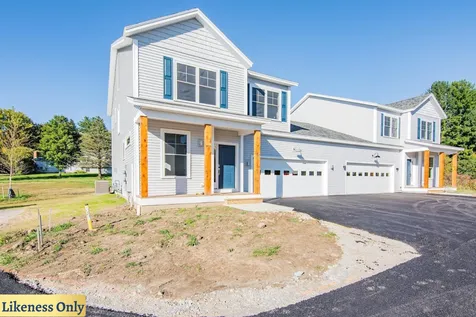

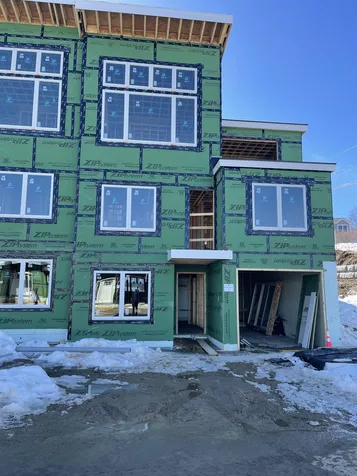
*SHELBURNE'S NEWEST NEIGHBORHOOD* Fabulous location is centrally located to easily enjoy the best of Shelburne: walk and bike to the quaint village downtown area for great dining, shopping and more! Just minutes to Lake Champlain, wineries, Shelburne Museum or downtown Burlington. This small community of 8 townhomes is being built by a local Award Winning Builder. Townhomes will feature open style floor plan desirable for today's style of living. Amenities such as great room with cozy gas fireplace open to the kitchen/dining area, spacious kitchen with granite counters, large center island, walk-in pantry, 1st floor office/den, 12 x 12 deck, oversized 2 car garage, storage basement headroom approx 6', mudroom with bench and MBR with large walk-in and spacious bath are just a few of the exciting features. Very unique design built into these townhomes eliminates any living space walls from being shared, so there won't be any noise issues that sometimes occur with shared walls! Each unit has its own private wall separated by 9-10' space...ideal!!! *Hope to start framing this last duplex by May 15, 2023 with anticipated closing date by end of the year.

Listed by The Signature Realty Group of Signature Properties of Vermont

Listing Sold by Coldwell Banker Hickok and Boardman
$
$
%
$/month over payments
Federal 30-year interest rate: 6.51% last updated on May 21, 2026
* All Figures are estimates. Check with your bank or proposed mortgage company for actual interest rates.
This product uses the FRED® API but is not endorsed or certified by the Federal Reserve Bank of St. Louis.

Ask A QuestionMore Details

70 Broadview Drive Laconia NH 03246
Sold

MLS Number 4933848

  • Condo
  • Bedrooms 3
  • Bathroom 3
  • Square Feet 2,000

Mountain Meets Modern! Life with a view - a change of scenery, a change of pace. Introducing Lookout Lake Winnipesaukee, 48 modern, luxury townhomes in the heart of the Lakes Region, overlooking Lake Winnipesaukee and Governor's Island, with a view of Mount Washington. Our two and three-bedroom units consist of 5, unique floorplans, 1,800sf to 2,200sf, w/ our living, dining and kitchen areas located on our second and third levels, for optimal, picturesque views. Our on-site clubhouse, Base Camp, is highlighted by an outdoor pool and hot tub, fitness center, putting green, indoor and outdoor gathering areas for social events, fire-pits, grills, full-kitchen and pool table! Lookout is designed for those seeking a maintenance-free, active lifestyle, during any of New England's four seasons. With immediate access to Weirs Beach and surrounding Lakes Region, Lookout is minutes from Meredith, Alton Bay, Gilford, and Laconia. Easy access off I-93, Exits 20 or 23. Our Belknap Floorplan features a first floor garage, main entry-way, two storage rooms and closet. Second floor features an Owner's Suite with full bathroom, laundry room, second & third bedrooms with full bathroom and balcony. Third floor features open-concept living, dining and kitchen areas, and a walk-out deck, to capitalize on the views of Lake Winnipesauke and surrounding mountains. Our partnership with North Water Marine offers Lookout Owners' year-round, complete boat care along with boat valet and storage.

Listed by Adam Pettitt of StreamLine Communities

Listing Sold by StreamLine Communities

$
$
%
$/month over payments
Federal 30-year interest rate: 6.51% last updated on May 21, 2026
* All Figures are estimates. Check with your bank or proposed mortgage company for actual interest rates.
This product uses the FRED® API but is not endorsed or certified by the Federal Reserve Bank of St. Louis.

Ask A QuestionMore Details

0 Megans Way Stowe VT 05672

Stowe, VT0 Megans Way

Sale Price$650,000

Sold

MLS Number 4952989

  • Land
  • Square Feet 3,641,616
  • Acreage 83.6


Here's your opportunity to own a piece of Stowe! Beautiful 80+ acres of land with northwest exposure in Stowe, "the ski capital of the East." Located off Rt 100 as well as access from Megans Way heading into the village of Stowe. Land is wooded with gorgeous views of Mount Mansfield. Ideal for a compound or a private retreat. Land has a multitude of maple trees great for sugaring; current neighbors tap some of the trees for maple syrup production. You could own this ideal piece of Vermont!

Listed by The Gardner Group of RE/MAX North Professionals

Listing Sold by RE/MAX North Professionals

$
$
%
$/month over payments
Federal 30-year interest rate: 6.51% last updated on May 21, 2026
* All Figures are estimates. Check with your bank or proposed mortgage company for actual interest rates.
This product uses the FRED® API but is not endorsed or certified by the Federal Reserve Bank of St. Louis.

Virtual TourAsk A QuestionMore Details


22 Vaughn Court Ferrisburgh VT 05473
Sold

MLS Number 4977829

  • Mobile
  • Bedrooms 3
  • Square Feet 1013

READY TO MOVE INTO. Brand new, Energy Star rated single-wide on leased lot in Vaughn MHP in North Ferrisburgh/Monkton. Featuring 3 bedrooms, 2 bathrooms with a spacious 1,000+ square feet. Monthly lot rent is $415; and includes trash, recycling, water, and sewer. Very quiet community in a country setting but only about 20 miles to Burlington/Williston.

Listed by James Fecteau and Danny Fecteau of Fecteau Real Estate

Listing Sold by

$
$
%
$/month over payments
Federal 30-year interest rate: 6.51% last updated on May 21, 2026
* All Figures are estimates. Check with your bank or proposed mortgage company for actual interest rates.
This product uses the FRED® API but is not endorsed or certified by the Federal Reserve Bank of St. Louis.

Virtual TourAsk A QuestionMore Details

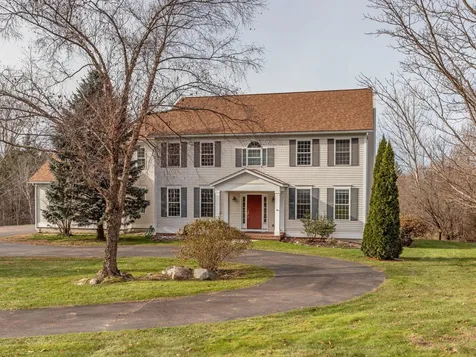
179 Highlands Drive Williston VT 05495
Sold

MLS Number 4978508

  • Residential Single Family
  • Bedrooms 4
  • Bathroom 4
  • Square Feet 4,832
  • Acreage 1.84

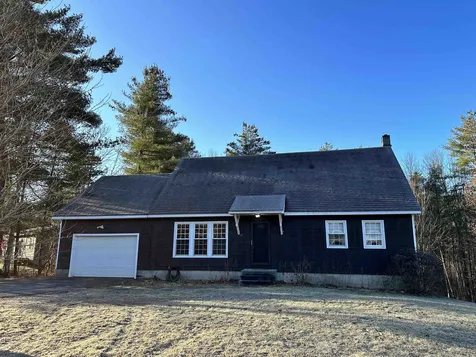
Discover the epitome of luxurious living from this Colonial nestled on 1.84 acres within a private Williston neighborhood. Spanning three levels, the home welcomes you with a grand 2-story foyer, leading to a spacious chef's kitchen adorned with custom Canadian cherry cabinets and a sizable center island. The living room boasts a cozy gas fireplace, complemented by French Doors plus you'll find two offices and a formal dining room on this main level. Upstairs, find 4 bedrooms plus a bonus room, with the primary bedroom suite featuring a walk-in closet and a 5-piece en-suite bath. The 2nd floor laundry adds practicality to the layout. The finished walkout basement is an entertainer's dream, housing a spacious rec room and ample storage. Relax on the large multi-level back deck with westerly views, offering serenity and privacy. A 3-car garage and paved circular driveway ensure plenty of parking and storage options. Recent upgrades include a newer heating system and a brand new roof in 2022. Located just minutes from Tafts Corners for shopping, restaurants, and other amenities or hop on nearby I-89 for a short 15-minute commute to Burlington.

Listed by Lipkin Audette Team of Coldwell Banker Hickok and Boardman

Listing Sold by Coldwell Banker Hickok and Boardman
$
$
%
$/month over payments
Federal 30-year interest rate: 6.51% last updated on May 21, 2026
* All Figures are estimates. Check with your bank or proposed mortgage company for actual interest rates.
This product uses the FRED® API but is not endorsed or certified by the Federal Reserve Bank of St. Louis.

Virtual TourAsk A QuestionMore Details

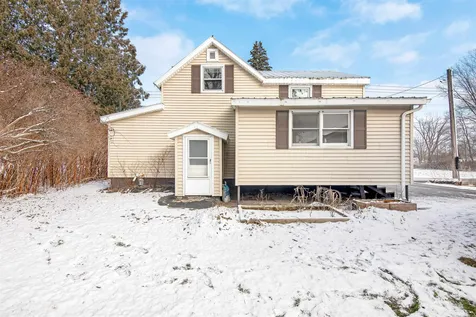
18 Ferris Street Swanton VT 05488

Swanton, VT18 Ferris Street

Sale Price$219,000

Sold

MLS Number 4980071

  • Residential Single Family
  • Bedrooms 2
  • Bathroom 1
  • Square Feet 904
  • Acreage 0.25

Nestled in Swanton, Vermont, 18 Ferris Street offers a promising 2-bed, 1-bath home with abundant potential in a convenient location. The main floor features a well-lit, open and inviting kitchen and living space. Two spacious bedrooms upstairs provide versatility, enhanced by brand new carpeting and additional natural light. The full bath was recently renovated for modern comfort. Additional improvements include laminate flooring on main level, brand new furnace and upgraded appliances. A large breeze leads you to the spacious back yard, detached two car garage adds convenience and storage. Situated in a friendly neighborhood, the property is within minutes of Swanton Village amenities, schools, and parks.

Listed by Tamithy Howrigan of RE/MAX North Professionals

Listing Sold by CENTURY 21 North East

$
$
%
$/month over payments
Federal 30-year interest rate: 6.51% last updated on May 21, 2026
* All Figures are estimates. Check with your bank or proposed mortgage company for actual interest rates.
This product uses the FRED® API but is not endorsed or certified by the Federal Reserve Bank of St. Louis.

Ask A QuestionMore Details

77 Beaver Brook Road Milton VT 05468
Sold

MLS Number 4980514

  • Residential Single Family
  • Bedrooms 4
  • Bathroom 2
  • Square Feet 2,690
  • Acreage 0.46

Enjoy the many unique features and updates found in this 4-bedroom home in a great neighborhood! Beautifully updated and spacious kitchen with granite counter tops, dark wood cabinets, a walk-in pantry, and bar height island make mealtime prep a breeze! Just off of the kitchen, step out onto the upper deck with screened in sitting area with additional surrounding deck space, perfect for entertaining friends and family! Other features include an extra large primary bedroom with ceiling fans and another large bedroom on the second level. Two additional bedrooms on the first level, and plenty of indoor storage space. The walkout basement offers some unique features with a workshop, laundry area and a large, finished space great for a home office or family room. You will find new newly installed carpeting up the stairs and in the hallway and each bedroom. Summers in this home will be nothing short of amazing with so much outdoor space for relaxing, gardening, and entertaining.

Listed by Sarah Wright of BHHS-VT Realty Group St Albans,VT

Listing Sold by Vermont Real Estate Company

$
$
%
$/month over payments
Federal 30-year interest rate: 6.51% last updated on May 21, 2026
* All Figures are estimates. Check with your bank or proposed mortgage company for actual interest rates.
This product uses the FRED® API but is not endorsed or certified by the Federal Reserve Bank of St. Louis.

Ask A QuestionMore Details

46 Bonning Way Shelburne VT 05482
Sold

MLS Number 4949116

  • Condo
  • Bedrooms 3
  • Bathroom 3
  • Square Feet 2,019

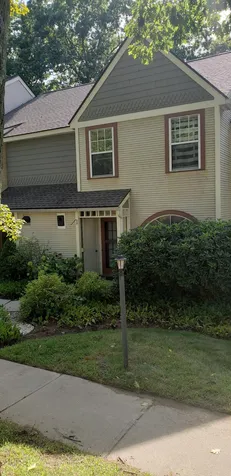
*SHELBURNE'S NEWEST NEIGHBORHOOD* Fabulous location is centrally located to easily enjoy the best of Shelburne: walk and bike to the quaint village downtown area for great dining, shopping and more! Just minutes to Lake Champlain, wineries, Shelburne Museum or downtown Burlington. This small community of 8 townhomes is being built by a local Award Winning Builder. Townhomes will feature open style floor plan desirable for today's style of living. Amenities such as great room with cozy gas fireplace open to the kitchen/dining area, spacious kitchen with granite counters, large center island, walk-in pantry, 1st floor office/den, 12 x 12 deck, oversized 2 car garage, storage basement headroom approx 6', mudroom with bench and MBR with large walk-in and spacious bath are just a few of the exciting features. Very unique design built into these townhomes eliminates any living space walls from being shared, so there won't be any noise issues that sometimes occur with shared walls! Each unit has its own private wall separated by 9-10' space...ideal!!! *Hope to start framing this last duplex by May 15, 2023 with anticipated closing date by end of the year.

Listed by The Signature Realty Group of Signature Properties of Vermont

Listing Sold by RE/MAX North Professionals

$
$
%
$/month over payments
Federal 30-year interest rate: 6.51% last updated on May 21, 2026
* All Figures are estimates. Check with your bank or proposed mortgage company for actual interest rates.
This product uses the FRED® API but is not endorsed or certified by the Federal Reserve Bank of St. Louis.

Virtual TourAsk A QuestionMore Details

87 Pinecrest Drive Essex VT 05452

Essex, VT87 Pinecrest Drive

Sale Price$485,000

Sold

MLS Number 4983082

  • Residential Single Family
  • Bedrooms 4
  • Bathroom 3
  • Square Feet 2,753
  • Acreage 0.84

Listed by RE/MAX North Professionals

Listing Sold by Coldwell Banker Hickok and Boardman
$
$
%
$/month over payments
Federal 30-year interest rate: 6.51% last updated on May 21, 2026
* All Figures are estimates. Check with your bank or proposed mortgage company for actual interest rates.
This product uses the FRED® API but is not endorsed or certified by the Federal Reserve Bank of St. Louis.

Ask A QuestionMore Details

142 Red Sled Drive Stowe VT 05672
Sold

MLS Number 4979864

  • Condo
  • Bedrooms 2
  • Bathroom 4
  • Square Feet 2,514

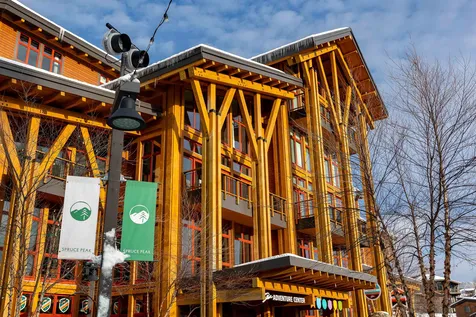
Location, Location, Location!!!Views, views, views! Live at Epicenter of Spruce Peak! Two stories of glass overlooking Mt Mansfield, ice rink and village center. Incredible Club Residence 2,500 plus square foot two bedroom, 3.5 bath with two large bonus rooms. Beautifully furnished, sit back in your magical snow globe living room the view never gets old! Located above the Club at Spruce Peak… heated underground parking …just steps away from all the amenities at Spruce Peak!

Listed by Lauren Handrahan of Spruce Peak Realty LLC

Listing Sold by Spruce Peak Realty LLC

$
$
%
$/month over payments
Federal 30-year interest rate: 6.51% last updated on May 21, 2026
* All Figures are estimates. Check with your bank or proposed mortgage company for actual interest rates.
This product uses the FRED® API but is not endorsed or certified by the Federal Reserve Bank of St. Louis.

Ask A QuestionMore Details

144 Wildwood Drive Burlington VT 05408
Sold

MLS Number 4978357

  • Residential Single Family
  • Bedrooms 3
  • Bathroom 2
  • Square Feet 1,836
  • Acreage 0.3

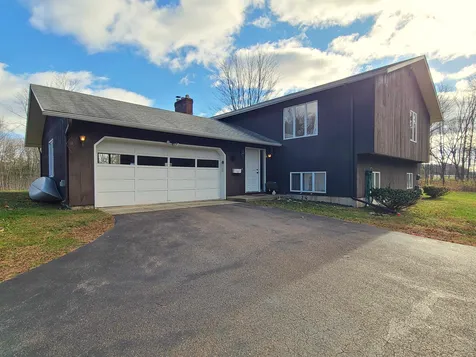
Boasting 3 bedrooms and 2 bathrooms, this residence offers plenty of comfort and convenience. As you step inside, you'll be greeted by a well-designed floor plan that seamlessly connects the living spaces. The heart of the home is an inviting living room, perfect for relaxing evenings with family or entertaining guests. Large windows flood the space with natural light, creating a welcoming atmosphere. The adjacent and updated kitchen features stainless appliances, ample counter space, and a convenient layout that makes meal preparation a breeze. The three bedrooms offer tranquility and privacy, providing a peaceful retreat at the end of the day. The three spacious bedrooms are filled with natural light and share a well-appointed bathroom. Venture downstairs to discover a partially finished basement, a half bathroom which is plumbed for a shower, and offering additional space for a playroom, home gym, or recreation area. The possibilities are endless, providing an opportunity to tailor the space to suit your lifestyle. The one-car garage adds convenience & extra storage space for your belongings. Outside, the property is surrounded by lush greenery and backs up to Leddy Park allowing for this home to have a location second to none. With the Burlington Bike Path just moments away, outdoor enthusiasts will appreciate the proximity for biking, jogging, or leisurely strolls. Don't miss the chance to make this delightful ranch your home.

Listed by Darcy Handy of RE/MAX North Professionals

Listing Sold by Signature Properties of Vermont

$
$
%
$/month over payments
Federal 30-year interest rate: 6.51% last updated on May 21, 2026
* All Figures are estimates. Check with your bank or proposed mortgage company for actual interest rates.
This product uses the FRED® API but is not endorsed or certified by the Federal Reserve Bank of St. Louis.

Virtual TourAsk A QuestionMore Details

28 Palmisano Plaza Barre City VT 05641
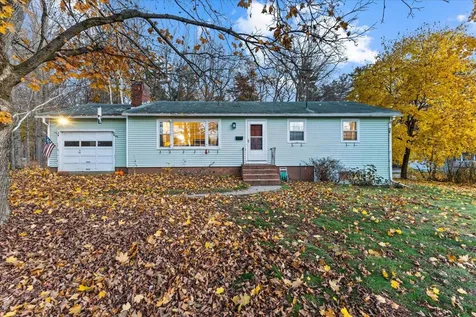
Sold

MLS Number 4969616

  • Residential Single Family
  • Bedrooms 5
  • Bathroom 1
  • Square Feet 1,902
  • Acreage 0.23

Exceptionally well maintained five bedroom, one bathroom home in an outstanding neighborhood. This isn't your average ranch, with a 36' addition added to the back of the house you will find the flow of this home to be quite spacious. Updated kitchen with an open concept into the living room. Not only is there additional space in the basement there's plumbing roughed in for the potential to add another bathroom. With all this additional space the possibilities are endless. So much potential to add even more value to this one of a kind home in a one of a kind neighborhood. Come see it while you still can.

Listed by Joshua Gosselin of Heney Realtors - Element Real Estate (Barre)

Listing Sold by BHHS Vermont Realty Group/Montpelier

$
$
%
$/month over payments
Federal 30-year interest rate: 6.51% last updated on May 21, 2026
* All Figures are estimates. Check with your bank or proposed mortgage company for actual interest rates.
This product uses the FRED® API but is not endorsed or certified by the Federal Reserve Bank of St. Louis.

Virtual TourAsk A QuestionMore Details

102 Northview Drive Burlington VT 05408
Sold

MLS Number 4967453

  • Residential Single Family
  • Bedrooms 3
  • Bathroom 1
  • Square Feet 984
  • Acreage 0.73

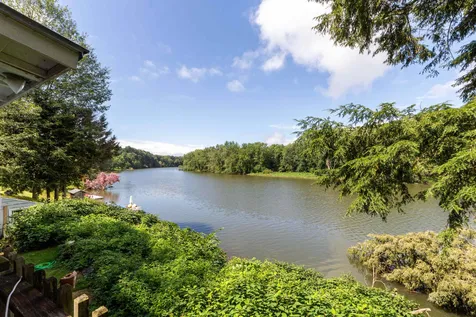
BURLINGTON RIVER FRONTAGE! Enjoy living on the river with access to Lake Champlain. Park your car and walk down the path to the stairs to your recreational playground. Rustic year round cottage/camp facing the river with 3 bedrooms, one bath and walk out basement. Enclosed porch for enjoying summer evenings and private back deck for sun bathing. Spacious yard with opening to the river, perfect for fishing, boating, kayaking or paddle boards. Sit back & relax, a perfect getaway. Home is being sold as is & is in need of updating/renovating. Lots of potential! Minutes to bike path, UVM Medical Center or Malletts Bay.

Listed by Geri Reilly Real Estate

Listing Sold by Flex Realty

$
$
%
$/month over payments
Federal 30-year interest rate: 6.51% last updated on May 21, 2026
* All Figures are estimates. Check with your bank or proposed mortgage company for actual interest rates.
This product uses the FRED® API but is not endorsed or certified by the Federal Reserve Bank of St. Louis.

Ask A QuestionMore Details

58 Hamilton Place Extension Richford VT 05476
Sold

MLS Number 4978204

  • Residential Single Family
  • Bedrooms 3
  • Bathroom 2
  • Square Feet 1,281
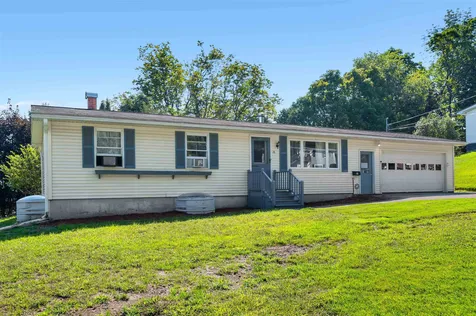
  • Acreage 1.8

Humble Ranch Home on a large 1.8 acre wooded lot located in a desirable area. 2 car attached garage and additional garage out back for extra storage. Currently used as a 2-bedroom home but enough rooms to allow for 3 bedrooms. Municiple water & sewer. Family room with a woodstove insert and a woodstove in the partially furnished basement which has a kitchen, bathtub and bathroom. Need help with closing costs, seller may be willing to help! Take a look today.

Listed by Armand Chevrier of CENTURY 21 MRC - Enosburg Branch

Listing Sold by Montgomery Properties

$
$
%
$/month over payments
Federal 30-year interest rate: 6.51% last updated on May 21, 2026
* All Figures are estimates. Check with your bank or proposed mortgage company for actual interest rates.
This product uses the FRED® API but is not endorsed or certified by the Federal Reserve Bank of St. Louis.

Virtual TourAsk A QuestionMore Details

98 Cayuga Court Burlington VT 05408
Sold

MLS Number 4978305

  • Residential Single Family
  • Bedrooms 3
  • Bathroom 2
  • Square Feet 1,152
  • Acreage 0.13


Located in the North End, this cape provides opportunity and functionality. This 3 Bedroom, 1.5 bath home has a great layout with versatility! The kitchen, dining and living room are all open yet have designated spaces. There is a first floor bedroom along with a full bath. Upstairs, you will find two additional bedrooms plus a half bath. The basement offers great storage space and a laundry area (washer and dryer remain). In the fenced in backyard, you'll find a deck along with a storage shed. Public water and sewer. Natural Gas. This home has been well loved, well maintained and updated throughout the years. Just a few blocks from Leddy Park, Lake Champlain and downtown Burlington. Close to parks, beaches, UVM, the Medical Center, schools, restaurants and the bike path. Great location to take advantage of all Burlington has to offer!

Listed by The Hammond Team of KW Vermont

Listing Sold by Coldwell Banker Hickok and Boardman
$
$
%
$/month over payments
Federal 30-year interest rate: 6.51% last updated on May 21, 2026
* All Figures are estimates. Check with your bank or proposed mortgage company for actual interest rates.
This product uses the FRED® API but is not endorsed or certified by the Federal Reserve Bank of St. Louis.

Virtual TourAsk A QuestionMore Details

114 Northshore Drive Burlington VT 05408
Sold

MLS Number 4970609

  • Condo
  • Bedrooms 2
  • Bathroom 3
  • Square Feet 1,400

Great mountain and lake views to the West! Unit has some upgrades over the years including laminate wood flooring, deck expansion with Trex, Automatic awning, mini split for heat and AC, Kitchen cabinets, gas fire place and newer boiler. The association offers a pool and tennis courts and there are sets of stairs down to the Burlington bike path and beach areas. The location is also close to shopping and other services.

Listed by RE/MAX North Professionals

Listing Sold by RE/MAX North Professionals - Burlington

$
$
%
$/month over payments
Federal 30-year interest rate: 6.51% last updated on May 21, 2026
* All Figures are estimates. Check with your bank or proposed mortgage company for actual interest rates.
This product uses the FRED® API but is not endorsed or certified by the Federal Reserve Bank of St. Louis.

Ask A QuestionMore Details

18 Pearl Street Montpelier VT 05602
Sold

MLS Number 4974027

  • Condo
  • Bedrooms 4
  • Bathroom 1
  • Square Feet 1,732

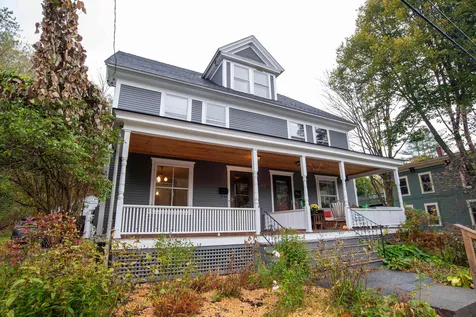
Well maintained four bedroom condo in prime Montpelier location. The Meadow neighborhood has much to offer, situated between downtown, Hubbard Park, the City Pool & Recreation Fields and an easy walk to most everything. Warm and welcoming as soon as you arrive with a lovely rebuilt front porch surrounded by garden perennials. The charm continues upon going inside. Glowing hardwood flooring and original woodwork throughout the sunny living room and dining room. Original built in cupboards add character and function to the dining room. At the back of the home, discover the spacious kitchen with a charming walk in pantry. The second floor features three bedrooms with more gleaming wood floors and a full bath. Walk up to the finished third floor and you'll find another spacious bedroom, which could also work well as a family room or home office, along with roomy storage closets. Upgraded insulation for energy efficiency. Dry basement, even during the July flood. New roof in 2019. Shared garage with one parking space. Tranquil back yard with gardens and green space. Come check out this captivating property!

Listed by Janel Johnson of Coldwell Banker Hickok & Boardman / E. Montpelier

Listing Sold by Coldwell Banker Hickok & Boardman / E. Montpelier

$
$
%
$/month over payments
Federal 30-year interest rate: 6.51% last updated on May 21, 2026
* All Figures are estimates. Check with your bank or proposed mortgage company for actual interest rates.
This product uses the FRED® API but is not endorsed or certified by the Federal Reserve Bank of St. Louis.

Virtual TourAsk A QuestionMore Details

7-11 Academy Square Laconia NH 03246
Sold

MLS Number 4976497

  • Commercial
  • Square Feet 6,660
  • Acreage 0.38

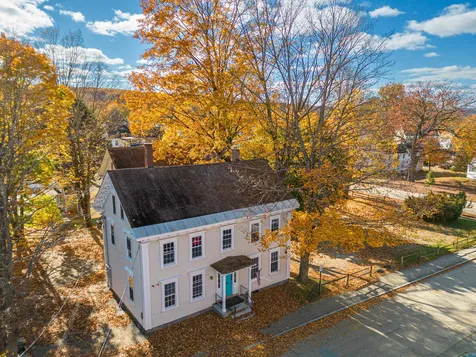
This 1860s property is a versatile investment opportunity. It has a range of approved uses, such as a boarding house, veterinary/kennel, personal service, arts center, healthcare facility, professional office, financial institution, emergency housing, eating & drinking establishment, and multi-family applications. Its prime corner location is next to the Laconia District Court, walking distance to downtown and within close proximity to Routes 3 & 11. The property's double lot allows for expansion and ample parking, making it ideal for various businesses. In summary, this property combines historical charm, adaptability, strategic location, and expansion potential, making it an attractive investment or utilization opportunity.

Listed by Krissy LaPorte of Keller Williams Realty-Metropolitan

Listing Sold by BHHS Verani Belmont

$
$
%
$/month over payments
Federal 30-year interest rate: 6.51% last updated on May 21, 2026
* All Figures are estimates. Check with your bank or proposed mortgage company for actual interest rates.
This product uses the FRED® API but is not endorsed or certified by the Federal Reserve Bank of St. Louis.

Virtual TourAsk A QuestionMore Details

339 Juniper Drive South Burlington VT 05403
Sold

MLS Number 4978197

  • Condo
  • Bedrooms 2
  • Bathroom 3
  • Square Feet 1,920

Step into this meticulous home and you will find all the premium upgrades that have occurred over the past two years! No need to lift a finger, it has all been done for you. Air conditioning and heating mini splits have been installed on the first floor and the second floor for creature comfort. The gleaming bamboo flooring on the main level will impress all! The newer kitchen appliances, counter tops and pantry area create a cook's dream space. The eat-in kitchen is the perfect spot for casual mealtimes. The open floor plan makes time with family and friends easy when you are preparing for dinner! Enjoy the Otter Creek electric awning over the deck for a covered porch feel with your morning coffee and afternoon tea! The second-floor features two bedrooms and a full bath. The primary has a very large walk-in closet. The finished walk out lower level creates so much extra living space and has new Pergo flooring. There is a full bath as well. The garage is attached with second floor storage and a neat ladder to access it. Come and visit, you will be glad you did!

Listed by Andrea Champagne of Champagne Real Estate

Listing Sold by Coldwell Banker Hickok and Boardman
$
$
%
$/month over payments
Federal 30-year interest rate: 6.51% last updated on May 21, 2026
* All Figures are estimates. Check with your bank or proposed mortgage company for actual interest rates.
This product uses the FRED® API but is not endorsed or certified by the Federal Reserve Bank of St. Louis.

Virtual TourAsk A QuestionMore Details

60 Winooski Falls Way Winooski VT 05404
Sold

MLS Number 4975609

  • Condo
  • Bedrooms 1
  • Bathroom 1
  • Square Feet 742


Terrific one level living in convenvient Cascades condominium community located along the banks of the river in the heart of vibrant Winooski, VT! This open and spacious One Bedroom condominium within an amenity rich building offers terrific flow between the kitchen, dining and living space with high ceilings and large windows providing ample natural light. The nicely sized bedroom has custom lighting, a walk-in closet with built in storage, stackable laundry and a door to a full bathroom, with luxurious soaking tub, accessible from both the bedroom and living space.The Cascades provides a long list of conveniences including a secure building, secure underground parking with storage, a fitness room, club room and beautiful terrace with raised garden beds, grill and firepit overlooking the historic and picturesque Winooski Falls. A great location next to walking trails and walking distance to restaurants, shopping, public transportation and just down the hill from UVM, UVM Medical Center and close to so much more. Take a look today!

Listed by David Parsons of RE/MAX North Professionals - Burlington

Listing Sold by KW Vermont

$
$
%
$/month over payments
Federal 30-year interest rate: 6.51% last updated on May 21, 2026
* All Figures are estimates. Check with your bank or proposed mortgage company for actual interest rates.
This product uses the FRED® API but is not endorsed or certified by the Federal Reserve Bank of St. Louis.

Virtual TourAsk A QuestionMore Details

Broker Reciprocity 

Copyright 2026 PrimeMLS, Inc. All rights reserved. This information is deemed reliable, but not guaranteed. The data relating to real estate displayed on this display comes in part from the IDX Program of PrimeMLS. The information being provided is for consumers’ personal, non-commercial use and may not be used for any purpose other than to identify prospective properties consumers may be interested in purchasing. Data last updated May 28, 2026 7:38 AM EDT