Geri Reilly Real Estate Logo
30379
results
Refine Search

Your Search Results

r=8761-8780
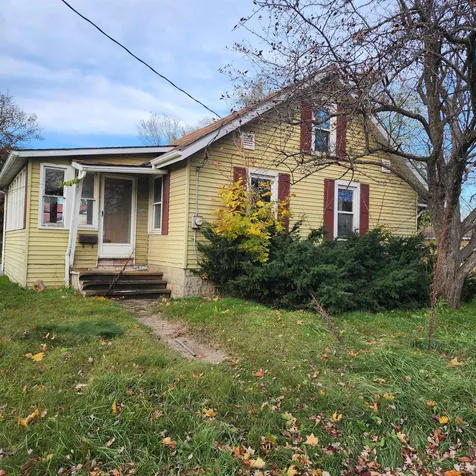
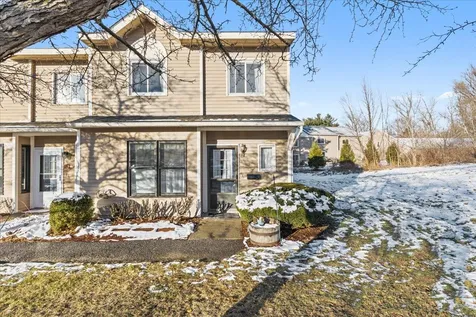
351 Northview Court Williston VT 05495
Sold

MLS Number 4979612

  • Condo
  • Bedrooms 2
  • Bathroom 2
  • Square Feet 1,238

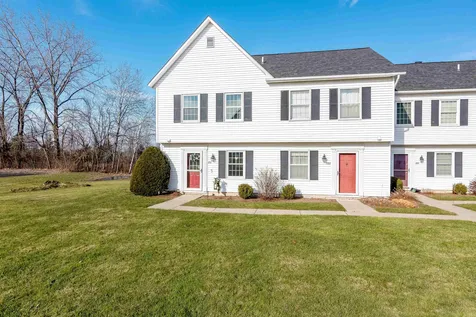
End unit townhome with detached garage offering extra natural light and less shared wall space! Located in Williston's Mountain View, this condo features two plus bedrooms and a private office/study with extra windows that allows for lots of different floor design options. This condo has been upgraded over the years and includes new flooring, upgraded lighting, built-ins, and extra storage. The first floor is well-defined with a dining area that steps down to a sunken living room with a real fireplace and over-sized sliding glass doors that open up to a private back deck and great views of nature. The stair-place has been redone to allow for an extra storage closet underneath. The second floor has one full bathroom (with a door into primary bedroom) that sits between the two bedrooms. A washer/dryer is also conveniently located on the 2nd floor along with great closet space and an extra storage room. Located in close proximity to both Williston and Essex and access to I-89!

Listed by Nick Riina of Rossi & Riina Real Estate

Listing Sold by Coldwell Banker Hickok and Boardman
$
$
%
$/month over payments
Federal 30-year interest rate: 6.51% last updated on May 21, 2026
* All Figures are estimates. Check with your bank or proposed mortgage company for actual interest rates.
This product uses the FRED® API but is not endorsed or certified by the Federal Reserve Bank of St. Louis.

Ask A QuestionMore Details

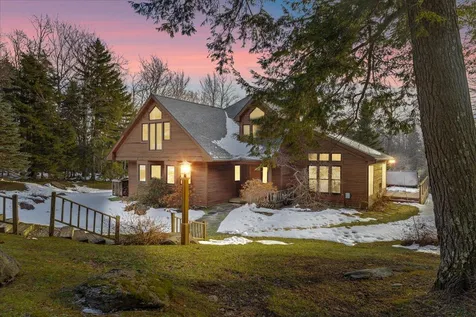
178 Poker Hill Road Underhill VT 05489
Sold

MLS Number 4927885

  • Residential Single Family
  • Bedrooms 4
  • Bathroom 3
  • Square Feet 2,202
  • Acreage 50


The subject property is a hillside farm with a renovated farmhouse, numerous large meadows, a pond and a small mixed woods with maple potential. Great investment .... sub-division possibilities exist. *Caution advised in and near the barn.* Real estate taxes will need to be prorated. ...due to the farm stabilization agreement with the town of Underhill. Contact the agent for further real estate tax information.

Listed by Chuck Bolton of Chuck Bolton Real Estate

Listing Sold by Chuck Bolton Real Estate

$
$
%
$/month over payments
Federal 30-year interest rate: 6.51% last updated on May 21, 2026
* All Figures are estimates. Check with your bank or proposed mortgage company for actual interest rates.
This product uses the FRED® API but is not endorsed or certified by the Federal Reserve Bank of St. Louis.

Virtual TourAsk A QuestionMore Details

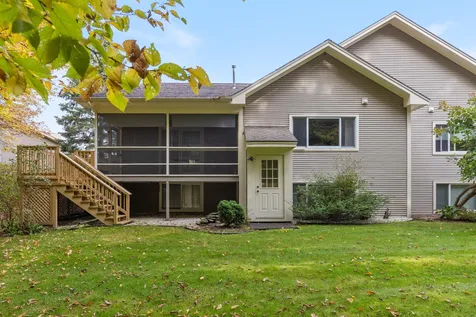
61 Hillcrest Drive Laconia NH 03246
Sold

MLS Number 4983260

  • Residential Single Family
  • Bedrooms 3
  • Bathroom 2
  • Square Feet 2,064
  • Acreage 0.53

Listed by Kevin Shaw of Roche Realty Group,Inc

Listing Sold by

$
$
%
$/month over payments
Federal 30-year interest rate: 6.51% last updated on May 21, 2026
* All Figures are estimates. Check with your bank or proposed mortgage company for actual interest rates.
This product uses the FRED® API but is not endorsed or certified by the Federal Reserve Bank of St. Louis.

Ask A QuestionMore Details


2364 Mountain Road Stowe VT 05672

Stowe, VT2364 Mountain Road

Sale Price$341,500

Sold

MLS Number 4979946

  • Land
  • Square Feet 74,052
  • Acreage 1.7

Nestled in the heart of Stowe's famed mountain road is this 1.4 acre lot, ideal for the buyer that wants to take advantage of all that Stowe has to offer. Property is permitted for a 3 bedroom residence, with south Westerly views. Minutes from Stowe Mountain Resort, adjacent to Stowe's bike path and within walking distance to many of the area's fine dinning and shops. No parking issues here. Walk to the mountain road and hop on the free trolley to the ski resort. With public power and sewer, all that's needed is your vision to have your dream mountain retreat. So whether it's for family use or a money making rental property with no restrictions, this lot checks all the boxes.

Listed by Bobby Roberts of Mountain Associates Realtors

Listing Sold by

$
$
%
$/month over payments
Federal 30-year interest rate: 6.51% last updated on May 21, 2026
* All Figures are estimates. Check with your bank or proposed mortgage company for actual interest rates.
This product uses the FRED® API but is not endorsed or certified by the Federal Reserve Bank of St. Louis.

Ask A QuestionMore Details

16 Little Pond Road Middlebury VT 05753
Sold

MLS Number 4974236

  • Condo
  • Bedrooms 2
  • Bathroom 3
  • Square Feet 2,027

Battell Hill condos have long been a desirable place to live. These townhomes are well situated to be able to take advantage of walking and biking trails as well as walking or riding into town. Less than a mile from the grocery store, the bagel bakery and the Middlebury Natural Food Coop as well as other retail stores, restaurants and places of worship downtown! This partifular unit has three floors of finished space, yet is perfectly sized. Use the two basement level rooms as you wish as they offer plenty of light and access to the lower level deck. On the main level, enjoy the hardwood floors, built in shelving and a woodburning fireplace adjacent to the deck - perfect for entertaining! Upstairs, the convenient layout includes a primary suite with two large closets and a spacious, private bath with a soaking tub, double sink vanity and a stall shower. Another bedroom, 3/4 bath, laundry and a storage closet round out the 2nd floor space. Middlebury is a lovely town with great restaurants, fun events and a cohesive community which includes Middlebury College and a local network hospital.

Listed by Amey Ryan of IPJ Real Estate

Listing Sold by IPJ Real Estate

$
$
%
$/month over payments
Federal 30-year interest rate: 6.51% last updated on May 21, 2026
* All Figures are estimates. Check with your bank or proposed mortgage company for actual interest rates.
This product uses the FRED® API but is not endorsed or certified by the Federal Reserve Bank of St. Louis.

Virtual TourAsk A QuestionMore Details

20 Greenbrook Circle Milton VT 05468
Sold

MLS Number 4912144

  • Condo
  • Bedrooms 3
  • Bathroom 3
  • Square Feet 2,190

Wonderful new neighborhood with PRIME location and amenities designed to capture everything today's home-buyers are looking for!!! Just a quick walk to shopping, dining, schools, gym and Milton's great parks all while surrounded by 15 acres of treed common land. This central location is just 10 minutes from either I-89in Georgia or Colchester! Two different townhome styles are available...all with open floor plans for today's lifestyle. "The Laurel Plan" features 3 bedrooms upstairs with spacious living area downstairs. "The Haven Plan" is designed for one-level living with a first floor MBR suite with 2 large bedrooms and baths upstairs. ALL include hardwood and tile floors, granite counters, gas fireplaces, stainless appliances, gas/hot air heat with central A/C option, egress windows in basement for future expansion plus we can customize the interior to your specific needs and décor preferences! This development will be built in phases and not all lots seen will be available now. Our initial phase is 10 homesites with 2 different styles. *PLAN PICTURED HAS ALL BEDROOMS UPSTAIRS*

Listed by The Signature Realty Group of Signature Properties of Vermont

Listing Sold by Catamount Realty Group

$
$
%
$/month over payments
Federal 30-year interest rate: 6.51% last updated on May 21, 2026
* All Figures are estimates. Check with your bank or proposed mortgage company for actual interest rates.
This product uses the FRED® API but is not endorsed or certified by the Federal Reserve Bank of St. Louis.

Virtual TourAsk A QuestionMore Details

70 Hinesburg Road South Burlington VT 05403
Sold

MLS Number 4979953

  • Residential Single Family
  • Bedrooms 3
  • Bathroom 1
  • Square Feet 1,820
  • Acreage 0.14

Located in the heart of South Burlington this home screams opportunity. Priced to sell come and bring your vision for fresh paint and floors or restore the luster of the original hard wood floors and trim. The location also offers the perfect amount of convenience and comfort to everything Chittenden County has to offer! With easy interstate access, close to schools, shopping, UVM/UVMMC, airport, and only 10 minutes to downtown Burlington waterfront enjoy residency in the city that has won countless accolades. Delayed showings until Dec. 14th.

Listed by Michael Dumont of EXP Realty

Listing Sold by Flex Realty

$
$
%
$/month over payments
Federal 30-year interest rate: 6.51% last updated on May 21, 2026
* All Figures are estimates. Check with your bank or proposed mortgage company for actual interest rates.
This product uses the FRED® API but is not endorsed or certified by the Federal Reserve Bank of St. Louis.

Ask A QuestionMore Details

46 Mill Lane Stowe VT 05672

Stowe, VT46 Mill Lane

Sale Price$1,495,000

Sold

MLS Number 4980801

  • Residential Single Family
  • Bedrooms 3
  • Bathroom 5
  • Square Feet 3,122
  • Acreage 4.06

Enjoy luxury living in Robinson Springs located close to Stowe Mountain Resort, back country trails and all of the shopping and dining Stowe has to offer from this well appointed home. The open kitchen and dining area lead out on to a newly built deck and hot tub including a covered porch off the kitchen for year round grilling. The living room is complete with vaulted ceilings and a brick wood burning fireplace. The main floor primary bedroom has a private en suite bath as well as the two upstairs guestrooms. The upstairs also has an open sitting loft for extra space to lounge. The lower level bonus area is newly constructed space good for guest overflow and recreation. Two car garage for extra storage. Turnkey property sold fully furnished with personal exceptions.

Listed by Jeff Beattie of Coldwell Banker Carlson Real Estate

Listing Sold by Coldwell Banker Carlson Real Estate

$
$
%
$/month over payments
Federal 30-year interest rate: 6.51% last updated on May 21, 2026
* All Figures are estimates. Check with your bank or proposed mortgage company for actual interest rates.
This product uses the FRED® API but is not endorsed or certified by the Federal Reserve Bank of St. Louis.

Virtual TourAsk A QuestionMore Details

268 Whitewater Circle Williston VT 05495
Sold

MLS Number 4973846

  • Condo
  • Bedrooms 2
  • Bathroom 3
  • Square Feet 2,472

Spacious, move-in ready townhome in Williston's Meadow Run neighborhood! The main level of this home offers the convenience of one level living, with soaring ceilings and gleaming wood floors. The well-appointed kitchen offers ample cabinet space, and includes a breakfast nook and pantry closet with custom shelving. The wide open living/dining area features a gas fireplace and built-ins, and opens onto a screened porch with serene views of the back yard and trees beyond. The primary bedroom is enormous, with plenty of space for an additional sitting area or desk. The primary suite also features a walk-in closet and an en suite bath with a double vanity. The lower level of the home offers a ton of additional living space, including a second bedroom, full bath, bright studio/office space, open living area, and direct access to the back yard. This home is tucked away in the most private corner of this sought-after neighborhood, which is located only a few minutes from the amenities of both Williston and Essex Junction, and only a 15-minute drive to Downtown Burlington. Don't miss out on the comfort and convenience of this special home at Meadow Run!

Listed by Jessica Bridge of Element Real Estate

Listing Sold by KW Vermont

$
$
%
$/month over payments
Federal 30-year interest rate: 6.51% last updated on May 21, 2026
* All Figures are estimates. Check with your bank or proposed mortgage company for actual interest rates.
This product uses the FRED® API but is not endorsed or certified by the Federal Reserve Bank of St. Louis.

Virtual TourAsk A QuestionMore Details

143 North Twin Oaks Terrace South Burlington VT 05403
Sold

MLS Number 4977714

  • Condo
  • Bedrooms 2
  • Bathroom 1
  • Square Feet 984

Move right in & start enjoying the easy living in this wonderful 2 bedroom, 1 bath first floor unit, conveniently located in South Burlington. Sunny, spacious unit facing South West allowing afternoon sun, newer vinyl plank flooring in the living room, kitchen with ample cabinets & counter tops open to dining area with slider to back patio, plenty of closet space. Carport with storage, plus additional parking, inground pool & community gardens all at your finger tips. Recently renovated makes it move in ready. Minutes to I-89, UVM Medical Center, shopping, Dorset Park, library & so much more! Must be sold as owner occupied, one pet allowed. Open House Sunday, 12/3 from 1-3pm

Listed by Geri Reilly Real Estate

Listing Sold by Four Seasons Sotheby's Int'l Realty

$
$
%
$/month over payments
Federal 30-year interest rate: 6.51% last updated on May 21, 2026
* All Figures are estimates. Check with your bank or proposed mortgage company for actual interest rates.
This product uses the FRED® API but is not endorsed or certified by the Federal Reserve Bank of St. Louis.

Ask A QuestionMore Details

235 Park Street Burlington VT 05401
Sold

MLS Number 4976369

  • Condo
  • Bedrooms 2
  • Bathroom 2
  • Square Feet 828


A bright and vibrant condo with desirable accessibility to all that the Burlington area has to offer! This two-story unit offers two bedrooms and 1 1/2 baths. The plentiful windows allow natural light to stream in, bathing the space in homey comfort. Enjoy the balcony to take in the Queen City views, backed by beautiful mountains. Plenty of storage space in the basement and on-site and off-street parking are a couple of features that make this property sought-after, all with reasonable condo fees. In a prime location, this condo is a quick walk to UVM, Champlain College, downtown Burlington, and the waterfront. Take advantage of the bike path not far outside your door! Convenient, centralized location is the name of the game with this roomy, well-maintained condo!

Listed by Trombley & Day Group of BHHS Vermont Realty Group/Morrisville-Stowe

Listing Sold by Vermont Real Estate Company

$
$
%
$/month over payments
Federal 30-year interest rate: 6.51% last updated on May 21, 2026
* All Figures are estimates. Check with your bank or proposed mortgage company for actual interest rates.
This product uses the FRED® API but is not endorsed or certified by the Federal Reserve Bank of St. Louis.

Virtual TourAsk A QuestionMore Details

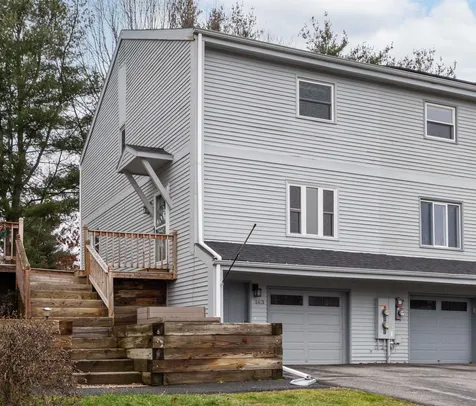
163 Valleyfield Drive Colchester VT 05446
Sold

MLS Number 4980542

  • Condo
  • Bedrooms 2
  • Bathroom 2
  • Square Feet 1,715

Wonderful opportunity to own this 2 bedroom 2 bathroom end unit townhouse in Valleyfield Commons on the Colchester/Winooski border! This home is move-in ready and has a very functional layout with appealing amenities. Within the last 3 years the sellers have replaced the roof, built a shed, upgraded to natural gas and installed a new on-demand boiler, AND finished a bonus room in the basement! Upon entering the basement door you'll find a mudroom area with custom shelves that leads into a bonus room - perfect for a recreation area, office, or den, and complete with a bar and beverage fridge. Off this fininshed space you'll find an 11x11 garage for bikes or equipement storage and your workshop needs. Go up the interior stairs to the light-filled kitchen/living/dining room with a 1/2 bath. Open the french door off the dining room onto a spacious deck with access to your storage shed. Upstairs on the 2nd floor you'll find two bedrooms with ample closet space and a full bath. Special touches such as window blinds, granite kitchen counter tops, walk-in pantry, updated upstairs bathroom vanity and bamboo flooring make this home a true delight! Affordable HOA fees cover community septic, trash and snow removal, and common area landscaping.

Listed by Katrina Roberts of Vermont Real Estate Company

Listing Sold by Ridgeline Real Estate

$
$
%
$/month over payments
Federal 30-year interest rate: 6.51% last updated on May 21, 2026
* All Figures are estimates. Check with your bank or proposed mortgage company for actual interest rates.
This product uses the FRED® API but is not endorsed or certified by the Federal Reserve Bank of St. Louis.

Ask A QuestionMore Details

J8 Stonehedge Drive South Burlington VT 05403
Sold

MLS Number 4980214

  • Condo
  • Bedrooms 3
  • Bathroom 2
  • Square Feet 1,302

Incredible opportunity awaits with this spacious 3-bedroom, 2-bath end unit that's ready for your personal touch and vision! This home, nestled in a desirable location, presents a chance to build equity through strategic updates. Step inside to discover an open living and dining space, providing the perfect canvas for your design ideas. The seamless flow leads to a private back deck, ideal for outdoor gatherings and relaxation. Adjacent to the unit is a fantastic open common space, enhancing the overall sense of openness and privacy. Venture upstairs to find three bedrooms, offering flexibility for a growing family or a home office. A full bath adds convenience, and the inclusion of a laundry area makes day-to-day living a breeze. Bring your creativity and transform this end unit into a personalized haven. With its prime location, ample space, and the potential to add significant value. Don't miss the chance to make it your own and create a home that reflects your style!

Listed by Jason Lefebvre of RE/MAX North Professionals

Listing Sold by Ridgeline Real Estate

$
$
%
$/month over payments
Federal 30-year interest rate: 6.51% last updated on May 21, 2026
* All Figures are estimates. Check with your bank or proposed mortgage company for actual interest rates.
This product uses the FRED® API but is not endorsed or certified by the Federal Reserve Bank of St. Louis.

Virtual TourAsk A QuestionMore Details

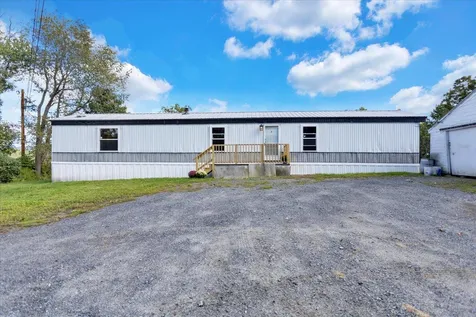
180 Mill Street Barre Town VT 05649
Sold

MLS Number 4970576

  • Mobile
  • Bedrooms 2
  • Square Feet 858

Enjoy single level living in this updated mobile home, located on Mill Street in Barre. Entering the home you'll immediately notice the modern plank flooring. Natural light fills the living room. The kitchen opens up to the living room and features new cabinets and countertops. A convenient laundry area is located off the kitchen. Down the hall you'll also find the spacious and private primary bedroom with en-suite bathroom. The second bedroom and full bathroom are located on the other side of the home. This home has benefited from many updates including new paint throughout, new flooring, light fixtures, front and back deck and skirting, new toilets, new washer & dryer, plus a new refrigerator. Outdoor recreation isn't far, with Barre Town Forest located practically in the backyard and nearby Barre town parks just 10 minutes away. The neighboring city of Montpelier is an easy 15 minute drive. The scenic Rock of Ages Quarry is just a few minutes from the home.

Listed by Ridgeline Real Estate

Listing Sold by Ridgeline Real Estate

$
$
%
$/month over payments
Federal 30-year interest rate: 6.51% last updated on May 21, 2026
* All Figures are estimates. Check with your bank or proposed mortgage company for actual interest rates.
This product uses the FRED® API but is not endorsed or certified by the Federal Reserve Bank of St. Louis.

Ask A QuestionMore Details

4 Downing Street Montpelier VT 05602
Sold

MLS Number 4973802

  • Residential Single Family
  • Bedrooms 3
  • Bathroom 3
  • Square Feet 2,048
  • Acreage 0.07

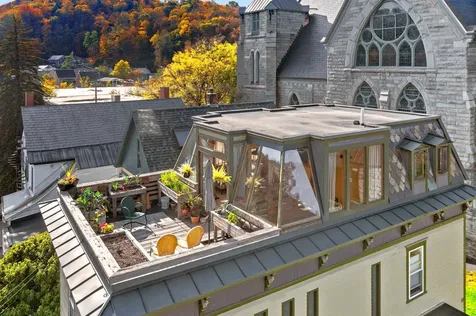
Magical 3-Story Italianate Residence in Downtown Montpelier is a wonderful surprise! Extensive major renovation to all components of the building completed in the past 12 years in a unique and creative manner. High ceilings, an open, airy floor floor plan with views of the gothic arches and stained glass windows of the adjacent church. Modern kitchen with cherry cabinets, floating shelves, breakfast bar with granite countertop. Upgraded appliances include gas range with convection oven, side-by-side stainless steel refrigerator freezer, and dishwasher. Radiant heated refinished hardwood flooring on all 3-levels, by the high-efficiency propane heater. Convenient to library, cafes, groceries & more. Tile flooring in two baths, plus Marmoleum in the Atrium/sunroom. Primary BR has private 3/4 bath. 3rd BR is currently used as a crafts room/den. 3-story open stairwell (11'9x7'). Third floor deck has raised garden beds w/ stainless utility sink available in atrium. Ground level laundry room w/ shelving. Half bath w/ soapstone sink and exposed brick wall. Siding is a cementitious board. Full basement, although unfinished has good storage & work space; partially full height; partially crawl height. Driveway w/ crushed stone/staymat w/ room for 2 cars, plus 2 City-issued on-street parking permits. Estimated road frontage measurement based on online maps. Rubber membrane roof (2013) plus Mansard slate roof. Spray foam insulated on rim joists, walls and roof. Enchanting!

Listed by Lori Holt of BHHS Vermont Realty Group/Montpelier

Listing Sold by Vermont Real Estate Company

$
$
%
$/month over payments
Federal 30-year interest rate: 6.51% last updated on May 21, 2026
* All Figures are estimates. Check with your bank or proposed mortgage company for actual interest rates.
This product uses the FRED® API but is not endorsed or certified by the Federal Reserve Bank of St. Louis.

Virtual TourAsk A QuestionMore Details

11 Shurtleff Place Barre City VT 05641
Sold

MLS Number 4971638

  • Residential Single Family
  • Bedrooms 3
  • Bathroom 1
  • Square Feet 984
  • Acreage 0.07


Are you looking for a cozy and affordable home in a convenient location? Look no further than this charming 3 bedroom, 1 bath home in downtown Barre. This home features a living room, kitchen, dining room and full bath on the first floor with 3 bedrooms on the second floor. The home also has an attached 1 car garage and a small yard. The home is located on a dead-end street and is within walking distance to shopping and restaurants. The home needs some renovation, but it has great potential for the right buyer. The home is sold as is, so bring your vision and creativity and make this home your own.

Listed by Michelle Hebert of BCK Real Estate

Listing Sold by Heney Realtors - Element Real Estate (Barre)

$
$
%
$/month over payments
Federal 30-year interest rate: 6.51% last updated on May 21, 2026
* All Figures are estimates. Check with your bank or proposed mortgage company for actual interest rates.
This product uses the FRED® API but is not endorsed or certified by the Federal Reserve Bank of St. Louis.

Ask A QuestionMore Details

558 Beaver Creek Road Shelburne VT 05482
Sold

MLS Number 4972706

  • Residential Single Family
  • Bedrooms 4
  • Bathroom 3
  • Square Feet 3,937
  • Acreage 1.7

Your private escape awaits! This stunning Shelburne home has the look & feel of an English manor, meticulously maintained with spacious living areas throughout. A wrap around porch welcomes you home & provides a serene space to enjoy the peaceful surroundings. Just inside, the large foyer connects to the office with custom built-in cabinetry and a convenient ½ bath. French doors lead you into the front den & dining room. The connecting kitchen has been renovated with updated cabinetry, a deep farmhouse sink, and includes a sunny dining area with views out to your backyard. Step down into the grand living room with hardwood flooring, a cozy fireplace, custom built-in shelving & lots of windows that fill the space with light. There's outdoor access from both the living & dining rooms, giving you the opportunity to easily enjoy the beautiful changing seasons. Upstairs, you'll find 4 bedrooms & 2 full bathrooms, plus a bonus room to make your own! The primary bedroom will be your private getaway with a walk-in closet, en suite bathroom with new shower & a sitting area to unwind in. Outside, beautifully landscaped gardens adorn your spacious lot with a babbling creek that borders & runs through the property. You'll love sitting on your deck in the summertime as the fireflies dance around you, creating a magical experience. 160 acres of common neighborhood land offers trails to explore throughout the year. Great location, tucked away yet close to schools, shops, Rt. 7 & more!

Listed by The Malley Group of KW Vermont

Listing Sold by Four Seasons Sotheby's Int'l Realty

$
$
%
$/month over payments
Federal 30-year interest rate: 6.51% last updated on May 21, 2026
* All Figures are estimates. Check with your bank or proposed mortgage company for actual interest rates.
This product uses the FRED® API but is not endorsed or certified by the Federal Reserve Bank of St. Louis.

Virtual TourAsk A QuestionMore Details

5 Craftsbury Court Essex VT 05452

Essex, VT5 Craftsbury Court

Sale Price$549,000

Sold

MLS Number 4979400

  • Residential Single Family
  • Bedrooms 4
  • Bathroom 3
  • Square Feet 2,332
  • Acreage 0.53


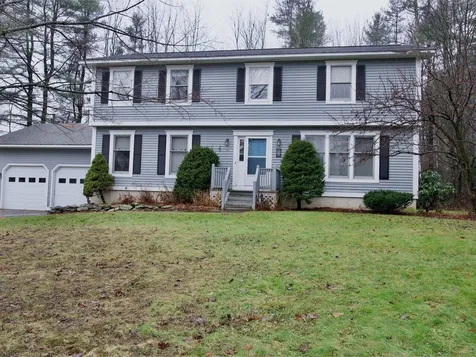
This could be the one you've been waiting for! This spacious one-owner colonial is new to the market and ready for its next owner. The large eat-in kitchen sits between the den and the beautiful 3-season porch. Rounding out the main floor is the living room, formal dining room, and half bath/laundry. Upstairs, the primary suite has a huge walk-in closet and private bath. Three additional bedrooms and a full bath complete the second floor. The unfinished basement has egress and tall ceilings, and is waiting for you to make it yours. Newer furnace. Set on over half an acre in a great neighborhood with an attached 2-car garage. Close to shopping, schools, and amenities.

Listed by Ferrara Libby Team of Coldwell Banker Hickok and Boardman

Listing Sold by Coldwell Banker Islands Realty

$
$
%
$/month over payments
Federal 30-year interest rate: 6.51% last updated on May 21, 2026
* All Figures are estimates. Check with your bank or proposed mortgage company for actual interest rates.
This product uses the FRED® API but is not endorsed or certified by the Federal Reserve Bank of St. Louis.

Ask A QuestionMore Details

229 Curtis Avenue Burlington VT 05408
Sold

MLS Number 4975314

  • Residential Single Family
  • Bedrooms 2
  • Bathroom 1
  • Square Feet 1,058
  • Acreage 0.2

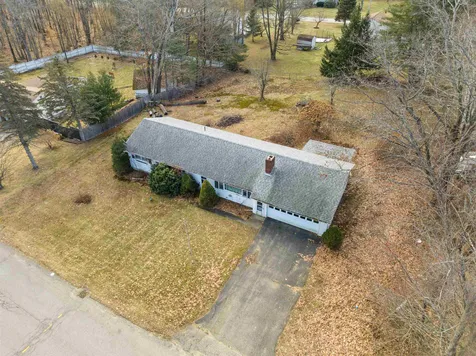
This spacious residence, nestled in the New North End, offers a world of potential, making it an ideal opportunity for those with a vision for their perfect living space. Upon entering, you'll be greeted by an inviting and generously sized west-facing living room. The open floor plan seamlessly leads into the dining room, creating a versatile space for entertaining and everyday living. From here, a convenient sliding door connects to a spacious wood deck that provides scenic views of the backyard, a perfect spot for outdoor gatherings and summertime enjoyment. The kitchen, also overlooking the backyard, is well laid out and ready for your personal touches. The first floor is completed by the primary bedroom, second bedroom, and full bathroom, ensuring that all your essential living spaces are easily accessible on one level. Venture downstairs, and you'll discover a full, partially finished basement that holds even more potential. Whether you envision a home office, fitness area, cozy den, or additional bedrooms, the possibilities are limited only by your imagination. Public beaches, North Shore Natural Area, Starr Farm Park, and Starr Farm Dog Park are nearby, offering ample opportunity for outdoor recreation and leisure. For those who enjoy running and biking, the Burlington Bike Path is just 3 minutes away, providing easy access to Vermont's premier path along the picturesque shores of Lake Champlain. Don't miss this opportunity!

Listed by Sarah Harrington of Coldwell Banker Hickok and Boardman

Listing Sold by Coldwell Banker Hickok and Boardman
$
$
%
$/month over payments
Federal 30-year interest rate: 6.51% last updated on May 21, 2026
* All Figures are estimates. Check with your bank or proposed mortgage company for actual interest rates.
This product uses the FRED® API but is not endorsed or certified by the Federal Reserve Bank of St. Louis.

Ask A QuestionMore Details

129 Dodds Court Burlington VT 05408
Sold

MLS Number 4979363

  • Residential Single Family
  • Bedrooms 3
  • Bathroom 2
  • Square Feet 1,524
  • Acreage 0.23

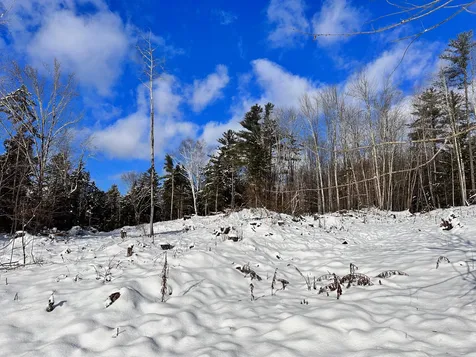
129 Dodds Ct is a bright, cozy Cape on a quiet street. Steps to Lake and bike path, this friendly neighborhood is perfect for easy living and still close to all amenities; downtown, shopping, parks. This low maintenance home, with natural hardwood floors throughout, is well-insulated, has updated windows and a new ultra-efficient Bosch combination boiler (hot-water and heating) keeping bills low and coziness high. All rooms have windows on multiple sides to bring in bright sunlight throughout day. A wood stove in living room adds to warmth when you would like a little extra. The two upstairs bedrooms have large closets and plenty of space. The updated upstair's bathroom has a fresh clean finish and custom tile work. The eat-in kitchen has efficient storage space, a separate pantry, sturdy original mid-century classic hardware and a large farm-style sink. Third-bedroom/office (downstairs) is bright and versatile. Well organized layout creates flow from room to room while still providing quiet spaces. Clean, dry and spacious basement is perfect for a workshop and storage. Thoughtful features make use of the two-car garage to provide ample room for bikes, Lake-toys, and cars. Large 4-season back porch is perfect for play space, office, studio or exercise. Hedges naturalize fully fenced-in backyard. Two 4x40' organic raised beds are easy to maintain and provide fun homegrown produce. One raised-bed has delicious raspberries, strawberries and rhubarb. Showings start Sunday, 12/10.

Listed by Jason Saphire of www.HomeZu.com

Listing Sold by Coldwell Banker Hickok and Boardman
$
$
%
$/month over payments
Federal 30-year interest rate: 6.51% last updated on May 21, 2026
* All Figures are estimates. Check with your bank or proposed mortgage company for actual interest rates.
This product uses the FRED® API but is not endorsed or certified by the Federal Reserve Bank of St. Louis.

Ask A QuestionMore Details

Broker Reciprocity 

Copyright 2026 PrimeMLS, Inc. All rights reserved. This information is deemed reliable, but not guaranteed. The data relating to real estate displayed on this display comes in part from the IDX Program of PrimeMLS. The information being provided is for consumers’ personal, non-commercial use and may not be used for any purpose other than to identify prospective properties consumers may be interested in purchasing. Data last updated May 28, 2026 8:23 AM EDT