Geri Reilly Real Estate Logo
30379
results
Refine Search

Your Search Results

r=8741-8760



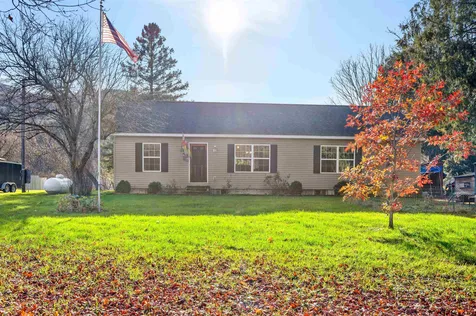
1535 Us Route 2 Waterbury VT 05676
Sold

MLS Number 4978661

  • Residential Single Family
  • Bedrooms 3
  • Bathroom 2
  • Square Feet 1,404
  • Acreage 1

Fantastic, light-filled Waterbury 3 bedroom 2 bath ranch home on spacious, level lot! Built after Tropical Storm Irene, the home sustained zero flood damage from the July storms. Enjoy single-level living with loads of storage in the full span attic and basement levels. Sellers added new kitchen appliances, water treatment system, spectacular back deck off of the dining room, and more. Owned rooftop solar panels generate great power year-round so you can enjoy minimal power bills. Minutes to downtown Waterbury or Bolton. Showings available Tuesday, Thursday, Friday, Saturday until 3pm. Wednesday showings available until 7pm.

Listed by birch + pine group of birch+pine Real Estate Company

Listing Sold by New England Landmark Realty LTD
$
$
%
$/month over payments
Federal 30-year interest rate: 6.51% last updated on May 21, 2026
* All Figures are estimates. Check with your bank or proposed mortgage company for actual interest rates.
This product uses the FRED® API but is not endorsed or certified by the Federal Reserve Bank of St. Louis.

Virtual TourAsk A QuestionMore Details



163 Warren Street Laconia NH 03246
Sold

MLS Number 4973682

  • Residential Single Family
  • Bedrooms 3
  • Bathroom 2
  • Square Feet 1,332
  • Acreage 2.44

Set in a quiet residential neighborhood on rare 2+ acre city lot is this custom built 3 bedroom 2 full bath home. Sunny and spacious open living area with sliders out to large private deck overlooking secluded wooded area. Hardwood floors throughout with walkout basement and 2 car direct entry garage. This is a lovely home in a location that offers nearby dining, downtown, schools, hospital and plenty of outdoor recreation.

Listed by Sally Cormier of BHHS Verani Belmont

Listing Sold by Spotlight Realty

$
$
%
$/month over payments
Federal 30-year interest rate: 6.51% last updated on May 21, 2026
* All Figures are estimates. Check with your bank or proposed mortgage company for actual interest rates.
This product uses the FRED® API but is not endorsed or certified by the Federal Reserve Bank of St. Louis.

Virtual TourAsk A QuestionMore Details

246 Chaloux Lane Williston VT 05495
Sold

MLS Number 4973399

  • Residential Single Family
  • Bedrooms 3
  • Bathroom 2
  • Square Feet 1,591
  • Acreage 10.1

SELLER OFFERS $2,500 CONCESSION TOWARDS UPDATING CARPETS. All you have to go is a few miles out of VT's largest retail center, down a sleepy private gravel road, to find this peaceful homesite setting on 10 acres with beautiful valley views of the ever changing landscape. Exceptionally located to I-89, Tafts Corners in Williston, Burlington International Airport, and downtown Burlington and UVM and medical center campuses. Offered for sale for the first time by the original owner, this home offers good structural integrity, with so many of the major systems updated: new architectural shingle roof 2018, recent vinyl siding, vinyl windows, and insulated garage doors, and in 2023 a new oil tank, new vinyl floors in the kitchen and upstairs bath, exterior power wash, dryer duct service, septic pump, deck stained, and carpets deep cleaned. The lower level includes an antique wood stove and large rec room with cabinets and sink, adjoining a ¾ bath. A door off the rec room leads directly to the backyard. The two car garage is heated, and includes updated insulated garage doors. Updates to Williston Zoning may allow potential to subdivide in the future for another building lot. The home was just pre-inspected, and the report may be purchased directly from the inspector at a significant discount. (See non-public remarks.).

Listed by Matt Hurlburt of RE/MAX North Professionals - Burlington

Listing Sold by BHHS Vermont Realty Group/Middlebury

$
$
%
$/month over payments
Federal 30-year interest rate: 6.51% last updated on May 21, 2026
* All Figures are estimates. Check with your bank or proposed mortgage company for actual interest rates.
This product uses the FRED® API but is not endorsed or certified by the Federal Reserve Bank of St. Louis.

Virtual TourAsk A QuestionMore Details

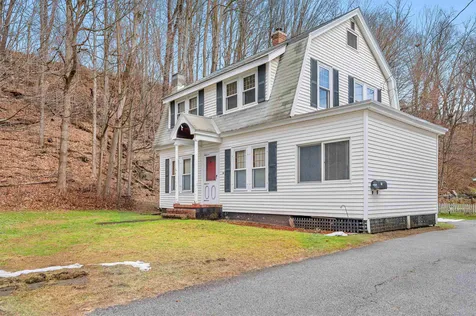
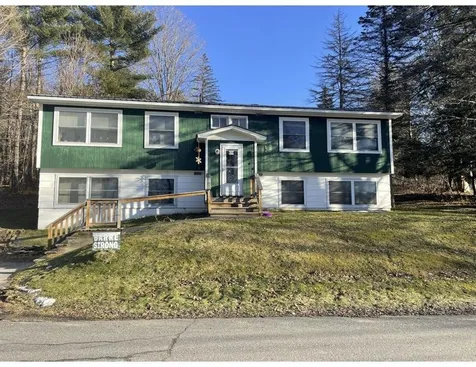
15 Kirk Street Barre City VT 05641
Sold

MLS Number 4980622

  • Residential Single Family
  • Bedrooms 3
  • Bathroom 1
  • Square Feet 1,236
  • Acreage 0.5

This one won't last long! A charming and affordable single-family home that exudes character with its original hardwood floors and beautiful woodwork throughout. Meticulously maintained, this residence offers an inviting eat-in kitchen, separate dining room and a living room with an enclosed sunporch. Upstairs, you'll discover three bedrooms and one bath. Situated on a sizable lot, this property features a spacious backyard, tucked away on a quiet dead-end street with 802 Coffee a stone's throw away! Don't miss this affordable gem in the heart of the city.

Listed by Lucy Ferrada of Heney Realtors - Element Real Estate (Montpelier)

Listing Sold by Coldwell Banker Hickok & Boardman / E. Montpelier

$
$
%
$/month over payments
Federal 30-year interest rate: 6.51% last updated on May 21, 2026
* All Figures are estimates. Check with your bank or proposed mortgage company for actual interest rates.
This product uses the FRED® API but is not endorsed or certified by the Federal Reserve Bank of St. Louis.

Virtual TourAsk A QuestionMore Details

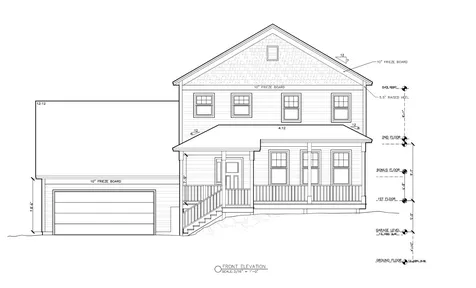
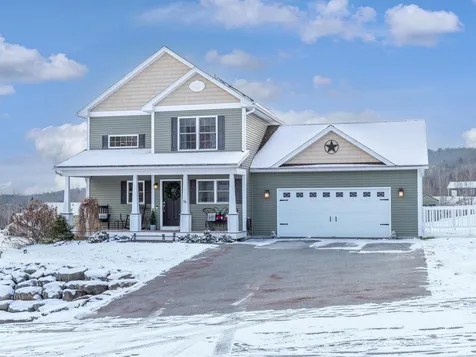
Lot 36 Horseshoe Circle Milton VT 05468
Sold

MLS Number 4961537

  • Residential Single Family
  • Bedrooms 3
  • Bathroom 3
  • Square Feet 1,870
  • Acreage 0.27


Clearview is Milton's newest neighborhood being built by award-winning Sterling Homes. These homes are energy efficient, with future solar capability and offer low maintenance living. The Spruce Plan has a spacious and comfortable living area with three bedrooms on the 2nd floor, and possible expansion spaces - and a fabulous front porch! This proven, well-thought floor plan has a 2-car attached Garage and covered Front Porch. The First Floor boasts 9-foot ceilings, Kitchen with stainless appliances, quartz countertops and center island open to Eating Area, and large carpeted Living Room. Upstairs is the Owner's Bedroom with en suite Bath, 2 additional Bedrooms and Full Bath and additional future bonus space above the Garage. The unfinished Lower Level is ready for future living space. Fabulous Milton location blends the best of country and neighborhood living. Other lots and home designs are available. All homes feature natural gas, municipal water and sewer, and prime Milton location. Photos are likeness only.

Listed by Marla Woulf and Geri Barrows of Pursuit Real Estate

Listing Sold by Coldwell Banker Hickok and Boardman

$
$
%
$/month over payments
Federal 30-year interest rate: 6.51% last updated on May 21, 2026
* All Figures are estimates. Check with your bank or proposed mortgage company for actual interest rates.
This product uses the FRED® API but is not endorsed or certified by the Federal Reserve Bank of St. Louis.

Ask A QuestionMore Details

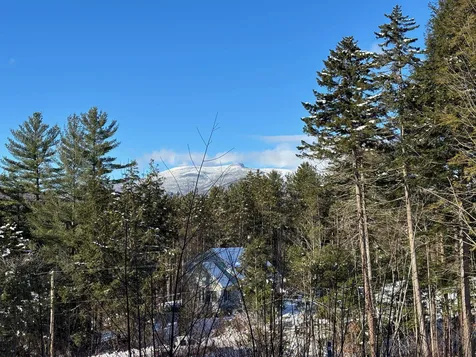
176 Sugar House Road Stowe VT 05672
Sold

MLS Number 4980221

  • Land
  • Square Feet 77,537
  • Acreage 1.78

Enjoy Mansfield views from this 1.78 acre Sugar House Hill lot! ****Super lot in desirable neighborhood! ******Lot has been cleared. *****Well is in. Driveway has been roughed in. Lot has VT septic permit for in ground 5 bedroom system. Lot also features a stream.

Listed by Richard Carrick of Pall Spera Company Realtors-Stowe

Listing Sold by KW Vermont-Stowe

$
$
%
$/month over payments
Federal 30-year interest rate: 6.51% last updated on May 21, 2026
* All Figures are estimates. Check with your bank or proposed mortgage company for actual interest rates.
This product uses the FRED® API but is not endorsed or certified by the Federal Reserve Bank of St. Louis.

Ask A QuestionMore Details

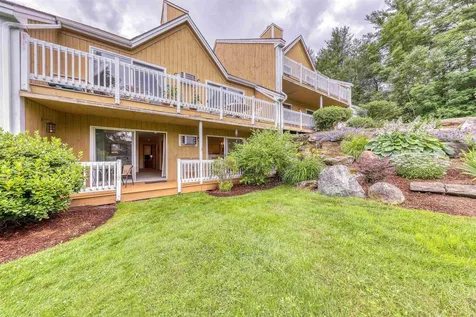
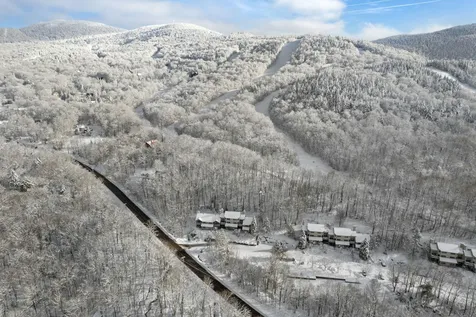
144 Mountainside Drive Stowe VT 05672
Sold

MLS Number 4983467

  • Condo
  • Bedrooms 2
  • Bathroom 2
  • Square Feet 942

Listed by Mike Burak of KW Vermont

Listing Sold by KW Vermont

$
$
%
$/month over payments
Federal 30-year interest rate: 6.51% last updated on May 21, 2026
* All Figures are estimates. Check with your bank or proposed mortgage company for actual interest rates.
This product uses the FRED® API but is not endorsed or certified by the Federal Reserve Bank of St. Louis.

Ask A QuestionMore Details

175 Franklin Street Winooski VT 05404
Sold

MLS Number 4973510

  • Residential Single Family
  • Bedrooms 3
  • Bathroom 2
  • Square Feet 1,920
  • Acreage 0.66

Unique and special location toward the end of a dead-end street, and tucked away on a private lot surrounded by mature trees with seasonal views of Camel's Hump! The floor plan is just as unique in this hillside ranch with finished walkout lower level. Upon entering, you are greeted by a must-have Vermont mudroom and the main living space offering an open floor plan with an abundance of south facing windows and sunlight. The remodeled kitchen has a large center island, perfect for gatherings, sleek modern cabinetry, solid surface counters, and more! Off the living and dining room is a glass door that leads to an expansive deck for relaxing or entertaining. Two bedrooms and a full bath round out this level. Head downstairs to find a family room with woodstove, rec room with custom built-in wet bar, plus a two-room primary bedroom suite with plenty of closet space and primary bath with double vanity. You'll also find a storage/workshop space with laundry. In addition, this lower level boasts plenty of windows for natural light and a glass slider leading to the private backyard. The 2-car garage comes in handy for storage or winter parking, and beautiful perennial landscaping surrounds the home. Winooski schools and sports fields are a stone's throw away, and with many amenities and I-89 nearby as well, you'll enjoy easy living from this property!

Listed by Lipkin Audette Team of Coldwell Banker Hickok and Boardman

Listing Sold by KW Vermont

$
$
%
$/month over payments
Federal 30-year interest rate: 6.51% last updated on May 21, 2026
* All Figures are estimates. Check with your bank or proposed mortgage company for actual interest rates.
This product uses the FRED® API but is not endorsed or certified by the Federal Reserve Bank of St. Louis.

Virtual TourAsk A QuestionMore Details

76 Bushey Road Fairfax VT 05454

Fairfax, VT76 Bushey Road

Sale Price$538,000

Sold

MLS Number 4979744

  • Residential Single Family
  • Bedrooms 3
  • Bathroom 4
  • Square Feet 2,698
  • Acreage 0.6

Enjoy picturesque sunrises and gorgeous mountain views year-round from this lovely home nestled in the desirable Dragonfly Valley neighborhood. The home features 3 bedrooms, 3.5 bathrooms, and nearly 2,700 sq. ft. of beautifully-maintained living space, including a finished walkout basement. The first floor features a spacious mudroom with laundry and 1/2 bath, an updated kitchen with breakfast bar, and an open living/dining area. Recent updates to the kitchen include new backsplash and granite counters, new sink/faucet, and a new water filtration system (2022). Sliding doors in the living room lead to the spacious backyard with a newly fenced-in area in addition to ample open space to play. Upstairs, you'll find a primary bedroom suite with a private balcony to take in those stunning mountain views, walk-in-closet, and full bathroom with soaking tub and separate shower. 2 additional bedrooms and a shared full bath round out the second floor. The finished walkout/walk-up basement features a 3/4 bath, new pellet stove (2022), murphy bed, and lots of built-in storage. In warmer months, enjoy grilling on the back deck, relaxing under the new pergola by the fire pit, or exploring the 40+ acres of surrounding common land. In the winter, enjoy sledding and snowshoeing right out your back door. All this just minutes to Fairfax village and 30 minutes to Burlington. Leased solar panels.

Listed by Jamie Wright of Coldwell Banker Hickok and Boardman

Listing Sold by Coldwell Banker Hickok and Boardman

$
$
%
$/month over payments
Federal 30-year interest rate: 6.51% last updated on May 21, 2026
* All Figures are estimates. Check with your bank or proposed mortgage company for actual interest rates.
This product uses the FRED® API but is not endorsed or certified by the Federal Reserve Bank of St. Louis.

Ask A QuestionMore Details

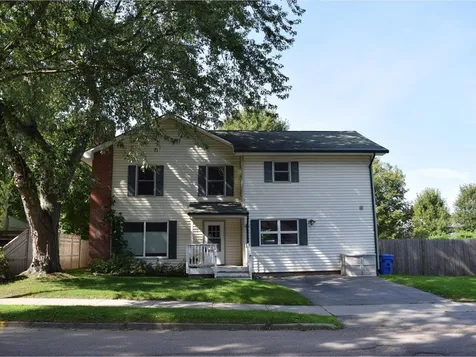
21 Cabot Street Barre City VT 05641
Sold

MLS Number 4981279

  • Multifamily
  • Bathroom 4
  • Square Feet 3,143
  • Acreage 0.79

Impeccably maintained. Property grosses $49,620 (at market rent, property could gross $60,000) expenses $22,663, Net operating income $26,957. CAP rate of 7.5% Great layout; raised ranch/multi-family. 2 units down, 2 units up. Newer windows throughout. Separate electric and hot water. Furnace is only 3 years old! Amazing, quiet, end of road location that's convenient to downtown. Coin op laundry located in basement. Plenty of parking. Strong rental history. 2 tenants 5+ years. Dream of expanding your investment?? Property is on a large city lot which can be built upon- ask broker for details! This 4 unit is in great shape and ready for a smart investor to make an offer!! Will it be you??

Listed by Lauren Gould of Green Light Real Estate

Listing Sold by Green Light Real Estate

$
$
%
$/month over payments
Federal 30-year interest rate: 6.51% last updated on May 21, 2026
* All Figures are estimates. Check with your bank or proposed mortgage company for actual interest rates.
This product uses the FRED® API but is not endorsed or certified by the Federal Reserve Bank of St. Louis.

Ask A QuestionMore Details

1004 Hardscrabble Road Monkton VT 05469
Sold

MLS Number 4960290

  • Residential Single Family
  • Bedrooms 2
  • Bathroom 3
  • Square Feet 1,456
  • Acreage 0.55

Nearing completion… just in time for the Holidays!!The ground level showcases an attractive open design with a spacious kitchen and vinyl plank flooring spanning the entire floor. Upstairs, you'll find two bedrooms and a wonderful den, perfect for an office or guest area. The primary suite boasts double closets. With over half an acre of land, there's plenty of room for outdoor activities and hosting gatherings. The location, situated between Hinesburg and Bristol, is exceptionally convenient, offering a diverse range of amenities and recreational options in both towns. This brand-new home presents an excellent choice for individuals seeking a comfortable and contemporary living space in a peaceful setting that remains easily accessible to nearby towns. The owner is a licensed real estate agent in Vermont.

Listed by Jason Lefebvre of RE/MAX North Professionals

Listing Sold by Coldwell Banker Hickok and Boardman

$
$
%
$/month over payments
Federal 30-year interest rate: 6.51% last updated on May 21, 2026
* All Figures are estimates. Check with your bank or proposed mortgage company for actual interest rates.
This product uses the FRED® API but is not endorsed or certified by the Federal Reserve Bank of St. Louis.

Virtual TourAsk A QuestionMore Details

798 Church Road Colchester VT 05446
Sold

MLS Number 4975331

  • Residential Single Family
  • Bedrooms 3
  • Bathroom 1
  • Square Feet 1,272
  • Acreage 0.28

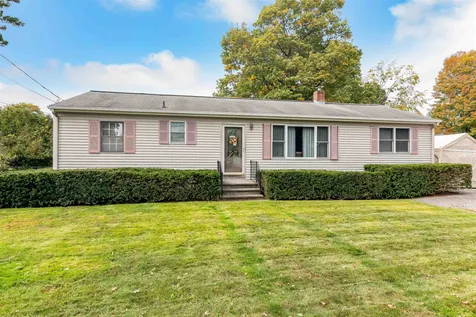
Welcome to your charming ranch-style home in the heart of Mallets Bay, Colchester! This delightful 3-bedroom, 1-bathroom home is perfectly positioned on a generously sized, level lot that boasts both comfort and convenience. As you step inside this warm and welcoming home you'll be greeted by the living room's beautiful hardwood floors. The kitchen features plenty of storage and counter space. The windows allow an abundance of natural light to fill the living spaces, creating a bright and inviting atmosphere. The large back deck is a haven for relaxation and outdoor gatherings, where you can enjoy the and host barbecues. Nestled in the desirable Mallets Bay neighborhood, you'll have easy access to Lake Champlain and all the recreational activities it offers, from boating to swimming. Enjoy the serenity of this lakeside community while still being conveniently located to the vibrant amenities of Colchester and Burlington. The area boasts excellent schools, parks, and an array of shopping and dining options. Book your showing today! **Showings start Saturday 10/28/23**

Listed by Flex Realty Group of Flex Realty

Listing Sold by Coldwell Banker Hickok and Boardman

$
$
%
$/month over payments
Federal 30-year interest rate: 6.51% last updated on May 21, 2026
* All Figures are estimates. Check with your bank or proposed mortgage company for actual interest rates.
This product uses the FRED® API but is not endorsed or certified by the Federal Reserve Bank of St. Louis.

Ask A QuestionMore Details

548 River Road Stowe VT 05672

Stowe, VT548 River Road

Sale Price$580,000

Sold

MLS Number 4979990

  • Residential Single Family
  • Bedrooms 2
  • Bathroom 1
  • Square Feet 1,176
  • Acreage 1.1

Introducing the River Road Ranch - a stylish 2-bedroom, 1-bathroom retreat nestled in the heart of Stowe, Vermont, the Ski Capital of the state. This updated chic ranch offers a perfect blend of convenience and tranquility, being situated off the road on a private lot within a half mile of the Stowe Recreation Path and shops and restaurants of the Village. The ski resort is a mere 7 miles up Mountain Road for early morning laps Hike or bike out your door and enjoy exploring the Cady Hill Town Forest and year-round trail network!. The turn-key home is offered fully furnished, and features a NEW, NTI on demand hot water heater, and the roof was replaced in 2020! The main living space is light and bright with an open concept layout with an updated kitchen. Two large bedrooms and a full bathroom are tucked down the hall. There is a full basement, partially finished with a home gym, leaving ample room for customization to suit your needs or providing abundant space for storage. An oversized deck wraps around the house for hosting, and a large driveway provides plenty of parking for guests. A 10x20 shed was built in 2021 for functional storage of bikes, skis and other equipment. Situated on River Road, this property is a hidden gem in Stowe Village, with it ranking as AirBnB's “Guest Favorites” due to its level of fit and finish and location.

Listed by Grant Wieler of Element Real Estate

Listing Sold by KW Vermont-Stowe

$
$
%
$/month over payments
Federal 30-year interest rate: 6.51% last updated on May 21, 2026
* All Figures are estimates. Check with your bank or proposed mortgage company for actual interest rates.
This product uses the FRED® API but is not endorsed or certified by the Federal Reserve Bank of St. Louis.

Ask A QuestionMore Details

125 Woodbury Road Burlington VT 05408
Sold

MLS Number 4980228

  • Residential Single Family
  • Bedrooms 3
  • Bathroom 1
  • Square Feet 1,193
  • Acreage 0.18

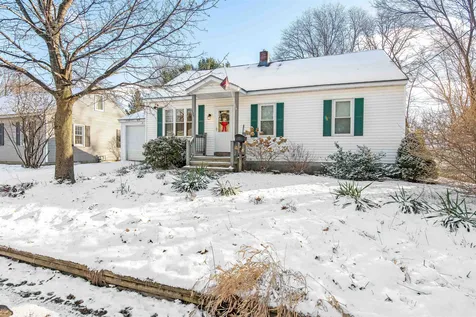
Welcome to your dream home in the heart of Burlington's New North End! This charming 3-bedroom, 1-bath Cape offers a perfect blend of comfort, convenience, and character. As you step inside, you'll be greeted by a warm and inviting atmosphere. The main level features a well-designed floor plan, seamlessly connecting the living, kitchen and dining areas, creating an ideal space for family gatherings and entertaining. The kitchen boasts modern amenities and ample counter space for your culinary adventures. The bonus room provides flexibility for a home office, playroom, or additional guest space. Enjoy the beauty of Vermont seasons in your very own well-established perennial garden. Immerse yourself in the vibrant colors and fragrances of flowers that have been nurtured over the years. Perfectly situated close to shopping, making errands a breeze, this home is an easy walk to the bike path and nearby beaches. Don't miss the opportunity to make this house your home - schedule a showing today! Open house on Sunday 12/17/23 - 1-3pm

Listed by EXP Realty

Listing Sold by Coldwell Banker Hickok and Boardman

$
$
%
$/month over payments
Federal 30-year interest rate: 6.51% last updated on May 21, 2026
* All Figures are estimates. Check with your bank or proposed mortgage company for actual interest rates.
This product uses the FRED® API but is not endorsed or certified by the Federal Reserve Bank of St. Louis.

Virtual TourAsk A QuestionMore Details

161 Lynnewood Road Laconia NH 03246
Sold

MLS Number 4972725

  • Residential Single Family
  • Bedrooms 3
  • Bathroom 3
  • Square Feet 2,560
  • Acreage 0.38

Lots of natural light filters through the windows and french doors to enjoy the warmth of the winter sun or watch the snowflakes fall. Its easy to warm up to a fire on those chilled days there's sone on each level! Amenities are yours to experience here too. A two minute walk to the beautiful private beach on Lake Winnisquam where you can take in and enjoy out of this world sunsets. In season action at you private courts to play tennis or pickle ball. Private primary bedroom suite on the second floor with electric fireplace and french doors to a deck with Lake Winnisquam a peek away. Open concept kitchen, living room with wood burning fireplace. Mini splits on each level. There's an extra room with french doors currently being used as an office. Formal dining room too. all on the first floor. The lower level features a family room with gas fireplace, two bedrooms and a full bath. There's more. A fantastic screened porch for relaxing, reading, or a well deserved nap. The decks are terrific too for entertaining with family and friends and just right for your favorite morning or late day beverages.We are close to all Lakes Region amenities for you to take in great live entertainment, fine dining and shopping. Also close by for the outdoor enthusiasts are skiing, snowmobiling, ice fishing and pond hockey. This home eagerly waits for you to be home sweet home. Floor plans are attached with disclosures.

Listed by Mitch Hamel of BHHS Verani Belmont

Listing Sold by Lakefront Living Realty - The Smith Group

$
$
%
$/month over payments
Federal 30-year interest rate: 6.51% last updated on May 21, 2026
* All Figures are estimates. Check with your bank or proposed mortgage company for actual interest rates.
This product uses the FRED® API but is not endorsed or certified by the Federal Reserve Bank of St. Louis.

Virtual TourAsk A QuestionMore Details

104 Country Club Drive East South Burlington VT 05043
Sold

MLS Number 4979332

  • Residential Single Family
  • Bedrooms 4
  • Bathroom 2
  • Square Feet 1,586
  • Acreage 0.38

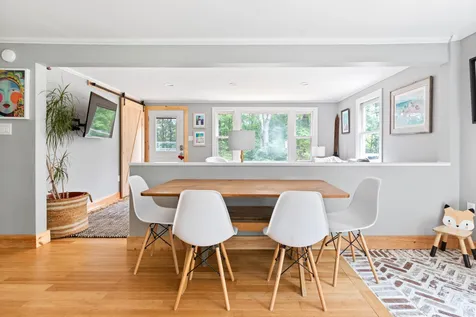
Beautifully, remodeled four bedroom cape with river views and large lot. Picturesque setting on quiet cul-de-sac in desirable South Burlington neighborhood. New Corian Counter tops and large kitchen island with all new stainless steel appliances. All new flooring, paint and boiler. Fire place (electric) for those cold winter evenings. Large deck off the cozy, 3-season porch. Large bedrooms and wonderful private back yard. Direct access to 2-car garage. Formal dining room which opens to lovely living room. All new doors and lighting fixtures. Resurfaced driveway and updated electric. Don't miss this like-new home!

Listed by Brian French of Brian French Real Estate

Listing Sold by Coldwell Banker Hickok and Boardman

$
$
%
$/month over payments
Federal 30-year interest rate: 6.51% last updated on May 21, 2026
* All Figures are estimates. Check with your bank or proposed mortgage company for actual interest rates.
This product uses the FRED® API but is not endorsed or certified by the Federal Reserve Bank of St. Louis.

Virtual TourAsk A QuestionMore Details

472 Ethan Allen Parkway Burlington VT 05408
Sold

MLS Number 4960204

  • Residential Single Family
  • Bedrooms 7
  • Bathroom 4
  • Square Feet 3,200
  • Acreage 0.22

Stately living in suburbia! Charming 7-bedroom home close to schools, Ethan Allen Park, and the Burlington Bike Path. This home boasts multiple first floor beds and baths. Updated kitchen and appliances, office space, den, formal dining room, and an expansive living space on the 2nd floor. Partially finished basement. Spacious fully-fenced yard with a huge deck for entertaining and a workshop/shed for all of your outdoor needs. Mini splits to keep you cool in the summer and warm in the winter! With many possible configurations, there is a space for everyone and everyone has a space!

Listed by Julie Lamoreaux of Coldwell Banker Hickok and Boardman

Listing Sold by Coldwell Banker Hickok and Boardman

$
$
%
$/month over payments
Federal 30-year interest rate: 6.51% last updated on May 21, 2026
* All Figures are estimates. Check with your bank or proposed mortgage company for actual interest rates.
This product uses the FRED® API but is not endorsed or certified by the Federal Reserve Bank of St. Louis.

Ask A QuestionMore Details

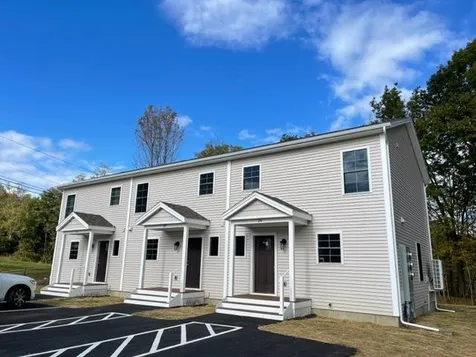
24 Wilsons End Place Essex VT 05452
Sold

MLS Number 4959128

  • Condo
  • Bedrooms 2
  • Bathroom 2
  • Square Feet 1,440

New construction! Don't miss out on these wonderful 2 bedroom, 1.5 bath townhouses, including finished basement with egress window. Open floor plan on the 1st floor, chef's kitchen with plenty of cabinets & counterspace including breakfast bar, stainless appliances, opens to dining/living room with door to back deck. 2nd floor with primary bedroom, guest bedroom, and full bath. Lower level with family room, laundry & storage area. Vinyl plank floors throughout, 8 x 4 front porch plus 12 x 10 back deck - perfect for entertaining! Convenient location, minutes to shopping, I-89, UVM Medical Center, schools, and Lake Champlain. Energy efficient with AC/heat pumps. Great place to call home! Vacant and ready for immediate occupancy. Property is a PUD.

Listed by Geri Reilly Real Estate

Listing Sold by Geri Reilly Real Estate

$
$
%
$/month over payments
Federal 30-year interest rate: 6.51% last updated on May 21, 2026
* All Figures are estimates. Check with your bank or proposed mortgage company for actual interest rates.
This product uses the FRED® API but is not endorsed or certified by the Federal Reserve Bank of St. Louis.

Ask A QuestionMore Details

17 Bear Run Bolton VT 05676
Sold

MLS Number 4983394

  • Condo
  • Bedrooms 2
  • Bathroom 3
  • Square Feet 1,550

Listed by Bryce Gilmer and Kara Koptiuch of Vermont Real Estate Company

Listing Sold by Vermont Real Estate Company

$
$
%
$/month over payments
Federal 30-year interest rate: 6.51% last updated on May 21, 2026
* All Figures are estimates. Check with your bank or proposed mortgage company for actual interest rates.
This product uses the FRED® API but is not endorsed or certified by the Federal Reserve Bank of St. Louis.

Ask A QuestionMore Details


140 Pheasant Woods Drive Colchester VT 05446
Sold

MLS Number 4978285

  • Condo
  • Bedrooms 2
  • Bathroom 2
  • Square Feet 1,318

Wonderful one-level condo located in the sought-after Pheasant Woods association in Colchester. This unit features an updated eat-in kitchen with newer appliances, a large stainless steel farm sink, and dining area with a bay window bringing in natural light as well as a slider that opens to a large back deck. The living room has a cozy wood-burning fireplace. Two large bedrooms plus a detached garage. There is a community pool and access to nature trails out your back door! Close to all amenities and a quick 13 minutes to UVM and the UVM Medical Center!

Listed by Diane Armstrong of Coldwell Banker Hickok and Boardman

Listing Sold by Central Vermont Real Estate

$
$
%
$/month over payments
Federal 30-year interest rate: 6.51% last updated on May 21, 2026
* All Figures are estimates. Check with your bank or proposed mortgage company for actual interest rates.
This product uses the FRED® API but is not endorsed or certified by the Federal Reserve Bank of St. Louis.

Ask A QuestionMore Details

Broker Reciprocity 

Copyright 2026 PrimeMLS, Inc. All rights reserved. This information is deemed reliable, but not guaranteed. The data relating to real estate displayed on this display comes in part from the IDX Program of PrimeMLS. The information being provided is for consumers’ personal, non-commercial use and may not be used for any purpose other than to identify prospective properties consumers may be interested in purchasing. Data last updated May 28, 2026 9:08 AM EDT