Geri Reilly Real Estate Logo
30379
results
Refine Search

Your Search Results

r=8721-8740
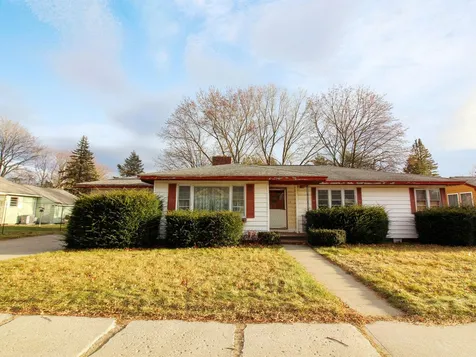
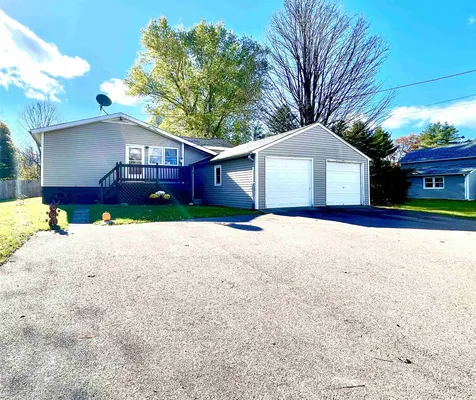

102 Missisquoi Street Enosburg VT 05450
Sold

MLS Number 4978526

  • Residential Single Family
  • Bedrooms 3
  • Bathroom 2
  • Square Feet 1,720
  • Acreage 0.19

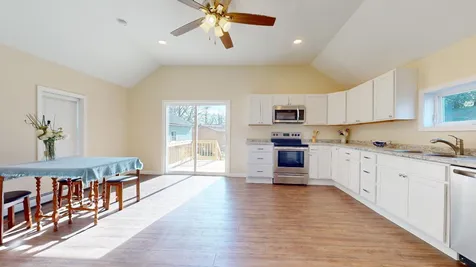
Renovated Home Ready For You! Three bed, two bath with new windows & doors, new blinds, new heating system, new hot water tank, new roofs on the garage and house that is corrugated metal, new siding, new flooring, paint throughout, new garage doors! This home is a must see. Abundant amount of space with oversized kitchen and cabinets. Large living room with a bonus side room. Lots of natural light flowing in through the home with a new back deck. First floor bed and bathroom with two additional bedrooms upstairs along with a second bathroom. The home also has an enclosed side porch. Two car garage with concrete floor and side door for easy of entry. Easy living with public water and sewer.

Listed by Amy Gerrity-Parent of Amy Gerrity-Parent Realty

Listing Sold by KW Vermont
$
$
%
$/month over payments
Federal 30-year interest rate: 6.51% last updated on May 21, 2026
* All Figures are estimates. Check with your bank or proposed mortgage company for actual interest rates.
This product uses the FRED® API but is not endorsed or certified by the Federal Reserve Bank of St. Louis.

Virtual TourAsk A QuestionMore Details

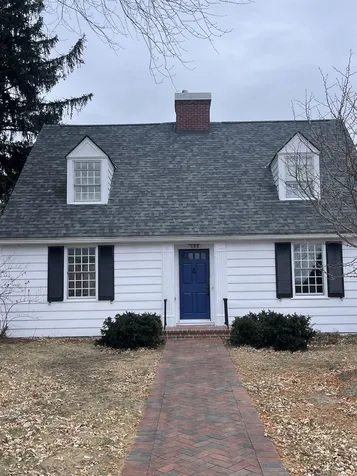
16 Don Mar Terrace Colchester VT 05660
Sold

MLS Number 4972126

  • Residential Single Family
  • Bedrooms 3
  • Bathroom 3
  • Square Feet 2,572
  • Acreage 0.47

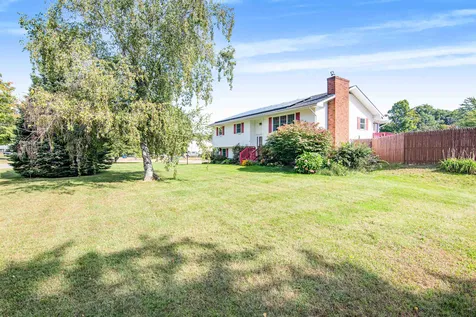
Opportunity awaits with this alluring single-family home. This home has a total of 3 bedrooms, 1 office, 2.5 bathrooms, the lower level features a kitchenette, oversized windows, and is a full walk-out. Natural sunlight abounds throughout the generous sized living/family rooms on each level, in-ground pool with fenced in area perfect for relaxing or entertaining, a screened in back porch overlooking the yard and pool area, Fireplaces on each level, plenty of storage spaces including a Shed, this home boasts many updates including Electrical, Plumbing, Refinished Hardwood Floors, Pool Plumbing and Liner, newer appliances, Solar Panels, and a new furnace in 2023. This home also features separate washer/dryer on each floor. 5 minutes to the Bike Path and Beach, 15 minutes to UVM!

Listed by Mike Bishop of KW Vermont

Listing Sold by KW Vermont

$
$
%
$/month over payments
Federal 30-year interest rate: 6.51% last updated on May 21, 2026
* All Figures are estimates. Check with your bank or proposed mortgage company for actual interest rates.
This product uses the FRED® API but is not endorsed or certified by the Federal Reserve Bank of St. Louis.

Virtual TourAsk A QuestionMore Details


300 Juniper Lane Monkton VT 05469

Monkton, VT300 Juniper Lane

Sale Price$477,500

Sold

MLS Number 4972885

  • Residential Single Family
  • Bedrooms 3
  • Bathroom 3
  • Square Feet 1,992
  • Acreage 12.4

Easy living in this quiet, private and sunshine filled home. Set back from the road on over 12 acres of land this property has so much to offer. Beautiful hardwood floors throughout, on demand generator, attached garage with mudroom, second floor laundry and a brand-new dishwasher and stove! The first floor offers an open kitchen, spacious living room and dining room with sliding doors out to the deck. Upstairs you'll find two good sized bedrooms, a full bathroom, washer/dryer as well as a large primary bedroom with a walk-in closet and en suite bathroom. Utilize the basement for storage or finish it off for additional living space with direct access to the yard - already roughed in for a bathroom! Showings begin Friday October 6th

Listed by Claire Kavanagh of EXP Realty

Listing Sold by KW Vermont
$
$
%
$/month over payments
Federal 30-year interest rate: 6.51% last updated on May 21, 2026
* All Figures are estimates. Check with your bank or proposed mortgage company for actual interest rates.
This product uses the FRED® API but is not endorsed or certified by the Federal Reserve Bank of St. Louis.

Ask A QuestionMore Details

117 Shore Road Burlington VT 05408
Sold

MLS Number 4980832

  • Residential Single Family
  • Bedrooms 3
  • Bathroom 2
  • Square Feet 1,465
  • Acreage 0.22


Amazing opportunity to put your personal touches on this Burlington property and make it your home. Offering single-level living with 3 bedrooms and 1.5 baths, this spacious home has a great layout for comfortable living. With deeded access to Crescent Beach and in close proximity to the Bike Path, local shops, and eateries, this location is hard to beat! Make your dream home a reality in the heart of the New North End. Property is being sold “as is”.

Listed by Lipkin Audette Team of Coldwell Banker Hickok and Boardman

Listing Sold by KW Vermont
$
$
%
$/month over payments
Federal 30-year interest rate: 6.51% last updated on May 21, 2026
* All Figures are estimates. Check with your bank or proposed mortgage company for actual interest rates.
This product uses the FRED® API but is not endorsed or certified by the Federal Reserve Bank of St. Louis.

Ask A QuestionMore Details

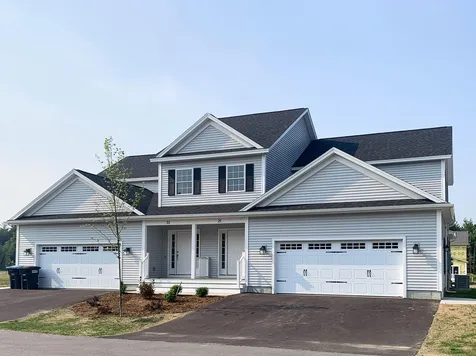
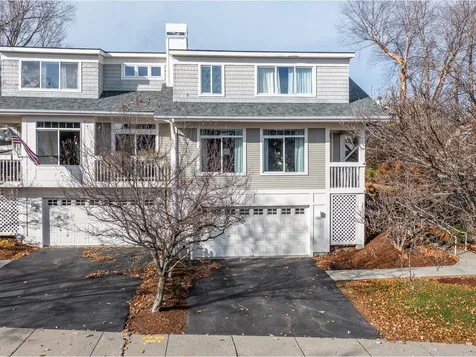
41 Greenbrook Circle Milton VT 05468
Sold

MLS Number 4955720

  • Condo
  • Bedrooms 3
  • Bathroom 3
  • Square Feet 2,235

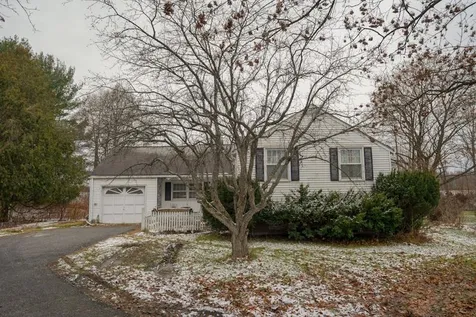
Wonderful new neighborhood with PRIME location and amenities designed to capture everything today's home-buyers are looking for!!! Just a quick walk to shopping, dining, schools, gym and Milton's great parks all while surrounded by 15 acres of treed common land. This central location is just 10 minutes from either I-89in Georgia or Colchester! Two different townhome styles are available...all with open floor plans for today's lifestyle. "The Laurel Plan" features 3 bedrooms upstairs with spacious living area downstairs. "The Haven Plan" is designed for one-level living with a first floor MBR suite with 2 large bedrooms and baths upstairs. ALL include hardwood and tile floors, granite counters, gas fireplaces, stainless appliances, gas/hot air heat with central A/C option, egress windows in basement for future expansion plus we can customize the interior to your specific needs and décor preferences! This development will be built in phases and not all lots seen will be available now. Our initial phase is 10 homesites with 2 different styles. *PLAN PICTURED FEATURES 1ST FLOOR MBR SUITE.* ***ESTIMATED COMPLETION BY END OF 2023

Listed by The Signature Realty Group of Signature Properties of Vermont

Listing Sold by KW Vermont
$
$
%
$/month over payments
Federal 30-year interest rate: 6.51% last updated on May 21, 2026
* All Figures are estimates. Check with your bank or proposed mortgage company for actual interest rates.
This product uses the FRED® API but is not endorsed or certified by the Federal Reserve Bank of St. Louis.

Ask A QuestionMore Details


4036 Spear Street Shelburne VT 05482
Sold

MLS Number 4976354

  • Land
  • Square Feet 54,014
  • Acreage 1.24

Rare building lot close to South Burlington/Shelburne town line. Nice, open lot with seasonal, westerly Adirondack Mountain views. Sloping grade offers a possibility of a walkout lower level. New orchard planted on west end of lot with varieties of apple, pear, cherry, peach, black walnut, and willow trees. Easy access to downtown Burlington, University of Vermont, Medical Center, Interstate 89, etc. Protected no-build zone to west. 4-bedroom septic mound system installed. Forced main ends 10 ft +/- from westerly end of property to give maximum flexibility for house location. Natural gas and town water hook-ups at street. Power on east side of Spear Street. Driveway must be installed ON lot. Current driveway is not part of parcel. Cannot be subdivided. Right of First Refusal applies.

Listed by Brian M. Boardman of Coldwell Banker Hickok and Boardman

Listing Sold by Signature Properties of Vermont

$
$
%
$/month over payments
Federal 30-year interest rate: 6.51% last updated on May 21, 2026
* All Figures are estimates. Check with your bank or proposed mortgage company for actual interest rates.
This product uses the FRED® API but is not endorsed or certified by the Federal Reserve Bank of St. Louis.

Ask A QuestionMore Details

Lot 43 Horseshoe Circle Milton VT 05468
Sold

MLS Number 4983633

  • Residential Single Family
  • Bedrooms 3
  • Bathroom 3
  • Square Feet 1,568
  • Acreage 0.45

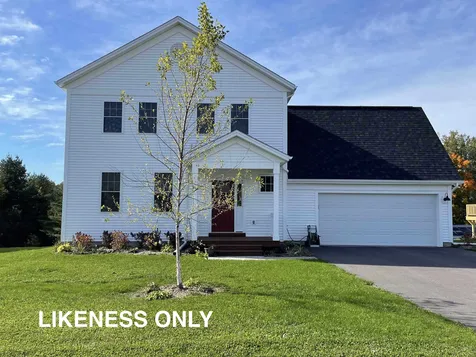
Clearview is Milton's newest neighborhood being built by award-winning Sterling Homes. These homes are energy efficient, with future solar capability and offer low maintenance living. The Mansfield Plan has a spacious and comfortable living area with three bedrooms on the 2nd floor, an unfinished basement with egress windows. This proven, well-thought floor plan has a 2-car attached Garage and covered Front Porch. The First Floor boasts 9-foot ceilings, Kitchen with stainless appliances, quartz countertops and center island open to Eating Area, and large carpeted Living Room. Upstairs is the Owner's Bedroom with en suite Bath, 2 additional Bedrooms and Full Bath and additional future bonus space above the Garage. The unfinished Lower Level is ready for future living space with double egress window. Fabulous Milton location blends the best of country and neighborhood living. Other lots and home designs are available. All homes feature natural gas, municipal water and sewer, and prime Milton location. This home is to be built. Photos are likeness only.

Listed by Marla Woulf and Geri Barrows of Pursuit Real Estate

Listing Sold by Ridgeline Real Estate

$
$
%
$/month over payments
Federal 30-year interest rate: 6.51% last updated on May 21, 2026
* All Figures are estimates. Check with your bank or proposed mortgage company for actual interest rates.
This product uses the FRED® API but is not endorsed or certified by the Federal Reserve Bank of St. Louis.

Ask A QuestionMore Details

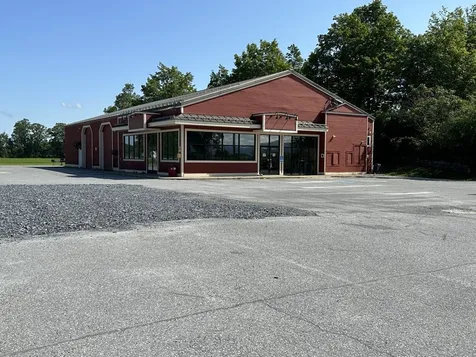
1908 Ethan Allen Highway New Haven VT 05472
Sold

MLS Number 4958751

  • Commercial
  • Square Feet 6,000
  • Acreage 13.9

What an opportunity, an already permitted and in place commercial/industrial building ready for your business to occupy! This building is already separated into 2 units if you are looking to run your business out of one side and rent the other. Shop spaces is approximately 3600 square feet of heated space with 3 overhead doors, two 12 feet high and one 14 feet high. The other side of the space was set up as a convenient store, could be used as offices or sales. More than adequate parking or show space surrounding the building. The building was renovated in 2004.

Listed by Courtney Houston DeBisschop of IPJ Real Estate

Listing Sold by IPJ Real Estate

$
$
%
$/month over payments
Federal 30-year interest rate: 6.51% last updated on May 21, 2026
* All Figures are estimates. Check with your bank or proposed mortgage company for actual interest rates.
This product uses the FRED® API but is not endorsed or certified by the Federal Reserve Bank of St. Louis.

Ask A QuestionMore Details

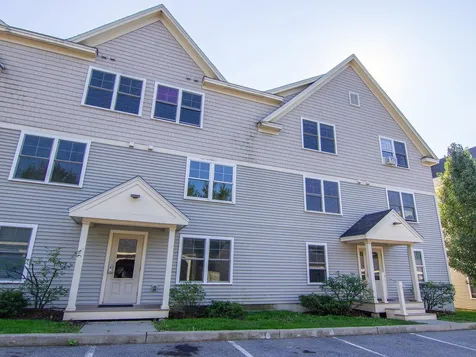
87 John Fay Road South Burlington VT 05403
Sold

MLS Number 4983868

  • Condo
  • Bedrooms 2
  • Bathroom 2
  • Square Feet 1,359

Built in 2012, Farmhouse Commons is a newly established planned community located in the heart of South Burlington. Enjoy the convenience to medical and professional offices across the street, restaurants, grocery stores, and retail shops nearby. A network of trails provides access to recreation throughout the area. Unit 310 is a rare, corner townhouse-style residence with a bonus room/ guest room/office. Upstairs you will find two large bedrooms with ample closet space, washer/dryer hook-ups, and a full bathroom. Heat and hot water are included in the association fees. Welcome home to convenient living at Farmhouse Commons. Realtor/Owner

Listed by Coldwell Banker Hickok and Boardman

Listing Sold by Coldwell Banker Hickok and Boardman

$
$
%
$/month over payments
Federal 30-year interest rate: 6.51% last updated on May 21, 2026
* All Figures are estimates. Check with your bank or proposed mortgage company for actual interest rates.
This product uses the FRED® API but is not endorsed or certified by the Federal Reserve Bank of St. Louis.

Ask A QuestionMore Details

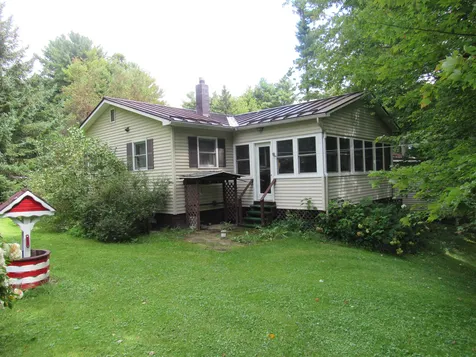
385 Fontaine Drive Georgia VT 05468
Sold

MLS Number 4967378

  • Residential Single Family
  • Bedrooms 3
  • Bathroom 1
  • Square Feet 1,348
  • Acreage 0.95

Location Location!! Well cared for ranch in prime Georgia location.Enjoy the cool evenings on your 3 season porch over looking big back yard.For the man in the family 24 x 24 garage with 13 x 20 work shop.Minutes to I 89.

Listed by Kevin McWilliams of KW Vermont

Listing Sold by Element Real Estate

$
$
%
$/month over payments
Federal 30-year interest rate: 6.51% last updated on May 21, 2026
* All Figures are estimates. Check with your bank or proposed mortgage company for actual interest rates.
This product uses the FRED® API but is not endorsed or certified by the Federal Reserve Bank of St. Louis.

Ask A QuestionMore Details

14 West View Road Stowe VT 05672

Stowe, VT14 West View Road

Sale Price$675,000

Sold

MLS Number 4976951

  • Residential Single Family
  • Bedrooms 4
  • Bathroom 3
  • Square Feet 2,232
  • Acreage 1.82

Located in the highly sought after Glen Brook Neighborhood, this wonderful 3 story, 4 bedroom, 3 bath single family home is tucked away on a quiet dead end road. In addition to the four bedrooms, this home includes an office area, family room and extra room for workout space or second home office. There is ample room inside to spread out and enjoy. Off the driveway is a large two car garage with storage space above. Owners have made many recent improvements to the property, including a complete kitchen renovation which included adding a large pantry with a sliding barn door and new carpet installed in the master bedroom. The hot water tank to the house was just replaced this year as well. A new roof was installed on the garage with fresh paint on the exterior in the fall of 2023. In 2022 the large front and side deck was rebuilt with a walkway to the driveway and a nice fire pit was added to the backyard. Just a short drive to the town center for all of Stowe's amenities and the base lodge of Stowe Ski Resort makes this property appealing to many. Community water and HOA to cover the roads.

Listed by Ernie Rossi of Rossi & Riina Real Estate

Listing Sold by Coldwell Banker Carlson Real Estate

$
$
%
$/month over payments
Federal 30-year interest rate: 6.51% last updated on May 21, 2026
* All Figures are estimates. Check with your bank or proposed mortgage company for actual interest rates.
This product uses the FRED® API but is not endorsed or certified by the Federal Reserve Bank of St. Louis.

Virtual TourAsk A QuestionMore Details

61 Jericho Road Essex VT 05452

Essex, VT61 Jericho Road

Sale Price$360,000

Sold

MLS Number 4976270

  • Residential Single Family
  • Bedrooms 2
  • Bathroom 2
  • Square Feet 1,156
  • Acreage 0.39

Sellers are ready to sell!! Amazing opportunity to own a lovely, ranch style home in a desirable Essex neighborhood! This 2 bedroom, 2 bath home is ready to make it yours. This home features a galley kitchen with lots of cabinet space, and large living area. On the same floor, you will also see a bedroom, and a very spacious primary bedroom with a 1/2 bath. The bonus room off the living room gives you direct access to the back porch which leads to the fenced in backyard. This beautifully fenced in backyard comes with an above ground pool, and toy hauler camper. This is a great space to have the opportunity to entertain friends and family who may want to come and stay. Laundry in basement. Just hooked up to Natural Gas, so the home has a new heating system.

Listed by Michelle McManus of Big Bear Real Estate

Listing Sold by Signature Properties of Vermont

$
$
%
$/month over payments
Federal 30-year interest rate: 6.51% last updated on May 21, 2026
* All Figures are estimates. Check with your bank or proposed mortgage company for actual interest rates.
This product uses the FRED® API but is not endorsed or certified by the Federal Reserve Bank of St. Louis.

Virtual TourAsk A QuestionMore Details

669 W Milton Road Milton VT 05468

Milton, VT669 W Milton Road

Sale Price$450,000

Sold

MLS Number 4975076

  • Residential Single Family
  • Bedrooms 3
  • Bathroom 2
  • Square Feet 2,016
  • Acreage 0.95

Nestled within a tranquil country setting, this charming 3-bedroom, 2-bathroom home exudes a warm and inviting ambiance. Lovingly maintained and thoughtfully designed, this residence offers a delightful blend of comfort and versatility. As you step inside, you'll be greeted by the natural woodworking, which lends an earthy, rustic charm to the home. The spacious living area is bathed in natural light with a cathedral ceiling and is perfect for relaxing or hosting gatherings next to the fireplace. One of the standout features of this home is the screened porch, an idyllic space for enjoying the serene surroundings while sipping on your morning coffee or unwinding in the evening. The beautiful primary bedroom suite boasts a walk-in closet and ensuite as well as an office for a private sanctuary. The two additional bedrooms are perfect for family members or guests, and the 2 bathrooms provide convenience and space for everyone. Located close to local amenities, this home provides the best of both worlds - the tranquility of country living and the convenience of nearby shops, schools, and recreational opportunities. The expansive yard offers ample room for gardening, outdoor activities, and creating your own personal oasis. Whether you're looking for a peaceful retreat or a space to accommodate an active lifestyle, this country home provides the perfect blend of comfort and versatility, making it an ideal place to call your own. Delayed showings until Friday 10/27.

Listed by Flex Realty Group of Flex Realty

Listing Sold by Catamount Realty Group

$
$
%
$/month over payments
Federal 30-year interest rate: 6.51% last updated on May 21, 2026
* All Figures are estimates. Check with your bank or proposed mortgage company for actual interest rates.
This product uses the FRED® API but is not endorsed or certified by the Federal Reserve Bank of St. Louis.

Ask A QuestionMore Details

1952 Sheldon Road Swanton VT 05488
Sold

MLS Number 4979237

  • Residential Single Family
  • Bedrooms 3
  • Bathroom 4
  • Square Feet 3,775
  • Acreage 1.72

Peacefully sip your morning coffee from your rear deck while watching the sunrise over your private pond and large yard. Not an early riser; then enjoy the colorful evening sunsets from your covered front porch. This spacious home has it all! Looking for additional private space to welcome your in-laws or other guests, or a potential rentable accessory unit? The recently renovated, fully finished basement with private entrance, full kitchen, built in electric fireplace with beautifully built surround, elegantly tiled full bathroom and egress window is just the place. On the main living level you will love your wonderfully large, eat-in kitchen with breakfast bar and island; perfect for the home chef. Enjoy more formal dinners in the private dining space. A bright open and airy sunroom with vaulted ceiling and filled with natural light is wonderful for sitting and relaxing any time of day. Gather with the family in the spacious living room with bay window and even more natural light. Meander up the handcrafted hardwood staircase to your newly refinished 540sf blissful primary suite, with gorgeous tiled walk in shower and large walk in closet. Two additional bedrooms with a full bathroom complete the sleeping space. The 300 sf office space is the perfect space for the remote worker, home crafter or musician. Showings begin 12/4/23. Don't miss out on this remarkable home.

Listed by Keri Lombardi-Poquette of Paul Poquette Realty Group,LLC

Listing Sold by Brian French Real Estate

$
$
%
$/month over payments
Federal 30-year interest rate: 6.51% last updated on May 21, 2026
* All Figures are estimates. Check with your bank or proposed mortgage company for actual interest rates.
This product uses the FRED® API but is not endorsed or certified by the Federal Reserve Bank of St. Louis.

Virtual TourAsk A QuestionMore Details

4980 Shelburne Road Shelburne VT 05482
Sold

MLS Number 4979512

  • Residential Single Family
  • Bedrooms 3
  • Bathroom 2
  • Square Feet 1,684
  • Acreage 0.41

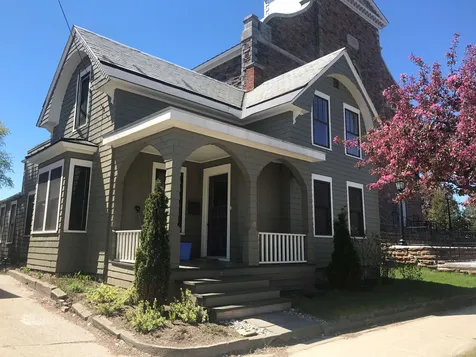
Location, Location, Location! Updated 3 bedroom split level home on a large .41 acre lot. Currently used as a residential home, but has commercial potential. The possibilities are endless. Lower level has a private entrance and could be used as as apartment with town approval. The southern yellow pine floors have been refinished and new flooring has been installed in the kitchen. Too many improvements to list. Close to the village of Shelburne and all that it offers. Easy commute into Burlington. This is a must see, Open House Sunday 12/10 1-3 pm

Listed by Brian Armstrong and Jordan Lafond of KW Vermont

Listing Sold by KW Vermont
$
$
%
$/month over payments
Federal 30-year interest rate: 6.51% last updated on May 21, 2026
* All Figures are estimates. Check with your bank or proposed mortgage company for actual interest rates.
This product uses the FRED® API but is not endorsed or certified by the Federal Reserve Bank of St. Louis.

Virtual TourAsk A QuestionMore Details

39 Allen Street Burlington VT 05401
Sold

MLS Number 4983513

  • Residential Single Family
  • Bedrooms 3
  • Bathroom 2
  • Square Feet 1,502
  • Acreage 0.08

Listed by Norah Kell of Kell and Company

Listing Sold by Kell and Company

$
$
%
$/month over payments
Federal 30-year interest rate: 6.51% last updated on May 21, 2026
* All Figures are estimates. Check with your bank or proposed mortgage company for actual interest rates.
This product uses the FRED® API but is not endorsed or certified by the Federal Reserve Bank of St. Louis.

Ask A QuestionMore Details

152 Crescent Road Burlington VT 05401
Sold

MLS Number 4983535

  • Residential Single Family
  • Bedrooms 4
  • Bathroom 2
  • Square Feet 2,675
  • Acreage 0.28

Listed by Erin McCormick of KW Vermont

Listing Sold by Coldwell Banker Hickok and Boardman

$
$
%
$/month over payments
Federal 30-year interest rate: 6.51% last updated on May 21, 2026
* All Figures are estimates. Check with your bank or proposed mortgage company for actual interest rates.
This product uses the FRED® API but is not endorsed or certified by the Federal Reserve Bank of St. Louis.

Ask A QuestionMore Details

167 Park Road South Burlington VT 05403
Sold

MLS Number 4983517

  • Condo
  • Bedrooms 3
  • Bathroom 4
  • Square Feet 2,874

Listed by Kieran Donnelly of Coldwell Banker Hickok and Boardman

Listing Sold by Coldwell Banker Hickok and Boardman

$
$
%
$/month over payments
Federal 30-year interest rate: 6.51% last updated on May 21, 2026
* All Figures are estimates. Check with your bank or proposed mortgage company for actual interest rates.
This product uses the FRED® API but is not endorsed or certified by the Federal Reserve Bank of St. Louis.

Ask A QuestionMore Details

58 Homestead Road Swanton VT 05488

Swanton, VT58 Homestead Road

Sale Price$1,167,120

Sold

MLS Number 4973587

  • Residential Single Family
  • Bedrooms 5
  • Bathroom 6
  • Square Feet 5,947
  • Acreage 2

Serenity Meets Luxury: Lakefront Retreat! Nestled on the tranquil shores of Lake Champlain this exceptional waterfront home invites you to experience a lifestyle of unparalleled beauty & serenity. Imagine gentle breezes and waking up to sweeping Lake & Mountain views while sipping coffee on the expansive waterfront porch. Inside, you will be greeted by a thoughtfully designed interior that seamlessly blends comfort with luxury. With 5+ bedrooms (2 primary suites), 6 bathrooms, and over 6000 square feet of meticulously designed living space, this residence embodies the essence of lakeside living. A finished attic with newly installed egress windows makes for additional space and endless possibilities. The grounds are equally impressive and private, with lush landscaping, a lakeside Vista, several decks, & an expansive lawn with fruit trees framed by a cedar hedgerow. A private dock & 400 ft beach are your gateway to endless aquatic adventures including boating, kayaking, paddle boarding, biking & more. Explore trails & wildlife with over 6700 acres of nearby conserved land that is home to a National Wildlife Refuge hosting over 200 species of birds. Easy commute to Downtown Burlington, Airport, St. Albans & nearby Montreal, Canada. This lakefront haven offers not just a home but a lifestyle, where every day feels like a vacation. If you have been yearning for the perfect blend of tranquility, luxury, & natural beauty, do not miss out to make this lakefront retreat your own!

Listed by Karen Bresnahan of Four Seasons Sotheby's Int'l Realty

Listing Sold by BHHS-VT Realty Group St Albans, VT

$
$
%
$/month over payments
Federal 30-year interest rate: 6.51% last updated on May 21, 2026
* All Figures are estimates. Check with your bank or proposed mortgage company for actual interest rates.
This product uses the FRED® API but is not endorsed or certified by the Federal Reserve Bank of St. Louis.

Virtual TourAsk A QuestionMore Details

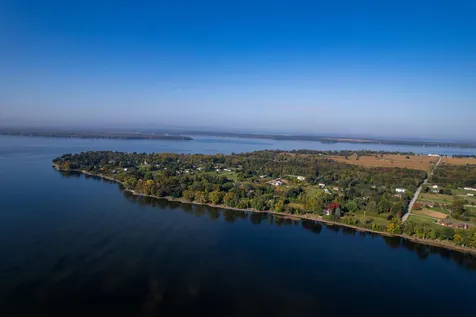
1362 Taylor Road Fletcher VT 05444
Sold

MLS Number 4959444

  • Residential Single Family
  • Bedrooms 1
  • Square Feet 192
  • Acreage 1.75

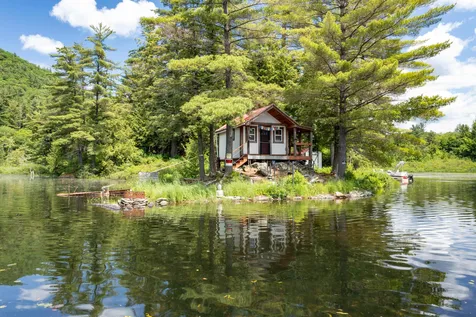
A private island, a secluded sanctuary, an exclusive retreat. A dream realized. Your vision. This is a rare opportunity to own a 1.75 acre island complete with a seasonal, off-grid camp, accessible only by boat. Immerse yourself in the tranquil embrace of nature as you escape the hustle and bustle of everyday life and enjoy the privilege of owning something that can never be replicated again. Featuring a turn-key and fully furnished and equipped camp situated just off the water on the southern tip, living off-grid on this island allows you to embrace a simpler way of life, one that is in harmony with the surrounding environment. Disconnect from the demands of technology and reconnect with the rhythms of nature as you paddle to the island. The remainder of the acreage is prime terrain for foraging, exploration and additional campsites. Engage in activities such as fishing, birdwatching, or simply stargazing at night. The remote location of this island ensures an exclusive experience, despite its seclusion, it remains conveniently accessible, within an hour of Burlington and 20 minutes to the recreational destination of Cambridge and Smugglers Notch. This 1.75 acre island w/ its off-grid, 'primitive camp' is a true gem, nothing that can be replicated. In order to view this property, you'll need to bring a boat! Use of camp not to exceed occupancy restrictions (3 consecutive weeks or 60-days) specified by "primitive use" DEC WW Rules.

Listed by Grant Wieler of Element Real Estate

Listing Sold by Greentree Real Estate

$
$
%
$/month over payments
Federal 30-year interest rate: 6.51% last updated on May 21, 2026
* All Figures are estimates. Check with your bank or proposed mortgage company for actual interest rates.
This product uses the FRED® API but is not endorsed or certified by the Federal Reserve Bank of St. Louis.

Ask A QuestionMore Details

Broker Reciprocity 

Copyright 2026 PrimeMLS, Inc. All rights reserved. This information is deemed reliable, but not guaranteed. The data relating to real estate displayed on this display comes in part from the IDX Program of PrimeMLS. The information being provided is for consumers’ personal, non-commercial use and may not be used for any purpose other than to identify prospective properties consumers may be interested in purchasing. Data last updated May 28, 2026 10:11 AM EDT