Geri Reilly Real Estate Logo
30380
results
Refine Search

Your Search Results

r=8701-8720

0 Hayes Road Duxbury VT 05676

Duxbury, VT0 Hayes Road

Sale Price$275,000

Sold

MLS Number 4942922

  • Land
  • Square Feet 2,918,520
  • Acreage 67

Roughly 67 acre property resting on the upper slopes of Crossett Hill on the slopes of the Green Mountains. You're getting the best of both worlds: extreme privacy with almost no light or noise polution and equally close to the shopping, professional services, restaurants,and mountain biking of Waterbury. Arriving at the top of a newly constructed .4 mile driveway and nestled within large, private holdings of forestland on Crossett Ridge, a small clearing displays the potential for sweeping views of the Worcester Range and Winooski River Valley below. There are abundant remnants of an old hill farm from a century ago: stone walls, apple trees, and old stone foundations. All plans for a 5 lot subdivison have been finalized with gently sloping topography offering excellent building sites. This is a prime blank slate for an exceptionally private Vermont property that is only minutes to civilization.

Listed by Craig Santenello of Vermont Life Realtors

Listing Sold by Michael England Real Estate
$
$
%
$/month over payments
Federal 30-year interest rate: 6.51% last updated on May 21, 2026
* All Figures are estimates. Check with your bank or proposed mortgage company for actual interest rates.
This product uses the FRED® API but is not endorsed or certified by the Federal Reserve Bank of St. Louis.

Virtual TourAsk A QuestionMore Details

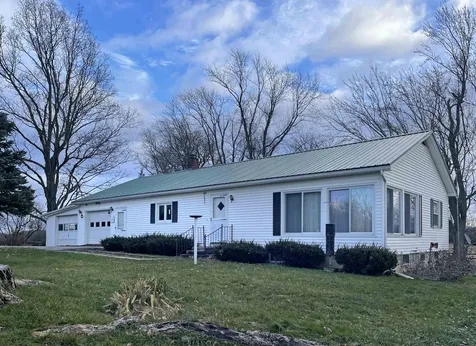

12 Highland Crofts Road Barre Town VT 05654
Sold

MLS Number 4977309

  • Residential Single Family
  • Bedrooms 4
  • Bathroom 4
  • Square Feet 2,968
  • Acreage 1.9

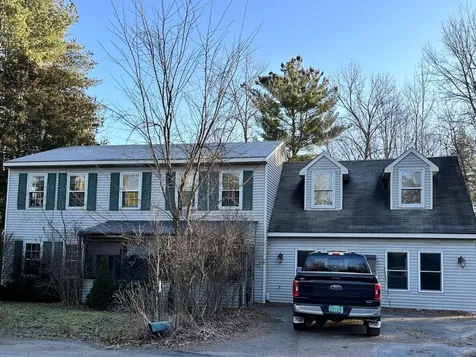
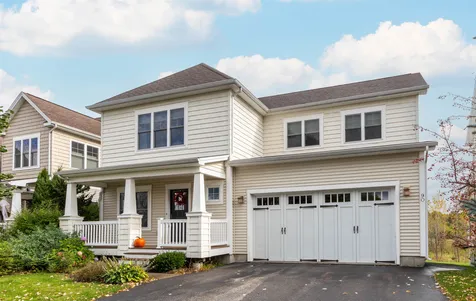
Perched in a majestic Barretown setting this spacious home is what you have waited for with spectacular mountain views and light and natural hues. The large garage grants you direct entry into the kitchen through a pocket door. Downstairs you will find over 480 sf of finished space perfect for a home office/business, amazing tech space or home theater. The newly renovated kitchen boasts stunning quartz countertops, ceramic tile flooring, new appliances and more! The hardwood floors have been beautifully restored with new flooring added and in your spacious living room the sizable Hearthstone wood stove will keep you snuggly warm in the winter. Come summer, open the doors, front and back to a cross breeze that will keep the home cool. Upstairs the primary bedroom has a full ensuite bath and wall length closets. Several bedrooms offer window seats (and storage) to take in the views. The back patio provides privacy while you sip a cool drink and entertain your family and friends. Late summer and it's time to harvest the scrumptious pears and apples from your trees. 15 minutes to I89 and 15 minutes to CVMC/UVM Medical Center this beautifully landscaped home in a super location is worth a visit today. Be sure to click on the video walk-though for added allure!

Listed by Doreen Phillips of KW Vermont - Barre

Listing Sold by Heney Realtors - Element Real Estate (Montpelier)

$
$
%
$/month over payments
Federal 30-year interest rate: 6.51% last updated on May 21, 2026
* All Figures are estimates. Check with your bank or proposed mortgage company for actual interest rates.
This product uses the FRED® API but is not endorsed or certified by the Federal Reserve Bank of St. Louis.

Virtual TourAsk A QuestionMore Details

330 Cold Spring Road Milton VT 05468

Milton, VT330 Cold Spring Road

Sale Price$1,125,000

Sold

MLS Number 4973929

  • Residential Single Family
  • Bedrooms 3
  • Bathroom 4
  • Square Feet 3,788
  • Acreage 10.7

West facing 10 acres and 312 feet of private lakefront with wonderful clear water perfect for swimming and mooring your boat on a new Hazelett mooring. 35 minutes to downtown Burlington Vermont and you can live the dream on Lake Champlain. The 10 acres has lawns, rock gardens, patios, walking trails to Eagle Mountain Nature Preserve. The home has a great floor plan for everyone to enjoy. Cherry floors in the kitchen and living room lead to a study/den with big views to the lake. Off the kitchen is a dining area with a large deck for more westerly views and sunsets. The first floor spacious primary bedroom is perfect to add a seating area for a private retreat and another deck to the views! Enjoy a gas fireplace, built-ins and bathroom with dual sinks, soaking tub and water closet. Upstairs are two intimate bedrooms, full bath and a private deck. The lower level features a large family room with speakers, gas fireplace, built ins and small office area. The walk out lower level to patio takes you to the lakefront with stairs to a rock beach with large slabs of rocks to lay in the sun. A dock system is ready to install next season. Newly installed solar with battery storage takes care of your electric costs and hot water. Central Air conditioning in the addition with mini split air conditioning in the main house. Lawn and garden irrigation - what more do you need? These owners respected this home with terrific upgrades and enjoyed every minute living here. Video online!

Listed by Kathleen OBrien and Patrick O'Connell of Four Seasons Sotheby's Int'l Realty

Listing Sold by Four Seasons Sotheby's Int'l Realty

$
$
%
$/month over payments
Federal 30-year interest rate: 6.51% last updated on May 21, 2026
* All Figures are estimates. Check with your bank or proposed mortgage company for actual interest rates.
This product uses the FRED® API but is not endorsed or certified by the Federal Reserve Bank of St. Louis.

Virtual TourAsk A QuestionMore Details

109 Main Street Richford VT 05476
Sold

MLS Number 4971406

  • Residential Single Family
  • Bedrooms 3
  • Bathroom 2
  • Square Feet 1,446
  • Acreage 0.64

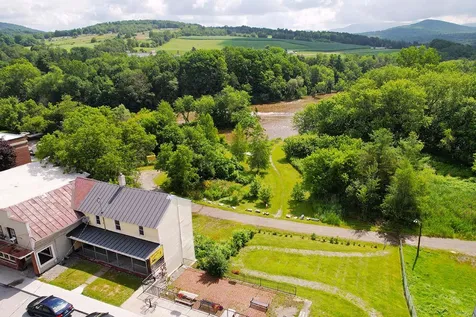
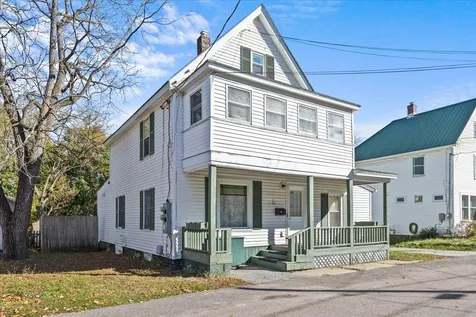
This alluring duplex on Main Street in Richford holds many possibilities. The lot expands all the way down to the scenic Missisquoi River, a beautifully flowing waterway great for rafting and kayaking. Views of the mountains and less than five minutes from the Canadian border. Jay Peak Ski resort is a convenience 15 minute drive! This property is not bank mortgageable with out being finished and the seller will not be completing all work required, so it will be sold in an "As-Is" condition. The owner is the real estate listing broker and has many antiques stored in the building and would like to perhaps sell some to prospective buyer or have time to properly remove them. One floor plank needs to be replaced on the lower level, so the owner must accompany all buyer broker showings!

Listed by Shayna Sherwood and Margo Sherwood of Sherwood Real Estate

Listing Sold by Sherwood Real Estate

$
$
%
$/month over payments
Federal 30-year interest rate: 6.51% last updated on May 21, 2026
* All Figures are estimates. Check with your bank or proposed mortgage company for actual interest rates.
This product uses the FRED® API but is not endorsed or certified by the Federal Reserve Bank of St. Louis.

Virtual TourAsk A QuestionMore Details

44 White Cedar Lane Shelburne VT 05482
Sold

MLS Number 4984609

  • Residential Single Family
  • Bedrooms 3
  • Bathroom 3
  • Square Feet 2,580
  • Acreage 0.14

Property sold "as is."

Listed by Jamie Wright of Coldwell Banker Hickok and Boardman

Listing Sold by Coldwell Banker Hickok and Boardman

$
$
%
$/month over payments
Federal 30-year interest rate: 6.51% last updated on May 21, 2026
* All Figures are estimates. Check with your bank or proposed mortgage company for actual interest rates.
This product uses the FRED® API but is not endorsed or certified by the Federal Reserve Bank of St. Louis.

Ask A QuestionMore Details

54 Line Road Alburgh VT 05440

Alburgh, VT54 Line Road

Sale Price$86,000

Sold

MLS Number 4982090

  • Land
  • Square Feet 466,092
  • Acreage 10.7

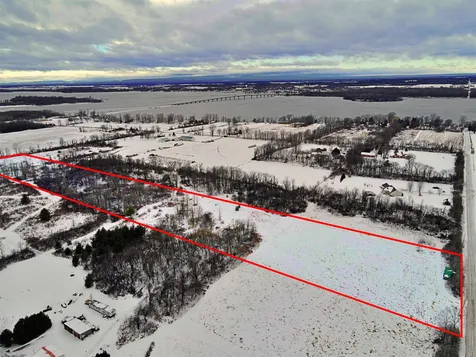
Situated across the street from Canada, this 10+ acre of wonderful land is ready for you to build your dream home. Boasting 5 acres of open meadow, a little over 5 acres of wooden land with trails, and 5 acres of deeded lake access down the road, this property truly offers the best of everything. Electric poles are conveniently along the street, making it accessible to hook up. Test pits have been done and it is the opinion of the engineer that it can support at least a 3 bedroom mound system. Enjoy easy access to Canadian amenities including Montreal, which is an easy hour drive away. The nearby towns of Swanton and St. Albans are 20 - 30 minutes away. The iconic Alburgh Dunes State Park is 20 minutes south. Local town amenities including shops and eateries are just 10 minutes south. With no zoning in Alburgh, this property is ready for you to bring your vision!

Listed by Kristen Mills of Ridgeline Real Estate

Listing Sold by Champagne Real Estate

$
$
%
$/month over payments
Federal 30-year interest rate: 6.51% last updated on May 21, 2026
* All Figures are estimates. Check with your bank or proposed mortgage company for actual interest rates.
This product uses the FRED® API but is not endorsed or certified by the Federal Reserve Bank of St. Louis.

Ask A QuestionMore Details

833 Weirs Boulevard Laconia NH 03246
Sold

MLS Number 4979215

  • Condo
  • Bedrooms 2
  • Bathroom 2
  • Square Feet 1,645

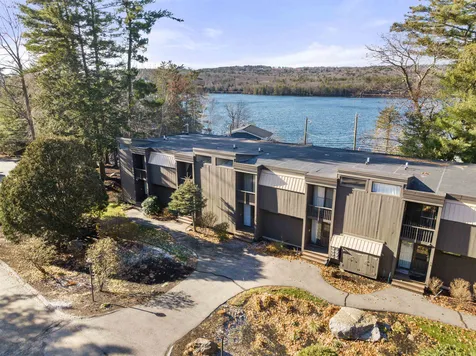
Lakefront amenities and one of the best lake views in the Paugus Bay Racquet Club comes with this 3 level, 2 bed and 2 bath, 1635 sq ft. townhouse in the heart of the Lakes Region. Some of the other many amenities include boatslips (by waiting list), day dock, sandy beach, a good size waterfront deck with patio furniture, kayak & canoe racks (small fee), in-ground pool, and tennis/basketball court. The first has the kitchen, living room, dining, walk-in pantry, and1/2 bath with laundry. They second floor has a large primary bedroom with double closets and small balcony, another bedroom with a great lake view, and a full bath. The lower level makes a great family room with sliders leading onto a patio, or another bedroom area. No short-term rentals allowed, but pets are.

Listed by Nancy Williams of Roche Realty Group,Inc

Listing Sold by EXP Realty

$
$
%
$/month over payments
Federal 30-year interest rate: 6.51% last updated on May 21, 2026
* All Figures are estimates. Check with your bank or proposed mortgage company for actual interest rates.
This product uses the FRED® API but is not endorsed or certified by the Federal Reserve Bank of St. Louis.

Virtual TourAsk A QuestionMore Details

14 Bayberry Lane South Burlington VT 05403
Sold

MLS Number 4980414

  • Condo
  • Bedrooms 2
  • Bathroom 1
  • Square Feet 1,189

Welcome to 14 Bayberry Lane! This 2nd-floor, 2-bedroom, 1-bathroom condo in the Tree Top community is ready for its new owners. Enjoy the ease of condo living in a can't beat location in South Burlington. Up the stairs, you'll find the welcoming entryway with tile flooring and double closets. This leads to the bright living room with sliding doors to the private covered balcony. Roomy dining room with a fun accent wall leads to the kitchen for easy entertaining. Down the hall are 2 large bedrooms with great sized closets and the full bathroom is complete with stackable washer/dryer. This condo was recently painted with modern colors for a touch of style. Efficient natural gas wall heater keeps this condo nice and toasty in the cooler months. Plenty of storage with inside storage closet near entrance and sizable carport with a lockable storage room. As a bonus, this complex has a lovely community garden, large in-ground pool, and tennis courts to enjoy! All this close by to the South Burlington City Center, Beta, Airport, I-89, UVM, recreation paths, and parks! This condo is a must-see - add it your holiday wish list today! Open house Wednesday 12/20 from 5:30-7:30pm.

Listed by Krista Lacroix of Coldwell Banker Hickok and Boardman

Listing Sold by RE/MAX North Professionals

$
$
%
$/month over payments
Federal 30-year interest rate: 6.51% last updated on May 21, 2026
* All Figures are estimates. Check with your bank or proposed mortgage company for actual interest rates.
This product uses the FRED® API but is not endorsed or certified by the Federal Reserve Bank of St. Louis.

Ask A QuestionMore Details

12 2nd Street Vergennes VT 05491
Sold

MLS Number 4980190

  • Mobile
  • Bedrooms 2
  • Square Feet 784

Well-maintained mobile home just minutes from downtown Vergennes and a short drive to Lake Champlain, Middlebury, or Bristol. Located in the Otter Creek Mobile Home Park. Monthly fee is $390. Water, sewer, and trash are included in the lot rental fee. Vergennes is a great place to live with its shops, restaurants, Opera House, and Historic Bixby Library. Buyer must be approved by the Addison County Community Trust.

Listed by Michael Johnston of Coldwell Banker Hickok and Boardman

Listing Sold by Wallace Realty

$
$
%
$/month over payments
Federal 30-year interest rate: 6.51% last updated on May 21, 2026
* All Figures are estimates. Check with your bank or proposed mortgage company for actual interest rates.
This product uses the FRED® API but is not endorsed or certified by the Federal Reserve Bank of St. Louis.

Ask A QuestionMore Details

235 Aurora Road South Burlington VT 05403
Sold

MLS Number 4970487

  • Condo
  • Bedrooms 4
  • Bathroom 3
  • Square Feet 2,693

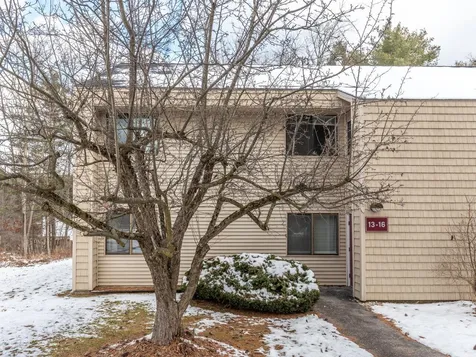

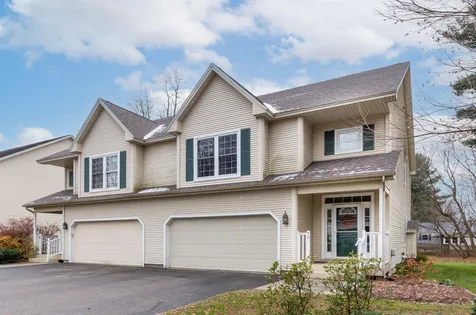
This beautifully appointed home at the end of the cul du sac is almost complete and ready for move in. This unit offers nearly 2700 square feet of finished space and 4 large bedrooms. First floor main bedroom/ bath, large open floor plan, and three additional bedrooms upstairs! The fourth bedroom upstairs can be used for a work from home office or kids play-room. Need more living space? Finish the large basement with spacious 9' ceilings! Enjoy summer evenings from your covered front porch or large elevated deck off the rear. This home is at the end of the cul du sac for the ultimate private location! Includes AC, quartz top in the kitchen, fireplace, and quality finishes throughout. Broker owned. Fences okay!

Listed by Brad Dousevicz of Dousevicz Real Estate,Inc.

Listing Sold by KW Vermont

$
$
%
$/month over payments
Federal 30-year interest rate: 6.51% last updated on May 21, 2026
* All Figures are estimates. Check with your bank or proposed mortgage company for actual interest rates.
This product uses the FRED® API but is not endorsed or certified by the Federal Reserve Bank of St. Louis.

Ask A QuestionMore Details

854 Cave Road Weybridge VT 05753

Weybridge, VT854 Cave Road

Sale Price$299,000

Sold

MLS Number 4978889

  • Residential Single Family
  • Bedrooms 3
  • Bathroom 2
  • Square Feet 1,456
  • Acreage 6.75

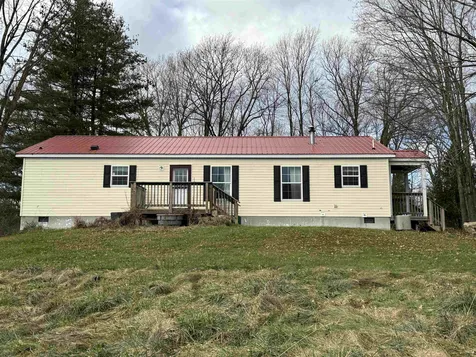

Lots of opportunity here! A newer double wide home on 6.75 acres in Weybridge with multiple out buildings. This home is convenient one-level living all while being minutes to Middlebury and Middlebury College. This is a move-in useable home on fairly level pasture land with trees at a very affordable price. TLC will make this a beautiful home and property! Bring the family, pets, horses and cows and live the Vermont Dream!

Listed by Bonnie Gridley of RE/MAX North Professionals,Middlebury

Listing Sold by Coldwell Banker Hickok and Boardman

$
$
%
$/month over payments
Federal 30-year interest rate: 6.51% last updated on May 21, 2026
* All Figures are estimates. Check with your bank or proposed mortgage company for actual interest rates.
This product uses the FRED® API but is not endorsed or certified by the Federal Reserve Bank of St. Louis.

Virtual TourAsk A QuestionMore Details

1568 Moscow Road Stowe VT 05672

Stowe, VT1568 Moscow Road

Sale Price$550,000

Sold

MLS Number 4980802

  • Residential Single Family
  • Bedrooms 3
  • Bathroom 2
  • Square Feet 1,936
  • Acreage 20

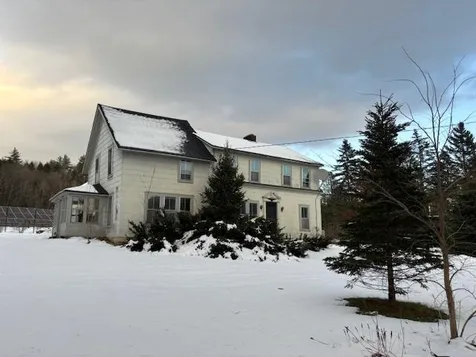
Is this a starter home, rehab project, or tear down? You decide! 3 bedrooms, two baths on paved town road, with 20 plus acres, and an income stream from a solar farm lease. Showings begin 12/29/2023.

Listed by Richard Carrick of Pall Spera Company Realtors-Stowe

Listing Sold by KW Vermont-Stowe

$
$
%
$/month over payments
Federal 30-year interest rate: 6.51% last updated on May 21, 2026
* All Figures are estimates. Check with your bank or proposed mortgage company for actual interest rates.
This product uses the FRED® API but is not endorsed or certified by the Federal Reserve Bank of St. Louis.

Ask A QuestionMore Details

90 Braeburn Street South Burlington VT 05403
Sold

MLS Number 4974547

  • Residential Single Family
  • Bedrooms 3
  • Bathroom 3
  • Square Feet 2,500

Fantastic 3-bedroom home in the sought after Cider Mill neighborhood! A cozy front porch welcomes you home to this well-designed property with a great layout. Just inside is a convenient mudroom with space for seating and 2 closets to store your seasonal gear. The open main living space connects the dining room, living room and kitchen and is filled with light making it feel warm and inviting. The dining room has enough space for a large gathering, while the living room includes custom built-in shelving and cabinetry flanking the gas fireplace. In the kitchen you'll find Cherry cabinetry, granite countertops, tile backsplash, stainless steel appliances and a wonderful center island with a double basin sink and counter seating space. Just off of the kitchen is a spacious office with built-in cabinetry that would also make a great craft room. Upstairs is a large primary suite with cathedral ceilings, double walk-in closets, and an en suite bathroom with double vanity, soaking tub and a separate shower. There are also 2 other large bedrooms and a full bathroom on this level. The dry basement is unfinished with plenty of room for storage. Outside, relax and enjoy stargazing from your large back deck with space for your grill and outdoor dining set. The backyard borders a conserved area, surrounded by natural beauty with frequent wildlife sightings. Great location, tucked away but still close to many local amenities. Minutes to schools, shopping, recreation & I-89!

Listed by The Malley Group of KW Vermont

Listing Sold by KW Vermont

$
$
%
$/month over payments
Federal 30-year interest rate: 6.51% last updated on May 21, 2026
* All Figures are estimates. Check with your bank or proposed mortgage company for actual interest rates.
This product uses the FRED® API but is not endorsed or certified by the Federal Reserve Bank of St. Louis.

Ask A QuestionMore Details

1026 East Road Berlin VT 05641

Berlin, VT1026 East Road

Sale Price$345,000

Sold

MLS Number 4973471

  • Residential Single Family
  • Bedrooms 3
  • Bathroom 2
  • Square Feet 1,939
  • Acreage 6.4

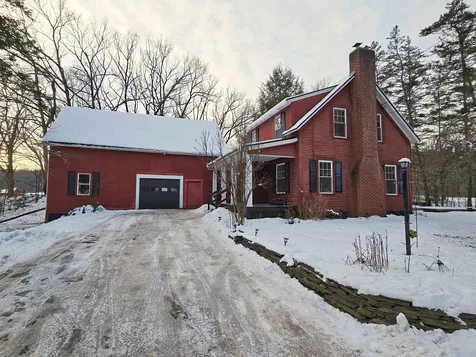
True confessions. I'm not new, and I'm not perfect. I've lived a life before we even met. Some of my floors aren't level. I have (gasp!) wallpaper. That's the end of the apologies, because you know what, I'm unique! I'm a shining star! There aren't too many houses like me! Built when George Washington was president, when there were only 16 states in this country, and I'm still standing proud. Not to brag, but my layout still has it going on, with an open first floor including a new wood stove, a large dining room, and a first floor bedroom. Hey, eyes up here. Second floor. Two original bedrooms, one smaller and one larger. And yes, I had some work done (who wouldn't at this age!). The space above my oversized two car garage was finished into a beautiful room with exposed beams and refinished softwood floors. I had some things tightened up including some spray foam insulation as well as vinyl replacement windows. I have more than six acres of woods and open area that would be great for tending gardens together or spreading out a blanket in our field, holding hands, and contemplating times gone by. When built, I was kind of wild, kind of out there. But now, I have easy access to the conveniences of Berlin Corners, Berlin Elementary School, and 89, and I'm in the sought after U32 school district. If you're not looking for some pretty new thing, and instead want a house with history, strength, beauty, and character to call home, then maybe I'm for you.

Listed by Ray Mikus of Green Light Real Estate

Listing Sold by Rowell Realty LLC

$
$
%
$/month over payments
Federal 30-year interest rate: 6.51% last updated on May 21, 2026
* All Figures are estimates. Check with your bank or proposed mortgage company for actual interest rates.
This product uses the FRED® API but is not endorsed or certified by the Federal Reserve Bank of St. Louis.

Virtual TourAsk A QuestionMore Details

1080 Terrace Street Montpelier VT 05602
Sold

MLS Number 4979822

  • Residential Single Family
  • Bedrooms 3
  • Bathroom 2
  • Square Feet 1,484
  • Acreage 1.28

Make this property on Terrace Street your peaceful home. Lovely meadow as your backyard, view of the mountains from the bedroom window, and beautiful sunsets. 3 bedrooms, 2 baths (one brand new), updated flooring and paint, new appliances, new washer/dryer. Wood floors upstairs. Fireplace with woodstove, built in details such as bookshelves. Driveway for 4 cars. Oversized two-level barn with electricity for workshop and storage space (conversion to residential or creative space possible). Three or more units are allowed on the property, please check with zoning. City water and sewer. All new electric wiring and panel, new plumbing, new sump pump in 2023. A new bathroom was added this year. Walk out basement was insulated an updated in 2020. Fruit trees planted: apple, peaches, mulberry, pear. Black and red currants, medicinal herbs, 5 garden beds. Property was not affected by flooding of July 2023. Location is a quick drive to downtown Montpelier or Interstate-89 Exit 8. This property has been professionally inspected by Inspection Technologies, Co. Inspection is insured and assignable to the buyer. Please request a copy by email. A quick closing is possible. The sellers of this property are licensed real estate agents with listing brokerage. Listing agent is part owner of the property.

Listed by Yana Walder of Lake Point Properties,LLC

Listing Sold by Coldwell Banker Hickok and Boardman

$
$
%
$/month over payments
Federal 30-year interest rate: 6.51% last updated on May 21, 2026
* All Figures are estimates. Check with your bank or proposed mortgage company for actual interest rates.
This product uses the FRED® API but is not endorsed or certified by the Federal Reserve Bank of St. Louis.

Virtual TourAsk A QuestionMore Details

75 Lilac Lane South Burlington VT 05403
Sold

MLS Number 4978456

  • Condo
  • Bedrooms 3
  • Bathroom 3
  • Square Feet 2,694

Take advantage of this beautifully updated 3-bedroom townhome in a convenient South Burlington location! The entryway leads you into the spacious living room with large windows that fill the space with light, giving it an open & inviting feel. The gas fireplace has been updated with floor to ceiling shiplap creating a cozy focal point for gathering. You'll love the updated kitchen with new cabinetry, quartz countertops, new sink, fixtures & appliances including an LG gas range, range hood & Bosch dishwasher. The 3-season porch off the kitchen is great for relaxation. Upstairs, you'll find 3 bedrooms & 2 full baths including an expansive primary suite with built-in cabinetry, a walk-in closet and enough space for a king bedroom set & seating area. Also on the second level is a landing space that has ample room for an office or reading area, and a separate laundry room. The lower level has also been updated with new vinyl plank flooring creating a wide open space that could be used for games, crafts, a private office, or whatever suits your needs. Other exciting updates include all new hardwood flooring throughout the main level, fresh paint throughout first floor, upstairs hall & bathrooms, dimmable recessed lighting on first floor and an LG washer & dryer. Outside, the property is lined with trees giving it a more secluded feel with new perennial landscaping and green space to enjoy during the warmer months. Great location, close to schools, shopping, dining, parks and more!

Listed by The Malley Group of KW Vermont

Listing Sold by Geri Reilly Real Estate

$
$
%
$/month over payments
Federal 30-year interest rate: 6.51% last updated on May 21, 2026
* All Figures are estimates. Check with your bank or proposed mortgage company for actual interest rates.
This product uses the FRED® API but is not endorsed or certified by the Federal Reserve Bank of St. Louis.

Ask A QuestionMore Details

48 Latham Court Burlington VT 05401
Sold

MLS Number 4976361

  • Multifamily
  • Bathroom 2
  • Square Feet 1,910
  • Acreage 0.15

Burlington duplex in a prime location just steps from the University of Vermont and Medical Center. Owner occupied and dutifully maintained for many years. From the basement to the attic, the pride in ownership is evident throughout this property. Many updates: Just completed Weatherization by CVOEO in fall of 2023; new hybrid heat pump electric water heater in summer 2023; new high efficiency hot water boiler summer 2020; the building's electrical system was extensively updated in 2009 with upgraded service, panels and grounding. Attached garage with storage loft, breezeway, covered porches, private fenced backyard with shed. A smart move for any buyer looking for efficiency, proximity to campus and hospital while generating income.

Listed by William Kell of Kell and Company

Listing Sold by Geri Reilly Real Estate

$
$
%
$/month over payments
Federal 30-year interest rate: 6.51% last updated on May 21, 2026
* All Figures are estimates. Check with your bank or proposed mortgage company for actual interest rates.
This product uses the FRED® API but is not endorsed or certified by the Federal Reserve Bank of St. Louis.

Virtual TourAsk A QuestionMore Details

463 Ethan Allen Parkway Burlington VT 05408
Sold

MLS Number 4963700

  • Residential Single Family
  • Bedrooms 3
  • Bathroom 2
  • Square Feet 1,818
  • Acreage 0.22

What a location! Close to schools and the Burlington Bike Path. This home abuts Ethan Allen Park on 2 sides. You will love the first floor bedroom and full bath, while the upstairs features 2 large bedrooms and another full bath. The large deck is perfect for entertaining or relishing the peace and quiet. The full walk-out basement offers many possibilities and space for all. Close to all amenities. Open House Sunday 8/6 1-3

Listed by Brian Armstrong and Jordan Lafond of KW Vermont

Listing Sold by Four Seasons Sotheby's Int'l Realty

$
$
%
$/month over payments
Federal 30-year interest rate: 6.51% last updated on May 21, 2026
* All Figures are estimates. Check with your bank or proposed mortgage company for actual interest rates.
This product uses the FRED® API but is not endorsed or certified by the Federal Reserve Bank of St. Louis.

Virtual TourAsk A QuestionMore Details

9 Freeborn Street St. Albans Town VT 05478
Sold

MLS Number 4976006

  • Residential Single Family
  • Bedrooms 3
  • Bathroom 1
  • Square Feet 972
  • Acreage 0.34

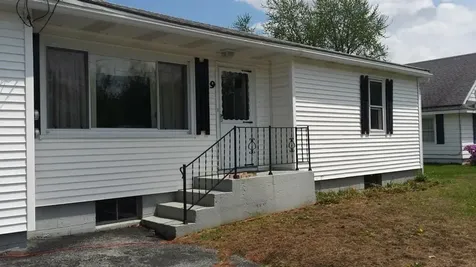
Location, Location! Charming 3 bedroom, 1 bath home on .34 acres located within close proximity to schools, hospital, interstate access, downtown, recreation facility, shopping and dining. This home offers plenty of natural sunlight, hardwood floors, beautiful yard space and conveniently located! Looking for a first time or retirement home. This could be the one for you!

Listed by Stacey Trudo of CENTURY 21 North East

Listing Sold by CENTURY 21 North East

$
$
%
$/month over payments
Federal 30-year interest rate: 6.51% last updated on May 21, 2026
* All Figures are estimates. Check with your bank or proposed mortgage company for actual interest rates.
This product uses the FRED® API but is not endorsed or certified by the Federal Reserve Bank of St. Louis.

Ask A QuestionMore Details

100 Comfort Hill Road Vergennes VT 05491
Sold

MLS Number 4978845

  • Residential Single Family
  • Bedrooms 2
  • Bathroom 1
  • Square Feet 1,392
  • Acreage 0.4


This 2 bedroom, 1 bath single level ranch home including an office and sunroom sits on a lovely country lot with pastoral views. Enter through the front garage access and directly into the home. The large eat-in kitchen sits on the northern side and includes the washer and dryer. Continue on to the spacious living room with natural wood accents and 2 walls of windows on the southwest corner allowing for plenty of light and glowing sunset skies to stream inside. The bedrooms and large bathroom sit at the back of the home, and the office off the kitchen leads to the heated sunroom. The 2 car garage, lean-to, and sheds offer plenty of space for vehicles and storage, and the basement includes a work bench and additional project space. Vinyl windows, vinyl siding, and metal roof allow for easy maintenance. The front and side yards offer plenty of lawn for gardens or play, and the entire property is surrounded by a neighboring farm that is conserved with the Vermont Land Trust. New 2BR septic to be installed prior to closing!

Listed by Danelle Birong of The Real Estate Company of Vermont,LLC

Listing Sold by BHHS Vermont Realty Group/Vergennes

$
$
%
$/month over payments
Federal 30-year interest rate: 6.51% last updated on May 21, 2026
* All Figures are estimates. Check with your bank or proposed mortgage company for actual interest rates.
This product uses the FRED® API but is not endorsed or certified by the Federal Reserve Bank of St. Louis.

Virtual TourAsk A QuestionMore Details

Broker Reciprocity 

Copyright 2026 PrimeMLS, Inc. All rights reserved. This information is deemed reliable, but not guaranteed. The data relating to real estate displayed on this display comes in part from the IDX Program of PrimeMLS. The information being provided is for consumers’ personal, non-commercial use and may not be used for any purpose other than to identify prospective properties consumers may be interested in purchasing. Data last updated May 28, 2026 10:54 AM EDT