Geri Reilly Real Estate Logo
30382
results
Refine Search

Your Search Results

r=8681-8700
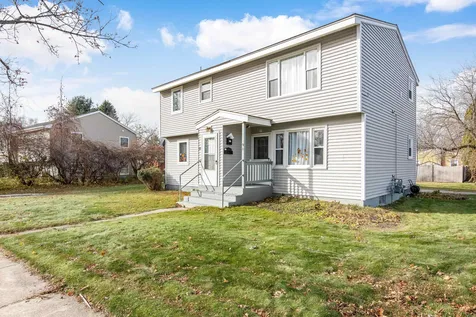
56 East Spring Street Winooski VT 05404
Sold

MLS Number 4977073

  • Multifamily
  • Bathroom 3
  • Square Feet 2,189
  • Acreage 0.18

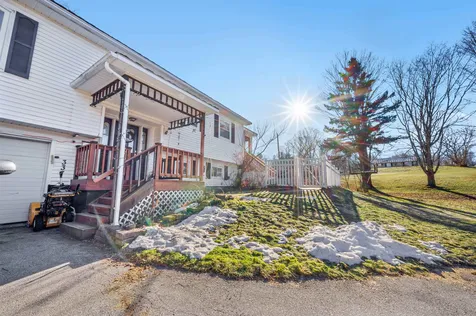
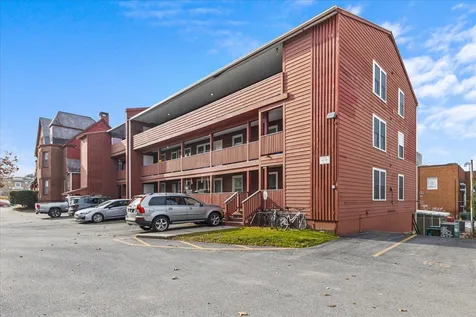
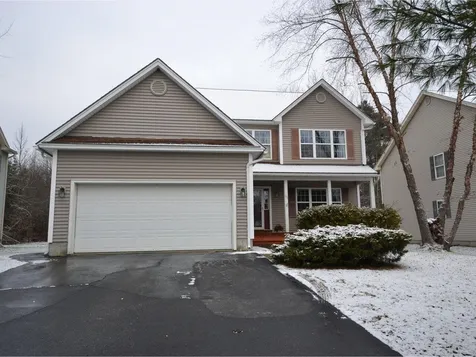
Clean 3 unit apartment building. Large lot. Easy to rent. All separate utilities.

Listed by Chad Dion of Chad Dion Real Estate

Listing Sold by Vermont Real Estate Company

$
$
%
$/month over payments
Federal 30-year interest rate: 6.51% last updated on May 21, 2026
* All Figures are estimates. Check with your bank or proposed mortgage company for actual interest rates.
This product uses the FRED® API but is not endorsed or certified by the Federal Reserve Bank of St. Louis.

Ask A QuestionMore Details

171-173 River Street Montpelier VT 05602
Sold

MLS Number 4974300

  • Multifamily
  • Bathroom 2
  • Square Feet 2,988
  • Acreage 0.19

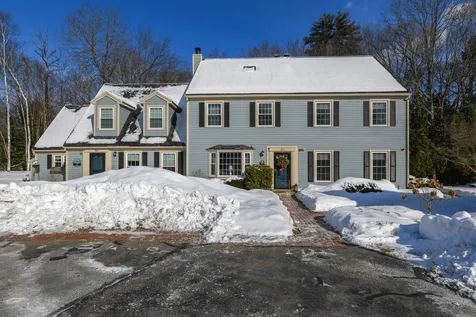
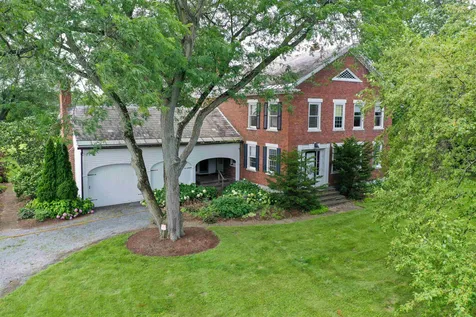
A true side by side brick colonial duplex located in the heart of Montpelier. Features include an enclosed back porch, covered front porch, built-ins and hardwood floors. This home has a detached two car garage behind the building, located on Scribner Street, offering secure parking and additional storage space. The location of this duplex is simply unbeatable, offering easy access to downtown Montpelier, putting you within reach of dining, shopping, and all the cultural amenities the city has to offer. Thoughtfully designed for easy maintenance and flexibility, each unit has its own heating system, separate electrical, full basement, as well as a walk up attic for storage. This is a rare find in Montpelier, make it your own or add it to your investment portfolio.

Listed by Michelle Gosselin of Heney Realtors - Element Real Estate (Barre)

Listing Sold by Flex Realty

$
$
%
$/month over payments
Federal 30-year interest rate: 6.51% last updated on May 21, 2026
* All Figures are estimates. Check with your bank or proposed mortgage company for actual interest rates.
This product uses the FRED® API but is not endorsed or certified by the Federal Reserve Bank of St. Louis.

Virtual TourAsk A QuestionMore Details

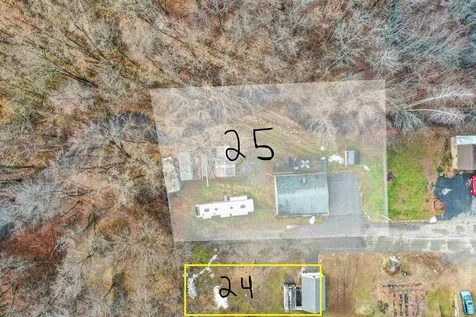
24 Washington Street Northfield VT 05663
Sold

MLS Number 4975209

  • Multifamily
  • Bathroom 4
  • Square Feet 4,849
  • Acreage 0.13

Don't miss this wonderful triplex just a 5 minute walk from the highly respected Norwich University; known as the Birthplace of ROTC. The special property boasts 3 separate floors of living space as well as a large unfinished basement. Unit 1 is owner occupied consisting of 3 bedrooms and 2 baths (one adjacent to primary bedroom), has an updated kitchen with beautiful cabinetry and granite countertop, gleaming hardwood floors, and a newly installed pellet stove. Unit 2 features 4 bedrooms and 1 bath, with hardwood floors, a separate laundry area and separate staircase offering a second egress and a newly installed pellet stove. On the top floor you'll find Unit 3, with 2 bedrooms and 1 bath, an expansive living area, and 3 closets for extra storage. Large windows throughout Unit 1 and 2 offer natural light and the skylight in Unit 3 allows natural light to envelope the large living area. Two Harman pellet stoves were installed; one in Unit 1 and the other in Unit 2. There is great storage space in the basement as well as the boiler, hot water heaters and oil tanks. Plenty of parking in front of the property allows for easy access to the front entry. In close proximity to the Barre-Montpelier area for medical facilities, shopping and dining.

Listed by Barbara Trousdale of Preferred Properties

Listing Sold by KW Vermont

$
$
%
$/month over payments
Federal 30-year interest rate: 6.51% last updated on May 21, 2026
* All Figures are estimates. Check with your bank or proposed mortgage company for actual interest rates.
This product uses the FRED® API but is not endorsed or certified by the Federal Reserve Bank of St. Louis.

Virtual TourAsk A QuestionMore Details

44 Cilley Hill Road Jericho VT 05465
Sold

MLS Number 4980060

  • Residential Single Family
  • Bedrooms 3
  • Bathroom 2
  • Square Feet 1,666
  • Acreage 2.2

Imagine this view in your backyard! It's possibly the most beautiful lot in Jericho with this commanding view of Mt. Mansfield. Along with beautiful river views and views of the Green Mt. Range, the land across the river is now Conservation land. Property includes 2 dwellings: A 3 bedroom ranch along with an adorable Stone Cottage (Accessory Dwelling). Family owned since built & part of the original family farm, this property has been well cared for and loved over the decades. Ranch features 2 front & back enclosed porches, one also serving as a breezeway to the 2-car garage, 3 bedrooms, and full bath: Home also features a walkout lower level with family room & Jotul gas stove, optional 3rd bedroom/office, spare room/kitchenette, laundry/utility room, and a full bath. The stone cottage includes +-900 sq. (not included in listing's sq. ft.) & was built much later (1977): It features beautiful stonework, open living/dining/kitchen with Jodul gas stove, floor to ceiling fieldstone chimney, large bedroom with wood/beam ceilings along with a bonus room and loft for storage. You walk out the front door and the mountain is right there! The Cilley Hill location, southern exposure, Mountain views, river views and frontage make this property truly special! Note: Stone house is currently rented with a lease until June 1st, 2024. Photos are prior to renting. Showings start Friday, Dec.15th.

Listed by Linda St. Amour of RE/MAX North Professionals

Listing Sold by Coldwell Banker Hickok and Boardman

$
$
%
$/month over payments
Federal 30-year interest rate: 6.51% last updated on May 21, 2026
* All Figures are estimates. Check with your bank or proposed mortgage company for actual interest rates.
This product uses the FRED® API but is not endorsed or certified by the Federal Reserve Bank of St. Louis.

Virtual TourAsk A QuestionMore Details

337 Hill Street Barre Town VT 05641
Sold

MLS Number 4980631

  • Residential Single Family
  • Bedrooms 4
  • Bathroom 2
  • Square Feet 2,094
  • Acreage 0.4

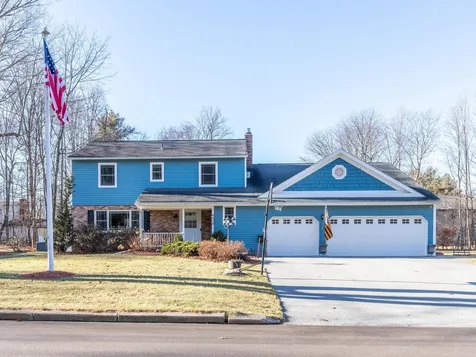
Nestled within a convenient neighborhood, this home enjoys a private setting on a gently terraced lot. Inside, you'll find a spacious kitchen with an abundance of cabinets and a sizable island, perfect for culinary enthusiasts. With an appealing floorplan connecting the open living room, dining area and kitchen for easy flow. The primary bedroom provides access to a charming covered porch through glass doors, offering a tranquil retreat. Two well-appointed bedrooms and a full bathroom complete the main level of this home. Entertainment awaits in the expansive game room with a dedicated area for a wet bar. A versatile space, ideal for a fourth bedroom or office, accompanied by a three-quarter bathroom and convenient laundry facilities, occupies the lower level. Storage needs are easily met with a two-car garage directly accessible from the home and an additional separate shed, both equipped with power. Efficiency is key with propane heating units and a recently installed propane water heater. Step outside to discover an inground swimming pool, perfectly situated for summer fun. This one won't last long!

Listed by Timothy Heney of Heney Realtors - Element Real Estate (Montpelier)

Listing Sold by KW Vermont - Montpelier

$
$
%
$/month over payments
Federal 30-year interest rate: 6.51% last updated on May 21, 2026
* All Figures are estimates. Check with your bank or proposed mortgage company for actual interest rates.
This product uses the FRED® API but is not endorsed or certified by the Federal Reserve Bank of St. Louis.

Virtual TourAsk A QuestionMore Details

17 Sullivan Way Laconia NH 03246
Sold

MLS Number 4979353

  • Condo
  • Bedrooms 2
  • Bathroom 2
  • Square Feet 1,200

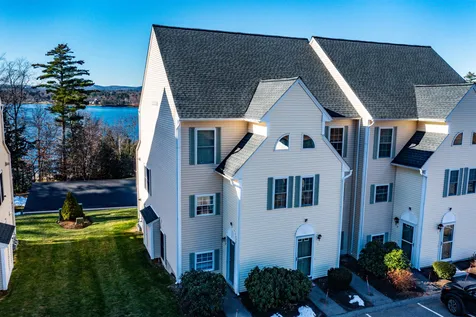
Indulge in lakeside luxury at 17 Sullivan Way, where every day begins with stunning lake views. Fully furnished condo, possible mooring and a refreshing swimming pool offer a lifestyle of unparalleled tranquility. This condo can be rented out minimum of 7 days making it a nice money maker as well as being pet friendly. Located near Gunstock Ski Area for winter activities as well as summer boating on Lake Winnipesaukee. Open House 12/9/2023 from 11Am-1PM.

Listed by Robert Gunter of RE/MAX Innovative Bayside

Listing Sold by KW Coastal and Lakes & Mountains Realty

$
$
%
$/month over payments
Federal 30-year interest rate: 6.51% last updated on May 21, 2026
* All Figures are estimates. Check with your bank or proposed mortgage company for actual interest rates.
This product uses the FRED® API but is not endorsed or certified by the Federal Reserve Bank of St. Louis.

Ask A QuestionMore Details

530 Martindale Road Shelburne VT 05482
Sold

MLS Number 4981313

  • Residential Single Family
  • Bedrooms 4
  • Bathroom 4
  • Square Feet 3,424
  • Acreage 0.34

Nestled in the heart of an established neighborhood, this colonial residence invites you to experience a perfect blend of warmth and sophistication at every turn. The heart of the home is the kitchen, where culinary enthusiasts will find their haven. A Wolf 6-burner range and double oven take center stage, complemented by a sleek hood, creating an inspiring space for gourmet creations. The large island provides both practicality and a focal point for gatherings. The fireplace adds a cozy touch, making this kitchen the earnest heart of the home. This primary retreat features a gas fireplace, large walk-in closet, private office, and bathroom that epitomizes luxury. The 2nd floor has an additional primary bedroom with walk-in closet and bathroom, along with 2 additional bedrooms and bathroom. Host unforgettable gatherings on the Trex deck complete with lighted posts, creating magical ambiance for evening get-togethers. A generator ensures peace of mind, adding a layer of practicality to this already impressive residence. Convenient access to Route 7 ensures that you can easily reach the best of both Shelburne and Burlington life. With its thoughtfully updated flooring, kitchen, and baths, and prime location, this residence is an opportunity to experience the best of both worlds. Schedule your visit today to step into the charm of 530 Martindale.

Listed by Nancy Warren of Coldwell Banker Hickok and Boardman

Listing Sold by Coldwell Banker Hickok and Boardman

$
$
%
$/month over payments
Federal 30-year interest rate: 6.51% last updated on May 21, 2026
* All Figures are estimates. Check with your bank or proposed mortgage company for actual interest rates.
This product uses the FRED® API but is not endorsed or certified by the Federal Reserve Bank of St. Louis.

Ask A QuestionMore Details

10 Independence Way Laconia NH 03246
Sold

MLS Number 4978708

  • Condo
  • Bedrooms 2
  • Bathroom 3
  • Square Feet 1,280

Welcome to Lakeside Living at Its Best in South Down Shores, Laconia! Step into comfort and convenience with this move-in-ready 2-bedroom, 3-bathroom condo nestled in the desirable South Down Shores community. Enjoy a contemporary lifestyle with an updated kitchen featuring all appliances, including a washer and dryer, making daily living a breeze. There are two generously sized bedrooms upstairs, along with 2 full baths. A perfect setup for comfort and privacy. Bask in the summer breeze on your private patio, creating an inviting space for relaxation and outdoor enjoyment. South Down Shores offers a secure, gated environment on the shores of Lake Winnipesaukee, providing a tranquil retreat with carefree maintenance. Immerse yourself in an active community with amenities like basketball courts, tennis, playgrounds, and scenic walking trails. The private beach access completes the picture of lakeside living. Conveniently situated near golf courses, the charming town of Meredith, the lively Weirs Beach, and the adventure-filled Gunstock Ski Area, this location ensures you'll never be short of activities. Join a community that takes pride in its appearance and amenities, ensuring a well-maintained and attractive living environment. This condo offers not just a home but a lifestyle in one of Laconia's premier communities. Experience the joy of lakeside living, an active community, and the convenience of a home that's ready for you to move right in.

Listed by Amy Miller of BHHS Verani Londonderry

Listing Sold by Coldwell Banker Realty Gilford NH

$
$
%
$/month over payments
Federal 30-year interest rate: 6.51% last updated on May 21, 2026
* All Figures are estimates. Check with your bank or proposed mortgage company for actual interest rates.
This product uses the FRED® API but is not endorsed or certified by the Federal Reserve Bank of St. Louis.

Ask A QuestionMore Details

24 Mathew's Court Laconia NH 03246
Sold

MLS Number 4979481

  • Land
  • Square Feet 5,663
  • Acreage 0.13

Here is your chance to grab a lot of land at the end of a dead-end street and close to shopping and amenities. Lot has an existing heated, one car garage already on the property and this would make a great spot to put your new home. Per town, this is a buildable lot within the setbacks required by the town, however, buyers & Agents please do due diligence. Lot directly across from this lot with the house is the same owner & it is also currently For Sale.

Listed by Bill Burke of Keller Williams Realty-Metropolitan

Listing Sold by Coldwell Banker Realty Gilford NH

$
$
%
$/month over payments
Federal 30-year interest rate: 6.51% last updated on May 21, 2026
* All Figures are estimates. Check with your bank or proposed mortgage company for actual interest rates.
This product uses the FRED® API but is not endorsed or certified by the Federal Reserve Bank of St. Louis.

Ask A QuestionMore Details

91 Faith Street Burlington VT 05408
Sold

MLS Number 4978742

  • Multifamily
  • Bathroom 2
  • Square Feet 2,156
  • Acreage 0.24

Welcome to 91 Faith Street, a charming multi family duplex residence nestled in the heart of Burlington's sought-after New North End neighborhood. Offering separate utilities for each unit so it makes it all so seamless with each unit operating as their own. This well-maintained home offers a perfect blend of comfort, convenience, and style, making it an ideal choice for those seeking a place to call their own while collecting an income from the additional unit. Situated in a highly desirable area, this property provides easy access to the vibrant downtown scene, renowned schools, parks, and all the amenities Burlington has to offer. Each unit has a pretty spacious interior granting you the grace of a light-filled living space that boasts an open floor plan, creating a warm and inviting atmosphere. The generous layout includes 3 bedrooms and 1 bathrooms, providing ample space for relaxation and privacy. Additionally offering an amazing basement with so much space for storage, laundry etc. Also, with a huge potential to finish the basement to add much more square footage to unit 1. Outside you can enjoy the beauty of Vermont's seasons in the privacy of your own backyard. The property features a well-maintained yard, perfect for outdoor gatherings, gardening, or simply unwinding after a long day. Close to shopping centers, restaurants, recreational facilities, beaches, bike paths, walking trails etc. Close to downtown! Join us at our Open House 12/3 12-3pm! Showings start 11/30

Listed by The Conroy Group and Isaiah Donaldson of KW Vermont

Listing Sold by Coldwell Banker Hickok and Boardman

$
$
%
$/month over payments
Federal 30-year interest rate: 6.51% last updated on May 21, 2026
* All Figures are estimates. Check with your bank or proposed mortgage company for actual interest rates.
This product uses the FRED® API but is not endorsed or certified by the Federal Reserve Bank of St. Louis.

Ask A QuestionMore Details


84 Union Street Winooski VT 05404

Winooski, VT84 Union Street

Sale Price$355,000

Sold

MLS Number 4970734

  • Residential Single Family
  • Bedrooms 3
  • Bathroom 1
  • Square Feet 1,036
  • Acreage 0.12

Make yourself at home in this wonderfully updated 3-bedroom ranch, conveniently located near the Winooski circle! Just inside, the front-facing living room is bright and open with large windows that let in plenty of light throughout the day. The eat-in kitchen has stainless steel appliances, a good amount of cabinet and counter space, enough room for your dining table and a passthrough window into the living room making it easy to engage with family and guests while you prepare a meal. You'll love relaxing in the 3-season porch with access to your private backyard and a lush, wooded backdrop out your windows. The unfinished basement offers tons of storage space plus laundry. Great location, just minutes to schools, shopping, dining and I-89! Delayed showings begin 9/23/23

Listed by The Malley Group of KW Vermont

Listing Sold by

$
$
%
$/month over payments
Federal 30-year interest rate: 6.51% last updated on May 21, 2026
* All Figures are estimates. Check with your bank or proposed mortgage company for actual interest rates.
This product uses the FRED® API but is not endorsed or certified by the Federal Reserve Bank of St. Louis.

Ask A QuestionMore Details

22 Kimball Avenue South Burlington VT 05403
Sold

MLS Number 4973661

  • Condo
  • Bedrooms 2
  • Bathroom 2
  • Square Feet 965



Forget something on your wish list? Back on Market Due to Financing. Elevate your urban lifestyle in this truly exceptional condo located in the vibrant heart of South Burlington. Offering the pinnacle of contemporary refinement; this Two-bedroom, Two-bathroom residence spans 965 square feet of pure sophisticated city living. Practically brand new and shows like a model. Enjoy a real sense of spaciousness and impeccable contemporary design. Modern open floor plan with high ceilings, contemporary fireplace, large windows, and luxury vinyl plank flooring that lend an air of elegance and style. The kitchen features sleek cabinetry, stainless steel appliances, and a breakfast bar - perfect for casual dining and entertaining. A generous primary suite with private bath provides a tranquil escape to unwind from the hustle and bustle of the day. Highlights include central A/C and newer energy star rated high-end washer/dryer. Prewired for EV charging / security cam in covered parking. Outdoor community pavilion with picnic tables, grill, gazebo and gardens. An abundance of recreation awaits nearby including parks, trails and more. Two assigned parking spaces, includes one covered, with plenty of additional parking for visitors. Indoor storage unit. Near shopping, dining, public transportation and all services. Minutes to Downtown Burlington, Lake Champlain, the airport, colleges, UVM and the Medical Center. Seize the opportunity, your urban oasis awaits!

Listed by Karen Bresnahan of Four Seasons Sotheby's Int'l Realty

Listing Sold by Coldwell Banker Hickok and Boardman
$
$
%
$/month over payments
Federal 30-year interest rate: 6.51% last updated on May 21, 2026
* All Figures are estimates. Check with your bank or proposed mortgage company for actual interest rates.
This product uses the FRED® API but is not endorsed or certified by the Federal Reserve Bank of St. Louis.

Virtual TourAsk A QuestionMore Details

288 Main Street Burlington VT 05401
Sold

MLS Number 4978786

  • Condo
  • Bedrooms 2
  • Bathroom 1
  • Square Feet 792

Located in the heart of Burlington, this condo boasts a prime location within walking distance to Church Street, UVM and UVM Medical Center. Featuring 2 bedrooms and 1 bathroom, unit has recently updated vinyl plank flooring and a bright open living space. Kitchen has white cupboards providing ample storage, stainless steel appliances and abundant natural light. Both bedrooms have generous closet space and the full bathroom has been updated. The condo includes 1 designated parking spot, with the option to rent a second spot. In the basement you can find coin operated laundry and additional secured storage. Adding to the appeal the association is pet friendly! Come enjoy the convenience of this walking friendly location!

Listed by The Gardner Group of RE/MAX North Professionals

Listing Sold by RE/MAX North Professionals - Burlington

$
$
%
$/month over payments
Federal 30-year interest rate: 6.51% last updated on May 21, 2026
* All Figures are estimates. Check with your bank or proposed mortgage company for actual interest rates.
This product uses the FRED® API but is not endorsed or certified by the Federal Reserve Bank of St. Louis.

Virtual TourAsk A QuestionMore Details

26 Thomas Street Richford VT 05476
Sold

MLS Number 4973493

  • Residential Single Family
  • Bedrooms 3
  • Bathroom 2
  • Square Feet 1,514
  • Acreage 0.11

7 Room, 3 bedroom, 1 3/4 bath house. featuring 1514 feet of living space on 2 levels. Unfinished basement with a cement floor and a 1 car detached garage.

Listed by Steve Grone of RE/MAX Northern Edge Realty LLC

Listing Sold by Poquette Realty

$
$
%
$/month over payments
Federal 30-year interest rate: 6.51% last updated on May 21, 2026
* All Figures are estimates. Check with your bank or proposed mortgage company for actual interest rates.
This product uses the FRED® API but is not endorsed or certified by the Federal Reserve Bank of St. Louis.

Ask A QuestionMore Details

3556nxt2 Maquam Shore Road St. Albans Town VT 05478
Sold

MLS Number 4969308

  • Land
  • Square Feet 71,003
  • Acreage 1.63

Have you been dreaming of building your own home? Been searching for the perfect affordable St. Albans location to built it? This open, level Single Family building lot is ready to go with septic mound system already installed! Enjoy living close to the Lake with views; but without lakefront expenses. Close to Cohen Town Park for Lake Champlain access, beach, and recreation. Just 10 minutes to St. Albans shopping, schools, and conveniences. Seller is licensed VT Real Estate Agent.

Listed by Keri Lombardi-Poquette of Poquette Realty

Listing Sold by Poquette Realty

$
$
%
$/month over payments
Federal 30-year interest rate: 6.51% last updated on May 21, 2026
* All Figures are estimates. Check with your bank or proposed mortgage company for actual interest rates.
This product uses the FRED® API but is not endorsed or certified by the Federal Reserve Bank of St. Louis.

Ask A QuestionMore Details

30 Iris Lane South Burlington VT 05403
Sold

MLS Number 4976388

  • Residential Single Family
  • Bedrooms 4
  • Bathroom 3
  • Square Feet 2,506
  • Acreage 0.2


Welcome to 30 Iris Lane, a charming 4-bedroom, 2.5-bathroom Contemporary Colonial with over 2,500 square feet of living space nestled on a corner lot within one of South Burlington's most sought-after and convenient neighborhoods, the Village at Dorset Park. This delightful home boasts a captivating living room with three-sided gas fireplace, soaring vaulted ceilings, elegant hardwood floors, and an abundance of natural light. The upgraded kitchen features granite countertops, stainless steel appliances, a central island with breakfast bar, and seamlessly connects to a cozy family room. The meticulously landscaped yard showcases an abundance of perennial plants and a beautiful stone patio overlooking a serene backyard. Additional features on the first floor include a convenient mudroom and laundry room. The Village at Dorset Park offers a refreshing heated pool, clubhouse, and tennis courts, providing a wealth of recreational opportunities for you and your family. Nature enthusiasts will appreciate the miles of trails and close proximity to Dorset Park, Wheeler Nature Park, Cairns Arena, and the Vermont National Golf Course. This property is only a short drive to schools, the UVM Medical Center, I-89, shopping, and downtown Burlington. You're going to love it here!

Listed by Coldwell Banker Hickok and Boardman
Listing Sold by Four Seasons Sotheby's Int'l Realty

$
$
%
$/month over payments
Federal 30-year interest rate: 6.51% last updated on May 21, 2026
* All Figures are estimates. Check with your bank or proposed mortgage company for actual interest rates.
This product uses the FRED® API but is not endorsed or certified by the Federal Reserve Bank of St. Louis.

Ask A QuestionMore Details

65 Bower Street South Burlington VT 05403
Sold

MLS Number 4979557

  • Residential Single Family
  • Bedrooms 4
  • Bathroom 3
  • Square Feet 3,537
  • Acreage 0.18


You'll love the bright open floor plan in this nicely appointed 4-bedroom, 3-bath home in the sought-after Dorset Farms neighborhood! Situated on a wonderful lot that backs up to woods, this home offers a nice combination of formal and informal spaces including an expansive kitchen with new hardwood floors, granite counters, stainless appliances, and ample cabinet & counter space. There's even a large walk-in pantry! The fire-lit family room is open to the kitchen and a screen porch off the back of the home. There is also a formal living and dining room with hardwood floors. Large mudroom, laundry room, and powder room complete the first level. The second level offers a large primary suite with vaulted ceilings, two walk-in closets, and a private bath. Three additional spacious bedrooms and a bath can be found on this floor as well. The basement offers a great rec room plus plenty of storage space. A perfect place to come home to!

Listed by Deborah Hanley of Coldwell Banker Hickok and Boardman
Listing Sold by Flex Realty

$
$
%
$/month over payments
Federal 30-year interest rate: 6.51% last updated on May 21, 2026
* All Figures are estimates. Check with your bank or proposed mortgage company for actual interest rates.
This product uses the FRED® API but is not endorsed or certified by the Federal Reserve Bank of St. Louis.

Ask A QuestionMore Details

8053 Vt Route 125 Bridport VT 05734
Sold

MLS Number 4963145

  • Residential Single Family
  • Bedrooms 4
  • Bathroom 4
  • Square Feet 4,384
  • Acreage 3.67

Historic Greek revival brick home and attached carriage house along the shore of Lake Champlain. Casual elegance is the ambience for this four-bedroom and bath classic home with original woodwork, high ceilings, wide softwood and hardwood floors, built-in corner cabinets, marble window sills, circular staircase, sunroom with gas fireplace, formal living room with gas fireplace insert, office/family room with Jotul gas stove, eat-in kitchen with Hearthstone woodstove and brick oven, formal dining, two primary suites. There is a detached two-car garage and storage room, large barn with plenty of storage and work bench. Enjoy the beautiful views of the Adirondack Mountains, Lake Champlain and spectacular sunsets from the bluestone patio, lovely in-ground pool, that is nicely fenced in and landscaped grounds, private 100' lakefront access. Great home for entertaining amidst many historical sites nearby, the Champlain Bridge and marina. 20-minute drive to Middlebury, 50-minute drive to Burlington.

Listed by Courtney Houston DeBisschop of IPJ Real Estate

Listing Sold by Coldwell Banker Hickok and Boardman

$
$
%
$/month over payments
Federal 30-year interest rate: 6.51% last updated on May 21, 2026
* All Figures are estimates. Check with your bank or proposed mortgage company for actual interest rates.
This product uses the FRED® API but is not endorsed or certified by the Federal Reserve Bank of St. Louis.

Virtual TourAsk A QuestionMore Details

33 Turner Hill Road Berlin VT 05602
Sold

MLS Number 4982693

  • Mobile
  • Bedrooms 3
  • Square Feet 1216

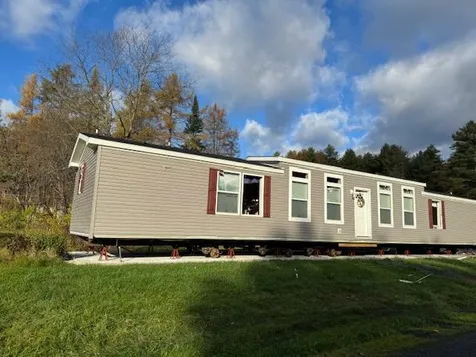
5+ year old Mobile Home will need some repairs and updates. Park owner will require repairs to be done before approving park application.

Listed by Michael Jarvis of United Country Real Estate Mike Jarvis Group Inc

Listing Sold by United Country Real Estate Mike Jarvis Group Inc

$
$
%
$/month over payments
Federal 30-year interest rate: 6.51% last updated on May 21, 2026
* All Figures are estimates. Check with your bank or proposed mortgage company for actual interest rates.
This product uses the FRED® API but is not endorsed or certified by the Federal Reserve Bank of St. Louis.

Ask A QuestionMore Details

580 Villa Drive Stowe VT 05672
Sold

MLS Number 4943730

  • Condo
  • Bedrooms 3
  • Bathroom 4
  • Square Feet 2,543

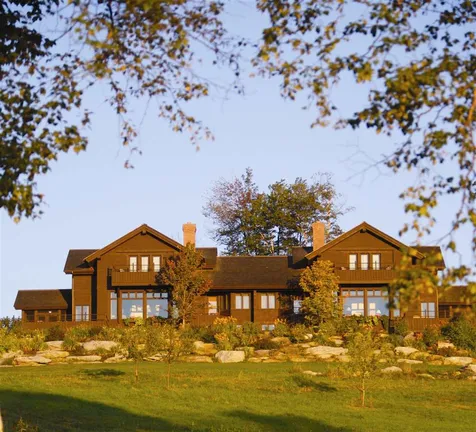
Just reduced! Quick sale price. Great mountain views from this Villa with easy access to XC ski & mountain bike trails. 24th share fractional ownership in Villa 20. Includes Prime March ski week and flexible Bronze reservation based week. Access to additional owner Space Available stays. Use Includes access to Trapp Family Lodge amenities, including indoor/outdoor pools, tennis courts, trails, etc. Fully maintained and managed by TFL. Owners have access to an elite network to exchange for other resorts. Great price on a worry free luxury Villa. Call for more details!

Listed by Treg Boerger of Trapp Family Lodge,Inc

Listing Sold by Trapp Family Lodge,Inc

$
$
%
$/month over payments
Federal 30-year interest rate: 6.51% last updated on May 21, 2026
* All Figures are estimates. Check with your bank or proposed mortgage company for actual interest rates.
This product uses the FRED® API but is not endorsed or certified by the Federal Reserve Bank of St. Louis.

Virtual TourAsk A QuestionMore Details

Broker Reciprocity 

Copyright 2026 PrimeMLS, Inc. All rights reserved. This information is deemed reliable, but not guaranteed. The data relating to real estate displayed on this display comes in part from the IDX Program of PrimeMLS. The information being provided is for consumers’ personal, non-commercial use and may not be used for any purpose other than to identify prospective properties consumers may be interested in purchasing. Data last updated May 28, 2026 11:40 AM EDT