Geri Reilly Real Estate Logo
30382
results
Refine Search

Your Search Results

r=8661-8680
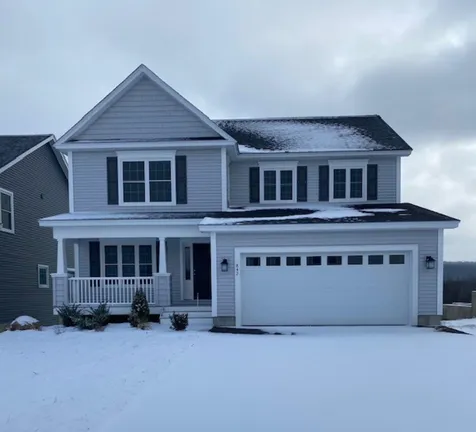
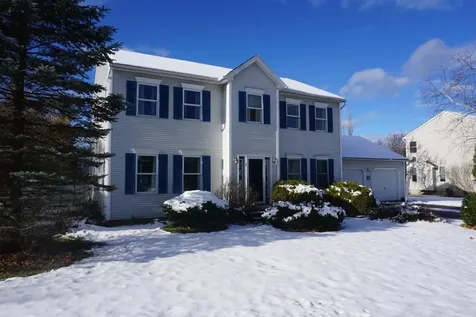

23 Overlake Drive Colchester VT 05446
Sold

MLS Number 4966228

  • Residential Single Family
  • Bedrooms 3
  • Bathroom 3
  • Square Feet 2,515
  • Acreage 0.34

Fantastic home in the coveted Hidden Lake neighborhood offering shared private access to Thayer Bay in Lake Champlain with 46 feet of sandy beach and mooring rights! Well-built Colonial with lots of upgrades including a gas fireplace in the living room, French doors to formal dining, 9 foot ceilings, hardwood & tile floors, crown moulding, decorative columns, and more. You'll love the chef's kitchen with large center island, tile backsplash, built-in desk, plus breakfast nook with slider to the expansive deck. Relax or entertain on the back deck overlooking partially fenced yard. Upstairs you'll find a wonderful primary suite with tray ceiling, large walk-in closet, and private en suite bath with jetted tub. Two guest bedrooms, one with a huge walk-in closet, plus a full guest bath and sitting area with built-ins round out the 2nd floor. Full basement offers plenty of storage space plus access to the oversized garage. Enjoy some landscaping and an irrigation system outside. Minutes to the shared beach at end of road and the bike path is moments from your front door. Prime location convenient to schools, shopping, UVM/Medical Center, and downtown Burlington.

Listed by Lipkin Audette Team of Coldwell Banker Hickok and Boardman

Listing Sold by Coldwell Banker Hickok and Boardman
$
$
%
$/month over payments
Federal 30-year interest rate: 6.51% last updated on May 21, 2026
* All Figures are estimates. Check with your bank or proposed mortgage company for actual interest rates.
This product uses the FRED® API but is not endorsed or certified by the Federal Reserve Bank of St. Louis.

Ask A QuestionMore Details

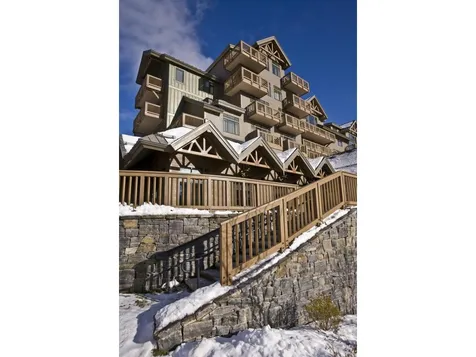

7412 Mountain Road Stowe VT 05672
Sold

MLS Number 4978306

  • Condo
  • Bedrooms 3
  • Bathroom 4
  • Square Feet 2,500

Enjoy ski season in your luxury three-bedroom Penthouse at Stowe Mountain Resort! This fractional ownership offers nearly 2,500 sq ft of sublime mountain living. From winter's alpenglow gracing the ski trails to summer sunsets over Vermont's highest peak, enjoy year-round adventure with this beautiful retreat as home base. Fully furnished condo features high-end amenities throughout three bedrooms and four bathrooms, chef's kitchen, expansive living area, balconies with views, and much more. Membership privileges include ski passes, access to the private Alpine club, golf, spa, gym, and pool. Professional housekeeping, valet parking, and private concierge services ensure you can relax and fully enjoy your mountain escape with family and friends. Enjoy luxury living at Vermont's premier ski destination! Upcoming dates include: 2/9/2024 to 2/12/2024, 2/23/2024 to 3/1/2024, 3/29/2024 to 4/2/2024, 4/5/2024 to 4/8/2024, 7/19/2024 to 7/22/2024, 8/2/2024 to 8/9/2024, and 8/30/2024-9/3/2024.

Listed by Karen Cleary of Coldwell Banker Carlson Real Estate

Listing Sold by Coldwell Banker Hickok and Boardman
$
$
%
$/month over payments
Federal 30-year interest rate: 6.51% last updated on May 21, 2026
* All Figures are estimates. Check with your bank or proposed mortgage company for actual interest rates.
This product uses the FRED® API but is not endorsed or certified by the Federal Reserve Bank of St. Louis.

Ask A QuestionMore Details

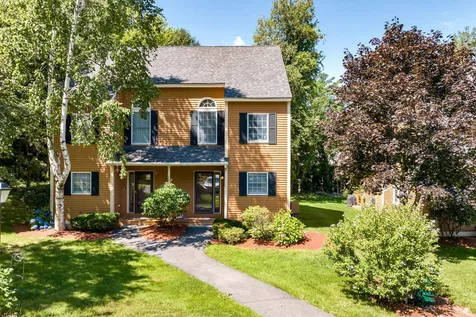

1002 Cottage Club Road Stowe VT 05672
Sold

MLS Number 4981215

  • Residential Single Family
  • Bedrooms 4
  • Bathroom 4
  • Square Feet 3,350
  • Acreage 2.5

This charming 1960s mountain chalet exudes a timeless retro elegance, boasting original wooden walls and vaulted ceilings that harmoniously blend with contemporary decor elements. Imagine those quintessential vintage ski photos with people cozily huddled around a central fireplace - this home could have been the very backdrop for those classic moments. This chalet has been thoughtfully updated with a spacious eat-in kitchen, complete with expansive picture windows offering breathtaking views of the meticulously landscaped yard. For those seeking a private retreat, the primary bedroom is a sanctuary. Accessible via a hallway from the living room, it features a large soaking tub, tranquil mountain vistas, and its own private entry to the garden. This home presents a unique opportunity: you can choose to restore it to its original splendor or infuse it with contemporary touches to suit your taste. Nestled in a prime Stowe location, this classic property invites you to unleash your creativity, perhaps drawing inspiration from books on retro chalets and transforming it into your dream mountain getaway. Open House Saturday 1/6 10:30 AM - 2 PM.

Listed by Smith Macdonald Group of Coldwell Banker Carlson Real Estate

Listing Sold by Pall Spera Company Realtors-Stowe

$
$
%
$/month over payments
Federal 30-year interest rate: 6.51% last updated on May 21, 2026
* All Figures are estimates. Check with your bank or proposed mortgage company for actual interest rates.
This product uses the FRED® API but is not endorsed or certified by the Federal Reserve Bank of St. Louis.

Virtual TourAsk A QuestionMore Details

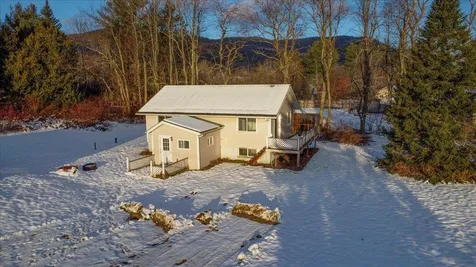
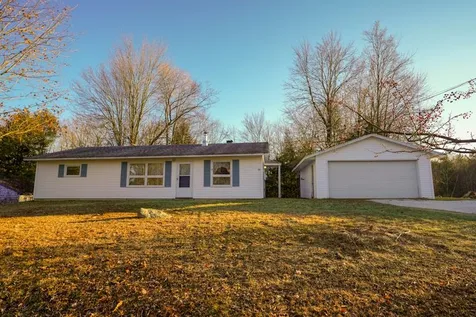
78 Wildwood Lane Hinesburg VT 05461
Sold

MLS Number 4981308

  • Residential Single Family
  • Bedrooms 4
  • Bathroom 1
  • Square Feet 1,196
  • Acreage 0.6

Lovingly maintained by the original owner - Enjoy this 4 bedroom single level ranch in a quiet setting close to Hinesburg village, CVU, nearby parks, and a short drive to the Burlington area. The open plan of this home is great for daily living and entertaining alike. The bright and generous living room gives way to the dining area and large kitchen and features beautiful wood floors. The bright living room offers plenty of space to cozy up next to the wood stove. Enjoy summer time dinning in the screened in back porch, perfect for entertaining and relaxing. Open House Sunday 1/7 1-3 pm

Listed by Brian Armstrong and Jordan Lafond of KW Vermont

Listing Sold by Ridgeline Real Estate

$
$
%
$/month over payments
Federal 30-year interest rate: 6.51% last updated on May 21, 2026
* All Figures are estimates. Check with your bank or proposed mortgage company for actual interest rates.
This product uses the FRED® API but is not endorsed or certified by the Federal Reserve Bank of St. Louis.

Virtual TourAsk A QuestionMore Details

0 Summit View Drive Stowe VT 05672
Sold

MLS Number 4968940

  • Land
  • Square Feet 73,616
  • Acreage 1.69

Discover a property like no other in Stowe. This 1.69-acre lot in the exclusive Birches at Powder's Edge presents unmatched views of Stowe Mountain Resort. Picture the majesty of Mount Mansfield and the serene beauty of sunsets off the west ridge, all from your future home's vantage point. Situated close to vibrant Stowe Village and just off Rte 100, the location offers convenience without compromise. The build site, strategically elevated atop the lot, is poised to maximize these stunning vistas. Nestled in a private cul de sac, the property promises both tranquility and practicality with easy access to town water and sewer. This isn't just land; it's an opportunity to craft a legacy. A canvas for your dream home in one of Stowe's finest neighborhood awaits. Seize this chance to embrace a life framed by nature's grandeur.

Listed by Smith Macdonald Group of Coldwell Banker Carlson Real Estate

Listing Sold by KW Vermont

$
$
%
$/month over payments
Federal 30-year interest rate: 6.51% last updated on May 21, 2026
* All Figures are estimates. Check with your bank or proposed mortgage company for actual interest rates.
This product uses the FRED® API but is not endorsed or certified by the Federal Reserve Bank of St. Louis.

Virtual TourAsk A QuestionMore Details

4 Highland Avenue Stowe VT 05672

Stowe, VT4 Highland Avenue

Sale Price$1,395,000

Sold

MLS Number 4965996

  • Residential Single Family
  • Bedrooms 4
  • Bathroom 4
  • Square Feet 3,578
  • Acreage 0.25

This updated farm home is nestled in the heart of Stowe Village. From the large kitchen to the serene patio adorned with perennials to the indulgent primary bedroom suite to the convenient office space and fireplaces, this residence embodies comfort, luxury, and the quintessential VT lifestyle. Upon entering, you'll immediately be impressed by the spacious, well-designed layout that seamlessly connects each living space. The heart of the home is the large kitchen, with abundant counter space and custom cabinetry. Whether you're a seasoned chef or a casual cook, this kitchen will inspire your culinary creativity. Step outside to the enchanting patio, where a captivating display of perennial flowers creates a tranquil and colorful oasis. The perfect spot for outdoor entertaining or quiet relaxation. The primary bedroom suite is a true retreat within the home. Boasting a generous layout, a cozy sitting area with a fireplace, that's perfect for unwinding with a good book. An adjacent office space provides a quiet corner to work from home. With 3 additional bedrooms, this home ensures ample space for family and guests. The two full baths are tastefully designed, with the primary bath including a large soaking tub. Enjoy income from a well-appointed 1 bedroom apartment, with a new kitchen, bath sleeping loft and Murphy bed. Beyond its interior splendors, the home offers the allure of Stowe has it all. Simply walk out your door to catch the shuttle to the ski hill!

Listed by Smith Macdonald Group of Coldwell Banker Carlson Real Estate

Listing Sold by Coldwell Banker Carlson Real Estate

$
$
%
$/month over payments
Federal 30-year interest rate: 6.51% last updated on May 21, 2026
* All Figures are estimates. Check with your bank or proposed mortgage company for actual interest rates.
This product uses the FRED® API but is not endorsed or certified by the Federal Reserve Bank of St. Louis.

Virtual TourAsk A QuestionMore Details


1 Daprato Memorial Drive Swanton VT 05488
Sold

MLS Number 4965801

  • Residential Single Family
  • Bedrooms 3
  • Bathroom 3
  • Square Feet 2,192
  • Acreage 0.25

ONLINE AUCTION ENDS JANUARY 24th AT 2PM ET. Price, if posted, is a suggested opening bid. PRICE DETERMINED AT AUCTION. Sale is subject to seller confirmation. Discover the potential of this charming Dutch Colonial house nestled on a generous .25-acre lot. This two-story gem boasts 3 bedrooms and 2.5 bathrooms, offering you the perfect canvas to create your dream home. As you step inside, you'll be greeted by a spacious 2192 square feet of living space, providing ample room for your creative vision to take shape. The layout features an attached 1-car garage. Embrace the opportunity to create a home that reflects your tastes and preferences down to the finest detail. ONLINE AUCTION ENDS JANUARY 24th AT 2PM ET. As of 1/21/24 at 12:04 PM the current high bid is $105,000. As of 1/24/24 at 9:55 AM the current high bid is $123,500.

Listed by Samantha Kelley of Tranzon Auction Properties

Listing Sold by BHHS-VT Realty Group St Albans, VT

$
$
%
$/month over payments
Federal 30-year interest rate: 6.51% last updated on May 21, 2026
* All Figures are estimates. Check with your bank or proposed mortgage company for actual interest rates.
This product uses the FRED® API but is not endorsed or certified by the Federal Reserve Bank of St. Louis.

Ask A QuestionMore Details


25 Mathews Court Laconia NH 03246

Laconia, NH25 Mathews Court

Sale Price$283,000

Sold

MLS Number 4978757

  • Residential Single Family
  • Bedrooms 3
  • Bathroom 2
  • Square Feet 1,514
  • Acreage 0.16

Located at the end of a dead-end street, this ranch style home offers three bedrooms and two full bathrooms Built in 1993 and well maintained, this home has a lot to offer with two separate living spaces. The lower level of this home is actually above ground and is a walk-out and features a great bonus space. Enjoy entertaining on the large back deck overlooking a peaceful nature setting with the river and woods. Close to shopping, lakes, amenities and downtown, this is a home that you will not want to miss out on. Garage in photos is not part of this property and is a separate deeded lot owned by this seller. That lot is also currently for sale.

Listed by Bill Burke of Keller Williams Realty-Metropolitan

Listing Sold by KW Coastal and Lakes & Mountains Realty/Meredith

$
$
%
$/month over payments
Federal 30-year interest rate: 6.51% last updated on May 21, 2026
* All Figures are estimates. Check with your bank or proposed mortgage company for actual interest rates.
This product uses the FRED® API but is not endorsed or certified by the Federal Reserve Bank of St. Louis.

Ask A QuestionMore Details

842 Harbor View Drive St. Albans Town VT 05478
Sold

MLS Number 4979447

  • Condo
  • Bedrooms 3
  • Bathroom 3
  • Square Feet 2,245

This just completed standalone 3-bedroom carriage home located in the Harbor View Development offers a welcoming front porch, classic open floor plan, quiet study with french doors off the front entrance leading into a beautiful kitchen with white cabinets, quartz countertops and stainless appliances. You can see the warm glow of the natural gas fireplace in the living room from the kitchen and dining area. The primary bedroom suite offers a spacious bath with double sinks, large walk-in closet and vaulted ceiling. Two more bedrooms, a full bath and a laundry room with utility sink complete the 2nd floor. The basement offers large daylight windows and even more potential living space.

Listed by Michelle Bartlett of Bartlett Real Estate

Listing Sold by Your Journey Real Estate

$
$
%
$/month over payments
Federal 30-year interest rate: 6.51% last updated on May 21, 2026
* All Figures are estimates. Check with your bank or proposed mortgage company for actual interest rates.
This product uses the FRED® API but is not endorsed or certified by the Federal Reserve Bank of St. Louis.

Virtual TourAsk A QuestionMore Details

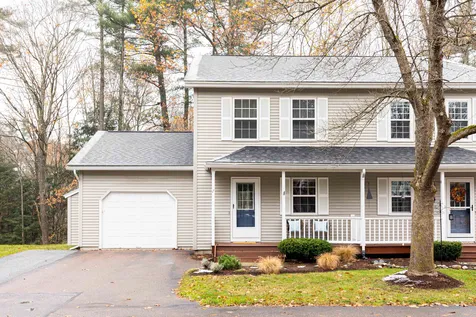
7 Pointe Drive Essex VT 05452

Essex, VT7 Pointe Drive

Sale Price$389,375

Sold

MLS Number 4977905

  • Condo
  • Bedrooms 2
  • Bathroom 3
  • Square Feet 1,864

A hidden gem nestled in a wonderful Essex neighborhood amongst a peaceful wooded setting. Built in 1996, this townhome has been well cared for and includes recently renovated new flooring, painting on the second level. The large kitchen has an eat in area with natural light and plenty of cabinets and counter space. The open dining and living area creates a wonderful space for entertaining or just relaxing. The main level also has a 1/2 bath. This townhome is an end unit which also looks out over a wooded area and boosts lots of privacy from inside or on your private deck. The second level primary has a 3/4 bath and large closet, and second bedroom with main bath. You will enjoy the gas woodstove in the carpeted basement for those wintery days ahead. The unfinished part of the basement you will find space for storage and a laundry room. Great location, only minutes from the Essex Experience, 20 minutes from Burlington, 30 minutes Bolton Valley Ski Resort and Smugglers notch. Don't wait, this townhome is a must see. Open House Saturday 11/18 12pm to 2pm.

Listed by Patti Leonard of Four Seasons Sotheby's Int'l Realty

Listing Sold by Coldwell Banker Hickok and Boardman
$
$
%
$/month over payments
Federal 30-year interest rate: 6.51% last updated on May 21, 2026
* All Figures are estimates. Check with your bank or proposed mortgage company for actual interest rates.
This product uses the FRED® API but is not endorsed or certified by the Federal Reserve Bank of St. Louis.

Ask A QuestionMore Details

12 Links Path Laconia NH 03246
Sold

MLS Number 4984714

  • Condo
  • Bedrooms 2
  • Bathroom 2
  • Square Feet 1,393

Listed by Kevin Shaw of Roche Realty Group,Inc

Listing Sold by

$
$
%
$/month over payments
Federal 30-year interest rate: 6.51% last updated on May 21, 2026
* All Figures are estimates. Check with your bank or proposed mortgage company for actual interest rates.
This product uses the FRED® API but is not endorsed or certified by the Federal Reserve Bank of St. Louis.

Ask A QuestionMore Details

35 Wimble Road Fairfax VT 05455

Fairfax, VT35 Wimble Road

Sale Price$350,000

Sold

MLS Number 4971074

  • Residential Single Family
  • Bedrooms 3
  • Bathroom 2
  • Square Feet 1,855
  • Acreage 2.1

Your own piece of paradise located in the beautiful hills of Vermont between Cambridge and Fairfax, this spacious hillside ranch awaits you. The open floorplan and large deck are perfect for entertaining and enjoying the great outdoors and tranquility of the 2.1 acre lot. Enjoy being on a quiet country road, while being just a few short minutes to both Cambridge and Fairfax. The main floor features a large living room with direct access to the deck, open kitchen/dining area, and the primary bedroom with direct access to the full bathroom. The lower level features a large rec room, two more bedrooms, and a ¾ bathroom with laundry. This property has so much potential, you will not want to miss out.

Listed by Brian Armstrong and Jordan Lafond of KW Vermont

Listing Sold by M Realty

$
$
%
$/month over payments
Federal 30-year interest rate: 6.51% last updated on May 21, 2026
* All Figures are estimates. Check with your bank or proposed mortgage company for actual interest rates.
This product uses the FRED® API but is not endorsed or certified by the Federal Reserve Bank of St. Louis.

Virtual TourAsk A QuestionMore Details

515 Greenbush Road Ferrisburgh VT 05456
Sold

MLS Number 4969023

  • Residential Single Family
  • Bedrooms 3
  • Bathroom 2
  • Square Feet 3,077
  • Acreage 10

Welcome home! This sprawling ranch has loads of room with over 3k square feet on one floor then you have room in the basement to finish off if you choose. There is a 31'x30' two car garage on the first level with no steps into the house and then there is a one car garage/workshop on the basement level. Lots of natural light and natural wood. All the windows(some brand new) have a mountain view to the West. The property is level with abundance of garden space and boosts two garage/out buildings with storage above one is 37'7"x23'10" and the other is 24'x30' as well as a pond with started stone patio to be finished by the new owner(all the stone is there) . There are three bedrooms and one full bath and one 3/4 bath. Many built in's and a ton of storage closets with shelving. Enjoy the great room for entertaining and working from home in the nice office space! This property is only 5 miles to Vergennes and 19 miles to Burlington. Make your appointment now!!

Listed by Kelly Laliberte of Wallace Realty

Listing Sold by Ridgeline Real Estate

$
$
%
$/month over payments
Federal 30-year interest rate: 6.51% last updated on May 21, 2026
* All Figures are estimates. Check with your bank or proposed mortgage company for actual interest rates.
This product uses the FRED® API but is not endorsed or certified by the Federal Reserve Bank of St. Louis.

Virtual TourAsk A QuestionMore Details


171 School Street Enosburg VT 05450
Sold

MLS Number 4977143

  • Residential Single Family
  • Bedrooms 3
  • Bathroom 1
  • Square Feet 1,488
  • Acreage 0.25

This large farmhouse style 3-4 bedroom home is on a deep lot across from the elementary school and conveniently located in the village. Large kitchen and dining area with washer dryer area also. Currently rented but would make a very affordable owner occupied home. Could use some interior TLC but certainly financeable the way it is. For the investor this property could be purchased with 1 or both of the vacant properties at 97 and 109 School St.. See listings in Multiple Listing Service #'s-4977009, 4976994, and 4977026.

Listed by Warren Palm of BHHS Vermont Realty Group/S Burlington

Listing Sold by KW Vermont- Enosburg

$
$
%
$/month over payments
Federal 30-year interest rate: 6.51% last updated on May 21, 2026
* All Figures are estimates. Check with your bank or proposed mortgage company for actual interest rates.
This product uses the FRED® API but is not endorsed or certified by the Federal Reserve Bank of St. Louis.

Ask A QuestionMore Details


19 Summit Circle Shelburne VT 05482
Sold

MLS Number 4976519

  • Residential Single Family
  • Bedrooms 4
  • Bathroom 3
  • Square Feet 2,274
  • Acreage 0.34

Very desirable colonial in excellent Shelburne neighborhood. Almost all of the flooring is new and fresh paint throughout the home; brand new furnace January 2024. Front entry opens to a convenient half bathroom, and hallway to the main kitchen and dining space. Sliding glass doors to back large deck and yard. Wide open large family room off the kitchen has a wood burning fireplace. Formal dining room and separate living room at the front of the home. Upstairs enjoy 4 spacious bedrooms. Primary suite has a 3/4 bathroom ensuite. Full bathroom in the hall. Unfinished basement for storage and side by side washer and dryer. Large corner lot with plenty of space to garden and landscape. 2 car attached garage.

Listed by Charles C. Burns of BHHS Vermont Realty Group/Burlington

Listing Sold by BHHS Vermont Realty Group/S Burlington

$
$
%
$/month over payments
Federal 30-year interest rate: 6.51% last updated on May 21, 2026
* All Figures are estimates. Check with your bank or proposed mortgage company for actual interest rates.
This product uses the FRED® API but is not endorsed or certified by the Federal Reserve Bank of St. Louis.

Ask A QuestionMore Details


840 Witchcat Road Bakersfield VT 05441
Sold

MLS Number 4973595

  • Residential Single Family
  • Bedrooms 3
  • Bathroom 1
  • Square Feet 1,854
  • Acreage 40

Cape Style Home built in 1854 located on quiet country road with 40 acres of woods with 1000 ' of road frontage. The house has character and good bones, ideal for someone who is willing to put some sweat equity into it. There has been some upgrades since 2011 to include updated electric, furnance and windows, but still needs additional work to include painting, floor refinishing and upgrades to bath and kitchen and landscaping. There is an detached building 12' x 18' can be used for storage or small garage. Land currrently is in the "land use program"

Listed by Karen Frascella of Montgomery Properties

Listing Sold by Blue Spruce Realty, Inc.

$
$
%
$/month over payments
Federal 30-year interest rate: 6.51% last updated on May 21, 2026
* All Figures are estimates. Check with your bank or proposed mortgage company for actual interest rates.
This product uses the FRED® API but is not endorsed or certified by the Federal Reserve Bank of St. Louis.

Virtual TourAsk A QuestionMore Details

20 Whiteface Street South Burlington VT 05403
Sold

MLS Number 4980237

  • Residential Single Family
  • Bedrooms 4
  • Bathroom 3
  • Square Feet 3,408
  • Acreage 0.34

Listed by The Nancy Jenkins Team of Nancy Jenkins Real Estate

Listing Sold by RE/MAX North Professionals

$
$
%
$/month over payments
Federal 30-year interest rate: 6.51% last updated on May 21, 2026
* All Figures are estimates. Check with your bank or proposed mortgage company for actual interest rates.
This product uses the FRED® API but is not endorsed or certified by the Federal Reserve Bank of St. Louis.

Ask A QuestionMore Details

7412 Mountain Road Stowe VT 05672
Sold

MLS Number 4935461

  • Condo
  • Bedrooms 4
  • Bathroom 5
  • Square Feet 3,000

Wake up in a nearly 3,000 SF 4-BR penthouse residence on top of the SML and look right out your window to check the Mountain conditions; furnished, fit and finished with a "Mountain Elegant" flair. Included with this fractional ownership are all the amenities of the luxury hotel and also all the benefits of our private Stowe Mountain Club; ski passes, golf and spa access. Upcoming dates include: 12/22/2023-12/26/2023 02/23/2024-03/04/2024 07/01/2024-07/05/2024 09/27/2024-09/30/2024 10/04/2024-10/07/2024 10/18/2024-10/22/2024.

Listed by Kevin D'Arcy of Spruce Peak Realty LLC

Listing Sold by Spruce Peak Realty LLC

$
$
%
$/month over payments
Federal 30-year interest rate: 6.51% last updated on May 21, 2026
* All Figures are estimates. Check with your bank or proposed mortgage company for actual interest rates.
This product uses the FRED® API but is not endorsed or certified by the Federal Reserve Bank of St. Louis.

Ask A QuestionMore Details

161 Endicott Street Laconia NH 03246
Sold

MLS Number 4978827

  • Condo
  • Bedrooms 2
  • Bathroom 2
  • Square Feet 1,487

Welcome to Winnipesaukee Springs, a small association in the heart of the Lakes Region that offers manicured grounds and a private, in-ground pool. This home has 2 bedrooms, a full bath, 1/2 bath, full kitchen with granite counters and stainless appliances, living room with wood burning fireplace and private back deck. The natural light pours into this home. The spacious, open concept main level is perfect for entertaining, all the while providing separate spaces for all of your guests. Whether sitting by the wood burning fireplace or sitting on the large, open backyard deck, there are places and spaces for all. On the second floor you are welcomed by the the sun streaming through the large windows, and also by the two bedrooms, one of which hosts the second of the two wood burning fireplaces and has a cathedral ceiling. The third level of the home is a large open space for you to use as your lifestyle requires. From a third bedroom to a productive office space, to a game or bonus room or to a craft or hobby room. Regardless, the limits are endless. With a newer heating system and the comfort of central air conditioning, the two systems will provide the perfect temperatures throughout all of the seasons. Rentals are not allowed in this association. Open house is scheduled for Saturday, December 2nd from 11am to 1pm.

Listed by Susan Bradley of Coldwell Banker Realty Gilford NH (Off: 603-524-2255), Kristin White of Coldwell Banker Realty Center Harbor NH

Listing Sold by EXP Realty

$
$
%
$/month over payments
Federal 30-year interest rate: 6.51% last updated on May 21, 2026
* All Figures are estimates. Check with your bank or proposed mortgage company for actual interest rates.
This product uses the FRED® API but is not endorsed or certified by the Federal Reserve Bank of St. Louis.

Virtual TourAsk A QuestionMore Details

30 Rocque Drive Huntington VT 05461
Sold

MLS Number 4980421

  • Residential Single Family
  • Bedrooms 2
  • Bathroom 1
  • Square Feet 1,380
  • Acreage 1

Picturesque countryside living comes to life in this Huntington property, filled with opportunity for your own personal upgrades. You'll love the mountain views that welcome you. Enter the home from the front door and into the foyer, a rare add-on feature for the style. Up the stairs you'll enter the sun filled living room. Laminate flooring stretches from the living room into the dining room and kitchen. There's an abundance of space for preparing your favorite meals and entertaining. Down the hall reveals 2 bedrooms and the full bathroom. Downstairs you'll find an additional bedroom and bonus room. An expansive utility room offers opportunity to finish the space or simply utilize for all your storage needs. Outside, enjoy creating gardens or raising small livestock on the acre of land. A detached barn style garage offers copious space for cars, tools and toys. Enjoy just being less than 20 minutes from Richmond village. I89 is 25 minutes away. Access nearby hiking trails and take in the beautiful surroundings of peaceful Huntington. Property is being conveyed "As-Is". Owner is a real estate agent in Vermont.

Listed by Jeremy Collins of Ridgeline Real Estate

Listing Sold by Coldwell Banker Hickok & Boardman / E. Montpelier

$
$
%
$/month over payments
Federal 30-year interest rate: 6.51% last updated on May 21, 2026
* All Figures are estimates. Check with your bank or proposed mortgage company for actual interest rates.
This product uses the FRED® API but is not endorsed or certified by the Federal Reserve Bank of St. Louis.

Ask A QuestionMore Details

Broker Reciprocity 

Copyright 2026 PrimeMLS, Inc. All rights reserved. This information is deemed reliable, but not guaranteed. The data relating to real estate displayed on this display comes in part from the IDX Program of PrimeMLS. The information being provided is for consumers’ personal, non-commercial use and may not be used for any purpose other than to identify prospective properties consumers may be interested in purchasing. Data last updated May 28, 2026 12:08 PM EDT