Geri Reilly Real Estate Logo
30385
results
Refine Search

Your Search Results

r=8641-8660

87 Shore Road Burlington VT 05408

Burlington, VT87 Shore Road

Sale Price$300,000

Sold

MLS Number 4981324

  • Residential Single Family
  • Bedrooms 3
  • Bathroom 1
  • Square Feet 894
  • Acreage 0.18

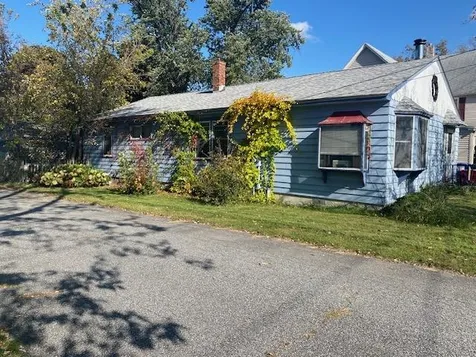
Location, Location, Location. This new north end ranch has so much potential for the right investor or flipper. Vinyl siding and windows, forced hot air and central air systems, wood burning fireplace, wood floors (in need of rehab), single car attached garage and full basement. Great bones, but there is significant pet damage and neglect in interior. Lovely level backyard is ready to be spruced up! The property is in foreclosure, has been winterized (no heat or water), being sold "as-is". Administrator's deed shall convey. Wonderful Burlington neighborhood convenient to public transportation, schools, shopping center, Burlington Bike Path, dog park, and Lake Champlain. Owner and Listing Agency have no knowledge of condition or systems on the property. No SPIR is provided. Buyer and Buyer's Agency shall perform their own due diligence. THIS IS NOT AN AUCTION.

Listed by Marla Woulf of Pursuit Real Estate

Listing Sold by Pursuit Real Estate
$
$
%
$/month over payments
Federal 30-year interest rate: 6.51% last updated on May 21, 2026
* All Figures are estimates. Check with your bank or proposed mortgage company for actual interest rates.
This product uses the FRED® API but is not endorsed or certified by the Federal Reserve Bank of St. Louis.

Ask A QuestionMore Details

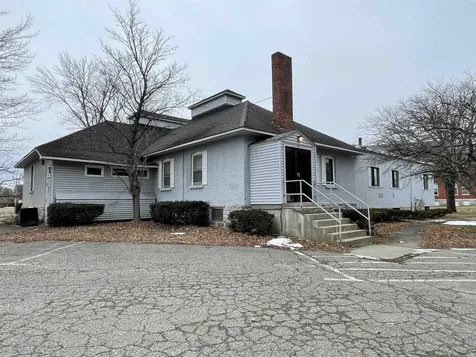
28 Vermont Avenue Colchester VT 05446
Sold

MLS Number 4943945

  • Commercial
  • Square Feet 7,323
  • Acreage 1.35

This spacious commercial building, located in Colchester, Vermont, bordering Essex, offers a versatile and promising opportunity for various businesses. The building's prior use included a medical office on the first floor and an antique shop on the lower level, showcasing its adaptability. Conveniently situated near Interstate 89, this property boasts accessibility and visibility. The lower level of the building features eight offices, perfect for professional services or retail spaces. Additionally, it provides ten treatment rooms, making it an ideal choice for healthcare or wellness businesses. A generous and inviting reception area welcomes clients and customers with a warm ambiance. Ample parking space adds to the convenience for both employees and visitors. This building offers a range of possibilities, from traditional office setups to creative co-working spaces. Its unique combination of historical charm and modern amenities make it a standout opportunity for businesses looking to establish a presence in this vibrant area. Current zoning allows for many Conditional and Permitted uses.

Listed by Matt Lumsden of Matt Lumsden Real Estate

Listing Sold by Matt Lumsden Real Estate

$
$
%
$/month over payments
Federal 30-year interest rate: 6.51% last updated on May 21, 2026
* All Figures are estimates. Check with your bank or proposed mortgage company for actual interest rates.
This product uses the FRED® API but is not endorsed or certified by the Federal Reserve Bank of St. Louis.

Virtual TourAsk A QuestionMore Details

100 West Canal Street Winooski VT 05404
Sold

MLS Number 4983483

  • Condo
  • Bedrooms 2
  • Bathroom 1
  • Square Feet 1,003

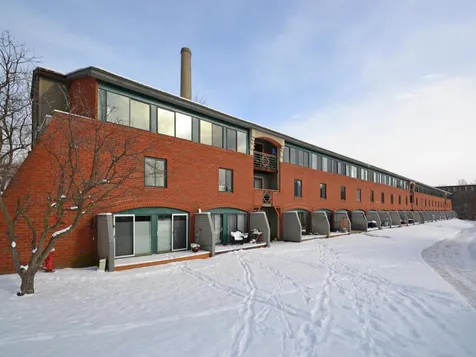

Enjoy unobstructed Winooski River views from this bright & sunny lower-level unit at The Millyard. As you enter the unit, you'll appreciate the large storage closets to your right and left. Straight ahead is one of the two spacious bedrooms with large windows for light. Head down to the lower level where you'll be greeted by a nicely refreshed kitchen with Fisher & Paykel stainless appliances. The laundry closet in the kitchen also offers some great pantry space. The kitchen is open to the dining/living room, with large sliding doors leading to the private deck where you can enjoy the sounds of the river and nature that surrounds you. This level also offers a fully tiled bathroom and a second bedroom with sliding doors that lead out to a cozy area overlooking the historic foundation walls of a mill from a bygone era. Grab your canoe or paddleboard off the storage rack and paddle down the Winooski River from the association launch area or rest on one of the benches in the park-like common area along the river. Bike storage room. Fabulous location with trails and great restaurants just down the street, also close to UVM & Medical Center, the airport, and downtown Burlington.

Listed by Deborah Hanley of Coldwell Banker Hickok and Boardman

Listing Sold by Coldwell Banker Hickok and Boardman

$
$
%
$/month over payments
Federal 30-year interest rate: 6.51% last updated on May 21, 2026
* All Figures are estimates. Check with your bank or proposed mortgage company for actual interest rates.
This product uses the FRED® API but is not endorsed or certified by the Federal Reserve Bank of St. Louis.

Ask A QuestionMore Details

37 Commanders Helm Laconia NH 03246
Sold

MLS Number 4907095

  • Land
  • Square Feet 22,651
  • Acreage 0.52

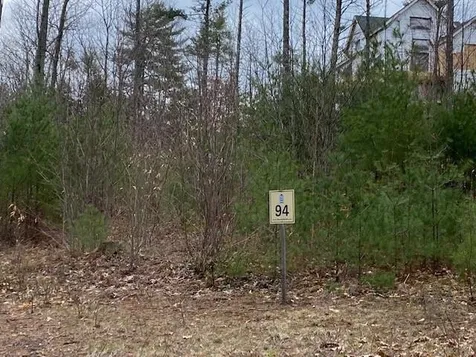
Welcome to Meredith Bay, Lake Winnipesaukee's premier 4-season resort community. Lots at Meredith Bay are ready for construction with underground utilities and curbside water and sewer. New builders and home plans are welcome or choose from a portfolio of homes designed exclusively for Meredith Bay all with first floor master suites, open concept living areas and an Adirondack flair. If you're not quite ready to build, we welcome you to choose a lot and enjoy the resort style amenities. There is no time frame from purchase date to when construction has to commence. Amenities include: heated pools, tennis/ pickle ball courts, playground, marina and beach club with lakeside restaurant, fitness center, walking trail network with fitness stops, woodland cabin, maple sugar shack, kayak and outdoor game area, fitness instruction and planned events. Also, Meredith Bay residents enjoy reciprocal benefits from Southworth Communities sister properties worldwide!

Listed by Michael Robichaud of Meredith Bay Lighthouse Realty,LLC

Listing Sold by Meredith Bay Lighthouse Realty,LLC

$
$
%
$/month over payments
Federal 30-year interest rate: 6.51% last updated on May 21, 2026
* All Figures are estimates. Check with your bank or proposed mortgage company for actual interest rates.
This product uses the FRED® API but is not endorsed or certified by the Federal Reserve Bank of St. Louis.

Ask A QuestionMore Details

Tbd Hemenway Road Bridport VT 05734
Sold

MLS Number 4965552

  • Land
  • Square Feet 514,008
  • Acreage 11.8


This beautiful piece of land features almost 12 acres of open meadow with Adirondack views, the perfect spot for your new home! A State wastewater permit for a three bedroom home is in place. Currently, there is a sweet camp structure and two sheds already on the land. A small pond is also on the property, so the stage has been set for you and your vision! Located just over 7 miles from downtown Middlebury, and also close to Lake Champlain. Enjoy all that Addison County has to offer, with great hiking, biking, boating and lovely vistas all around!

Listed by Sarah Peluso of IPJ Real Estate

Listing Sold by EXP Realty

$
$
%
$/month over payments
Federal 30-year interest rate: 6.51% last updated on May 21, 2026
* All Figures are estimates. Check with your bank or proposed mortgage company for actual interest rates.
This product uses the FRED® API but is not endorsed or certified by the Federal Reserve Bank of St. Louis.

Virtual TourAsk A QuestionMore Details

10 Southview Drive South Burlington VT 05403
Sold

MLS Number 4979004

  • Multifamily
  • Bathroom 2
  • Square Feet 2,387
  • Acreage 0.36

Completely renovated duplex in South Burlington proper. Two fully updated units. The property was entirely gutted, renovated and rebuilt in 2015. One level first floor two bedroom unit boasts an additional study along with a large open sunny living room and an open concept eat in kitchen just steps from the yard. Unit 2, upstairs - a three bedroom with living room and new kitchen, tile flooring, and fresh cabinetry and appliances. Both units benefit from the attached 2 car garage with an updated utility room. Separate utilities. Low maintenance, and great rental history, make this a wonderful investment. Large lot. Access to city trails and within a short distance to the city center with shops and dining. Within minutes to UVM Medical Center and Downtown Burlington. It is truly a rare find.

Listed by The Nancy Jenkins Team of Nancy Jenkins Real Estate

Listing Sold by 802 Real Estate

$
$
%
$/month over payments
Federal 30-year interest rate: 6.51% last updated on May 21, 2026
* All Figures are estimates. Check with your bank or proposed mortgage company for actual interest rates.
This product uses the FRED® API but is not endorsed or certified by the Federal Reserve Bank of St. Louis.

Ask A QuestionMore Details


2870 Parade Road Laconia NH 03246

Laconia, NH2870 Parade Road

Sale Price$359,000

Sold

MLS Number 4978424

  • Residential Single Family
  • Bedrooms 3
  • Bathroom 1
  • Square Feet 1,144
  • Acreage 1.94


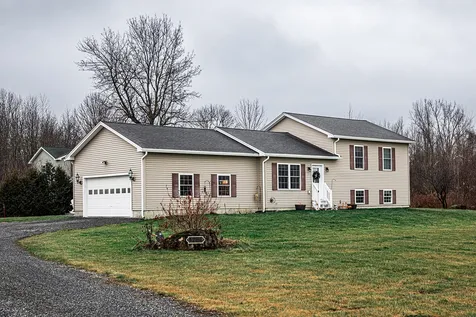
Single level living in this wonderfully redone home on 2 acres, offering 3 bedrooms, and one bathroom with all new bathroom fixtures. Featuring granite countertops, new stainless steel kitchen appliances, beautiful and new kitchen cabinets, new laminate flooring throughout. Updated wiring, plumbing, brand new heating system and a large basement that is ready for your expansion! One car attached garage for your toys and lawn equipment. Beautiful lawns at the front of the home, and a landscaped back yard with walk up from the basement and slider from the dining room for easy access. Convenient commuter location.

Listed by BHHS Verani Belmont

Listing Sold by Keller Williams Gateway Realty/Salem

$
$
%
$/month over payments
Federal 30-year interest rate: 6.51% last updated on May 21, 2026
* All Figures are estimates. Check with your bank or proposed mortgage company for actual interest rates.
This product uses the FRED® API but is not endorsed or certified by the Federal Reserve Bank of St. Louis.

Ask A QuestionMore Details


23 Michelle Road Fairfax VT 05454

Fairfax, VT23 Michelle Road

Sale Price$499,900

Sold

MLS Number 4976288

  • Residential Single Family
  • Bedrooms 3
  • Bathroom 2
  • Square Feet 1,830
  • Acreage 0.82

Practically Brand New! The seller is relocating and must part with their stunning, recently constructed home. This single-level residence is nestled on a spacious and tranquil lot, offering convenient access to a wealth of amenities. The home's flexible floor plan offers three bedrooms, including a generously appointed primary suite complete with a tiled shower and walk-in closet, an expansive great room for open-concept living, a well-appointed kitchen featuring granite countertops, gas stove and stainless steel appliances, and an additional family room in the basement for added space. Beautiful hardwood, ceramic tile and vinyl tile flooring adds both style and convenience. Step onto the spacious deck and bask in the beauty of your surroundings. This is a fantastic opportunity to own a newly constructed home in a near perfect location!

Listed by The Signature Realty Group of Signature Properties of Vermont

Listing Sold by EXP Realty

$
$
%
$/month over payments
Federal 30-year interest rate: 6.51% last updated on May 21, 2026
* All Figures are estimates. Check with your bank or proposed mortgage company for actual interest rates.
This product uses the FRED® API but is not endorsed or certified by the Federal Reserve Bank of St. Louis.

Virtual TourAsk A QuestionMore Details


19 Foss Street Barre City VT 05641
Sold

MLS Number 4980917

  • Residential Single Family
  • Bedrooms 3
  • Bathroom 1
  • Square Feet 1,980
  • Acreage 0.13

BACK ON THE MARKET!!!! Looking for a home with quick and easy access to local amenities such as a hospital, shopping mall AND downtown stores, groceries and the interstate? This 3 bedroom-1 bath home has beautiful wooden floors, vinyl replacement windows, a 2-yr old shed, fenced in back yard WITH a doggie door off the enclosed back porch and large rooms which give you space inside and out! Due to seller's schedule, showings will be by appointment with seller's final approval due to work schedule. NO FLOODING FROM RECENT FLOODS.

Listed by Gail Wheatley of Vermont Heritage Real Estate

Listing Sold by KW Vermont

$
$
%
$/month over payments
Federal 30-year interest rate: 6.51% last updated on May 21, 2026
* All Figures are estimates. Check with your bank or proposed mortgage company for actual interest rates.
This product uses the FRED® API but is not endorsed or certified by the Federal Reserve Bank of St. Louis.

Virtual TourAsk A QuestionMore Details

17 Pinehurst Drive Jericho VT 05465
Sold

MLS Number 4980261

  • Residential Single Family
  • Bedrooms 4
  • Bathroom 2
  • Square Feet 2,048
  • Acreage 1

*OPEN HOUSE SUNDAY 12/17 from 12-2* Check out this well maintained 4 bedroom 2 bathroom ranch in the Pinehurst neighborhood. Easy updates with hardwood floors in bedrooms and throughout the house under the carpet, sheetrocked walls, solar panels, and heating system just under 10 years old. This home will make the perfect starter or an excellent downsize to one level. Large expansive lot with a detached 2 car garage. Finished basement with utility room. Beautiful 3 season porch/mudroom on main entrance. Schedule your showing today!

Listed by The Paul Martin Team of M Realty

Listing Sold by Vermont Real Estate Company

$
$
%
$/month over payments
Federal 30-year interest rate: 6.51% last updated on May 21, 2026
* All Figures are estimates. Check with your bank or proposed mortgage company for actual interest rates.
This product uses the FRED® API but is not endorsed or certified by the Federal Reserve Bank of St. Louis.

Virtual TourAsk A QuestionMore Details


179 Stagecoach Road Stowe VT 05672
Sold

MLS Number 4980823

  • Residential Single Family
  • Bedrooms 3
  • Bathroom 2
  • Square Feet 1,656
  • Acreage 8.6

Prime Location Alert! Only 2 miles from the heart of Stowe Village, this 8.5-acre riverfront property is a rare gem waiting for its next chapter. The timeless single-story ranch, untouched since the 50s, is now available for your vision. Whether you choose to renovate, rehabilitate, or embark on a new construction project, the expansive land holds immense potential. With a zoning allowance of 2 acres, the possibility to subdivide or add extra units adds another layer of opportunity. Seize the chance to update this piece of Stowe history and create something truly extraordinary!

Listed by Steven Foster of KW Vermont-Stowe

Listing Sold by Coldwell Banker Carlson Real Estate

$
$
%
$/month over payments
Federal 30-year interest rate: 6.51% last updated on May 21, 2026
* All Figures are estimates. Check with your bank or proposed mortgage company for actual interest rates.
This product uses the FRED® API but is not endorsed or certified by the Federal Reserve Bank of St. Louis.

Ask A QuestionMore Details

59 Treetop Circle Laconia NH 03246
Sold

MLS Number 4977815

  • Condo
  • Bedrooms 2
  • Bathroom 2
  • Square Feet 823

Weirs Beach NH, 03246- At the Village at Winnipesaukee you have so many options for ownership fun. Located in the heart of Weirs Beach; when you land at your condo you will feel like you are on vacation. If you want to use this as your primary residence, you will love that option as well because this location is so central to all you want in your life. If you are thinking of this as an investment, this is an absolute winner. This development thrives on short and long term rentals making this one of the best investment opportunities on market today. This is a ground level garden style condo with 2-bedrooms and 2-baths offering nice space, a screened porch, and private green patio area looking towards the lake. Plenty to do within the association with an in-ground pool, a small playground other play areas, tennis and basketball courts. Less than 1-mile to the actual Weirs Beach, close to many good restaurants and the Kellerhaus is within walking distance. What more could you ask for. If this is what you are looking for, make the call and be one of the first to see this condo. Let's make this happen.

Listed by Christopher Kelly and Christopher Adams of RE/MAX Innovative Bayside

Listing Sold by Keller Williams Realty/Merrimack Valley

$
$
%
$/month over payments
Federal 30-year interest rate: 6.51% last updated on May 21, 2026
* All Figures are estimates. Check with your bank or proposed mortgage company for actual interest rates.
This product uses the FRED® API but is not endorsed or certified by the Federal Reserve Bank of St. Louis.

Ask A QuestionMore Details

38 Swift Street South Burlington VT 05403
Sold

MLS Number 4974819

  • Residential Single Family
  • Bedrooms 3
  • Bathroom 2
  • Square Feet 1,456
  • Acreage 0.23

A wonderful opportunity purchasing this 3 bedroom one level home with full basement on lower Swift Street. An easy walk to restaurants and shopping. This property has lots of possibilities including commercial. Showings to start November 1st. Sold as is. We use DepositLink for escrow payment.

Listed by Linda Murphy and James D. Ross of Brian French Real Estate

Listing Sold by M Realty

$
$
%
$/month over payments
Federal 30-year interest rate: 6.51% last updated on May 21, 2026
* All Figures are estimates. Check with your bank or proposed mortgage company for actual interest rates.
This product uses the FRED® API but is not endorsed or certified by the Federal Reserve Bank of St. Louis.

Ask A QuestionMore Details

1764 Brigham Road St. Albans Town VT 05478
Sold

MLS Number 4981186

  • Residential Single Family
  • Bedrooms 3
  • Bathroom 2
  • Square Feet 1,670
  • Acreage 1.01

Nestled just outside of town, this charming tri-level home offers the perfect blend of modern comfort and serene country living. The main level greets you with an inviting living space, open kitchen & dining room with newer appliances, complete with large windows that frame breathtaking sunset views. The upper level boasts three cozy bedrooms with ample natural light, plenty of closet space and two full bathrooms. The primary bedroom has a spacious walk-in closet and private bathroom while the other two bedrooms share a full bathroom. Cozy up in the refreshed lower level with new paint, new floors, and trim. There's a spacious living room with a little nook for an office or play space for the kids and the laundry room/utility room is hidden behind the new barn door slider. There's so much room for storage through the utility room access to the crawlspace. The attached two car garage has been recently finished and has plenty of room for the cars and the lawn tools too. Lots of room for tinkering and storage too! Step outside onto the newly refinished deck to find your personal oasis-an inviting hot tub awaits, promising evenings of relaxation under the stars. Enjoy hosting BBQ cookouts with the entire family and the large flat yard is perfect for gardens galore! Grab some lawn chairs and enjoy the sunsets from the front yard! Located in a serene setting away from the hustle and bustle, yet close to town and minutes to the lake and I89. Delayed showing start 1/6/24

Listed by Renee Rainville of New Leaf Real Estate

Listing Sold by KW Vermont - Cambridge

$
$
%
$/month over payments
Federal 30-year interest rate: 6.51% last updated on May 21, 2026
* All Figures are estimates. Check with your bank or proposed mortgage company for actual interest rates.
This product uses the FRED® API but is not endorsed or certified by the Federal Reserve Bank of St. Louis.

Virtual TourAsk A QuestionMore Details

2 Cliff Street Montpelier VT 05602
Sold

MLS Number 4974077

  • Condo
  • Bedrooms 2
  • Bathroom 1
  • Square Feet 827

This immaculate, three level condo is nestled into the Cliffside neighborhood between Elm Street and Hubbard Park, located in the heart of the Montpelier community. The first level is an open plan with living, dining and kitchen. The second level has a bedroom, 3/4 bathroom and laundry as well as a sweet balcony. The third level can be a second bedroom or office. Pristine hardwood flooring grace the upper two floors. There's also a large storage area allocated to this unit! Off street parking for one vehicle. Convenient to shopping, public transportation, CMVC and I89. Showings begin at the OPEN HOUSE Sunday 10/15, 12-2pm

Listed by Jeanne Felmly of Dome Real Estate Group LLC

Listing Sold by Coldwell Banker Carlson Real Estate

$
$
%
$/month over payments
Federal 30-year interest rate: 6.51% last updated on May 21, 2026
* All Figures are estimates. Check with your bank or proposed mortgage company for actual interest rates.
This product uses the FRED® API but is not endorsed or certified by the Federal Reserve Bank of St. Louis.

Ask A QuestionMore Details

395 Meadowrun Road Williston VT 05495
Sold

MLS Number 4982970

  • Condo
  • Bedrooms 3
  • Bathroom 3
  • Square Feet 2,282


Enjoy the easy living from this 3 bedroom, 3 bath townhouse, the open floor plan allows you to entertain guests and relax at the same time! Sunny expansive kitchen with plenty of cabinets & counterspace, breakfast nook perfect for morning coffee, living room has vaulted ceiling, skylight & gas fireplace with slider to back patio, the family room has vaulted ceiling with slider to 3 season porch with 5 sliders overlooking the private wooded area. 1st floor laundry room with full bath and utility room for extra storage. The second floor includes spacious, sunny primary suite with walk-in closet & private bath. Plenty of room for guests. The 2 car garage has plenty of storage & there is lots of parking. Convenient Williston location minutes to shopping, eateries, & I89, easy access to UVM Medical Center, Lake Champlain & walking trails. A great place to call home!

Listed by Geri Reilly Real Estate

Listing Sold by Coldwell Banker Hickok and Boardman

$
$
%
$/month over payments
Federal 30-year interest rate: 6.51% last updated on May 21, 2026
* All Figures are estimates. Check with your bank or proposed mortgage company for actual interest rates.
This product uses the FRED® API but is not endorsed or certified by the Federal Reserve Bank of St. Louis.

Ask A QuestionMore Details

420 Walden Road Colchester VT 05446
Sold

MLS Number 4982941

  • Mobile
  • Bedrooms 2
  • Square Feet 1152


Welcome to Westbury Park in Colchester, one of Chittenden County's most popular Mobile Home Park, where the happy residents own the park! This is a fantastic community with a pool, tennis courts, basketball courts, and a central admin building with mailboxes for all homeowners. All intending buyers will love the chance to move into this spacious 2 bed 2 bath home, being manufactured in 2012 the new owner will benefit from not needing to worry about replacing big ticket items, such as the roof or heating system, for many years to come. The home enjoys a modern layout with the kitchen & living space in the center, and bedrooms & bathrooms at either end of the home. Both the kitchen & bathrooms are stylish yet practical in design. The many features include 2 sheds (1 of which located inside the entry porch area), a laundry room, NEST thermostat, some smart light fittings, plus updates - water heater 2023, refrigerator 2023, microwave 2022, & fuel tank 2018. Outside enjoy the spacious yard by relaxing on the lawn or gardening, and with an extra long driveway allows for easy visitor parking for large gatherings. The location is hard to beat - tucked away from all the hustle & bustle, yet moments away from all that Colchester has to offer. We are inviting buyers who plan to owner occupy only. Purchaser must pass the park approval process. Monthly fees $526 includes co-op fee, water, sewer, trash, snow removal from road.

Listed by Michael O'Dowd of KW Vermont

Listing Sold by RE/MAX North Professionals

$
$
%
$/month over payments
Federal 30-year interest rate: 6.51% last updated on May 21, 2026
* All Figures are estimates. Check with your bank or proposed mortgage company for actual interest rates.
This product uses the FRED® API but is not endorsed or certified by the Federal Reserve Bank of St. Louis.

Ask A QuestionMore Details

19 First Avenue Montpelier VT 05602
Sold

MLS Number 4982022

  • Multifamily
  • Bathroom 2
  • Square Feet 1,846
  • Acreage 0.19


Terrific opportunity to own a sweet duplex in the heart of Montpelier, just down from the College Green. Perfect for investors or a great option to owner occupy while the other unit helps pay the mortgage. Both units have two floors, with separate heat, hot water and electric. Both have two bedrooms and one bath. Hardwood and softwood floors. Quiet street with off street parking. Cozy, easy to maintain yard. Wonderful neighborhood within easy walking distance to schools and downtown. Sold AS IS. Furnace for left side unit currently not functioning. Sweat equity will bring this property back to its full potential.

Listed by Janel Johnson of Coldwell Banker Hickok & Boardman / E. Montpelier

Listing Sold by New England Landmark Realty LTD

$
$
%
$/month over payments
Federal 30-year interest rate: 6.51% last updated on May 21, 2026
* All Figures are estimates. Check with your bank or proposed mortgage company for actual interest rates.
This product uses the FRED® API but is not endorsed or certified by the Federal Reserve Bank of St. Louis.

Virtual TourAsk A QuestionMore Details

Lot 42 Horseshoe Circle Milton VT 05468
Sold

MLS Number 4969360

  • Residential Single Family
  • Bedrooms 2
  • Bathroom 2
  • Square Feet 1,490
  • Acreage 0.37

Clearview is Milton's newest neighborhood being built by award-winning Sterling Homes. These homes will be energy efficient, with future solar capability and offer low maintenance living. The Wentworth Plan has a spacious and comfortable living area with two bedrooms on the main floor and possible expansion space in the Lower Level. This proven, well-thought floor plan has a 2-car attached Garage with mudroom entry, 9' ceilings on the main level and open concept living. The kitchen is appointed with stainless appliances, quartz countertops and center island open to dining and living spaces with ample windows, and sliding door to optional back deck. Main floor Owner's Bedroom with en suite Bath and walk in closet, as well as convenient main floor laundry. A second bedroom and full bath offers plenty of flex space for guest room, office or play area. The unfinished Lower Level is ready for future living space with 9'ceilings and large windows. Fabulous Milton location blends the best of country and neighborhood living. Other lots and home designs are available. All homes feature natural gas, municipal water and sewer, and prime Milton location. Photos are likeness only.

Listed by Geri Barrows of Pursuit Real Estate

Listing Sold by KW Vermont

$
$
%
$/month over payments
Federal 30-year interest rate: 6.51% last updated on May 21, 2026
* All Figures are estimates. Check with your bank or proposed mortgage company for actual interest rates.
This product uses the FRED® API but is not endorsed or certified by the Federal Reserve Bank of St. Louis.

Virtual TourAsk A QuestionMore Details

84 Dudley Circle Laconia NH 03246

Laconia, NH84 Dudley Circle

Sale Price$210,000

Sold

MLS Number 4981509

  • Mobile
  • Bedrooms 3
  • Square Feet 1232

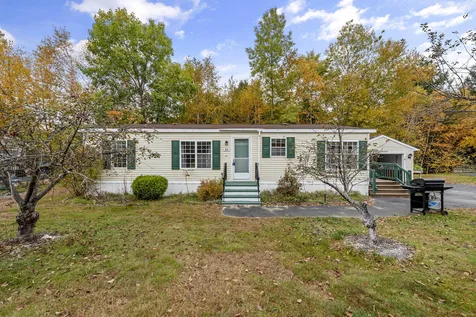
SINGLE LEVEL LIVING at it's best in sought after Briarcrest Estates in a resident owned community, known Lakemont Co-Op. This squeaky clean home has been well maintained by the current owners. It offers a spacious eat-in kitchen with good counter & cabinet space. A spacious living room. Primary bedroom suite with walk-in closet, private 3/4 bath. Also 2 additional bedrooms and a common full bath. The laundry room is off the kitchen with space for utilities too. Detached 1 car garage. Relax on the private back porch overlooking the woods. Enjoy the apple harvest from the three baring apple trees out front. A few short miles to downtown Laconia. Easy access to Tilton & Gilford. Cash or conventional manufactured housing financing only considered. Showings start January 11, 2024 by appointment only.

Listed by Lorna Platts Sirois of Old Mill Properties REALTORS

Listing Sold by Re/Max Innovative Properties - Windham

$
$
%
$/month over payments
Federal 30-year interest rate: 6.51% last updated on May 21, 2026
* All Figures are estimates. Check with your bank or proposed mortgage company for actual interest rates.
This product uses the FRED® API but is not endorsed or certified by the Federal Reserve Bank of St. Louis.

Ask A QuestionMore Details

Broker Reciprocity 

Copyright 2026 PrimeMLS, Inc. All rights reserved. This information is deemed reliable, but not guaranteed. The data relating to real estate displayed on this display comes in part from the IDX Program of PrimeMLS. The information being provided is for consumers’ personal, non-commercial use and may not be used for any purpose other than to identify prospective properties consumers may be interested in purchasing. Data last updated May 28, 2026 12:54 PM EDT