Geri Reilly Real Estate Logo
30386
results
Refine Search

Your Search Results

r=8621-8640

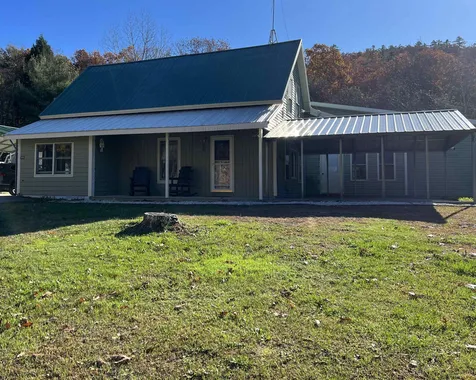
2895 Tyler Branch Road Enosburg VT 05450
Sold

MLS Number 4966671

  • Residential Single Family
  • Bedrooms 2
  • Bathroom 2
  • Square Feet 1,590
  • Acreage 1




This one is a must see and ready for you! The home has been redone fully inside and out! The owner has taken the property down to the exposed wood beams and created a custom home in every direction. Live edge Maple windowsills with new vinyl windows throughout. The living room has beautiful red birch floors with a full bath downstairs as well as plumbed and ready for a stackable washer/dryer. The kitchen has custom hardwood countertops made of oak, maple, and Mahagony with an end bar space. Soft close cabinetry with ample counterspace and storage. The kitchen also has a pantry for all your needs. The covered porch off the kitchen with wraparound deck /balcony off the double doors. You will find two large bedrooms with walk in closets upstairs. Off one of the bedroom spaces could be a nursery measuring 8x8. The upstairs bathroom has a jetted soaking tub, and a tiled shower to complete this space. The basement is a walkout with a new propane forced air heat furnace. A brand-new roof lines the home as well. Enjoy the sounds of the Tyler Branch River on the outskirts of the property with gorgeous country views. Refurbished garden shed with live edge pine siding awaits you for all your lawn and outside needed items. Receipts available for septic cleaning, septic scoping, water test, along with inspected heating system and electrical.

Listed by Amy Gerrity-Parent of Amy Gerrity-Parent Realty

Listing Sold by Flex Realty
$
$
%
$/month over payments
Federal 30-year interest rate: 6.51% last updated on May 21, 2026
* All Figures are estimates. Check with your bank or proposed mortgage company for actual interest rates.
This product uses the FRED® API but is not endorsed or certified by the Federal Reserve Bank of St. Louis.

Virtual TourAsk A QuestionMore Details

3392 Maquam Shore Road St. Albans Town VT 05478
Sold

MLS Number 4973718

  • Residential Single Family
  • Bedrooms 4
  • Bathroom 2
  • Square Feet 2,045
  • Acreage 0.62

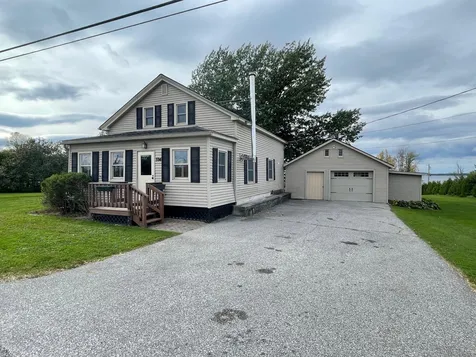
The best of yesteryear and today create a fabulous home full of warmth and character. The welcoming enclosed front porch will bring you and guests into the 4 bedroom home where you will love the exposed beams from another era. Your large living room with wood stove provides warmth and space for all and leads to the dining room adjacent to the delightful kitchen with plenty of space for the creative cooks. A large primary bedroom with walk-in closet and bath will be a fabulous retreat, especially in winter with a gas stove to keep you cozy. Another full bath with washer and dryer completes the first floor. Upstairs the landing provides built-in storage and 3 additional bedrooms. The heated one and a half car garage has space for workbench or storage while the attached back shed provides additional room for summer or winter activity toys. The large back deck with Lake Champlain views has room for cooking out, chatting with family or relaxing, and the back lawn with firepit will keep the party going into the evening. Don't miss the opportunity to own this delightful property just minutes from St. Albans or Swanton! Public Lake access is nearby.

Listed by Pj Poquette of Paul Poquette Realty Group,LLC

Listing Sold by Flex Realty
$
$
%
$/month over payments
Federal 30-year interest rate: 6.51% last updated on May 21, 2026
* All Figures are estimates. Check with your bank or proposed mortgage company for actual interest rates.
This product uses the FRED® API but is not endorsed or certified by the Federal Reserve Bank of St. Louis.

Ask A QuestionMore Details

2792 Pucker Street Stowe VT 05672

Stowe, VT2792 Pucker Street

Sale Price$503,500

Sold

MLS Number 4980182

  • Residential Single Family
  • Bedrooms 4
  • Bathroom 3
  • Square Feet 1,839
  • Acreage 1.25

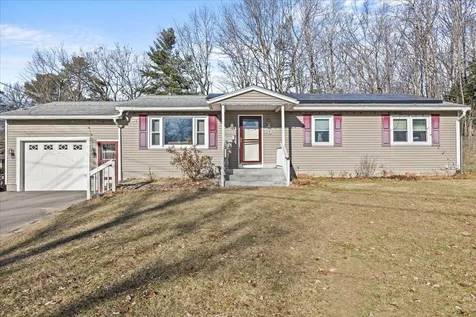
Super Cute Cape consisting of 4 bedroom 3 baths on 1.25 acres with amazing Mount Mansfield Views. Embrace the outdoor living space complete with a stone patio, fire-pit and outdoor grilling area. The interior sports a new kitchen, remolded bathrooms. To top it off there is a finished apartment in the basement with its own entrance. Showings begin on December 16th 2023 Interior photos will be uploaded soon.

Listed by Susi Benoit of Tamarack Real Estate LLC

Listing Sold by KW Vermont-Stowe

$
$
%
$/month over payments
Federal 30-year interest rate: 6.51% last updated on May 21, 2026
* All Figures are estimates. Check with your bank or proposed mortgage company for actual interest rates.
This product uses the FRED® API but is not endorsed or certified by the Federal Reserve Bank of St. Louis.

Virtual TourAsk A QuestionMore Details

58 Cedar Street Winooski VT 05404

Winooski, VT58 Cedar Street

Sale Price$510,000

Sold

MLS Number 4981726

  • Residential Single Family
  • Bedrooms 3
  • Bathroom 2
  • Square Feet 2,406
  • Acreage 0.23

Wonderful, three-bedroom home located in desirable Winooski neighborhood. Beautifully updated kitchen with large island for comfort and efficiency and lots of storage space as well as new under-mount lighting and all new stainless-steel appliances. Lots of natural cascades into the living and dining room from bow window. Updated four-season porch with heat off dining area leading to large fenced-in back yard with garden and flower beds that the green thumb in the family will appreciate. New laminate wood flooring upstairs. Primary bedroom with direct access to full bathroom. Large bedrooms and finished area on lower level with three large rooms for exercising, office space, or play area. The floor plan allows the mini split AC to keep the house cool during the summer! This is a great home within minutes from downtown Winooski, Landry Park, community pool and Offbeat Creamery in the summer.

Listed by Brian French of Brian French Real Estate

Listing Sold by Coldwell Banker Hickok and Boardman

$
$
%
$/month over payments
Federal 30-year interest rate: 6.51% last updated on May 21, 2026
* All Figures are estimates. Check with your bank or proposed mortgage company for actual interest rates.
This product uses the FRED® API but is not endorsed or certified by the Federal Reserve Bank of St. Louis.

Virtual TourAsk A QuestionMore Details

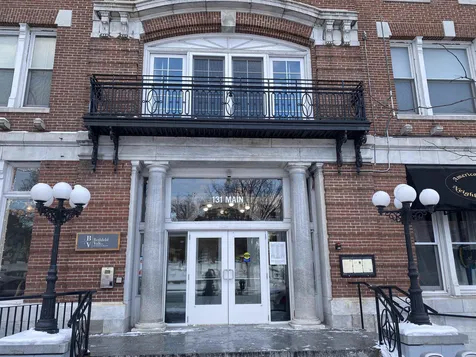
131 Main Street Burlington VT 05401
Sold

MLS Number 4977794

  • Condo
  • Bedrooms 1
  • Bathroom 1
  • Square Feet 750

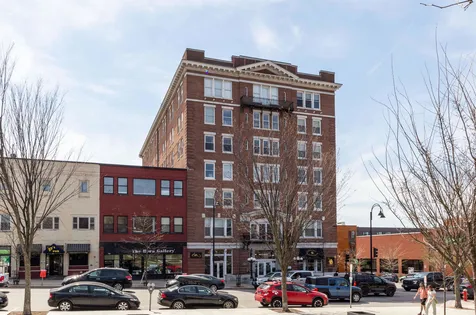
Enjoy sophisticated urban living in this one-bedroom second floor flat in the heart of Burlington! The open concept floor plan connects the main living spaces and offers warm western sunlight throughout the day making the space feel bright and inviting. In the kitchen, you'll find modern cabinetry, stainless steel appliances, Corian countertops, and a peninsula with counter seating space. The living room is spacious enough for a large sectional plus additional seating and even has room for a desk. The bedroom offers plenty of space for a king-sized bedroom set and includes a closet with built-in storage to keep you organized. This wonderful, historic building has 24/7 secure entry for added privacy, an expansive lobby with original ceiling decor, a spacious elevator, communal laundry room, extra storage space and more! Great, convenient location in downtown Burlington, just minutes to the waterfront and Lake Champlain, the Church Street Marketplace, and more!

Listed by The Malley Group of KW Vermont

Listing Sold by Sherwood Real Estate

$
$
%
$/month over payments
Federal 30-year interest rate: 6.51% last updated on May 21, 2026
* All Figures are estimates. Check with your bank or proposed mortgage company for actual interest rates.
This product uses the FRED® API but is not endorsed or certified by the Federal Reserve Bank of St. Louis.

Ask A QuestionMore Details


69 Washington Circle Essex VT 05452
Sold

MLS Number 4985923

  • Residential Single Family
  • Bedrooms 3
  • Bathroom 3
  • Square Feet 2,100

Listed by Brad Dousevicz of Dousevicz Real Estate,Inc.

Listing Sold by Catamount Realty Group

$
$
%
$/month over payments
Federal 30-year interest rate: 6.51% last updated on May 21, 2026
* All Figures are estimates. Check with your bank or proposed mortgage company for actual interest rates.
This product uses the FRED® API but is not endorsed or certified by the Federal Reserve Bank of St. Louis.

Ask A QuestionMore Details

291 Locust Hill Shelburne VT 05482
Sold

MLS Number 4982427

  • Condo
  • Bedrooms 1
  • Bathroom 2
  • Square Feet 1,068

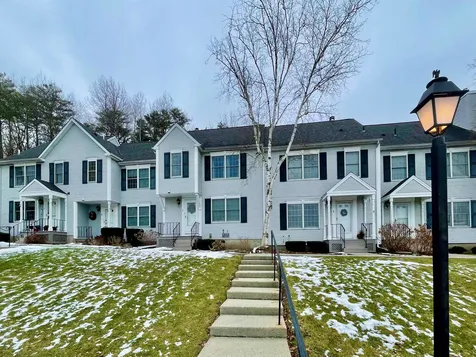
You will not be disappointed by the quality and spacious feel of this unique Shelburne townhouse. The unit is technically a one bedroom however there are multiple large "flex spaces" which can be used for an office or guest space. The kitchen has been updated with quality cabinetry and Silestone counters with stone backsplash. The stainless-steel appliances include a natural gas 5-burner range, built-in microwave, Bosch dishwasher and a large French door bottom freezer refrigerator. The front entry has a unique tile floor with a hall closet. The 1st floor hall, kitchen, office and living room all have beautiful Birdseye maple hardwood floors. The 1st floor powder room has also been updated with a newer vanity. The dining/living room has track lighting and unique cube built-ins line one wall. The large sliding glass door has recently been replaced and leads to a private patio facing the wooded boundary. In the spring and summer time flowers will engulf the patio with 1000's of perennials. The 2nd floor hall, loft and primary bedroom floors are birch hardwood. The full bath has ceramic tile floor and updates include fresh paint, a new vanity and toilet. The open loft has a balcony overlooking the living room and south facing windows. The primary bedroom boasts 2 large closets and a newer vinyl egress window. The detached garage is extremely deep with ample room for storage of bikes, snow tires and more. The location is just minutes to downtown Burlington.

Listed by Jacqueline Marino of RE/MAX North Professionals

Listing Sold by Element Real Estate

$
$
%
$/month over payments
Federal 30-year interest rate: 6.51% last updated on May 21, 2026
* All Figures are estimates. Check with your bank or proposed mortgage company for actual interest rates.
This product uses the FRED® API but is not endorsed or certified by the Federal Reserve Bank of St. Louis.

Virtual TourAsk A QuestionMore Details

131 Main Street Burlington VT 05401
Sold

MLS Number 4982804

  • Condo
  • Bedrooms 1
  • Bathroom 1
  • Square Feet 754

Come home to your sunny, spacious 1 bedroom flat and enjoy the fabulous, western facing, view of Lake Champlain and the Adirondack Mountains. Right in the heart of Burlington, this freshly renovated flat boasts gorgeous oak floors, new tile in the full bath, and granite countertops in the kitchen with stainless steel appliances. The great room is a large open space just waiting for your imagination. You will be just steps to great down town restaurants, bars, bakeries and boutiques on the famous Church Street. The waterfront, sailing center, and bike path to the Islands are just a few blocks away. If you enjoy the theater check out the Flynn which is just down the street. The Vermont house started out as Hotel Vermont in the early 1900's and has a glorious history. Today there are 3 wonderful restaurants within the building. The historical architecture of the lobby has been beautifully preserved. The main UVM campus is only 0.6 miles away. Skiing is less than an hour's drive. There is an elevator in the building and parking available for a fee. Your new life is waiting for you here. Don't let it slip away.

Listed by RE/MAX All Seasons Realty - Lyndonville

Listing Sold by Geri Reilly Real Estate

$
$
%
$/month over payments
Federal 30-year interest rate: 6.51% last updated on May 21, 2026
* All Figures are estimates. Check with your bank or proposed mortgage company for actual interest rates.
This product uses the FRED® API but is not endorsed or certified by the Federal Reserve Bank of St. Louis.

Ask A QuestionMore Details

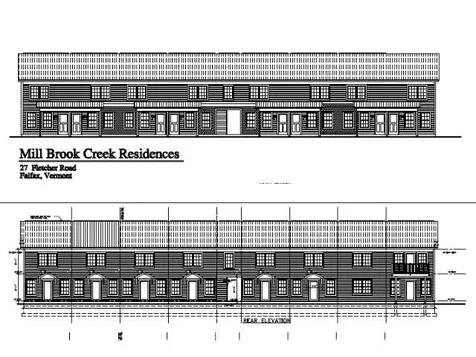
27 Fletcher Road Fairfax VT 05454
Sold

MLS Number 4986409

  • Condo
  • Bedrooms 1
  • Bathroom 2
  • Square Feet 1,200

Listed by Robbi Handy Holmes of BHHS Vermont Realty Group/S Burlington

Listing Sold by Ridgeline Real Estate

$
$
%
$/month over payments
Federal 30-year interest rate: 6.51% last updated on May 21, 2026
* All Figures are estimates. Check with your bank or proposed mortgage company for actual interest rates.
This product uses the FRED® API but is not endorsed or certified by the Federal Reserve Bank of St. Louis.

Ask A QuestionMore Details

1994 Upper Plains Road Salisbury VT 05769
Sold

MLS Number 4976954

  • Residential Single Family
  • Bedrooms 3
  • Bathroom 2
  • Square Feet 1,542
  • Acreage 2

Comfy country home bordering the Green Mountain National forest. A welcoming yard, for a variety of wild life, including deer who enjoy feasting on apples from the old growth trees, just outside the windows. This cute home features a large first floor bedroom ensuite with a jetted bath tub and radiant heat in the floor. There are 2 bedrooms and a den on the second floor and a large bonus room on the first floor. The current owner has done many updates including: New washer and dryer, stove and refrigerator, fresh paint and flooring through out, and renovated first floor bathroom with tile shower. There is ample storage, with an attached garage, 2 barns, and a shed. Conveniently located, just over 3 miles to Lake Dunmore and 15 minutes to downtown Middlebury.

Listed by Deborah Hillman of BHHS Vermont Realty Group/Middlebury

Listing Sold by BHHS Vermont Realty Group/Middlebury

$
$
%
$/month over payments
Federal 30-year interest rate: 6.51% last updated on May 21, 2026
* All Figures are estimates. Check with your bank or proposed mortgage company for actual interest rates.
This product uses the FRED® API but is not endorsed or certified by the Federal Reserve Bank of St. Louis.

Virtual TourAsk A QuestionMore Details

110 Harvest Lane Swanton VT 05488

Swanton, VT110 Harvest Lane

Sale Price$454,216

Sold

MLS Number 4968333

  • Residential Single Family
  • Bedrooms 3
  • Bathroom 3
  • Square Feet 1,604
  • Acreage 0.54

Listed by Keane Yandow of M Realty

Listing Sold by Vermont Real Estate Company

$
$
%
$/month over payments
Federal 30-year interest rate: 6.51% last updated on May 21, 2026
* All Figures are estimates. Check with your bank or proposed mortgage company for actual interest rates.
This product uses the FRED® API but is not endorsed or certified by the Federal Reserve Bank of St. Louis.

Ask A QuestionMore Details

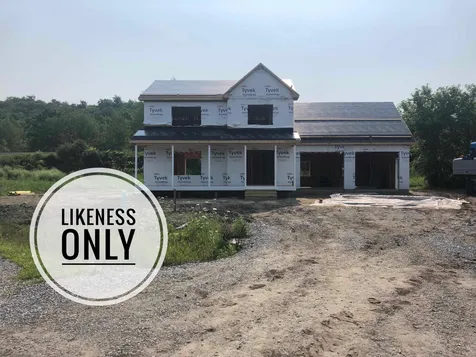
405 Outback Road Fairfax VT 05454

Fairfax, VT405 Outback Road

Sale Price$615,000

Sold

MLS Number 4980816

  • Residential Single Family
  • Bedrooms 3
  • Bathroom 3
  • Square Feet 3,024
  • Acreage 0.77

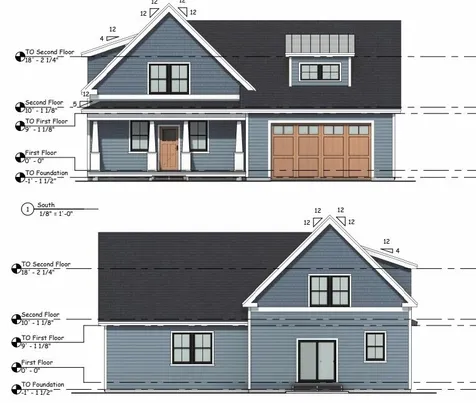
Welcome to your dream home! This brand new colonial gem boasts 3 bedrooms, 2.5 baths, a finished basement, and a spacious kitchen adorned with exquisite quartz countertops. The custom railings add a touch of sophistication. Nestled in a beautiful, secluded neighborhood, you'll enjoy tranquility while being conveniently close to amenities. Your perfect blend of modern luxury and serene living awaits!

Listed by Lejla Merina of Rockstar Real Estate Collective

Listing Sold by Your Journey Real Estate

$
$
%
$/month over payments
Federal 30-year interest rate: 6.51% last updated on May 21, 2026
* All Figures are estimates. Check with your bank or proposed mortgage company for actual interest rates.
This product uses the FRED® API but is not endorsed or certified by the Federal Reserve Bank of St. Louis.

Ask A QuestionMore Details

10 Orchard Terrace Essex Junction VT 05452
Sold

MLS Number 4980902

  • Residential Single Family
  • Bedrooms 2
  • Bathroom 3
  • Square Feet 2,400
  • Acreage 0.26

Welcome to this beautifully renovated residence situated on a corner lot in a highly desirable Essex Junction neighborhood! Located within walking distance of Stevens Park, Cascade Park, & 5 Corners, you'll fall in love with the convenience & accessibility that comes with Essex Junction. As you enter the home, you'll be blown away by the quality renovations that have taken place in recent years. An open concept brings functionality & tremendous light into the living room, dining space, & kitchen, all of which enjoy the luxury of hardwood flooring throughout. The kitchen itself is a chef's dream, featuring ample cabinet space, quality stainless steel appliances, & a generously sized island perfect for added seating as the heart of the home. The first floor also features 2 formal bedrooms as well as 2 bathrooms, one of which is the master featuring a beautiful walk in and en suite. As we head into the lower level, you'll enjoy many recent improvements. With multiple flex spaces & another bathroom, the practical uses for this level are endless. Whether you're looking for a home office, high end media room, bonus guest space, or just more updated living space in general, this lower level checks all of the boxes! 10 Orchard also features a new hotel water tank, new boiler, efficient solar panels (leased), 1-car attached garage, & a useful 3-season room you'll never want to leave during warmer months. Don't miss out on the opportunity to call this gem yours, it won't last long!

Listed by KW Vermont

Listing Sold by Vermont Life Realtors

$
$
%
$/month over payments
Federal 30-year interest rate: 6.51% last updated on May 21, 2026
* All Figures are estimates. Check with your bank or proposed mortgage company for actual interest rates.
This product uses the FRED® API but is not endorsed or certified by the Federal Reserve Bank of St. Louis.

Ask A QuestionMore Details

202 Raven Circle Williston VT 05495
Sold

MLS Number 4966850

  • Residential Single Family
  • Bedrooms 4
  • Bathroom 3
  • Square Feet 3,168
  • Acreage 0.55

Situated on 0.55 acres in Williston's desirable Coyote Run neighborhood, this spacious 4 bed, 3 bath contemporary could be yours! Upon entry through the 2-story foyer, experience the grandness this home provides with its 9-foot ceilings, oversized windows, arched doorways, and fresh paint throughout. A bright room to the left makes for a lovely office space, while the open-concept formal living and dining room sit to the right. Off the dining room, find the large eat-in kitchen featuring granite countertops, breakfast bar, walk-in pantry, and sliding doors that open to the newly stained back deck (2023). Exquisite columns pronounce entry into the massive great room, which offers a gas fireplace, cathedral ceilings, and plenty of natural light. The 1st floor also features a mudroom with laundry hookups, access to the 2-car garage, and a full bathroom. Upstairs, find the primary bedroom with a walk-in closet and ensuite full bathroom, complete with double vanity and Whirlpool tub. 3 well-sized bedrooms, a full bathroom, laundry room, and large bonus room round out the 2nd floor. The full basement conveniently accessed via the garage or foyer provides even more storage. Newer roof (2014) and furnace (2021). Outside, enjoy the flat backyard, large storage shed, and close proximity to walking/biking trails. Just minutes from Taft Corners and I89, come live out your dreams in this Williston gem!

Listed by Elise Polli of Polli Properties

Listing Sold by KW Vermont

$
$
%
$/month over payments
Federal 30-year interest rate: 6.51% last updated on May 21, 2026
* All Figures are estimates. Check with your bank or proposed mortgage company for actual interest rates.
This product uses the FRED® API but is not endorsed or certified by the Federal Reserve Bank of St. Louis.

Ask A QuestionMore Details

222 W Main Street Richmond VT 05477
Sold

MLS Number 4981693

  • Residential Single Family
  • Bedrooms 4
  • Bathroom 1
  • Square Feet 1,500
  • Acreage 1.3


Victorian House with great potential. House will need restoration and love to bring it back to its former glory. Possibility to create an ADU in detached garage area. Large 1.3 ac lot in high density residential zoning area has many options for development. Subdivide and have additional lots or construct multi family dwellings.

Listed by Dave White of OwnerEntry.com

Listing Sold by Vermont Real Estate Company

$
$
%
$/month over payments
Federal 30-year interest rate: 6.51% last updated on May 21, 2026
* All Figures are estimates. Check with your bank or proposed mortgage company for actual interest rates.
This product uses the FRED® API but is not endorsed or certified by the Federal Reserve Bank of St. Louis.

Ask A QuestionMore Details

3 Twin Circle Middlebury VT 05443
Sold

MLS Number 4982247

  • Condo
  • Bedrooms 2
  • Bathroom 2
  • Square Feet 1,232

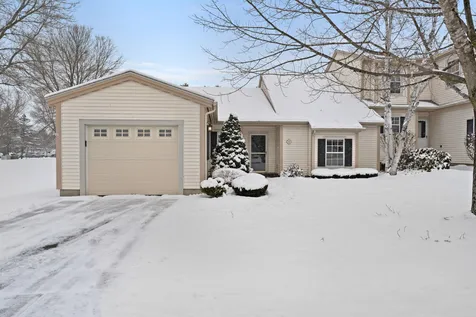
This inviting two-bedroom condo at Twin Circles in Middlebury features a well-designed floor plan with a large kitchen complete with modern amenities including Maple cabinets and beautiful Brazilian Cherry flooring that flows into the cozy living area. Walkout the sliding glass doors to your deck and enjoy access to the TAM Trails located outback, offering a scenic and relaxing outdoor experience. Also on the main floor is a large half bath right off the foyer. Upstairs, enjoy the comfort of two spacious bedrooms each with two closets and a full bathroom including a clawfoot bathtub and separate shower. The spacious basement is equipped with plenty of shelves for storage, a washer and dryer for laundry needs, and the convenience of a central vacuum system for easy cleaning. This wonderful condo also comes with a one car garage space.

Listed by Lisa Marie Sargent of Champlain Valley Properties

Listing Sold by Champlain Valley Properties

$
$
%
$/month over payments
Federal 30-year interest rate: 6.51% last updated on May 21, 2026
* All Figures are estimates. Check with your bank or proposed mortgage company for actual interest rates.
This product uses the FRED® API but is not endorsed or certified by the Federal Reserve Bank of St. Louis.

Virtual TourAsk A QuestionMore Details

2 Cardinal Lane Essex Junction VT 05452
Sold

MLS Number 4982902

  • Condo
  • Bedrooms 2
  • Bathroom 2
  • Square Feet 1,524

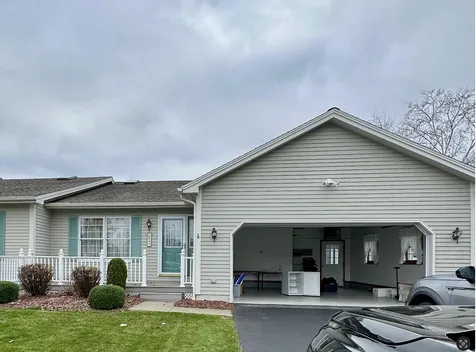
Pristine Steeplebush West SINGLE LEVEL condo awaits it's next owner. This end unit sits on a spacious corner lot with sweeping pastoral views on the West side and a large hedgerow for added privacy in the rear. Over 1500 square feet of living space with 2 bedrooms (including a primary bedroom w/ensuite bath and a spacious closet), 2 bathrooms, separate laundry closet with side by side units and an attached one-car garage. Other features include an updated kitchen with ample counter space, vinyl plank floor, gas fireplace and rear sliding door that walks out onto a lovely deck with awning. Two ceiling fans with lights, one in the living room and one in the primary bedroom, were also just installed. Enjoy the abundant natural light that pours in through the many windows or soak up sunsets from the deck. This is truly one level living at it's finest. 2 pets allowed (one dog)! Conveniently located with easy access to recreation, the circ highway (289), grocery/drug/hardware stores and a plethora of dining experiences. Reach out for a showing today!

Listed by Kara Koptiuch of Vermont Real Estate Company

Listing Sold by Ridgeline Real Estate

$
$
%
$/month over payments
Federal 30-year interest rate: 6.51% last updated on May 21, 2026
* All Figures are estimates. Check with your bank or proposed mortgage company for actual interest rates.
This product uses the FRED® API but is not endorsed or certified by the Federal Reserve Bank of St. Louis.

Virtual TourAsk A QuestionMore Details

47 Country Club Estates Swanton VT 05488
Sold

MLS Number 4985277

  • Condo
  • Bedrooms 2
  • Bathroom 2
  • Square Feet 2,432

Listed by The Cheryl Boissoneault Team and Ziressa Turpin of Your Journey Real Estate

Listing Sold by RE/MAX North Professionals

$
$
%
$/month over payments
Federal 30-year interest rate: 6.51% last updated on May 21, 2026
* All Figures are estimates. Check with your bank or proposed mortgage company for actual interest rates.
This product uses the FRED® API but is not endorsed or certified by the Federal Reserve Bank of St. Louis.

Ask A QuestionMore Details

375 Endicott Street Laconia NH 03246
Sold

MLS Number 4976845

  • Condo
  • Bedrooms 1
  • Bathroom 2
  • Square Feet 792

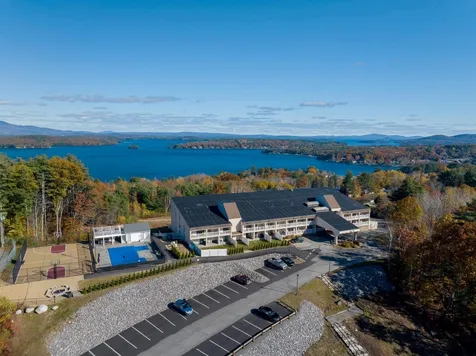
Immaculate unit at Cedar Lodge located in the heart of the Lakes Region! Enjoy a newly constructed in-ground pool, jacuzzi, all purpose sports court, pool house with an observation deck & a playground! Additional amenities include on site laundry, exercise room, an arcade room & library with access to computers. The "Great Room" is available for private parties with an outdoor sitting area, complete with rockers for you and family/friends to relax & take in the expansive views. Move in ready for year round living or vacation leisure. Relax and enjoy this perfect home or rental opportunity. Conveniently located a short distance from all the Lakes Regions attractions, Weirs Beach, Bank of NH Pavilion, surrounding Mountain resorts, swimming, boating, skiing, hiking, golfing, or hop on the Mount Washington for narrated scenic tours or summer dinner cruises on Lake Winnipesaukee.

Listed by Rachel Xavier of KW Coastal and Lakes & Mountains Realty/Meredith

Listing Sold by Realty One Group Next Level

$
$
%
$/month over payments
Federal 30-year interest rate: 6.51% last updated on May 21, 2026
* All Figures are estimates. Check with your bank or proposed mortgage company for actual interest rates.
This product uses the FRED® API but is not endorsed or certified by the Federal Reserve Bank of St. Louis.

Ask A QuestionMore Details

21 Proctor Avenue South Burlington VT 05403
Sold

MLS Number 4981262

  • Residential Single Family
  • Bedrooms 3
  • Bathroom 1
  • Square Feet 1,225
  • Acreage 0.15


Enjoy the ease of one level living in an incredible location. This home has so much potential. When you enter the home you will find a wonderful functional floor plan that offers a delightful kitchen, dining room with built-in hutch, and a sun-filled living room. 3 spacious bedrooms, a full bath, and a dedicated laundry room all conveniently on the first floor. Don't miss the screened in porch located on the side of the home off of the dining room, perfect for summer entertaining with access to your backyard. Full unfinished basement with walk-up access to the backyard. Detached one-car garage with driveway parking space enough for two cars side-by-side. Mature landscaping on a great corner lot, enjoy having all of South Burlington's amenities right in your neighborhood. A stones throw to everywhere including the post office, bus route, South End City Market, several breweries and restaurants, UVM Medical Center, colleges and universities, downtown Burlington, and I-89. Being sold in “As Is” condition, the seller has never occupied the property but did have recent long-term tenants. Vacant and ready for its next owner to bring new ideas for the space.

Listed by Susannah Kelley of Vermont Real Estate Company

Listing Sold by EXP Realty

$
$
%
$/month over payments
Federal 30-year interest rate: 6.51% last updated on May 21, 2026
* All Figures are estimates. Check with your bank or proposed mortgage company for actual interest rates.
This product uses the FRED® API but is not endorsed or certified by the Federal Reserve Bank of St. Louis.

Virtual TourAsk A QuestionMore Details

Broker Reciprocity 

Copyright 2026 PrimeMLS, Inc. All rights reserved. This information is deemed reliable, but not guaranteed. The data relating to real estate displayed on this display comes in part from the IDX Program of PrimeMLS. The information being provided is for consumers’ personal, non-commercial use and may not be used for any purpose other than to identify prospective properties consumers may be interested in purchasing. Data last updated May 28, 2026 1:55 PM EDT