Geri Reilly Real Estate Logo
30390
results
Refine Search

Your Search Results

r=8601-8620
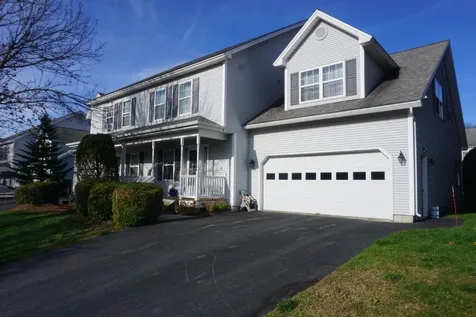
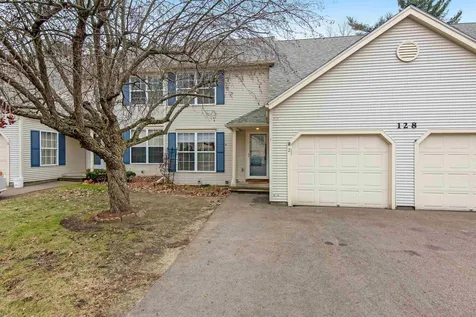

128 Indian Circle Colchester VT 05446
Sold

MLS Number 4981459

  • Condo
  • Bedrooms 3
  • Bathroom 2
  • Square Feet 1,684


Nestled in a private Colchester setting, this attractive 3-bedroom, 1.5-bathroom townhouse offers a perfect blend of taste and comfort. The charm of this residence is immediately apparent upon entry, with an abundance of natural light cascading through large windows that illuminate the spacious living areas. The main floor boasts a well-appointed kitchen, a cozy living room, and a dining area that opens onto a delightful balcony, providing a perfect spot for morning coffee or evening relaxation. Ascend the stairs to discover three tastefully designed bedrooms, each offering peacefulness and ample closet space. The allure of this townhouse extends to the finished walkout basement, providing an additional living area ideal for entertainment or a home office. One of its distinctive features is the private backyard escape, backed up to Indian Brook and lush woods, ensuring a peaceful retreat from the hustle and bustle of daily life. With its thoughtful design, this townhouse is a harmonious blend of modern comfort and natural beauty.

Listed by Flex Realty Group of Flex Realty

Listing Sold by Coldwell Banker Hickok and Boardman
$
$
%
$/month over payments
Federal 30-year interest rate: 6.51% last updated on May 21, 2026
* All Figures are estimates. Check with your bank or proposed mortgage company for actual interest rates.
This product uses the FRED® API but is not endorsed or certified by the Federal Reserve Bank of St. Louis.

Ask A QuestionMore Details

35 Overlook Drive South Burlington VT 05403
Sold

MLS Number 4981492

  • Condo
  • Bedrooms 2
  • Bathroom 2
  • Square Feet 1,234


Wonderful opportunities await in sought after South Burlington neighborhood. This 2-bedroom 1.5 bath townhome has seen lots of love through the years, and is ready for the next chapter in its story. Entering the home you will notice that it is flooded with natural light. The open floor plan of the dining and living rooms offers a great space for entertaining. The living room opens to a nice private deck. The two bedrooms are located upstairs and separated by the full bathroom with washer and dryer. The association features tennis courts and an inground pool for recreation. There is assigned parking and a dedicated garage for the unit as well. This unit has tremendous possibilities. Come see it today and make that next chapter yours!

Listed by Matt Havers of Flat Fee Real Estate

Listing Sold by EXP Realty

$
$
%
$/month over payments
Federal 30-year interest rate: 6.51% last updated on May 21, 2026
* All Figures are estimates. Check with your bank or proposed mortgage company for actual interest rates.
This product uses the FRED® API but is not endorsed or certified by the Federal Reserve Bank of St. Louis.

Virtual TourAsk A QuestionMore Details

110 Mountainside Drive Stowe VT 05672
Sold

MLS Number 4975794

  • Condo
  • Bedrooms 2
  • Bathroom 2
  • Square Feet 978


Are you looking for a cozy condominium in one of the most picturesque towns in Vermont? This charming condo sits in a prime Mountain Road location. You'll also be just a stone's throw away from the famous Alchemist Brewery and many of the best restaurants in town. The desirable layout and cozy fireplace provide a warm and inviting atmosphere, with plenty of natural light and ample relaxing space. As one of the newest units in the complex, it boasts two generous bedrooms and two full bathrooms. There is a foyer at the parking level, so only a couple of steps make it easily accessible. It offers an area for changing out of boots and shoes, which is excellent in winter. There is also a locker for storing equipment. This condo also provides easy access to the Mountain Road shuttle stop, avoiding the hassle and cost of parking and making your ski days worry-free. The balcony offers stunning views of the Worcester Mountains, while the maple tree provides shade in the summer. You can enjoy the beauty of Vermont from the comfort of your home. Amenities feature a year-round indoor heated pool, fitness center, tennis courts, and more. This condo has an excellent rental history and is perfect for a small family or a group of friends. Take advantage of this opportunity to make this charming condo yours!

Listed by Zeph Bryant of Coldwell Banker Carlson Real Estate

Listing Sold by KW Vermont-Stowe

$
$
%
$/month over payments
Federal 30-year interest rate: 6.51% last updated on May 21, 2026
* All Figures are estimates. Check with your bank or proposed mortgage company for actual interest rates.
This product uses the FRED® API but is not endorsed or certified by the Federal Reserve Bank of St. Louis.

Virtual TourAsk A QuestionMore Details


70 Liberty Street Montpelier VT 05602
Sold

MLS Number 4983271

  • Residential Single Family
  • Bedrooms 3
  • Bathroom 2
  • Square Feet 1,120
  • Acreage 1


Rare opportunity to own a single level ranch home, in town, with potential for additional building lot! This Montpelier home has three bedrooms and a full bath (with an updated Bathfitter tub/shower) on the first level. There's a large living room, with hardwood floors, which also features a Hearthstone wood stove and lots of windows to let in the light. The practical kitchen leads to the dining room, which also features hardwood floors. Want to open things up? Put on your thinking caps and make that happen! Outside, you'll find a large westerly facing deck, as well as an enclosed porch. Solar hot water saves money on utilities, and helps the planet. The basement has tremendous opportunity. Currently unfinished, and there is a ¾ bathroom. It does get some water. Owners have completed a subdivision survey, to create an additional .3 acre lot next door to the house. Buyers are encouraged to do their own research. Zoned Residential 6000. Think about what you could do with a lot in a highly desirable Montpelier location…**PROPERTY LISTED BELOW MARKET VALUE, in consideration of work that a buyer may want to do in the basement. Showings begin Friday 1/26, and offers will be received until Friday 2/2 to give buyers time to do any inspections, gather any estimates, or perform other due diligence they may wish to do before making a clean offer.**

Listed by Ray Mikus of Green Light Real Estate

Listing Sold by Green Light Real Estate

$
$
%
$/month over payments
Federal 30-year interest rate: 6.51% last updated on May 21, 2026
* All Figures are estimates. Check with your bank or proposed mortgage company for actual interest rates.
This product uses the FRED® API but is not endorsed or certified by the Federal Reserve Bank of St. Louis.

Virtual TourAsk A QuestionMore Details


18 Ewell Court St. Albans City VT 05478
Sold

MLS Number 4982743

  • Residential Single Family
  • Bedrooms 3
  • Bathroom 1
  • Square Feet 960
  • Acreage 0.22

A wonderful blend of convenience and privacy, this St. Albans City home is centrally located, generously updated, and completely move-in ready. Tucked away on a cul-de-sac, and just minutes to Main Street, Hardack Recreational Facility, Collins Perley Sports Center, and the interstate, the location is perfect for those looking to stay in touch with local events, resources, or utilize public transportation. Inviting and serene, every room of the home presents a modern aesthetic and is ready for your own personal touch. The eat-in kitchen is vibrant and airy, with beautiful cabinetry, upgraded finishes, and direct access to the back deck. New flooring runs seamlessly throughout the home - paired with smart thermostats, eye-catching light fixtures, upgraded closet organization and a variety of other carefully crafted details that make this house a must-see. Completely renovated in 2022, the sellers quickly fell in love with both the home and the location. With an array of exceptional upgrades, spacious basement that can easily be finished, and a brand-new fence fully surrounding the backyard, this home checks every box. With a deck, patio, and generously sized shed - there's plenty of opportunity to enjoy the outdoors, entertain, and get the full experience of living at 18 Ewell Court. Please join us at the Open House on Saturday 1/20/24 from 11am-1pm.

Listed by Nicole Broderick of Coldwell Banker Hickok and Boardman

Listing Sold by Coldwell Banker Hickok and Boardman
$
$
%
$/month over payments
Federal 30-year interest rate: 6.51% last updated on May 21, 2026
* All Figures are estimates. Check with your bank or proposed mortgage company for actual interest rates.
This product uses the FRED® API but is not endorsed or certified by the Federal Reserve Bank of St. Louis.

Ask A QuestionMore Details

32 Bishop Street St. Albans City VT 05478
Sold

MLS Number 4981406

  • Residential Single Family
  • Bedrooms 4
  • Bathroom 2
  • Square Feet 2,800
  • Acreage 0.08

Welcome home to your front porch and enter your extensively renovated, spacious farmhouse with a fabulous location within a block to the park, all City amenities and a nice walk to Hardack Park and pool! Move right in, place your belongings and enjoy the new kitchen and 2 butler pantries with counters and cupboards providing space and room to prepare for large gatherings. The formal dining room opens to the great, large living room with window nook and a den or office space for the remote employee. A full bath completes the first floor. Upstairs you will find 4 spacious bedrooms, laundry room and room for another office, den or play space. The home provides enough rooms to enjoy some private space to complete a busy day! Don't miss this wonderful opportunity!

Listed by Pj Poquette of Paul Poquette Realty Group,LLC

Listing Sold by Flex Realty

$
$
%
$/month over payments
Federal 30-year interest rate: 6.51% last updated on May 21, 2026
* All Figures are estimates. Check with your bank or proposed mortgage company for actual interest rates.
This product uses the FRED® API but is not endorsed or certified by the Federal Reserve Bank of St. Louis.

Ask A QuestionMore Details

11 Lewis Street Laconia NH 03246

Laconia, NH11 Lewis Street

Sale Price$340,000

Sold

MLS Number 4981889

  • Residential Single Family
  • Bedrooms 3
  • Bathroom 1
  • Square Feet 1,152
  • Acreage 0.57

In the heart of the lake's region...charming 3-bedroom home on .57 acres with lovely lake views. Main floor with a comfortable living room and nice eat in kitchen with a slider out to the deck and huge backyard. Walkout basement with a family room plus a bonus room all connected to the two-car garage and lots of storage. Just steps to Lake Opechee and the Town Beach makes it the perfect location for an active lifestyle, vacation home or potential Airbnb! Asking for all offers to please be in by 6:00 pm on Friday 1/19/24.

Listed by Cynthia Dumais of Coldwell Banker Realty Center Harbor NH

Listing Sold by Coldwell Banker Realty Haverhill MA

$
$
%
$/month over payments
Federal 30-year interest rate: 6.51% last updated on May 21, 2026
* All Figures are estimates. Check with your bank or proposed mortgage company for actual interest rates.
This product uses the FRED® API but is not endorsed or certified by the Federal Reserve Bank of St. Louis.

Virtual TourAsk A QuestionMore Details

77 Heron Road Stowe VT 05672
Sold

MLS Number 4980669

  • Condo
  • Bedrooms 3
  • Bathroom 3
  • Square Feet 1,622

Live in the heart of the action! Just a 5-minute drive from Stowe Resort's base and steps away from fantastic restaurants and shops, this fully furnished condo is your perfect year-round getaway. With 3 bedrooms and 2.5 baths, hardwood floors throughout, and a kitchen that's both updated and stylish, you're in for a treat. Enjoy lazy afternoons on the porch or at the pool, get active on the nearby tennis courts or just jump on the the Stowe Rec Path-this community has it all. There's a garage for your car or all the gear you need for year-round adventures. Don't miss out on making this your ideal home in Stowe.

Listed by Robert Tatro of BHHS Vermont Realty Group/Burlington

Listing Sold by KW Vermont-Stowe

$
$
%
$/month over payments
Federal 30-year interest rate: 6.51% last updated on May 21, 2026
* All Figures are estimates. Check with your bank or proposed mortgage company for actual interest rates.
This product uses the FRED® API but is not endorsed or certified by the Federal Reserve Bank of St. Louis.

Ask A QuestionMore Details

7412 Mountain Road Stowe VT 05672
Sold

MLS Number 4945229

  • Condo
  • Bedrooms 2
  • Bathroom 3
  • Square Feet 2,000

Wake up in a nearly 2,000 SF 2-BR penthouse fractional residence on top of the Lodge at Spruce Peak and look right out your window at Mt Mansfield and the Spruce Peak village. Furnished, fit and finished with a "Mountain Elegant" flair. Included with this fractional ownership are all the luxury amenities of the Lodge and member benefits at the private Club at Spruce Peak including ski passes, golf, Clubhouse dining, and Spa access. Upcoming dates include: 04/18/2024 to 04/22/2024, 07/12/2024 to 07/15/2024, 08/02/2024 to 08/06/2024, 08/16/2024 to 08/23/2024.

Listed by Kevin D'Arcy of Spruce Peak Realty LLC

Listing Sold by Spruce Peak Realty LLC

$
$
%
$/month over payments
Federal 30-year interest rate: 6.51% last updated on May 21, 2026
* All Figures are estimates. Check with your bank or proposed mortgage company for actual interest rates.
This product uses the FRED® API but is not endorsed or certified by the Federal Reserve Bank of St. Louis.

Ask A QuestionMore Details

121 Bay Meadow Estates Colchester VT 05446
Sold

MLS Number 4981490

  • Condo
  • Bedrooms 2
  • Bathroom 2
  • Square Feet 954

Welcome home! This 2-bedroom end unit townhouse is centrally located in the Bay side of Colchester and move-in ready. Entering the home, you will notice the natural light pour into the home. The living space is simple with a great flow from the kitchen through the living and dining rooms and a first floor half bath. The unit does feature a private deck off the dining room that backs up to the woods. Heading upstairs you will find your private living space. Two large bedrooms and a full bathroom. Just minutes from the beltline, downtown Burlington, Airport Park and Mallet's Bay. Come see it today and make it yours tomorrow!

Listed by Matt Havers of Flat Fee Real Estate

Listing Sold by Element Real Estate

$
$
%
$/month over payments
Federal 30-year interest rate: 6.51% last updated on May 21, 2026
* All Figures are estimates. Check with your bank or proposed mortgage company for actual interest rates.
This product uses the FRED® API but is not endorsed or certified by the Federal Reserve Bank of St. Louis.

Virtual TourAsk A QuestionMore Details

500 Bushey Road Swanton VT 05488

Swanton, VT500 Bushey Road

Sale Price$245,000

Sold

MLS Number 4971219

  • Residential Single Family
  • Bedrooms 3
  • Bathroom 1
  • Square Feet 1,410
  • Acreage 1

Great value in this farmhouse on a 1.00 acre country lot just minutes to I89. Enjoy peace and quiet being surrounded by active farmland and nature. A great place to plant your roots, this property features a paved driveway, 2 detached 2 car garages, a large family room with vaulted ceilings. Recently updated flooring throughout most of the house. Schedule your showing!

Listed by The Paul Martin Team of M Realty

Listing Sold by RE/MAX North Professionals, Jeffersonville

$
$
%
$/month over payments
Federal 30-year interest rate: 6.51% last updated on May 21, 2026
* All Figures are estimates. Check with your bank or proposed mortgage company for actual interest rates.
This product uses the FRED® API but is not endorsed or certified by the Federal Reserve Bank of St. Louis.

Virtual TourAsk A QuestionMore Details

23 Melissa Way Laconia NH 03246
Sold

MLS Number 4972909

  • Condo
  • Bedrooms 2
  • Bathroom 2
  • Square Feet 1,699

Location is everything! This meticulously maintained Townhouse style condo is nestled in the center of everything the lakes region has to offer. It's a short walk to Weirs Beach, Paugus Bay Channel (North Water Marine and Winni Marine), and the beautiful Lake Winnipesaukee. Just a 5-minute drive to the Bank of New Hampshire Pavilion and it's summer concert series and 15-minutes to the Gunstock Ski Resort. Enjoy the open concept main level featuring a spacious living room, hard wood floors and a private deck off the kitchen. This 1.5 bath, 2-bedroom townhouse offers large bedrooms, first floor washer/dryer, one car garage with storage and a finished bonus room which can be used as an office or 3rd bedroom. Move in ready and perfect as your everyday home or oasis get-a-way.

Listed by Jeffrey Cain of REAL Broker NH,LLC

Listing Sold by KW Coastal and Lakes & Mountains Realty/Meredith

$
$
%
$/month over payments
Federal 30-year interest rate: 6.51% last updated on May 21, 2026
* All Figures are estimates. Check with your bank or proposed mortgage company for actual interest rates.
This product uses the FRED® API but is not endorsed or certified by the Federal Reserve Bank of St. Louis.

Virtual TourAsk A QuestionMore Details

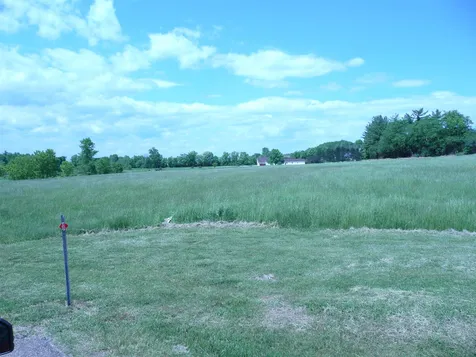
000 Vt Route 22a Ferrisburgh VT 05456
Sold

MLS Number 4986046

  • Commercial
  • Acreage 5.2

Highly visible site at the intersection of US 7 & Vt, Rt. 22A. Adjacent to AOT Park & Ride as well as the future Amtrak Station for Ferrisburgh/Vergennes. There are 4.5 acres which can be developed and they are located within a 10 acre envelope; you can choose the location of the 4.5 acres within the envelope. Included are 11.37 acres of conserved, productive agricultural land which can be used for growing crops to produce any plant based product. A perfect location for a highway oriented business; especially one which could benefit from tourism including a business store. There is public water on-site and proven on-site septic capacity.

Listed by Carlton Cole of Carl Cole Realty

Listing Sold by Vermont Real Estate Company

$
$
%
$/month over payments
Federal 30-year interest rate: 6.51% last updated on May 21, 2026
* All Figures are estimates. Check with your bank or proposed mortgage company for actual interest rates.
This product uses the FRED® API but is not endorsed or certified by the Federal Reserve Bank of St. Louis.

Ask A QuestionMore Details


137 Chapin Road Essex VT 05452

Essex, VT137 Chapin Road

Sale Price$410,000

Sold

MLS Number 4983234

  • Land
  • Square Feet 1,179,169
  • Acreage 27.07

Situated in Essex, this pristine piece of land spans 27.07 acres, offering a unique blend of development potential and natural preservation. With 2 acres designated for construction on the waste water permit, the entire acreage is presently enrolled in the current use program. In addition to the protection from development, the taxes are incredibly reduced per year. The surrounding untouched land enhances the property's tranquility, providing scenic views of the majestic Mount Mansfield with a bit of selective cutting. A pre-established driveway leads half of the way to the proposed house site, and electricity is conveniently available from a station on the shared driveway. Additionally, a waste water permit for a 4-bedroom home adds to the property's appeal, making it an ideal canvas for creating a harmonious blend of modern living and natural beauty. Close to VAST trails and abuts common acreage that is shared with surrounding lot owners. Please do not drive-by without an appointment.

Listed by Darcy Handy of RE/MAX North Professionals

Listing Sold by Coldwell Banker Hickok and Boardman
$
$
%
$/month over payments
Federal 30-year interest rate: 6.51% last updated on May 21, 2026
* All Figures are estimates. Check with your bank or proposed mortgage company for actual interest rates.
This product uses the FRED® API but is not endorsed or certified by the Federal Reserve Bank of St. Louis.

Ask A QuestionMore Details

32 South Main Street St. Albans City VT 05478
Sold

MLS Number 4982722

  • Condo
  • Bedrooms 2
  • Bathroom 1
  • Square Feet 892

Enjoy this beautifully updated and renovated 2nd floor pied-a-terre in the heart of historic Downtown St. Albans. Located across South Main Street from Taylor Park you'll find shopping, dining, and entertainment options literally steps from your front door. South and West facing windows ensure lots of natural light throughout the residence featuring a large open concept kitchen living and dining area. The spacious kitchen includes stainless appliances, plenty of cabinet space, and a peninsula with granite countertops.The interior of the home has been thoughtfully improved by the property owner with new paint, lighting fixtures, and hardware throughout, giving it a calming modern sophisticated and contemporary feel. Discerning buyers will appreciate the high ceilings, custom trim work and attractive hardwood and tile floors. The Bath was remodeled in 2023 and includes a new pedestal sink, toilet, cabinets and hardware. The pantry / laundry room was also renovated and includes a brand new LG washer and dryer. An efficient natural gas monitor heater provides warmth in winter and a large window AC unit keeps the apartment cool in the Summer. There are 2 separate entrances. An entrance on South Main Street with ample free public parking and a rear entry with a nearby private parking space. If you are looking for an easy, low maintenance investment or a more affordable, dynamic and vibrant location, this might just be the place for you!

Listed by Franz Rosenberger of Coldwell Banker Islands Realty

Listing Sold by Flex Realty

$
$
%
$/month over payments
Federal 30-year interest rate: 6.51% last updated on May 21, 2026
* All Figures are estimates. Check with your bank or proposed mortgage company for actual interest rates.
This product uses the FRED® API but is not endorsed or certified by the Federal Reserve Bank of St. Louis.

Virtual TourAsk A QuestionMore Details

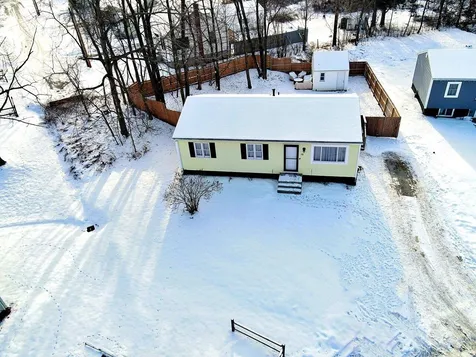
56 Lavoie Drive Essex VT 05452

Essex, VT56 Lavoie Drive

Sale Price$500,000

Sold

MLS Number 4978857

  • Condo
  • Bedrooms 3
  • Bathroom 3
  • Square Feet 2,380

Welcome home to your bright sunny end unit townhome in the heart of Essex Center. This home features an open layout, perfect for modern buyers with space to entertain and ideal for a low maintenance lifestyle. Surrounded by nature and in a convenient location. The entry opens up to an expansive kitchen with ample cabinetry, gas stove and modern appliances, expertly laid out featuring a walk in pantry. You will love this room for entertaining complete with a breakfast bar, and island overlooking the dining-area and outdoor alfresco deck, which is perfect for a morning cup of coffee. The spacious living room features a gas fireplace and walls of windows - an amazing place to relax. The first floor living area features laminate floors, great closet space and half bath, as well as access to the full unfinished basement. Upstairs boasts a primary with a walk-in closet and updated ensuite executive bath, and two large guest bedrooms and additional bathroom. The second floor laundry room includes a sink and new washer with a dryer. This property features an attached two car garage. The location cannot be beat with easy access to the city center, within miles of downtown Burlington, or a quick drive to the mountains. Enjoy everything Essex has to offer with wonderful recreation, amazing shops and restaurants. The best of the best that the city has to offer. Showings begin on December 2nd, 2023.

Listed by The Nancy Jenkins Team of Nancy Jenkins Real Estate

Listing Sold by Coldwell Banker Hickok and Boardman
$
$
%
$/month over payments
Federal 30-year interest rate: 6.51% last updated on May 21, 2026
* All Figures are estimates. Check with your bank or proposed mortgage company for actual interest rates.
This product uses the FRED® API but is not endorsed or certified by the Federal Reserve Bank of St. Louis.

Ask A QuestionMore Details

81 Franklin Street Barre City VT 05641
Sold

MLS Number 4983023

  • Residential Single Family
  • Bedrooms 3
  • Bathroom 2
  • Square Feet 1,920
  • Acreage 0.32

This spacious, well maintained, move-in ready 3 bedroom home located on upper Franklin St. is a must see! The home offers plenty of space inside and out. With a double lot you will have plenty of space to host gatherings and cultivate a garden. Inside, the main level offers a large living and dining room connected by an open concept kitchen. 3 bedrooms, an office, and a full bath round out the main floor. Downstairs is a huge rec room that walks out to the back yard and has direct entry to the garage/workshop area. In the workshop space there is a half bath and laundry. Reach out today to schedule your private viewing.

Listed by Brandon Fowler of KW Vermont

Listing Sold by Green Light Real Estate

$
$
%
$/month over payments
Federal 30-year interest rate: 6.51% last updated on May 21, 2026
* All Figures are estimates. Check with your bank or proposed mortgage company for actual interest rates.
This product uses the FRED® API but is not endorsed or certified by the Federal Reserve Bank of St. Louis.

Ask A QuestionMore Details

50 Center Road Essex VT 05452

Essex, VT50 Center Road

Sale Price$185,000

Sold

MLS Number 4982384

  • Residential Single Family
  • Bedrooms 2
  • Bathroom 1
  • Square Feet 1,489
  • Acreage 0.47

Cape style home with 1489 sq.ft. and a detached garage. Great opportunity for potential rehab, building something new, a business or potential for a duplex or more. R3 zoning - High Density Residential - Business Control Overlay District. With the new zoning it the works in Essex this property makes for a great opportunity and it's just waiting for you. Bring your vision and ideas and come take a look.

Listed by Donna Mathieu of RE/MAX North Professionals

Listing Sold by RE/MAX North Professionals

$
$
%
$/month over payments
Federal 30-year interest rate: 6.51% last updated on May 21, 2026
* All Figures are estimates. Check with your bank or proposed mortgage company for actual interest rates.
This product uses the FRED® API but is not endorsed or certified by the Federal Reserve Bank of St. Louis.

Ask A QuestionMore Details

66 Starbird Road Jericho VT 05465
Sold

MLS Number 4980611

  • Condo
  • Bedrooms 2
  • Bathroom 2
  • Square Feet 1,120

Tucked away in the Mountain Vista neighborhood, this 2 bedroom, end-unit townhome style condo is ready for it's next family. You'll fall in love with the open first floor layout and the cozy back patio, overlooking the common land. Enter the home from the front door. You'll find a convenient coat closet. Down the hall reveals the fully equipped kitchen, boasting new appliances. The dining area and living room open up to one another. The living room features charming built in shelves. Access the back patio from the living room. The first floor is complete with a 1/2 bathroom. Upstairs you'll find the spacious primary bedroom with double closets and a heat pump - providing cozy heat in the winter, and refreshing AC in the summer. The second bedroom is down the hall, as well as the full bathroom. The unfinished basement offers plenty of storage and is complete with brand new washer and dryer. Enjoy the attached garage, making coming and going in the winter months a breeze. Located just minutes to Jericho Market and town amenities. Underhill State Park is only 10 minutes away, and the neighboring town of Essex is 15 minutes away. Take in all ease and convenience of condo living, while being in a beautiful, peaceful neighborhood.

Listed by Caitlin Ferland of Ridgeline Real Estate

Listing Sold by Signature Properties of Vermont

$
$
%
$/month over payments
Federal 30-year interest rate: 6.51% last updated on May 21, 2026
* All Figures are estimates. Check with your bank or proposed mortgage company for actual interest rates.
This product uses the FRED® API but is not endorsed or certified by the Federal Reserve Bank of St. Louis.

Ask A QuestionMore Details

Ferrisburgh VT 05456

Ferrisburgh, VT

Sale Price$171,094

Sold

MLS Number 4986045

  • Commercial
  • Acreage 4.1

Highly visible site at the intersection of US 7 & Vt, Rt. 22A. Adjacent to AOT Park & Ride as well as the future Amtrak Station for Ferrisburgh/Vergennes. There are 4.5 acres which can be developed and they are located within a 10 acre envelope; you can choose the location of the 4.5 acres within the envelope. Included are 11.37 acres of conserved, productive agricultural land which can be used for growing crops to produce any plant based product. A perfect location for a highway oriented business; especially one which could benefit from tourism including a business store. There is public water on-site and proven on-site septic capacity.

Listed by Carlton Cole of Carl Cole Realty

Listing Sold by Coldwell Banker Hickok and Boardman
$
$
%
$/month over payments
Federal 30-year interest rate: 6.51% last updated on May 21, 2026
* All Figures are estimates. Check with your bank or proposed mortgage company for actual interest rates.
This product uses the FRED® API but is not endorsed or certified by the Federal Reserve Bank of St. Louis.

Ask A QuestionMore Details

Broker Reciprocity 

Copyright 2026 PrimeMLS, Inc. All rights reserved. This information is deemed reliable, but not guaranteed. The data relating to real estate displayed on this display comes in part from the IDX Program of PrimeMLS. The information being provided is for consumers’ personal, non-commercial use and may not be used for any purpose other than to identify prospective properties consumers may be interested in purchasing. Data last updated May 28, 2026 2:40 PM EDT