Geri Reilly Real Estate Logo
30381
results
Refine Search

Your Search Results

r=841-860
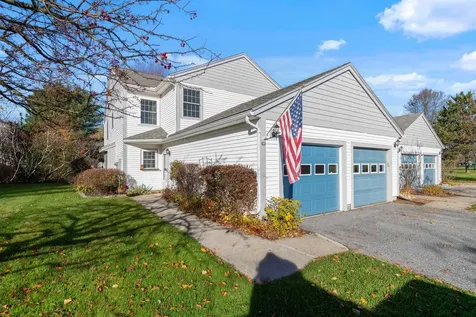
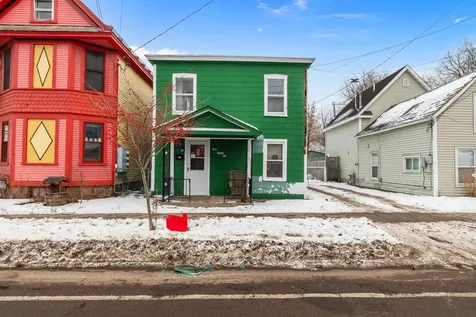
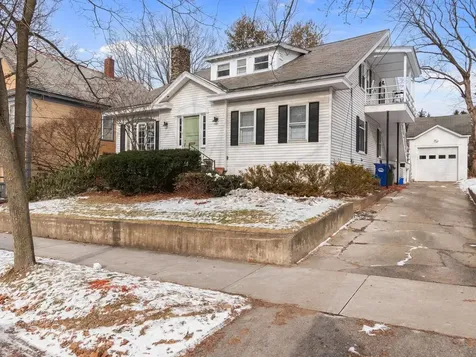
31 Latham Court Burlington VT 05401
Sold

MLS Number 5073904

  • Residential Single Family
  • Bedrooms 4
  • Bathroom 2
  • Square Feet 1,524
  • Acreage 0.21

This exceptional location sits on the outer ring of downtown on a short dead end street, offering convenient access to services with just the right separation from the daily bustle. Walk or bike to UVM Medical Center and college campuses, Centennial Park for baseball games, downtown Winooski for brunch, and enjoy quick access to I-89 at the end of East Avenue. Pre-war construction delivers a solid, enduring presence, highlighted by original inlaid hardwood floors on two levels and beautiful natural woodwork and built-ins. Recent improvements include refinished first-floor hardwoods (2025), fresh first-floor paint (2025), an architectural shingle roof (2013), and upgraded foam insulation in the attic and walls by VT Gas. A first-floor bedroom addition (1989) provides flexible space for guests or a home office/den, complemented by a first-floor ¾ bath. The walk-up full story attic offers room for expansion or storage, and the basement currently serves as storage and laundry space. The property offers ample off-street parking with a long paved driveway and one-car garage. Step into the large, level, and surprisingly suburban backyard-deep, private, and ideal for recreation, gardening, or entertaining. See attached floor plan and 3D Virtual Tour. OPEN HOUSE SATURDAY 1/17 from 12-2pm.

Listed by Matt Hurlburt of RE/MAX North Professionals - Burlington

Listing Sold by Vermont Real Estate Company
$
$
%
$/month over payments
Federal 30-year interest rate: 6.51% last updated on May 21, 2026
* All Figures are estimates. Check with your bank or proposed mortgage company for actual interest rates.
This product uses the FRED® API but is not endorsed or certified by the Federal Reserve Bank of St. Louis.

Virtual TourAsk A QuestionMore Details


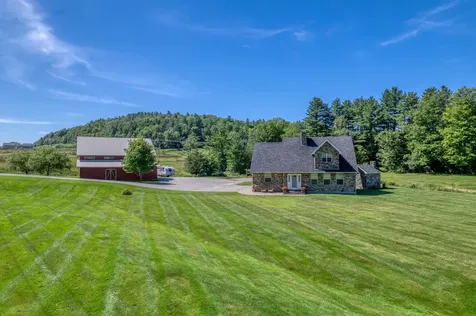
5956 St. George Road Williston VT 05495
Sold

MLS Number 5059755

  • Residential Single Family
  • Bedrooms 3
  • Bathroom 3
  • Square Feet 2,660
  • Acreage 15.9

Immerse yourself in the Vermont lifestyle on this idyllic property of over 15 acres with a custom-built stone house, a classic red barn with extra bay and income potential for storage or horses, sand volleyball court, in-ground pool, and access to the VAST trail system. The immaculate home features stylish design details including red birch flooring throughout, recessed lighting coupled with contemporary light fixtures, and exposed stone. A large mudroom with tile floor and coat closet provides a welcoming entry with the first floor powder room tucked in the corner. The eat-in kitchen is the perfect place to host get-togethers with a dining area, kitchen with granite counters, center island with seating and storage, stainless appliances, tile backsplash, and custom black walnut coffee bar with hidden beverage refrigerator. Step down into the living room for a relaxing evening by the fire burning in the custom stone fireplace. The first floor office offers a quiet spot to work from home. Upstairs, the primary suite includes a full-length walk-in closet and private bath with custom tile walk-in shower. Laundry is conveniently located in the hall, and two guest bedrooms share a full guest bath. The finished lower level can be used as a rec room, home gym, playroom - whatever suits your needs. Spend your summers by the pool, barbecue on the composite deck, or make s'mores at the fire pit. Snowshoe or snowmobile around the property in winter. Just 5 minutes to I-89.

Listed by Carolyn Weaver of KW Vermont

Listing Sold by KW Vermont

$
$
%
$/month over payments
Federal 30-year interest rate: 6.51% last updated on May 21, 2026
* All Figures are estimates. Check with your bank or proposed mortgage company for actual interest rates.
This product uses the FRED® API but is not endorsed or certified by the Federal Reserve Bank of St. Louis.

Ask A QuestionMore Details

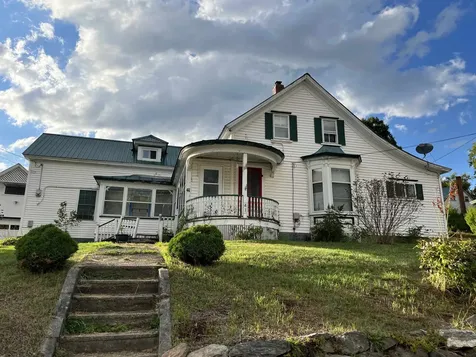
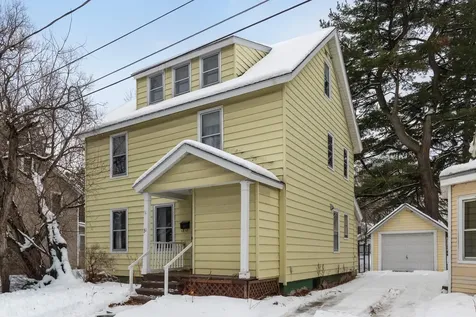
61 Russell Circle Milton VT 05468

Milton, VT61 Russell Circle

Sale Price$350,000

Sold

MLS Number 5072310

  • Residential Single Family
  • Bedrooms 3
  • Bathroom 3
  • Square Feet 2,142
  • Acreage 0.46

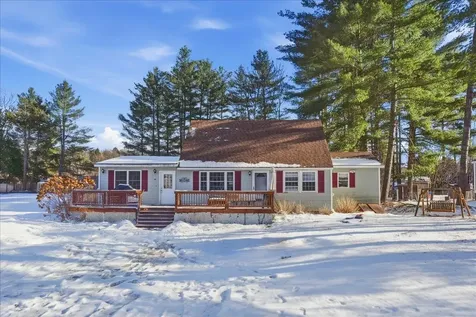
All renovations are now complete! Painted and professionally cleaned too! Welcome home to this beautifully remodeled Milton property set on a spacious 0.46-acre lot. A large front deck creates a welcoming first impression and offers the perfect place to relax and enjoy the open surroundings. Step inside to a comfortable main living area highlighted by natural woodwork and a cozy wood stove, adding warmth and character to the space. The layout flows seamlessly into a formal dining area and an open, eat-in kitchen, ideal for everyday living and entertaining. A separate formal living room features hardwood floors and a large front window that fills the space with natural light. An office or den provides excellent flex space for remote work, hobbies, or a quiet retreat. The main-level primary bedroom offers a private and functional layout, featuring a walk-through closet with a barn door leading to an additional closet and continuing into the primary bathroom. Two additional bedrooms are located on the upper level, offering flexibility for guests, family, or additional workspace. Outside, the expansive open lot provides plenty of room for play, gardening, or future outdoor enhancements. Enjoy the balance of space and convenience with close proximity to Milton's shops, schools, dining, and local amenities. This move-in-ready home delivers comfort, versatility, and a desirable Milton location.

Listed by Kassian Prior of KW Vermont

Listing Sold by KW Vermont

$
$
%
$/month over payments
Federal 30-year interest rate: 6.51% last updated on May 21, 2026
* All Figures are estimates. Check with your bank or proposed mortgage company for actual interest rates.
This product uses the FRED® API but is not endorsed or certified by the Federal Reserve Bank of St. Louis.

Ask A QuestionMore Details

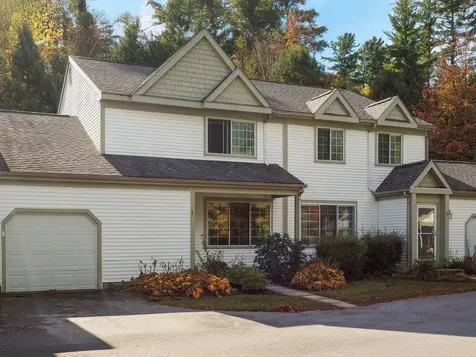
30 Partridge Lane Milton VT 05468

Milton, VT30 Partridge Lane

Sale Price$123,000

Sold

MLS Number 5073651

  • Mobile
  • Bedrooms 3
  • Square Feet 924

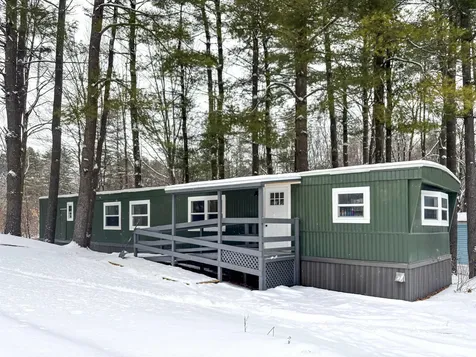
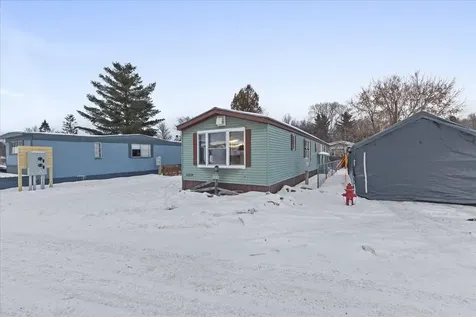
Open House - Wednesday, 1/14, 5-6pm Discover home in a peaceful, highly desirable Milton park just minutes from Colchester & quick I-89 access. This completely renovated mobile home feels brand new-actually better-with upscale finishes that outshine most factory-fresh models, nestled in the serene embrace of a shady pine forest. Perched on a rare oversized end lot, it offers exceptional privacy & space, with tall whispering pines creating a natural, cozy retreat right outside your door. The exterior shines with fresh paint (a second coat scheduled for spring), sharp new window trim & a roof less than 3 years old. Below, it's solid: new tie-downs, leveled piers, spray foam insulation, brand-new vapor barrier & vented skirting for year-round efficiency. A freshly sided shed adds great storage (final trim coming soon!). Inside, every detail has been transformed: new subflooring topped with beautiful vinyl plank flooring throughout, fresh neutral paint on every wall (final coat to be done right before closing), a spa-like bathroom with a stunning brand-new tiled walk-in shower & a showstopping kitchen featuring bold green cabinets, sleek quartz countertops, all-new stainless appliances, a stylish range hood, charming coffee bar nook & a sunny bay window perfect for plants and morning light. Everything is updated for total peace of mind… even a brand-new electrical panel & fresh drainage line tied seamlessly into the town sewer. One service/support dog welcome. This rare gem is truly move-in ready with premium upgrades & unbeatable location-park approval is all that's needed.

Listed by Blue Slate Realty of Blue Slate Realty

Listing Sold by Polli Properties

$
$
%
$/month over payments
Federal 30-year interest rate: 6.51% last updated on May 21, 2026
* All Figures are estimates. Check with your bank or proposed mortgage company for actual interest rates.
This product uses the FRED® API but is not endorsed or certified by the Federal Reserve Bank of St. Louis.

Ask A QuestionMore Details

16 Germain Street Burlington VT 05401
Sold

MLS Number 5048071

  • Multifamily
  • Bathroom 2
  • Square Feet 2,475
  • Acreage 0.07

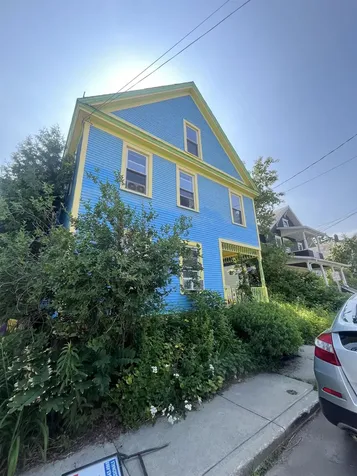
A rare opportunity to own a property on the highly sought-after Germain St. Located on a quiet one-way street and surrounded on 3 sides by the Old Mt Calvary Cemetery. This building is ideal for the owner-occupant or the investor looking for one of the most prime locations in the city. You can tell by the quality of updates and care that this home has been owner-occupied for the past 10+ years. Thoughtful updates created with quality life in mind that you won't find in a typical duplex. The owner's unit is a spacious 3 bed, 1 bath with the 3rd floor living area recently renovated. Updates in Apt 2 include removing a wall, installing a repurposed beam, refinishing gleaming softwood floors, bath renovated antique clawfoot tub and ceramic tile. 3rd floor renovations include repurposed hardwood stair treads, barn beams and trim on large egress window. 3 solar tubes were added for more natural light in the kitchen. The back roof replaced 2023 with a rubber membrane. Soft & hardwood floors in living and bedrooms. There is a front covered porch, and each apartment has a private screened porch. Mechanical updates include extensive electrical and plumbing. Other structural updates include, 6 oversized egress windows, recent lead paint touch-ups and repairs by a lead-certified contractor. A concrete two-car driveway, currently not in use. Walk to UVM and Downtown. See Document for complete list of updates. Financials estimated

Listed by Jacqueline Marino of RE/MAX North Professionals

Listing Sold by RE/MAX North Professionals - Burlington

$
$
%
$/month over payments
Federal 30-year interest rate: 6.51% last updated on May 21, 2026
* All Figures are estimates. Check with your bank or proposed mortgage company for actual interest rates.
This product uses the FRED® API but is not endorsed or certified by the Federal Reserve Bank of St. Louis.

Virtual TourAsk A QuestionMore Details

12 Checkerberry Square Milton VT 05468
Sold

MLS Number 5071917

  • Condo
  • Bedrooms 3
  • Bathroom 2
  • Square Feet 1,408

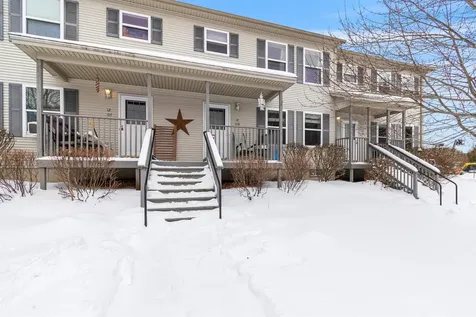
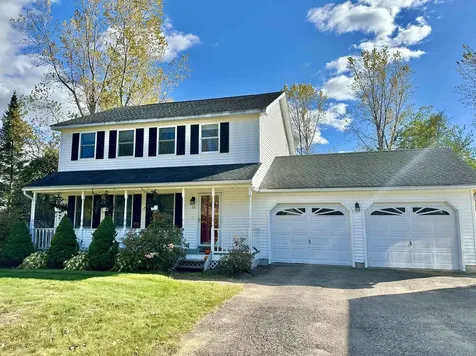
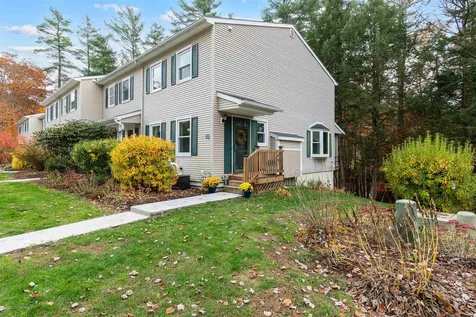
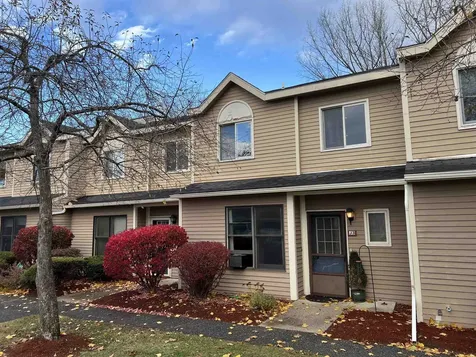
Welcome home to this bright and charming 3-bedroom townhouse in the sought-after Milton Checkerberry Village community! This home offers the perfect blend of comfort, convenience, and low-maintenance living. Step inside from the covered front porch to a spacious entryway with a large closet, ideal for stowing coats, boots, and outdoor gear. The first floor has a large open-concept layout, seamlessly connecting the living, dining, and kitchen areas. Natural light pours in through the windows, creating a warm and inviting atmosphere. The kitchen is thoughtfully designed with stainless steel appliances, a tile backsplash, and a center island with seating, perfect for quick meals or entertaining guests. Laminate and tile flooring provide easy upkeep, while crown molding adds an elegant finishing touch. Off the kitchen, step onto your private back deck, the perfect spot for morning coffee or evening relaxation. A convenient half bath completes the main level. Upstairs, discover three well-appointed bedrooms, including a generous primary featuring a large walk-in closet with its own window. All bedrooms share a full bath with ample storage. The full, unfinished basement provides abundant storage options. Outside, enjoy your private deck with side privacy walls, offering peaceful outdoor living. This turnkey home offers the space you want, the location you need, and the lifestyle you'll love. Don't miss your chance to own in Checkerberry Village!

Listed by Taylor White of KW Vermont - Cambridge

Listing Sold by The Next Chapter Real Estate LLC

$
$
%
$/month over payments
Federal 30-year interest rate: 6.51% last updated on May 21, 2026
* All Figures are estimates. Check with your bank or proposed mortgage company for actual interest rates.
This product uses the FRED® API but is not endorsed or certified by the Federal Reserve Bank of St. Louis.

Virtual TourAsk A QuestionMore Details

23 James Drive Milton VT 05468

Milton, VT23 James Drive

Sale Price$534,000

Sold

MLS Number 5064372

  • Residential Single Family
  • Bedrooms 3
  • Bathroom 3
  • Square Feet 2,240
  • Acreage 0.78

Located in Milton, this welcoming three-bedroom colonial offers a spacious wrap-around floor plan, a fenced backyard, and covered front and back porches that invite you to relax and enjoy the expansive yard. The bright kitchen, complete with stainless steel appliances and generous counter space, flows seamlessly into the dining room, while the large living room is filled with natural light from four windows. A convenient half bath is tucked just down the hall. Upstairs, you'll find three generously sized bedrooms and two full baths, including a primary suite with its own ensuite. The partially finished basement provides built-in storage and flexible space ideal for a recreation room, home gym, or office. Outside, perennial gardens bloom throughout the seasons, and the backyard features storage sheds, a firepit, and a delightful clubhouse/swing set. Additional highlights include an attached two-car garage and plenty of room to spread out and enjoy.

Listed by The Cheryl Boissoneault Team and Ziressa Turpin of Your Journey Real Estate

Listing Sold by KW Vermont - Cambridge

$
$
%
$/month over payments
Federal 30-year interest rate: 6.51% last updated on May 21, 2026
* All Figures are estimates. Check with your bank or proposed mortgage company for actual interest rates.
This product uses the FRED® API but is not endorsed or certified by the Federal Reserve Bank of St. Louis.

Virtual TourAsk A QuestionMore Details

2 Greenfield Road Extension Essex VT 05452
Sold

MLS Number 5067749

  • Condo
  • Bedrooms 2
  • Bathroom 3
  • Square Feet 1,602

Desirable Essex townhouse nestled in a sought-after Essex neighborhood. This charming end-unit offers three levels of comfortable living space in a peaceful setting. The main floor features a bright and open layout with a generous dining area, a well-equipped kitchen with tile flooring, and an inviting living room with hardwood floors and a wood-burning fireplace. Step out onto the screened porch to enjoy a serene wooded backdrop, perfect for relaxing or entertaining. Upstairs, you'll find two spacious bedrooms with extra closet space and a full bath. The partially finished walkout basement adds even more versatility with a bonus room and ¾ bath with laundry, ideal for guests, hobbies, a home office or gym. Enjoy access to great community amenities including an in-ground pool, playground and green space just off River Road. Tucked within a friendly, walkable neighborhood with plenty of places to run, bike, and explore, this townhouse combines comfort, convenience, and a welcoming atmosphere in a truly desirable Essex location. Open House Sunday Nov 2nd - 11-1pm!

Listed by Carrie Paquette of BHHS Vermont Realty Group/S Burlington

Listing Sold by RE/MAX North Professionals

$
$
%
$/month over payments
Federal 30-year interest rate: 6.51% last updated on May 21, 2026
* All Figures are estimates. Check with your bank or proposed mortgage company for actual interest rates.
This product uses the FRED® API but is not endorsed or certified by the Federal Reserve Bank of St. Louis.

Virtual TourAsk A QuestionMore Details

7412 Mountain Road Stowe VT 05672
Sold

MLS Number 5076020

  • Condo
  • Bedrooms 1
  • Bathroom 1
  • Square Feet 552

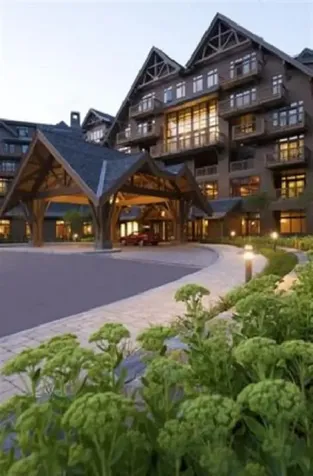
Roll out of bed for first tracks. Fantastic 5th floor location. Floor to ceiling windows to drink in the view of Mount Mansfield. Luxury bathroom with soaker tub and separate shower. Cozy up with a cup of coffee around the fireplace. Hang out on the balcony in the warmer months. Enjoy breakfast in your mini kitchen before hitting the slopes. Enjoy all the benefits of being on mountain. Steps away from Spruce Peak village, spa, gym, pool, golf course and restaurants. Come find your home on the mountain!!

Listed by Lauren Handrahan of Spruce Peak Realty LLC

Listing Sold by Spruce Peak Realty LLC

$
$
%
$/month over payments
Federal 30-year interest rate: 6.51% last updated on May 21, 2026
* All Figures are estimates. Check with your bank or proposed mortgage company for actual interest rates.
This product uses the FRED® API but is not endorsed or certified by the Federal Reserve Bank of St. Louis.

Ask A QuestionMore Details

86 Reynolds Road Grand Isle VT 05458
Sold

MLS Number 5071825

  • Residential Single Family
  • Bedrooms 3
  • Bathroom 2
  • Square Feet 1,473
  • Acreage 1.07

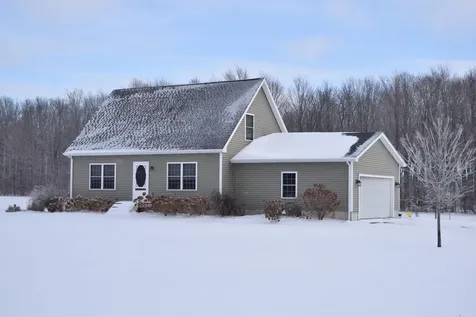
Welcome to this charming 3-bedroom, 2-bath cape set on 1.07 peaceful acres. The first floor offers an inviting open layout, beginning with a bright kitchen featuring an island and stainless-steel appliances. Just beyond, the dining room opens through a sliding glass door to the backyard, creating an easy flow for indoor-outdoor living. The spacious living room is warm and welcoming, highlighted by beautiful hardwood floors. Conveniently located on the main level, the primary bedroom includes its own ¾ bath for added comfort and privacy. Upstairs, you'll find two additional bedrooms and a full bath, offering plenty of space for family, guests, or a home office. Step outside to enjoy everything this property has to offer - a large deck with an above-ground pool, a storage shed, play set, horseshoe pits, and dedicated garden spaces. With a stunning natural backdrop and frequent wildlife sightings, the yard is truly a place to unwind and recharge. Come and see what this beautiful home has to offer!

Listed by The Hammond Team of KW Vermont

Listing Sold by M Realty

$
$
%
$/month over payments
Federal 30-year interest rate: 6.51% last updated on May 21, 2026
* All Figures are estimates. Check with your bank or proposed mortgage company for actual interest rates.
This product uses the FRED® API but is not endorsed or certified by the Federal Reserve Bank of St. Louis.

Virtual TourAsk A QuestionMore Details

102 Saybrook Road Essex VT 05452

Essex, VT102 Saybrook Road

Sale Price$410,000

Sold

MLS Number 5068036

  • Condo
  • Bedrooms 2
  • Bathroom 2
  • Square Feet 1,380

Welcome to this beautifully remodeled two-level townhome, ideally situated in the sought-after Saybrook area, nestled in a tranquil setting near the woods. The owner's attention to detail is evident in the updated kitchen, featuring modern cabinetry, granite countertops, and stainless steel appliances. Enjoy your morning coffee at the breakfast bar, or opt for a meal at the dining table by the garden window. The dining room seamlessly flows into a spacious living room that overlooks the patio, allowing you to appreciate the surrounding nature. As you ascend to the upper level, you'll notice the elegant hardwood floors, generously sized bedrooms with ample closet space, and a remodeled bathroom equipped with a luxurious Jacuzzi tub and dual rain shower features, complemented by a tiled floor. Step outside to relish the well-established gardens, complete with rhubarb plants, or take a leisurely stroll to the vibrant Essex experience, where you can indulge in a variety of exceptional restaurants and shopping options. In the summer, enjoy the convenience of walking to the nearby executive golf course. This is truly a special place-don't miss out on this opportunity!

Listed by Tracie Carlos of Ridgeline Real Estate

Listing Sold by Flex Realty

$
$
%
$/month over payments
Federal 30-year interest rate: 6.51% last updated on May 21, 2026
* All Figures are estimates. Check with your bank or proposed mortgage company for actual interest rates.
This product uses the FRED® API but is not endorsed or certified by the Federal Reserve Bank of St. Louis.

Virtual TourAsk A QuestionMore Details

42 Lower Plains Road Middlebury VT 05753
Sold

MLS Number 5063418

  • Residential Single Family
  • Bedrooms 4
  • Bathroom 3
  • Square Feet 1,875
  • Acreage 38.31

Enjoy living in a peaceful, secluded home with a horse barn, surrounded by more than 38 acres of fields, pastures and woodlands in East Middlebury! Scenic large parcels like this do not come available very often. Use your imagination to create your dream home, as the house needs renovation. Its potential is nearly limitless. The single-story ranch has an eye-catching brick fireplace and hearth with a wrought-iron bread oven and arched wood storage, along with hardwood floors, an eat-in kitchen, four bedrooms, 2½ baths, an attached two-car garage and paved driveway. Sliding glass doors open onto a wooden deck, where hummingbirds, cardinals, chickadees and goldfinch are frequent visitors to feeders. Beyond the deck are fields where you will see wild turkeys, deer, woodchucks, fox and the occasional moose. Owls and hawks make their homes overhead in the towering trees. The picturesque barn features four horse stalls, a tack area, plenty of storage, electricity and a frost-free water pump. Outside, a sturdy hayshed keeps feed sheltered and dry. At the end of the day, walk down the road over the trout-filled Middlebury River to the Waybury Inn. Amenities like groceries, fuel, a library and post office are about a mile away in the center of East Middlebury, while historic downtown Middlebury and Middlebury College are a quick drive.

Listed by Beth Stanway of IPJ Real Estate

Listing Sold by IPJ Real Estate

$
$
%
$/month over payments
Federal 30-year interest rate: 6.51% last updated on May 21, 2026
* All Figures are estimates. Check with your bank or proposed mortgage company for actual interest rates.
This product uses the FRED® API but is not endorsed or certified by the Federal Reserve Bank of St. Louis.

Ask A QuestionMore Details

41 Province Street Richford VT 05476
Sold

MLS Number 5058209

  • Residential Single Family
  • Bedrooms 4
  • Bathroom 2
  • Square Feet 2,292
  • Acreage 0.51

Welcome to your dream home-a charming oasis nestled on a generous .51-acre lot in the heart of town! This stunning 4-bedroom, 2-bathroom residence combines comfortable living with the convenient access to nature and adventure that you've been searching for. Perfectly situated just minutes from the picturesque Jay Peak 4 Season Resort and the Canadian border. Boasting a sizable .51-acre lot, this home provides a rare opportunity for in-town living with the luxury of space. Ideal for gardening, entertaining, or simply enjoying a quiet afternoon, your outdoor haven awaits! This property is being sold as-is, property is lender-owned and US Bank is making no representations or warranties"

Listed by Jennifer Mahoney of Vermont Mountain Real Estate

Listing Sold by Vermont Mountain Real Estate

$
$
%
$/month over payments
Federal 30-year interest rate: 6.51% last updated on May 21, 2026
* All Figures are estimates. Check with your bank or proposed mortgage company for actual interest rates.
This product uses the FRED® API but is not endorsed or certified by the Federal Reserve Bank of St. Louis.

Ask A QuestionMore Details

60 Starbird Road Jericho VT 05465
Sold

MLS Number 5068714

  • Condo
  • Bedrooms 3
  • Bathroom 2
  • Square Feet 1,517

Finally, you have found that rare intersection where access to nature meets real world convenience. This condo sits alongside the Jericho Town Forest in the heart of Jericho, close to schools, shopping, and many other community amenities. Such a beautiful setting in a perfect location. Trails lead directly out into the Town Forest right from your backyard! It really feels like a single-family home, with a private garden, open floor plan, full basement, and attached garage. Gorgeous, renovated kitchen. Huge pantry. Living room plus playroom or den. Neat, clean, and well-maintained. You will have to see it to believe your good luck!

Listed by Meg Handler of Coldwell Banker Hickok and Boardman

Listing Sold by Artisan Realty of Vermont

$
$
%
$/month over payments
Federal 30-year interest rate: 6.51% last updated on May 21, 2026
* All Figures are estimates. Check with your bank or proposed mortgage company for actual interest rates.
This product uses the FRED® API but is not endorsed or certified by the Federal Reserve Bank of St. Louis.

Ask A QuestionMore Details

63 Kapica Lane Milton VT 05468

Milton, VT63 Kapica Lane

Sale Price$77,000

Sold

MLS Number 5072232

  • Mobile
  • Bedrooms 2
  • Square Feet 924

Welcome to easy, low-maintenance living in this well-located two-bedroom, two-bathroom mobile home nestled within a park setting-offering more privacy than most thanks to its desirable off-set location with fewer nearby neighbors. Inside, you'll find an open-concept layout that seamlessly connects the kitchen and living room, creating a bright and comfortable space for everyday living and entertaining. The primary suite features its own bathroom with a walk-in shower, while the second bedroom and full bath provide flexibility for guests, home office space, or family. Step outside to enjoy a closed-in porch and patio area, perfect for relaxing in multiple seasons. The fenced-in yard adds functionality for pets or outdoor enjoyment, and two storage sheds offer plenty of room for tools, seasonal items, or hobbies. A metal roof provides peace of mind with its durability and minimal maintenance requirements for the new homeowner. Convenience is key-grocery stores and shopping are within walking distance, making daily errands a breeze. Commuters will appreciate the easy access to both Burlington, VT, and Saint Albans, VT, offering a wide range of dining, entertainment, medical services, and employment opportunities while still enjoying a more affordable and manageable lifestyle. This home is an excellent opportunity for those seeking comfort, privacy, and convenience in a well-situated park community.

Listed by Aaron Scowcroft of Northern Vermont Realty Group

Listing Sold by BHHS Vermont Realty Group/S Burlington

$
$
%
$/month over payments
Federal 30-year interest rate: 6.51% last updated on May 21, 2026
* All Figures are estimates. Check with your bank or proposed mortgage company for actual interest rates.
This product uses the FRED® API but is not endorsed or certified by the Federal Reserve Bank of St. Louis.

Ask A QuestionMore Details

J3 Stonehedge Drive South Burlington VT 05403
Sold

MLS Number 5068389

  • Condo
  • Bedrooms 3
  • Bathroom 2
  • Square Feet 1,302

Welcome to this inviting two-story Stonehedge townhouse ideally located in one of South Burlington's most sought-after neighborhoods. Featuring 3 bedrooms and 2 bathrooms. Enjoy the convenience of being just minutes from grocery stores, shopping centers, and schools, while still tucked away in a quiet friendly community. A beautiful park with sits right next to the neighborhood, perfect for morning strolls, outdoor exercise, or weekend relaxation. The townhouse includes a covered carport and an assigned parking space, the well-maintained association ensures a stress-free living experience. Whether you're looking for your next home or a great investment opportunity, this townhouse combines comfort, location, and value in one package. Don't miss your chance to own a home in this peaceful South Burlington setting!

Listed by Wen Dong of KW Vermont

Listing Sold by The Next Chapter Real Estate LLC

$
$
%
$/month over payments
Federal 30-year interest rate: 6.51% last updated on May 21, 2026
* All Figures are estimates. Check with your bank or proposed mortgage company for actual interest rates.
This product uses the FRED® API but is not endorsed or certified by the Federal Reserve Bank of St. Louis.

Ask A QuestionMore Details

203 Hildred Drive Burlington VT 05401
Sold

MLS Number 5066856

  • Condo
  • Bedrooms 2
  • Bathroom 1
  • Square Feet 820

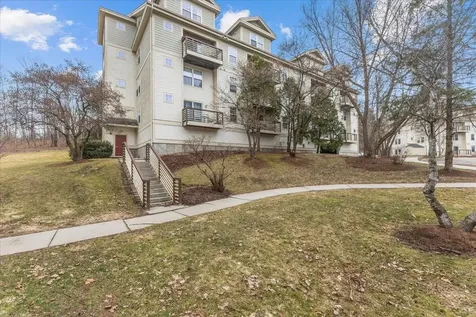
Welcome to 203 Hildred Driveeasy, low-maintenance living in one of Burlington’s most convenient locations. Tucked between Burlington and Winooski, this condo offers quick access to the University of Vermont, UVM Medical Center, downtown Burlington, and Winooski’s restaurants and cafs. The floor plan feels practical and comfortable, with bright living space, a dining area by the kitchen, and well-proportioned rooms that adapt to everyday needsrelax, work from home, or host friends with ease. Large windows invite great natural light and seasonal Vermont views, while smart storage helps keep daily life organized. The association setting simplifies ownership with exterior maintenance and common-area care handled for you, so weekends can be about the bike path, waterfront, and nearby trail systems instead of chores. Commuting and travel are straightforward with nearby transit options, I-89 access, and Burlington International Airport. Minutes to groceries, pharmacies, farmers markets, gyms, and neighborhood parkseverything for an efficient routine and an active lifestyle. If you’re seeking a well-located Burlington home base with a balanced layout and a lock-and-go feel, 203 Hildred Drive is a compelling choice. Schedule your showing and see how comfortably life fits here.

Listed by Gurjot Singh of Vermont Life Realtors

Listing Sold by Element Real Estate

$
$
%
$/month over payments
Federal 30-year interest rate: 6.51% last updated on May 21, 2026
* All Figures are estimates. Check with your bank or proposed mortgage company for actual interest rates.
This product uses the FRED® API but is not endorsed or certified by the Federal Reserve Bank of St. Louis.

Ask A QuestionMore Details

738 Weirs Boulevard Laconia NH 03246
Sold

MLS Number 5045527

  • Condo
  • Bedrooms 2
  • Bathroom 3
  • Square Feet 1,494

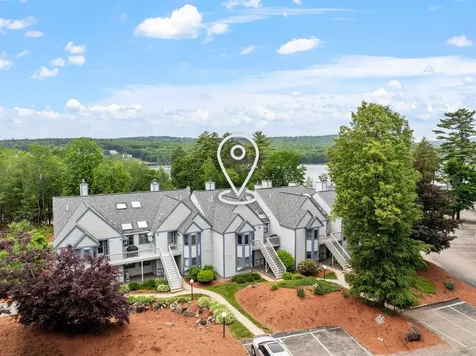
Welcome to Stonecrest CondominiumsLake Winnipesaukee’s best-kept secret. This fully furnished, 1,494 sq ft lakeside escape on Paugus Bay offers two bedrooms, three baths, and a versatile loft spaceperfect for guests, a home office, or extra living. Move-in ready for Summer 2026! Step inside to an open-concept layout with soaring ceilings, lake-inspired charm, and plenty of space to gather. The updated kitchen features granite countertops and flows into a spacious dining area and living room with a cozy wood-burning fireplaceideal for aprs-ski nights. Enjoy spectacular sunsets from your private deck overlooking the beautifully manicured grounds and shimmering lake. The two generously sized bedrooms include a private primary suite with full bath. The third-floor loft, complete with its own bathroom, adds flexibility and function. Major upgrades include new windows and doors, Trex decking, a newer heating system, brand-new on-demand hot water, and efficient mini-splits for year-round comfort. A detached garage provides ample room for seasonal gear. The community is meticulously maintained, with lush grounds perfect for entertaining or unwinding. Just a short stroll to your residents-only sandy beach and minutes from Weirs Beach, dining, shopping, and four seasons of fun. This is Lakes Region livingeasy, elegant, and truly turnkey.

Listed by Shannon Casey of KW Coastal and Lakes & Mountains Realty/Meredith

Listing Sold by Century 21 North East

$
$
%
$/month over payments
Federal 30-year interest rate: 6.51% last updated on May 21, 2026
* All Figures are estimates. Check with your bank or proposed mortgage company for actual interest rates.
This product uses the FRED® API but is not endorsed or certified by the Federal Reserve Bank of St. Louis.

Virtual TourAsk A QuestionMore Details

186 North Union Street Burlington VT 05401
Sold

MLS Number 5073038

  • Residential Single Family
  • Bedrooms 4
  • Bathroom 2
  • Square Feet 1,470
  • Acreage 0.14

Set on a prime, flat 0.14-acre lot in the heart of Burlington, this centrally located property presents a rare opportunity for homeowners, investors, or developers alike. Burlington zoning allows the potential for up to 6 units within the existing structure, with the possibility of additional development on the lot. Just minutes to the Church Street Marketplace, Burlington Waterfront, Bike Path, and a nearby bus line, the location delivers exceptional convenience. With close proximity to UVMMC, UVM, and Champlain College, it is an ideal setting for rental use. The existing home offers 4 bedrooms, 2 bathrooms, and 1,470 square feet of finished living space. The first floor features a spacious living room, eat-in kitchen, a bedroom, and a convenient half bath with first-floor laundry. Upstairs, you will find three additional bedrooms and a ¾ bathroom. Both levels enjoy access to enclosed three-season porches at the rear of the home, providing flexible additional space. Recent updates include fresh interior paint throughout (2025) and a newer hot water tank (2024). Outside, the deep, level lot includes a fully fenced backyard, while an oversized detached one-car garage provides ample storage or utility space. With its prime residential location and development potential, this property invites exploration of the many possibilities it holds- whether updating, expanding, or planning for future use. Don't let this Burlington investment opportunity escape!

Listed by Elise Polli of Polli Properties

Listing Sold by KW Vermont

$
$
%
$/month over payments
Federal 30-year interest rate: 6.51% last updated on May 21, 2026
* All Figures are estimates. Check with your bank or proposed mortgage company for actual interest rates.
This product uses the FRED® API but is not endorsed or certified by the Federal Reserve Bank of St. Louis.

Ask A QuestionMore Details

468 North Street Burlington VT 05401
Sold

MLS Number 5074783

  • Multifamily
  • Bathroom 3
  • Square Feet 3,122
  • Acreage 0.21

Nestled in a lovely neighborhood near UVM, this classic 1920s bungalow-style duplex is rich in architectural charm, natural light, and opportunity. Extraordinary windows, original details, and gleaming hardwood floors create a warm, timeless feel throughout the home. The owner's residence is an expansive 1,800 sq. ft. first-floor flat, beginning with a welcoming front entry and hall closet that opens into an oversized living room centered around a gas fireplace. Just off the living room, a delightful sunroom is wrapped in windows and anchored by a large south-facing bay window, flooding the space with sunlight year-round. A formal dining room flows naturally into the kitchen, which offers ample cabinet and counter space for both everyday living and entertaining. Three bedrooms and a full bath are thoughtfully set apart from the main living areas. The primary bedroom, located at the rear of the home, is a generous double room with space for a sitting area. The front bedroom is equally flexible, featuring a separate front room that can function as one expansive bedroom or two distinct spaces. The third bedroom, while the smallest, comfortably fits a queen-size bed. Original glass doorknobs and move-in-ready, waxed hardwood floors throughout add to the home's enduring character. Owners' unit connects to the basement which was previously configured as an independent one-bedroom apartment and, according to a building inspector, could become habitable space again with minor upgrades (buyer to verify details with the building inspector). Laundry, full bath, root cellar, & additional storage are in basement. The second-floor apartment features a spacious 1,300 sq. ft. two-bedroom, one-bath apartment - an excellent income-producing unit with the potential to cover taxes and expenses. A rare combination of classic 1920s craftsmanship, extraordinary windows, flexible living options, and a prime location close to UVM, this duplex offers charm and long-term value.

Listed by Joan Shannon of Coldwell Banker Hickok and Boardman

Listing Sold by Coldwell Banker Hickok and Boardman

$
$
%
$/month over payments
Federal 30-year interest rate: 6.51% last updated on May 21, 2026
* All Figures are estimates. Check with your bank or proposed mortgage company for actual interest rates.
This product uses the FRED® API but is not endorsed or certified by the Federal Reserve Bank of St. Louis.

Ask A QuestionMore Details

Broker Reciprocity 

Copyright 2026 PrimeMLS, Inc. All rights reserved. This information is deemed reliable, but not guaranteed. The data relating to real estate displayed on this display comes in part from the IDX Program of PrimeMLS. The information being provided is for consumers’ personal, non-commercial use and may not be used for any purpose other than to identify prospective properties consumers may be interested in purchasing. Data last updated May 27, 2026 11:08 PM EDT