Geri Reilly Real Estate Logo
30393
results
Refine Search

Your Search Results

r=8581-8600


7257 The Terraces Shelburne VT 05482
Sold

MLS Number 4981296

  • Condo
  • Bedrooms 1
  • Bathroom 1
  • Square Feet 576

Wonderful opportunity at The Terraces located in Shelburne Village. This 55+ retirement community with seven acres of common land is sought after for its amazing amenities. The ground level unit is directly across the drive from the main building which houses the Cafeteria and Audubon, all-purpose room. The unit does have a large, locked storage unit located across the hall. Unique association amenities include an emergency call system in each unit, hot meal plans, building maintenance (including minor household repairs), laundry facilities in each building and local transportation only to local dentists, eye doctors or physical therapists in Shelburne. The "Audubon Room" is a wonderful gathering space and features recreational activities, food, crafts, library and living room.

Listed by RE/MAX North Professionals

Listing Sold by Coldwell Banker Hickok and Boardman
$
$
%
$/month over payments
Federal 30-year interest rate: 6.51% last updated on May 21, 2026
* All Figures are estimates. Check with your bank or proposed mortgage company for actual interest rates.
This product uses the FRED® API but is not endorsed or certified by the Federal Reserve Bank of St. Louis.

Ask A QuestionMore Details


44 Sparrow Lane Laconia NH 03246
Sold

MLS Number 5000583

  • Condo
  • Bedrooms 2
  • Bathroom 2
  • Square Feet 1,501

Listed by Hope Lacasse of Hope Lacasse Real Estate,LLC

Listing Sold by Hope Lacasse Real Estate,LLC

$
$
%
$/month over payments
Federal 30-year interest rate: 6.51% last updated on May 21, 2026
* All Figures are estimates. Check with your bank or proposed mortgage company for actual interest rates.
This product uses the FRED® API but is not endorsed or certified by the Federal Reserve Bank of St. Louis.

Ask A QuestionMore Details

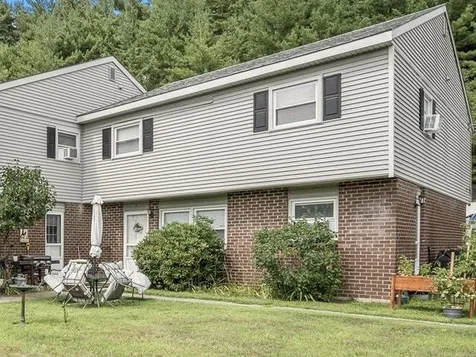
194 Timothy Way Williston VT 05495
Sold

MLS Number 4982852

  • Condo
  • Bedrooms 2
  • Bathroom 1
  • Square Feet 1,172

Lovely Pinecrest Village townhome in move-in condition! This end unit has almost 1200 square feet of living space, 2 bedrooms, 1 bathroom, a RARE extra large living room and 1-car attached garage. The first floor has ceramic tile and vinyl plank flooring, stainless steel appliances in the kitchen, custom built-in shelving and a slider that exits to the private rear deck and wooded area beyond. Association amenities include outdoor in-ground pool, clubhouse, basketball court and visitor parking. Brand new carpeting on the stairwell/2nd floor and fresh paint throughout were just completed and a newer dishwasher from Bouchard Pierce was installed in 2020. Pets allowed! This sweet home is conveniently located with easy access to schools, bike path, I89, multiple grocery/drug/hardware stores and a plethora of dining experiences. Reach out for a showing today, this little gem won't last long!

Listed by Kara Koptiuch of Vermont Real Estate Company

Listing Sold by Four Seasons Sotheby's Int'l Realty

$
$
%
$/month over payments
Federal 30-year interest rate: 6.51% last updated on May 21, 2026
* All Figures are estimates. Check with your bank or proposed mortgage company for actual interest rates.
This product uses the FRED® API but is not endorsed or certified by the Federal Reserve Bank of St. Louis.

Virtual TourAsk A QuestionMore Details

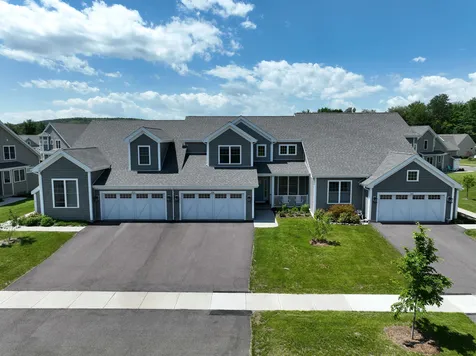
25 Fletcher Road Fairfax VT 05454
Sold

MLS Number 4958369

  • Condo
  • Bedrooms 1
  • Bathroom 2
  • Square Feet 1,200

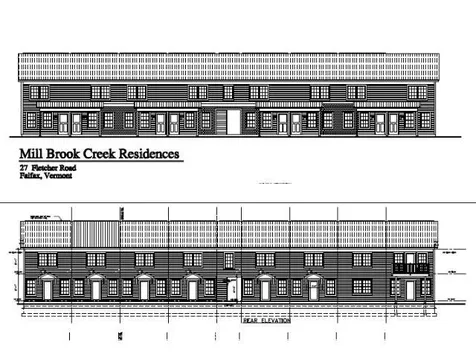
Introducing Mill Brook Creek Residences, an incredible opportunity for affordable living in a brand-new condominium development. Construction is underway, estimated completion date set for end of September, now is the time to act and secure one of eight available units. When you step into these condos, you'll notice the attention to detail and high-quality finishes. Flooring package features a combination of luxury vinyl tile and pre-finished hardwood flooring, providing a beautiful and durable foundation for your living space. The kitchen is equipped w/stainless-steel appliance package that includes all essentials for your culinary endeavors. Showplace Cabinetry w/Classic Crown molding adds a touch of elegance, while the laminate countertops offer both style and functionality. To complete the look, a decorative lighting package illuminates your home with warmth and charm. Units are designed to be energy-efficient, with dual zone gas heating and a high-efficiency boiler that help reduce utility expenses. Located in Fairfax, this community offers the best of both worlds. You can unwind in the peaceful surroundings of your new home and still enjoy I-89 close by for an easy commute to work or nearby attractions. Although construction is underway, you can still get a sense of what to expect. We have a comprehensive spec/feature list, build plans, plot plan, and warranty available for your review. Your dream of owning a brand-new condo can become a reality sooner than you think!

Listed by Robbi Handy Holmes of BHHS Vermont Realty Group/S Burlington

Listing Sold by Dusty Trail Realty LLC

$
$
%
$/month over payments
Federal 30-year interest rate: 6.51% last updated on May 21, 2026
* All Figures are estimates. Check with your bank or proposed mortgage company for actual interest rates.
This product uses the FRED® API but is not endorsed or certified by the Federal Reserve Bank of St. Louis.

Virtual TourAsk A QuestionMore Details

883 Weirs Boulevard Laconia NH 03246
Sold

MLS Number 4978516

  • Condo
  • Bedrooms 2
  • Bathroom 2
  • Square Feet 1,059

Welcome to your lakeside haven at Four Seasons Condos! This 2-bed, 2-bath unit is fully furnished and move-in-ready. The primary suite boasts two closets and a full bath, while the second bedroom offers lake views. The updated kitchen features granite countertops and stainless steel appliances, plus an in-unit washer and dryer for convenience. With a climate-controlled basement, perfect for a workshop or storage, and only 2 units in the building, this lifestyle is unparalleled. Indulge in amenities like a sandy beach, in-ground pool, day docking, and scenic walking paths. Winter enthusiasts will love the proximity to Gunstock Mountain. Kayak racks, new beach sand, and docks, along with two deeded parking spots, add to the perks. Recent association updates include a new roof, cleaned gutters, and a freshly paved parking lot. Enjoy worry-free living with snow plowing and landscaping covered by the HOA. Convenience extends with nearby shopping at Shaw's and Walmart. Weirs Beach and Naswa are a stroll away, and nature enthusiasts can revel in golden eagles, deer, turkeys, and the soothing call of loons at night. Delayed showings begin on Dec 1. Your dream retreat awaits!

Listed by Hvizda Realty Group of Keller Williams Realty Metro-Concord

Listing Sold by Keller Williams Realty Metro-Concord

$
$
%
$/month over payments
Federal 30-year interest rate: 6.51% last updated on May 21, 2026
* All Figures are estimates. Check with your bank or proposed mortgage company for actual interest rates.
This product uses the FRED® API but is not endorsed or certified by the Federal Reserve Bank of St. Louis.

Virtual TourAsk A QuestionMore Details

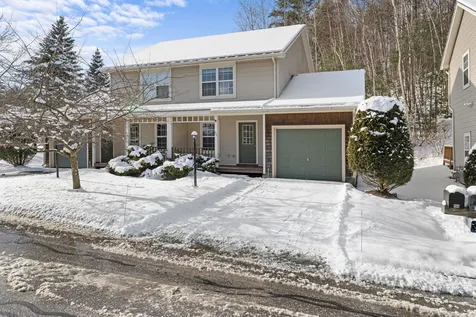
12 Weed Road Essex VT 05452-2732

Essex, VT12 Weed Road

Sale Price$749,000

Sold

MLS Number 4982200

  • Residential Single Family
  • Bedrooms 3
  • Bathroom 2
  • Square Feet 2,732
  • Acreage 7.64

Experience the allure of 12 Weed Road in Essex, Vermont. This impeccably maintained property seamlessly blends modern comforts with timeless charm. Step into an open floorplan, featuring a beautifully renovated kitchen illuminated by strategically placed skylights. The spacious 3-bedroom, 2-bathroom home, including a first-floor bedroom and bath, is a hidden gem. There's significant potential for expansion or passive income, with the option to add a 4th bedroom. Already town-listed as a 4-bedroom residence with room for growth, this home offers a unique opportunity. Don't let this chance slip away to own a property where lifestyle converges with opportunity in the heart of Essex, Vermont. Explore the potential for comfortable living just minutes away from excellent schools, restaurants, cafes, and numerous amenities.

Listed by RE/MAX North Professionals

Listing Sold by Coldwell Banker Hickok and Boardman
$
$
%
$/month over payments
Federal 30-year interest rate: 6.51% last updated on May 21, 2026
* All Figures are estimates. Check with your bank or proposed mortgage company for actual interest rates.
This product uses the FRED® API but is not endorsed or certified by the Federal Reserve Bank of St. Louis.

Ask A QuestionMore Details

190 Bonanza Park Colchester VT 05446
Sold

MLS Number 4982288

  • Residential Single Family
  • Bedrooms 4
  • Bathroom 2
  • Square Feet 2,192
  • Acreage 0.35

Location, location, location! Bonanza Park is a quiet, well maintained neighborhood featuring it's own community park and playground. This home has been recently updated with new modern lighting, new flooring, refinished hardwood floors, remodeled baths, some new windows and most importantly a new heating/hot water system including 2 mini-splits w/heat and AC. See attached list for more. This is not your typical split level, as no part is below grade. Walking in from your 2 car heated garage w/above storage, the first floor features a mudroom, huge family room with a new natural gas fireplace insert, the primary suite with walk in closet and fully remodeled 3/4 bath, another bedroom and laundry area. Step out onto your slate patio with awning and watch the kids or pets play. Upstairs features a large living room, 2 more bedrooms, newly remodeled full bath, your semi-updated kitchen with new appliances and beautiful Dutch door leading to your remodeled 4 season porch/playroom with corrugated steel ceiling and 180 degree windows. Just minutes away from the schools, stores, police department, one of the last drive-in movie theatres, marinas and Lake Champlain. Easy commute to Burlington or I-89.

Listed by Michael Jarvis and Renee Patterson of United Country Real Estate Mike Jarvis Group Inc

Listing Sold by Vermont Real Estate Company

$
$
%
$/month over payments
Federal 30-year interest rate: 6.51% last updated on May 21, 2026
* All Figures are estimates. Check with your bank or proposed mortgage company for actual interest rates.
This product uses the FRED® API but is not endorsed or certified by the Federal Reserve Bank of St. Louis.

Ask A QuestionMore Details

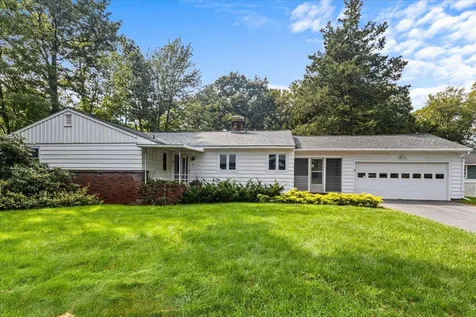
97 South Street South Burlington VT 05403
Sold

MLS Number 4969190

  • Residential Single Family
  • Bedrooms 4
  • Bathroom 2
  • Square Feet 1,690
  • Acreage 0.46

Expansive hillside ranch situated on a quiet, dead end street just across Burlington's city line. This mid-century home is tucked away in one of the most desirable locations in Chittenden County. The main level features hardwood floors, woodburning fireplace, formal dining room, and a primary bedroom with bath. The walk out basement is spacious and has daylight windows along the west side. Enjoy central air-conditioning in the warm summer months. Private half acre lot with large backyard. Attached two car garage with breezeway. Just a short walk to the Burlington Country Club, Rice Memorial High School and UVMMC.

Listed by Norah Kell of Kell and Company

Listing Sold by Pall Spera Company Realtors-Stowe Village

$
$
%
$/month over payments
Federal 30-year interest rate: 6.51% last updated on May 21, 2026
* All Figures are estimates. Check with your bank or proposed mortgage company for actual interest rates.
This product uses the FRED® API but is not endorsed or certified by the Federal Reserve Bank of St. Louis.

Ask A QuestionMore Details

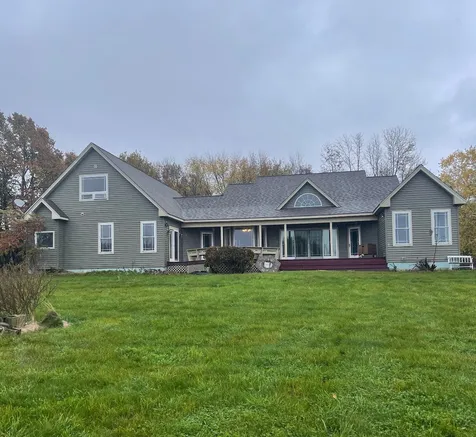
55 Adams School Road Grand Isle VT 05458
Sold

MLS Number 4988116

  • Residential Single Family
  • Bedrooms 4
  • Bathroom 3
  • Square Feet 3,353
  • Acreage 18.66

Listed by Melanie McAdoo of Ridgeline Real Estate

Listing Sold by Northern Vermont Realty Group

$
$
%
$/month over payments
Federal 30-year interest rate: 6.51% last updated on May 21, 2026
* All Figures are estimates. Check with your bank or proposed mortgage company for actual interest rates.
This product uses the FRED® API but is not endorsed or certified by the Federal Reserve Bank of St. Louis.

Ask A QuestionMore Details


352 Elm Street Laconia NH 03246

Laconia, NH352 Elm Street

Sale Price$340,000

Sold

MLS Number 4982644

  • Residential Single Family
  • Bedrooms 3
  • Bathroom 2
  • Square Feet 1,538
  • Acreage 0.27

Move in ready New Englander featuring three bedrooms, one and a half bathrooms, and approximately 1,600 square feet of living on two levels. This charming home is situated on a 0.27 acre corner lot in a desirable Laconia neighborhood across the street from all that Leavitt Park has to offer and within walking distance of Bond Beach on Lake Opechee, Lakeport Square, and the Elm Street School! Spacious eat-in kitchen has ample cabinet and countertop space and direct access to the large covered porch overlooking the park. Cozy den is an ideal spot to relax and enjoy your favorite book. There is ample space in the living room to entertain and gather with family and friends. A large mudroom, half bathroom/laundry room, and a full bathroom with double vanity completes the first level of this home. The primary bedroom, along with two additional bedrooms are located on the second floor. The property was updated in 2012, vinyl siding, architectural shingles, vinyl windows, carpet, kitchen and bathrooms. Enjoy the amenities at Leavitt Park, including tennis, playing fields, walking track, playground, basketball courts, and a club house. Close to shopping, restaurants, Lakeport Opera House, theatres, golf, skiing, Weirs Beach, Lakes Opechee Winnisquam, Winnipesaukee, and many other Lakes Region attractions! Welcome to 352 Elm Street! Open House Sunday 1/21 11AM-1:30PM

Listed by Christopher Adams and Christopher Kelly of RE/MAX Innovative Bayside

Listing Sold by Badger Peabody & Smith Realty/Holderness

$
$
%
$/month over payments
Federal 30-year interest rate: 6.51% last updated on May 21, 2026
* All Figures are estimates. Check with your bank or proposed mortgage company for actual interest rates.
This product uses the FRED® API but is not endorsed or certified by the Federal Reserve Bank of St. Louis.

Virtual TourAsk A QuestionMore Details


532 South Main Street Alburgh VT 05440
Sold

MLS Number 4981362

  • Residential Single Family
  • Bedrooms 3
  • Bathroom 2
  • Square Feet 1,848
  • Acreage 0.41

Make the Champlain Islands home in this spacious cape, bursting with charm and curb appeal and long views out to Lake Champlain. Step into this welcoming home through the iconic round front door and into a grand foyer with an oversized wooden staircase. Make your way to the large, light-filled living area, complete with wood floors, a cozy wood-burning fireplace, and ample seating room. Utilize a second living space through French doors as a dining room, library, or craft room. In the warmer months, enjoy the screened-in porch off the first-floor living spaces. The large kitchen, next to the back deck and mudroom, features ample storage, stainless steel appliances, and an island. A quaint half-bathroom rounds out the first floor. Upstairs, find three well-sized bedrooms and a full bathroom with a deep soaking tub and second-floor laundry. The home has ample storage in the large attic and full basement with exterior access. The detached two-story barn has even more storage or potential for a workshop or home business. With no zoning, school choice, and town water and sewer, the opportunities are endless. 30 minutes to St. Albans, 50 minutes to Burlington, and 55 minutes to Montreal! Make new memories in this historic, well-kept and well-loved home.

Listed by Erin McCormick of KW Vermont

Listing Sold by Coldwell Banker Hickok and Boardman
$
$
%
$/month over payments
Federal 30-year interest rate: 6.51% last updated on May 21, 2026
* All Figures are estimates. Check with your bank or proposed mortgage company for actual interest rates.
This product uses the FRED® API but is not endorsed or certified by the Federal Reserve Bank of St. Louis.

Ask A QuestionMore Details

216 Lake Street Burlington VT 05401
Sold

MLS Number 4980653

  • Condo
  • Bedrooms 2
  • Bathroom 1
  • Square Feet 840


Historically, this building first debuted in the late 1800's/early 1900's as a two story railroad warehouse. In 1990, it was repurposed for housing, & received a full renovation and 3rd floor addition. Hints of old railroad rails line the walkway. This is a secure building, with a locked entry door to all units. This 2nd floor end unit is one of only 6 two bedroom units in the building. (The 9 interior units only have 1 legal BR off the rear porch with a legal egress window.). This unit is high & safe above the sidewalk, overlooking the Burlington Waterfront with amazing west & south exposures, drenching the unit in natural sunlight. Incredible unobstructed westerly Lake & Adirondack views span all seasons. Enjoy the fireworks display in July from the comfort of home. The building echoes an eclectic vibe, & the building's post & beam roots resonate throughout. The living room boast high lofty ceilings, & is a wide open entertaining space in unison with the kitchen. Laminate flooring spans all rooms. Your personal updating to the kitchen & bath will increase this waterfront loft's value, & insure you'll never want to move again. A true minimalist's dream home, walking distance to all of Burlington's waterfront & downtown amenities, including the sailing center, Coast Guard, Burlington Harbor Marina, Boat House, Perkin's Pier, restaurants, etc at your disposal. The Burlington Bike path is just outside the door for miles of recreation. May be a rental. SEE 3D TOUR.

Listed by Matt Hurlburt of RE/MAX North Professionals - Burlington

Listing Sold by Coldwell Banker Hickok and Boardman
$
$
%
$/month over payments
Federal 30-year interest rate: 6.51% last updated on May 21, 2026
* All Figures are estimates. Check with your bank or proposed mortgage company for actual interest rates.
This product uses the FRED® API but is not endorsed or certified by the Federal Reserve Bank of St. Louis.

Virtual TourAsk A QuestionMore Details

35 Brickyard Road Essex Junction VT 05452
Sold

MLS Number 4982766

  • Condo
  • Bedrooms 2
  • Bathroom 2
  • Square Feet 1,064

Attention renovators, investors, and visionaries! This charming fixer-upper is a blank canvas on which to paint your perfect life. This 2 bedroom 1.5 bath townhome situated in the desirable Southcreek neighborhood in Essex Junction is convenient to shopping, restaurants, parks, and schools! Generous open floor plan upon entry; the large open living room features ample natural light and a sliding door out to your own private deck where you can relax and entertain. Living and dining area flow into the kitchen, and a convenient half bath completes the main floor. Upstairs you'll find 2 bedrooms, laundry in the full bath and an additional smaller room perfect for a home office. Townhouse has a convenient carport with added storage. As part of this community enjoy access to an Association pool and tennis courts. With a below market price you'll be left with money on the table to transform this Southcreek condo to fit your personal vision. Take advantage of this amazing opportunity to add value and personalize this property to your liking. Owner is a licensed Realtor.

Listed by The Gardner Group of RE/MAX North Professionals

Listing Sold by RE/MAX North Professionals

$
$
%
$/month over payments
Federal 30-year interest rate: 6.51% last updated on May 21, 2026
* All Figures are estimates. Check with your bank or proposed mortgage company for actual interest rates.
This product uses the FRED® API but is not endorsed or certified by the Federal Reserve Bank of St. Louis.

Virtual TourAsk A QuestionMore Details

139 South Main Street Laconia NH 03246
Sold

MLS Number 4985886

  • Condo
  • Bedrooms 4
  • Bathroom 2
  • Square Feet 1,008

Listed by Shelly Brewer of Coldwell Banker Realty Gilford NH

Listing Sold by Coldwell Banker Realty Gilford NH

$
$
%
$/month over payments
Federal 30-year interest rate: 6.51% last updated on May 21, 2026
* All Figures are estimates. Check with your bank or proposed mortgage company for actual interest rates.
This product uses the FRED® API but is not endorsed or certified by the Federal Reserve Bank of St. Louis.

Ask A QuestionMore Details

268 Creek's Edge Drive Williston VT 05495
Sold

MLS Number 4985961

  • Condo
  • Bedrooms 3
  • Bathroom 3
  • Square Feet 2,367

Your dream home awaits! Do not miss this amazing townhome at Creek's Edge in Williston with many upgrades to impress anyone! Enter the home and adore the beautiful hardwood flooring. To the left is the eat-in-kitchen area with copious cabinets & counter space. All stainless-steel appliances, quartz countertops, a breakfast bar & attractive lighting w/ Edison bulb. A half bath is located to the left of the entryway. Move forward into the home and be amazed by the grand vaulted ceiling living room! This space is breathtaking with all the natural lighting, hardwood flooring, & spectacular lighting that is gorgeous! The custom fireplace adds warmth & style to the room. The built-in bookshelf is a nice touch to the space! The first-floor primary bedroom with its own private bath, offering a double vanity, tile flooring, & a beautifully tiled shower with glass doors. Walk-in closet on one side and another closet on the other side. First-floor laundry for convenience. Wander upstairs and admire the wood staircase and custom railing that leads to an open loft area overlooking the living room. The second bedroom has great natural lighting and a walk-in closet. The third bedroom is very spacious with another walk-in closet and an attached bathroom with double vanity and a separated toilet and tub. The basement was plumbed for an additional bathroom & has an egress window allowing for additional living space. Two-car garage & back deck for summer fun. Allen Brook Nature Trail close by.

Listed by Mark Montross of Catamount Realty Group

Listing Sold by RE/MAX North Professionals - Burlington

$
$
%
$/month over payments
Federal 30-year interest rate: 6.51% last updated on May 21, 2026
* All Figures are estimates. Check with your bank or proposed mortgage company for actual interest rates.
This product uses the FRED® API but is not endorsed or certified by the Federal Reserve Bank of St. Louis.

Virtual TourAsk A QuestionMore Details

50 Van Dine Drive Starksboro VT 05462
Sold

MLS Number 4971189

  • Residential Single Family
  • Bedrooms 3
  • Bathroom 1
  • Square Feet 1,084
  • Acreage 14.57



Enjoy Vermont country living at its finest. This 3 bed, 1 bath mobile home with a barn-garage and insulated shed sits on a 10.32 acre lot with an additional adjoining 4.25 acre building lot. Relax on the porch and sip your coffee while the wildlife surrounds you, the birds will sing you their morning songs. The garage provides ample work space for all projects big and small or to start a new hobby. Don't miss the detached heated 24x20 rec room - perfect for year round fun, use it as a sleeping bunk or game room. Go down to the river side to slow down from the hustle and bustle, read a book while it babbles, or cast a line. While being secluded and away from it all, you are still a short distance from the slopes! Mad River Glen is 10 minutes away, Sugarbush Mt Ellen is 20 minutes, and Sugarbush Lincoln is 25 minutes. Relish in all of Vermont's best qualities in one spot.

Listed by Geri Reilly Real Estate

Listing Sold by Coldwell Banker Hickok and Boardman
$
$
%
$/month over payments
Federal 30-year interest rate: 6.51% last updated on May 21, 2026
* All Figures are estimates. Check with your bank or proposed mortgage company for actual interest rates.
This product uses the FRED® API but is not endorsed or certified by the Federal Reserve Bank of St. Louis.

Ask A QuestionMore Details

4 Reynolds Street Barre City VT 05641
Sold

MLS Number 4979710

  • Residential Single Family
  • Bedrooms 3
  • Bathroom 1
  • Square Feet 960
  • Acreage 0.35


One-level living, hardwood floors throughout and a gorgeous city view are some key advantages you'll have as the new owner of this turn-key property! Nestled in the hills on a private road overlooking the city, you'll be able to relax here while still feeling like you're in the mix. The close proximity to Airport Rd and I89 make this a super convenient home for someone with a commute, and also for someone who wants to take a stroll to town. The living space is all on one level, with a spacious and bright living room just off the entryway. The kitchen is roomy, functional and open to dining space inside and out with a cute deck just off the back. All three bedrooms and the full bathroom are freshly painted. The full basement has walk-out access, laundry space, and the potential to be finished to add square footage. Another interesting feature is a 4-acre plot of common land shared between the 7 homes on Reynolds St. This land creates a buffer down the hill, and can be used for recreation at your leisure. This property has so much to offer. Move right in and make it your own!

Listed by Kate Root of Green Light Real Estate - Barre

Listing Sold by BHHS Vermont Realty Group/Montpelier

$
$
%
$/month over payments
Federal 30-year interest rate: 6.51% last updated on May 21, 2026
* All Figures are estimates. Check with your bank or proposed mortgage company for actual interest rates.
This product uses the FRED® API but is not endorsed or certified by the Federal Reserve Bank of St. Louis.

Ask A QuestionMore Details

250 Taplin Road Barre Town VT 05641
Sold

MLS Number 4980431

  • Residential Single Family
  • Bedrooms 3
  • Bathroom 2
  • Square Feet 1,920
  • Acreage 3.01


Welcome to this charming split ranch home in Barre Town, Vermont! This lovely property offers a spacious 3.01-acre open lot with southwesterly exposure, providing plenty of natural sunlight throughout the year. The property has ample space for outdoor activities and several outbuildings provide excellent storage for all your tools and toys. Additionally, the attached two-car garage and paved driveway offer convenient access for your vehicles. Inside, the living areas are spacious and inviting. The large living room is perfect for relaxing after a long day and the open-concept is ideal for hosting memorable gatherings with friends and family. The house has undergone several updates, blending modern touches with the home's original charm. The beautiful wood flooring, and granite countertops add an elegant touch throughout. One of the most unique features of this home is its versatility with bedrooms. With three bedrooms on the main floor and a newly finished ensuite in the basement, you can use the space according to your needs. Outside, you'll find a large deck perfect for relaxing and taking in the stunning Vermont sunsets. The fully fenced yard provides a safe and secure space for your furry friends to roam and explore. This home also offers a huge mudroom off the garage, providing ample storage for seasonal necessities. Don't miss out on the chance to make this lovely property your forever home.

Listed by Tony Walton of New England Landmark Realty LTD

Listing Sold by Green Light Real Estate

$
$
%
$/month over payments
Federal 30-year interest rate: 6.51% last updated on May 21, 2026
* All Figures are estimates. Check with your bank or proposed mortgage company for actual interest rates.
This product uses the FRED® API but is not endorsed or certified by the Federal Reserve Bank of St. Louis.

Ask A QuestionMore Details

569 Lake Road St. Albans Town VT 05478
Sold

MLS Number 4977416

  • Multifamily
  • Bathroom 3
  • Square Feet 2,485
  • Acreage 2

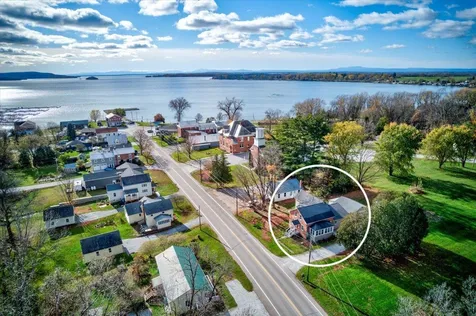
Located in St. Albans Bay, this duplex is ready for its next owner. Unit one is a spacious 3 bedroom/2 bathroom apartment boasting fresh updates. Unit 2 is an efficient 1 bedroom apartment. Enter through the sunporch and into the foyer. Timeless hardwood flooring greets you. The formal dining room is the perfect space for gatherings and is in between the living room and kitchen, making entertaining a breeze. Natural light fills the living room, which is situated at the front of the house. A cozy bedroom is off the living room. The fully equipped kitchen with pantry has plenty of space for you to cook your favorite meals. The laundry closet and full bathroom with plenty of linen storage is off the kitchen. You can access the deck from the kitchen. Upstairs reveals 2 bedrooms including the primary with ample closet space. A modern 3/4 bathroom can be accessed from each bedroom. Heading outside, you can access the accessory apartment from the back deck. The inside layout is efficient, with the living room, kitchen, laundry and bathroom on the first floor, and bedroom on the second floor. This home has enjoyed countless updates throughout in recent years. Outside, enjoy creating gardens in the open yard. The two car garage is perfect for parking your car and storing tools and toys. The Bay Park is within walking distance from the home. Enjoy being just minutes to St. Albans city amenities while being so close to the lake! *Listing Agent related to the seller.

Listed by Amanda Headley of Ridgeline Real Estate

Listing Sold by Ridgeline Real Estate

$
$
%
$/month over payments
Federal 30-year interest rate: 6.51% last updated on May 21, 2026
* All Figures are estimates. Check with your bank or proposed mortgage company for actual interest rates.
This product uses the FRED® API but is not endorsed or certified by the Federal Reserve Bank of St. Louis.

Virtual TourAsk A QuestionMore Details

41-43 Manchester Street Laconia NH 03246
Sold

MLS Number 4980768

  • Multifamily
  • Bathroom 2
  • Square Feet 2,720
  • Acreage 0.15

Welcome home to your perfect Laconia investment property! Mirrored side-by-side townhouse style units are coveted living and rental opportunities alike. Rent out both units as an investment, or live in one side and rent out the other for a passive income source. Left unit is vacant and completely renovated: new kitchen with stainless steel appliances and quartz countertops, new flooring throughout the unit, fresh paint, and a fully updated bathroom with new washer and dryer. Even comes with a new paved private driveway! Finished bonus room on the third floor gives you flexibility and extra space. Right unit is currently occupied. With Winnipesaukee just a couple blocks away, enjoy living in the heart of the Laconia Lakeport community, close to everything you need. Walk to Wayfarer for a coffee, then stroll down to the water! Currently awaiting condex approval March/April 2024. Seller financing options available. Broker interest.

Listed by Sarah Nason of KW Coastal and Lakes & Mountains Realty/Meredith

Listing Sold by LAER Realty Partners/Chelmsford

$
$
%
$/month over payments
Federal 30-year interest rate: 6.51% last updated on May 21, 2026
* All Figures are estimates. Check with your bank or proposed mortgage company for actual interest rates.
This product uses the FRED® API but is not endorsed or certified by the Federal Reserve Bank of St. Louis.

Virtual TourAsk A QuestionMore Details

Broker Reciprocity 

Copyright 2026 PrimeMLS, Inc. All rights reserved. This information is deemed reliable, but not guaranteed. The data relating to real estate displayed on this display comes in part from the IDX Program of PrimeMLS. The information being provided is for consumers’ personal, non-commercial use and may not be used for any purpose other than to identify prospective properties consumers may be interested in purchasing. Data last updated May 28, 2026 3:10 PM EDT