Geri Reilly Real Estate Logo
30396
results
Refine Search

Your Search Results

r=8561-8580


281 East Street Bolton VT 05676

Bolton, VT281 East Street

Sale Price$72,000

Sold

MLS Number 4980980

  • Mobile
  • Bedrooms 2
  • Square Feet 1008


Charming two bedroom two bath mobile home in the very desired Fernwood Manor park. Short commute to the interstate in Waterbury or Richmond. Buyer must get park approval. 12/30/23- limited showings-9am-1130 am only

Listed by Casey Winnie of Vermont Heritage Real Estate

Listing Sold by BHHS Vermont Realty Group/Morrisville-Stowe

$
$
%
$/month over payments
Federal 30-year interest rate: 6.51% last updated on May 21, 2026
* All Figures are estimates. Check with your bank or proposed mortgage company for actual interest rates.
This product uses the FRED® API but is not endorsed or certified by the Federal Reserve Bank of St. Louis.

Virtual TourAsk A QuestionMore Details


2765 Route 12s Northfield VT 05663
Sold

MLS Number 4944075

  • Residential Single Family
  • Bedrooms 3
  • Bathroom 1
  • Square Feet 2,528
  • Acreage 27

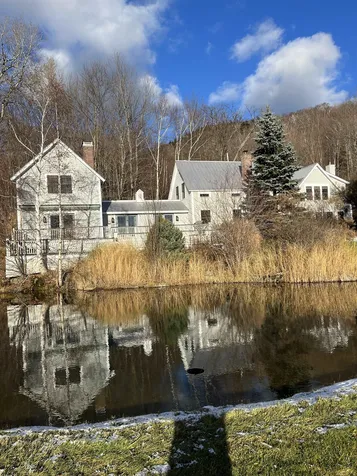
This charming and rustic post and beam cape sits just 3 miles south of downtown Northfield and Norwich University. You're sure to enjoy the sunny rural setting and sounds of the nearby river when you arrive at this home that is full of character. The covered porch will gain you entrance to the mudroom, from there you will be greeted by the vast dining and living rooms that share a beautiful double sided granite fireplace. The kitchen, bedroom, and workshop round out the first floor. Upstairs are two more bedrooms. This home has tons of space and storage, every bedroom has a closet and the attic space is in excess of 450 square feet. Recent upgrades include furnace, oil tank, and vinyl siding.

Listed by Brandon Fowler of KW Vermont

Listing Sold by BCK Real Estate

$
$
%
$/month over payments
Federal 30-year interest rate: 6.51% last updated on May 21, 2026
* All Figures are estimates. Check with your bank or proposed mortgage company for actual interest rates.
This product uses the FRED® API but is not endorsed or certified by the Federal Reserve Bank of St. Louis.

Ask A QuestionMore Details


436 East Main Street Middlebury VT 05753
Sold

MLS Number 4980752

  • Residential Single Family
  • Bedrooms 3
  • Bathroom 2
  • Square Feet 1,558
  • Acreage 0.23

Home Sweet Home! This adorable Village Farmhouse, postmarked by its wraparound porch is a delightful complement to this wonderful East Middlebury community. Enter the Mudroom/Laundry Room through the attached garage and make your way into the sun drenched retro eat-in kitchen. Make your way past your office, or what could be a main floor bedroom to the cozy, warm living room with a new wood stove that heats up the home and your heart on those chilly days. A bathroom finishes the first-floor amenities. The era-rich foyer leads you up to the second floor where you will find 3 bedrooms centered by the hallway and a bathroom that completes this floor. Improvements made within this last year include new Roof, new wood stove insert including new flue/liner, new dishwasher, new kitchen floors, and new paint throughout. Venture east, and you can explore the Green Mountain National Forest, perfect for hiking, skiing, snowshoeing, fishing, and picnicking. The Shire town of Middlebury offers coffee shops, boutiques, fine restaurants, and shows at its Town Hall Theater, not to mention the world-renowned Middlebury College. Too many guests coming over? Have them stay a very short distance away at the Classic Vermont Waybury Inn and perhaps join them for something to drink and eat in the pub! Back at home, wish to just cozy up in the living room by the fire to read a fine book? Grab one from across the street at the Sara Partridge Public Library.

Listed by Sue Walsh of BHHS Vermont Realty Group/Middlebury

Listing Sold by KW Vermont

$
$
%
$/month over payments
Federal 30-year interest rate: 6.51% last updated on May 21, 2026
* All Figures are estimates. Check with your bank or proposed mortgage company for actual interest rates.
This product uses the FRED® API but is not endorsed or certified by the Federal Reserve Bank of St. Louis.

Virtual TourAsk A QuestionMore Details


179 Maple Leaf Lane Shelburne VT 05482
Sold

MLS Number 4984245

  • Residential Single Family
  • Bedrooms 2
  • Bathroom 1
  • Square Feet 816
  • Acreage 0.23

Great home on a dead end street conveniently located five miles from downtown Burlington and only two miles from Shelburne village. Nice level front and backyards with established garden beds on the side - lots of space to play, garden, and enjoy the tranquility your own property. You'll love the wide driveway and attached single-car garage with extra depth for storing bikes, skis, tools, and more! The clean bright kitchen has stainless steel appliances and plenty of cabinet space. The living room boasts oak floors and a large bay window for lots of warm natural light. There are two bedrooms plus a third room with a half-sized closet that would work well as an office or nursery. The unfinished basement is great for extra storage space and has a washer and dryer.

Listed by Brian M. Boardman of Coldwell Banker Hickok and Boardman

Listing Sold by Four Seasons Sotheby's Int'l Realty

$
$
%
$/month over payments
Federal 30-year interest rate: 6.51% last updated on May 21, 2026
* All Figures are estimates. Check with your bank or proposed mortgage company for actual interest rates.
This product uses the FRED® API but is not endorsed or certified by the Federal Reserve Bank of St. Louis.

Ask A QuestionMore Details

328 Bull Moose Ridge Road Stowe VT 05672
Sold

MLS Number 4986067

  • Residential Single Family
  • Bedrooms 5
  • Bathroom 5
  • Square Feet 4,440
  • Acreage 10.8

Listed by Lea Van Winkle of Four Seasons Sotheby's Int'l Realty

Listing Sold by Four Seasons Sotheby's Int'l Realty

$
$
%
$/month over payments
Federal 30-year interest rate: 6.51% last updated on May 21, 2026
* All Figures are estimates. Check with your bank or proposed mortgage company for actual interest rates.
This product uses the FRED® API but is not endorsed or certified by the Federal Reserve Bank of St. Louis.

Ask A QuestionMore Details

11 Trails End Lane Laconia NH 03246
Sold

MLS Number 4986035

  • Condo
  • Bedrooms 3
  • Bathroom 3
  • Square Feet 1,271

Listed by Kevin Shaw of Roche Realty Group,Inc

Listing Sold by

$
$
%
$/month over payments
Federal 30-year interest rate: 6.51% last updated on May 21, 2026
* All Figures are estimates. Check with your bank or proposed mortgage company for actual interest rates.
This product uses the FRED® API but is not endorsed or certified by the Federal Reserve Bank of St. Louis.

Ask A QuestionMore Details

000 Sunny Acres And Rood Road Cambridge VT 05444
Sold

MLS Number 4984077

  • Land
  • Square Feet 2,770,416
  • Acreage 63.6

Owner prefers to sell both parcels as a package and will discuss selling each lot separately. 43.6 acres has mixed Northern hardwoods with the most common species being Sugar Maple, White & Brown Ash, Soft Maple and Yellow Birch. A CVPS transmission line bisects this land with areas above and below the line being suitable for building a dwelling-subject to soil testing. Above the power line is very steep and goes over the ridge line. Land is between 1200 to almost 1800 feet elevation. Seasonal right of way is understood to cross a neighbor's land to this parcel. 20.0 acres is quite similar to the above parcel with more gentle topography. The transmission line continues up the hill to the 43.6 acres. More research is needed to confirm the anticipated right of way access to the 20 acres. There is about 700 feet between the two non contiguous parcels. Both parcels offer great recreation opportunities for hiking, hunting, camping, future timber harvests and maple sugaring. Both parcels abut two very large land holdings. (258 and 611 acres respectively)

Listed by Roy Marble of Marble Realty,Inc.

Listing Sold by Marble Realty,Inc.

$
$
%
$/month over payments
Federal 30-year interest rate: 6.51% last updated on May 21, 2026
* All Figures are estimates. Check with your bank or proposed mortgage company for actual interest rates.
This product uses the FRED® API but is not endorsed or certified by the Federal Reserve Bank of St. Louis.

Ask A QuestionMore Details

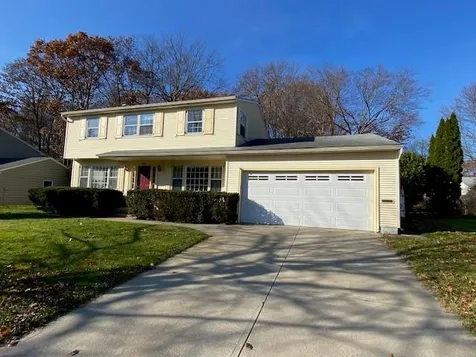
28 Bear Lane Hinesburg VT 05461

Hinesburg, VT28 Bear Lane

Sale Price$147,500

Sold

MLS Number 4980186

  • Mobile
  • Bedrooms 3
  • Square Feet 1404

Welcome to Mountain View Mobile Home Park. This 3 bedroom, 2 bathroom is located in a private spot as it backs up to the woods. Spacious doublewide has open floorplan which is great for entertaining guests while preparing a meal. Large kitchen area has separate island with a sink. Bedrooms on both ends offers great privacy. Includes shed with additional storage and level yard is great for hanging our or gardening. Don't miss this great opportunity. Close to Hinesburg Village area and Rt 116.

Listed by Geri Reilly Real Estate

Listing Sold by Vermont Real Estate Company

$
$
%
$/month over payments
Federal 30-year interest rate: 6.51% last updated on May 21, 2026
* All Figures are estimates. Check with your bank or proposed mortgage company for actual interest rates.
This product uses the FRED® API but is not endorsed or certified by the Federal Reserve Bank of St. Louis.

Ask A QuestionMore Details

11 Constitution Way Laconia NH 03246
Sold

MLS Number 4982631

  • Condo
  • Bedrooms 3
  • Bathroom 3
  • Square Feet 1,600

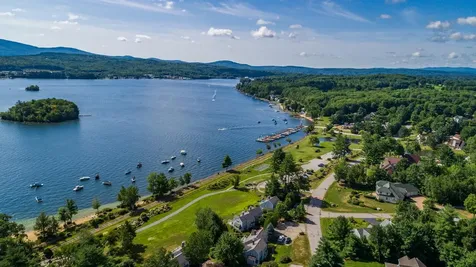
The Lake Winnipesaukee lifestyle at South Down Shores! A waterfront gated community set on the shores of Paugus Bay. The kitchen has been recently renovated, and this beautiful 3BR, 2.5BA townhouse boasts a comfortable living space, with its large living room that walks out to a patio. 3 levels of living and 1,600 square feet. Just a short walk to the beach, Marina. Top-of-the-line kitchen/dining area and living room. A wood-burning fireplace in the living room. The second level consists of two large bedrooms, one with a bathroom. Also, having a full bathroom in the hallway. The third level has one large bedroom. Off the living room, you will find a large patio for outside entertaining-a detached garage for your golf cart or storage. Just a short golf cart ride to all South Down Shores amenities. Enjoy the lake's 4,000 feet of water frontage with breathtaking island views and the Gunstock Moutain range. South Down Shores amenities include tennis/pickleball courts. Basketball courts, kayak racks, ice skating, a clubhouse, a boat club, and walking trails. Just 15 mins from I-93, near Gunstock Ski RTesort, BNH Music Pavillion, Lakeport Opera House, many restaurants, & all that the Lakes Region has to offer - all for just $485,000. The buyer of this Condominium has the right of first refusal to the boat rack for the sale at the South Down Shores Boat Club. The boat rack is listed at $62,500.

Listed by Kevin Shaw of Roche Realty Group,Inc

Listing Sold by

$
$
%
$/month over payments
Federal 30-year interest rate: 6.51% last updated on May 21, 2026
* All Figures are estimates. Check with your bank or proposed mortgage company for actual interest rates.
This product uses the FRED® API but is not endorsed or certified by the Federal Reserve Bank of St. Louis.

Virtual TourAsk A QuestionMore Details


2 North Street Barre City VT 05641
Sold

MLS Number 4965531

  • Residential Single Family
  • Bedrooms 4
  • Bathroom 2
  • Square Feet 2,728
  • Acreage 0.16

PRICE REDUCTION! Need a little more space in your life? Maybe you're the kind of person who likes to have lots of options. Who knows, maybe convenience to town and a park is important to you. This beautifully restored Victorian near Currier Park is calling to you. Wonderful hardwood floors throughout, with original craftsman woodwork in this four bedroom (per listers card) one and a half bathroom Barre City home. Large rooms, including an eat-in kitchen mean that there's space to spread out, to place your own furniture, and just to enjoy life. A to-be-finished (by buyer) one bedroom apartment on the second floor would be ideal for a long term tenant, hosting a visiting friend, multi-generational living, an office or AirBnB. 2 North Street is zoned mixed use, and can be used as residential or commercial, so bring your creative ideas for your own work from home and work-life balance. This house has a cute and manageable yard that's nicely landscaped, plus a heavenly wraparound covered porch that looks right onto Currier Park. Convenient to the restaurants and energy of Barre. Extensive recent improvements include: updated electric, new boiler, new oil tank, repaired and restored plaster, spray foam in attic and basement, prepping of apartment, and much more. Windows and roof are old, but functional, if you can't live with or update, then this isn't for you, but at the new price, you can do some of those updates. *NOT impacted by July flooding.* See 3D video tour link below.

Listed by Ray Mikus of Green Light Real Estate

Listing Sold by Home Town Realty, Inc.

$
$
%
$/month over payments
Federal 30-year interest rate: 6.51% last updated on May 21, 2026
* All Figures are estimates. Check with your bank or proposed mortgage company for actual interest rates.
This product uses the FRED® API but is not endorsed or certified by the Federal Reserve Bank of St. Louis.

Virtual TourAsk A QuestionMore Details

26 Thomas Street Barre City VT 05641
Sold

MLS Number 4982682

  • Mobile
  • Bedrooms 3
  • Square Feet 1404
  • Acreage 0.43

Lovely turn key, one level, modern manufactured home, tucked away on a dead end street in a quiet neighborhood. This spacious open concept well maintained home has 3 bedrooms and 2 bathrooms. All appliances are updated and the large master suite has a walk-in closet and private bathroom equipped with two sinks and both an over-sized soaking tub and shower. Covered front porch and rear deck. Detached two car garage. There is also two detached sheds, one is approximately 10x10 and the other is a small utility shed. This is a must see property to appreciate!

Listed by Linda Winter of KW Vermont - Barre

Listing Sold by Green Light Real Estate

$
$
%
$/month over payments
Federal 30-year interest rate: 6.51% last updated on May 21, 2026
* All Figures are estimates. Check with your bank or proposed mortgage company for actual interest rates.
This product uses the FRED® API but is not endorsed or certified by the Federal Reserve Bank of St. Louis.

Virtual TourAsk A QuestionMore Details

120 Lakewood Parkway Burlington VT 05408
Sold

MLS Number 4978550

  • Residential Single Family
  • Bedrooms 4
  • Bathroom 4
  • Square Feet 2,578
  • Acreage 0.22

Wonderful 4 Bedroom,3.5 Bath Colonial in one of Burlington's sought after Beach Communities, Lakewood Estates. Picture yourself entertaining in the sunny Livingroom gathered around the wood fireplace, built in entertainment center and beautiful Hardwood floors with an abundance of natural lighting. Spacious Kitchen with copious cabinets and counterspace including breakfast bar, pantry, and desk area, which opens to Formal dining. There is plenty of room for guests in the family room with hardwood floors, built-in window seat and slider to back deck. The second floor includes primary bedroom with walk-in closet with organizers and private 3/4 bath recently renovated with a beautiful, tiled shower. Three sunny bedrooms, all with closets and hardwood floors, updated guest bath. Lower level includes an additional room waiting to be completed to your taste ,3/4 bath and plenty of storage. The sellers recently installed a new heating system. the heating system works with a heat pump and also natural gas. There is also central air for the summer. Enjoy the private back yard with garden beds, shed and deck. Located minutes to the neighborhood gated beach plus picnic area. View the gorgeous sunsets, picnic, Kayak, swim or take a boat ride! The bike path is close by. The property was issued a Certificate of Compliance by the City of Burlington Department of Permitting and Inspections, allowing it to be placed into service as a residential rental.

Listed by Mark Montross of Catamount Realty Group

Listing Sold by KW Vermont

$
$
%
$/month over payments
Federal 30-year interest rate: 6.51% last updated on May 21, 2026
* All Figures are estimates. Check with your bank or proposed mortgage company for actual interest rates.
This product uses the FRED® API but is not endorsed or certified by the Federal Reserve Bank of St. Louis.

Virtual TourAsk A QuestionMore Details

376 Colchester Avenue Burlington VT 05403
Sold

MLS Number 4978593

  • Residential Single Family
  • Bedrooms 5
  • Bathroom 4
  • Square Feet 3,036
  • Acreage 0.14

Welcome home to your stunning 5-bedroom 4-bath energy efficient property that is certain to check-off the “must haves” on your buyer checklist, while offering so much more! This low maintenance single-family home offers a newly finished walkout basement that's ideal for an apartment / accessory dwelling unit (ADU). It was built in accordance with the RBES standards, by Hayward Design Build, therefore allowing you to enjoy the comfort and quietness of a well-insulated home. It's situated close in proximity to amenities, including the 70-acre Centennial Woods Natural Area with a well-developed trail system; UVM and The UVM Medical Center; and downtown Burlington and Winooski. The first floor, with hardwood flooring throughout, offers a spacious open concept floor plan that's perfect for entertaining. The chef's kitchen, with granite countertops and a large walk-in pantry, is designed and laid out to meet the needs of the professional chef and those that simply enjoy cooking. The primary suite with a walk-in closet and private ensuite bathroom is located on the second floor, along with three additional bedrooms, full bath, and laundry. Rounding out the living spaces of this beautiful property is the finished basement with a full bath, perfect for tenant occupancy or generational living. With a fresh coat of paint throughout and professional cleaning completed, this home is truly move-in ready and waiting for you to begin the next chapters of Your Journey here!

Listed by Leigh Horton of Your Journey Real Estate

Listing Sold by Coldwell Banker Hickok and Boardman

$
$
%
$/month over payments
Federal 30-year interest rate: 6.51% last updated on May 21, 2026
* All Figures are estimates. Check with your bank or proposed mortgage company for actual interest rates.
This product uses the FRED® API but is not endorsed or certified by the Federal Reserve Bank of St. Louis.

Virtual TourAsk A QuestionMore Details

43 Church Street Richford VT 05476
Sold

MLS Number 4975662

  • Residential Single Family
  • Bathroom 1
  • Square Feet 831
  • Acreage 0.54

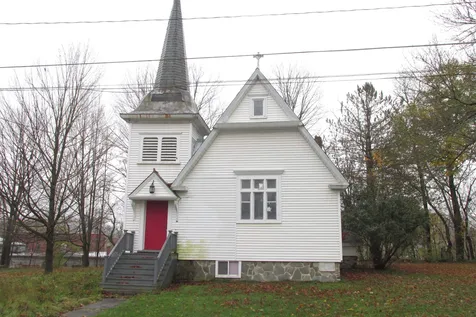
A great opportunity awaits! This Church with arched ceilings, stained glass windows and wood floors is just waiting for its next venture. Church sets on a large corner lot with some recent repairs make this an attractive investment! Owners have requested Town approval to use as a single-family home, grab your contractor and your imagination. Other suitable uses available with Town approval.

Listed by Armand Chevrier of CENTURY 21 MRC - Enosburg Branch

Listing Sold by BHHS-VT Realty Group St Albans, VT

$
$
%
$/month over payments
Federal 30-year interest rate: 6.51% last updated on May 21, 2026
* All Figures are estimates. Check with your bank or proposed mortgage company for actual interest rates.
This product uses the FRED® API but is not endorsed or certified by the Federal Reserve Bank of St. Louis.

Virtual TourAsk A QuestionMore Details

75 Warren Street Barre City VT 05641
Sold

MLS Number 4972359

  • Residential Single Family
  • Bedrooms 2
  • Bathroom 1
  • Square Feet 2,048
  • Acreage 0.1

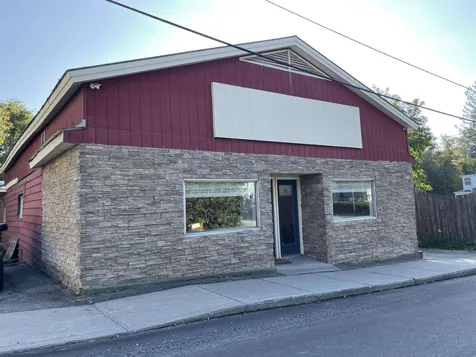
This exceptional property offers a unique opportunity to invest in a versatile and income-generating space in Barre City, Vermont. Situated in a prime location, this commercial space with an attached two-bedroom apartment combines the convenience of urban living with the potential for business growth and residential comfort. The ground floor features a spacious and adaptable commercial space, perfect for a variety of business endeavors. With an open layout, ample natural light, and high ceilings, this area provides an ideal canvas for your business vision. The commercial space includes large display windows, ensuring excellent visibility and foot traffic for attracting customers. Attached to the commercial space is a charming two-bedroom apartment, providing an excellent opportunity for an owner-occupier or rental income. The apartment features a modern and functional kitchen, complete with updated appliances, ample cabinet space, and a dining area. Two spacious bedrooms offer comfortable living, with room for relaxation and rest. A separate entrance to the apartment provides privacy and ease of access. Enjoy the benefits of residential living while managing or leasing the adjacent commercial space.

Listed by Matt Lumsden of Matt Lumsden Real Estate

Listing Sold by Central Vermont Real Estate

$
$
%
$/month over payments
Federal 30-year interest rate: 6.51% last updated on May 21, 2026
* All Figures are estimates. Check with your bank or proposed mortgage company for actual interest rates.
This product uses the FRED® API but is not endorsed or certified by the Federal Reserve Bank of St. Louis.

Virtual TourAsk A QuestionMore Details

1106 North Avenue Burlington VT 05408
Sold

MLS Number 4953998

  • Residential Single Family
  • Bedrooms 3
  • Bathroom 2
  • Square Feet 1,292

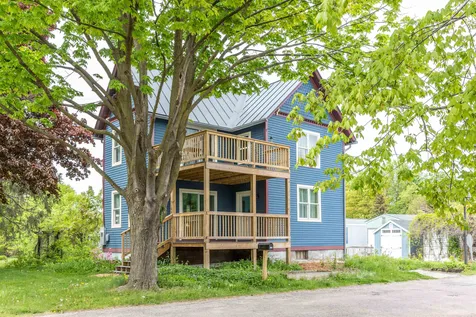
Newly Renovated inside and out, practically brand new! Exceptional opportunity to live in the New North End close to Lake Champlain, Burlington recreation path and North Beach. Great Investment opportunity! Tastefully designed, this wonderful home boasts a modern floor plan that radiates loads of warmth and character throughout. Ready for you to move right in! Custom craftsmanship and attention paid to every detail. Highlights include hardwood flooring, updated half and full bath with clawfoot tub, standing seam roof, new electrical wiring/plumbing and much more. A spacious custom eat-in kitchen offers plenty of workspace, storage and new stone countertops. Inviting dining and living room areas lead to a gracious deck for seasonal outdoor living and entertaining. A generous primary bedroom with balcony makes for your very own private retreat. An abundance of outdoor recreation including nearby trails, aquatic activities, biking, walking and public parks lie just outside your front door! Wonderful location close to everything. Minutes to downtown Burlington, Colleges, UVM Medical Center and Burlington International Airport. Conveniently located near all amenities and services. Leased land with neighborhood Co-op makes for carefree affordable easy living. This home has everything you are looking for!

Listed by Karen Bresnahan of Four Seasons Sotheby's Int'l Realty

Listing Sold by KW Vermont

$
$
%
$/month over payments
Federal 30-year interest rate: 6.51% last updated on May 21, 2026
* All Figures are estimates. Check with your bank or proposed mortgage company for actual interest rates.
This product uses the FRED® API but is not endorsed or certified by the Federal Reserve Bank of St. Louis.

Virtual TourAsk A QuestionMore Details

39 Leo Lane South Burlington VT 05403
Sold

MLS Number 4949579

  • Residential Single Family
  • Bedrooms 3
  • Bathroom 3
  • Square Feet 2,164
  • Acreage 0.05


Welcome to Hillside East - one of the first 100% fossil fuel and carbon free neighborhoods in the country brought to you by the team at O'Brien Brothers. Quality, energy efficient new construction that will be built to pursue both Energy Star & the U.S. Department of Energy's Zero Energy Ready Home (ZERH) certification, with a variety of models & high-end finishes to choose from. Every home offers a resiliency package including solar, Tesla Powerwalls for renewable energy storage, an EV car charger, plus carbon free heating and cooling via eco-friendly ducted electric heat pumps powered by Green Mountain Power's carbon free grid. The Violet offers a classic floor plan with all the conveniences of modern living. An open floor plan allows for entertaining in the living room as well as sitting around the dining table or kitchen island with loved ones. Three second-level bedrooms, a first-floor flex room, as well as the opportunity for a finished lower level allow ample privacy for guests or even a work-from-home space. Available in either Craftsman or Farmhouse architectural style. Located in a wonderful established community with gorgeous landscaping, neighborhood parks, wooded trails, and more. Convenient to work, schools, and shopping plus easy access to downtown Burlington with the Lake Champlain waterfront or the Green Mountains for year-round recreation. Pricing is subject to change. Photos are likeness only. 39 is under reservation, others available.

Listed by Lipkin Audette Team of Coldwell Banker Hickok and Boardman

Listing Sold by Coldwell Banker Hickok and Boardman

$
$
%
$/month over payments
Federal 30-year interest rate: 6.51% last updated on May 21, 2026
* All Figures are estimates. Check with your bank or proposed mortgage company for actual interest rates.
This product uses the FRED® API but is not endorsed or certified by the Federal Reserve Bank of St. Louis.

Virtual TourAsk A QuestionMore Details

25 Fletcher Road Fairfax VT 05454
Sold

MLS Number 4958368

  • Condo
  • Bedrooms 1
  • Bathroom 2
  • Square Feet 1,200

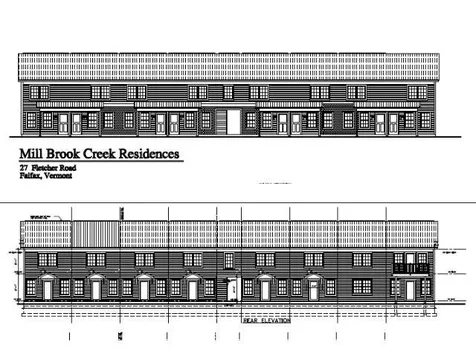
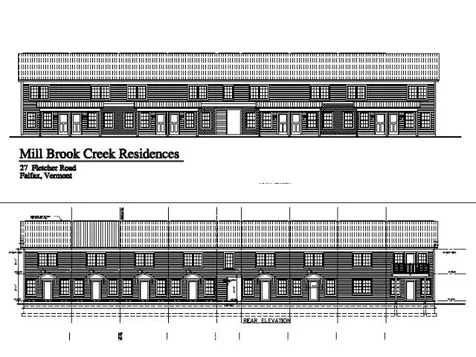
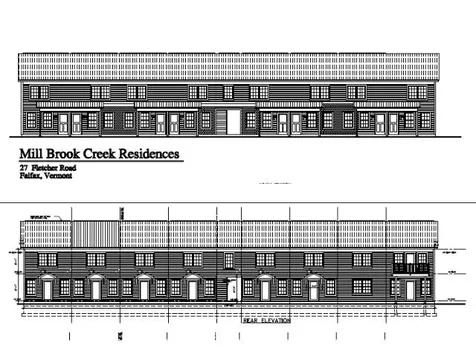
Introducing Mill Brook Creek Residences, an incredible opportunity for affordable living in a brand-new condominium development. Construction is underway, estimated completion date set for end of September, now is the time to act and secure one of eight available units. When you step into these condos, you'll notice the attention to detail and high-quality finishes. Flooring package features a combination of luxury vinyl tile and pre-finished hardwood flooring, providing a beautiful and durable foundation for your living space. The kitchen is equipped w/stainless-steel appliance package that includes all essentials for your culinary endeavors. Showplace Cabinetry w/Classic Crown molding adds a touch of elegance, while the laminate countertops offer both style and functionality. To complete the look, a decorative lighting package illuminates your home with warmth and charm. Units are designed to be energy-efficient, with dual zone gas heating and a high-efficiency boiler that help reduce utility expenses. Located in Fairfax, this community offers the best of both worlds. You can unwind in the peaceful surroundings of your new home and still enjoy I-89 close by for an easy commute to work or nearby attractions. Although construction is underway, you can still get a sense of what to expect. We have a comprehensive spec/feature list, build plans, plot plan, and warranty available for your review. Your dream of owning a brand-new condo can become a reality sooner than you think!

Listed by Robbi Handy Holmes of BHHS Vermont Realty Group/S Burlington

Listing Sold by Vermont Real Estate Company

$
$
%
$/month over payments
Federal 30-year interest rate: 6.51% last updated on May 21, 2026
* All Figures are estimates. Check with your bank or proposed mortgage company for actual interest rates.
This product uses the FRED® API but is not endorsed or certified by the Federal Reserve Bank of St. Louis.

Ask A QuestionMore Details

25 Fletcher Road Fairfax VT 05454
Sold

MLS Number 4957784

  • Condo
  • Bedrooms 1
  • Bathroom 2
  • Square Feet 1,200

Welcome to Mill Brook Creek Residences! Affordable Living at Its Finest! Better jump on this opportunity to get into a brand spanking new condo now officially under construction and estimated completion date of end of September! This is your pre-completion chance to snag one of only eight units that will available. They will go quick once complete so don't wait and miss out. Where else can you find a brand-new condo for this entry level price! Each unit will be fully equipped with a nice flooring package of luxury vinyl tile and pre-finished hardwood flooring, stainless steel appliance package, Showplace Cabinetry with Classic Crown molding, Moen fixtures, custom laminate counter tops, and decorative lighting package. Not only are the units super affordable, but your cost of living will be as well with dual zone gas heating, high efficiency boiler, public sewer, and an on-site shared drilled well. Hot water will also be paid by the HOA with just a small monthly fee that also takes care of mowing, plowing, trash, etc. Superb Fairfax location allows you to unwind once your home but still offers close proximity to I-89 for an easy commute. You don't find these special affordable housing options often in this hot market so get one locked down while you can! Construction is now underway so there isn't much to see at this time, but this quality builder will have them finished before you know it! Spec / feature list, build plans, plot plan, and warranty is available for your review.

Listed by The Signature Realty Group of Signature Properties of Vermont

Listing Sold by Rockstar Real Estate Collective

$
$
%
$/month over payments
Federal 30-year interest rate: 6.51% last updated on May 21, 2026
* All Figures are estimates. Check with your bank or proposed mortgage company for actual interest rates.
This product uses the FRED® API but is not endorsed or certified by the Federal Reserve Bank of St. Louis.

Ask A QuestionMore Details

25 Fletcher Road Fairfax VT 05454
Sold

MLS Number 4957787

  • Condo
  • Bedrooms 1
  • Bathroom 2
  • Square Feet 1,200

Welcome to Mill Brook Creek Residences! Affordable Living at Its Finest! Better jump on this opportunity to get into a brand spanking new condo now officially under construction and estimated completion date of end of September! This is your pre-completion chance to snag one of only eight units that will available. They will go quick once complete so don't wait and miss out. Where else can you find a brand-new condo for this entry level price! Each unit will be fully equipped with a nice flooring package of luxury vinyl tile and pre-finished hardwood flooring, stainless steel appliance package, Showplace Cabinetry with Classic Crown molding, Moen fixtures, custom laminate counter tops, and decorative lighting package. Not only are the units super affordable, but your cost of living will be as well with dual zone gas heating, high efficiency boiler, public sewer, and an on-site shared drilled well. Hot water will also be paid by the HOA with just a small monthly fee that also takes care of mowing, plowing, trash, etc. Superb Fairfax location allows you to unwind once your home but still offers close proximity to I-89 for an easy commute. You don't find these special affordable housing options often in this hot market so get one locked down while you can! Construction is now underway so there isn't much to see at this time, but this quality builder will have them finished before you know it! Spec / feature list, build plans, plot plan, and warranty is available for your review.

Listed by The Signature Realty Group of Signature Properties of Vermont

Listing Sold by Signature Properties of Vermont

$
$
%
$/month over payments
Federal 30-year interest rate: 6.51% last updated on May 21, 2026
* All Figures are estimates. Check with your bank or proposed mortgage company for actual interest rates.
This product uses the FRED® API but is not endorsed or certified by the Federal Reserve Bank of St. Louis.

Ask A QuestionMore Details

Broker Reciprocity 

Copyright 2026 PrimeMLS, Inc. All rights reserved. This information is deemed reliable, but not guaranteed. The data relating to real estate displayed on this display comes in part from the IDX Program of PrimeMLS. The information being provided is for consumers’ personal, non-commercial use and may not be used for any purpose other than to identify prospective properties consumers may be interested in purchasing. Data last updated May 28, 2026 3:56 PM EDT