Geri Reilly Real Estate Logo
30397
results
Refine Search

Your Search Results

r=8541-8560
81 Bluevale Street Fairfax VT 05454
Sold

MLS Number 4961505

  • Condo
  • Bedrooms 3
  • Bathroom 3
  • Square Feet 1,732

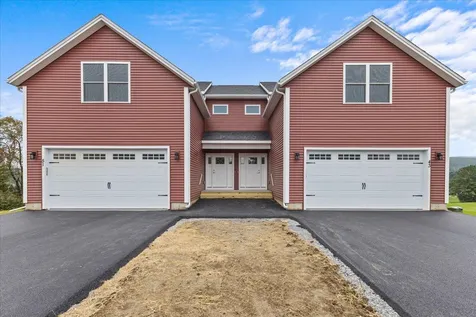

Photos are of the units just completed at 43 and 51 Bluevale. Colors, cabinets and other finishes may differ as this is new construction. Welcome to your dream home in our quiet and picturesque development. This immaculate townhouse offers a perfect blend of modern elegance and breathtaking natural beauty. With 3 bedrooms, 2 full bathrooms, and 1 half bathroom, this spacious home is designed to meet your every need. Step inside and be greeted by the open concept first floor, boasting abundant natural light and a seamless flow between the living, dining, and kitchen areas. The well-appointed kitchen features high-end appliances, ample cabinetry, and a convenient breakfast bar, ideal for entertaining family and friends. Upstairs, you'll find a tranquil escape in the luxurious master suite, complete with a private ensuite bathroom and spacious walk-in closet. Two additional bedrooms offer comfort and flexibility for guests, a home office, or a growing family. The second floor laundry adds convenience and ease to your daily routine. Enjoy the beauty of nature from your own deck or take a leisurely stroll through the peaceful community. With a 2-car garage, parking is a breeze. The exceptional craftsmanship and attention to detail throughout this new construction home ensure a lifetime of comfort and luxury. Located in a serene setting, yet just a short drive from local amenities, schools, and major highways. Completion to be in November/December. LA related to Seller.

Listed by Darcy Handy of RE/MAX North Professionals

Listing Sold by RE/MAX North Professionals
$
$
%
$/month over payments
Federal 30-year interest rate: 6.51% last updated on May 21, 2026
* All Figures are estimates. Check with your bank or proposed mortgage company for actual interest rates.
This product uses the FRED® API but is not endorsed or certified by the Federal Reserve Bank of St. Louis.

Virtual TourAsk A QuestionMore Details

16 Nedde Lane Middlebury VT 05753

Middlebury, VT16 Nedde Lane

Sale Price$450,000

Sold

MLS Number 4979500

  • Condo
  • Bedrooms 2
  • Bathroom 3
  • Square Feet 1,455

When you think of your next phase of life, do you also think about simplifying your daily routine? Travel more, less yardwork? Do you love the comfort of knowing that you have neighbors watching out for your home while you're away? This is what Battell Hill can offer you! This center, townhouse-style unit can help you get there. There is plenty of space in this unit to live comfortably for many years to come. On the main living level you have direct entry in to the mudroom from the attached garage. Hang your coat up, kick off your boots and you're home! The kitchen is fully equipped with lots of counter space and cupboards, room for a small table, pantry space and a desk/tv nook. The living rm and dining rm, open to one another, offer the open spaces and great lines of sight that make the social space feel connected & inviting. Park yourself in front of the fireplace and enjoy the cozy warmth while you cuddle up with a loved one or a book! Or, in better weather, step outside onto the south facing deck and bask in the sun or hop on the TAM! Upstairs you'll find a large primary suite with two walk in closets and a private bath with a shower, soaking tub and double vanities. A guest room with a walk in closet has easy hallway access to the 2nd bathroom on this floor (3/4 bath). Adding to the convenience is a 2nd floor laundry closet and a storage closet. The crawl space houses the utilities and is great for storage of things you don't need often!

Listed by Amey Ryan of IPJ Real Estate

Listing Sold by IPJ Real Estate

$
$
%
$/month over payments
Federal 30-year interest rate: 6.51% last updated on May 21, 2026
* All Figures are estimates. Check with your bank or proposed mortgage company for actual interest rates.
This product uses the FRED® API but is not endorsed or certified by the Federal Reserve Bank of St. Louis.

Virtual TourAsk A QuestionMore Details

51 Hawthorne Circle South Burlington VT 05403
Sold

MLS Number 4977595

  • Condo
  • Bedrooms 2
  • Bathroom 1
  • Square Feet 1,189

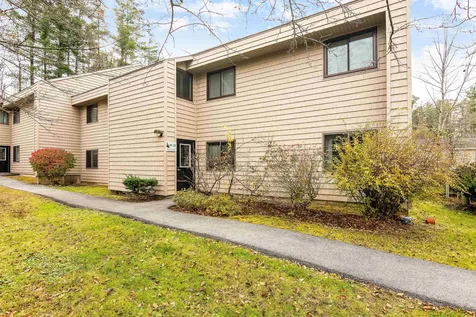

Ideal first-floor, end-unit Treetop condo! Just minutes from the numerous shopping, dining, entertainment, and recreation options found along Williston Road and Dorset Street, this 2 bedroom, 1 bathroom home offers comfortable single-level living in a convenient location. A spacious entryway with a large coat closet and in-unit side-by-side laundry welcomes you into the home. Continuing into the living room, you will find bright natural light streaming in through the glass slider doors, which open to your very own patio. Off the living room sits the dining space with built-in cabinetry, and the efficient kitchen featuring tiled floors and plenty of cabinet storage. Venture down the hall to access the full bathroom and two well-sized bedrooms. Additional features include updated vinyl plank flooring throughout the living room, dining room, and both bedrooms in 2017, as well as storage space outside the unit in the hall closet. Outside, enjoy carport parking for one vehicle with additional parking for other homeowners/visitors nearby. Carport also features locked storage space! With close proximity to the South Burlington Recreation Path, and access to the HOA-maintained tennis courts, pickleball courts, pool, and community gardens, outdoor enjoyment is always just steps away. Don't miss out on the ideally located, low-maintenance living that this Hawthorne Circle property offers!

Listed by Elise Polli of Polli Properties

Listing Sold by Sherwood Real Estate

$
$
%
$/month over payments
Federal 30-year interest rate: 6.51% last updated on May 21, 2026
* All Figures are estimates. Check with your bank or proposed mortgage company for actual interest rates.
This product uses the FRED® API but is not endorsed or certified by the Federal Reserve Bank of St. Louis.

Ask A QuestionMore Details

187 Court Street Laconia NH 03246

Laconia, NH187 Court Street

Sale Price$335,000

Sold

MLS Number 4981803

  • Residential Single Family
  • Bedrooms 3
  • Bathroom 2
  • Square Feet 1,228
  • Acreage 0.13


Experience quintessential New England charm in this prime downtown location! Walk to Lake Winnisquam! This classic New Englander boasts vinyl siding and brand-new high-efficiency heating and AC systems, ensuring year-round comfort. Step inside to discover completely renovated kitchens and bathrooms, complete with brand-new appliances. Fresh paint, updated flooring, plumbing, and electrical work add modern convenience to this home's traditional appeal. Live amidst the vibrant lakes region and relish in all the amenities it has to offer while enjoying the comfort and style of this meticulously updated property.

Listed by Cailin Gallo of Gallo Realty Group

Listing Sold by Duston Leddy Real Estate

$
$
%
$/month over payments
Federal 30-year interest rate: 6.51% last updated on May 21, 2026
* All Figures are estimates. Check with your bank or proposed mortgage company for actual interest rates.
This product uses the FRED® API but is not endorsed or certified by the Federal Reserve Bank of St. Louis.

Ask A QuestionMore Details

Lot #4 Cottage Hill Road Lane Hinesburg VT 05461
Sold

MLS Number 4916101

  • Residential Single Family
  • Bedrooms 3
  • Bathroom 3
  • Square Feet 2,279
  • Acreage 0.61

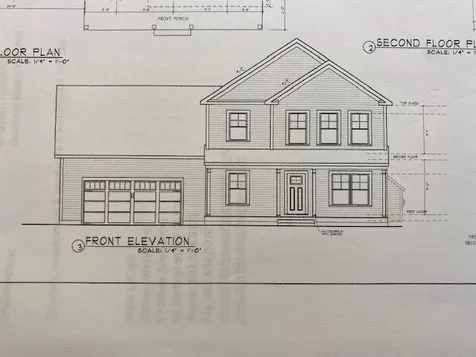
This is a wonderful opportunity to build in a well-planned, desirable neighborhood with 31 acres of prime common land with room to roam and unparallel views! Convenient location to schools, shopping & interstate. All initial homework is complete with this customized, “to be built”, turnkey package. Enjoy the experience of choosing colors & interiors that suit your taste. Come build with an experienced, quality builder on this amazing property and enjoy all that the Hinesburg area has to offer. This plan features an open concept layout, 9' ceilings, with large Great room. Standard features include 42" cabinets w/easy glide drawers/doors, granite tops, SS appliances, gas fireplace, option for tiled shower w/ glass, energy efficient, solar ready, and maintenance free exterior. The second floor includes an expansive master suite with large walk-in closet, dual vanity sinks, and convenient laundry area for the family. This flexible floor plan features 3 bedrooms (with sizable closets), & a bonus room above the garage as an extra TV/playroom or can be easily converted to a 4th bedroom. Potential for egress windows. This location is perfect---Beautiful country setting, yet close to everything! Easy drive to nearby schools, Williston, Burlington, Richmond & Shelburne- all less than 15 minutes. Do not miss this ideal opportunity! Come walk the lot w/ the builder so you can envision your new home setting with amazing views of the Adirondacks! Seller is a licensed realtor.

Listed by Jeff Godbout of Preferred Properties

Listing Sold by BHHS Vermont Realty Group/S Burlington

$
$
%
$/month over payments
Federal 30-year interest rate: 6.51% last updated on May 21, 2026
* All Figures are estimates. Check with your bank or proposed mortgage company for actual interest rates.
This product uses the FRED® API but is not endorsed or certified by the Federal Reserve Bank of St. Louis.

Ask A QuestionMore Details

766 Weirs Boulevard Laconia NH 03246
Sold

MLS Number 4981098

  • Condo
  • Bedrooms 1
  • Bathroom 1
  • Square Feet 230


Lake Winnipesaukee studio condo on Paugus Bay! A very lucrative investment opportunity with a strong Airbnb rental history. This unit can be owner occupied year round, rented year round, or used as a vacation oasis for you and your family. Consider renting the unit only and use the deeded boat slip and lift yourself! A worthwhile and economic chance to own property on the "Big Lake". Only steps to a beautiful sandy beach, Tiki Bar, and Adirondack chairs with spectacular Lake and Mountain Views. This cozy ground level corner unit offers sleeping for 4, a 3/4 bath and a nice kitchen area. Fully furnished, with appliances and air conditioning. Enjoy sunsets sitting on the screened porch with glass enclosures for fall and winter. Amenities include a paved boat launch, shed, climate controlled basement storage area, ice machine, gas grills, on site laundry 2 assigned parking spots and extra visitor parking. Walk to Weirs Beach or take a short drive to Gunstock Mountain for skiing and year round recreation or the Bank of New Hampshire Pavilion for concerts. Restaurants and shopping are also nearby. Dogs are allowed.

Listed by Shawn Bailey of BHHS Verani Belmont

Listing Sold by Moe Marketing Realty Group

$
$
%
$/month over payments
Federal 30-year interest rate: 6.51% last updated on May 21, 2026
* All Figures are estimates. Check with your bank or proposed mortgage company for actual interest rates.
This product uses the FRED® API but is not endorsed or certified by the Federal Reserve Bank of St. Louis.

Ask A QuestionMore Details

910 Brook Road Stowe VT 05672
Sold

MLS Number 4981388

  • Condo
  • Bedrooms 4
  • Bathroom 5
  • Square Feet 3,524

Adventures await in this fabulous year-round, 3 level, 4 bed/5 bath, 3,500+/- square foot Stowe mountain townhome. Located just a few miles from New England's premier ski mountains and resorts and mere steps from gorgeous stream-lined hiking trails, you're sure to create a lifetime of wonderful memories here. Upon driving through the perfect Vermont scene, complete with a covered bridge and year round river arrive at this spacious unit with views to the ski trails and mountains. Relax fireside (there are two wood burning fireplaces) and capture those breathtaking mountain views from your living room, family room, bedroom and dining room. Grill outdoors on your own private deck. This unit has it all with a 1st floor primary bedroom with ensuite bath and separate deck, eat-in kitchen, 1st floor laundry, vaulted ceiling, two additional ensuite bedrooms, and a full, finished lower level. On this level you will find a family room with a wood burning fireplace and easy walk-out access to the yard, a bedroom, a full bath, an extra room for whatever your needs are, maybe a home office? It's the perfect place for guests or simply added space for a large family. Outside the grounds are beautifully landscaped plus you can enjoy the added amenities of a pool and tennis court. Start creating your Stowe memories here… Being sold furnished and equipped with some personal exceptions.

Listed by Susan ORourke of Pall Spera Company Realtors-Stowe Village

Listing Sold by Vermont Life Realtors

$
$
%
$/month over payments
Federal 30-year interest rate: 6.51% last updated on May 21, 2026
* All Figures are estimates. Check with your bank or proposed mortgage company for actual interest rates.
This product uses the FRED® API but is not endorsed or certified by the Federal Reserve Bank of St. Louis.

Virtual TourAsk A QuestionMore Details

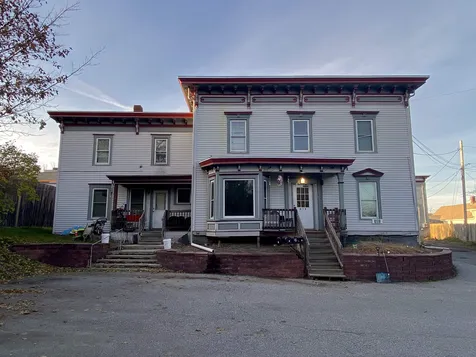

124 Main Street Richford VT 05476

Richford, VT124 Main Street

Sale Price$299,000

Sold

MLS Number 4904612

  • Multifamily
  • Bathroom 4
  • Square Feet 2,800
  • Acreage 0.3

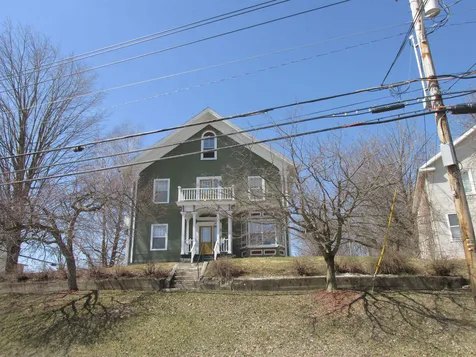
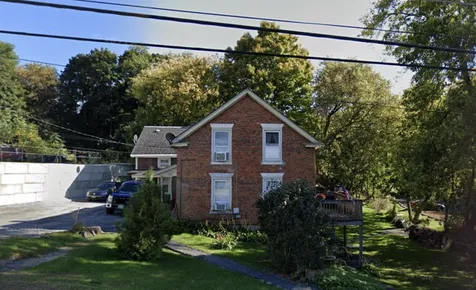
Well maintained 4 Unit Victorian in the heart of Richford. This would be a great opportunity for a owner occupied investment. 2 bdrm units on the first floor, 1 bdrm units on the 2nd floor and views on the South side. Coin operated laundry onsite. Great rental history. Walk to all amenities! Richford is an up & coming Village with Medical, Dental, Pharmacy, Grocery Store, Several Convenience Stores and Restaurants.

Listed by Armand Chevrier of CENTURY 21 MRC - Enosburg Branch

Listing Sold by Coldwell Banker Hickok and Boardman

$
$
%
$/month over payments
Federal 30-year interest rate: 6.51% last updated on May 21, 2026
* All Figures are estimates. Check with your bank or proposed mortgage company for actual interest rates.
This product uses the FRED® API but is not endorsed or certified by the Federal Reserve Bank of St. Louis.

Virtual TourAsk A QuestionMore Details

668 Sandy Birch Road Georgia VT 05468
Sold

MLS Number 4976344

  • Residential Single Family
  • Bedrooms 3
  • Bathroom 2
  • Square Feet 1,536
  • Acreage 1.25

This country property offers the ultimate home business opportunity with two large detached garages, currently being utilized as an auto repair center, with ample space to set up shop for your own home-based enterprise. Set back from the road, the two-story home has been deep-cleaned and freshly painted for a like-new feel. The updated eat-in kitchen includes stainless appliances, counters with faux marble epoxy finish, tile backsplash, and pendant lighting. Retreat to the spacious first floor primary suite with sliding glass barn door to the spa-like private bath with soaking tub, glass shower with multiple shower heads, and vanity with light-up mirror. Two bedrooms and two rooms on the second level could be combined to create two large guest bedrooms. Hook your grill up to the gas line on the back deck that overlooks the backyard and above ground pool with it's own deck and outdoor bar. Move your established company or start your dream business in the flexible space provided in two detached garages. The front building is 720 sq ft with a loft upstairs, accessed from the exterior. A hall connects to the 1624 sq ft rear building with 24-foot high ceiling, two garage doors, and 10 x 40 lean-to for additional storage. There's plenty of paved parking and a side entrance for visitors. Easy access to I-89 and just 15 minutes to St. Albans and 26 minutes to downtown Burlington.

Listed by Carolyn Weaver of KW Vermont

Listing Sold by KW Vermont

$
$
%
$/month over payments
Federal 30-year interest rate: 6.51% last updated on May 21, 2026
* All Figures are estimates. Check with your bank or proposed mortgage company for actual interest rates.
This product uses the FRED® API but is not endorsed or certified by the Federal Reserve Bank of St. Louis.

Ask A QuestionMore Details

207 Main Street Fairfax VT 05444

Fairfax, VT207 Main Street

Sale Price$405,000

Sold

MLS Number 4980838

  • Residential Single Family
  • Bedrooms 3
  • Bathroom 2
  • Square Feet 1,865
  • Acreage 3

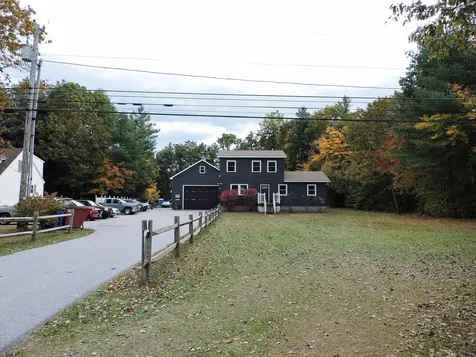
Enjoy the privacy of this lovely 3-bedroom, 2-bath home on 3 acres! The home is set back from the road in a country setting in the picturesque town of Fairfax. Built in 2019, this newer home offers a warm and inviting interior with an open living room, dining area, and kitchen - ideal for entertaining. The primary bedroom is located on the 2nd level with direct access to the main full bath with laundry. Two other bedrooms are also located on this level. The lower level features a spacious family room with an endless possibility of uses, plenty of natural light, and a second bath. You will appreciate the abundance of storage in the crawl space portion of the lower level, and the attached 2-car garage is sure to be appreciated as well. Outside, the backyard is a pastoral view of corn fields, mature trees, and the Lamoille River. The location is ideal for those who appreciate the outdoors with plenty of recreation opportunities nearby, including hiking, biking, and skiing. Smuggler's Notch Resort, offering four seasons of outdoor fun, is 15 minutes away, and another well-known scenic landmark, the Boyden Valley Winery, is less than 5 minutes away.

Listed by Julie Gaboriault of Coldwell Banker Hickok and Boardman

Listing Sold by Coldwell Banker Hickok and Boardman

$
$
%
$/month over payments
Federal 30-year interest rate: 6.51% last updated on May 21, 2026
* All Figures are estimates. Check with your bank or proposed mortgage company for actual interest rates.
This product uses the FRED® API but is not endorsed or certified by the Federal Reserve Bank of St. Louis.

Ask A QuestionMore Details

129 Sunrise Drive St. Albans Town VT 05478
Sold

MLS Number 4966859

  • Condo
  • Bedrooms 2
  • Bathroom 2
  • Square Feet 2,225

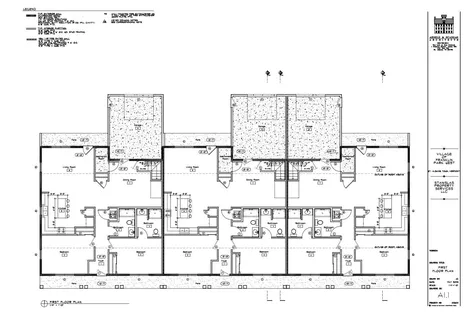
Phase II at The Village at Franklin Park, a 55+ Planned Community is well underway! This middle unit triplex is slated to be completed mid-December. There's still time to select your kitchen cabinets + countertops, flooring, appliances, lighting, and wall colors. Welcome to easy single level living with the option to finish your 2nd floor bonus room for added space. The first floor layout consists of an open concept kitchen, dining and living room area, primary bedroom ensuite with a walk-in closet and full bath, 2nd bedroom, full bath, and laundry. This is a highly sought after community that abuts the Rail Trail/Bike Path and is conveniently located close to I-89, downtown St. Albans, Collins Perley Sports Center, and Northwestern Medical Center. Begin YOUR JOURNEY to HOME at The Village at Franklin Park!

Listed by Leigh Horton of Your Journey Real Estate

Listing Sold by CENTURY 21 North East

$
$
%
$/month over payments
Federal 30-year interest rate: 6.51% last updated on May 21, 2026
* All Figures are estimates. Check with your bank or proposed mortgage company for actual interest rates.
This product uses the FRED® API but is not endorsed or certified by the Federal Reserve Bank of St. Louis.

Ask A QuestionMore Details

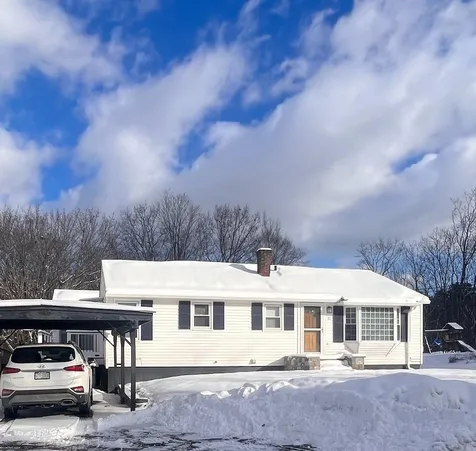
32 Hawthorne Street Laconia NH 03246
Sold

MLS Number 4986344

  • Residential Single Family
  • Bedrooms 2
  • Bathroom 2
  • Square Feet 1,520
  • Acreage 0.32

Listed by Jessica Elliott of Coldwell Banker Realty Center Harbor NH

Listing Sold by Coldwell Banker Realty Center Harbor NH

$
$
%
$/month over payments
Federal 30-year interest rate: 6.51% last updated on May 21, 2026
* All Figures are estimates. Check with your bank or proposed mortgage company for actual interest rates.
This product uses the FRED® API but is not endorsed or certified by the Federal Reserve Bank of St. Louis.

Ask A QuestionMore Details

203 Bay Crest Drive South Burlington VT 05403
Sold

MLS Number 4982717

  • Condo
  • Bedrooms 2
  • Bathroom 1
  • Square Feet 968

Find easy one-level living in this well-maintained and updated two-bedroom and one bathroom condo in the desirable Bay Court association. Located between Shelburne Road and Spear Street, the first-level home is ideally located in a quiet and peaceful neighborhood with the convenience of nearby amenities. Enjoy one-level living in nearly 1,000 square feet with many recent upgrades. Walk into the spacious unit through a mudroom area with a new washer and dryer and storage off to your right. Proceed into an open, light-filled and oversized living room and kitchen, complete with ample cabinet storage, counter space, and room for enjoying meals. Off the kitchen/dining area is a private deck where you can spend time outside looking out to the woods behind you. Two good-sized bedrooms with large closet spaces and a full-bathroom with an adjoining linen closet complete the unit. Much of the flooring throughout the home is new, along with fresh paint, a new shower/tub insert, refrigerator, and washer/dryer. An assigned carport-with storage for outdoor equipment-keeps your car protected from the elements; there is a second assigned parking spot and visitor parking nearby. Pets are allowed with Board approval; rentals are also allowed. Move right into this well-cared for home, and enjoy the proximity to restaurants, trails, and shopping yet and retreat to a quiet home to call your own.

Listed by Erin McCormick of KW Vermont

Listing Sold by KW Vermont

$
$
%
$/month over payments
Federal 30-year interest rate: 6.51% last updated on May 21, 2026
* All Figures are estimates. Check with your bank or proposed mortgage company for actual interest rates.
This product uses the FRED® API but is not endorsed or certified by the Federal Reserve Bank of St. Louis.

Virtual TourAsk A QuestionMore Details

91 Hathaway Inn Drive St. Albans Town VT 05478
Sold

MLS Number 4968923

  • Residential Single Family
  • Bedrooms 3
  • Bathroom 1
  • Square Feet 912
  • Acreage 0.26


Come and enjoy this adorable home that has been in the same family and lovingly care for since 1978! 3 bedrooms, 1 bath, and laundry with a great layout. Lake Champlain access! Enjoy dinners on the deck, fires in the yard, and time on the lake. Lots of updates have been done over the years to make this place enjoyable. A beautiful place to come relax and make memories!

Listed by Ivy Naef McEntee of The Next Chapter Real Estate LLC

Listing Sold by KW Vermont

$
$
%
$/month over payments
Federal 30-year interest rate: 6.51% last updated on May 21, 2026
* All Figures are estimates. Check with your bank or proposed mortgage company for actual interest rates.
This product uses the FRED® API but is not endorsed or certified by the Federal Reserve Bank of St. Louis.

Virtual TourAsk A QuestionMore Details

595 Scenic Road Laconia NH 03246
Sold

MLS Number 4980102

  • Condo
  • Bedrooms 3
  • Bathroom 4
  • Square Feet 2,699

FABULOUS PANORAMIC LAKE AND MOUNTAIN VIEWS! The main level offers an open floor plan with stone fireplace and cathedral ceiling. There are many high quality upgrades and finishes, plus pride of ownership throughout! New Amish crafted custom kitchen offers gourmet Thermador appliances, Cherry island with freedom induction cooktop with exhaust hood, microwave/ speed oven and new pantry. Quartzite and granite countertops. New builtins in the dining area with wet bar. Access to a private corner deck. New and resurfaced hardwood flooring throughout! The second floor offers a striking primary suite with private balcony and ensuite spa like bath with upgraded tiled shower and custom walk in closet. Guest suite with full ensuite bath and custom closet. Bonus loft area with new built ins, great for an office or quiet enjoyment. Laundry is conveniently located on the second floor. The lower level offers a spacious family room with stone fireplace, Amish crafted built ins and wet bar, third bedroom with lake views and a full bathroom. Slider to deck with great views and the mechanical room with plenty of storage. One car garage with storage and portable generator. Amenities include a Lake access swimming area, kayak racks, tennis/pickleball courts,pool, playground, community gardens, fitness center, heated outdoor pool and beach at the Akwa Marina minutes away. Ideally located to skiing, golf, hiking, shopping and restaurants!

Listed by Winnie Chicoine of Compass New England,LLC

Listing Sold by

$
$
%
$/month over payments
Federal 30-year interest rate: 6.51% last updated on May 21, 2026
* All Figures are estimates. Check with your bank or proposed mortgage company for actual interest rates.
This product uses the FRED® API but is not endorsed or certified by the Federal Reserve Bank of St. Louis.

Ask A QuestionMore Details

83 Adirondak Drive Swanton VT 05478
Sold

MLS Number 4975534

  • Residential Single Family
  • Bedrooms 5
  • Bathroom 3
  • Square Feet 3,443
  • Acreage 1.07

For a qualified buyer, this property currently has a VA Assumable Loan with a 3.25% interest, making it a perfect way to maintain an affordable mortgage! Situated at the end of a dead-end street, with a direct year-round view of Lake Champlain, this expansive split-level home is one-of-a-kind. With just under 3,500 sf of finished living space & over an acre of land, this property has so much to offer. Start by exploring the updated kitchen with stainless steel appliances, flooring updates, backsplash, & sharp white cabinetry. A convenient laundry room & bonus pantry space is situated off of the kitchen. A fluid floor plan brings you to the sun-lit formal dining area with direct access to a large, private back deck. The impressively large living room overlooks the lake & offers incredible views of the mountains & rolling farmland abutting the property. The private primary suite is separate from the rest of the bedrooms & is truly its own entity. Characterized by airy, vaulted ceilings, a walk-in closet, & private bathroom - it's undeniable that this primary is a rare find. Two more bedrooms & a full bathroom, in addition to a generously sized entry closet, complete the upper level. The basement is fully finished & offers two more bedrooms, a bathroom, & multiple recreational spaces. Fresh paint, new flooring, & a variety of interior & exterior upgrades have been done throughout the home. What's even better? The ability to utilize your deeded lake access throughout the year!

Listed by Nicole Broderick of Coldwell Banker Hickok and Boardman

Listing Sold by KW Vermont

$
$
%
$/month over payments
Federal 30-year interest rate: 6.51% last updated on May 21, 2026
* All Figures are estimates. Check with your bank or proposed mortgage company for actual interest rates.
This product uses the FRED® API but is not endorsed or certified by the Federal Reserve Bank of St. Louis.

Ask A QuestionMore Details

297 Main Street Vergennes VT 05461
Sold

MLS Number 4986530

  • Multifamily
  • Square Feet 2,484
  • Acreage 0.3

COMP Listing - Off Market Sale.

Listed by Rebecca Racine of Ridgeline Real Estate

Listing Sold by Ridgeline Real Estate

$
$
%
$/month over payments
Federal 30-year interest rate: 6.51% last updated on May 21, 2026
* All Figures are estimates. Check with your bank or proposed mortgage company for actual interest rates.
This product uses the FRED® API but is not endorsed or certified by the Federal Reserve Bank of St. Louis.

Ask A QuestionMore Details

101 Prospect Street Barre City VT 05641
Sold

MLS Number 4978527

  • Multifamily
  • Bathroom 4
  • Square Feet 3,792
  • Acreage 0.25

This fantastic 4-unit investment property is tucked away off of Prospect Street. The trim detail and corbels are sure to catch your eye! Each unit offers two-bedrooms and a full bath, and all have separate entrances and utilities! Three out of the four apartments have laundry hook-up's. The property is fully occupied and boasts a gross income of $58,200.00. Located close to downtown Barre shops, restaurants. This is a great opportunity for the first time investor or add it to your existing portfolio. Also listed jointly with 6 Kent Place Street, Barre City. See MLS#: 4978533

Listed by Jacob Nelson of KW Vermont - Barre

Listing Sold by Coldwell Banker Hickok & Boardman/St. Al

$
$
%
$/month over payments
Federal 30-year interest rate: 6.51% last updated on May 21, 2026
* All Figures are estimates. Check with your bank or proposed mortgage company for actual interest rates.
This product uses the FRED® API but is not endorsed or certified by the Federal Reserve Bank of St. Louis.

Virtual TourAsk A QuestionMore Details

6 Kent Street Barre City VT 05641

Barre City, VT6 Kent Street

Sale Price$225,000

Sold

MLS Number 4978529

  • Multifamily
  • Bathroom 2
  • Square Feet 1,716
  • Acreage 0.05

Come take a look at this well maintained duplex situated high above the floodplain and tucked away off of Prospect Street. Whether you are looking for an investment property, or to owner-occupy, this is a great opportunity for you! The building has undergone extensive renovations including new flooring throughout, some new appliances, a new water heater, and a roof that is only 3 years old. The building is fully occupied with gross income of $32,400.00, and offers off street parking. Each unit has separate entrances, utilities, and laundry hookups. Within walking distance to downtown shops and restaurants. Also listed jointly with 101 Prospect Street, Barre City. See MLS#: 4978533

Listed by Jacob Nelson of KW Vermont - Barre

Listing Sold by Coldwell Banker Hickok & Boardman/St. Al

$
$
%
$/month over payments
Federal 30-year interest rate: 6.51% last updated on May 21, 2026
* All Figures are estimates. Check with your bank or proposed mortgage company for actual interest rates.
This product uses the FRED® API but is not endorsed or certified by the Federal Reserve Bank of St. Louis.

Virtual TourAsk A QuestionMore Details

35 Black Walnut Lane Jericho VT 05465
Sold

MLS Number 4944256

  • Land
  • Square Feet 69,696
  • Acreage 1.6


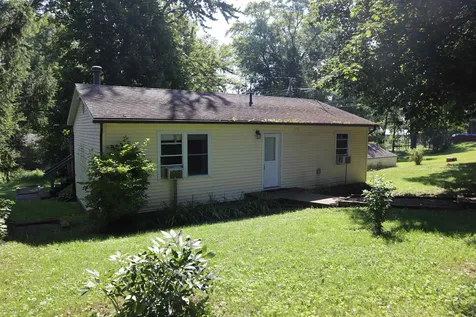
Beautiful wooded hilltop location to build your custom home. Situated on a dead-end road this property offers a country setting with some privacy, yet is only 30 minutes from Smuggler's Notch and a few miles away from Essex Cinemas and Outlets. Shared leach field already installed off-site. Power and gas are available on Black Walnut Lane. Only 4 lots left in this development. Come see all that Jericho has to offer! Property is owned by licensed Realtor.

Listed by The Gardner Group of RE/MAX North Professionals
Listing Sold by KW Vermont

$
$
%
$/month over payments
Federal 30-year interest rate: 6.51% last updated on May 21, 2026
* All Figures are estimates. Check with your bank or proposed mortgage company for actual interest rates.
This product uses the FRED® API but is not endorsed or certified by the Federal Reserve Bank of St. Louis.

Virtual TourAsk A QuestionMore Details

Broker Reciprocity 

Copyright 2026 PrimeMLS, Inc. All rights reserved. This information is deemed reliable, but not guaranteed. The data relating to real estate displayed on this display comes in part from the IDX Program of PrimeMLS. The information being provided is for consumers’ personal, non-commercial use and may not be used for any purpose other than to identify prospective properties consumers may be interested in purchasing. Data last updated May 28, 2026 4:39 PM EDT