Geri Reilly Real Estate Logo
30397
results
Refine Search

Your Search Results

r=8521-8540

413 Pleasant Valley Underhill VT 05489
Sold

MLS Number 4979497

  • Residential Single Family
  • Bedrooms 4
  • Bathroom 3
  • Square Feet 3,657
  • Acreage 6.58


This one of a kind post & beam converted barn is located on one of the best pieces of property in Chittenden County. Located 15 minutes from Smugglers Notch ski resort, the property feature gorgeous mountain views, a large pond and immediate access to mountain biking, skiing and hiking trails. The inside of the home provides tremendous possibilities including in-law living, work from home, or supplemental rental income to help costs of ownership. The main level features an open floor plan with the large eat-in-kitchen looking out to the vaulted tongue and groove living room. The living room has a stone hearth, wood stove, an abundance of natural light, hardwood floors and tons of closeted storage space. Above the living room is a spacious loft which leads to a large bath with walk-in tiled shower, soaking tub and double granite vanity. The upper level also has laundry and a walk-in-closet. Back on the main level there are two additional bedrooms and updated full bath. The lower level of the home is perfect for in-laws, rental or home office use with high-speed fiber internet, the home's second kitchen, second laundry, as well as another wood hearth and fireplace. There are three additional rooms on the lower level including a walkout with large slider. Outside you will find the screened in-porch, mature perennials, fruit trees, two sheds, planting beds and acres of space for all sorts of outdoor fun. This home is a true a gem on an amazing lot in one of the best spots in VT.

Listed by Robert Foley of Flat Fee Real Estate

Listing Sold by Four Seasons Sotheby's Int'l Realty
$
$
%
$/month over payments
Federal 30-year interest rate: 6.51% last updated on May 21, 2026
* All Figures are estimates. Check with your bank or proposed mortgage company for actual interest rates.
This product uses the FRED® API but is not endorsed or certified by the Federal Reserve Bank of St. Louis.

Ask A QuestionMore Details


38 North Elm Street St. Albans City VT 05478
Sold

MLS Number 4981028

  • Residential Single Family
  • Bedrooms 4
  • Bathroom 2
  • Square Feet 1,744
  • Acreage 0.41

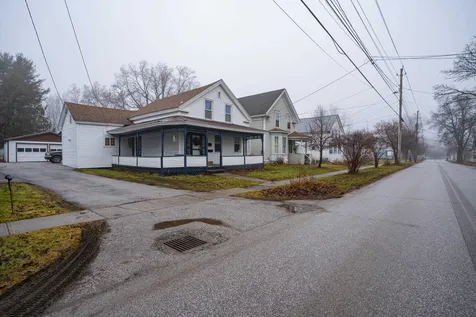
Here is your next home conveniently located in Saint Albans city! Located close to school and in an quiet neighborhood this makes for easy living close to all the necessities. This property features four bedrooms and two bathrooms. You can enjoy all the comforts of living on the main level as it invites you with large open rooms, a large bedroom and laundry. Upstairs are three more bedrooms with the second bathroom. The home also has a new hot water tank and a newer furnace that is connected to natural gas for easy and comfortable heating. There is also a pellet stove on the main level that can be used to offset some heating and provide that cozy feeling. Outside you will enjoy the ample garage space with extra storage and the large yard that is partially fenced in. The sellers have located and secured their next property and are looking to have the next owners take over and enjoy this home for years to come! Contact your agent and view soon!

Listed by Flex Realty Group of Flex Realty

Listing Sold by Coldwell Banker Hickok and Boardman

$
$
%
$/month over payments
Federal 30-year interest rate: 6.51% last updated on May 21, 2026
* All Figures are estimates. Check with your bank or proposed mortgage company for actual interest rates.
This product uses the FRED® API but is not endorsed or certified by the Federal Reserve Bank of St. Louis.

Ask A QuestionMore Details

47 Greenbrook Circle Milton VT 05468
Sold

MLS Number 4955711

  • Condo
  • Bedrooms 3
  • Bathroom 3
  • Square Feet 2,235

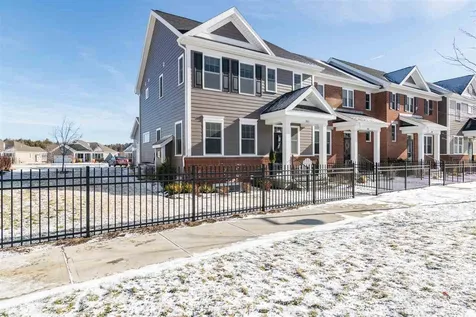

Wonderful new neighborhood with PRIME location and amenities designed to capture everything today's home-buyers are looking for!!! Just a quick walk to shopping, dining, schools, gym and Milton's great parks all while surrounded by 15 acres of treed common land. This central location is just 10 minutes from either I-89in Georgia or Colchester! Two different townhome styles are available...all with open floor plans for today's lifestyle. "The Laurel Plan" features 3 bedrooms upstairs with spacious living area downstairs. "The Haven Plan" is designed for one-level living with a first floor MBR suite with 2 large bedrooms and baths upstairs. ALL include hardwood and tile floors, granite counters, gas fireplaces, stainless appliances, gas/hot air heat with central A/C option, egress windows in basement for future expansion plus we can customize the interior to your specific needs and décor preferences! This development will be built in phases and not all lots seen will be available now. Our initial phase is 10 homesites with 2 different styles. *PLAN PICTURED FEATURES 1ST FLOOR MBR SUITE. ESTIMATED COMPLETION OF THIS UNIT BY END OF 2023

Listed by The Signature Realty Group of Signature Properties of Vermont

Listing Sold by Flex Realty

$
$
%
$/month over payments
Federal 30-year interest rate: 6.51% last updated on May 21, 2026
* All Figures are estimates. Check with your bank or proposed mortgage company for actual interest rates.
This product uses the FRED® API but is not endorsed or certified by the Federal Reserve Bank of St. Louis.

Ask A QuestionMore Details

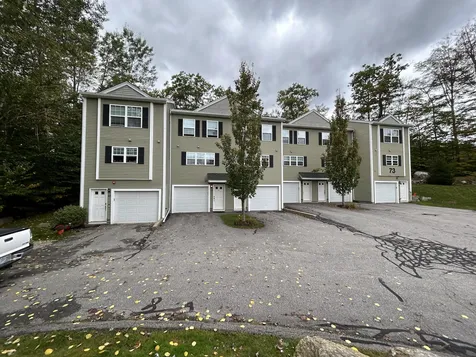
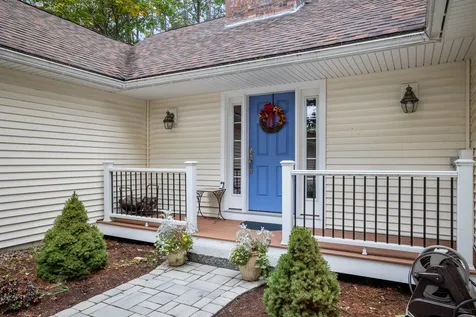
73 Breckenridge Way Laconia NH 03246
Sold

MLS Number 4973383

  • Condo
  • Bedrooms 2
  • Bathroom 2
  • Square Feet 1,024

Discover the perfect blend of tranquility and convenience at this charming Lakes Region townhouse nestled within a private condo association, just moments away from the picturesque Weirs Beach on Lake Winnipesaukee. This inviting 2-bedroom townhouse boasts a spacious open-concept design that seamlessly connects the kitchen, dining room, and living room, creating an ideal space for both relaxation and entertaining. Step outside onto your private deck, overlooking a serene backyard, where you can unwind, host barbecues, or simply savor your morning coffee in the fresh New Hampshire air. Living here means embracing the essence of lakeside living with endless opportunities for outdoor adventures. In the warmer months, indulge in boating, swimming, and fishing on the pristine Lake Winnipesaukee, or explore the numerous hiking trails in the surrounding area. As winter arrives, revel in the snowy wonderland that transforms the region, perfect for snowmobiling and skiing enthusiasts. With its year-round appeal, this townhouse offers the quintessential New Hampshire lifestyle, where every season brings a new set of exciting activities and breathtaking natural beauty. Make this your haven for four-season fun, and start living the lakeside dream today.

Listed by Lisa Merrill of EXP Realty

Listing Sold by KW Coastal and Lakes & Mountains Realty/Wolfeboro

$
$
%
$/month over payments
Federal 30-year interest rate: 6.51% last updated on May 21, 2026
* All Figures are estimates. Check with your bank or proposed mortgage company for actual interest rates.
This product uses the FRED® API but is not endorsed or certified by the Federal Reserve Bank of St. Louis.

Virtual TourAsk A QuestionMore Details

421 Pleasant Street Laconia NH 03246
Sold

MLS Number 4983916

  • Residential Single Family
  • Bedrooms 4
  • Bathroom 2
  • Square Feet 2,064
  • Acreage 0.19

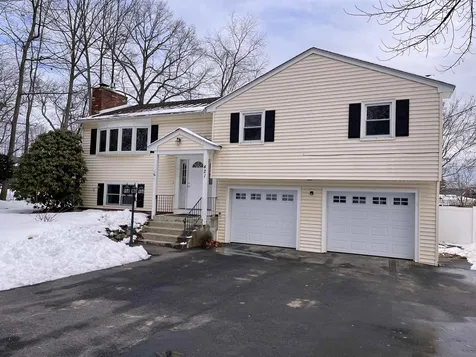
PRICE IMPROVEMENT $414,900, motivated seller!! This expanded fresh and bright raised ranch has a versatile floor plan with bonus space in both the main living area and finished basement. The 1st floor has a semi-open concept Kitchen/Dining and living room. Off the kitchen is the warm and cozy sunroom; great for additional seating, entertainment or playroom. Seamless direct entry from the two car under garage, is efficiently adjacent to storage and laundry. Enjoy the outdoors both in your fenced in backyard and locally in the community from walking trails to beaches. Laconia boasts a vibrant array of excellent dining options, charming boutique shops, and entertaining attractions-all set against the backdrop of New Hampshire's picturesque topography. Agent related to seller.

Listed by Katelyn Nash of Central Gold Key Realty

Listing Sold by Central Gold Key Realty

$
$
%
$/month over payments
Federal 30-year interest rate: 6.51% last updated on May 21, 2026
* All Figures are estimates. Check with your bank or proposed mortgage company for actual interest rates.
This product uses the FRED® API but is not endorsed or certified by the Federal Reserve Bank of St. Louis.

Ask A QuestionMore Details

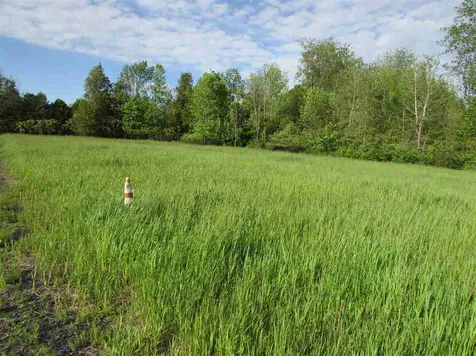
School Street Isle La Motte VT 05463
Sold

MLS Number 4982266

  • Land
  • Square Feet 39,204
  • Acreage 0.9

Perfect location to build your dream home or a great spot for your Air B&B. Here you'll find a seasonal peak of Lake Champlain & deeded lake access on the beautiful West Shore which is just up the street. This ready to go building lot is nice and level!!!! No town zoning to deal with!!! State approved for a 4 bedroom home. Septic design looks like in-ground system!! No expensive mound to pay for. Electric is close by. One side of lot has mature trees giving you a sense of privacy! Magnificent sunsets!!!!! Call today!!!

Listed by Carla Langlois of Coldwell Banker Islands Realty

Listing Sold by Coldwell Banker Islands Realty

$
$
%
$/month over payments
Federal 30-year interest rate: 6.51% last updated on May 21, 2026
* All Figures are estimates. Check with your bank or proposed mortgage company for actual interest rates.
This product uses the FRED® API but is not endorsed or certified by the Federal Reserve Bank of St. Louis.

Virtual TourAsk A QuestionMore Details

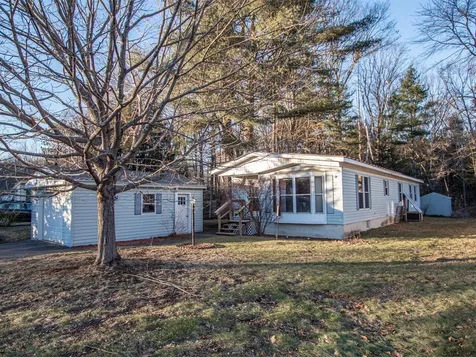
836 Middlewood Road Williston VT 05495
Sold

MLS Number 4981414

  • Mobile
  • Bedrooms 2
  • Square Feet 1305
  • Acreage 0.14

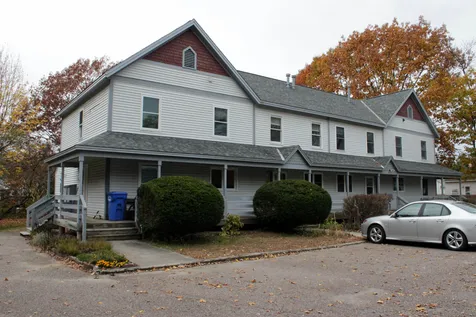
Welcome to the Williston Woods 55+ community! This well-maintained and inviting property features 2 bedrooms, 2 bathrooms, and spacious kitchen with dining area. The primary suite ensures comfort, while a detached garage and shed offer ample storage. A screen porch overlooks the serene woods and you are moments from trails and open fields. Residents enjoy convenient access to I-89 as well as local amenities. Embrace a fulfilling lifestyle in this charming home nestled within Williston Woods.

Listed by Coldwell Banker Hickok and Boardman

Listing Sold by Flex Realty

$
$
%
$/month over payments
Federal 30-year interest rate: 6.51% last updated on May 21, 2026
* All Figures are estimates. Check with your bank or proposed mortgage company for actual interest rates.
This product uses the FRED® API but is not endorsed or certified by the Federal Reserve Bank of St. Louis.

Ask A QuestionMore Details


25 Fletcher Road Fairfax VT 05454
Sold

MLS Number 4958371

  • Condo
  • Bedrooms 1
  • Bathroom 2
  • Square Feet 1,200

Introducing Mill Brook Creek Residences, an incredible opportunity for affordable living in a brand-new condominium development. Construction is underway, estimated completion date set for end of September, now is the time to act and secure one of eight available units. When you step into these condos, you'll notice the attention to detail and high-quality finishes. Flooring package features a combination of luxury vinyl tile and pre-finished hardwood flooring, providing a beautiful and durable foundation for your living space. The kitchen is equipped w/stainless-steel appliance package that includes all essentials for your culinary endeavors. Showplace Cabinetry w/Classic Crown molding adds a touch of elegance, while the laminate countertops offer both style and functionality. To complete the look, a decorative lighting package illuminates your home with warmth and charm. Units are designed to be energy-efficient, with dual zone gas heating and a high-efficiency boiler that help reduce utility expenses. Located in Fairfax, this community offers the best of both worlds. You can unwind in the peaceful surroundings of your new home and still enjoy I-89 close by for an easy commute to work or nearby attractions. Although construction is underway, you can still get a sense of what to expect. We have a comprehensive spec/feature list, build plans, plot plan, and warranty available for your review. Your dream of owning a brand-new condo can become a reality sooner than you think!

Listed by Robbi Handy Holmes of BHHS Vermont Realty Group/S Burlington

Listing Sold by CENTURY 21 North East

$
$
%
$/month over payments
Federal 30-year interest rate: 6.51% last updated on May 21, 2026
* All Figures are estimates. Check with your bank or proposed mortgage company for actual interest rates.
This product uses the FRED® API but is not endorsed or certified by the Federal Reserve Bank of St. Louis.

Virtual TourAsk A QuestionMore Details

282 Ethan Allen Parkway Burlington VT 05408
Sold

MLS Number 4978818

  • Condo
  • Bedrooms 2
  • Bathroom 2
  • Square Feet 1,260

If you are looking for a convenient location in a lovely neighborhood that is close to everything Burlington has to offer, then this is your place! Trails, bike paths, beaches, playgrounds, The Miller Community Center and The Intervale are all within a short distance. This freshly painted move in ready townhouse is nestled in a small, quiet, affordable condo association where pets are allowed. There are 2 bedrooms, 1 full bathroom upstairs and a half bathroom on the first floor. The open concept kitchen offers an island leading into the living room where a three-panel sliding door looks out to a private deck and the backyard. There is a full basement with both a finished storage area and an unfinished laundry room. The front porch and rear deck offer additional space for outdoor enjoyment. There is garden space available with landscaping, trash pickup and plowing included in your condo association dues.

Listed by Tamar Bouchard of Vermont Real Estate Company

Listing Sold by Coldwell Banker Hickok and Boardman

$
$
%
$/month over payments
Federal 30-year interest rate: 6.51% last updated on May 21, 2026
* All Figures are estimates. Check with your bank or proposed mortgage company for actual interest rates.
This product uses the FRED® API but is not endorsed or certified by the Federal Reserve Bank of St. Louis.

Virtual TourAsk A QuestionMore Details

361 Zephyr Road Williston VT 05495
Sold

MLS Number 4979727

  • Condo
  • Bedrooms 2
  • Bathroom 4
  • Square Feet 2,398

Incredible opportunity to own a custom end unit townhouse in highly sought-after Finney Crossing! This stunning home offers an open layout with 9ft ceilings & boasting over $20K in original upgrades. Step onto natural birch flooring on the main level, where a spacious dining area, expansive living room with a cozy gas fireplace & a custom mudroom area adorned with fantastic built-ins await. The kitchen is a dream with maple cabinetry, granite countertops, a central island featuring an under-mount sink, stainless steel appliances, custom LED lighting, a drop zone/command center, and 2 closet pantries, all complemented by a convenient 1/2 bath nearby. Open the doors from the dining room to a secluded patio, perfect for enjoying the outdoors. Upstairs are 2 generous bedrooms, including a primary with 2 walk-in closets & an ensuite bath with a double granite vanity, custom tiled shower & a deep soaking tub. The 2nd bedroom connects to a laundry area & a 2nd full bath adorned with a granite vanity. The lower level offers a fantastic family/bonus room ideal for hosting gatherings, along with a 3rd full bath. There's also an extra workout/utility room, perfect for additional storage or personal projects. Notable features include Central A/C, LED lighting, ethernet/cable wiring, & an enchanting paver stone walkway. Finney Crossing is conveniently located to shops, dining & more while offering an in-ground pool, clubhouse & tennis court exclusively available to its residents!

Listed by Flex Realty Group of Flex Realty

Listing Sold by BHHS Vermont Realty Group/Waterbury

$
$
%
$/month over payments
Federal 30-year interest rate: 6.51% last updated on May 21, 2026
* All Figures are estimates. Check with your bank or proposed mortgage company for actual interest rates.
This product uses the FRED® API but is not endorsed or certified by the Federal Reserve Bank of St. Louis.

Virtual TourAsk A QuestionMore Details

243 Cedar Ridge Drive Colchester VT 05446
Sold

MLS Number 4983259

  • Residential Single Family
  • Bedrooms 3
  • Bathroom 2
  • Square Feet 2,106
  • Acreage 1.35

1.35 Acres!!!! A House with plenty room for everyone. The first floor offers 3 separate living areas... a Formal Living Room, Family Room & a Den. Also an Office with terrific built-ins. Three nicely sized bedrooms on the 2nd floor and another den. A 3/4 bathroom on the main floor and a Full Bath on the 2nd floor. A must needed Mudroom. Seperate laundry room. Built-in Sauna. The eat in Kitchen overlooks the 30 x14 deck. The lot offers a degree of privacy not found in most neighborhoods today. This home is located in the desirable Shore Acres neighborhood and is close to schools, Airport & Bayside Parks and the bike path.

Listed by Chad Dion of Chad Dion Real Estate

Listing Sold by Nancy Jenkins Real Estate

$
$
%
$/month over payments
Federal 30-year interest rate: 6.51% last updated on May 21, 2026
* All Figures are estimates. Check with your bank or proposed mortgage company for actual interest rates.
This product uses the FRED® API but is not endorsed or certified by the Federal Reserve Bank of St. Louis.

Ask A QuestionMore Details

384 Howard Road Enosburg VT 05450

Enosburg, VT384 Howard Road

Sale Price$395,000

Sold

MLS Number 4982672

  • Residential Single Family
  • Bedrooms 2
  • Bathroom 2
  • Square Feet 1,596
  • Acreage 9.89

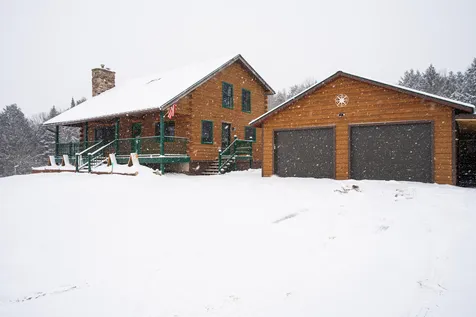
Welcome to your dream log home in Enosburg! Nestled on 9.89 acres of picturesque land, this 2-bedroom, 1.5-bath residence is a perfect blend of rustic charm and modern elegance. The beautiful wood interior not only brings character to the home but also creates a warm and inviting atmosphere. Step inside, and you'll be greeted by a modern feel that seamlessly complements the natural surroundings. The well-maintained property boasts spacious open areas with cathedral and vaulted ceilings, providing a sense of airiness and freedom. The carefully designed layout ensures comfort and functionality, making the most of the available space. The kitchen is adorned with stainless steel appliances, adding a touch of sophistication to the heart of the home. The fenced-in area in the backyard is a fantastic addition. It provides a secure and private space for your furry friends to play. A highlight of this property is the large 2-car garage, offering both convenience and storage space. With only a 5 min commute to town this home is in a great location, close to amenities Enosburg has to offer. Don't miss out on this gorgeous property !

Listed by Flex Realty Group of Flex Realty

Listing Sold by Vermont Real Estate Company

$
$
%
$/month over payments
Federal 30-year interest rate: 6.51% last updated on May 21, 2026
* All Figures are estimates. Check with your bank or proposed mortgage company for actual interest rates.
This product uses the FRED® API but is not endorsed or certified by the Federal Reserve Bank of St. Louis.

Ask A QuestionMore Details

78 Marshall Court Laconia NH 03246

Laconia, NH78 Marshall Court

Sale Price$1,162,000

Sold

MLS Number 4983273

  • Residential Single Family
  • Bedrooms 4
  • Bathroom 2
  • Square Feet 1,833
  • Acreage 0.74


A WATERFRONT LIFESTYLE..AND A FANTASTIC NEIGHBORHOOD!! not only do you own 85' on Lake Opechee for your own private use, you also have association rights to a level sandy beach just steps away. Who doesn't love options? This Classic Cape is situated at the end of a lakeside cul-de-sac and abuts Opechee Bay State Land. Let's go inside..Beautiful hardwood floors and lots of windows allows the sun to fill & warm the rooms. French Doors on the back side makes you feel like you are about to walk into the water! Open Concept, a first floor bedroom and a large sundrenched deck. 3 additional large bedrooms on the 2nd floor. Attached 2 car garage..New 2023 Arch Roof, FHA Natural Gas Heating System, Central Air (new Compressor 2023) and a new 2023 Mini Split in the Primary Bedroom, Vinyl Replacement Windows, 2017 Natural Gas Hot Water and Central Vac. All beautifully landscaped!! The loons and ducks are calling your name..IT'S FUN PERFECT! Agents..please read Non-Public Remarks.

Listed by Susan Cummins of BHHS Verani Belmont

Listing Sold by EXP Realty

$
$
%
$/month over payments
Federal 30-year interest rate: 6.51% last updated on May 21, 2026
* All Figures are estimates. Check with your bank or proposed mortgage company for actual interest rates.
This product uses the FRED® API but is not endorsed or certified by the Federal Reserve Bank of St. Louis.

Virtual TourAsk A QuestionMore Details

47 South Williams Street Burlington VT 05401
Sold

MLS Number 4983529

  • Condo
  • Bedrooms 2
  • Bathroom 1
  • Square Feet 873


INVESTMENT OPPORTUNITY! This 2 bedroom 1 bath unit in Hill Gardens is leased until May 25, 2024 and is subject to tenants rights. Sliding glass door off living room to balcony. Assigned parking space for one vehicle. Coin/card operated laundry facilities in another building on site. Property being sold in AS IS condition. Inspections welcome but Seller unwilling to make any repairs. UVM, Medical Center and Champlain College nearby.

Listed by Jean Meehan of The Meehan Group,Inc.

Listing Sold by Four Seasons Sotheby's Int'l Realty
$
$
%
$/month over payments
Federal 30-year interest rate: 6.51% last updated on May 21, 2026
* All Figures are estimates. Check with your bank or proposed mortgage company for actual interest rates.
This product uses the FRED® API but is not endorsed or certified by the Federal Reserve Bank of St. Louis.

Ask A QuestionMore Details

15 Sunset Drive Vergennes VT 05491
Sold

MLS Number 4979731

  • Mobile
  • Bedrooms 3
  • Square Feet 1248
  • Acreage 0.2


Wonderfully updated 3 bedroom home centrally located in downtown Vergennes. This 3 bed, 2 full bath ranch has been completely renovated from wall to wall. The home has all new flooring, new garage, furnace, hotwater heater and appliances. Entering the home you will notice the natural light flood the open floorplan. The living/dining room has vaulted ceilings and speakers for the retro home stereo system. The primary bedroom is large and features a private bath. The kitchen has been fit with new stainless steel appliances and the home has been recently plumbed with natural gas. If you need more entertainment space, a rebuilt deck will accomidate for grilling or relaxing after work. Located in a quiet circle neighborhood, just a few minutes walk from all of the shops and restaurants that Vergennes has become known for, and a mile from route 7, this is the perfect combination of convenience and privacy. This home has been given new life. Come see it today and make it yours tomorrow.

Listed by Matt Havers of Flat Fee Real Estate

Listing Sold by The Real Estate Company of Vermont, LLC

$
$
%
$/month over payments
Federal 30-year interest rate: 6.51% last updated on May 21, 2026
* All Figures are estimates. Check with your bank or proposed mortgage company for actual interest rates.
This product uses the FRED® API but is not endorsed or certified by the Federal Reserve Bank of St. Louis.

Virtual TourAsk A QuestionMore Details

52 Highland Avenue Richford VT 05476
Sold

MLS Number 4977305

  • Multifamily
  • Bathroom 2
  • Square Feet 1,584
  • Acreage 0.05

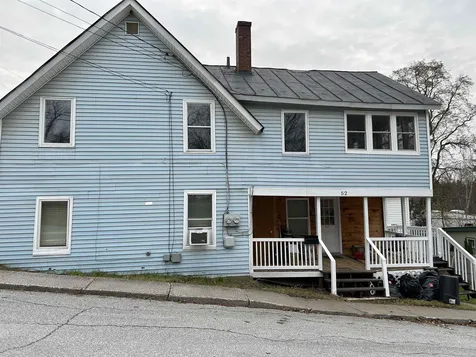
Great investment property or Owner-occupy and collect the rents! This well-maintained Duplex sets in a superb location, close to shopping and amenities. Each unit has 2 bedrooms with separate heat, electric and off-street parking. The Upstairs unit has been nicely remodeled and has a beautiful enclosed porch with a valley view! The downstairs unit offers a large kitchen, a relaxing covered porch and is in the process of being painted and new flooring installed. Off street parking for 4 cars on the South side of Sweat Street.

Listed by Renee Paulman of All Star Realty

Listing Sold by Northern Vermont Realty Group

$
$
%
$/month over payments
Federal 30-year interest rate: 6.51% last updated on May 21, 2026
* All Figures are estimates. Check with your bank or proposed mortgage company for actual interest rates.
This product uses the FRED® API but is not endorsed or certified by the Federal Reserve Bank of St. Louis.

Ask A QuestionMore Details

16 Gale Avenue Laconia NH 03246

Laconia, NH16 Gale Avenue

Sale Price$590,000

Sold

MLS Number 4974457

  • Residential Single Family
  • Bedrooms 5
  • Bathroom 4
  • Square Feet 3,431
  • Acreage 0.43

OFFERS ENCOURAGED - Welcome to 16 Gale Ave, a remarkable 5-bedroom, 3.5-bathroom gem. This enchanting residence offers a perfect blend of elegance and comfort, nestled in a coveted in-town location. The formal dining room is ideal for family gatherings and special occasions. The breakfast nook/dining area provides a serene spot with views of the backyard pool. The spacious chef's kitchen is a dream, featuring a double oven, Sub-zero refrigerator, dishwasher, and gas stove. Perfect for family meals or hosting friends. The large recreation room is great for entertaining guests or creating a home theater. Step outside onto the deck, overlooking the private in-ground pool in the rear of the house, a true outdoor oasis for barbecues and relaxation. The spacious basement, complete with a washer and dryer, adds convenience to daily life. At the end of Gale Ave (0.2 miles) is a swimming area on Lake Winnisquam. Situated 0.7 miles from Opeechee Park and 0.9 miles from Bartlett Beach, you'll have easy access to outdoor recreation and natural beauty. What's more, this home is centrally located, offering access to all that the Lakes Region has to offer. Listing agent is related to seller.

Listed by Bobby Rafferty of RE/MAX Innovative Bayside (bob@remaxintegritygroup.com), Shane Hayes of BHHS Verani Belmont

Listing Sold by Coldwell Banker Realty Gilford NH

$
$
%
$/month over payments
Federal 30-year interest rate: 6.51% last updated on May 21, 2026
* All Figures are estimates. Check with your bank or proposed mortgage company for actual interest rates.
This product uses the FRED® API but is not endorsed or certified by the Federal Reserve Bank of St. Louis.

Ask A QuestionMore Details

218 Academy Street Laconia NH 03220
Sold

MLS Number 4980028

  • Residential Single Family
  • Bedrooms 3
  • Bathroom 2
  • Square Feet 1,287
  • Acreage 0.25

Welcome to this unique 3 bedrooms, 2-bathroom home located in the heart of the Lakes Region. The home offers a nice backyard for entertaining and a garage for your storage needs. With Lake Winnisquam and Silver Lake nearby, enjoy endless water activities. Proximity to Tilton, Laconia, and the interstate offers shopping, entertainment, and easy commutes. Embrace this rare opportunity to make this house your home. Start your next chapter here at this Lakes Region gem. Open House 1/13/2024, Saturday CANCELED

Listed by Karen Kimball of Dussault Real Estate LLC

Listing Sold by BHHS Verani Belmont

$
$
%
$/month over payments
Federal 30-year interest rate: 6.51% last updated on May 21, 2026
* All Figures are estimates. Check with your bank or proposed mortgage company for actual interest rates.
This product uses the FRED® API but is not endorsed or certified by the Federal Reserve Bank of St. Louis.

Virtual TourAsk A QuestionMore Details


233 Fox Hill Road Stowe VT 05672
Sold

MLS Number 4984726

  • Condo
  • Bedrooms 3
  • Bathroom 2
  • Square Feet 1,827

Looking for a Vacation home in Stowe? This furnished Fox Hill end unit offers top of the hill, end of the road privacy that is unbeatable at the price. Two bedrooms up, 1 bedroom down, wood burning fireplace and cherry hardwood on the main floor. 3 floors of living space create privacy for kids and guests. The exposed brick walls and wood beam ceilings enhance the mountain charm. A covered front porch and wrap around deck accentuate the feeling of living in a tree house. Worth noting: the high efficiency newly installed NTI boiler provides reliable efficient heat and domestic hot water. This convenient location is 7 minutes to Mt. Mansfield and Trapp Family while just 1 mile from the Mountain Rd restaurants and breweries. Top it all off with low HOA fees and you have a perfect Stowe vacation get-away!

Listed by Jay Strausser of Four Seasons Sotheby's Int'l Realty
Listing Sold by KW Vermont

$
$
%
$/month over payments
Federal 30-year interest rate: 6.51% last updated on May 21, 2026
* All Figures are estimates. Check with your bank or proposed mortgage company for actual interest rates.
This product uses the FRED® API but is not endorsed or certified by the Federal Reserve Bank of St. Louis.

Ask A QuestionMore Details

247 Lexington Drive Laconia NH 03246
Sold

MLS Number 4986423

  • Residential Single Family
  • Bedrooms 3
  • Bathroom 3
  • Square Feet 3,204
  • Acreage 0.55

Listed by Jaynee Middlemiss of BHG Masiello Meredith

Listing Sold by Coldwell Banker Realty Gilford NH

$
$
%
$/month over payments
Federal 30-year interest rate: 6.51% last updated on May 21, 2026
* All Figures are estimates. Check with your bank or proposed mortgage company for actual interest rates.
This product uses the FRED® API but is not endorsed or certified by the Federal Reserve Bank of St. Louis.

Ask A QuestionMore Details

Broker Reciprocity 

Copyright 2026 PrimeMLS, Inc. All rights reserved. This information is deemed reliable, but not guaranteed. The data relating to real estate displayed on this display comes in part from the IDX Program of PrimeMLS. The information being provided is for consumers’ personal, non-commercial use and may not be used for any purpose other than to identify prospective properties consumers may be interested in purchasing. Data last updated May 28, 2026 5:23 PM EDT