Geri Reilly Real Estate Logo
30363
results
Refine Search

Your Search Results

r=81-100
10 Edward Street St. Albans City VT 05478
Sold

MLS Number 5081006

  • Residential Single Family
  • Bedrooms 4
  • Bathroom 3
  • Square Feet 2,692
  • Acreage 0.24

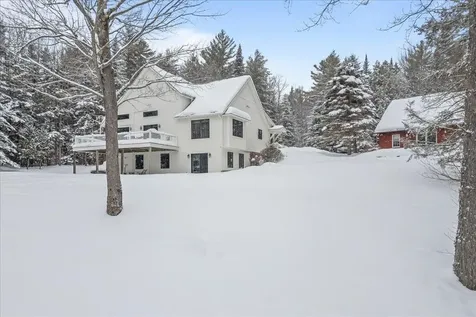
This isn't just a house-it's the kind of place that feels easy the moment you walk in. Where weekends start slow at the kitchen island with coffee in hand, and somehow turn into evenings filled with friends, good food, and nowhere else to be. At the center of it all is the kitchen-spacious, updated, and anchored by a large quartz island that naturally becomes the gathering spot. It opens effortlessly into the dining room and living space, so whether you're hosting a crowd or just keeping an eye on everything at once, the flow makes sense. Sunlight pours into the living room, giving the whole main level a warm, lived-in feel, with a full bath adding convenience right where you need it. Upstairs, the layout offers just the right mix of space and privacy. The primary suite feels like a true retreat, with plenty of closet space and a roomy en suite bath. Three additional bedrooms, another full bath, and a tucked-away laundry area keep everyday living simple and functional. Out back, the nearly quarter-acre yard is fully fenced and ready for whatever you imagine-gardening, games, or evenings around a fire pit under the open sky. And then there's the location. Close to downtown St. Albans, you're never far from local shops, restaurants, parks, or the shoreline of Lake Champlain. It's the kind of setting where you can head out for a quick errand and end up running into familiar faces along the way. It's not just about square footage or updates-it's about how a home feels. And this one feels like the next chapter waiting to happen. Showings begin after the open house (11am-1pm) on Sunday, March 29th.

Listed by Kate Plante and Silas Pierpont Hale of Ridgeline Real Estate

Listing Sold by RE/MAX North Professionals - Burlington
$
$
%
$/month over payments
Federal 30-year interest rate: 6.51% last updated on May 21, 2026
* All Figures are estimates. Check with your bank or proposed mortgage company for actual interest rates.
This product uses the FRED® API but is not endorsed or certified by the Federal Reserve Bank of St. Louis.

Ask A QuestionMore Details

15 Upswept Lane South Burlington VT 05403
Sold

MLS Number 5083973

  • Residential Single Family
  • Bedrooms 3
  • Bathroom 4
  • Square Feet 2,817

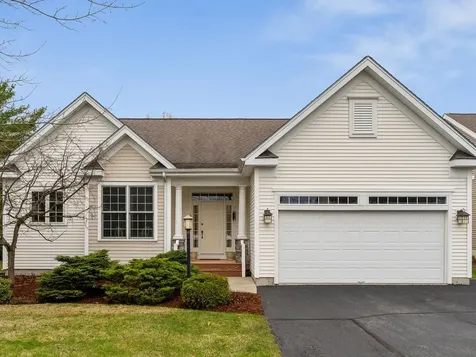
Welcome to this exceptional property nestled in a serene and well-connected corner of South Burlington. Offering both charm and modern conveniences, this home is a testament to thoughtful design and quality craftsmanship. Built in 2006, it has been lovingly maintained by its original owner, ensuring every aspect is in immaculate condition. Step inside to be greeted by the warm glow of beautiful cherry floors that extend throughout the main level. This level boasts a spacious primary bedroom suite with walk-in closet, providing convenience and flexibility. The cozy gas fireplace in the living room creates an inviting atmosphere perfect for gatherings or quiet evenings. The home offers three bedrooms and three and a half bathrooms, accommodating everyone with ease. With its open plan, the main level is designed for both functionality and style. The kitchen provides ample space for culinary adventures, while large windows flood the living spaces with natural light. Outside, a private back deck and landscaped gardens make outdoor living a delight. Located on a corner lot, this property offers increased privacy and a spacious two-car garage. The partially finished basement includes an additional bedroom and full bathroom, ideal for guests. There's also ample unfinished space for storage or future expansion. Beyond the property's walls, you'll find yourself in a location that's second to none. Positioned on a dead-end street, serenity is guaranteed. However, the convenience of nearby walking trails, shops, hospital, and recreational opportunities available at the nearby lake and mountains mean there's always something to do. This home will be the perfect haven for anyone looking to enjoy a stylish, move-in ready home in a truly special location. The combination of thoughtful interior features and enviable location make it a truly unique opportunity in South Burlington. Take a look to make this your next home!

Listed by Kevin Boehmcke of Coldwell Banker Hickok and Boardman

Listing Sold by Coldwell Banker Hickok and Boardman

$
$
%
$/month over payments
Federal 30-year interest rate: 6.51% last updated on May 21, 2026
* All Figures are estimates. Check with your bank or proposed mortgage company for actual interest rates.
This product uses the FRED® API but is not endorsed or certified by the Federal Reserve Bank of St. Louis.

Virtual TourAsk A QuestionMore Details

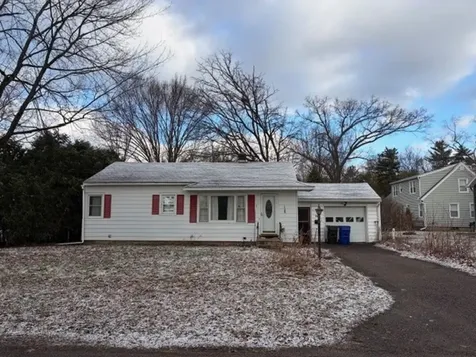
1 Huron Avenue Essex Junction VT 05452
Sold

MLS Number 5079766

  • Residential Single Family
  • Bedrooms 2
  • Bathroom 1
  • Square Feet 1,296
  • Acreage 0.16

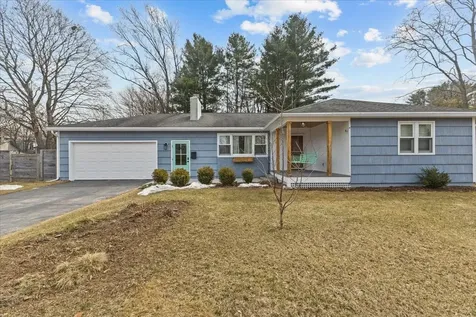
Opportunity awaits with this 2-bedroom, 1-bath ranch situated on a .16-acre lot. This property is in need of significant rehabilitation and is best suited for contractors, investors, or buyers looking to bring their vision and renovation skills to life. Priced below market value, this home offers strong potential for improvement and equity gain. The home requires extensive repairs and is being sold as-is. Buyers are responsible for conducting their own due diligence regarding the condition and feasibility of renovations. Due to the property's condition, conventional financing is unlikely; cash or renovation loans may be more appropriate. Bring your ideas and unlock the potential this property has to offer!

Listed by John Black of Coldwell Banker Hickok and Boardman

Listing Sold by KW Vermont

$
$
%
$/month over payments
Federal 30-year interest rate: 6.51% last updated on May 21, 2026
* All Figures are estimates. Check with your bank or proposed mortgage company for actual interest rates.
This product uses the FRED® API but is not endorsed or certified by the Federal Reserve Bank of St. Louis.

Ask A QuestionMore Details

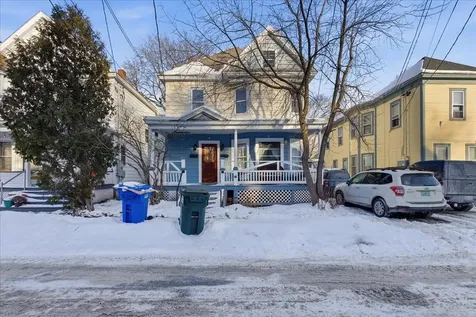
52 Isham Street Burlington VT 05401
Sold

MLS Number 5076311

  • Multifamily
  • Bathroom 3
  • Square Feet 2,619
  • Acreage 0.11

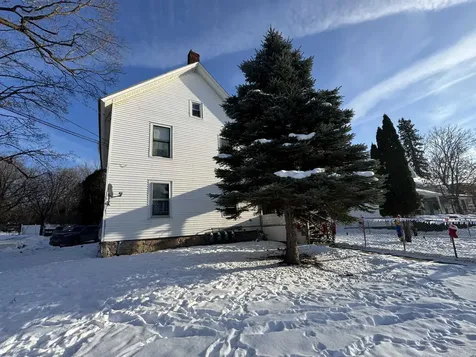
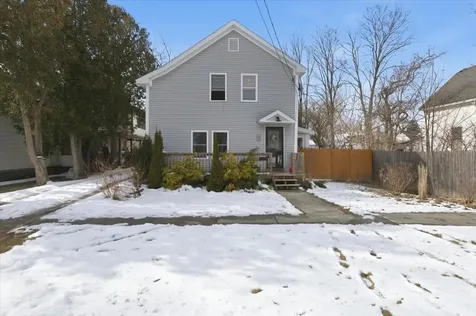
Well-maintained and thoughtfully updated three-unit property in a prime Burlington rental location, offering strong income performance and long-term appeal. The building features two spacious three-bedroom units and a newly created one-bedroom apartment on the third floor. Units are currently at or near market rents and operating at an approximate 9% cap rate-without the need for rent increases! First floor unit is rented through May 2027, Second floor unit is leased through May 2026. Both units have seen meaningful improvements, including an upgraded bathroom in the first-floor unit, an expanded kitchen in the second-floor unit, a newer hot water tank, as well as an extended rear stairway and roofline. The third floor has been fully transformed from unfinished storage into a modern one-bedroom apartment featuring a new kitchen, tiled shower bath, spray-foam insulation, energy-efficient lighting, mini-split heating and cooling, and integrated smart-home systems controlling climate, lighting, built-in speakers, music, and security. This unit is currently vacant, allowing flexibility for an owner-occupant or the opportunity to lease a brand-new apartment at prevailing market rates. Additional features include shared laundry and a newly installed full-building fire sprinkler system for safety. Situated in a high-demand location between UVM and Church Street, this is a compelling opportunity for investors, owner-occupants, or parents seeking housing for their college-age children.

Listed by Geri Reilly Real Estate

Listing Sold by Geri Reilly Real Estate

$
$
%
$/month over payments
Federal 30-year interest rate: 6.51% last updated on May 21, 2026
* All Figures are estimates. Check with your bank or proposed mortgage company for actual interest rates.
This product uses the FRED® API but is not endorsed or certified by the Federal Reserve Bank of St. Louis.

Ask A QuestionMore Details

22 Liberty Street Swanton VT 05488
Sold

MLS Number 5050174

  • Residential Single Family
  • Bedrooms 2
  • Bathroom 1
  • Square Feet 1,357
  • Acreage 0.13

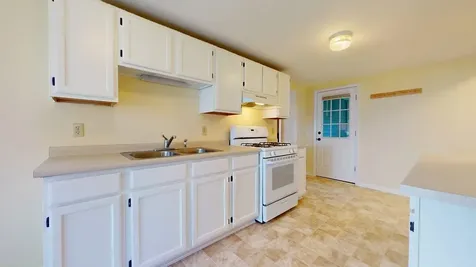
In the heart of Swanton is this newly updated village home is awaiting you! The kitchen has ample counter space and cupboard storage with an island for extra seating if desired. Open attached space for a dining room as well for an open concept feel. Lots of natural light to stream in overlooking the impressive sized backyard. First floor laundry and three season porch also are accessible from the kitchen / dining area. From the three-season porch it takes you to the spacious back yard to gardening, entertaining & all your needs. A full bath is on the first floor with a joining living room with a bonus room and walk-in closet measuring 8" x 7". Upstairs are two bedrooms with closet space for both and an additional closet at the top of the stairs. Five minutes to 1-89.

Listed by Amy Gerrity-Parent of Amy Gerrity-Parent Realty

Listing Sold by Coldwell Banker Hickok and Boardman

$
$
%
$/month over payments
Federal 30-year interest rate: 6.51% last updated on May 21, 2026
* All Figures are estimates. Check with your bank or proposed mortgage company for actual interest rates.
This product uses the FRED® API but is not endorsed or certified by the Federal Reserve Bank of St. Louis.

Virtual TourAsk A QuestionMore Details

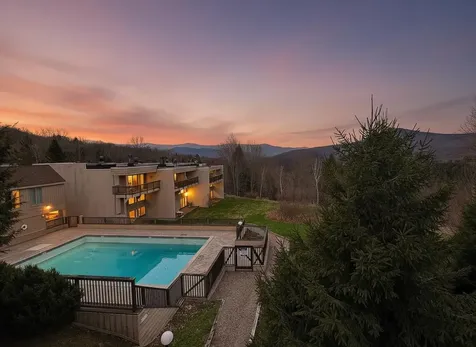
1307 Notchbrook Road Stowe VT 05672
Sold

MLS Number 5038099

  • Condo
  • Bedrooms 3
  • Bathroom 3
  • Square Feet 1,700

Notch Brook 3-Bedroom, 3-Bath Condo For Sale Experience the perfect blend of comfort and convenience in this beautifully renovated 3-bedroom condo, located just 2.2 miles from Stowe Mountain Resort - a favorite destination for homeowners and vacation property buyers alike. Offered fully furnished - turnkey. This multi-level home offers privacy for all, featuring a spacious kitchen and dining area, a cozy living room with a wood-burning fireplace, and a private balcony ideal for family gatherings. Community amenities include an in-ground heated pool, clubhouse, tennis and basketball courts, and a playground. Pets and rentals are welcome, making this a versatile property for personal use or investment. Gross rental income in 2025 is estimated at approx. $70,000 (3 full months were not available to rent per owner choice). Estimated gross rental booked for 1st quarter of 2026 is approx. $36,000 (as of Jan 23, 2026) with much of March still available. Enjoy being only 13 minutes from the charming Stowe Village and just under an hour (approximately 53 minutes) from Burlington International Airport. Don't miss your chance to own a piece of Vermont living at its finest!

Listed by Teresa Merelman of Pall Spera Company Realtors-Stowe Village

Listing Sold by Coldwell Banker Carlson Real Estate

$
$
%
$/month over payments
Federal 30-year interest rate: 6.51% last updated on May 21, 2026
* All Figures are estimates. Check with your bank or proposed mortgage company for actual interest rates.
This product uses the FRED® API but is not endorsed or certified by the Federal Reserve Bank of St. Louis.

Virtual TourAsk A QuestionMore Details

4259 Roosevelt Highway Colchester VT 05446
Sold

MLS Number 5065891

  • Residential Single Family
  • Bedrooms 6
  • Bathroom 5
  • Square Feet 3,371
  • Acreage 55.9

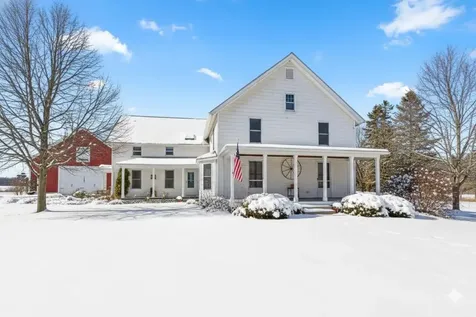
Welcome home! This Vermont farmhouse set on over 55 acres near Elm Hill Farm will leave you breathless. The vintage details are unmatched including wide-plank wood floors throughout, original sliding pocket doors, vintage light fixtures, bead board and a charming checkered tile entry. A spacious foyer welcomes you into the main level, open to a formal sitting room which transitions into the formal dining space. The kitchen offers easy flow to both formal and casual dining spaces, creating a perfect layout for everyday living and entertaining. An additional cozy family room centers around a federated brick fireplace. Large windows fill the living areas with natural light, a main-level office provides flexibility for remote work, creative space, or study. Upstairs, four generous bedrooms & two full baths provide peaceful retreats with classic farmhouse character and ample storage. Outside, two covered front porches invite quiet moments and seasonal enjoyment. A new barn-style garage with concrete floor offers great space for storage, workshop use, or hobbies. The 55-acre parcel includes open pasture currently hayed by a local farmer and borders Vermont-protected wetlands that enhance the natural views and privacy. A separate-entry apartment offers flexible living or income potential. Great opportunity for multi-generational living or a family homestead. Recent updates include a newer furnace, windows, roof and central AC. Conveniently located near in Colchester VT.

Listed by Julie Danaher and Maranda Bessette of Ridgeline Real Estate

Listing Sold by Ridgeline Real Estate

$
$
%
$/month over payments
Federal 30-year interest rate: 6.51% last updated on May 21, 2026
* All Figures are estimates. Check with your bank or proposed mortgage company for actual interest rates.
This product uses the FRED® API but is not endorsed or certified by the Federal Reserve Bank of St. Louis.

Ask A QuestionMore Details

60 Old Academy Street Fairfax VT 05454
Sold

MLS Number 5080810

  • Condo
  • Bedrooms 3
  • Bathroom 3
  • Square Feet 1,732

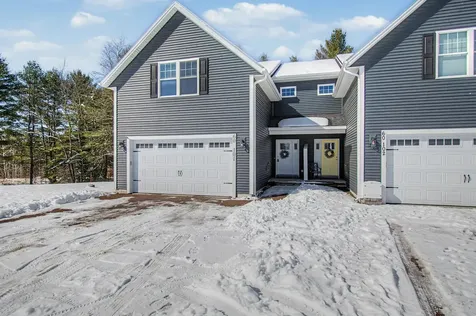
Welcome to this well-maintained, newer-construction townhouse offering a bright, open layout and comfortable, low-maintenance living. Built in 2020, this home blends modern finishes with thoughtful design throughout. The main level features an open living, dining, and kitchen area filled with natural light from large windows. The kitchen is equipped with Samsung stainless steel appliances, including a 5-burner gas range, along with granite countertops and ample cabinet space. Bamboo flooring runs throughout the home, adding warmth and continuity. Efficient mini split systems provide heating and cooling on both levels for year-round comfort. Upstairs, the primary bedroom includes a walk-in closet, a ¾ bath, and a custom wood accent wall. Both the primary and second bedroom overlook wooded views at the back of the home, offering added privacy. A full bathroom with tile flooring and granite countertops serves the two non primary bedrooms. The front bedroom includes double closets for extra storage. There is a laundry closet on this level as well. The full, unfinished basement level includes egress windows and plumbing in place for a future bathroom-ready for expansion if desired. Enjoy the peaceful wooded backdrop from the rear deck-an ideal spot to start your day. Located just minutes from Fairfax town amenities, this move-in ready home offers a great combination of location, condition, and value!

Listed by The Malley Group of KW Vermont

Listing Sold by Signature Properties of Vermont

$
$
%
$/month over payments
Federal 30-year interest rate: 6.51% last updated on May 21, 2026
* All Figures are estimates. Check with your bank or proposed mortgage company for actual interest rates.
This product uses the FRED® API but is not endorsed or certified by the Federal Reserve Bank of St. Louis.

Ask A QuestionMore Details

42 Haileys Way Colchester VT 05446
Sold

MLS Number 5074653

  • Condo
  • Bedrooms 2
  • Bathroom 2
  • Square Feet 2,609

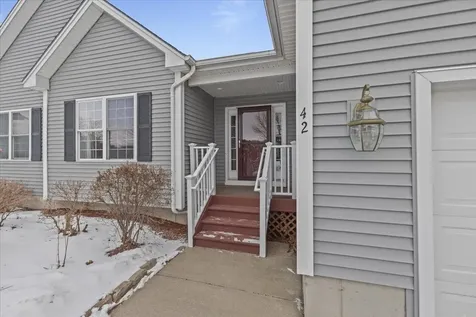
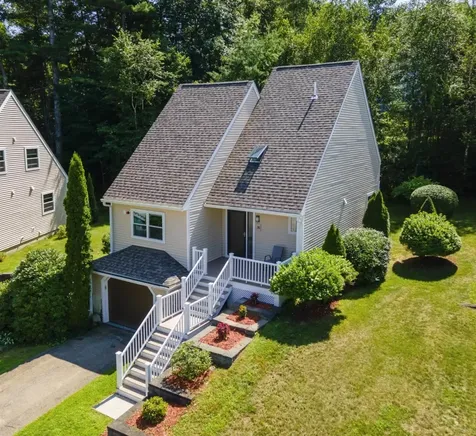
Welcome to this beautifully maintained 2-bedroom townhouse at 42 Haileys Way in Colchester, Vermont, offering comfort, functionality, and thoughtful updates in a desirable setting. The main level features an open-concept layout with a bright living room highlighted by a cozy gas fireplace, hardwood floors, and large windows that fill the space with natural light. The adjoining dining area flows seamlessly into the well-appointed kitchen with ample cabinetry, granite countertops, and a convenient island, making it ideal for everyday living and entertaining. Upstairs you'll find two generously sized bedrooms, including a spacious primary bedroom with vaulted ceilings, along with a full bath. The finished basement adds valuable flexible living space, perfect for a family room, home office, gym, or guest area, and is complemented by additional storage. Recent upgrades include a new furnace, an efficient heat pump, and central air conditioning, ensuring year-round comfort and energy efficiency. Step outside to enjoy a private back deck overlooking a peaceful green space, ideal for relaxing or outdoor dining. Additional highlights include an attached garage, ample closet space, and low-maintenance living in a well-managed community close to shopping, dining, schools, parks, and easy access to Burlington and Lake Champlain. This move-in-ready townhouse offers the perfect blend of modern updates, functional space, and a convenient Colchester location.

Listed by Robert Foley of Flat Fee Real Estate

Listing Sold by Ridgeline Real Estate

$
$
%
$/month over payments
Federal 30-year interest rate: 6.51% last updated on May 21, 2026
* All Figures are estimates. Check with your bank or proposed mortgage company for actual interest rates.
This product uses the FRED® API but is not endorsed or certified by the Federal Reserve Bank of St. Louis.

Ask A QuestionMore Details

16 Birchwood Way Laconia NH 03246

Laconia, NH16 Birchwood Way

Sale Price$607,500

Sold

MLS Number 5081366

  • Residential Single Family
  • Bedrooms 3
  • Bathroom 3
  • Square Feet 2,071
  • Acreage 0.36

Lake Winnisquam access 3 Bedroom, with Bonus Room being used as the Fourth Sleeping Quarters, 2 Bath, 2,071 Sq. Ft. Cape Home on .36 Acres with Two Car Garage for only $614,999! Just in time for Spring & located in one of the most prestigious & sought after neighborhoods in this City, this beautiful property's Main Floor offers a spacious 15'x12' tiled floor Kitchen with Stainless Steel appliances, ample Cabinet & counter space, an enormous 28'x14' Living/Dining Room with gorgeous Hardwood Floors throughout, Mini Split system & a 15'x10' Sunroom with oversized windows to enjoy the landscaped backyard. This Home also provides for a FIRST FLOOR Primary Bedroom with ¾ Walk in Shower for ease & comfort. The upper level offers two large Bedrooms, a sprawling 26'x11' Bonus Room above the Garage which is currently being used as additional Sleeping Quarters & an 8'x7' Full Bath. The 38'x29' lower-level features Laundry area, Utilities, plenty of storage space & could be finished for additional Living Space. The 26'x22' Two-Car Garage with Bonus Room above is large enough for all your Cars, tools & toys. This well-insulated energy efficient Home with City Water & City Sewer features a Mini Split system on the first floor to stay Cool all Summer long & a propane Whole House Generator for peace of mind. Spend your Summers enjoying Lake Winnisquam with your private-shared, 1200+ feet of sandy shorefront on 4+ acres Beach as part of the Lakewood Beach Association for only $240 a year! Enjoy all the nearby Lakes Region amenities such as year-round Gunstock Ski Mt, Weirs Beach on Lake Winnipesaukee, Opechee Lake, Bank of NH Music Pavilion, your favorite shops & stores only minutes away. Make this your Primary Residence or turn this into your dream Vacation Property. REQUEST VIDEO TOUR. Available for immediate showings. (This Home was inherited & is being Sold As-Is). Call for your private showing TODAY! Open House Event is Saturday, April 4, 2026 from 11-1 PM.

Listed by Gus Benavides of Coldwell Banker Realty Gilford NH

Listing Sold by KW Coastal and Lakes & Mountains Realty/Wolfeboro

$
$
%
$/month over payments
Federal 30-year interest rate: 6.51% last updated on May 21, 2026
* All Figures are estimates. Check with your bank or proposed mortgage company for actual interest rates.
This product uses the FRED® API but is not endorsed or certified by the Federal Reserve Bank of St. Louis.

Virtual TourAsk A QuestionMore Details

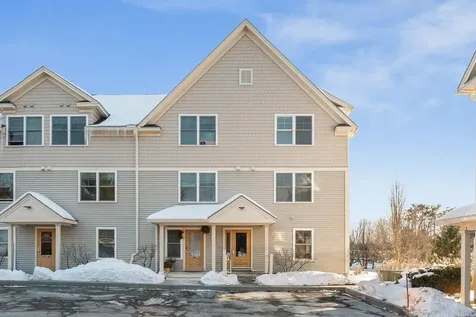
107 John Fay Road South Burlington VT 05403
Sold

MLS Number 5078285

  • Condo
  • Bedrooms 1
  • Bathroom 1
  • Square Feet 727

Spacious and bright 1 bedroom end unit in desirable Farmhouse Commons, bathed in warm southwestern light. This well-maintained home features a private balcony, all new appliances, abundant basement storage and ample off-street parking. The very reasonable HOA fee covers heat, hot water, snow removal, landscaping, water, sewer and trash, adding convenience and value. No pet restrictions for owner occupants. Located in a quiet South Burlington neighborhood, the property is an easy 10 minute drive to both downtown Burlington and all the shops at Taft Corners in Williston, with Red Barn Market and Deli just across the street. Ideal for first-time buyers, young professionals or down-sizers seeking low-maintenance living in a prime location. The property can be purchased to be used as a rental. Rental cap is 50%, rentals currently at 22%. It's time to buy at Farmhouse Commons.

Listed by Jay Strausser of Four Seasons Sotheby's Int'l Realty

Listing Sold by Ridgeline Real Estate

$
$
%
$/month over payments
Federal 30-year interest rate: 6.51% last updated on May 21, 2026
* All Figures are estimates. Check with your bank or proposed mortgage company for actual interest rates.
This product uses the FRED® API but is not endorsed or certified by the Federal Reserve Bank of St. Louis.

Virtual TourAsk A QuestionMore Details

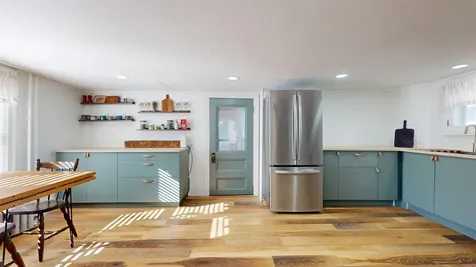
102 Union Street Winooski VT 05404
Sold

MLS Number 5067007

  • Residential Single Family
  • Bedrooms 2
  • Bathroom 1
  • Square Feet 1,256
  • Acreage 0.13

Charming Updated Farmhouse in the Heart of Winooski. This beautifully updated home blends classic character with modern comfortjust minutes from Winooski’s vibrant downtown, where you can enjoy local cafs, brewery, restaurants, and riverside parks. The remodeled and expanded kitchen features new cabinets, counters, and stainless-steel appliances including a gas range and wall oven, creating a stylish and functional space for cooking and gathering with friends. The spacious living room, filled with natural light from abundant windows, is ideal for relaxing or entertaining, while the central sitting room with a cozy gas stove adds warmth and charm on cool evenings. New manufactured wood flooring enhances the first floor’s inviting feel. Upstairs, two restful bedrooms and an updated bath with a larger shower, new vanity, and convenient washer/dryer provide comfort and ease. Step outside to the fully fenced backyardperfect for gardening, pets, or summer barbecues. A detached one-car garage with storage above adds practicality. With quick access to UVM, downtown Burlington, the airport, and I-89, this Winooski gem offers the perfect blend of community, comfort, and convenience.

Listed by The Nancy Jenkins Team of Nancy Jenkins Real Estate

Listing Sold by RE/MAX North Professionals

$
$
%
$/month over payments
Federal 30-year interest rate: 6.51% last updated on May 21, 2026
* All Figures are estimates. Check with your bank or proposed mortgage company for actual interest rates.
This product uses the FRED® API but is not endorsed or certified by the Federal Reserve Bank of St. Louis.

Ask A QuestionMore Details

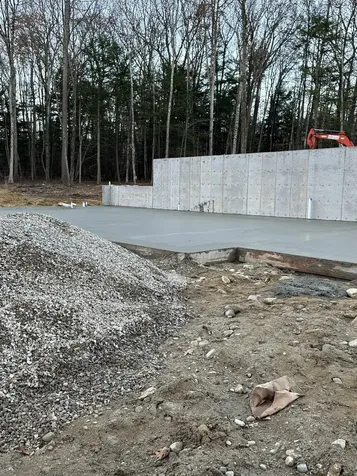
0 Lake Dunmore Road Salisbury VT 05769
Sold

MLS Number 5056312

  • Residential Single Family
  • Bedrooms 4
  • Bathroom 3
  • Square Feet 2,032
  • Acreage 2.01

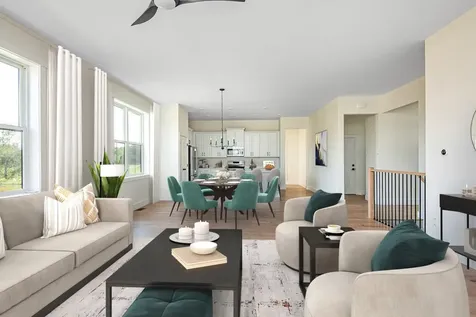
2025 Contemporary New Build in Salisbury, VT Be the first to own this stunning new contemporary-style home in the picturesque town of Salisbury, Vermont. Foundation started soon, thoughtfully designed for comfort and style, this home offers the perfect blend of modern living and natural beauty. Builder plans include 3 spacious bedrooms, 2 full bathrooms on upper level and half bath on the main level with open-concept kitchen and dining area. Full suite of appliances included, electric stove and more modern finishes and thoughtful layout ideal for families or vacationers. Just minutes from Lake Dunmore and Branbury State Park-perfect for swimming, boating, and kayaking. Close to Middlebury Snow Bowl for winter skiing and snowboarding. Access to scenic hiking trails, including the path to Silver Lake and Falls of Lana. Whether you're looking for a year-round residence or a seasonal escape, this home offers the best of Vermont living. Enjoy peaceful surroundings, outdoor adventures, and a welcoming community. You can be a part of the designing of your new home. Choices on Cabinets, countertops, etc paint colors etc.

Listed by Roxanna Emilo of Emilo Real Estate,LLC

Listing Sold by Emilo Real Estate,LLC

$
$
%
$/month over payments
Federal 30-year interest rate: 6.51% last updated on May 21, 2026
* All Figures are estimates. Check with your bank or proposed mortgage company for actual interest rates.
This product uses the FRED® API but is not endorsed or certified by the Federal Reserve Bank of St. Louis.

Virtual TourAsk A QuestionMore Details

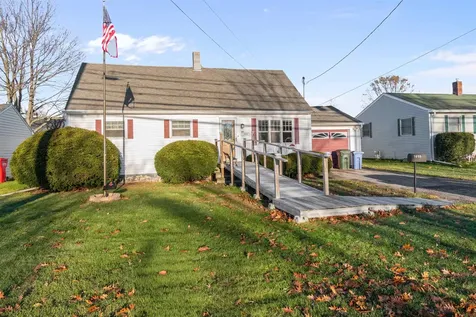
1658 North Avenue Burlington VT 05408
Sold

MLS Number 5071138

  • Residential Single Family
  • Bedrooms 5
  • Bathroom 2
  • Square Feet 1,512
  • Acreage 0.13

MOTIVATED SELLER! BACK ON THE MARKET DUE TO BUYER FINANCING. This 1964 Cape Cod style home embodies traditional charm with enduring appeal. Featuring 5 bedrooms and 1.5 bathrooms, its layout reflects the practicality and elegance of the era. Enjoy easy access to restaurants, grocery stores, and schools, adding everyday convenience. The fenced backyard offers private outdoor space for relaxation or gatherings, while the Cape Cod architecture provides timeless curb appeal. Well cared for over the years, this residence is ready for its next chapter, with a design that never goes out of style. Whether preserved in its original character or updated with modern touches, it represents the lasting value of quality craftsmanship. Many recent upgrades in 2026 include a radon mitigation system, chimney capping, handrail and new posts for the ramp, electrical updating and more! All City inspections are complete!

Listed by The Signature Realty Group of Signature Properties of Vermont

Listing Sold by KW Vermont

$
$
%
$/month over payments
Federal 30-year interest rate: 6.51% last updated on May 21, 2026
* All Figures are estimates. Check with your bank or proposed mortgage company for actual interest rates.
This product uses the FRED® API but is not endorsed or certified by the Federal Reserve Bank of St. Louis.

Virtual TourAsk A QuestionMore Details

134 Elm Street South Burlington VT 05403
Sold

MLS Number 5028058

  • Condo
  • Bedrooms 2
  • Bathroom 2
  • Square Feet 1,859

10' ceilings w/ loads of natural light bring this home to you. Just minutes from the Lake, Airport, and downtown Burlington. Extremely energy efficient with a true HRV system included for indoor air quality. Anderson windows, hardwood flooring per plan, Tile floors per plan, 42" cabinets w/ easy glide doors and drawers. Granite / Quartz countertops and GE profile kitchen appliances. Available June/Aug . 2025 move in.

Listed by Ron Montalbano of Snyder Group,Inc.

Listing Sold by

$
$
%
$/month over payments
Federal 30-year interest rate: 6.51% last updated on May 21, 2026
* All Figures are estimates. Check with your bank or proposed mortgage company for actual interest rates.
This product uses the FRED® API but is not endorsed or certified by the Federal Reserve Bank of St. Louis.

Ask A QuestionMore Details

35 Starboard Way Laconia NH 03246

Laconia, NH35 Starboard Way

Sale Price$479,000

Sold

MLS Number 5076804

  • Condo
  • Bedrooms 3
  • Bathroom 2
  • Square Feet 1,676

Price Reduced. Rare Detached Condo with Lake Winnipesaukee Access. Welcome to 35 Starboard Way, a beautifully updated three-bedroom, two-bath detached condominium in the desirable Breakwater community on the shores of Lake Winnipesaukee. Offering approximately 1,500 square feet of living space across three levels, this home delivers privacy, comfort, and resort-style amenities in the heart of the Lakes Region. The main level features an open-concept layout ideal for everyday living and entertaining. The updated kitchen with newer cabinetry, granite countertops, and stainless steel appliances flows into the dining area and spacious living room with vaulted ceilings and abundant natural light. A first-floor bedroom and updated three-quarter bath with tiled walk-in shower provide flexibility for guests or single-level living. Upstairs, the bright primary bedroom offers direct access to the remodeled full bath, while the third bedroom features its own private balcony with a newer slider. The finished lower level adds bonus living space, laundry, storage, and direct access to the one-car garage. Significant recent improvements add value and peace of mind. The association completed a full exterior renovation, including new siding, roofing, insulation, windows, and select doors. The home features five Mitsubishi Hyper Heat mini-splits for efficient heating and cooling, plus a 10kW Generac whole-house generator with underground propane supply. Interior walls, trim, and doors have been freshly updated and painted. Enjoy your private back deck surrounded by mature landscaping. Breakwater offers a community pool, tennis courts, and shared Lake Winnipesaukee water access with a day dock. Monthly fees include landscaping, trash, snow removal, and exterior maintenance. Pet-friendly. Minutes to Weirs Beach, Gunstock, Meredith Bay, dining, shopping, and Route 93. Ideal as a year-round home or Lakes Region retreat.

Listed by Corina Cisneros of EXP Realty

Listing Sold by Coldwell Banker Realty Center Harbor NH

$
$
%
$/month over payments
Federal 30-year interest rate: 6.51% last updated on May 21, 2026
* All Figures are estimates. Check with your bank or proposed mortgage company for actual interest rates.
This product uses the FRED® API but is not endorsed or certified by the Federal Reserve Bank of St. Louis.

Virtual TourAsk A QuestionMore Details

9 High Street St. Albans City VT 05478
Sold

MLS Number 5072177

  • Multifamily
  • Bathroom 4
  • Square Feet 2,796
  • Acreage 0.28

Attractive and well-maintained four-unit property in a desirable St. Albans City neighborhood. Recent improvements include two new natural gas heating systems & hot water tanks, flooring and fresh paint. The property offers a strong rental history, thoughtful updates over the past few years. Ideally located with close proximity to Northwestern Medical Center, I-89, and all the conveniences of city living. Whether you're looking for an investment with solid cap rate or as an owner-occupant, this is a great opportunity!

Listed by Robbi Handy Holmes of BHHS Vermont Realty Group/S Burlington

Listing Sold by RE/MAX North Professionals

$
$
%
$/month over payments
Federal 30-year interest rate: 6.51% last updated on May 21, 2026
* All Figures are estimates. Check with your bank or proposed mortgage company for actual interest rates.
This product uses the FRED® API but is not endorsed or certified by the Federal Reserve Bank of St. Louis.

Virtual TourAsk A QuestionMore Details

194 Lakewood Drive Swanton VT 05488
Sold

MLS Number 5061575

  • Residential Single Family
  • Bedrooms 2
  • Bathroom 2
  • Square Feet 1,152
  • Acreage 0.18

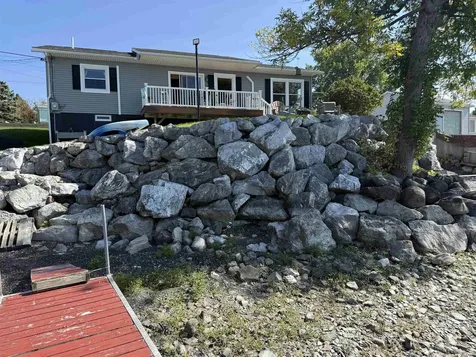
Lakefront Living - Modern Ranch with Sunset Views Experience the thrill of owning a true year-round lakefront retreat, where every evening ends with blazing westerly sunsets over open water. This 2-bedroom, 2-bathroom modern ranch blends effortless comfort with striking design, offering a lifestyle as captivating as the views themselves. Step inside to discover wide-open living spaces finished in rich luxury vinyl flooring, a chef-inspired kitchen with whiskey-black cherry cabinetry, sleek quartz counters, and a seamless flow perfect for entertaining. The living room transforms into a private cinema with built-in 7.1 surround sound, while spa-quality bathrooms and a custom primary suite elevate everyday living. Energy-efficient heat pumps keep you cozy in winter and cool in summer, while the composite deck and rock sea wall invite you outside to soak in sunsets that never get old. Two paved driveways ensure convenience, and the epoxy-coated basement opens endless possibilities whether storage, workshop, or creative space. Here, lakefront living isn't just a backdrop it's your playground. Direct access to the beach and water means swimming, paddling, or boating at a moment's notice, with the Missisquoi Wildlife Refuge just minutes away for endless outdoor adventures. Golf, shopping, and even international travel are all within easy reach Alburg Golf Course (10.5 miles), St. Albans (30 minutes), and the Canadian border nearby. This isn't just a home it's an escape, a statement,

Listed by David Graves of Northern Vermont Realty Group

Listing Sold by Flex Realty

$
$
%
$/month over payments
Federal 30-year interest rate: 6.51% last updated on May 21, 2026
* All Figures are estimates. Check with your bank or proposed mortgage company for actual interest rates.
This product uses the FRED® API but is not endorsed or certified by the Federal Reserve Bank of St. Louis.

Ask A QuestionMore Details

187 Lower Moulton Lane Stowe VT 05672
Sold

MLS Number 5076596

  • Residential Single Family
  • Bedrooms 3
  • Bathroom 2
  • Square Feet 2,394
  • Acreage 2.61

Nestled in the woods with a sun-filled lawn and peaceful surroundings, this inviting three-bedroom home offers the perfect blend of privacy and comfort. The open main level features a centrally located living room anchored by a gas fireplace, enhanced by wooden beam accents throughout the living space, and flows seamlessly to a large deck ideal for outdoor entertaining. The primary bedroom is conveniently located on the main level, while a unique loft overlooks the living space below-perfect for a home office, reading nook, or extra sleeping area. A spacious, open kitchen and dining area make everyday living and hosting a breeze. The walk-out lower level includes additional bedrooms and a bath, along with a generous recreation area ideal for watching the game, relaxing, or setting up a game room. A large mudroom provides ample space for all your gear in every season. An added bonus is the detached two-car garage with abundant storage, plus a one-bedroom apartment-perfect for guests, rental income, or extended family. Offered furnished and turn-key, this property is ready for immediate enjoyment. Enjoy private Vermont living while remaining close to dining, shopping, skiing, and recreation in Stowe.

Listed by Smith Macdonald Group of Coldwell Banker Carlson Real Estate

Listing Sold by Coldwell Banker Carlson Real Estate

$
$
%
$/month over payments
Federal 30-year interest rate: 6.51% last updated on May 21, 2026
* All Figures are estimates. Check with your bank or proposed mortgage company for actual interest rates.
This product uses the FRED® API but is not endorsed or certified by the Federal Reserve Bank of St. Louis.

Virtual TourAsk A QuestionMore Details

21 Cross Parkway Burlington VT 05408
Sold

MLS Number 5081400

  • Residential Single Family
  • Bedrooms 3
  • Bathroom 2
  • Square Feet 1,706
  • Acreage 0.22

Welcome to 21 Cross Parkway in Burlington-a thoughtfully updated ranch-style home offering modern comfort, flexible living space, and a prime location. This move-in ready property blends clean design with warm, inviting details throughout. Step inside to discover a bright, open living area featuring gleaming hardwood floors and a custom-built wall with shelving, cabinetry, and a cozy wood stove that anchors the space. The beautifully renovated kitchen is a standout, showcasing quartz countertops, a stylish mix of white and natural wood cabinetry, stainless steel appliances, and a gas range-perfect for everyday living and entertaining alike. A sun-filled bonus room with vaulted ceilings and expansive windows provides additional living or dining space and opens directly to the backyard patio, creating a seamless indoor-outdoor connection. The main level also includes comfortable bedrooms and a tastefully updated full bath with modern finishes. The finished lower level expands your living options with a spacious family room, kitchenette, and a sleek ¾ bath with tiled shower-ideal for guests, a home office, or potential in-law space. A separate laundry and utility area adds convenience and functionality. Outside, enjoy a private, fenced backyard complete with a patio, outdoor shower, and plenty of room for gardening, play, or relaxation. The charming covered front porch with wood accents and a swing offers a perfect spot to unwind. An attached garage and generous mudroom provide practical storage solutions for Vermont living. Located in a desirable Burlington neighborhood close to schools, parks, shopping, and downtown, this turnkey home offers the perfect balance of style, space, and location. A rare opportunity you won't want to miss!

Listed by Robert Foley of Flat Fee Real Estate

Listing Sold by Coldwell Banker Hickok and Boardman

$
$
%
$/month over payments
Federal 30-year interest rate: 6.51% last updated on May 21, 2026
* All Figures are estimates. Check with your bank or proposed mortgage company for actual interest rates.
This product uses the FRED® API but is not endorsed or certified by the Federal Reserve Bank of St. Louis.

Ask A QuestionMore Details

Broker Reciprocity 

Copyright 2026 PrimeMLS, Inc. All rights reserved. This information is deemed reliable, but not guaranteed. The data relating to real estate displayed on this display comes in part from the IDX Program of PrimeMLS. The information being provided is for consumers’ personal, non-commercial use and may not be used for any purpose other than to identify prospective properties consumers may be interested in purchasing. Data last updated May 26, 2026 4:39 PM EDT