Geri Reilly Real Estate Logo
30363
results
Refine Search

Your Search Results

r=101-120
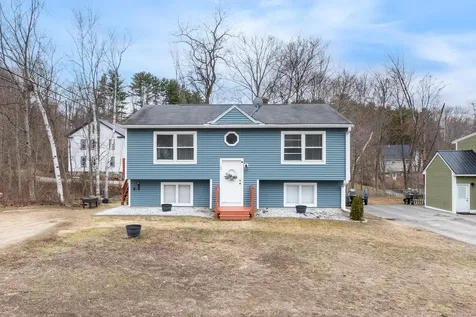
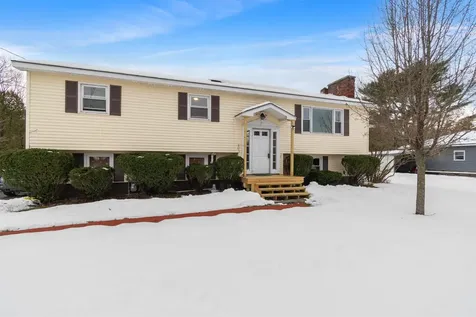
236 Leos Lane Georgia VT 05478

Georgia, VT236 Leos Lane

Sale Price$725,000

Sold

MLS Number 5074382

  • Residential Single Family
  • Bedrooms 4
  • Bathroom 4
  • Square Feet 3,550
  • Acreage 1.15

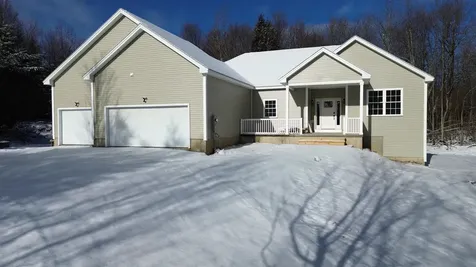
Welcome to Georgia's newest neighborhood, where this brand-new, move-in-ready home offers refined living on 1.15 private acres abutting common land for added space and seclusion. Step inside to an open, light-filled floor plan designed for both everyday comfort and elevated entertaining, enhanced by central air conditioning for year-round comfort. The expansive living room flows seamlessly into a stunning kitchen featuring high-end finishes, a large center island, and a sunny breakfast nook with direct access to the back deck-perfect for morning coffee or evening gatherings. The first floor is thoughtfully designed with a spacious laundry room and a luxurious primary suite complete with a walk-in closet and an en suite spa-like bathroom featuring a double vanity, a freestanding soaking tub, and a porcelain-tiled walk-in shower of your dreams. Porcelain tile flooring in the bathrooms and laundry room adds a refined, durable finish. Two additional bedrooms and a full bath complete the main level. The walk-out lower level expands your living space with an additional bedroom, two flexible bonus rooms ideal for home offices, and a generous recreation area perfect for movie nights, game tables, or hosting guests. A three-car attached garage adds convenience and storage, rounding out this exceptional high-end new construction that blends privacy, lifestyle, and modern design.

Listed by The Nancy Jenkins Team of Nancy Jenkins Real Estate

Listing Sold by KW Vermont
$
$
%
$/month over payments
Federal 30-year interest rate: 6.51% last updated on May 21, 2026
* All Figures are estimates. Check with your bank or proposed mortgage company for actual interest rates.
This product uses the FRED® API but is not endorsed or certified by the Federal Reserve Bank of St. Louis.

Virtual TourAsk A QuestionMore Details

1473 West Lakeshore Drive Colchester VT 05446
Sold

MLS Number 5079452

  • Residential Single Family
  • Bedrooms 3
  • Bathroom 2
  • Square Feet 2,412
  • Acreage 1.44

Just moments from the shoreline at Thayer's Beach and a short distance to the Causeway, this property offers a rare blend of outdoor access, privacy, and versatility on a spacious 1.44-acre lot. Set back from the road, the home creates a peaceful setting while remaining conveniently close to some of Colchester's most loved waterfront destinations. Inside, the layout is designed for both comfortable everyday living and flexibility. The main living spaces are filled with natural light and flow easily for gathering, relaxing, or entertaining. Step outside to enjoy the in-ground pool-perfect for warm summer days and effortless outdoor hosting. The fully finished lower level adds exceptional value and opportunity, offering space well-suited for extended living arrangements, guest accommodations, or potential rental use. With its own defined living areas, this level provides flexibility for a variety of needs while maintaining separation from the main living space. Outside, the expansive lot offers room to spread out, garden, or simply enjoy the open surroundings-something rarely found this close to the lake. Whether you're heading to the beach, biking the Causeway, or enjoying quiet evenings by the pool, this property delivers a lifestyle that's both relaxed and connected. A unique opportunity to own a versatile home in one of Colchester's most desirable locations-where space, recreation, and long-term potential come together. Book a showing today so you don't miss your chance on this truly exceptional home!

Listed by John Duda of KW Vermont

Listing Sold by Coldwell Banker Hickok and Boardman

$
$
%
$/month over payments
Federal 30-year interest rate: 6.51% last updated on May 21, 2026
* All Figures are estimates. Check with your bank or proposed mortgage company for actual interest rates.
This product uses the FRED® API but is not endorsed or certified by the Federal Reserve Bank of St. Louis.

Virtual TourAsk A QuestionMore Details

606 Benton Drive Laconia NH 03246

Laconia, NH606 Benton Drive

Sale Price$190,000

Sold

MLS Number 5089426

  • Mobile
  • Bedrooms 3
  • Square Feet 1152

Listing Sold by BHHS Verani Belmont

$
$
%
$/month over payments
Federal 30-year interest rate: 6.51% last updated on May 21, 2026
* All Figures are estimates. Check with your bank or proposed mortgage company for actual interest rates.
This product uses the FRED® API but is not endorsed or certified by the Federal Reserve Bank of St. Louis.

Ask A QuestionMore Details

27 Upper Welden Street St. Albans City VT 05478
Sold

MLS Number 5072228

  • Multifamily
  • Bathroom 3
  • Square Feet 2,834
  • Acreage 0.25

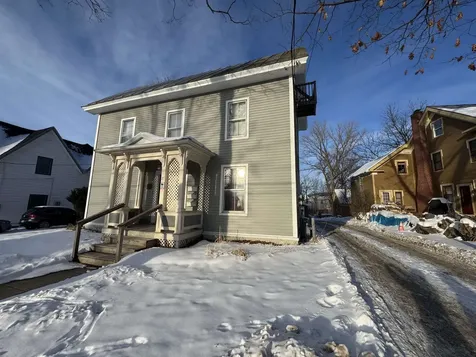
Attractive and well-maintained three-unit property in a desirable St. Albans City neighborhood. Recent improvements include new exterior siding. The property offers a strong rental history, detached two car garage, ample parking. Located with close proximity to Northwestern Medical Center, I-89, and all the conveniences of city living. Whether you're looking to enter the real estate game as an owner-occupant or investor this is a great opportunity!

Listed by Robbi Handy Holmes of BHHS Vermont Realty Group/S Burlington

Listing Sold by Poquette Realty

$
$
%
$/month over payments
Federal 30-year interest rate: 6.51% last updated on May 21, 2026
* All Figures are estimates. Check with your bank or proposed mortgage company for actual interest rates.
This product uses the FRED® API but is not endorsed or certified by the Federal Reserve Bank of St. Louis.

Virtual TourAsk A QuestionMore Details

23 Carter Lane South Hero VT 05486
Sold

MLS Number 5085395

  • Residential Single Family
  • Bedrooms 3
  • Bathroom 2
  • Square Feet 2,311
  • Acreage 5.4

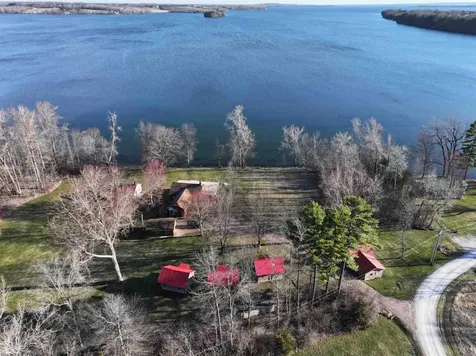
Step back in time with these two nostalgic historic lakefront camps, once a cherished scout camp, now ready to become your private retreat. Nestled on 5.4 picturesque acres, this unique property boasts an impressive 482 feet of easy-access shoreline, offering tranquil waterfront living. The main lodge features 1 bedroom and 1,511 sq ft of vintage charm, highlighted by a spacious great room with a cozy stone hearth and woodstove insert. An enclosed porch also showcases a stone hearth, perfect for relaxing evenings. Both the main lodge and the adjacent 800 sq ft, 2-bedroom camp include primitive kitchens adorned with charming antique appliances that enhance the historic ambiance. Additional convenience is provided by four other structures and a detached garage, all resting on a rare, level, and private yard that invites outdoor enjoyment and recreation. A state-approved 3-bedroom mound septic system completes this distinctive property, offering modern functionality amidst timeless character. Don't miss the opportunity to own a slice of history with unparalleled lakefront access and rustic elegance.

Listed by Andrea Champagne of Champagne Real Estate

Listing Sold by CENTURY 21 North East

$
$
%
$/month over payments
Federal 30-year interest rate: 6.51% last updated on May 21, 2026
* All Figures are estimates. Check with your bank or proposed mortgage company for actual interest rates.
This product uses the FRED® API but is not endorsed or certified by the Federal Reserve Bank of St. Louis.

Virtual TourAsk A QuestionMore Details

25 Reeves Road Swanton VT 05488

Swanton, VT25 Reeves Road

Sale Price$320,000

Sold

MLS Number 5066805

  • Condo
  • Bedrooms 2
  • Bathroom 3
  • Square Feet 1,655

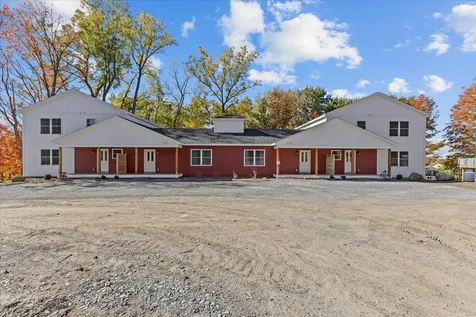
Welcome to this spacious and versatile townhome offering over 1,600 square feet of beautifully finished living space in a peaceful country setting-just 10 minutes from St. Albans and I-89, making commuting a breeze! Step in from the covered front porch to a welcoming foyer with a convenient half bath, then flow into the open-concept kitchen, dining, and living areas. Bright natural light fills the space through large windows and a sliding glass door that opens to a private balcony with tranquil wooded views-perfect for relaxing year-round. The main level also features a comfortable bedroom and full bath for convenient single-level living. The finished lower level expands your possibilities with a large recreation room, cool flex space, and an additional bedroom-ideal for guests, a home office, or gym. The walk-out design adds easy outdoor access and brings in abundant natural light, creating a bright, functional extension of your living area. With quality finishes, efficient systems, and thoughtful design throughout, this home offers the perfect balance of comfort, style, and low-maintenance living-all within minutes of St. Albans amenities and effortless access to I-89 for Burlington commuters.

Listed by The Signature Realty Group of Signature Properties of Vermont

Listing Sold by EXP Realty

$
$
%
$/month over payments
Federal 30-year interest rate: 6.51% last updated on May 21, 2026
* All Figures are estimates. Check with your bank or proposed mortgage company for actual interest rates.
This product uses the FRED® API but is not endorsed or certified by the Federal Reserve Bank of St. Louis.

Virtual TourAsk A QuestionMore Details

10-12 Lamoille Terrace Milton VT 05468
Sold

MLS Number 5075947

  • Multifamily
  • Bathroom 2
  • Square Feet 1,800
  • Acreage 0.59

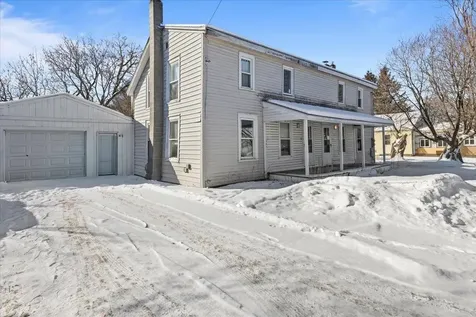
Conveniently located in Milton, this duplex offers an opportunity for an income stream or live in one unit and rent the other! Each unit has living spaces on the first floor with updated kitchens and appliances. LVP flooring runs throughout the house, upstairs and down, except for the original wood flooring in the living room of unit 12. The second floor of each unit has 2 front bedrooms and 2 additional rooms on the back, ideal for offices or storage. Separate driveways allow for adequate parking for each unit, and there's a garage with an unfinished bonus space behind it attached to unit 10. Wait for the snow to melt and you'll see a flat yard; bring your grill and picnic table! Close to village shops and just a half mile from Hannaford's. Walking distance to Milton Schools. Don't hesitate! Come take a look and see if this could be your perfect place!

Listed by Debbi Burton of RE/MAX North Professionals

Listing Sold by KW Vermont

$
$
%
$/month over payments
Federal 30-year interest rate: 6.51% last updated on May 21, 2026
* All Figures are estimates. Check with your bank or proposed mortgage company for actual interest rates.
This product uses the FRED® API but is not endorsed or certified by the Federal Reserve Bank of St. Louis.

Ask A QuestionMore Details

265 Pearl Street Burlington VT 05401
Sold

MLS Number 5084403

  • Condo
  • Bedrooms 3
  • Bathroom 1
  • Square Feet 1,667

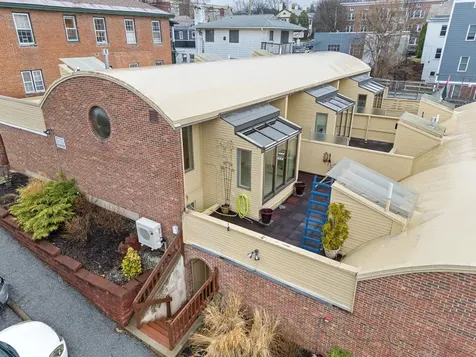
Beautifully renovated contemporary end-unit townhouse in the desirable Sun Terrace community, ideally positioned in the heart of downtown Burlington and just minutes to UVM. This 3-bedroom, 1-bath residence offers a compelling blend of refined finishes, low-maintenance living, and strong investment potential with rental flexibility. The thoughtfully updated kitchen features granite countertops, an under-mount sink, professional-grade stainless steel appliances, tiled backsplash, and custom lighting. The open-concept living space is filled with natural light and anchored by vaulted cove ceilings, hardwood floors, and a sun-drenched solarium, perfect for a home office, reading nook, or plant-filled retreat. A striking floor-to-ceiling library bookcase with rolling ladder adds architectural character. The spacious primary bedroom includes a generous walk-in closet, while the updated bath showcases a double vanity, custom tile work, and a frameless glass shower. Additional highlights include a private rooftop terrace ideal for entertaining, natural gas fireplace, fresh interior paint, and a mini-split system for efficient cooling. The property offers off-street parking for two vehicles, ample guest parking, and shared green space with raised garden beds. Unbeatable location within walking distance to UVM, Church Street Marketplace, and the Burlington waterfront. A rare opportunity for both discerning buyers and investors seeking a turnkey property in one of Burlington's most in-demand rental corridors.

Listed by Kara Koptiuch of Vermont Real Estate Company

Listing Sold by Geri Reilly Real Estate

$
$
%
$/month over payments
Federal 30-year interest rate: 6.51% last updated on May 21, 2026
* All Figures are estimates. Check with your bank or proposed mortgage company for actual interest rates.
This product uses the FRED® API but is not endorsed or certified by the Federal Reserve Bank of St. Louis.

Virtual TourAsk A QuestionMore Details

174 Cobbleview Drive Colchester VT 05446
Sold

MLS Number 5063086

  • Residential Single Family
  • Bedrooms 3
  • Bathroom 3
  • Square Feet 1,954
  • Acreage 0.4

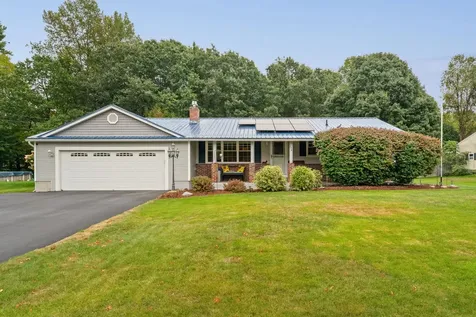
Back on the market due to buyer finance issue. Welcome home to this beautifully maintained and updated ranch style home offering the perfect blend of comfort, functionality, and convenience. With 3 spacious bedrooms with full closets and ceiling fans, 3 full bathrooms, and a finished basement - the home provides plenty of room for both everyday living and entertaining. This home boasts pride of ownership throughout with endless updates including, a newer (metal) roof, expanded 2 car garage with plenty of additional parking in the nicely paved driveway, newer windows, new pool cover and pump, newer mini splits and more! You can move right in, zero work, enjoy the tranquility and peace-of-mind with no work needed. The warm and inviting layout features a gas fireplace in the living room and is enhanced by modern finishes throughout. The finished basement offers exceptional flexibility, whether you're envisioning a home office, a fitness space, media room, or guest accomodations. Step outside and discover your own private retreat: a fully fenced, landscaped (with irrigation system) backyard featuring a sparkling in ground pool - a true oasis perfect for summer relaxation and gathering with friends and family. Situated in an ultra convenient location, this property is just minutes from Colchester Pond, easily accessible to Essex, shopping, walking paths, dining and more. Enjoy the best of both worlds a peaceful neighborhood feel with quick access to everything you need. This is a must see hidden gem!

Listed by Dotty Fitzgerald of KW Vermont

Listing Sold by RE/MAX Group One Realtors

$
$
%
$/month over payments
Federal 30-year interest rate: 6.51% last updated on May 21, 2026
* All Figures are estimates. Check with your bank or proposed mortgage company for actual interest rates.
This product uses the FRED® API but is not endorsed or certified by the Federal Reserve Bank of St. Louis.

Ask A QuestionMore Details

854 South Prospect Street Burlington VT 05401
Sold

MLS Number 5088909

  • Residential Single Family
  • Bedrooms 3
  • Bathroom 2
  • Square Feet 2,131
  • Acreage 0.33

Listed by Karen Waters of Coldwell Banker Hickok and Boardman

Listing Sold by Coldwell Banker Hickok and Boardman

$
$
%
$/month over payments
Federal 30-year interest rate: 6.51% last updated on May 21, 2026
* All Figures are estimates. Check with your bank or proposed mortgage company for actual interest rates.
This product uses the FRED® API but is not endorsed or certified by the Federal Reserve Bank of St. Louis.

Ask A QuestionMore Details

199 Oak Circle Colchester VT 05446
Sold

MLS Number 5075939

  • Residential Single Family
  • Bedrooms 3
  • Bathroom 2
  • Square Feet 2,644
  • Acreage 0.38

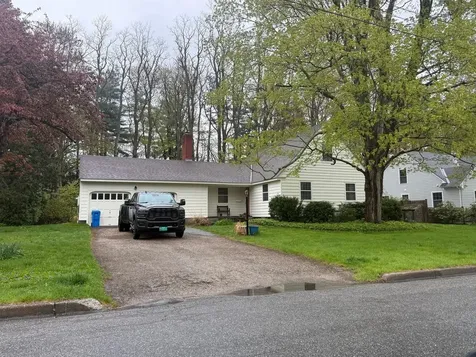
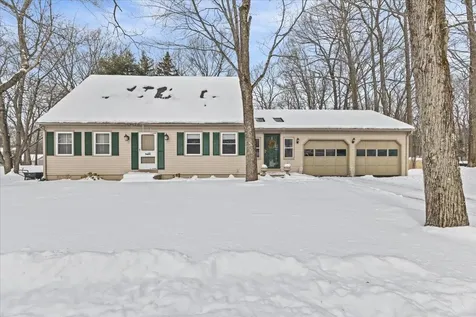
Tucked into the desirable Sunderland Woods community, this inviting Cape offers the perfect blend of privacy, convenience, and neighborhood charm-along with a wonderful opportunity to add your own personal touches to truly make it your own. Surrounded by conserved land and an established trail network, the setting feels peaceful while remaining close to everyday essentials. Grocery stores, dining, and I-89 are only minutes away, making daily commuting and errands effortless. Colchester's rich “Vacationland” roots shine through with its scenic parks, multiple beaches, strong school system, and active community calendar-all contributing to the area's welcoming, family-friendly atmosphere. The home is designed for comfort and versatility, featuring a bright, functional kitchen with abundant cabinetry, ample counter space, and stainless-steel appliances that open seamlessly to the dining and living areas. A sun-filled foyer provides a cozy retreat for relaxing mornings or quiet evenings. The upper level includes three well-proportioned bedrooms and a full bath, while the finished lower level adds valuable flexibility with three bonus rooms, a dedicated laundry area, and generous storage. The two-car garage is fully equipped with an electric car charger. Outside, the property is enhanced by mature fruit trees, including apple and pear, adding charm and seasonal enjoyment to the yard. Residents enjoy access to a well-maintained association offering a community pool, tennis and pickleball courts, shared gardens, and miles of trails for walking, biking, and winter recreation-all for a modest annual fee. Located less than ten minutes from schools, parks, Lake Champlain access, and the new recreation center, this home presents an exceptional opportunity to enjoy one of Colchester's most desirable neighborhoods while creating a space that reflects your vision and style.

Listed by The Signature Realty Group of Signature Properties of Vermont

Listing Sold by BHHS Vermont Realty Group/Burlington

$
$
%
$/month over payments
Federal 30-year interest rate: 6.51% last updated on May 21, 2026
* All Figures are estimates. Check with your bank or proposed mortgage company for actual interest rates.
This product uses the FRED® API but is not endorsed or certified by the Federal Reserve Bank of St. Louis.

Ask A QuestionMore Details

30 Meadowlark Lane Middlebury VT 05753
Sold

MLS Number 5060140

  • Residential Single Family
  • Bedrooms 3
  • Bathroom 3
  • Square Feet 2,019

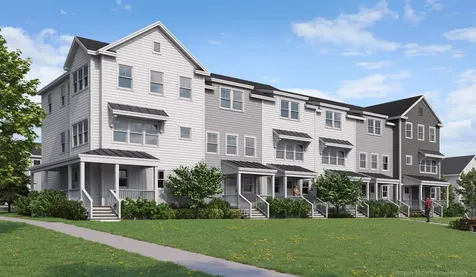
Special pricing for qualified buyers! Inquire with your agent to see if you qualify. Welcome to Stonecrop Meadows, Middlebury's newest neighborhood! Located just 1/2 mile from downtown Middlebury, where restaurants, shopping, theater, and more will be at your fingertips. This three-bedroom, garden entrance townhome will be ready for occupancy in February 2026. To be built with energy efficiency at the forefront, each unit will be heated and cooled with mini-split technology, with a whole-house ventilation system. Step inside the open concept living area, with a generous kitchen featuring an island with seating, Energy Star appliances, and direct access to a private deck, perfect for morning coffee or evening relaxing. The kitchen transitions seamlessly into spacious dining and living areas, making entertaining a breeze. A powder room on this level is great for guests. Upstairs, you will find a primary suite with walk in closet and 3/4 bath, and 2 additional bedrooms and a full bath. The lower level provides private garage parking, a mudroom entrance, and a laundry room/ bonus space, perfect for storing all of your gear! Future community amenities will include green space, a community garden, access to trails, and more. Inquire for more details! Photos are "Likeness Only"

Listed by Sarah Peluso of IPJ Real Estate

Listing Sold by BHHS Vermont Realty Group/Middlebury

$
$
%
$/month over payments
Federal 30-year interest rate: 6.51% last updated on May 21, 2026
* All Figures are estimates. Check with your bank or proposed mortgage company for actual interest rates.
This product uses the FRED® API but is not endorsed or certified by the Federal Reserve Bank of St. Louis.

Virtual TourAsk A QuestionMore Details

117 North Camp Road Monkton VT 05469
Sold

MLS Number 5079240

  • Residential Single Family
  • Bedrooms 1
  • Bathroom 1
  • Square Feet 540
  • Acreage 0.17

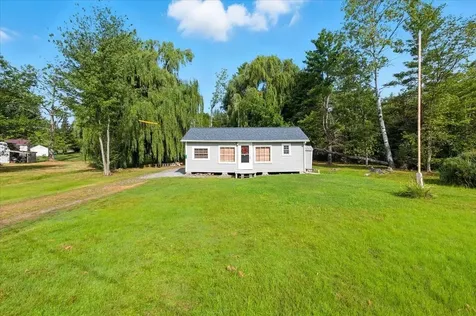
Looking for your new summer getaway? This charming 1-bedroom seasonal camp next to Cedar Lake could be just what you need. Nestled back from a private road, this property offers peace and privacy, along with water views and deeded access to Cedar Lake. The open-concept main living area combines the kitchen, dining, and living room, creating a welcoming space for entertaining or relaxing after a day on the lake. The kitchen features a propane stove, pine cabinetry, under-cabinet lighting, and a peninsula with seating space that's ideal for morning coffee or casual meals. The camp includes a comfortable bedroom with a large closet, a ¾ bathroom, and carpet throughout. Outside, enjoy your large back patio perfect for BBQs, lounging, or setting up your favorite lawn games. With easy upkeep and a great location next to Cedar Lake, this seasonal camp is your chance to enjoy lakeside living all summer long!

Listed by The Malley Group of KW Vermont

Listing Sold by KW Vermont

$
$
%
$/month over payments
Federal 30-year interest rate: 6.51% last updated on May 21, 2026
* All Figures are estimates. Check with your bank or proposed mortgage company for actual interest rates.
This product uses the FRED® API but is not endorsed or certified by the Federal Reserve Bank of St. Louis.

Ask A QuestionMore Details

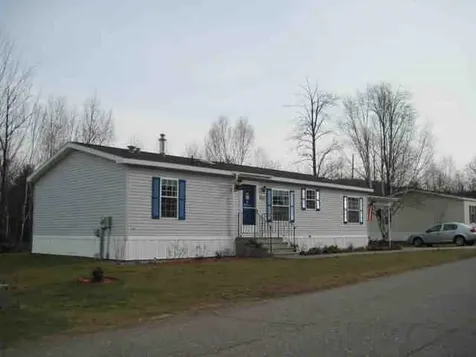
431 Westview Circle Williston VT 05495
Sold

MLS Number 5082136

  • Condo
  • Bedrooms 2
  • Bathroom 2
  • Square Feet 1,238

Bright End-Unit Townhome with Rare Main-Level Bonus Space Welcome to this thoughtfully designed end-unit townhome at 431 Westview Circle in Williston, Vermont, offering a unique and flexible layout in a well-established community. With added privacy, abundant natural light, and a rare main-floor bonus room, this home stands out from the typical townhome design. Step inside to a welcoming entry that opens into a light-filled living area, where the open-concept layout creates an easy flow between the living and dining spaces. The kitchen connects seamlessly with a generous passthrough, making everyday living and entertaining feel connected and functional. Just off the main living area, the bonus room provides valuable flexibility-ideal for a home office, den, or additional living space. Upstairs, you'll find two spacious bedrooms, each offering ample closet space, along with a full bath designed for convenience and comfort. The layout balances openness with defined spaces, making it easy to settle in and feel at home. Enjoy outdoor living on the back deck-perfect for relaxing or spending time outside during the warmer months. The end-unit positioning enhances both privacy and natural light throughout the home. Set within a large, walkable association, the community offers access to shared green space, trails, and a connection to the nearby Winooski River. Conveniently located near Taft Corners, Cascade Park, Essex Junction, and with easy access to I-89, this location supports both daily convenience and recreation. A rare opportunity to own an end-unit townhome with added versatility in a connected and accessible setting.

Listed by Julie Danaher of Ridgeline Real Estate

Listing Sold by KW Vermont
$
$
%
$/month over payments
Federal 30-year interest rate: 6.51% last updated on May 21, 2026
* All Figures are estimates. Check with your bank or proposed mortgage company for actual interest rates.
This product uses the FRED® API but is not endorsed or certified by the Federal Reserve Bank of St. Louis.

Virtual TourAsk A QuestionMore Details

1960 North Avenue Burlington VT 05408
Sold

MLS Number 5078816

  • Residential Single Family
  • Bedrooms 4
  • Bathroom 1
  • Square Feet 1,782
  • Acreage 0.23

Located in a quiet section of Burlington's New North End, this fully renovated 4-bedroom, 1-bath home offers modern finishes, flexible living space, and convenient access to outdoor recreation and daily amenities. Step inside to refinished wood floors complemented by new luxury plank vinyl and luxury plank tile throughout. The renovated Kitchen World kitchen features new appliances, updated cabinetry, and a clean, functional layout designed for everyday living and easy entertaining. A practical mudroom adds valuable storage and organization. The layout includes two bedrooms on the main floor and two additional bedrooms on the second level, offering flexibility for guest space, home office use, or hobbies. The updated full bath is centrally located for convenience. The finished basement provides additional living space ideal for recreation, media, or fitness, and includes a washer and dryer. A brand-new roof adds long-term value and peace of mind. Enjoy the spacious screened-in porch overlooking a private backyard - a comfortable setting for relaxing or gathering outdoors. Conveniently located near shopping and dining, as well as the scenic Burlington Bike Path, Leddy Beach, hiking trails in Ethan Allen Park, and Starr Farm Dog Park, this home offers updated comfort in one of Burlington's most convenient locations.

Listed by The Signature Realty Group of Signature Properties of Vermont

Listing Sold by Coldwell Banker Hickok and Boardman

$
$
%
$/month over payments
Federal 30-year interest rate: 6.51% last updated on May 21, 2026
* All Figures are estimates. Check with your bank or proposed mortgage company for actual interest rates.
This product uses the FRED® API but is not endorsed or certified by the Federal Reserve Bank of St. Louis.

Virtual TourAsk A QuestionMore Details

26 Cabot Drive Essex VT 05452

Essex, VT26 Cabot Drive

Sale Price$625,000

Sold

MLS Number 5079829

  • Residential Single Family
  • Bedrooms 3
  • Bathroom 2
  • Square Feet 2,037
  • Acreage 0.48

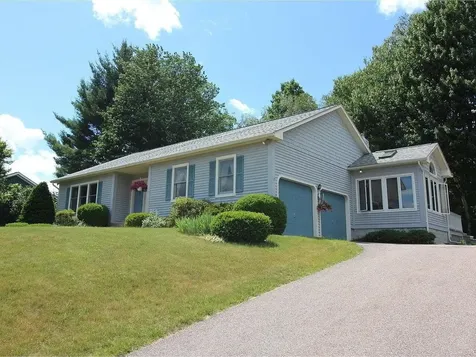
Welcome to this beautifully maintained and thoughtfully updated ranch in a desirable Essex neighborhood, offering comfortable single-level living with stunning mountain views. Set on a spacious lot, this home combines charm, functionality, and modern updates throughout. Step inside to find a bright and inviting interior featuring new hardwood floors and a flowing layout ideal for both everyday living and entertaining. The updated kitchen showcases white cabinetry, granite countertops, stainless steel appliances, and ample workspace, opening seamlessly to dining and living areas. A cozy fireplace and a charming wood stove create warm gathering spaces, while the sun-filled four-season room offers the perfect place to relax and take in scenic mountain views year-round. The home includes well-sized bedrooms, a dedicated office or flex space, and tastefully updated bathrooms with modern finishes. The primary suite provides comfort and convenience, while additional rooms offer versatility for guests, work-from-home needs, or hobbies. The expansive lower level presents incredible potential with high ceilings and abundant space for recreation, a workshop, gym, or future finishing. Outside, enjoy a private backyard with mature trees, a deck for outdoor dining, and peaceful surroundings. With an attached garage, move-in ready condition, and a prime location close to local amenities, this home offers the perfect blend of comfort, space, and Vermont lifestyle.

Listed by Robert Foley of Flat Fee Real Estate

Listing Sold by RE/MAX North Professionals

$
$
%
$/month over payments
Federal 30-year interest rate: 6.51% last updated on May 21, 2026
* All Figures are estimates. Check with your bank or proposed mortgage company for actual interest rates.
This product uses the FRED® API but is not endorsed or certified by the Federal Reserve Bank of St. Louis.

Ask A QuestionMore Details

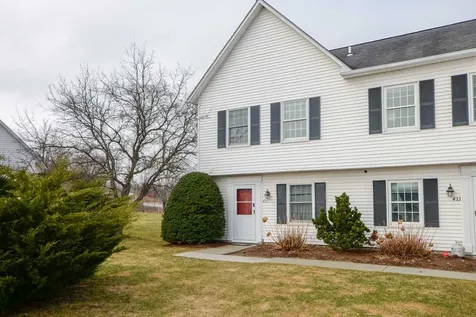
287 Penny Lane Shelburne VT 05482
Sold

MLS Number 5083231

  • Mobile
  • Bedrooms 2
  • Square Feet 848

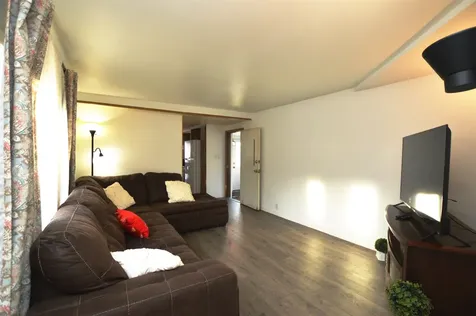
Welcome to Lakeview in Shelburne, one of Chittenden County's most popular Mobile Home Parks, where the happy residents own the park! This is a rare opportunity to secure housing at this affordable price point, the current owner has done a long list of important repairs and improvements, leaving only easy cosmetic finishing touches to the next owner. The home has a solid metal roof, & the current owner has installed new furnace with fuel tank (2025), the majority of newer vinyl windows, and has installed vinyl plank flooring, removed the old 1970s interior wall paneling, and insulated with sheet rock throughout for a modern finish. This 2 bedroom, 1 full bathroom is sure to attract all intending purchasers, and includes all furniture! Further benefits included an insulated porch room with 1/2 bath. Outside enjoy the spacious side yard by relaxing or gardening, where you'll find 2 sheds for all your gardening toys or storage, and parking spaces for 3 cars on the paved driveway. The location is hard to beat - tucked away from all the hustle & bustle, yet moments away from all that Shelburne has to offer. We are inviting cash buyers only who plan to owner occupy. Dogs allowed! Purchaser must pass the park approval process. Monthly fees $340 includes co-op fee, trash & snow removal from roads. Sold As-Is. Includes all furniture & personal property.

Listed by Michael O'Dowd of KW Vermont

Listing Sold by KW Vermont
$
$
%
$/month over payments
Federal 30-year interest rate: 6.51% last updated on May 21, 2026
* All Figures are estimates. Check with your bank or proposed mortgage company for actual interest rates.
This product uses the FRED® API but is not endorsed or certified by the Federal Reserve Bank of St. Louis.

Ask A QuestionMore Details

27 Spruce Street Laconia NH 03246

Laconia, NH27 Spruce Street

Sale Price$375,000

Sold

MLS Number 5082806

  • Residential Single Family
  • Bedrooms 3
  • Bathroom 1
  • Square Feet 1,080
  • Acreage 0.22

**OPEN HOUSE CANCELLED ON 4/18** Laconia, NH - Welcome to this adorable, move-in-ready home in the heart of Laconia! The perfect place to begin your homeownership journey. Nestled on a quiet cul-de-sac, this sweet and inviting property offers comfort, charm, and an unbeatable location. Inside, you'll find a thoughtfully updated three-bedroom home filled with beautiful natural light. Fresh paint, new flooring, updated lighting, and modern kitchen appliances create a bright and welcoming space that feels like home from the moment you walk in. The walk-out basement adds incredible flexibility, featuring a spacious additional bedroom, a dedicated workshop area-ideal for hobbies or extra living space AND a laundry area that includes a newer washer & dryer! Step outside and fall in love with the flat, usable yard-perfect for entertaining, relaxing, or cozy evenings gathered around the fire pit. A large shed provides ample storage for tools, outdoor gear, and more. With low-maintenance vinyl siding, gutters, and a newer boiler, this home offers both ease and peace of mind. And the location? It truly can't be beat. Set in the desirable Lakes Region, you're just minutes from shopping, restaurants, and local hospitals. Spend your free time enjoying all the area has to offer-from the sparkling shores of Lake Winnipesaukee to year-round recreation at Gunstock Mountain Resort. Whether it's boating, hiking, skiing, or simply soaking in the beauty of the region, this location offers an incredible lifestyle. Charming, updated, and filled with warmth-this lovely home is ready to welcome its next family. Don't miss your chance to make it yours!

Listed by Tracy Jenkins of Legacy Group/ Real Broker NH,LLC

Listing Sold by LAER Realty Partners - Belmont

$
$
%
$/month over payments
Federal 30-year interest rate: 6.51% last updated on May 21, 2026
* All Figures are estimates. Check with your bank or proposed mortgage company for actual interest rates.
This product uses the FRED® API but is not endorsed or certified by the Federal Reserve Bank of St. Louis.

Ask A QuestionMore Details

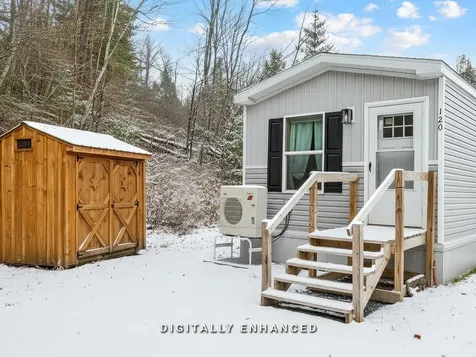
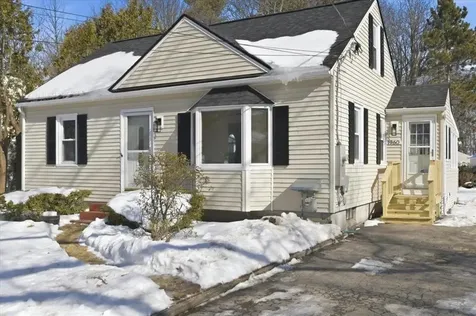
120 Bennington Drive Berlin VT 05602
Sold

MLS Number 5069107

  • Mobile
  • Bedrooms 2
  • Square Feet 840

This beautifully updated, 2023 mobile home is stylish, efficient, and completely move-in ready. Welcome to 120 Bennington Drive, a 2-bedroom, 2-bathroom home that blends modern comfort with smart efficiency. Step inside to find a bright, open-concept living area, filled with natural light and characterized by a well-designed accent wall that provides an extra dose of character! The sitting room is both cozy and spacious, and opens into the incredible, updated modern kitchen, with higher end finishes, an oversized island, sleek cabinetry, and plenty of room to cook or entertain to your liking. Enjoy year-round comfort as the Seller has upgraded to a high-efficiency split unit, allowing home ownership to be a breeze - stay toasty warm in the winter or enjoy instant cooling in the hotter months. The primary suite offers a large bedroom and private full bathroom - also updated. A convenient laundry area sits off the primary, followed by a full guest bathroom and second bedroom. A 6' x 8' covered deck is constructed off the back, and is incredibly private - being the last lot, and shielded by greenery, it's the perfect spot to unwind. A brand-new shed adds even more allure, offering ample storage and a great aesthetic. This home is one that you will not want to miss; private, fully finance-able, and incredibly beautiful.

Listed by Nicole Broderick of Coldwell Banker Hickok and Boardman

Listing Sold by KW Vermont
$
$
%
$/month over payments
Federal 30-year interest rate: 6.51% last updated on May 21, 2026
* All Figures are estimates. Check with your bank or proposed mortgage company for actual interest rates.
This product uses the FRED® API but is not endorsed or certified by the Federal Reserve Bank of St. Louis.

Ask A QuestionMore Details

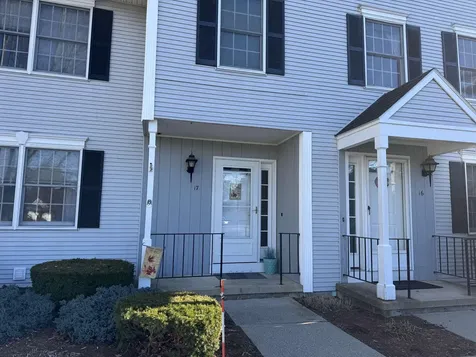
17 Twin Circle Middlebury VT 05753
Sold

MLS Number 5071045

  • Condo
  • Bedrooms 2
  • Bathroom 3
  • Square Feet 1,894

This is a beautiful first floor end unit. You can live very comfortably on one floor, but there is a partially finished basement for a wonderful office, craft or TV space, or family room. This unit has many fabulous features, some of which are a year-round sunroom which looks out onto Battell Woods, a large living room with bay window, a primary bathroom with large walk-in shower and double sinks, a beautiful 4-year kitchen with granite counters, and stainless-steel appliances, hard surfaced flooring throughout, washer and dryer on the main floor, and recently installed heat pumps. The one car garage is close and convenient. This is a great condo that is very easy to move right in to.

Listed by Heather Foster-Provencher of Champlain Valley Properties

Listing Sold by Champlain Valley Properties

$
$
%
$/month over payments
Federal 30-year interest rate: 6.51% last updated on May 21, 2026
* All Figures are estimates. Check with your bank or proposed mortgage company for actual interest rates.
This product uses the FRED® API but is not endorsed or certified by the Federal Reserve Bank of St. Louis.

Virtual TourAsk A QuestionMore Details

Broker Reciprocity 

Copyright 2026 PrimeMLS, Inc. All rights reserved. This information is deemed reliable, but not guaranteed. The data relating to real estate displayed on this display comes in part from the IDX Program of PrimeMLS. The information being provided is for consumers’ personal, non-commercial use and may not be used for any purpose other than to identify prospective properties consumers may be interested in purchasing. Data last updated May 26, 2026 5:07 PM EDT