Geri Reilly Real Estate Logo
30363
results
Refine Search

Your Search Results

r=61-80
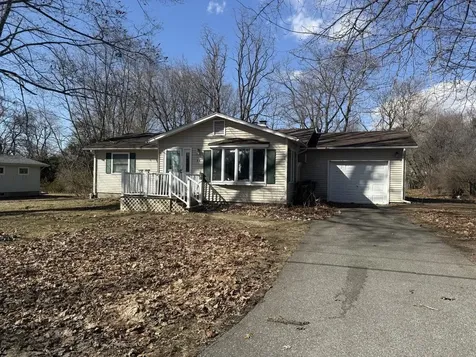
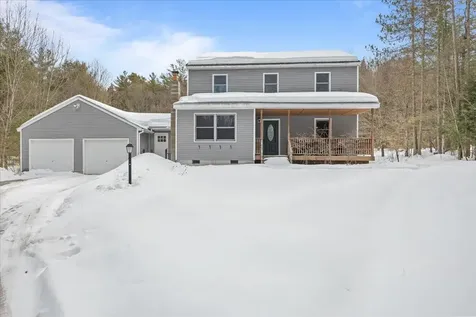
44 Country Lane Williston VT 05495
Sold

MLS Number 5081081

  • Residential Single Family
  • Bedrooms 3
  • Bathroom 1
  • Square Feet 1,520
  • Acreage 0.31

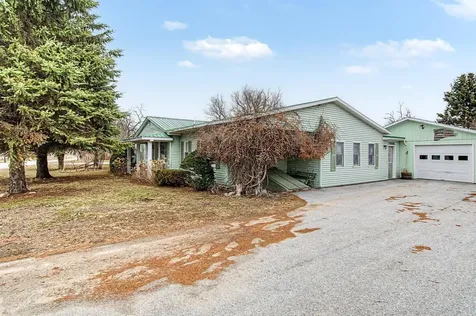
One-level home in a great neighborhood with spacious backyard. Convenient location with easy access to Interstate 89, Essex, and Williston. Home needs extensive renovation and will be better suited for an investor or those with experience in full remodeling projects. Property will not likely qualify for conventional financing.

Listed by Julie Gaboriault of Coldwell Banker Hickok and Boardman

Listing Sold by Vermont Life Realtors

$
$
%
$/month over payments
Federal 30-year interest rate: 6.51% last updated on May 21, 2026
* All Figures are estimates. Check with your bank or proposed mortgage company for actual interest rates.
This product uses the FRED® API but is not endorsed or certified by the Federal Reserve Bank of St. Louis.

Ask A QuestionMore Details

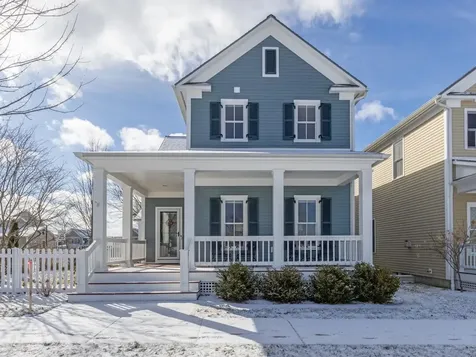
32 Dewey Place South Burlington VT 05403
Sold

MLS Number 5079475

  • Residential Single Family
  • Bedrooms 3
  • Bathroom 3
  • Square Feet 3,018
  • Acreage 0.13

Beautifully maintained home on a corner lot in South Burlington's coveted South Village neighborhood! This 3-bedroom, 3-bath home was the original model home built by Sterling Construction. With an open floor plan and abundance of windows, this home feels comfortable the moment you enter. The first floor features beautiful hardwood floors, a spacious living room with built-in audio system and gas fireplace flanked by built-ins, a modern kitchen with quartz countertops and large breakfast bar, and open dining area. Your favorite place may be the lovely four-season sunroom with gas stove where you can enjoy overlooking the nicely landscaped side yard and patio area. Entering from the garage on the other end of the home, you'll find an office and spacious mudroom for all of your outdoor gear. On the second floor is the primary bedroom with Hunter Douglas room darkening shades, 2 walk-in closets, and en suite bath featuring a soaking tub and tiled shower; the laundry room with sink is conveniently located nearby. Down the hall, are two other generously sized bedrooms that share a bathroom in between. The finished lower level with high ceilings and egress window is a versatile space with options for a workout area, family room, and game or media room. Great curb appeal from the inviting covered porch and white picket-fenced yard. Central AC, owned solar array, 2 EV chargers, and newer on-demand water heater are practical improvements that are sure to be appreciated. South Village is a thriving agrihood community, offering an on-site organic farm, Common Roots Farm Market, and rec paths, with easy access to UVM Medical Center, the airport, and downtown Burlington. Additional pictures to follow.

Listed by Julie Gaboriault of Coldwell Banker Hickok and Boardman

Listing Sold by Four Seasons Sotheby's Int'l Realty

$
$
%
$/month over payments
Federal 30-year interest rate: 6.51% last updated on May 21, 2026
* All Figures are estimates. Check with your bank or proposed mortgage company for actual interest rates.
This product uses the FRED® API but is not endorsed or certified by the Federal Reserve Bank of St. Louis.

Ask A QuestionMore Details

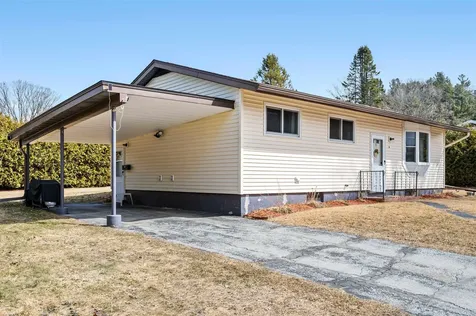
4 Downes Avenue Barre City VT 05641
Sold

MLS Number 5080352

  • Residential Single Family
  • Bedrooms 3
  • Bathroom 1
  • Square Feet 1,440
  • Acreage 0.23

Move-in ready and thoughtfully updated, this 3-bedroom Vermont home makes everyday life feel easy from day one. Set on a corner lot bordered by cedar hedges, it offers a sense of privacy and a backyard that is ready for summer dinners, quiet mornings, or a little room to unwind. Inside, the layout is practical in all the right ways, with an eat-in kitchen, a spacious living room, and a partially finished basement that can flex with your routine as a home office, media room, workout space, or storage. Recent updates include a newer furnace and central air, so you can settle in and enjoy comfort through every season, from snowy Vermont winters to warm summer nights. A full bath, carport, and paved driveway add everyday convenience, while the overall care of the home brings real peace of mind. This is the kind of place that feels easy to live in: comfortable, well-kept, and ready for whatever comes next.

Listed by Joshua Gosselin of Heney Realtors - Element Real Estate (Barre)

Listing Sold by Heney Realtors - Element Real Estate (Montpelier)

$
$
%
$/month over payments
Federal 30-year interest rate: 6.51% last updated on May 21, 2026
* All Figures are estimates. Check with your bank or proposed mortgage company for actual interest rates.
This product uses the FRED® API but is not endorsed or certified by the Federal Reserve Bank of St. Louis.

Ask A QuestionMore Details

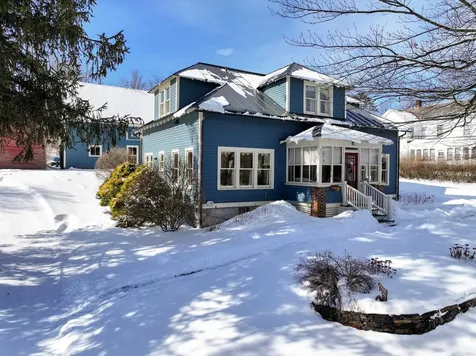
371 Weybridge Street Middlebury VT 05753
Sold

MLS Number 5078414

  • Residential Single Family
  • Bedrooms 3
  • Bathroom 3
  • Square Feet 2,004
  • Acreage 0.31

This immaculate village home has been lovingly updated and maintained by the current owners since their purchase in 2006. Starting with the basics, a standing seam roof and 22 new windows were installed. A new heating system was put in with a conversion to natural gas. Walk in through the handy mudroom entrance, and into the spacious kitchen. The kitchen was renovated with custom cabinets, soapstone countertops, and stainless steel appliances. Hardwood floors lead you into the dining room, surrounded by windows for incredible natural light. The wood floors continue throughout, and the living room features a soapstone wood stove for extra cozy days. A den is nearby, a great spot to watch a movie or read a good book! In the warmer months, a beautiful sun porch is on the front of the home, and is where you will want to spend some time! A first floor bedroom and bath round out this floor- so single floor living is an option! Upstairs you will find the primary bedroom, with an attached 3/4 bath with custom tile shower. A third bedroom and full bath are next door, and the laundry area is in a clever spot in the landing at the top of the stairs. An amazing feature of this property is the large carriage barn. Currently split between garage space and a workshop, with incredible storage space above. The possibilities are endless with this structure! The location of this property is ideal- sidewalks all the way into town, and close to Middlebury College. These sellers have done an amazing job getting this home ready for you- come take a look! Offers due by Wednesday, March 11th at noon.

Listed by Sarah Peluso of IPJ Real Estate

Listing Sold by Champlain Valley Properties

$
$
%
$/month over payments
Federal 30-year interest rate: 6.51% last updated on May 21, 2026
* All Figures are estimates. Check with your bank or proposed mortgage company for actual interest rates.
This product uses the FRED® API but is not endorsed or certified by the Federal Reserve Bank of St. Louis.

Virtual TourAsk A QuestionMore Details

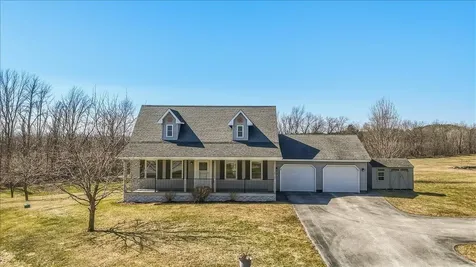
281 Red Oak Drive Colchester VT 05446
Sold

MLS Number 5076169

  • Residential Single Family
  • Bedrooms 3
  • Bathroom 2
  • Square Feet 1,166
  • Acreage 0.41

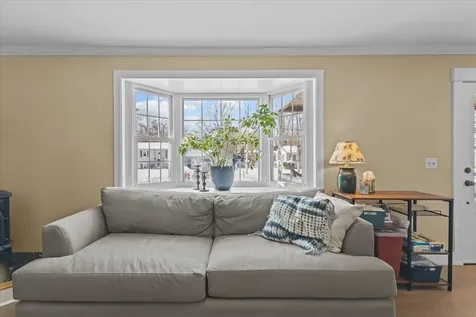
Cape style home with beautiful stone accents and a welcoming front porch, perfectly situated in Colchester. This 3-bedroom, 2-bath property offers tasteful updates and a layout designed for comfortable living. The main level features a primary suite with a spa-inspired bath, highlighted by a large walk-in tiled shower. Pergo-style laminate flooring spans the first floor, complementing the bright living room with its sunny bay window and cozy gas stove. The dining area flows seamlessly into the recently renovated kitchen, complete with quartz countertops, tile backsplash, and updated lighting ideal for everyday living and entertaining. Upstairs, you'll find two generously sized bedrooms and a full bath. The partially finished basement offers flexible space for a home office, gym, or recreation area, along with additional unfinished storage. Outside, enjoy a flat, partially fenced backyard and a detached oversized garage perfect for vehicles, hobbies, and extra storage. Conveniently located just minutes from Airport Park, the Island Line Trail, Thayer Beach, and the Colchester Causeway, this home provides easy access to some of the area's best outdoor recreation.

Listed by The Gardner Group of RE/MAX North Professionals

Listing Sold by BHHS Vermont Realty Group/Morrisville-Stowe

$
$
%
$/month over payments
Federal 30-year interest rate: 6.51% last updated on May 21, 2026
* All Figures are estimates. Check with your bank or proposed mortgage company for actual interest rates.
This product uses the FRED® API but is not endorsed or certified by the Federal Reserve Bank of St. Louis.

Virtual TourAsk A QuestionMore Details

54C Starbird Road Jericho VT 05465
Sold

MLS Number 5082533

  • Condo
  • Bedrooms 2
  • Bathroom 2
  • Square Feet 1,395

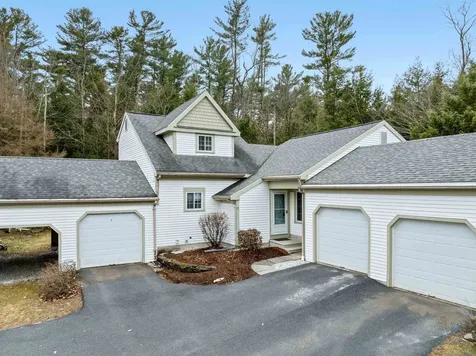
Welcome home to this 2-BR condo in a wonderful community-based neighborhood! Step through the front door to find a bright and sunny kitchen/dining area and living room. A bedroom and full bath are conveniently located on the main level, while on the second floor, you will find a large primary bedroom with en suite- a perfectly positioned private sanctuary. A special feature of this unit it's the only one with two garages that abut either side of the unit. Because of this, the living space does not share direct walls with any other units, lending itself to a more private, quiet experience. Additionally, you can enjoy the benefit of extra storage space and convenience of two garages! Take advantage of the wonderful neighborhood, with very little vehicle traffic and a peaceful feel. In the warm months, the area is bustling with life: children playing, neighbors walking their dogs, communing, and enjoying the beautiful weather. This is a tight-knit place to call home, where you really feel a part of something vibrant, blended with a sense of serenity. The condo backs up to approximately 40 acres of common land with walking trails. The ability to step right out your back door and onto paths to enjoy fresh air and exercise is a fantastic bonus, adding to the magic of living in this amazing place. 30 mins to Smuggs & Burlington, 1hr to Stowe or Sugarbush resorts. A sweet place to call home with plenty of storage, peacefulness, and located in a lively, dynamic neighborhood- this just might be the perfect place to call home!

Listed by Trombley & Day Group of BHHS Vermont Realty Group/Morrisville-Stowe

Listing Sold by Dome Real Estate Group LLC

$
$
%
$/month over payments
Federal 30-year interest rate: 6.51% last updated on May 21, 2026
* All Figures are estimates. Check with your bank or proposed mortgage company for actual interest rates.
This product uses the FRED® API but is not endorsed or certified by the Federal Reserve Bank of St. Louis.

Virtual TourAsk A QuestionMore Details

209 Fox Run Colchester VT 05446

Colchester, VT209 Fox Run

Sale Price$478,500

Sold

MLS Number 5074971

  • Condo
  • Bedrooms 3
  • Bathroom 3
  • Square Feet 1,800

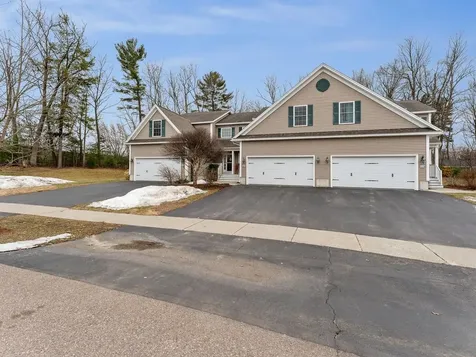
Welcome to Whitten's Landing, a beautiful townhome development in a prime Colchester neighborhood. The townhome is located on a dead-end street close to Malletts Bay known for its "serene waters and the renowned Island Line Trail Causeway". This exceptionally maintained, 5-star energy-rated home features hardwood floors and oversized windows that flood the home with natural light. Beautiful kitchen with solid wood cabinetry, granite countertops, and stainless appliances. Open dining room overlooking the deck and patio against a backdrop of wooded common land, and a European-style gas fireplace in the living room. Upstairs features 3 bedrooms with the primary offering a walk-in closet and en suite bathroom, another full bath, as well as laundry for your convenience. The spacious basement has an egress window, allowing you to create additional room for a workout area, game room, office, etc. Enter the mudroom from the 2-car garage, which is a plus with this year's snowy winter. The heating system is natural gas and December's bill was less than $70! Central air conditioning for those hot summer months. The neighborhood shares over 7 acres of private common land, including a small playground and guest parking. The townhome is near I-89, local schools, Lake Champlain, shopping, and direct access to the bike path that connects to Burlington and other trails. Enjoy the ease of maintenance-free condo living, schedule a showing today!

Listed by Eileen ORourke of Coldwell Banker Hickok and Boardman

Listing Sold by RE/MAX North Professionals

$
$
%
$/month over payments
Federal 30-year interest rate: 6.51% last updated on May 21, 2026
* All Figures are estimates. Check with your bank or proposed mortgage company for actual interest rates.
This product uses the FRED® API but is not endorsed or certified by the Federal Reserve Bank of St. Louis.

Ask A QuestionMore Details

74 Paugus Park Laconia NH 03246

Laconia, NH74 Paugus Park

Sale Price$2,150,000

Sold

MLS Number 5076274

  • Residential Single Family
  • Bedrooms 5
  • Bathroom 2
  • Square Feet 2,484
  • Acreage 0.16

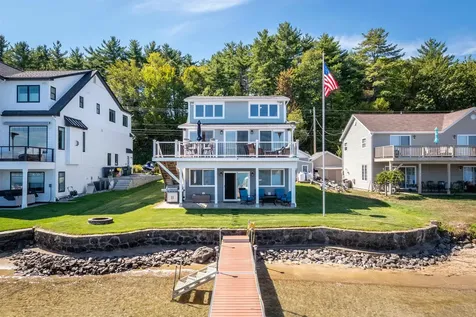
Lake life begins at the water's edge at 74 Paugus Park. This year-round Lake Winnipesaukee home sits on sandy-bottom waterfront where swimming, boating, and dock days unfold right outside your door. Major groundwork is complete: the lower level was raised and all utilities-including the well-were upgraded, creating a strong, modern foundation. The second and third floors offer flexibility-enjoy as-is or personalize over time while making lake memories. Located on city sewer and minutes from Laconia Country Club, shopping, dining, and live entertainment, this home places the best of the Lakes Region within easy reach. Gunstock Mountain Resort is just a short drive away. In summer, enjoy dockside living and front-row views of frequent fireworks over the lake. In winter, groomed snowmobile trails run just outside the door, connecting into New Hampshire's expansive trail network. An opportunity to own direct waterfront on New Hampshire's most iconic lake-where every season brings something new to enjoy.

Listed by Adam Dow of KW Coastal and Lakes & Mountains Realty/Wolfeboro

Listing Sold by Keller Williams Realty-Metropolitan

$
$
%
$/month over payments
Federal 30-year interest rate: 6.51% last updated on May 21, 2026
* All Figures are estimates. Check with your bank or proposed mortgage company for actual interest rates.
This product uses the FRED® API but is not endorsed or certified by the Federal Reserve Bank of St. Louis.

Ask A QuestionMore Details

266 East Shore North Grand Isle VT 05458
Sold

MLS Number 5082838

  • Residential Single Family
  • Bedrooms 5
  • Bathroom 6
  • Square Feet 4,845
  • Acreage 10.1

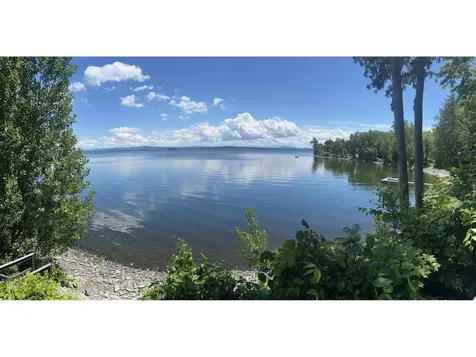
Just north of Burlington, where the Champlain Islands open up and the lake stretches toward Jay Peak, this ten-acre estate known as Heartland offers just under 400 feet of Lake Champlain waterfront and a home that has been reimagined from the inside out. The exterior announces itself. Dark charcoal cedar shingle, standing seam metal roof, multiple gabled dormers, twin red doors, and twin sets of stacked fieldstone pillars marking the entry to a tree-lined private drive. The setting is elevated above the water with a flat lawn descending to the shoreline and views that reach northeast toward Jay Peak. The dock goes in every spring. Inside, six bedrooms and five-plus baths are spread across four levels. The main level opens through a slate-tiled mudroom into a living room with a gas fireplace and built-in bookshelves, then continues into a fully transformed kitchen. High-gloss cabinetry, floor-to-ceiling graphic stone backsplash, Z-Line professional range, Bosch dishwasher, and a corner banquette wrapped in windows. A breakfast room with water views on three sides and a formal dining room with a second gas fireplace complete the main level. Then there is the signature surprise, a hidden den over the garage accessed through a concealed staircase - vaulted ceilings, recessed lighting, and its own mini-split. The room guests talk about on the drive home. The second floor branches into two private wings. The guest wing offers two bedrooms, two baths, and an office. The primary suite has three walls of lake-facing windows, a walk-in closet, and an en suite bath with a clawfoot tub, black-and-white tile, and walk-in shower. The third floor adds a loft and a cottage-style bedroom with painted beadboard and hardwood floors. Everything is in place for the next chapter. Life doesn't get much better than Heartland. Lake Champlain at your door, Burlington 35 minutes, Montreal just under two hours.

Listed by Nancy Warren of Coldwell Banker Hickok and Boardman

Listing Sold by Coldwell Banker Hickok and Boardman

$
$
%
$/month over payments
Federal 30-year interest rate: 6.51% last updated on May 21, 2026
* All Figures are estimates. Check with your bank or proposed mortgage company for actual interest rates.
This product uses the FRED® API but is not endorsed or certified by the Federal Reserve Bank of St. Louis.

Virtual TourAsk A QuestionMore Details

148 Barrett Lane Williston VT 05495
Sold

MLS Number 5080702

  • Residential Single Family
  • Bedrooms 4
  • Bathroom 4
  • Square Feet 3,183
  • Acreage 0.39

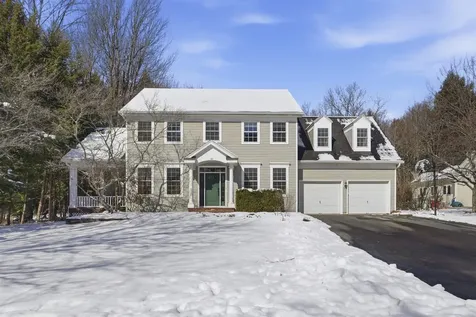
You must see this 4 bedroom, 4 bath home in a choice location in the sought after Brennan Woods neighborhood. This home has it all with great curb appeal on a landscaped, private lot backing up to woods. The main floor features 9-foot ceilings, arched entrances and hardwood floors. The spacious kitchen has stainless steel appliances, hardwood floors, a pantry and center island, plus a dinette area overlooking the large private yard. The family room features a gas fireplace and accesses a charming covered porch. The main floor also has a renovated mudroom with radiant heat, slate floor and attractive custom built-ins for coats and storage, plus a remodeled half bath. The dining room is spacious for entertaining and the living room has French doors to the porch. The primary suite has attractive luxury vinyl wood flooring, a pretty remodeled bathroom and a custom walk-in closet. There are three additional bedrooms, plus a bright bonus room with dormer windows that could be the fifth bedroom. The lower level is mostly finished with a large family room and full bathroom, great gym area and a LG washer and gas dryer. You will enjoy the large deck, bluestone patio and hot tub! The two-car garage has an EV car charger, a staircase leading to the basement and built-in storage. The the Brennan Woods neighborhood offers amenities designed for an active and social lifestyle, including a pool, tennis court/pickle ball, basketball and nearby baseball field, community garden and playground. The location provides an easy commute to shopping, UVM Medical Center, Burlington International Airport, golf, walking trails and bike paths.

Listed by Rindy Keyser of Four Seasons Sotheby's Int'l Realty

Listing Sold by KW Vermont

$
$
%
$/month over payments
Federal 30-year interest rate: 6.51% last updated on May 21, 2026
* All Figures are estimates. Check with your bank or proposed mortgage company for actual interest rates.
This product uses the FRED® API but is not endorsed or certified by the Federal Reserve Bank of St. Louis.

Virtual TourAsk A QuestionMore Details

422 Sam Webb Road Fairfax VT 05454
Sold

MLS Number 5052112

  • Residential Single Family
  • Bedrooms 3
  • Bathroom 3
  • Square Feet 2,730
  • Acreage 4.62

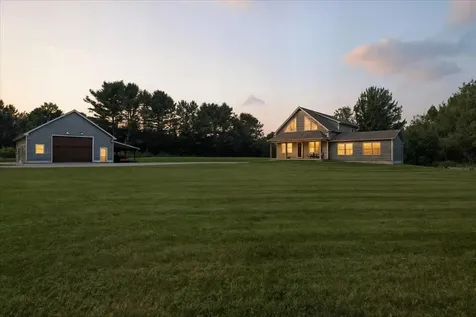
Discover the perfect blend of comfort, craftsmanship, and versatility on this serene, nearly 5-acre private retreat. This beautifully designed, high-quality home is loaded with features that cater to both relaxation and functionality. Step into the expansive 18x24 family room addition with radiant floor heating-perfect for cozy gatherings year-round. The heart of the home boasts a stunning open-concept kitchen and dining area with soaring 21-ft vaulted ceilings, ideal for entertaining. Upstairs, an exclusive master suite offers privacy and luxury with dual walk-in closets and a spacious en-suite bathroom. High-efficiency utilities and mini-split systems ensure year-round comfort and energy savings. The fully finished basement adds even more value with a large entertaining bar, recreation space, and a gear room with direct outside access-perfect for outdoor enthusiasts. But the true showstopper? A dream 34x46 detached heated garage, featuring high ceilings, a car lift, its own bathroom, and a charming kitchen area ready for a home-based baking or cooking venture. The level, picturesque land is ideal for a small farm or homestead, offering endless possibilities. Whether you're looking for peace and privacy, space to play and entertain, or room to pursue your passions, this one-of-a-kind property truly has it all. Don't miss your chance to own this exceptional home-come experience it for yourself!

Listed by The Signature Realty Group of Signature Properties of Vermont

Listing Sold by Coldwell Banker Islands Realty

$
$
%
$/month over payments
Federal 30-year interest rate: 6.51% last updated on May 21, 2026
* All Figures are estimates. Check with your bank or proposed mortgage company for actual interest rates.
This product uses the FRED® API but is not endorsed or certified by the Federal Reserve Bank of St. Louis.

Virtual TourAsk A QuestionMore Details

94 Greenbrook Circle Milton VT 05468
Sold

MLS Number 5066495

  • Condo
  • Bedrooms 3
  • Bathroom 3
  • Square Feet 2,235

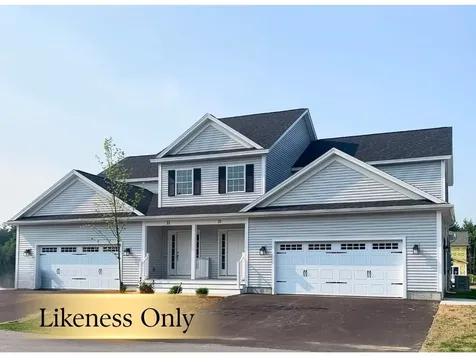
Your Chance to Own in the Final Phase of Haydenberry Estates! Welcome to the long-anticipated final phase of Haydenberry Estates-featuring the most coveted outer circle lots in the community. These rare townhomes offer maximum privacy with private, tree-lined backyards-a true rarity in townhome living! The Haven Plan is thoughtfully designed for easy, one-level living, with a spacious first-floor primary suite that provides comfort and convenience. Upstairs, you'll find two large additional bedrooms, each with its own full bath-perfect for guests, family, or flexible living space. Situated on over 15 acres of shared common land, this beautifully planned neighborhood offers a tranquil setting with unmatched access to Milton's parks, shopping, dining, schools, and fitness centers-all just minutes from I-89, and a quick drive to Georgia and Colchester. Inside, enjoy premium finishes such as hardwood and tile flooring, granite countertops, stainless steel appliances, and a gas fireplace. Each home includes a full basement with egress windows, providing excellent potential for future expansion. Best of all, these are PUD townhomes on footprint lots, allowing for single-family home financing-with no condo financing restrictions and significant monthly savings on your mortgage. Now is your chance to personalize your finishes and secure a home in Milton's most desirable new community-before pricing changes and the final homes are gone!

Listed by The Signature Realty Group of Signature Properties of Vermont

Listing Sold by Ridgeline Real Estate

$
$
%
$/month over payments
Federal 30-year interest rate: 6.51% last updated on May 21, 2026
* All Figures are estimates. Check with your bank or proposed mortgage company for actual interest rates.
This product uses the FRED® API but is not endorsed or certified by the Federal Reserve Bank of St. Louis.

Virtual TourAsk A QuestionMore Details

7412 Mountain Road Stowe VT 05672
Sold

MLS Number 5064345

  • Condo
  • Bedrooms 1
  • Bathroom 1
  • Square Feet 495

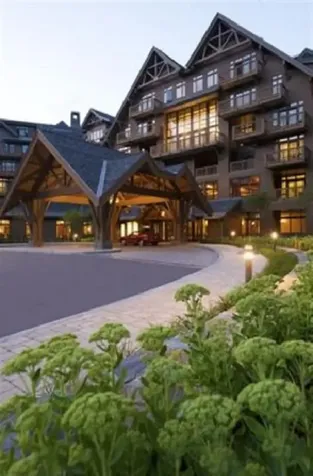
Beautiful well maintained studio facing Spruce Peak Village and golf course. Cozy, warm and welcoming! Fireplace, balcony for two, luxury bathroom with soaker tub and separate shower. Mini kitchen with two burner stove, dishwasher and small fridge. Perfect weekend getaway. Steps away from slopes, Spruce Peak village, spa, gym, pool, golf course and restaurants. Roll out of bed for first tracks. Come find your home on the mountain!!

Listed by Lauren Handrahan of Spruce Peak Realty LLC

Listing Sold by Spruce Peak Realty LLC

$
$
%
$/month over payments
Federal 30-year interest rate: 6.51% last updated on May 21, 2026
* All Figures are estimates. Check with your bank or proposed mortgage company for actual interest rates.
This product uses the FRED® API but is not endorsed or certified by the Federal Reserve Bank of St. Louis.

Ask A QuestionMore Details

4155 West Shore Road Isle La Motte VT 05463
Sold

MLS Number 5064502

  • Residential Single Family
  • Bedrooms 3
  • Bathroom 4
  • Square Feet 2,089
  • Acreage 1.08

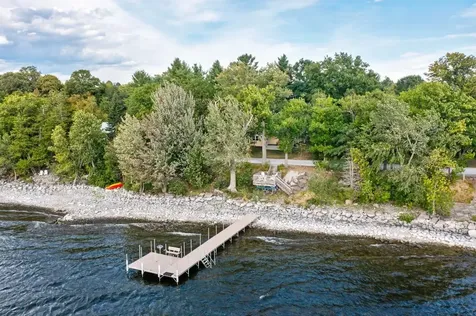
Discover the perfect Lake Champlain retreat in the quaint town of Isle La Motte. Set on 1.08 private acres with 100 feet of west-facing lake frontage, this year-round 3-bedroom home was fully renovated by Sweeney Design Build starting in 2014, blending modern comforts with timeless style. Inside, the open-concept living space showcases vaulted ceilings, a wood stove, a skylight, and lake views. The kitchen is a showpiece with herringbone teak floors, elegant white cabinetry with an integrated fridge, solid black marble countertops sourced locally from Isle La Motte, and a built-in rustic bar. A pass-through window connects the kitchen to the screened porch with ceiling heaters, seamlessly blending indoor and outdoor living. From there, step onto the stone patio with a custom pizza oven, the perfect place for lakeside entertaining. The home offers flexible bedroom options, including a main-level suite and a luxurious second-floor suite with a propane fireplace, soaking tub, and walk-in closet. A secret wine room provides a unique space to showcase your collection. The heated barn, also built by SDB, offers additional living space with a +1,000 sqft second floor and first-floor bathroom, ideal for guests, hobbies, or storage. Enjoy spectacular sunsets from the lakeside deck with stairs to the water. The gradual shale beach is perfect for a dock, swimming, and boating, and includes a mooring. Schedule your showing today and experience lakefront living at its finest.

Listed by Evan Potvin of Coldwell Banker Islands Realty

Listing Sold by CENTURY 21 North East

$
$
%
$/month over payments
Federal 30-year interest rate: 6.51% last updated on May 21, 2026
* All Figures are estimates. Check with your bank or proposed mortgage company for actual interest rates.
This product uses the FRED® API but is not endorsed or certified by the Federal Reserve Bank of St. Louis.

Virtual TourAsk A QuestionMore Details

93 Middle Road Swanton VT 05488

Swanton, VT93 Middle Road

Sale Price$280,000

Sold

MLS Number 5082865

  • Residential Single Family
  • Bedrooms 2
  • Bathroom 1
  • Square Feet 1,734
  • Acreage 0.41

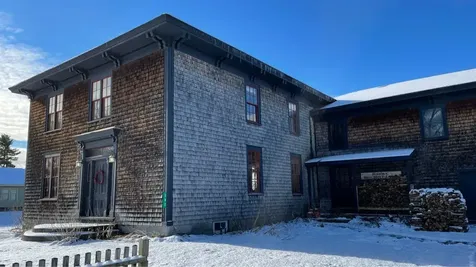
Opportunity awaits at 93 Middle Road in Swanton. This 2-bedroom, 1-bath home offers a spacious footprint, a great lot, and plenty of potential for restoration, renovation, or investment. The property has a warm, welcoming feel and is ready for its next chapter. Out back, numerous fruit trees are waiting to bloom, creating a peaceful outdoor setting with a classic Vermont charm while still being conveniently located close to downtown Swanton, local amenities, and village services. This is a strong opportunity to bring new life to a property with character and potential.

Listed by Renick Darnell-Martin of BHHS-VT Realty Group St Albans,VT

Listing Sold by M Realty

$
$
%
$/month over payments
Federal 30-year interest rate: 6.51% last updated on May 21, 2026
* All Figures are estimates. Check with your bank or proposed mortgage company for actual interest rates.
This product uses the FRED® API but is not endorsed or certified by the Federal Reserve Bank of St. Louis.

Virtual TourAsk A QuestionMore Details

382 South Main Street Alburgh VT 05440
Sold

MLS Number 5071333

  • Residential Single Family
  • Bedrooms 5
  • Bathroom 6
  • Square Feet 4,000
  • Acreage 1.55

This home has had a complete transformation from 2021-2024 to include a new kitchen with calacatta gold silestone countertops, butcher block counter, undermount sink and smart appliances. The 12 ft walk-in pantry could support a large family or possibly a commercial venture as Alburgh has no zoning this could make a great Airbnb or lodge. The wide wood floors have been preserved to keep the vintage feel but with all the modern conveniences of an updated home. The house has had updated electrical service to include 4 new panels, new pex and PVC plumbing. The three upstairs bedrooms all got 3 new baths and the first floor got a new 1/2 bath in the combo dining living room. In 2024 a propane heat stove was added in the living room, and all new electric heat was added throughout. The garage got a fire rated ceiling. The 2nd floor got a new glass door and the washer & ventless dryer were replaced. A new water heater was installed in 11/25. The house already has a studio apartment with a wood stove. The house has two additional rooms that are accessible from the main house and with some modification could make a good rental option. Use this as a single family with accessory dwelling or as a rental.

Listed by Shawn Cheney of EXP Realty

Listing Sold by Coldwell Banker Hickok and Boardman

$
$
%
$/month over payments
Federal 30-year interest rate: 6.51% last updated on May 21, 2026
* All Figures are estimates. Check with your bank or proposed mortgage company for actual interest rates.
This product uses the FRED® API but is not endorsed or certified by the Federal Reserve Bank of St. Louis.

Virtual TourAsk A QuestionMore Details

83 Deer Run Lane Westford VT 05494
Sold

MLS Number 5079526

  • Residential Single Family
  • Bedrooms 4
  • Bathroom 2
  • Square Feet 1,864
  • Acreage 5.29

Welcoming and private 4 bedroom 1.5 bathroom Colonial set on 5.29 acres. Located within 30 minutes of Williston and just 20 minutes to Essex, St. Albans, and Smugglers' Notch, this home is the place for you. Inside, hardwood floors and a thoughtful layout create comfortable living spaces throughout. The breezeway entry provides the perfect spot for coats, boots, and everyday gear and leads into a spacious eat-in kitchen featuring granite countertops. The kitchen opens to the living room and has a slider onto your back deck overlooking your private yard. A flexible formal dining room with double doors to the kitchen and a pocket door to the entry can easily serve as a home office, living room, or study space. Upstairs you'll find four bedrooms and a full bath, while the partially finished basement provides great bonus space for a gym, playroom, office, or storage area. The attached garage includes additional storage space for tools and equipment. Outdoor living is just as inviting, with a charming front porch, back deck, and patio perfect for entertaining. Tucked into the countryside yet conveniently close to St Albans, Essex and Smugglers Notch Resort, Westford offers a rare balance of peaceful rural living and easy access to amenities.

Listed by The Gardner Group of RE/MAX North Professionals

Listing Sold by Coldwell Banker Hickok and Boardman

$
$
%
$/month over payments
Federal 30-year interest rate: 6.51% last updated on May 21, 2026
* All Figures are estimates. Check with your bank or proposed mortgage company for actual interest rates.
This product uses the FRED® API but is not endorsed or certified by the Federal Reserve Bank of St. Louis.

Virtual TourAsk A QuestionMore Details

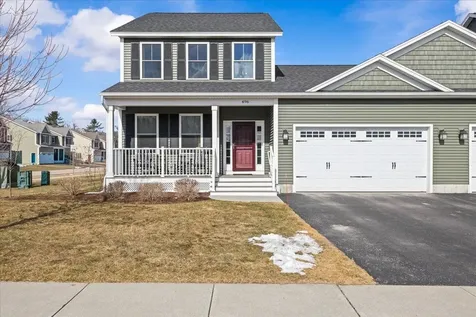
496 Anna's Court Colchester VT 05446
Sold

MLS Number 5081170

  • Condo
  • Bedrooms 3
  • Bathroom 3
  • Square Feet 3,212

Set on a premium corner lot in the highly sought-after Brigante Woods neighborhood, this beautifully finished townhome offers an effortless blend of comfort, style, and everyday ease in a setting that will enhance your lifestyle A covered composite front porch creates a welcoming first impression, leading into a bright, sun-filled foyer and an interior that feels open and inviting from the start. The kitchen is both elevated and functional, with stylish countertops, abundant cabinetry, and a layout that connects seamlessly to the family room. A gas fireplace anchors the space, while a French door opens to a screened-in porch that is perfect for quiet mornings or easy entertaining. Step out to the patio and enjoy warm summer evenings. As an added bonus, you can enjoy Fourth of July fireworks right from your own backyard! The first-floor primary suite offers comfort and convenience, complete with a beautifully finished tile shower, while first-floor laundry simplifies daily living. Upstairs, two well-proportioned bedrooms, including an additional en-suite with full bath, and an oversized closet provide flexibility without compromising space. The partially finished basement adds valuable bonus space for a home office, gym, or media room, while the unfinished area offers exceptional storage. A two-car garage, rich hardwood floors, and cohesive, tasteful finishes throughout complete the home. Enjoy a lifestyle that extends well beyond your front door being just minutes to schools, parks, Malletts Bay, and an abundance of recreation including beaches, bike paths, and scenic trails. Whether it's mornings by the water, afternoons on the trails, or evenings at home, this location makes it all easily accessible.

Listed by The Signature Realty Group of Signature Properties of Vermont

Listing Sold by KW Vermont

$
$
%
$/month over payments
Federal 30-year interest rate: 6.51% last updated on May 21, 2026
* All Figures are estimates. Check with your bank or proposed mortgage company for actual interest rates.
This product uses the FRED® API but is not endorsed or certified by the Federal Reserve Bank of St. Louis.

Virtual TourAsk A QuestionMore Details

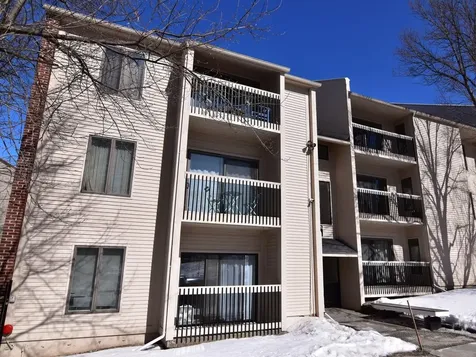
47 South Williams Street Burlington VT 05401
Sold

MLS Number 5078293

  • Condo
  • Bedrooms 2
  • Bathroom 1
  • Square Feet 873

Prime downtown Burlington condo across from the University of Vermont, UVM Medical Center, and Church Street Marketplace. This well-maintained 2-bedroom, 1-bath first-floor unit offers spacious bedrooms, comfortable living areas, and exceptional convenience in one of Burlington's premier locations. The first-floor setting provides easy access, while the private back deck overlooks a common courtyard - a rare feature for downtown condo living. Additional highlights include in-building laundry, a reserved off-street parking space, and efficient, low-maintenance ownership. Whether you're seeking a downtown Burlington residence, a near-campus condo, or a turn-key investment property with strong rental appeal, this location delivers unmatched proximity to campus, dining, shopping, and the waterfront. Low-maintenance living in an unbeatable Burlington location. Assigned storage unit in basement. Current tenant vacating end of May. Pets require Board approval.

Listed by Brian M. Boardman of Coldwell Banker Hickok and Boardman

Listing Sold by Ridgeline Real Estate

$
$
%
$/month over payments
Federal 30-year interest rate: 6.51% last updated on May 21, 2026
* All Figures are estimates. Check with your bank or proposed mortgage company for actual interest rates.
This product uses the FRED® API but is not endorsed or certified by the Federal Reserve Bank of St. Louis.

Ask A QuestionMore Details

6 Dawns Way Swanton VT 05488

Swanton, VT6 Dawns Way

Sale Price$430,000

Sold

MLS Number 5083023

  • Residential Single Family
  • Bedrooms 3
  • Bathroom 2
  • Square Feet 2,240
  • Acreage 1.75

Set on 1.75 picturesque acres in a peaceful Swanton subdivision, 6 Dawns Way is a charming Cape-style home that combines privacy, functionality, and timeless appeal. This 3-bedroom, 2-bath property offers 1,440 square feet of finished living space with thoughtful features throughout, including radiant floor heat, a gas fireplace, natural woodwork, a kitchen island, walk-in closet, and abundant natural light. The full daylight basement provides generous storage and added flexibility, while the attached 2-car garage with storage above adds everyday convenience. Outside, the landscaped lot offers a lovely mix of open space and curb appeal, complete with a deck, covered porch, shed, and outbuilding. With its country setting, modern comforts, and inviting layout, this home is an ideal retreat for anyone seeking quiet Vermont living without sacrificing practicality.

Listed by Christopher Williams of Flex Realty

Listing Sold by Ridgeline Real Estate

$
$
%
$/month over payments
Federal 30-year interest rate: 6.51% last updated on May 21, 2026
* All Figures are estimates. Check with your bank or proposed mortgage company for actual interest rates.
This product uses the FRED® API but is not endorsed or certified by the Federal Reserve Bank of St. Louis.

Ask A QuestionMore Details

Broker Reciprocity 

Copyright 2026 PrimeMLS, Inc. All rights reserved. This information is deemed reliable, but not guaranteed. The data relating to real estate displayed on this display comes in part from the IDX Program of PrimeMLS. The information being provided is for consumers’ personal, non-commercial use and may not be used for any purpose other than to identify prospective properties consumers may be interested in purchasing. Data last updated May 26, 2026 3:53 PM EDT