Geri Reilly Real Estate Logo
30356
results
Refine Search

Your Search Results

r=7641-7660
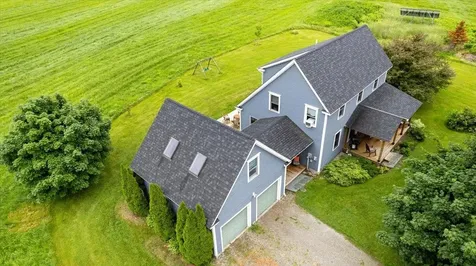
99 Mountain View Road Ferrisburgh VT 05473
Sold

MLS Number 5000329

  • Residential Single Family
  • Bedrooms 3
  • Bathroom 3
  • Square Feet 2,184
  • Acreage 10.16

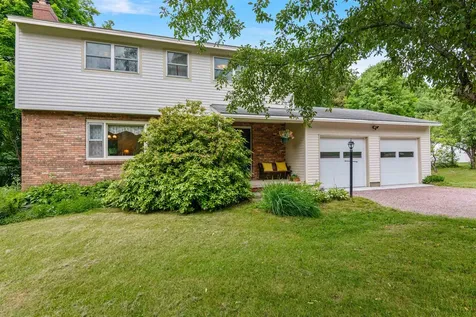
Discover an exceptional and well maintained home on over 10 open acres in beautiful North Ferrisburgh. A large covered porch graces the front of the home, leading you inside to a center staircase and foyer. You'll immediately note the gorgeous hardwood floors throughout. Through the foyer you'll find a well appointed kitchen, which overlooks a generously sized dining and sitting area and connects to the convenient mudroom. Natural light fills the corner living room, and an office with built-ins and a connected half bath round out the first floor. Upstairs you'll find a large primary bedroom suite, and 2 additional bedrooms with their own full bath. You'll be delighted to discover the generously sized bonus room over the garage. The home boasts numerous thoughtful upgrades both inside and out. Enjoy relaxing on the back deck and all country living has to offer on this private lot. Ferrisburgh features a number of incredible restaurants and cafes and all the charm of small town living, yet it is right on Rt 7 for easy access to Burlington to the north or Middlebury to the south.

Listed by Andrea Hossley of Ridgeline Real Estate

Listing Sold by Coldwell Banker Hickok and Boardman
$
$
%
$/month over payments
Federal 30-year interest rate: 6.43% last updated on Jul 2, 2026
* All Figures are estimates. Check with your bank or proposed mortgage company for actual interest rates.
This product uses the FRED® API but is not endorsed or certified by the Federal Reserve Bank of St. Louis.

Ask A QuestionMore Details

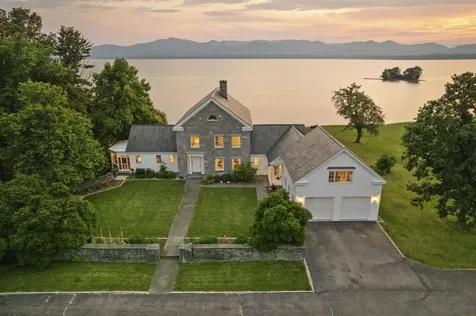
358 Lake Road Panton VT 05491

Panton, VT358 Lake Road

Sale Price$2,695,000

Sold

MLS Number 5002590

  • Residential Single Family
  • Bedrooms 4
  • Bathroom 5
  • Square Feet 4,026
  • Acreage 15.93

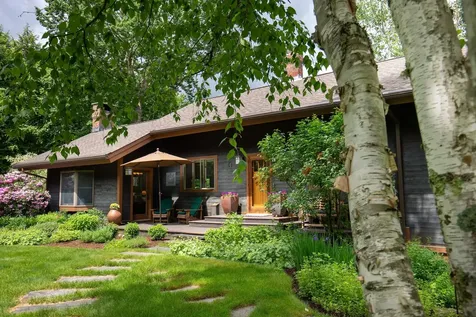
The Lake House: The timeless rhythm of living on Lake Champlain. This Greek Revival home, on 15 acres, has 358 feet of lake frontage with a private boat ramp. The four-bedroom home, built of local Panton stone, overlooks Spaulding Bay, with expansive views of the Adirondacks and endless sunsets. To the North are Mud Island and Rock Island - protected habitats vital to migratory waterfowl and shorebirds, with regular sightings of bald eagles. At the heart of the home is a newly renovated chef's kitchen with curly birch floors and top of the line appliances. The Verde Antique counters were hand-selected at the Vermont quarry and one of the two islands is maple butcher block. The kitchen opens onto a wide porch, perfect for summer suppers. There is also a screened porch and a living room, both with views to the lake. A spacious bedroom is located on the first floor, while the second-floor primary suite features a private fireplace and a balcony with breathtaking views of the lake and high peaks. The property's grounds have been carefully tended over the last three decades. Perennial gardens, and specimen trees like a Bald Cypress create a living tapestry. Tiered stone walls form a stone amphitheater in a woodland setting leading to a seasonal brook. An attached greenhouse, raised beds, blueberry bushes, fruit and nut trees await green thumbs, while a lower-level workshop stands ready for projects.19 miles from Middlebury and 30 miles from Burlington.

Listed by T Story Jenks and Dia Jenks of LandVest,Inc/Woodstock

Listing Sold by Lake Homes Realty, LLC

$
$
%
$/month over payments
Federal 30-year interest rate: 6.43% last updated on Jul 2, 2026
* All Figures are estimates. Check with your bank or proposed mortgage company for actual interest rates.
This product uses the FRED® API but is not endorsed or certified by the Federal Reserve Bank of St. Louis.

Ask A QuestionMore Details

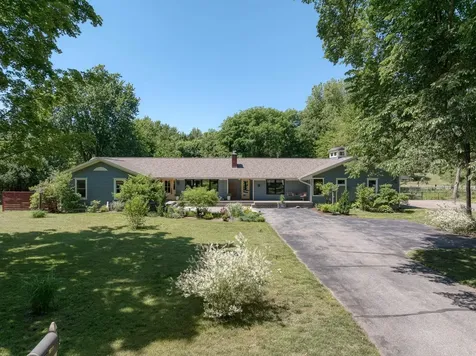
1561 Porters Point Road Colchester VT 05446
Sold

MLS Number 4998929

  • Residential Single Family
  • Bedrooms 2
  • Bathroom 4
  • Square Feet 3,026
  • Acreage 1.05

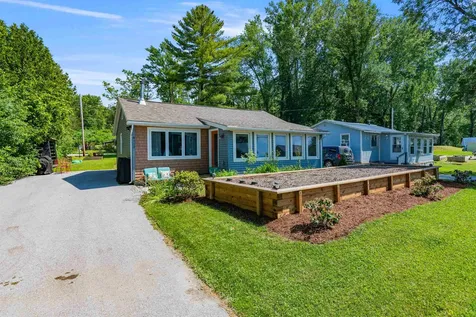
Fully renovated with meticulous attention to detail, don't miss this unique Colchester home with access to Lake Champlain! An open & inviting kitchen, dining & living area welcomes you in with large windows that fill the space with light & a cozy wood stove. The kitchen includes a custom walnut peninsula with seating for 4, quartz countertops, custom vent hood over the center island & wood beams complimenting the stunning details throughout. A cozy sunroom leads you into the primary suite where you'll find a spa-like full bath with soaking tub, tiled shower with glass door & cedar ceiling and nearby walk-in closet with custom built-ins. The living room has a modern wood stove, built-in bookshelves & a slider to your covered back deck. Also off of the living room is an office, breakfast bar, laundry & half bath. This home has a second primary suite with its own entrance, ¾ bath & plenty of living space making it a great rental space. The large double garage with epoxy flooring makes a great workshop, while the additional garage has been converted into a gym. The back of this home is a private oasis with perennial gardens, raise beds & tons of space to use as you please! Enjoy the above ground pool & pool house, 2 large decks & the unique historical cabin! There's also a tool shed & chicken coop with chickens included! This home has shared beach access to Lake Champlain, is close to the bike path & causeway, shops & dining & 15 mins to Burlington! Delayed showings begin 6/8/24

Listed by The Malley Group of KW Vermont

Listing Sold by Element Real Estate

$
$
%
$/month over payments
Federal 30-year interest rate: 6.43% last updated on Jul 2, 2026
* All Figures are estimates. Check with your bank or proposed mortgage company for actual interest rates.
This product uses the FRED® API but is not endorsed or certified by the Federal Reserve Bank of St. Louis.

Ask A QuestionMore Details

182 Hillview Terrace Hinesburg VT 05461
Sold

MLS Number 4982650

  • Mobile
  • Bedrooms 2
  • Square Feet 1088

New, ENERGY EFFICIENT single-wide on leased lot in Triple L Mobile Home Park in Hinesburg. 2 Bedrooms, 2 full bathrooms, and a spacious 1,020 square feet. Home comes with manufacturer and retailer warranties. Conveniently located, less than 20 minutes to Richmond, Williston, or Shelburne; less than 30 minutes to Downtown Burlington, Essex, or Waterbury; and less than an hour from Montpelier or Fairfax. Monthly lot rent is $437 and includes water & sewer

Listed by James Fecteau and Danny Fecteau of Fecteau Real Estate

Listing Sold by Coldwell Banker Hickok and Boardman
$
$
%
$/month over payments
Federal 30-year interest rate: 6.43% last updated on Jul 2, 2026
* All Figures are estimates. Check with your bank or proposed mortgage company for actual interest rates.
This product uses the FRED® API but is not endorsed or certified by the Federal Reserve Bank of St. Louis.

Ask A QuestionMore Details

76 St Paul Street Burlington VT 05401
Sold

MLS Number 4967694

  • Condo
  • Bedrooms 2
  • Bathroom 2
  • Square Feet 1,842

Step into luxury living in this downtown condo, situated atop Corporate Plaza on the Southeast corner of the prestigious 8th floor. As one of only 4 penthouse units, this exclusive home offers unparalleled privacy & panoramic vistas. Soak in sweeping views of Lake Champlain & the majestic Adirondack Mountains alongside the Downtown Burlington cityscape framed against the Green Mountains. Expansive windows facing southwest bathe the living & dining area in abundant natural light. With recently installed cherry flooring throughout & a fresh coat of paint, this sprawling space provides an ideal setting for both intimate gatherings & grand entertaining against a backdrop of stunning scenery. Retreat to a serene Primary Suite, offering the utmost in comfort & relaxation. Unwind in the modern ensuite bathroom, indulging in luxurious amenities offering tranquil ambiance. A 2nd bedroom boasts captivating easterly views, providing a peaceful haven. An additional updated bathroom ensures convenience & versatility, while a cozy den offers a versatile space for unwinding/doubling as a home office. Built-in Murphy beds provides for added flexibility without sacrificing space or style. Experience the epitome of urban convenience with easy access to downtown Burlington's vibrant lakefront, bustling shopping districts, acclaimed restaurants, & lively festivals. Two coveted parking spots in the garage, with proximity to the UVM Medical Center, airport, & colleges make this a prime location.

Listed by Mary Palmer and Karen Bresnahan of Four Seasons Sotheby's Int'l Realty

Listing Sold by Coldwell Banker Hickok and Boardman

$
$
%
$/month over payments
Federal 30-year interest rate: 6.43% last updated on Jul 2, 2026
* All Figures are estimates. Check with your bank or proposed mortgage company for actual interest rates.
This product uses the FRED® API but is not endorsed or certified by the Federal Reserve Bank of St. Louis.

Ask A QuestionMore Details

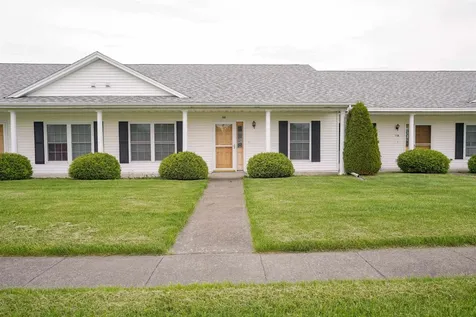
133 Gricebrook Road St. Albans Town VT 05478
Sold

MLS Number 4996750

  • Condo
  • Bedrooms 2
  • Bathroom 2
  • Square Feet 1,204

Chance of a lifetime! Highly sought after, 55+ retirement community unit available. This 2 bedroom, two bath unit features one level living with an open floorplan that includes a beautiful sunroom and attached garage for convenience and safety. The full basements gives you plenty of storage space. If you are an outdoor lover, the front covered porch is perfect for relaxing...along with garden areas, sidewalks, and care free living with the outside maintenance done for you. Close to I-89, the hospital, walking trails, shopping, golf, and Lake Champlain. Open House Sunday 5/26 1-3 pm. Buyer to verify all information, seller has never lived at property. As is sale, no disclosures.

Listed by Cole Elwood of KW Vermont

Listing Sold by Coldwell Banker Hickok and Boardman

$
$
%
$/month over payments
Federal 30-year interest rate: 6.43% last updated on Jul 2, 2026
* All Figures are estimates. Check with your bank or proposed mortgage company for actual interest rates.
This product uses the FRED® API but is not endorsed or certified by the Federal Reserve Bank of St. Louis.

Ask A QuestionMore Details

60 Valentine Drive Enosburg VT 05450
Sold

MLS Number 4998519

  • Residential Single Family
  • Bedrooms 3
  • Bathroom 2
  • Square Feet 1,248
  • Acreage 0.55

This classic one-level Ranch sits on a .55-acre lot adorned with well-kept lawns and perennials. Located on the edge of Enosburg, it's the first home on a cul-de-sac, complete with sidewalks. The main living area features attractive Luxury Vinyl Plank flooring, while the three bedrooms are carpeted, including a primary bedroom with a 3/4 bath. There's also a full bath close to the other bedrooms. Ample closets and an oversized two-car garage provide plenty of storage. The open kitchen boasts nice-quality cabinets, stainless-steel appliances, a peninsula, and opens to the dining area with a slider leading to the deck and backyard - ideal for barbecues. A spacious dry basement with a separate stairway from the garage offers additional space. You will love settling into this immaculate home! Open house Saturday 6/8 2-4pm.

Listed by Sandi Kenyon of Coldwell Banker Hickok and Boardman
Listing Sold by CENTURY 21 North East

$
$
%
$/month over payments
Federal 30-year interest rate: 6.43% last updated on Jul 2, 2026
* All Figures are estimates. Check with your bank or proposed mortgage company for actual interest rates.
This product uses the FRED® API but is not endorsed or certified by the Federal Reserve Bank of St. Louis.

Ask A QuestionMore Details

4 Holmes Court Montpelier VT 05602
Sold

MLS Number 4998659

  • Residential Single Family
  • Bedrooms 4
  • Bathroom 1
  • Square Feet 1,248
  • Acreage 0.06

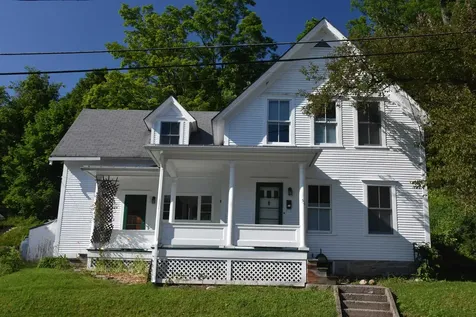
Discover this hidden gem in the Meadow neighborhood! Tucked away from Spring Street on Holmes Court on a delightful cozy lot boasting abundant flowering perennial gardens. Well cared for and full of turn of the century charm including original woodwork, hardwood & softwood floors. The living room is anchored by a wood stove and flows beautifully into the dining room which is highlighted by built in cabinets and plenty of room for family and guests. The cheery kitchen is flooded with light and space to move around while preparing meals. You have your choice of two fabulous covered porches, one off the kitchen, and one off an upstairs bedroom, to relax and take in the verdant surroundings. The second floor features 4 bedrooms and a modern, full bath. Walk up attic for storage. Updated insulation. Hubbard Park is a stones throw away and everything you need - schools, library, restaurants, shopping, the city recreation fields and pool, are a short level walk. The basement, only the basement, did flood in the July 2023 flood event.

Listed by Janel Johnson of Coldwell Banker Hickok & Boardman / E. Montpelier

Listing Sold by Coldwell Banker Islands Realty

$
$
%
$/month over payments
Federal 30-year interest rate: 6.43% last updated on Jul 2, 2026
* All Figures are estimates. Check with your bank or proposed mortgage company for actual interest rates.
This product uses the FRED® API but is not endorsed or certified by the Federal Reserve Bank of St. Louis.

Ask A QuestionMore Details

91 Green Street Hinesburg VT 05461
Sold

MLS Number 4999452

  • Residential Single Family
  • Bedrooms 2
  • Bathroom 2
  • Square Feet 1,918
  • Acreage 0.08

Come view this recently built custom designed home in the heart of Hinesburg! This energy efficient three level home boasts an open living space with a kitchen that includes Cabico soft close concealed cabinets, subway tile accent wall, natural stone counters and Muuto light fixtures. Adjacent to the kitchen is the first floor full bath complete with soaking tub, porcelain tiled floor and vintage inspired design elements as well a bedroom with access to the rear yard. Don't miss the custom window blinds and gleaming birch floors! The second floor has another bedroom and full bathroom also with a separate soaking tub and stackable washer/dryer. The lower level has a 19x17 bonus room with gorgeous views of the perennial garden and features waterproof cork flooring, expansive storage closet and direct access to the garage. Whether you wish to relax in the hammock near the roses, or spend an afternoon grilling on your 588 square foot deck - this home provides ample space to unwind. Just across the street you have access to over 8 acres of open common land with one specific acre that can be dedicated to gardening. Utilities include energy efficient natural gas baseboard hot water, an Enviro mini pellet stove, and two mini spits to cool things down on those hot summer evenings. Imagine the convenience of walking to nearby restaurants, grocery stores and schools. This is easy village living at its best! Open House Sunday 10-Noon.

Listed by Katrina Roberts of Vermont Real Estate Company

Listing Sold by Coldwell Banker Hickok and Boardman
$
$
%
$/month over payments
Federal 30-year interest rate: 6.43% last updated on Jul 2, 2026
* All Figures are estimates. Check with your bank or proposed mortgage company for actual interest rates.
This product uses the FRED® API but is not endorsed or certified by the Federal Reserve Bank of St. Louis.

Ask A QuestionMore Details

41 Maple Grove Estates Swanton VT 05488
Sold

MLS Number 4995912

  • Residential Single Family
  • Bedrooms 4
  • Bathroom 3
  • Square Feet 1,892
  • Acreage 1.84

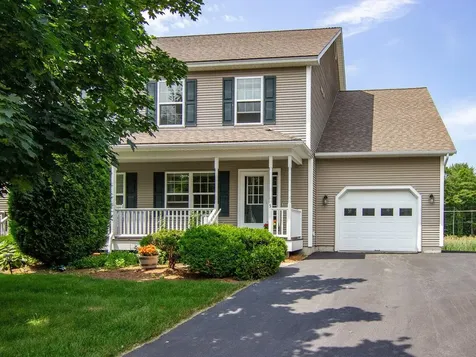
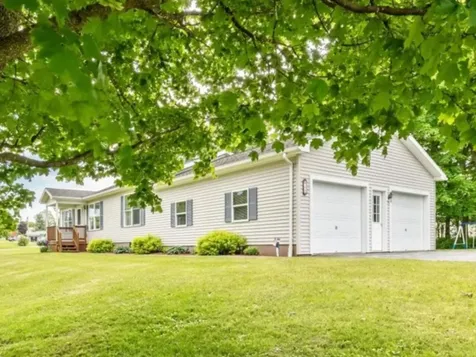
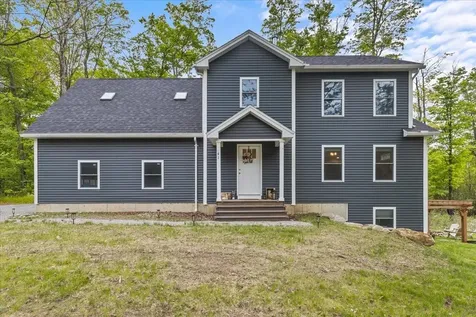
This colonial home was built in 2021 and includes 4 bedrooms, 3 bathrooms, a 2 car garage, and sits on 1.84 acres of land. The home is located just 3 miles away from I-89 exit 20 toward the end of the cul-de-sac. The first floor offers an open floor plan, large kitchen with a walkout to the back deck, and wood stove in the living room. The second floor has 4 bedrooms, the main bedroom has its own bathroom. The basement is partially finished with a walkout entertainment area that has a fire pit and pergola

Listed by David Graves of Northern Vermont Realty Group

Listing Sold by RE/MAX North Professionals, Jeffersonville

$
$
%
$/month over payments
Federal 30-year interest rate: 6.43% last updated on Jul 2, 2026
* All Figures are estimates. Check with your bank or proposed mortgage company for actual interest rates.
This product uses the FRED® API but is not endorsed or certified by the Federal Reserve Bank of St. Louis.

Ask A QuestionMore Details

6 Ellenwood Street Barre Town VT 05641
Sold

MLS Number 4997322

  • Residential Single Family
  • Bedrooms 3
  • Bathroom 2
  • Square Feet 1,116
  • Acreage 0.34

Beautifully updated ranch nestled on a tranquil dead-end street boasting modern amenities and classic charm, a perfect blend of comfort and style. You'll appreciate the spacious two-car garage, which is seamlessly connected to the home by a three-season breezeway. Step into the heart of the home from the breezeway and be greeted by a modern kitchen featuring gorgeous cabinetry and sleek stainless appliances. The open layout flows effortlessly into the cozy living room, creating a perfect space for entertaining and everyday living. This energy-efficient home has been through the Vermont Weatherization program, ensuring optimal insulation and efficiency. It also features a modern electrical service, replacement windows and doors, as well as easy-to-maintain vinyl siding, offering both durability and aesthetics. A level paved driveway adds to the convenience and functionality of the property. The basement is partially finished and offers a fantastic opportunity to nearly double your living space with minimal effort. This expansive area provides ample room for storage and additional living spaces. Situated on just over a 1/3 of an acre, the yard is large enough for gardening or play, yet manageable and easy to maintain. This wonderful home is ready for its next chapter. With its desirable location, updated features, and room to expand, it offers the perfect opportunity for a comfortable lifestyle.

Listed by Bailey Kuban of BCK Real Estate

Listing Sold by birch+pine Real Estate Company

$
$
%
$/month over payments
Federal 30-year interest rate: 6.43% last updated on Jul 2, 2026
* All Figures are estimates. Check with your bank or proposed mortgage company for actual interest rates.
This product uses the FRED® API but is not endorsed or certified by the Federal Reserve Bank of St. Louis.

Ask A QuestionMore Details

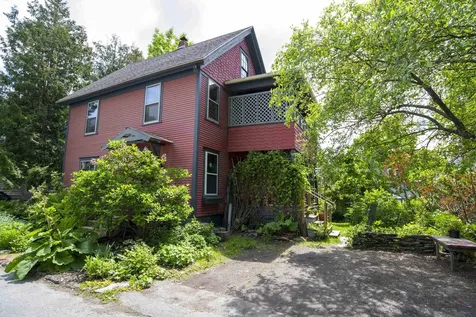
575 North Road Fairfield VT 05455

Fairfield, VT575 North Road

Sale Price$410,000

Sold

MLS Number 5008414

  • Residential Single Family
  • Bedrooms 4
  • Bathroom 2
  • Square Feet 1,495
  • Acreage 11.5

Listed by Lipkin Audette Team of Coldwell Banker Hickok and Boardman
Listing Sold by Coldwell Banker Hickok and Boardman
$
$
%
$/month over payments
Federal 30-year interest rate: 6.43% last updated on Jul 2, 2026
* All Figures are estimates. Check with your bank or proposed mortgage company for actual interest rates.
This product uses the FRED® API but is not endorsed or certified by the Federal Reserve Bank of St. Louis.

Ask A QuestionMore Details

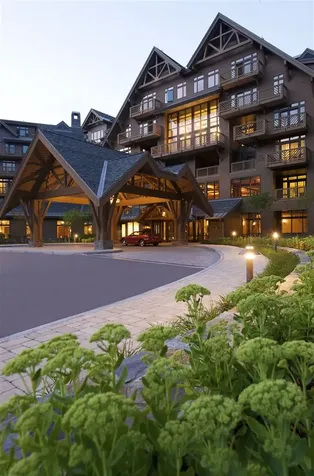
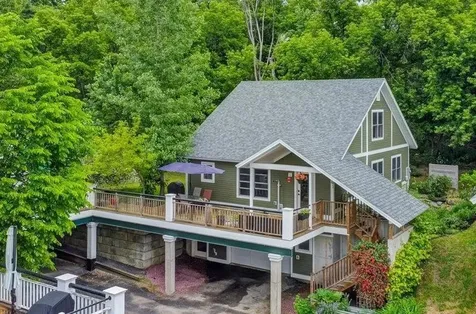
7412 Mountain Road Stowe VT 05672
Sold

MLS Number 5000464

  • Condo
  • Bedrooms 2
  • Bathroom 2
  • Square Feet 1,155

Great 1st floor location in the south wing of Lodge at Spruce Peak. Amazing views towards village and Spruce Peak slopes. Full lodge amenities, Valet parking, pool, ski valet, in room dining. Ski in ski out! Come find your home on the mountain! The Lodge at Spruce Peak Unit Rental Management Agreement, between Spruce Peak Realty, LLC and the Seller. The parties agree to sign all documents necessary to effectuate the terms of this assignment at or prior to the time of closing.

Listed by Ken Forbes of Spruce Peak Realty LLC

Listing Sold by Coldwell Banker Hickok and Boardman
$
$
%
$/month over payments
Federal 30-year interest rate: 6.43% last updated on Jul 2, 2026
* All Figures are estimates. Check with your bank or proposed mortgage company for actual interest rates.
This product uses the FRED® API but is not endorsed or certified by the Federal Reserve Bank of St. Louis.

Ask A QuestionMore Details

5 Ketcham Drive Essex Junction VT 05482
Sold

MLS Number 5001766

  • Condo
  • Bedrooms 3
  • Bathroom 4
  • Square Feet 2,856

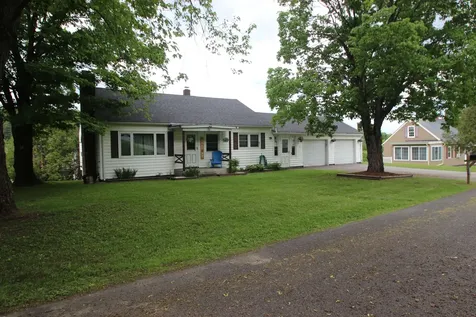
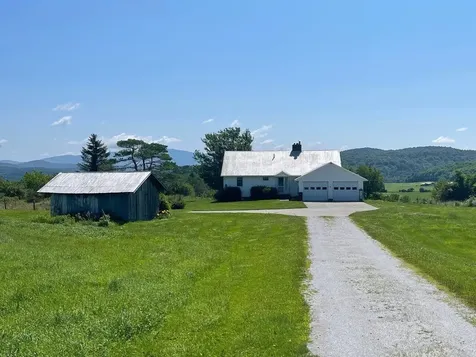
Don't miss out on this stunning condo! This original Rivers Edge model unit is packed with features and value. A three-level duplex townhouse boasts 3 bedrooms and 3.5 bathrooms, featuring a spacious open floor plan. The kitchen includes a center breakfast island, granite counters, maple cabinets, and granite backsplash. Enjoy meals in the open dining area leading to a large deck overlooking private green fields. Hardwood maple floors grace the main living areas. The expansive primary suite offers wood flooring, a 3/4 bathroom, and an extra large walk-in closet. Two additional spacious bedrooms feature double closets. The light-filled, walkout lower level includes a large living area and a separate room, perfect for an office or studio. A ¾ bath on lower level makes this space great for a guest. A mechanical room and large storage area finish off the lower level. Efficient natural gas provides multi-zone heat, hot water, kitchen stove, and gas fireplace. Tons of windows allow for natural light and vistas over green space. Located near trails and Cascade Park, this condo offers a super convenient, well-maintained, move-in ready lifestyle. Only one domestic pet allowed. Only five people allowed per unit. Rental cap applies with a 6 month minimum lease. Open house Saturday June 22nd from 11am - 1pm.

Listed by Brian M. Boardman of Coldwell Banker Hickok and Boardman
Listing Sold by Coldwell Banker Hickok and Boardman
$
$
%
$/month over payments
Federal 30-year interest rate: 6.43% last updated on Jul 2, 2026
* All Figures are estimates. Check with your bank or proposed mortgage company for actual interest rates.
This product uses the FRED® API but is not endorsed or certified by the Federal Reserve Bank of St. Louis.

Ask A QuestionMore Details

78 Jones Meadow Cambridge VT 05444
Sold

MLS Number 4998309

  • Residential Single Family
  • Bedrooms 3
  • Bathroom 3
  • Square Feet 1,370
  • Acreage 0.8

Well maintained home on level lot with private road in Cambridge! Updated lighting, open kitchen/dining area with island and slider to back deck. Down the hall to the master bedroom with private 3/4 bath and two closets. Additional Full bath and 2nd bedroom on same level. Finished lower level with another bedroom used as an office/family room. Half bath with laundry and storage closets in downstairs landing area. Attached 2 car garage. Decks and shed have been recently stained. Paved driveway with ample parking. Back yard deck and lower level patio with lots of sunshine and beautiful trees. Small subdivision with easy access to Cambridge Village Market, Fairfax Steeple Market and don't forget Smugglers Notch resort is only 20 minutes away. Lamoille River for paddling and hiking close by too. Set up your showing today! Open house Saturday June 1st 11am-1pm.

Listed by Jill Richardson of RE/MAX North Professionals, Jeffersonville

Listing Sold by The Next Chapter Real Estate LLC

$
$
%
$/month over payments
Federal 30-year interest rate: 6.43% last updated on Jul 2, 2026
* All Figures are estimates. Check with your bank or proposed mortgage company for actual interest rates.
This product uses the FRED® API but is not endorsed or certified by the Federal Reserve Bank of St. Louis.

Ask A QuestionMore Details

56 Liberty Street Montpelier VT 05602
Sold

MLS Number 5003378

  • Residential Single Family
  • Bedrooms 3
  • Bathroom 1
  • Square Feet 1,610
  • Acreage 0.25

Located in the sought-after Liberty Street neighborhood in the Capital City, this 3-BR single-family residence has exposed hardwood floors on the first floor, and softwood flooring upstairs. Spacious eat-in kitchen with adjacent laundry room. Formal dining room. Double living room. One bedroom has a walk-in storage/office (6'x13') room. Some electrical updates and energy-efficiency updated (basement and attic foam insulation 2008). Bath renovated in 2001. Front covered porch. Terraced back yard with upper plateau. Shed is partially encroaching onto 54 Liberty's lot, by permission. Convenient to schools, library, and other Downtown amenities. Available for quick occupancy.

Listed by Lori Holt of BHHS Vermont Realty Group/Montpelier

Listing Sold by 802 Real Estate

$
$
%
$/month over payments
Federal 30-year interest rate: 6.43% last updated on Jul 2, 2026
* All Figures are estimates. Check with your bank or proposed mortgage company for actual interest rates.
This product uses the FRED® API but is not endorsed or certified by the Federal Reserve Bank of St. Louis.

Ask A QuestionMore Details

505 Alpine View Road Stowe VT 05672

Stowe, VT505 Alpine View Road

Sale Price$1,375,000

Sold

MLS Number 5000319

  • Residential Single Family
  • Bedrooms 3
  • Bathroom 3
  • Square Feet 3,252
  • Acreage 3.6

"Nestled along the property's border, a tranquil stream meanders gracefully amidst breathtaking landscaping, where vibrant blooms delight the senses. Radiating warmth and charm, this meticulously cared-for 3-bedroom, 3-bathroom home boasts not only comfortable living spaces but also a secluded office and den for added privacy. The heart of the living room is a magnificent Panton stone fireplace, inviting gatherings and creating an ambiance of coziness. Outside, decks offer serene views of the babbling stream, colorful blossoms, and rolling hillsides, providing a picturesque backdrop for relaxation and enjoyment."

Listed by Lea Van Winkle of Four Seasons Sotheby's Int'l Realty

Listing Sold by Four Seasons Sotheby's Int'l Realty

$
$
%
$/month over payments
Federal 30-year interest rate: 6.43% last updated on Jul 2, 2026
* All Figures are estimates. Check with your bank or proposed mortgage company for actual interest rates.
This product uses the FRED® API but is not endorsed or certified by the Federal Reserve Bank of St. Louis.

Ask A QuestionMore Details

54 Pinehurst Drive Jericho VT 05465
Sold

MLS Number 5001506

  • Residential Single Family
  • Bedrooms 4
  • Bathroom 3
  • Square Feet 2,144
  • Acreage 0.5

Discover a charming 2-story Colonial, nestled on a serene half-acre lot in picturesque Jericho. Enter through the foyer, and you'll notice the home's hardwood floors and abundant natural light. To your left, the spacious living room features a large picture window, perfect for relaxing and enjoying the view. Step into the country-style eat-in kitchen, complete with ample counter space and cabinetry. Adjacent to the kitchen, the dining room is ideal for sharing larger meals. The three-season sunroom offers a tranquil retreat to enjoy the changing seasons. A laundry room and a half bath complete the first floor. Upstairs, you'll find 4 bedrooms, each bathed in natural light and offering views of the surrounding trees and landscaped yard. There is a full bath in the hall, and the primary bedroom boasts its own private half bath. A partially finished basement features a family room with a bar area and puppet show window, and behind a sliding bookshelf, you'll discover a hidden office! Outside, this property truly shines. The vegetable garden, raspberries, crabapple and pear trees, and fragrant lilacs ensure that something is always in bloom. The yard provides a perfect backdrop for outdoor activities and relaxation. Located on a quaint cul-de-sac, this home is walkable to Jericho Elementary and is just minutes away from town restaurants, cafes, and parks. The open house scheduled for 6/23 has been canceled. Offer Deadline 6/22 at 5:30PM.

Listed by Becky Alford of Ridgeline Real Estate

Listing Sold by Flex Realty

$
$
%
$/month over payments
Federal 30-year interest rate: 6.43% last updated on Jul 2, 2026
* All Figures are estimates. Check with your bank or proposed mortgage company for actual interest rates.
This product uses the FRED® API but is not endorsed or certified by the Federal Reserve Bank of St. Louis.

Ask A QuestionMore Details

4112 Georgia Shore Road Georgia VT 05478
Sold

MLS Number 5001523

  • Residential Single Family
  • Bedrooms 2
  • Bathroom 1
  • Square Feet 910
  • Acreage 0.17

Don't miss this beautifully updated 2-bedroom, year-round residence that offers both comfort & modern amenities, along with the luxury of deeded lake & beach access. Step inside through the 3-season porch & be greeted by an open & inviting living room. The space is adorned with recessed lighting & features a cozy wood stove. The living area flows into the kitchen, which boasts stainless steel appliances, a stylish farmhouse sink, & newer cabinetry. The kitchen's hardwood flooring extends throughout the home, adding a touch of elegance & warmth. The updated full bathroom is a true highlight, featuring a dual vanity & tile flooring. The home includes 2 comfortable bedrooms, with the primary bedroom offering a walk-in closet providing ample storage space. Convenience is key, with a laundry closet equipped with a stackable washer & dryer. This home has been meticulously maintained, featuring newer windows, a new septic system, an on-demand hot water heater, a heat pump for both A/C & heating, a newer roof & leased solar panels. The exterior is equally impressive, with a spacious backyard perfect for outdoor activities & relaxation. Enjoy gardening in the raised beds or store your tools & equipment in the large storage shed. Just across the street, you'll find the deeded lake access, making it easy to enjoy the pristine waters of Lake Champlain. Don't miss out on the opportunity to own this charming & updated home with exceptional lake access on Georgia Shore Rd!

Listed by Flex Realty Group of Flex Realty

Listing Sold by New Leaf Real Estate

$
$
%
$/month over payments
Federal 30-year interest rate: 6.43% last updated on Jul 2, 2026
* All Figures are estimates. Check with your bank or proposed mortgage company for actual interest rates.
This product uses the FRED® API but is not endorsed or certified by the Federal Reserve Bank of St. Louis.

Ask A QuestionMore Details

740 West Street Cornwall VT 05753

Cornwall, VT740 West Street

Sale Price$1,100,000

Sold

MLS Number 4969708

  • Residential Single Family
  • Bedrooms 4
  • Bathroom 3
  • Square Feet 2,700
  • Acreage 4.75


Brand new architect-designed "Modern Farmhouse” with stunning views of the Champlain Valley and Adirondacks. A generous covered entry porch leads to the 10' ceilings and slate floors of the foyer. Beyond is an open-plan chef's kitchen with a large quartz island, state-of-the-art stainless steel appliances, 5 inch oak floors and custom cabinetry that complements the modern, sleek design. The light-flooded great room has 20' ceilings and oversized windows (2 stories high) on 3 sides with beautiful mountain views, as well as a modern gas fireplace. Beyond the French doors is a 360 sqft covered deck facing the mountains. The primary suite on the main floor faces the Adirondacks and will accommodate a king bed and a lounge/desk area and features a large walk-in closet. The bathroom has radiant heated floors, a soaking tub, glass framed shower and double vanities. Upstairs are 2 guest bedrooms and another full bathroom. The walkout basement has ~880 sqft of finished space including a fourth bedroom, a tiled walk-in shower and another sitting area with west and north facing windows. There is another 400+ sq ft of unfinished, insulated space for mechanicals and storage. (Photos are virtually staged).

Listed by Amey Ryan of IPJ Real Estate

Listing Sold by IPJ Real Estate

$
$
%
$/month over payments
Federal 30-year interest rate: 6.43% last updated on Jul 2, 2026
* All Figures are estimates. Check with your bank or proposed mortgage company for actual interest rates.
This product uses the FRED® API but is not endorsed or certified by the Federal Reserve Bank of St. Louis.

Ask A QuestionMore Details

Broker Reciprocity 

Copyright 2026 PrimeMLS, Inc. All rights reserved. This information is deemed reliable, but not guaranteed. The data relating to real estate displayed on this display comes in part from the IDX Program of PrimeMLS. The information being provided is for consumers’ personal, non-commercial use and may not be used for any purpose other than to identify prospective properties consumers may be interested in purchasing. Data last updated July 9, 2026 7:07 AM UTC