Geri Reilly Real Estate Logo
30370
results
Refine Search

Your Search Results

r=7561-7580
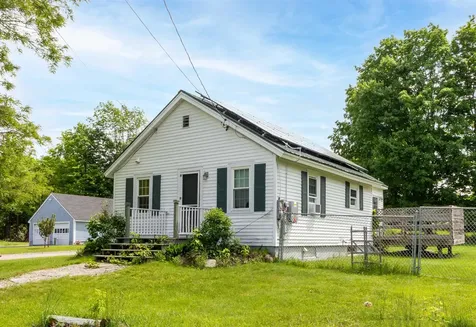
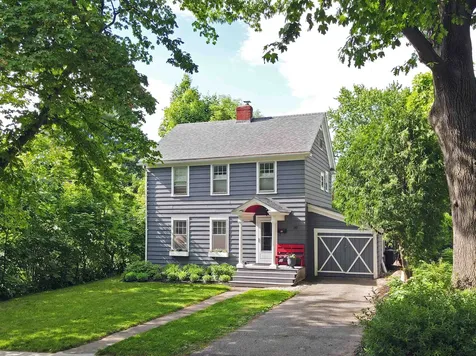
30 Scarff Avenue Burlington VT 05401
Sold

MLS Number 4999152

  • Residential Single Family
  • Bedrooms 3
  • Bathroom 1
  • Square Feet 1,248
  • Acreage 0.18

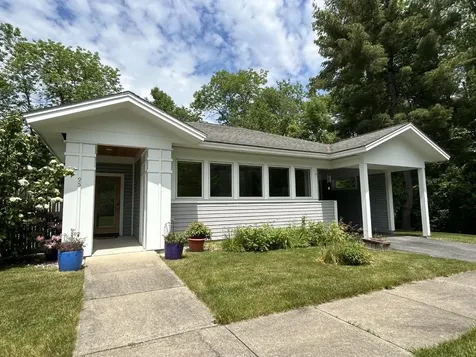
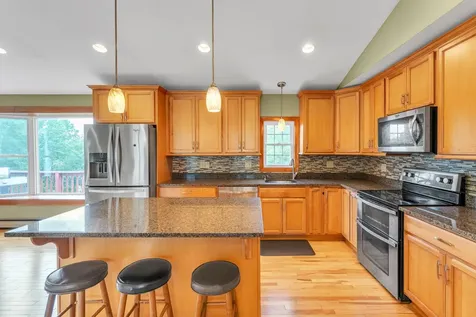
Welcome to this charming colonial residence nestled in the heart of Burlington's sought-after South End. Boasting 3 bedrooms and 1 bath, this well-maintained home sits on a peaceful, non-through street. You are greeted by perennial gardens, elegant white window boxes, and a covered front porch. Inside, you'll find a delightful kitchen adorned with stainless steel appliances and authentic wood cabinets. The inviting living area features a cozy wood-burning fireplace, built-in bookshelves, and beautiful hardwood floors. Natural light floods through the ample windows throughout the home creating a bright and welcoming atmosphere. Upstairs, you'll find three nicely appointed bedrooms and one full bathroom. The large attic space also offers an opportunity to finish. Relax on the three-season porch, overlooking the spacious backyard. For those who love to entertain, the expansive back deck and nice stone paths provide an ideal setting for hosting and al fresco dining. Water lines are set up to hook up an outdoor shower as well. The attached garage, offers storage space for all your needs. The home is situated just minutes from restaurants, cafes, local shops, as well as Oakledge Park, Red Rocks Park, Interstate I-89, Downtown Burlington, and UVM Medical Center. Don't miss your rare chance to call this South End property home. Schedule a viewing today and experience Burlington living at its finest. Showings start 6/7/2024.

Listed by Alexandra Rosenberger of Coldwell Banker Islands Realty

Listing Sold by Element Real Estate
$
$
%
$/month over payments
Federal 30-year interest rate: 6.43% last updated on Jul 2, 2026
* All Figures are estimates. Check with your bank or proposed mortgage company for actual interest rates.
This product uses the FRED® API but is not endorsed or certified by the Federal Reserve Bank of St. Louis.

Ask A QuestionMore Details

4174 Vt Route 30 Cornwall VT 05753
Sold

MLS Number 4979812

  • Residential Single Family
  • Bedrooms 3
  • Bathroom 3
  • Square Feet 3,276
  • Acreage 1.43

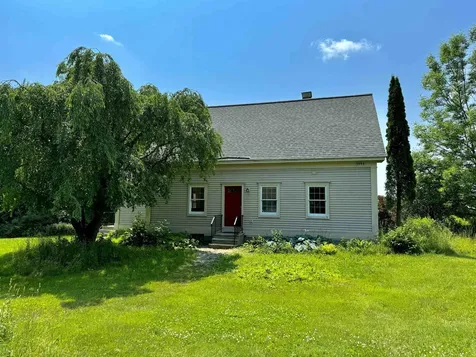
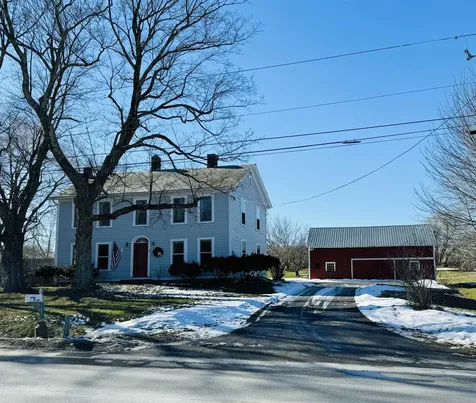
Come and see the opportunity that presents itself in this Quintessential Vermont 1816 Center Hall Colonial. Beautiful grounds/gardens with a fenced-in Patio for privacy. Majestic Maple trees and views of the Mountains to the East. Imagine sitting in the dining room with your favorite beverage while taking in the views of the snow capped Green Mountains. Wonderful first floor layout with an enormous Game/Great room, which could be made into a master suite. Up the stairs you will find 3 bedrooms and an in-law apartment with a separate entrance. This house has been lovingly cared for and updated. Ample parking and a large Red barn too! Convenient to Middlebury and Shopping. Don't miss out on this Classic Vermont Property. Book your appointment today!

Listed by Bonnie Gridley of RE/MAX North Professionals,Middlebury

Listing Sold by IPJ Real Estate

$
$
%
$/month over payments
Federal 30-year interest rate: 6.43% last updated on Jul 2, 2026
* All Figures are estimates. Check with your bank or proposed mortgage company for actual interest rates.
This product uses the FRED® API but is not endorsed or certified by the Federal Reserve Bank of St. Louis.

Ask A QuestionMore Details

88 Noyes Street Richford VT 05476

Richford, VT88 Noyes Street

Sale Price$195,000

Sold

MLS Number 5000522

  • Residential Single Family
  • Bedrooms 3
  • Bathroom 2
  • Square Feet 1,168
  • Acreage 0.19

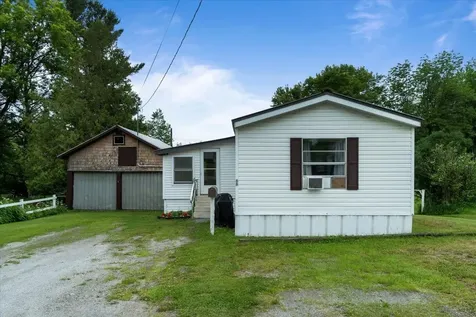
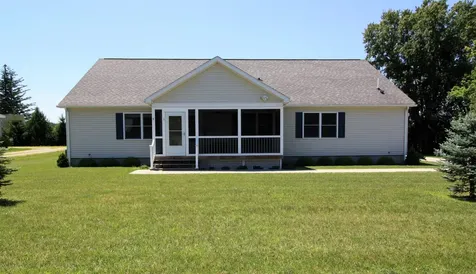
A well maintained, open and airy mobile home on owned land awaits you in beautiful Richford! As you walk into the home, you'll immediately notice the newer enclosed porch, offering additional sunny living space. Step through the front door and into the open living room and kitchen, where you'll be greeted with updated floors, countertops, and appliances. A primary bedroom and bathroom on one side of the house, and two additional bedrooms and full bath on the other side give you privacy and flexibility. Outside, you'll note an updated roof and a large detached garage with extra storage space and a backyard with endless possibilities! Richford is less than 30 minutes from Jay Peak, and only 45 minutes away from St Albans. Schedule your showing today!

Listed by Amanda Headley of Ridgeline Real Estate

Listing Sold by M Realty

$
$
%
$/month over payments
Federal 30-year interest rate: 6.43% last updated on Jul 2, 2026
* All Figures are estimates. Check with your bank or proposed mortgage company for actual interest rates.
This product uses the FRED® API but is not endorsed or certified by the Federal Reserve Bank of St. Louis.

Ask A QuestionMore Details

171 School Street Enosburg VT 05450
Sold

MLS Number 4993593

  • Residential Single Family
  • Bedrooms 3
  • Bathroom 2
  • Square Feet 1,488
  • Acreage 0.25

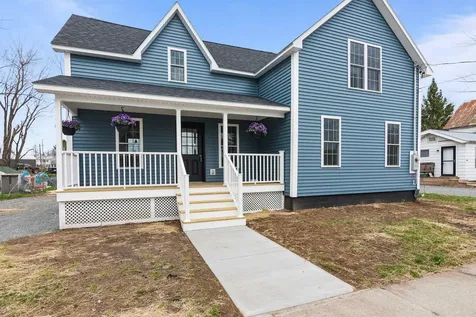
This 1900's build has been stripped down to studs and completely renovated for new house quality, in a solid structure. Renovation included new sheetrock, floors, plumbing, electric, insulation, roof, appliances, LED lighting, and beautiful finishes! Two concrete basement walls were replaced for improved integrity. This contractor went above & beyond your average reno! Yard recently landscaped and reseeded. Located close to park, schools and local amenities! Just a few minutes to Route 105 & 108 for an easy commute! A quick walk to Missisquoi valley rail trail, rec fields and soon to be local playground & dog park!

Listed by Dianna Benoit-Kittell of KW Vermont- Enosburg

Listing Sold by Vermont Real Estate Company

$
$
%
$/month over payments
Federal 30-year interest rate: 6.43% last updated on Jul 2, 2026
* All Figures are estimates. Check with your bank or proposed mortgage company for actual interest rates.
This product uses the FRED® API but is not endorsed or certified by the Federal Reserve Bank of St. Louis.

Ask A QuestionMore Details

118 Northfield Street Montpelier VT 05602
Sold

MLS Number 5000030

  • Residential Single Family
  • Bedrooms 3
  • Bathroom 2
  • Square Feet 1,403
  • Acreage 0.49

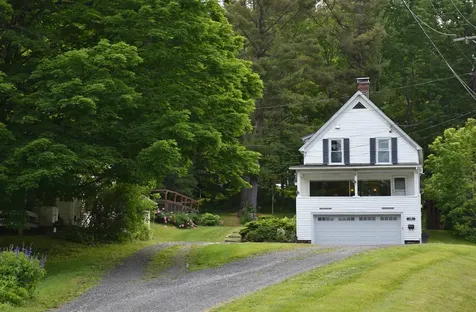
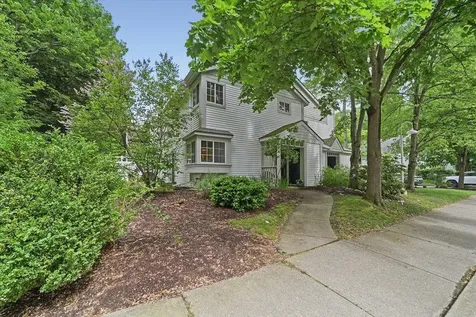
Traditional 3BR, 1 1/2 bath home has almost 1/2 acres in the Capital City! Remodeled and fully-equipped kitchen has new cabinets, granite countertops, upgraded appliances and updated lighting. Formal dining room with built-in storage. Living room with surround sound setup, has a fireplace with woodstove insert. Hardwood flooring throughout majority of the living space. Full bath with shower/tub combination upstairs. Convenience 1/2 bath in lower level. Almost all of the windows updated in 2004. Modern High-efficiency Minotair Energy Recovery Ventilation (ERV) brings in fresh air, heating, cooling, humidity and HEPA filtration. (See attached brochure) Covered rear deck (10'x22'6) with new footings and composite decking. Front porch off living room has hemlock decking. Fenced garden and perennial plantings. Majestic mature trees in the backyard provide natural shade. Two storage sheds, plus wood shed. Easy access to Downtown, National Life and I-89, but home is so pleasant, you'll want to stay home! Quick occupancy available, too!

Listed by Lori Holt of BHHS Vermont Realty Group/Montpelier

Listing Sold by Heney Realtors - Element Real Estate (Montpelier)

$
$
%
$/month over payments
Federal 30-year interest rate: 6.43% last updated on Jul 2, 2026
* All Figures are estimates. Check with your bank or proposed mortgage company for actual interest rates.
This product uses the FRED® API but is not endorsed or certified by the Federal Reserve Bank of St. Louis.

Ask A QuestionMore Details

156 Whispering Pines Colchester VT 05446
Sold

MLS Number 4997212

  • Condo
  • Bedrooms 2
  • Bathroom 2
  • Square Feet 1,056

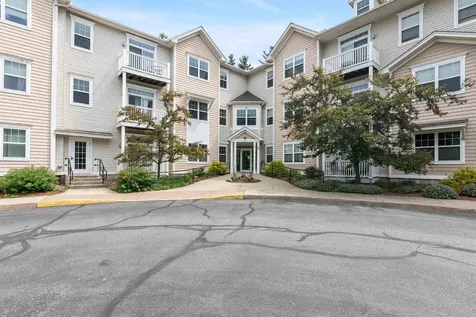
This two-story condo with a full unfinished basement featuring 2 bedrooms, 1.5 baths, a quaint front porch, and detached 1 car garage awaits its next owners. This unit has a nice flow with the kitchen offering two ways into the dining room, a small pantry and a separate dining area which leads to a step-down living room with sliding doors to the back deck. While relaxing on the back deck, you'll feel like you were in the country! Two bedrooms are located on the second floor with the full bath conveniently between the two. The unfinished basement offers so much storage and is where you'll find the washer and dryer. Two assigned parking spots in front of the unit and an enclosed garage allow room for multiple vehicles. NOTE: Previous occupant smoked in the unit and cigarette smell is evident throughout both floors. This is being sold by an Estate, therefore there is no SPIR. The building and all personal property will remain and be conveyed in “AS IS” condition. Seller has no knowledge of the condition of the building and its components and makes no warranties. Buyers to do their own due diligence. Seller will not make any repairs or improvements. Property Manager reports the unit must be owner occupied, no rentals. One pet is allowed, certain breeds are restricted. Association must approve any additional pets. The property is priced for its current condition; recent sales in development were $325k and $350k. OFFERS RECEIVED - SHOWINGS END ON 6/16/24 at 8:00 pm

Listed by Barbara Trousdale of Preferred Properties

Listing Sold by Preferred Properties

$
$
%
$/month over payments
Federal 30-year interest rate: 6.43% last updated on Jul 2, 2026
* All Figures are estimates. Check with your bank or proposed mortgage company for actual interest rates.
This product uses the FRED® API but is not endorsed or certified by the Federal Reserve Bank of St. Louis.

Ask A QuestionMore Details

23 Golf View Laconia NH 03246
Sold

MLS Number 4998562

  • Condo
  • Bedrooms 4
  • Bathroom 2
  • Square Feet 1,670

Welcome to Golf Village, nestled in the heart of Laconia's South Down community. Boasting the 2nd-largest floor plan in GV, this unit offers stunning views of the golf course from every angle. Upon entering the unit, you're greeted by a den flooded with natural light, perfect for a home office/additional bedroom. The kitchen, overlooking the dining room equipped with a wet bar, sets the stage for memorable gatherings. The 1st floor also features a bedroom and bathroom, providing added convenience. Relax in the expansive living room, complete with large windows offering captivating views and access to a screened porch. Upstairs, you'll find a bathroom and two bedrooms with ample storage and closet space. As a resident of GV, you'll enjoy exclusive access to the community swimming pool, just a short walk away. Beyond this, South Down Shores awaits with a wealth of amenities, including 4000 ft of waterfront along Paugus Bay. Spend sunny days on the private beach or explore the beach house & playground. Stay active with one of the many courts offered, or discover the walking trails ideal for both strolls and cross-country skiing adventures. For boating enthusiasts, the private marina offers convenient access to Lake Winnipesaukee, along with kayak/ canoe storage. Experience the ultimate blend of luxury, comfort, and recreation - the quintessential lakeside lifestyle in Laconia. Open house Sunday June 30 from 10am to 2pm

Listed by Jennifer Cartier of KW Coastal and Lakes & Mountains Realty

Listing Sold by BHHS Verani Belmont

$
$
%
$/month over payments
Federal 30-year interest rate: 6.43% last updated on Jul 2, 2026
* All Figures are estimates. Check with your bank or proposed mortgage company for actual interest rates.
This product uses the FRED® API but is not endorsed or certified by the Federal Reserve Bank of St. Louis.

Ask A QuestionMore Details

100 West Canal Street Winooski VT 05404
Sold

MLS Number 4999129

  • Condo
  • Bedrooms 2
  • Bathroom 1
  • Square Feet 1,003

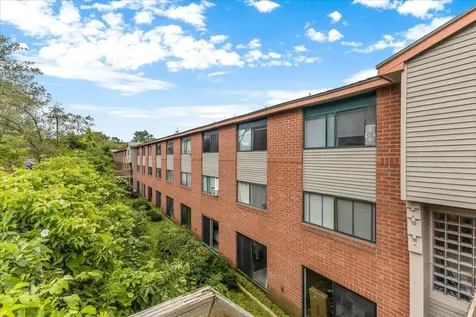
Welcome to The Millyard; a park-like setting with nature surrounding and urban offerings just a quick walk away. This condo is settled along the Winooski River with direct river views, 2.5 common acres, canoe access and trails out your back door. This lower walk-out unit has large entry with storage closet, an updated bathroom and an open floor plan with bamboo flooring. The two bedrooms are equal in size with large windows and new flooring. Enjoy established gardens and yard with community garden plots along with bike, kayak and paddleboard storage. A quick walk to downtown offers all of Winooski's amenities and just minutes to Burlington and UVM Medical Center.

Listed by Erin Dupuis of Vermont Real Estate Company

Listing Sold by CENTURY 21 North East

$
$
%
$/month over payments
Federal 30-year interest rate: 6.43% last updated on Jul 2, 2026
* All Figures are estimates. Check with your bank or proposed mortgage company for actual interest rates.
This product uses the FRED® API but is not endorsed or certified by the Federal Reserve Bank of St. Louis.

Ask A QuestionMore Details

83 East Main Street Richmond VT 05477
Sold

MLS Number 4999292

  • Condo
  • Bedrooms 2
  • Bathroom 2
  • Square Feet 1,072

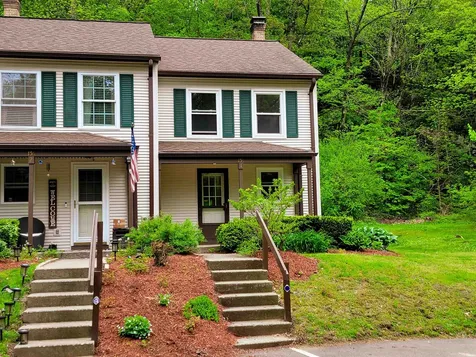
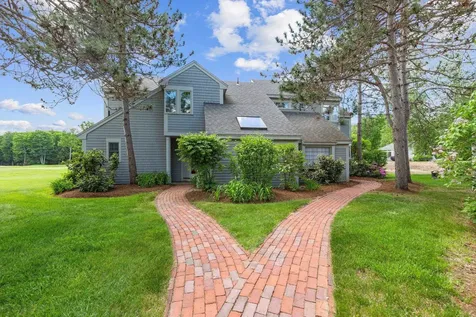
This is it! Nestled in the trees in a tranquil, verdant setting in Richmond Village is your perfect oasis. This two bedroom Townhome offers everything- close proximity to the coveted, quaint village with restaurants, a local market, shops and schools as well as the wonderful Farmers Market, Cochran's Ski area and the famous Round Church. Stroll along the river trails, delight in the seasonal events, sledding, refreshing natural swimming holes and hiking all within a short distance. This Townhome has all new floors and windows and has been freshly painted. A front porch with a mountain view and rich, warm, vibrant community in one of the sweetest small towns. A Vermont Life and all its natural beauty to be cherished in this wonderful place. Rentals and a pet are both allowed.

Listed by Stephanie Douglas and Tony Shaw of KW Vermont

Listing Sold by Timbers Real Estate

$
$
%
$/month over payments
Federal 30-year interest rate: 6.43% last updated on Jul 2, 2026
* All Figures are estimates. Check with your bank or proposed mortgage company for actual interest rates.
This product uses the FRED® API but is not endorsed or certified by the Federal Reserve Bank of St. Louis.

Ask A QuestionMore Details

60 Winooski Falls Way Winooski VT 05404
Sold

MLS Number 4999502

  • Condo
  • Bedrooms 2
  • Bathroom 3
  • Square Feet 1,437

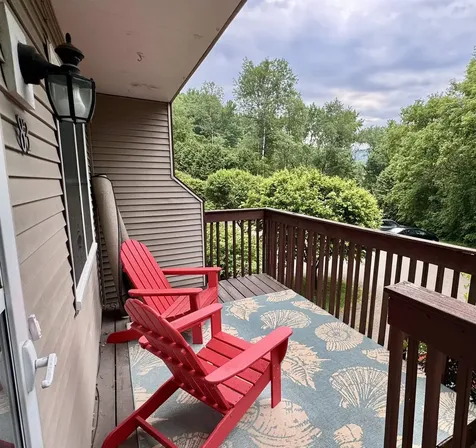
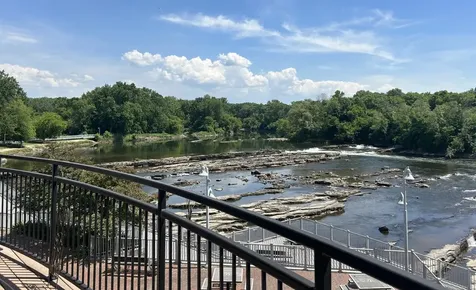
Experience luxury living at its finest at The Cascades Riverfront Condominiums. This end unit offers unparalleled views of the Winooski River and Falls, making it one of the most incredible views. Step inside to discover a spacious oasis flooded with 9' ceilings and natural light, thanks to an entire wall of windows that wrap around the unit, ensuring privacy and breathtaking views from every angle. The expansive open living area and great room provide the perfect setting for entertaining, with a kitchen island to host guests. Indulge in comfort and convenience with two large bedrooms facing the river, each boasting its own luxurious en-suite bath. Additionally, a convenient half bath is available for guests. Enjoy your personal expansive balcony perfect for your morning coffee or alfresco dining. This secured building offers an array of amenities designed to enhance your lifestyle, including elevators, a club room, fitness facilities, underground parking, and storage. Outside, a common area awaits, complete with an outdoor firepit, grill, and courtyard green space overlooking the river. Enjoy the Farmers market every Sunday just steps from your door and an array of exceptional dining options. Take strolls along the riverfront or relax on the patio, deck, and river walk-all just steps from your doorstep. Unit can be rented.

Listed by The Nancy Jenkins Team of Nancy Jenkins Real Estate

Listing Sold by Coldwell Banker Hickok and Boardman

$
$
%
$/month over payments
Federal 30-year interest rate: 6.43% last updated on Jul 2, 2026
* All Figures are estimates. Check with your bank or proposed mortgage company for actual interest rates.
This product uses the FRED® API but is not endorsed or certified by the Federal Reserve Bank of St. Louis.

Ask A QuestionMore Details

95 Drew Lane Shelburne VT 05482

Shelburne, VT95 Drew Lane

Sale Price$405,000

Sold

MLS Number 4999534

  • Condo
  • Bedrooms 2
  • Bathroom 2
  • Square Feet 1,212

Welcome home to this sweet one level. This open concept Shelburne home features two bedrooms and 2 baths and is conveniently located. This stand-alone carriage home boasts a large open great room with a modern kitchen and breakfast bar, dining area and a full basement. Located in a 55+ community with end of road privacy. Enjoy your views of the common open land in one of the best spots in the neighborhood. The attached carport for easy living. Close to Shelburne Village with great restaurants, cafes and recreation but just down the road from UVM medical and downtown Burlington.

Listed by The Nancy Jenkins Team of Nancy Jenkins Real Estate

Listing Sold by Flex Realty

$
$
%
$/month over payments
Federal 30-year interest rate: 6.43% last updated on Jul 2, 2026
* All Figures are estimates. Check with your bank or proposed mortgage company for actual interest rates.
This product uses the FRED® API but is not endorsed or certified by the Federal Reserve Bank of St. Louis.

Ask A QuestionMore Details

101 Eldredge Street South Burlington VT 05403
Sold

MLS Number 5000116

  • Condo
  • Bedrooms 2
  • Bathroom 2
  • Square Feet 1,224

Enjoy the ease and benefits of condo living (with heat, A/C, and water included in condo fee!) in this ground level flat at Lancaster at O'Brien Farm. The open floor plan features soaring 9-foot ceilings and laminate flooring throughout. The large living room has a slider to the back deck overlooking the woods - the perfect spot to sip your morning coffee. The functional kitchen layout includes plenty of cabinets and counter space to prepare meals, stainless appliances, and a breakfast bar. Additional storage can be found in the pantry/laundry area just off of the kitchen. The primary suite is outfitted with a walk-in closet and private bath with glass step-in shower. A full guest bath is located just across the hall from the guest bedroom. Park your car in the underground garage and take the elevator up to your unit. There is plenty of additional parking in the outside lot for your guests. Conveniently located off of Kennedy Dr, just minutes to shopping, restaurants, and the airport. Only 3 miles to Williston and 3.5 miles to downtown Burlington.

Listed by Carolyn Weaver of KW Vermont

Listing Sold by KW Vermont - Cambridge

$
$
%
$/month over payments
Federal 30-year interest rate: 6.43% last updated on Jul 2, 2026
* All Figures are estimates. Check with your bank or proposed mortgage company for actual interest rates.
This product uses the FRED® API but is not endorsed or certified by the Federal Reserve Bank of St. Louis.

Ask A QuestionMore Details

Tbd Mechanicsville Road Hinesburg VT 05461
Sold

MLS Number 4995352

  • Land
  • Square Feet 18,295
  • Acreage 0.42


This is a wonderful opportunity to purchase a building lot in the heart of Hinesburg, Vermont and start building your dream home as soon as this summer, 2024. Lot #5 will be part of the Flying Tractor HOA, a well-planned neighborhood, this lot has it all; a beautiful hillside setting, convenient and walkable to schools, shopping and village restaurants, and easy drive to Williston, Burlington, Richmond, and Shelburne. The property also boasts plenty of open land to hike and explore with connection to conserved trails in the village. The neighborhood will be accessed by a paved road and a sidewalk and serviced by Hinesburg Town Water and sewer. Utilities will be stubbed out to each lot with electric, cable, phone, water, and sewer lines and with fast Internet available! Buyers will be responsible for connection and hook-up fees as needed. The approximate completion date for the road/utilities is August 30th, 2024. All that will be left to do is grab your builder, connect to the utilities, and build your dream home.

Listed by Mike Loner of Greentree Real Estate

Listing Sold by Greentree Real Estate

$
$
%
$/month over payments
Federal 30-year interest rate: 6.43% last updated on Jul 2, 2026
* All Figures are estimates. Check with your bank or proposed mortgage company for actual interest rates.
This product uses the FRED® API but is not endorsed or certified by the Federal Reserve Bank of St. Louis.

Ask A QuestionMore Details

16 Winding Brook Drive South Burlington VT 05403-6735
Sold

MLS Number 4998905

  • Condo
  • Bedrooms 2
  • Bathroom 3
  • Square Feet 1,518

Discover the perfect blend of comfort and convenience in this highly sought-after 2 floor end-unit townhome in the Winding Brook community. Featuring 2 spacious bedrooms, 2.5 baths, and over 1500 square feet of living space, this home offers an inviting open-concept layout on the first floor. Enjoy the updated kitchen, half bathroom, and open floorplan, ideal for both entertaining and everyday living. The home welcomes you with a slate flooring entrance, while bamboo flooring extends throughout the remainder of the space. A sliding glass door leads to a large back concrete patio overlooking woods on town owned land, complete with walking paths, creating a private backyard oasis with no neighbors in sight. Upstairs, you'll find two bedrooms with ample closet space, including a primary bedroom with a full en-suite bathroom that conveniently houses the laundry with a washer/dryer. This well-maintained townhome allows two pets and includes an assigned detached enclosed garage with a storage loft, and a designated outdoor parking spot directly in front of the home. Additional features include a small outdoor storage closet by the front door and nearby guest parking. The unbeatable location offers close proximity to schools, shopping, restaurants, the UVM Medical Center, BTV airport, I-89, bike paths, and various other recreational activities. Showings begin on 6/7/24

Listed by Kelly Byers of Four Seasons Sotheby's Int'l Realty

Listing Sold by Catamount Realty Group

$
$
%
$/month over payments
Federal 30-year interest rate: 6.43% last updated on Jul 2, 2026
* All Figures are estimates. Check with your bank or proposed mortgage company for actual interest rates.
This product uses the FRED® API but is not endorsed or certified by the Federal Reserve Bank of St. Louis.

Ask A QuestionMore Details

250 Hog Island Road Swanton VT 05488
Sold

MLS Number 5001004

  • Residential Single Family
  • Bedrooms 3
  • Bathroom 1
  • Square Feet 1,152
  • Acreage 0.45

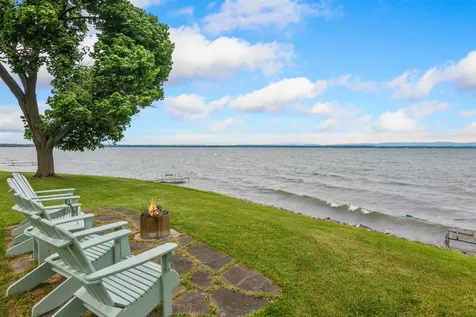
It's a rare opportunity when a family is ready to give up their lakefront home escape! After decades of enjoyment this special retreat is ready for it's next stewards. This beautiful cottage is nestled on almost 1/2 acres with 100' of direct, clean lake frontage.The home comes fully furnished, and has a very spacious feel due to the additional 300SQFT enclosed porch / sunroom that flows as part of the home's living (& sleeping!) space, and a large detached garage. The kitchen comes with the benefit of new appliances, and the current owners have done many important updates over the years to help create maintenance free living, including a standing seam roof, hardie board siding, windows, and a covered gutter system. Outside enjoy your spacious flat yard, with plenty of privacy and mature gardens, leading to your slice of prime waterfront with a dock for all your lake toys and activities. This is a very special close knit community with many year round residents. The location itself is hard to beat offering tranquility and the best views, yet only a short drive to Missisquoi National Wildlife Refuge, many eating / leisure options and endless amenities.

Listed by Michael O'Dowd of KW Vermont

Listing Sold by 802 Real Estate

$
$
%
$/month over payments
Federal 30-year interest rate: 6.43% last updated on Jul 2, 2026
* All Figures are estimates. Check with your bank or proposed mortgage company for actual interest rates.
This product uses the FRED® API but is not endorsed or certified by the Federal Reserve Bank of St. Louis.

Ask A QuestionMore Details

6 Maecliff Court Middlebury VT 05753
Sold

MLS Number 5003643

  • Residential Single Family
  • Bedrooms 3
  • Bathroom 2
  • Square Feet 2,136
  • Acreage 0.37

This charming three-bedroom, two-bathroom Cape style home is located only 5 minutes from downtown Middlebury. It offers a blend of classic design and single level living space. One of the unique aspects of this property is an unfinished second floor which presents a fantastic opportunity to be designed and finished depending on your needs and imagination. This house features a large primary bedroom with ensuite, a spacious three car garage with ample room for vehicles as well as a full basement for storage. This home welcomes you with a well-appointed kitchen that boasts modern appliances and plenty of cabinet space, ideal for cooking and entertaining. Adjacent to the kitchen is the living room that offers a cozy atmosphere with natural light to create a comfortable space for relaxation and social gatherings. Additionally there is also a family room with a gas fireplace which provides more space to relax and enjoy a good book, enhancing the home's appeal for those who value both comfort and space. You can enjoy the summer evenings on the screened in porch while being close to lakes, skiing and hiking and only an hour from Burlington. This house is move-in ready!

Listed by Amy Young of Champlain Valley Properties

Listing Sold by BHHS Vermont Realty Group/Middlebury

$
$
%
$/month over payments
Federal 30-year interest rate: 6.43% last updated on Jul 2, 2026
* All Figures are estimates. Check with your bank or proposed mortgage company for actual interest rates.
This product uses the FRED® API but is not endorsed or certified by the Federal Reserve Bank of St. Louis.

Ask A QuestionMore Details

2 Allaire Drive St. Albans Town VT 05478
Sold

MLS Number 5000926

  • Residential Single Family
  • Bedrooms 3
  • Bathroom 3
  • Square Feet 1,806
  • Acreage 0.37

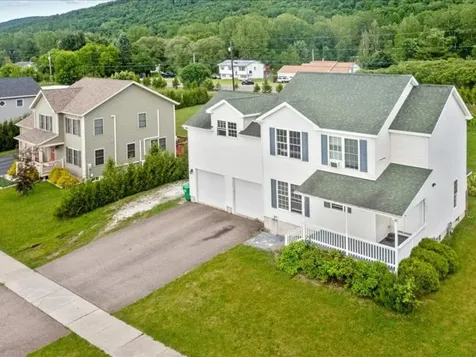
Welcome to 2 Allaire Drive - a wonderful opportunity to secure a Saint Albans Town colonial-style build, with plenty of potential for making this your ultimate dream home. Situated on a corner lot in a coveted neighborhood, just minutes from the interstate, SATEC, Hard'ack Recreational Facility, and Collins Perley Sports Center, the location is unparalleled. With unquestionable curb appeal and tons of character, this charming home has much to offer. Enter via the front porch and find a separate foyer with a large coat closet, which opens into the fluid living and kitchen spaces. A kitchen island allows for conversation and convenience, while the dining area is independently situated to provide a bit of separation. Look out over the neighborhood from the dining table, or enjoy the views of the backyard from the living room - either side of the first level allows for a scenic experience. Head upstairs to find an expansive finished bonus room with custom cut-outs and an incredible walk-in closet space. Theater room, work from-home, or storage - this additional square footage is very flexible. Two bedrooms and a full bathroom, in addition to a primary suite with an attached full bathroom, complete the upstairs. A full basement with outside egress is a fantastic palette for future expansion, and a true two-car garage and wonderful backyard complete the package. Welcome home!

Listed by Nicole Broderick of Coldwell Banker Hickok and Boardman

Listing Sold by RE/MAX Innovative Bayside

$
$
%
$/month over payments
Federal 30-year interest rate: 6.43% last updated on Jul 2, 2026
* All Figures are estimates. Check with your bank or proposed mortgage company for actual interest rates.
This product uses the FRED® API but is not endorsed or certified by the Federal Reserve Bank of St. Louis.

Ask A QuestionMore Details

238 High Street Bridport VT 05734

Bridport, VT238 High Street

Sale Price$400,000

Sold

MLS Number 5002102

  • Residential Single Family
  • Bedrooms 3
  • Bathroom 2
  • Square Feet 1,592
  • Acreage 10.39

Tucked away on 10.39 acres in Bridport, this sunny 3 bedroom, 2 bath cape-style home offers modern Vermont living with an open floor plan, windows galore, and a private setting. Filled with charming character! You will be delighted by the cathedral ceiling, skylights, post and beam style, new tile and hardwood flooring, updated baths, central air, and the cozy woodstove with brick hearth and chimney accent. A well-designed kitchen and first-floor primary bedroom provide convenience and versatility. An awesome walkway connects the two upstairs bedrooms. Walk-in closets, combo laundry-pantry, full basement, and the 2-car detached garage add up to lots of storage. The spacious yard lends itself perfectly for gardens, entertaining, and just relaxing while viewing the property, a blend of open and wooded land. Middlebury and Vergennes are just minutes away with eclectic shopping, delicious restaurants, recreation and cultural venues. And Lake Champlain sits just across town. The roof is less than a year old and septic work to be done before closing. A must see and very well priced property for this market. You won't be disappointed.

Listed by Deborah Hillman of BHHS Vermont Realty Group/Middlebury

Listing Sold by BHHS Vermont Realty Group/Middlebury

$
$
%
$/month over payments
Federal 30-year interest rate: 6.43% last updated on Jul 2, 2026
* All Figures are estimates. Check with your bank or proposed mortgage company for actual interest rates.
This product uses the FRED® API but is not endorsed or certified by the Federal Reserve Bank of St. Louis.

Ask A QuestionMore Details

137 Lincoln Avenue St. Albans City VT 05478
Sold

MLS Number 4999031

  • Residential Single Family
  • Bedrooms 2
  • Bathroom 1
  • Square Feet 772
  • Acreage 0.25

Cozy and charming St. Albans ranch! This quaint home sits on a nice corner lot just minutes to St. Albans amenities. The single-level floor plan features an open kitchen, dining, and living room with bright windows and a modern plank flooring throughout. Both bedrooms are also on the first floor for convenient living. The unfinished basement provides great storage space and an opportunity to add additional square footage in the future. Step outside to the back deck that overlooks a spacious, partially fenced in yard. This home has a newer furnace, hot water heater, and windows, plus leased solar panels already installed. This home is a wonderful opportunity and ready for it's next owners, check this one out!

Listed by Leland Ryea of Rockstar Real Estate Collective

Listing Sold by Rice Realty

$
$
%
$/month over payments
Federal 30-year interest rate: 6.43% last updated on Jul 2, 2026
* All Figures are estimates. Check with your bank or proposed mortgage company for actual interest rates.
This product uses the FRED® API but is not endorsed or certified by the Federal Reserve Bank of St. Louis.

Ask A QuestionMore Details

16 Platinum Plain Barre Town VT 05641
Sold

MLS Number 4998031

  • Residential Single Family
  • Bedrooms 5
  • Bathroom 3
  • Square Feet 3,126
  • Acreage 1.06

Looking for a modern home with one level living, plenty of space to spread out and smart updates such as solar panels and heat pumps? Let me introduce you to 16 Platinum Plain. Step inside the oversized mudroom where you'll find ample space to store all your outdoor gear! Onto the open living area with hardwood floors, propane gas stove, cathedral ceilings, numerous large windows that provide abundant sunshine and a view that goes on and on. Next find a beautiful kitchen with granite countertops, stainless steel appliances and a convenient sizable kitchen island. Just off the kitchen is a perfectly proportioned dining area. Down the hallway you'll find 3 bedrooms including a primary ensuite and 2 more bathrooms. Current owners converted a former in-law apartment into useful "breakout" space but with a few modifications it could easily be changed back.This space includes a 3/4 bath, large bedroom, living area and kitchen hookups. There is a propane stove to keep it cozy and an amazing deck to appreciate the view. Downstairs to the walkout basement where there is separate storage space and a small bonus room which leads into the den with access to the backyard. Off the den are 2 more spacious bedrooms, each with full sized windows. New solar panels, heat pumps and 3 propane stoves help defer the cost of heating while providing the option of summer cooling. This house has so much to offer! Check it out at the open house, Saturday 6/1, 10-12! Private showings to begin after.

Listed by Lauren Gould of Green Light Real Estate

Listing Sold by RE/MAX North Professionals

$
$
%
$/month over payments
Federal 30-year interest rate: 6.43% last updated on Jul 2, 2026
* All Figures are estimates. Check with your bank or proposed mortgage company for actual interest rates.
This product uses the FRED® API but is not endorsed or certified by the Federal Reserve Bank of St. Louis.

Ask A QuestionMore Details

Broker Reciprocity 

Copyright 2026 PrimeMLS, Inc. All rights reserved. This information is deemed reliable, but not guaranteed. The data relating to real estate displayed on this display comes in part from the IDX Program of PrimeMLS. The information being provided is for consumers’ personal, non-commercial use and may not be used for any purpose other than to identify prospective properties consumers may be interested in purchasing. Data last updated July 9, 2026 3:37 AM UTC