Geri Reilly Real Estate Logo
30370
results
Refine Search

Your Search Results

r=7541-7560
616 Scenic Road Laconia NH 03246
Sold

MLS Number 4989125

  • Condo
  • Bedrooms 3
  • Bathroom 3
  • Square Feet 2,021

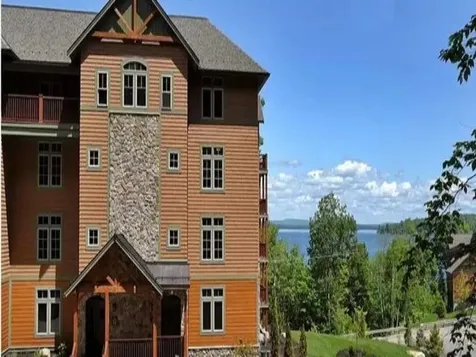
Beautiful 3 Bedroom 3 Bath END UNIT in sought after Bluegill Lodge of Meredith Bay. Direct elevator access opens into a one level expansive open concept floorplan with beautiful views of Lake Winnipesaukee and the surrounding mountains. Take in a wonderful sunrise without even getting out of bed. A second and third bedroom with adjoining bathroom are just down the hall, offering lots of privacy for guests. The relaxing deck has great views of the lake, mountains and distant boat traffic. The heated garage provides elevator access to unit as well as additional storage space. Meredith Bay residents enjoy access to an amazing amenity package which includes, two pools, waterfront jacuzzi, tennis courts, pickleball court, playground, fitness center, trail network, community garden, kayak cove, maple sugar shack, beach club and marina with seasonal restaurant. Enjoy close proximity to outlet shopping as well as Gunstock Mountain.

Listed by Dave White of OwnerEntry.com

Listing Sold by Redfin Corporation
$
$
%
$/month over payments
Federal 30-year interest rate: 6.43% last updated on Jul 2, 2026
* All Figures are estimates. Check with your bank or proposed mortgage company for actual interest rates.
This product uses the FRED® API but is not endorsed or certified by the Federal Reserve Bank of St. Louis.

Ask A QuestionMore Details

500 Dalton Drive Colchester VT 05446
Sold

MLS Number 5000513

  • Condo
  • Bedrooms 2
  • Bathroom 1
  • Square Feet 1,150

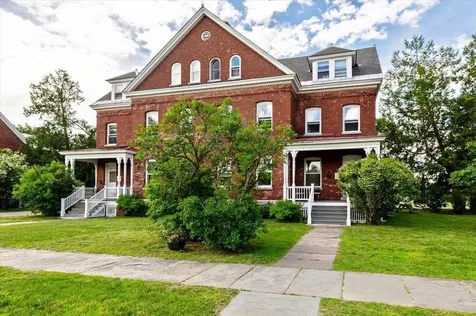
Enjoy living on Officers Row at Fort Ethan Allen with front windows overlooking The Green, a 19 acre park. As a historic architectural style, the condo offers Fir wood flooring, expansive 9 foot ceilings, and windows surrounding the end-unit. This freshly painted 2-bedroom condominium is located on the second floor. Downstairs you'll find a large private storage unit. Two parking spaces allocated behind the condo unit and additional parking is available along Dalton Drive. Two locked entrances to the condo, from the front porch and from the back parking lot. Drive 10 minutes or take public transportation to Downtown Burlington, University of Vermont, Medical Center Hospital, and outlying areas.

Listed by KW Vermont

Listing Sold by Four Seasons Sotheby's Int'l Realty

$
$
%
$/month over payments
Federal 30-year interest rate: 6.43% last updated on Jul 2, 2026
* All Figures are estimates. Check with your bank or proposed mortgage company for actual interest rates.
This product uses the FRED® API but is not endorsed or certified by the Federal Reserve Bank of St. Louis.

Ask A QuestionMore Details

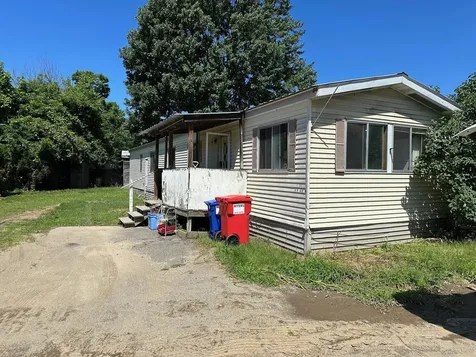
54 Pecor Avenue Milton VT 05468

Milton, VT54 Pecor Avenue

Sale Price$20,000

Sold

MLS Number 5003164

  • Mobile
  • Bedrooms 2
  • Square Feet 924

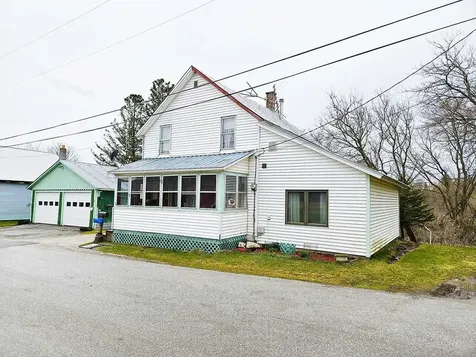
Great location, very competitive price. Home offers a large living room, 2 bedrooms, bathroom, kitchen with space for dining, front covered porch, 2 large storage sheds, and a cute level lot. Driveway has parking for 2 vehicles. Home does need work and cannot be financed. Park approval required. Dogs allowed. Appliances include propane dryer, refrigerator, and stove. Vinyl siding and metal roof. Two sheds in good shape for storage.

Listed by Sara Vizvarie of KW Vermont

Listing Sold by The Marcelino Team

$
$
%
$/month over payments
Federal 30-year interest rate: 6.43% last updated on Jul 2, 2026
* All Figures are estimates. Check with your bank or proposed mortgage company for actual interest rates.
This product uses the FRED® API but is not endorsed or certified by the Federal Reserve Bank of St. Louis.

Ask A QuestionMore Details

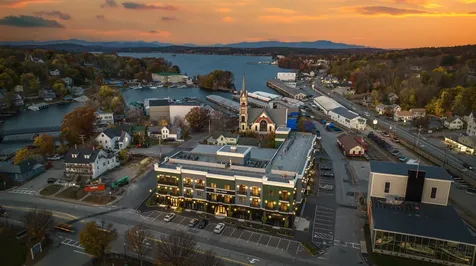
51 Elm Street Laconia NH 03246
Sold

MLS Number 4994679

  • Condo
  • Bedrooms 2
  • Bathroom 2
  • Square Feet 1,142

Welcome to 51 Elm St. Unit 207 between Lake Winnipesaukee and Lake Opechee. This single-floor, two-bedroom unit spans over a thousand square feet, and the floor plan flows seamlessly. The kitchen, centered around a beautiful custom island, connects gracefully to the bedroom and the ample living room, making it perfect for entertaining. This unit stands out with its designer-grade finishes and thoughtful touches, such as custom kitchen islands and top-end materials. The design employed here is timeless, ensuring its appeal for years. Throughout the property, high-end finishes create a modern and sophisticated look. The living area features a sleek and contemporary open-concept design, allowing abundant natural light to fill the space. The essence of 51 Elm's design is a harmonious blend of Luxury Hotel elegance, Rock n' Roll flair, and the innovation of a Museum of Modern Art. From the moment you step through the arched entry and effortlessly open the substantial front door, you'll notice the attention to detail and no-expense-spared approach. The property boasts tech-forward features and unmatched amenities, including a state-of-the-art gym, a resident's elevator, attached covered parking, and a one-of-a-kind roof deck with breathtaking views-a first in the Lakes Region of central New Hampshire. Showings by appointment.

Listed by Adam Dow of KW Coastal and Lakes & Mountains Realty/Wolfeboro

Listing Sold by KW Coastal and Lakes & Mountains Realty/Meredith

$
$
%
$/month over payments
Federal 30-year interest rate: 6.43% last updated on Jul 2, 2026
* All Figures are estimates. Check with your bank or proposed mortgage company for actual interest rates.
This product uses the FRED® API but is not endorsed or certified by the Federal Reserve Bank of St. Louis.

Ask A QuestionMore Details

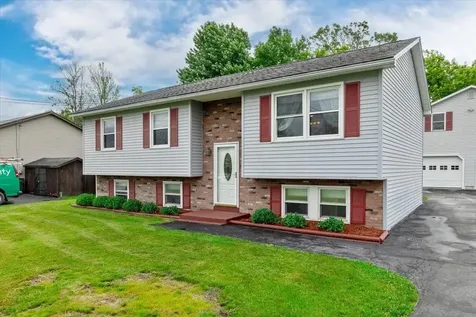
39 Adams Street St. Albans City VT 05478
Sold

MLS Number 5000188

  • Residential Single Family
  • Bedrooms 3
  • Bathroom 1
  • Square Feet 1,988
  • Acreage 0.4

Exceptionally maintained St. Albans home in a fantastic neighborhood! Situated within a quiet dead end street and walking distance to nearby amenities and just a short drive to the interstate and local commutes this location is hard to beat! This 3 bedroom, 1 bathroom raised ranch welcomes you the moment you step through the front door. The fully finished lower level of the home affords a wide open space perfect for a family den or game room, a laundry room, and two additional rooms with daylight egress perfect for a home office, playroom, or anything you can dream of! Additional features include a roomy 2 car garage with an additional room above for storage or a workshop. Enjoy the convenience of in town amenities and commutes without the hustle and bustle in this wonderful neighborhood... A true must see home! *Showings begin 6/14/24* (Open House Saturday 6/15/24 2:00-5:00PM)

Listed by Sherry Corbeil of M Realty

Listing Sold by Ridgeline Real Estate

$
$
%
$/month over payments
Federal 30-year interest rate: 6.43% last updated on Jul 2, 2026
* All Figures are estimates. Check with your bank or proposed mortgage company for actual interest rates.
This product uses the FRED® API but is not endorsed or certified by the Federal Reserve Bank of St. Louis.

Ask A QuestionMore Details

13 Ewing Street Montpelier VT 05602
Sold

MLS Number 5000148

  • Residential Single Family
  • Bedrooms 2
  • Bathroom 3
  • Square Feet 2,348
  • Acreage 0.32

This meticulously renovated home in the heart of Montpelier offers a main level living space with a beautifully remodeled kitchen with tons of storage, quartz countertops, induction cooktop and convection oven. A sunny living and dining area are complete with a wood stove sitting on locally sourced slate, front and rear decks, and beautiful wood flooring throughout. Ever dream of having your own production kitchen? This home has an FDA certified kitchen on the lower level with its own entrance off the garage as well as inside the house. In addition is an enormous bonus room, half bath, huge mudroom and additional storage. No expense was spared in this thoughtful renovation in 2018 which included all new electric and plumbing. The property has a private backyard with mature raspberry and blueberry bushes and planted apple and pear trees in the front. Walking distance to town, near public transportation, shopping, CVMC and I89. OPEN HOUSE SATURDAY 6/15 10am-12pm

Listed by Jeanne Felmly of Dome Real Estate Group LLC

Listing Sold by KW Vermont

$
$
%
$/month over payments
Federal 30-year interest rate: 6.43% last updated on Jul 2, 2026
* All Figures are estimates. Check with your bank or proposed mortgage company for actual interest rates.
This product uses the FRED® API but is not endorsed or certified by the Federal Reserve Bank of St. Louis.

Ask A QuestionMore Details

58 Alexis Drive Burlington VT 05408
Sold

MLS Number 5001459

  • Residential Single Family
  • Bedrooms 3
  • Bathroom 3
  • Square Feet 3,302
  • Acreage 0.37

This 3 bed, 2 1/2 bath home is located along the Burlington Bike Path and has private beach access to beautiful Lake Champlain. As you tour this home, you'll take in all of the wonderful recent updates & improvements including an updated kitchen, updated bathrooms, new flooring & new screened-in covered porch. The first floor has an open floor plan. The updated eat-in kitchen features custom cabinets & granite countertops. The kitchen looks out to the living room with hardwood floors, gas fireplace & built-ins. Just off the living room is the home's private office with hardwood floors & an abundance of natural light. Nearby is the home's mudroom leading to the two car garage. The first floor also has a family room featuring a wood burning fireplace & hardwood floors. The living room connects to the home's dining room, which leads to the new screened-in covered porch overlooking the large landscaped backyard. The first floor is finished with a half bath. The second floor of the home features all 3 bedrooms including the en-suite master with 3/4 bath, double vanity and walk-in closet. There are two spacious guest bedrooms and a full guest bath as well. The lower level of the home is partially finished with a game room, workshop area & unfinished storage. Outside you will find the home's back deck looking out to the level & meticulously landscaped yard. Whether you enjoy biking, swimming, paddle boarding or just relaxing on the beach or in the backyard, this home has it all.

Listed by Robert Foley of Flat Fee Real Estate

Listing Sold by Polli Properties

$
$
%
$/month over payments
Federal 30-year interest rate: 6.43% last updated on Jul 2, 2026
* All Figures are estimates. Check with your bank or proposed mortgage company for actual interest rates.
This product uses the FRED® API but is not endorsed or certified by the Federal Reserve Bank of St. Louis.

Ask A QuestionMore Details

7 Lague Drive Montpelier VT 05602

Montpelier, VT7 Lague Drive

Sale Price$199,000

Sold

MLS Number 5002038

  • Residential Single Family
  • Bedrooms 3
  • Bathroom 2
  • Square Feet 1,350
  • Acreage 0.22

Welcome to your future home, a charming ranch nestled just outside the vibrant capital city of Montpelier! Imagine living moments away from a lively town famed for its food scene, community events, entertainment, and emphasis on the outdoors, making it the cultural heartbeat of Central Vermont. This home is situated in a warm and friendly neighborhood, where neighbors become friends and the best creemee stand in central Vermont is just a short walk away-perfect for those sticky summer nights. With quick access to I-89, you're effortlessly connected to both employment hubs and weekend escapades. The ranch itself has been cherished and is bursting with potential, ready for you to infuse it with your unique style and creativity. While it could use a bit of TLC and updating, it's primed and ready for its next owner to make it shine. There is potential to finish part of the basement, and there is even a roughed in 2nd bath in place! With your personal touch, this cozy home can be transformed into a modern haven. Imagine the satisfaction of transforming this well-loved space into your dream home, in a community that offers the best of both small-town charm and vibrant community life! Showings begin Saturday, 6/29.

Listed by Kevin Holmes of Blue Slate Realty

Listing Sold by Blue Slate Realty

$
$
%
$/month over payments
Federal 30-year interest rate: 6.43% last updated on Jul 2, 2026
* All Figures are estimates. Check with your bank or proposed mortgage company for actual interest rates.
This product uses the FRED® API but is not endorsed or certified by the Federal Reserve Bank of St. Louis.

Ask A QuestionMore Details

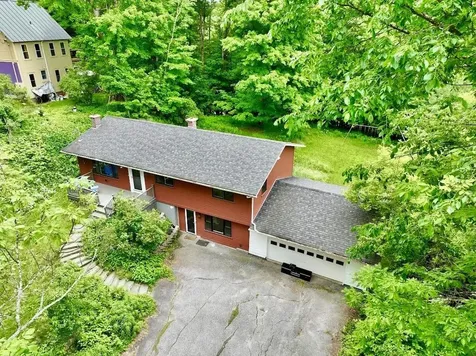
239 Birch Ledge Road Bristol VT 05443
Sold

MLS Number 4987714

  • Residential Single Family
  • Bedrooms 4
  • Bathroom 3
  • Square Feet 2,800
  • Acreage 5.1

Looking for mountain and valley views? This is the home you've been looking for! Currently under remodel; new bathrooms, kitchen, paint and fixtures! Upstairs you will find an open floor concept with a large kitchen/living area, nicely sized bedrooms and a primary suite w/ walk-in closet and bath w/ jacuzzi tub/shower. Downstairs features a mother-in-law suite w/ full kitchen and primary bedroom w/bath. There is a detached, two car garage with added space for storage. Completion time of remodel is estimated to be mid-April. Definitely worth a stop on your home shopping adventures!

Listed by Terri Edgerley of Edge Realty Vermont

Listing Sold by KW Vermont

$
$
%
$/month over payments
Federal 30-year interest rate: 6.43% last updated on Jul 2, 2026
* All Figures are estimates. Check with your bank or proposed mortgage company for actual interest rates.
This product uses the FRED® API but is not endorsed or certified by the Federal Reserve Bank of St. Louis.

Ask A QuestionMore Details

6 Green Dolphin Drive South Burlington VT 05403
Sold

MLS Number 5008957

  • Residential Single Family
  • Bedrooms 3
  • Bathroom 2
  • Square Feet 1,828
  • Acreage 0.34

Listed by The Quinlan Group of Coldwell Banker Hickok and Boardman

Listing Sold by Coldwell Banker Hickok and Boardman

$
$
%
$/month over payments
Federal 30-year interest rate: 6.43% last updated on Jul 2, 2026
* All Figures are estimates. Check with your bank or proposed mortgage company for actual interest rates.
This product uses the FRED® API but is not endorsed or certified by the Federal Reserve Bank of St. Louis.

Ask A QuestionMore Details

19 Crowley Street Burlington VT 05401
Sold

MLS Number 5001308

  • Residential Single Family
  • Bedrooms 3
  • Bathroom 2
  • Square Feet 1,380
  • Acreage 0.11

A rare opportunity to own a newly reconstructed home in a fantastic Burlington location! This 1920 home has been painstakingly rebuilt down to the studs over the last 10 years. Attention was paid to every detail in creating this tasteful & contemporary design of the utmost quality. The warm & welcoming space includes a modern twist on a farmhouse kitchen, with open shelving, butcher block counters, and a vaulted wood ceiling. The adjacent dining space offers built-in storage/seating in an open-concept floor plan. A mudroom and powder room add convenience to the main level, while an addition to the home in 2021 created a bright and generous living room space. Above the living room is a gorgeous primary bedroom with soaring ceilings and custom closets. Two more bedrooms feature exposed wood structure, custom built-ins, and other unique details. Outside the home, the covered front porch offers a spot to relax and enjoy the tight-knit community. The more private and lush back yard features a deck, low-maintenance landscaping, and a custom-built shed. This is a solidly built home from top to bottom, from the new concrete foundation to the standing seam metal roof. With a tightly insulated envelope and heating & cooling with mini-split heat pumps, it also provides high-level energy efficiency. The location on this quiet dead-end street provides the utmost convenience; a 10-minute walk to the waterfront or downtown and a short commute to UVM. This standout home is truly a must-see.

Listed by Jeremy Gates of Element Real Estate

Listing Sold by Element Real Estate

$
$
%
$/month over payments
Federal 30-year interest rate: 6.43% last updated on Jul 2, 2026
* All Figures are estimates. Check with your bank or proposed mortgage company for actual interest rates.
This product uses the FRED® API but is not endorsed or certified by the Federal Reserve Bank of St. Louis.

Ask A QuestionMore Details

83 Foley Road Colchester VT 05446

Colchester, VT83 Foley Road

Sale Price$400,000

Sold

MLS Number 4999872

  • Residential Single Family
  • Bedrooms 3
  • Bathroom 2
  • Square Feet 1,183
  • Acreage 0.46

Spotless and ready for you to move right in, this adorable home features a huge backyard where you can play, garden, and escape the stresses of everyday life. Freshly painted walls and newly finished oak flooring combine to create bright and welcoming living and dining spaces. Cook some tasty meals in the updated kitchen with stainless appliances, maple cabinets, quartz countertops, eat-at island with storage, and tile backsplash. A sliding door leads to the mudroom where you can fashion a drop zone and area to keep coats and shoes. The powder room is tucked behind a pocket door just off of the living room. Upstairs, three bedrooms share a full bath with updated vanity and the small loft area could be used for storage or a desk. The large composite deck provides room to grill, dine, and relax. The expansive backyard is fully fenced and offers a fire pit to gather around in the evenings to roast marshmallows, plenty of space to plant a garden, and room for the kids or dogs to play. The detached 2-car garage will keep your vehicles shielded from the winter elements. Easily pop over to Price Chopper for your grocery needs, catch a movie at the Sunset Drive-In, stop at Dunkin' for your morning coffee, or grab a bite to eat from Hoagie Hut, Chopstick House II or Zachary's Pizza. Minutes to Colchester parks/beaches including Rossetti Beach Natural Area, Causeway Park and Lake Champlain Causeway, and Malletts Bay. Just 6 miles to downtown Burlington.

Listed by Carolyn Weaver of KW Vermont

Listing Sold by Coldwell Banker Hickok and Boardman

$
$
%
$/month over payments
Federal 30-year interest rate: 6.43% last updated on Jul 2, 2026
* All Figures are estimates. Check with your bank or proposed mortgage company for actual interest rates.
This product uses the FRED® API but is not endorsed or certified by the Federal Reserve Bank of St. Louis.

Ask A QuestionMore Details

14 Lague Drive Montpelier VT 05602
Sold

MLS Number 4995238

  • Residential Single Family
  • Bedrooms 3
  • Bathroom 1
  • Square Feet 1,330
  • Acreage 0.29

Investment alert! Just minutes from downtown Montpelier, this 3 bedroom 1 bath ranch is waiting for you to come and make it your own. Priced below the city assessment this property provides an excellent opportunity for someone looking to build off their own sweat equity. The new owner will enjoy a large level and private backyard, the roof, furnace, and bathroom have all been updated since 2015 and have plenty of life left in them.

Listed by Brandon Fowler of RE/MAX North Professionals

Listing Sold by birch+pine Real Estate Company

$
$
%
$/month over payments
Federal 30-year interest rate: 6.43% last updated on Jul 2, 2026
* All Figures are estimates. Check with your bank or proposed mortgage company for actual interest rates.
This product uses the FRED® API but is not endorsed or certified by the Federal Reserve Bank of St. Louis.

Ask A QuestionMore Details

37 Deer Run Milton VT 05468

Milton, VT37 Deer Run

Sale Price$485,000

Sold

MLS Number 5001316

  • Residential Single Family
  • Bedrooms 3
  • Bathroom 2
  • Square Feet 1,536
  • Acreage 0.57

Extremely well-cared for home in a lovely quiet cul-de-sac neighborhood situated on over 1/2 acre abutting large wooded undeveloped area. The first floor of this 3 bed, 1 1/2 bath home has a large eat-in-kitchen with newer stainless steel appliances. The first floor has a spacious living room with updated flooring. The living room leads directly to the home's three season enclosed porch, which itself leads to the home's private deck with low maintenance Trex composite materials. The deck overlooks the level backyard with storage shed and planting areas. The backyard abuts the large undeveloped land providing for a great deal of privacy. As we return to the home, we find three well-sized bedrooms on the second floor along with the home's full bathroom. The lower level has been roughed plumb for heat and is set up as two separate rooms, one as a workshop and one for storage. The home has a newer on demand natural gas boiler providing a modern level of efficiency. The home also features an oversized garage capable of parking three cars. Although the neighborhood is quiet, it is also just a short drive to many local amenities as well as Interstate 89 making it is an easy commute to all of the local business centers, hospitals and airport. A great value and a must see.

Listed by Robert Foley of Flat Fee Real Estate

Listing Sold by Ridgeline Real Estate

$
$
%
$/month over payments
Federal 30-year interest rate: 6.43% last updated on Jul 2, 2026
* All Figures are estimates. Check with your bank or proposed mortgage company for actual interest rates.
This product uses the FRED® API but is not endorsed or certified by the Federal Reserve Bank of St. Louis.

Ask A QuestionMore Details

24 Ledge Drive Milton VT 05468

Milton, VT24 Ledge Drive

Sale Price$725,000

Sold

MLS Number 4998153

  • Residential Single Family
  • Bedrooms 4
  • Bathroom 4
  • Square Feet 4,169
  • Acreage 0.56

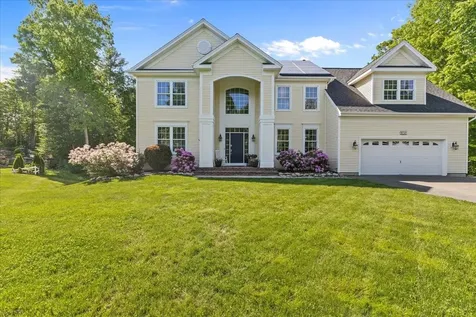
Discover this exquisite custom home in the coveted "The Ledges" development, offering the ultimate in luxury and comfort. With over 4,000 sq ft of beautifully designed living space, this home provides ample room for relaxation and entertainment. The expansive master suite is a sanctuary, featuring dual walk-in closets, a spa-like en suite bathroom with a jacuzzi tub, a walk-in shower, and dual vanities. Upstairs, three additional generously sized bedrooms each have their own walk-in closets, and a conveniently located second-level laundry room completes this perfect layout. On the main level, you'll find a gourmet kitchen with a walk-in pantry and a large island, perfect for gathering. The open-concept floor plan flows seamlessly into a big family room, a formal dining area, a versatile den/office, and a mudroom equipped with another walk-in closet. The oversized 24x31 garage offers plenty of storage and workspace. The fully finished walk-out basement is perfect for all your recreational needs or additional living space, while the expansive back deck invites you to enjoy outdoor living at its finest, overlooking a private lot backed by serene woods with seasonal views. Very thoughtful builder upgrades and improvements enhance the home's appeal, making it truly special. This exceptional family home is ready for new owners to create lasting memories. Don't miss the chance to own this remarkable property in a prime location! Only 1 mile to I-89 Exit 17 makes commuting a breeze!

Listed by The Signature Realty Group of Signature Properties of Vermont

Listing Sold by M Realty

$
$
%
$/month over payments
Federal 30-year interest rate: 6.43% last updated on Jul 2, 2026
* All Figures are estimates. Check with your bank or proposed mortgage company for actual interest rates.
This product uses the FRED® API but is not endorsed or certified by the Federal Reserve Bank of St. Louis.

Ask A QuestionMore Details

5 Mullen Avenue Richford VT 05476

Richford, VT5 Mullen Avenue

Sale Price$155,000

Sold

MLS Number 4991082

  • Residential Single Family
  • Bedrooms 3
  • Bathroom 2
  • Square Feet 1,248
  • Acreage 0.1

Welcome to your new home on a peaceful dead-end street with friendly neighbors and dreamy views! This charming 3-bedroom, 1.5-bathroom house has been recently weatherized by Efficiency Vermont, ensuring energy efficiency. Enjoy the convenience of a 24 x 32 2-car garage with above storage. This well-maintained property offers the opportunity to move in and update to your taste. Large first floor layout offers a spacious addition, with extra living area, which is currently utilized as a 1st floor bedroom. Flooded with light, the enclosed porch can be your peaceful retreat. Whether you're curled up with a good book or simply enjoying the sights and sounds of nature while birdwatching, it's the perfect spot to unwind and relax. Glorious river views from your backyard! Within walking distance, you'll find restaurants, playgrounds, rec trails, and parks. Across the road, the river offers kayak access and free rentals. Fishing and hiking are abundant activities in this neck of the woods. Just 15 minutes from Enosburg, half hr to St. Albans City, 1-hour from Burlington, and 30 minutes to Jay Peak 4-season resort with exceptional skiing and indoor water park. With the Canadian border only 1 mile away, and Montreal just 1.5 hours drive, this location is perfect for both convenience and adventure!

Listed by Emily Jenkins and Sage Abbott-Machia of Sherwood Real Estate

Listing Sold by EXP Realty

$
$
%
$/month over payments
Federal 30-year interest rate: 6.43% last updated on Jul 2, 2026
* All Figures are estimates. Check with your bank or proposed mortgage company for actual interest rates.
This product uses the FRED® API but is not endorsed or certified by the Federal Reserve Bank of St. Louis.

Ask A QuestionMore Details

268 Main Street Winooski VT 05404

Winooski, VT268 Main Street

Sale Price$402,500

Sold

MLS Number 5002869

  • Residential Single Family
  • Bedrooms 3
  • Bathroom 1
  • Square Feet 1,096
  • Acreage 0.37

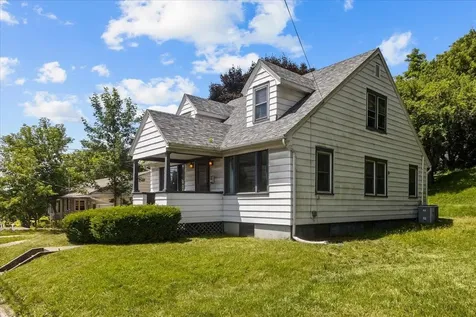
Seize the opportunity to purchase in Winooski's Gateway District. This dormered Cape Cod was masterfully built in 1950 and has been well cared for ever since. Some of the notable features include hardwood floors, eat-in kitchen, front and rear covered porches, detached garage with automatic door opener. The dormered second story is currently unfinished but offers the blank canvas for an additional 600 ft of living space. Separate Central AC and hot water heat provides efficiency and comfort in both the hot summer and cold winter. The unfinished, dry basement houses laundry and heating system. Situated on a gently sloping .37 acres. The top of the lot offers a hidden level area for relaxation; it's here where you'll discover clear views of Camel's Hump. Current road construction will make way for underground utilities and improved pedestrian pathway. The charm and the chance offered by this loved Winooski property are too good to miss.

Listed by William Kell of Kell and Company

Listing Sold by KW Vermont

$
$
%
$/month over payments
Federal 30-year interest rate: 6.43% last updated on Jul 2, 2026
* All Figures are estimates. Check with your bank or proposed mortgage company for actual interest rates.
This product uses the FRED® API but is not endorsed or certified by the Federal Reserve Bank of St. Louis.

Ask A QuestionMore Details

31 Pearl Bay Lane Grand Isle VT 05458
Sold

MLS Number 4988924

  • Residential Single Family
  • Bedrooms 4
  • Bathroom 3
  • Square Feet 3,872
  • Acreage 3.33

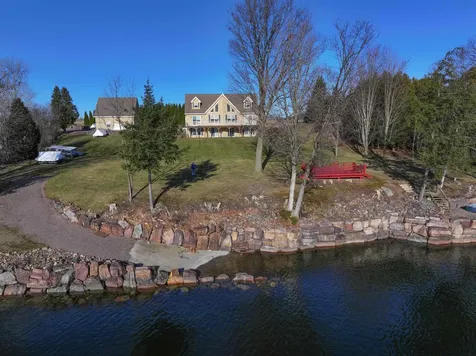
The Harbor (Le Havre) has been enjoyed by this family as a gathering space for years, where they have created many happy memories! The long and beautiful views over the water to the Green Mountains will be enjoyed from every level of this home. After your morning game of tennis on your private court enjoy sailing, boating, and swimming with super easy access to the water. The first-floor features a living area with cathedral ceilings, an extra spacious kitchen and two bedrooms with a large deck for relaxing with your early morning cup of coffee. The upper level has two more bedrooms and a family room. The walk out lower level is where you find two home offices and another spacious gathering area. There is also a detached garage with plenty of space for your summer toys. All of this and a bit over one hour to Montreal and 30 or so minutes to the city of Burlington!

Listed by Andrea Champagne of Champagne Real Estate

Listing Sold by Signature Properties of Vermont

$
$
%
$/month over payments
Federal 30-year interest rate: 6.43% last updated on Jul 2, 2026
* All Figures are estimates. Check with your bank or proposed mortgage company for actual interest rates.
This product uses the FRED® API but is not endorsed or certified by the Federal Reserve Bank of St. Louis.

Ask A QuestionMore Details

276 Monroe Street Middlebury VT 05753
Sold

MLS Number 4997757

  • Residential Single Family
  • Bedrooms 3
  • Bathroom 2
  • Square Feet 1,704
  • Acreage 0.22

This charming in-town cape is in a great location. It is an easy walk to all Middlebury schools, to downtown, and to the rec facilities. The lot is small, but the Seller, who has owned this property for about 40 years, is an avid gardener and has created a private green space in the back yard that makes you forget you are in the middle of a neighborhood. The house has some delayed maintenance, but the Seller is in the process of replacing the furnace with a new hot air furnace connected to natural gas. This property has great natural light, especially in the artist's studio over the garage. The floor plan is versatile and can be adapted to a variety of needs for a new owner.

Listed by Champlain Valley Properties

Listing Sold by Champlain Valley Properties

$
$
%
$/month over payments
Federal 30-year interest rate: 6.43% last updated on Jul 2, 2026
* All Figures are estimates. Check with your bank or proposed mortgage company for actual interest rates.
This product uses the FRED® API but is not endorsed or certified by the Federal Reserve Bank of St. Louis.

Ask A QuestionMore Details

119 Trails Edge Drive Swanton VT 05488
Sold

MLS Number 5003326

  • Land
  • Square Feet 43,996
  • Acreage 1.01

Lovely flat and permitted ready-to-build on 1+ acre lot just off from the Sweet Hollow Road. A proposed 3 bedroom single family home with power at the road. Bring your builder and bring your plans plenty of time to break ground and be in before winter. Power and cable at road.

Listed by The Paul Martin Team and Paul Martin of M Realty

Listing Sold by EXP Realty

$
$
%
$/month over payments
Federal 30-year interest rate: 6.43% last updated on Jul 2, 2026
* All Figures are estimates. Check with your bank or proposed mortgage company for actual interest rates.
This product uses the FRED® API but is not endorsed or certified by the Federal Reserve Bank of St. Louis.

Ask A QuestionMore Details

Broker Reciprocity 

Copyright 2026 PrimeMLS, Inc. All rights reserved. This information is deemed reliable, but not guaranteed. The data relating to real estate displayed on this display comes in part from the IDX Program of PrimeMLS. The information being provided is for consumers’ personal, non-commercial use and may not be used for any purpose other than to identify prospective properties consumers may be interested in purchasing. Data last updated July 9, 2026 2:37 AM UTC