Geri Reilly Real Estate Logo
30370
results
Refine Search

Your Search Results

r=7521-7540
95 Grove Lane Shelburne VT 05482

Shelburne, VT95 Grove Lane

Sale Price$600,000

Sold

MLS Number 5004547

  • Residential Single Family
  • Bedrooms 4
  • Bathroom 4
  • Square Feet 2,646
  • Acreage 0.45

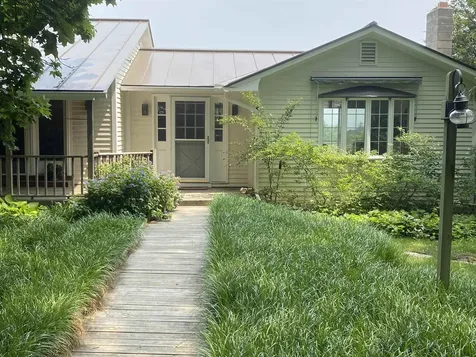
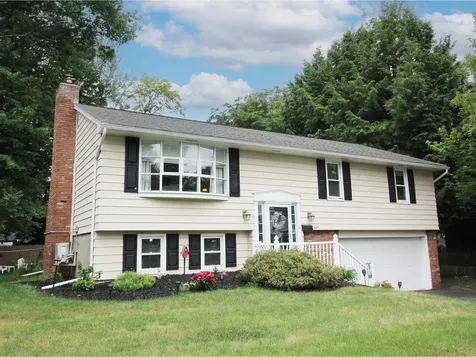
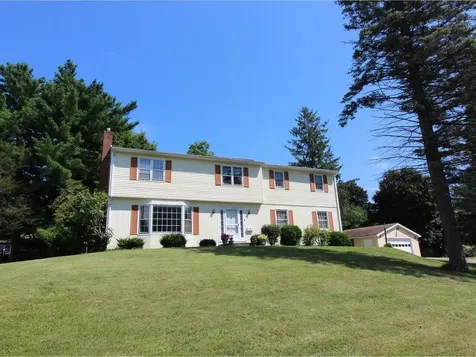
Discover this private Shelburne Colonial, perched on a hill at the end of a cul-de-sac neighborhood, ready for new owners to make it their dream home! This spacious residence offers 4 bedrooms, 2 full baths, and 2 half baths. The main level features a bright living room with a gas fireplace, dining/family room with hardwood floors and wood-burning fireplace, and kitchen with convenient main-level laundry closet. Unwind on the screened back porch overlooking a beautifully landscaped, partially-fenced yard - the perfect spot for morning coffee. Upstairs, the expansive primary suite offers 3 oversized closets, an en suite bath, plus sauna! The basement provides ample storage, while the property includes two garages: one attached garage with a high ceiling and car lift, plus a detached 2-car garage providing a total of 4 bays - ideal for car enthusiasts or boat or RV storage. With hardwood floors beneath most of the carpet, newer windows, and a heating system and roof less than a decade old, this well-maintained home has great bones and is ready for you to make it your own! Enjoy the nearby neighborhood park, plus close proximity to all Shelburne Road amenities, Lake Champlain, and Burlington.

Listed by Lipkin Audette Team of Coldwell Banker Hickok and Boardman

Listing Sold by Four Seasons Sotheby's Int'l Realty
$
$
%
$/month over payments
Federal 30-year interest rate: 6.43% last updated on Jul 2, 2026
* All Figures are estimates. Check with your bank or proposed mortgage company for actual interest rates.
This product uses the FRED® API but is not endorsed or certified by the Federal Reserve Bank of St. Louis.

Ask A QuestionMore Details

11 Champlain Place Winooski VT 05404
Sold

MLS Number 5001269

  • Residential Single Family
  • Bedrooms 2
  • Bathroom 2
  • Square Feet 1,194
  • Acreage 0.06

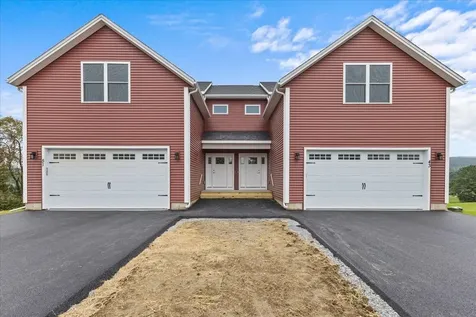
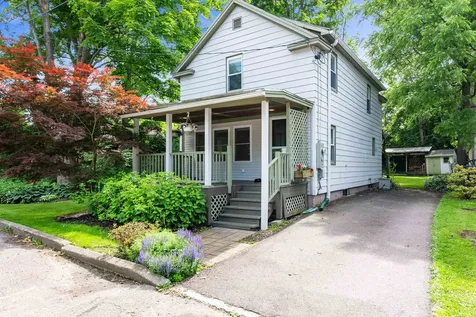
Well maintained and loved by its current owners, this 2-bedroom, 1 1/2 -bath home has been updated with stainless steel kitchen appliances, new state-of-the-art efficient heating system with on-demand hot water, and brand new washer. Additionally, 3 mini-splits were installed in 2023 that both heat and cool the main living space as well as each bedroom. The first floor has an open floor plan with a large living room, kitchen with a subway tile backsplash and a kitchen island that overlooks the dining area. On the first floor you will also find an updated powder room, Nest thermostat, and a covered back porch overlooking the beautifully landscaped side yard and backyard. The second floor has two well-sized bedrooms as well as a completely updated full bathroom with tub, shower, sink and toilet. The backyard has several maple trees that have been tapped by the current owner, and there's a nice fire pit for you and your guests to enjoy. The trees were recently pruned by Barrett's Tree Service. You'll love the garden with sage, oregano, garlic, lavender and thyme, as well as beautiful flowering bushes such as rhododendron and hydrangea. This cozy home is located within walking distance to all the great shops and restaurants in downtown Winooski. There are walking trails nearby, and the home is the last house on a dead-end street with privacy and very little traffic. The driveway was paved 3 years ago and has off street parking for 3 vehicles.

Listed by John Nichols of EXP Realty

Listing Sold by Coldwell Banker Hickok and Boardman

$
$
%
$/month over payments
Federal 30-year interest rate: 6.43% last updated on Jul 2, 2026
* All Figures are estimates. Check with your bank or proposed mortgage company for actual interest rates.
This product uses the FRED® API but is not endorsed or certified by the Federal Reserve Bank of St. Louis.

Ask A QuestionMore Details

3 Whiteface Street South Burlington VT 05403
Sold

MLS Number 4999377

  • Residential Single Family
  • Bedrooms 5
  • Bathroom 4
  • Square Feet 3,402
  • Acreage 0.51

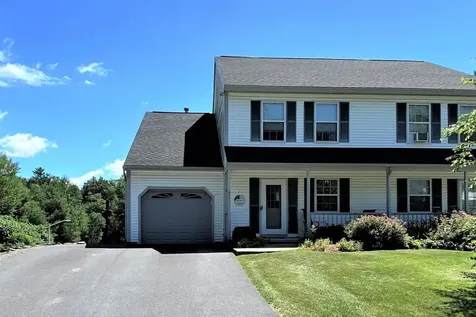
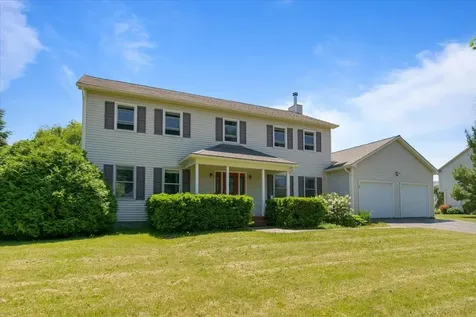
Discover the epitome of versatile living in this highly desirable Butler Farms residence in South Burlington! This spacious home features 5 bedrooms, including 2 with ensuite baths, & offers an inviting front covered porch entry. Inside, the large living room boasts custom built-in shelving, flowing seamlessly into the formal dining room & a spacious eat-in kitchen with a breakfast bar, plenty of cabinet space & stainless steel appliances. The family room, complete with a wood fireplace insert & sliding doors, opens to a back deck & an expansive, fully fenced in backyard with a hot tub-perfect for relaxation and entertaining. Convenience abounds with a first-floor laundry closet located off the mudroom, which connects to the two-car garage & a handy half bath just off the entryway. The 1st-floor bedroom suite features a living area & a beautifully updated full bath with a walk-in shower granite vanity & a soaking tub, offering potential as an in-law suite with its own private entrance. Upstairs, you'll find 4 additional beds, including the primary suite with a walk-in closet, dual vanity, stand-up shower & jacuzzi tub. The remaining bedrooms are spacious & easily accessible to a 3rd full bath. The partially finished basement provides ample additional living & storage space. Updates include owned solar & a newer heating system. Located close to walking trails and local amenities don't miss this great opportunity in one of the most desirable neighborhoods in South Burlington!

Listed by Flex Realty Group of Flex Realty

Listing Sold by Four Seasons Sotheby's Int'l Realty
$
$
%
$/month over payments
Federal 30-year interest rate: 6.43% last updated on Jul 2, 2026
* All Figures are estimates. Check with your bank or proposed mortgage company for actual interest rates.
This product uses the FRED® API but is not endorsed or certified by the Federal Reserve Bank of St. Louis.

Ask A QuestionMore Details

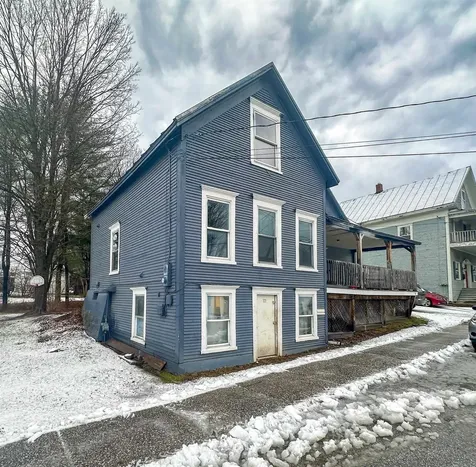
54 Bismark Street Enosburg VT 05450
Sold

MLS Number 4978909

  • Multifamily
  • Bathroom 4
  • Square Feet 2,002
  • Acreage 0.22

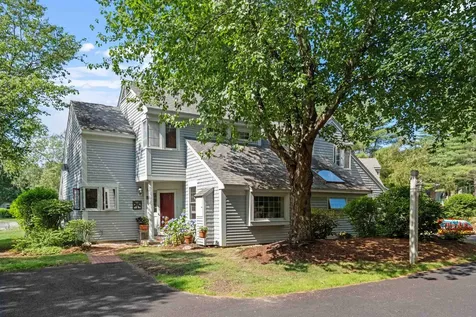
Here is your chance to own a great investment property in the heart of Enosburg. This 4-unit building is close to downtown shops and restaurants and only 30 Minutes to St. Albans. Each unit has their own entrance, with the front two units sharing a large covered porch. Off-street parking is provided as well with a nice sized yard to share. Don't miss your chance to check out a great investment opportunity.

Listed by Stacie M. Callan of CENTURY 21 North East

Listing Sold by Northern Vermont Realty Group

$
$
%
$/month over payments
Federal 30-year interest rate: 6.43% last updated on Jul 2, 2026
* All Figures are estimates. Check with your bank or proposed mortgage company for actual interest rates.
This product uses the FRED® API but is not endorsed or certified by the Federal Reserve Bank of St. Louis.

Ask A QuestionMore Details

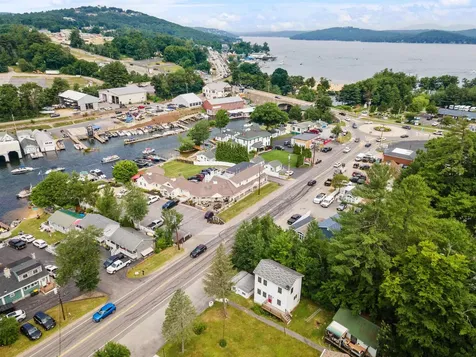
1165 Weirs Boulevard Laconia NH 03246
Sold

MLS Number 5003932

  • Condo
  • Bedrooms 1
  • Bathroom 1
  • Square Feet 224

Waterviews and water access to Lake Winni, Weirs beach and Paugus Bay for $100k. If you are looking to get your "foot in the door" in the lakes region for cheap, here is your chance. Fix it up for a cute little lakeside cotttage or tear it down and build a sweet 2 story getaway. Everyother unit in the complex has upgraded and condo approval to upgrade the size and space has been discussed. This property is being sold as is and its current condition. It comes with 2 deeded parking spots right in front. Minutes away from Weirs beach, across the street from Paugus bay and only a few minutes from conviences like Lowes, Shaws, CVS, TJ Max, Walmart, and more. Also close by you have Bank of NH Pavillion, Gunstock Ski area and the booming towns of Laconia and Meredith. Seller is willing to assist in negotiations with the association for rebuilding. Sale subject to right of first refusal from the association.

Listed by Dakota Coburn of Realty One Group Next Level- Concord

Listing Sold by Realty One Group Next Level- Concord

$
$
%
$/month over payments
Federal 30-year interest rate: 6.43% last updated on Jul 2, 2026
* All Figures are estimates. Check with your bank or proposed mortgage company for actual interest rates.
This product uses the FRED® API but is not endorsed or certified by the Federal Reserve Bank of St. Louis.

Ask A QuestionMore Details

203 Pleasant Acres Drive Williston VT 05495
Sold

MLS Number 5002156

  • Residential Single Family
  • Bedrooms 3
  • Bathroom 2
  • Square Feet 2,150
  • Acreage 0.21

Rare opportunity to live in this wonderful neighborhood abutting nature trails & bike path to access Williston Village schools, park, library, farmer's market, and even the shops & restaurants at Taft Corners. Plus more recreation right nearby at Catamount Outdoor Center (400+ acres for hiking, biking, snowshoeing & x-country skiing) and Williston Golf Course. Stylish & energy efficient ranch home with hardwood floors, cozy gas fireplace, & nicely finished basement with large family room, laundry, and plenty of storage space. New deck (2021) for relaxing & enjoying the sunny backyard with raised bed garden and cedar privacy hedge. Conveniently situated about midway between the Williston & Richmond exits off I-89 for easy drives to Burlington, Waterbury, Montpelier, or the mountains.

Listed by Meg Handler of Coldwell Banker Hickok and Boardman

Listing Sold by Coldwell Banker Hickok and Boardman

$
$
%
$/month over payments
Federal 30-year interest rate: 6.43% last updated on Jul 2, 2026
* All Figures are estimates. Check with your bank or proposed mortgage company for actual interest rates.
This product uses the FRED® API but is not endorsed or certified by the Federal Reserve Bank of St. Louis.

Ask A QuestionMore Details

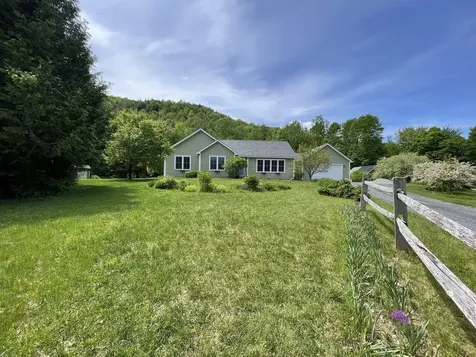
145 Blackbird Swale Drive Huntington VT 05462
Sold

MLS Number 4997861

  • Residential Single Family
  • Bedrooms 3
  • Bathroom 2
  • Square Feet 3,504
  • Acreage 1.49

Imagine waking up to the sight of Camel's Hump every morning, with the serene landscape and well-maintained gardens adding to the charm of the property. Whether you're enjoying a cup of coffee on the deck or entertaining guests in the spacious living area, the seamless flow between indoor and outdoor spaces enhances the overall sense of tranquility. The natural granite countertops not only provide a durable and elegant surface for meal preparation but also complement the refined aesthetic of the home. With everything on one level, this property offers convenience and accessibility, making it perfect for those seeking a relaxed and comfortable lifestyle amidst nature's beauty.

Listed by Diane Armstrong of Coldwell Banker Hickok and Boardman

Listing Sold by Coldwell Banker Hickok and Boardman

$
$
%
$/month over payments
Federal 30-year interest rate: 6.43% last updated on Jul 2, 2026
* All Figures are estimates. Check with your bank or proposed mortgage company for actual interest rates.
This product uses the FRED® API but is not endorsed or certified by the Federal Reserve Bank of St. Louis.

Ask A QuestionMore Details

1195 Route 30 Cornwall VT 05753

Cornwall, VT1195 Route 30

Sale Price$572,500

Sold

MLS Number 4994129

  • Residential Single Family
  • Bedrooms 4
  • Bathroom 2
  • Square Feet 2,550
  • Acreage 0.84

This charming home in Cornwall is located close to Middlebury and has an easy commute to both Burlington and Rutland. There is plenty of room with 4 bedrooms home, and multiple living spaces. The two-car garage has room not only for the cars but storage as well. The mountain views from the home are spectacular.

Listed by Heather Foster-Provencher of Champlain Valley Properties

Listing Sold by Champlain Valley Properties

$
$
%
$/month over payments
Federal 30-year interest rate: 6.43% last updated on Jul 2, 2026
* All Figures are estimates. Check with your bank or proposed mortgage company for actual interest rates.
This product uses the FRED® API but is not endorsed or certified by the Federal Reserve Bank of St. Louis.

Ask A QuestionMore Details

91 Bluevale Street Fairfax VT 05454
Sold

MLS Number 4961507

  • Condo
  • Bedrooms 3
  • Bathroom 3
  • Square Feet 1,732

Photos are of the units just completed at 43 and 51 Bluevale. Colors, cabinets and other finishes may differ as this is new construction. Welcome to your dream home in our quiet and picturesque development. This immaculate townhouse offers a perfect blend of modern elegance and breathtaking natural beauty. With 3 bedrooms, 2 full bathrooms, and 1 half bathroom, this spacious home is designed to meet your every need. Step inside and be greeted by the open concept first floor, boasting abundant natural light and a seamless flow between the living, dining, and kitchen areas. The well-appointed kitchen features high-end appliances, ample cabinetry, and a convenient breakfast bar, ideal for entertaining family and friends. Upstairs, you'll find a tranquil escape in the luxurious master suite, complete with a private ensuite bathroom and spacious walk-in closet. Two additional bedrooms offer comfort and flexibility for guests, a home office, or a growing family. The second floor laundry adds convenience and ease to your daily routine. Enjoy the beauty of nature from your own deck or take a leisurely stroll through the peaceful community. With a 2-car garage, parking is a breeze. The exceptional craftsmanship and attention to detail throughout this new construction home ensure a lifetime of comfort and luxury. Located in a serene setting, yet just a short drive from local amenities, schools, and major highways. LA related to Seller.

Listed by Darcy Handy of RE/MAX North Professionals

Listing Sold by Coldwell Banker Hickok and Boardman

$
$
%
$/month over payments
Federal 30-year interest rate: 6.43% last updated on Jul 2, 2026
* All Figures are estimates. Check with your bank or proposed mortgage company for actual interest rates.
This product uses the FRED® API but is not endorsed or certified by the Federal Reserve Bank of St. Louis.

Ask A QuestionMore Details

2 Kurk Drive Essex VT 05452

Essex, VT2 Kurk Drive

Sale Price$459,000

Sold

MLS Number 5003327

  • Condo
  • Bedrooms 2
  • Bathroom 3
  • Square Feet 2,070

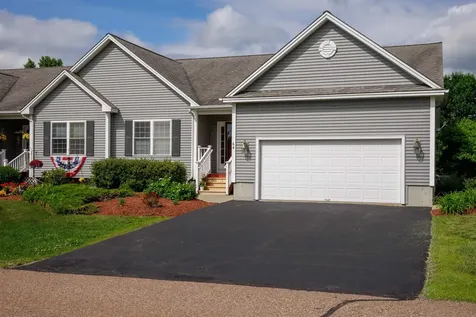
Wonderful opportunity to own in Essex's desirable Perkins Bend Townhomes. Nestled on a quaint cul-de-sac, this beautiful sunny end unit features 2 bedrooms, 3 baths, a spacious open dining/living area, flex family room with built-in shelves, attached 1-car garage, widened driveway and large finished basement areas. The kitchen is complete with granite countertops, subway tile backsplash and tile flooring. The dining/living area has hardwood floors and is flooded with natural light through the sliding glass doors that lead to a balcony with an awning and views of the tall trees beyond the green. The main floor also features a ½ bath with granite countertop and a family room with built-in shelves. Upstairs you will find a spacious primary bedroom with a large walk-in closet and a ¾ bath with granite. Down the hall is a full bath and front bedroom on this floor as well. To top it all off, there is a beautifully finished walk-out basement with vinyl plank flooring, a wet bar with granite counters and a slider that walks out onto a concrete patio. There is also a finished den/flex room on this floor with 2 full size windows as well as an unfinished area for storage and a washer and dryer. Private yet convenient location just minutes to VT 289, Essex Outlets, 5 Corners, schools, parks and Global Foundries, plus an easy commute to Interstate 89, Burlington or the mountains. Don't miss out - schedule your tour today!

Listed by Roxanne Bartlett of Bartlett Real Estate

Listing Sold by Brian French Real Estate

$
$
%
$/month over payments
Federal 30-year interest rate: 6.43% last updated on Jul 2, 2026
* All Figures are estimates. Check with your bank or proposed mortgage company for actual interest rates.
This product uses the FRED® API but is not endorsed or certified by the Federal Reserve Bank of St. Louis.

Ask A QuestionMore Details

5 Golf View Laconia NH 03246
Sold

MLS Number 5003650

  • Condo
  • Bedrooms 3
  • Bathroom 2
  • Square Feet 1,400

Welcome home to Golf Village in South Down Shores on the shores of Lake Winnipesaukee! Enjoy beautiful and serene fountain, pond & golf course views from your living area and three-season porch. South Down Shores is a gated community with over 4000 ft of waterfront. Golf Village is one of the few communities with its own private pool, a short walk from your new townhome. This home features soaring ceilings and open concept living areas making it light & bright & perfect for entertaining. First floor primary suite with full bath & laundry room offers a one-level living option. Second floor features two additional bedrooms and a full bath. As a resident of this lakefront community you will enjoy a private beach, clubhouse, playground, basketball, pickleball, bocce & tennis courts, kayak racks, access to walking and snowmobile trails, and a marina with the potential to own or rent a rack or dock for your boat and a day dock. Move in and enjoy this summer on the big lake! Open house Saturday, 7/6 10-12 and Sunday 7/7 11-1.

Listed by Shirley Freeman of BHHS Verani Belmont

Listing Sold by BHHS Verani Londonderry

$
$
%
$/month over payments
Federal 30-year interest rate: 6.43% last updated on Jul 2, 2026
* All Figures are estimates. Check with your bank or proposed mortgage company for actual interest rates.
This product uses the FRED® API but is not endorsed or certified by the Federal Reserve Bank of St. Louis.

Ask A QuestionMore Details

2007 North Avenue Burlington VT 05408
Sold

MLS Number 4989734

  • Residential Single Family
  • Bedrooms 5
  • Bathroom 2
  • Square Feet 1,710
  • Acreage 0.19

Nestled on North Avenue, within minutes of Lake Champlain, rec trails, public transportation, and an assortment of local amenities, this Burlington Cape has been well-loved and cared for, and is ready for its next adventure. A spacious three-season porch provides a convenient protected entry - perfect for storage, your morning coffee, or enjoying the seasonal changes so common for Vermont. Inside, you'll find a fluid floor plan, with a wonderful bright kitchen and dining space. Quality wood cabinets and a convenient cooktop compliment this space, as well as its natural transition into the living area. Picture windows bring in natural warmth, making it easy to feel right at home. With five bedrooms, the home is brimming with genuine potential! Prefer a first-floor living situation? There is a primary bedroom on the first level, paired with an updated full bathroom and bonus office space to meet your needs. Fresh carpet, installed in March 2024, leads you upstairs to an additional four bedrooms and half bathroom. More upgrades include fresh paint on the majority of the walls, and a substantial investment in updating the electrical. A dry useable basement provides interior storage and recreational space, while the back deck is perfect for grilling or enjoying the outdoors. This quaint Burlington home is the perfect combination of living space, convenience, and warmth - grab the opportunity to write your own story here!

Listed by Nicole Broderick of Coldwell Banker Hickok and Boardman

Listing Sold by Coldwell Banker Hickok and Boardman

$
$
%
$/month over payments
Federal 30-year interest rate: 6.43% last updated on Jul 2, 2026
* All Figures are estimates. Check with your bank or proposed mortgage company for actual interest rates.
This product uses the FRED® API but is not endorsed or certified by the Federal Reserve Bank of St. Louis.

Ask A QuestionMore Details

3122 North Avenue Burlington VT 05408
Sold

MLS Number 4999244

  • Residential Single Family
  • Bedrooms 2
  • Bathroom 2
  • Square Feet 1,405
  • Acreage 0.16

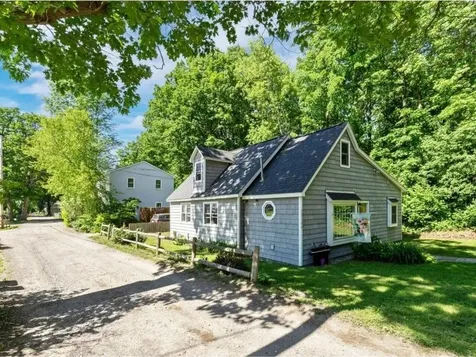
Charming and airy, this enchanting 2-bedroom, 1.5-bath New North End cape-cottage is the perfect combination of privacy and accessibility. Within minutes of both Downtown Burlington and Colchester, close to public transportation and directly abutting the Burlington Bike Path, the level of convenience is unmatched. Hidden from the bustle and peacefully situated amongst the charming lakefront community, this home is inviting and ready for its next chapter. Upon entering, you'll find an expansive mudroom space. Open the French doors to explore the main level, offering multiple living areas and an effortless, open floor plan. The Seller has completely remodeled the kitchen, including brand new cabinets, countertops, sink, faucet, shelving, and a kitchen island that fits the space. The dining area overlooks the yard space and couples nicely with the living room setup. An updated full bathroom and bedroom complete the lower level. Upstairs, you'll find an additional bedroom and half bathroom, artfully situated and bursting with character. A brand new roof is a huge investment that's been handled for the next buyer, and the property as a whole is well-maintained. With instant access to outdoor recreation, a stunning view of AND communal access to Lake Champlain, in addition to substantial upgrades, this home is an absolute Burlington gem.

Listed by Nicole Broderick of Coldwell Banker Hickok and Boardman

Listing Sold by Ridgeline Real Estate

$
$
%
$/month over payments
Federal 30-year interest rate: 6.43% last updated on Jul 2, 2026
* All Figures are estimates. Check with your bank or proposed mortgage company for actual interest rates.
This product uses the FRED® API but is not endorsed or certified by the Federal Reserve Bank of St. Louis.

Ask A QuestionMore Details

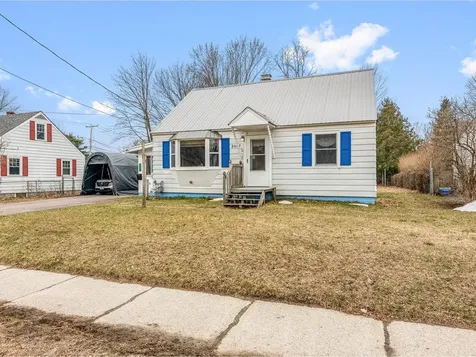
76 Venus Avenue Burlington VT 05408
Sold

MLS Number 5002891

  • Residential Single Family
  • Bedrooms 3
  • Bathroom 1
  • Square Feet 1,024
  • Acreage 0.15

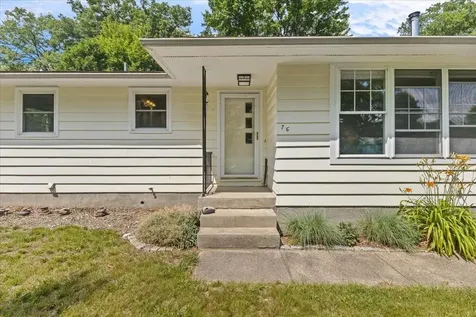
Meticulously maintained charming New North End home with updated bath and kitchen. This home has an open floor plan with the kitchen looking out to the living room where you will find an abundance of natural light, hardwood floors and a wood stove with hearth. The eat-in kitchen features stainless appliances, updated cabinets and countertops and built-in shelves for additional storage. Just off the kitchen is a slider leading to the home's private deck. Also off the kitchen is the home's mudroom leading to the garage and the home's side door. The home's full bath has been updated with tiled shower, new flooring and new vanity. There is a large unfinished basement featuring the home's laundry, new furnace and hot water heater, and tons of storage space. As great as the interior of this home is, the backyard is a true oasis in the middle of town. The home has a large back deck, compass shaped stone patio, bamboo fencing and garden beds. This home is located close to all of the great amenities of the New North End including the bike path, beaches, restaurants, stores and schools. A great value and a must see.

Listed by Robert Foley of Flat Fee Real Estate

Listing Sold by Coldwell Banker Hickok and Boardman

$
$
%
$/month over payments
Federal 30-year interest rate: 6.43% last updated on Jul 2, 2026
* All Figures are estimates. Check with your bank or proposed mortgage company for actual interest rates.
This product uses the FRED® API but is not endorsed or certified by the Federal Reserve Bank of St. Louis.

Ask A QuestionMore Details

1 Mills Avenue South Burlington VT 05403
Sold

MLS Number 5001314

  • Residential Single Family
  • Bedrooms 3
  • Bathroom 1
  • Square Feet 816
  • Acreage 0.21

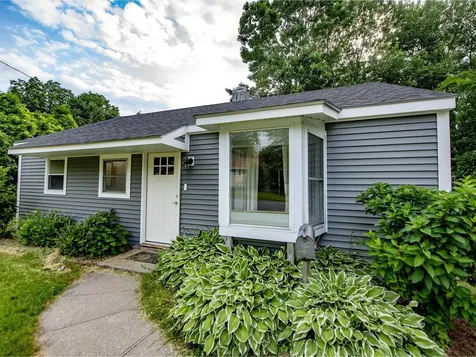
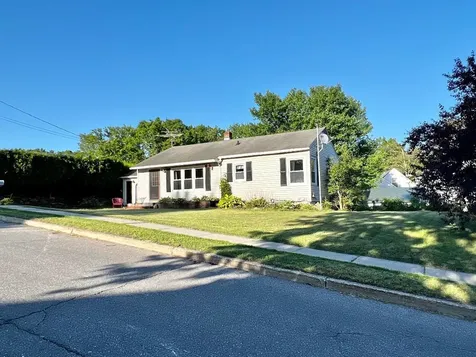
Renovations have been started on this cozy South Burlington Ranch, outfitted with newer vinyl siding, exterior doors, and roof shingles. This is your opportunity to take it to the next level. This 1950's home is heated by the Hearthstone natural gas stove set on a tiled hearth in the living room. This room boasts abundant natural light through the bay window. A corner cupboard adorns the fully-applianced kitchen with tile floor. Around the corner is the utility room encompassing a full-size washer/dryer along with the electric hot water tank and access to the attic storage. A nature's haven can be enjoyed from the rear deck overlooking the fenced yard with garden sheds and a flowing lawn. Heading back inside, there are three bedrooms and a full bathroom located off the hall. Vinyl plank flooring covers most of the living area for easy cleaning and enjoyment. Conveniently located near the Burlington International Airport, minutes to UVM, the Medical Center, shopping, and I-89. Seller is a licensed Florida real estate agent. Purchaser(s) to agree to participate in Sellers' IRS Code 1031 like kind exchange at no additional cost to Purchaser(s). Property being sold in "As-Is" condition.

Listed by Nancy Desany of Coldwell Banker Hickok and Boardman

Listing Sold by Element Real Estate

$
$
%
$/month over payments
Federal 30-year interest rate: 6.43% last updated on Jul 2, 2026
* All Figures are estimates. Check with your bank or proposed mortgage company for actual interest rates.
This product uses the FRED® API but is not endorsed or certified by the Federal Reserve Bank of St. Louis.

Ask A QuestionMore Details

1 Nahma Avenue Essex Junction VT 05452
Sold

MLS Number 4998194

  • Residential Single Family
  • Bedrooms 2
  • Bathroom 2
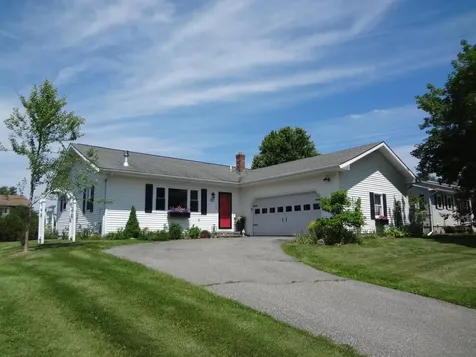
  • Square Feet 1,362
  • Acreage 0.22

Beautiful Ranch situated on a quiet corner lot in Essex Junction. Large rooms and flexible floor plan make this an ideal place to call home. Very well maintained with upgrades such as newer kitchen and newer vinyl windows. Just a short walk to Hiawatha graded school. Showings will begin June 1st.

Listed by Rene Marceau of KW Vermont

Listing Sold by Flex Realty

$
$
%
$/month over payments
Federal 30-year interest rate: 6.43% last updated on Jul 2, 2026
* All Figures are estimates. Check with your bank or proposed mortgage company for actual interest rates.
This product uses the FRED® API but is not endorsed or certified by the Federal Reserve Bank of St. Louis.

Ask A QuestionMore Details

64 Hailey's Way Colchester VT 05446
Sold

MLS Number 5000554

  • Condo
  • Bedrooms 2
  • Bathroom 2
  • Square Feet 1,801

Here's a great opportunity to live in a one-level home with modern features and open floor plan. This property welcomes you in a large foyer that continues to the open and inviting living space with cathedral ceilings and so much light! A gas fireplace, sliding doors to your private deck and gleaming hardwood floors. The kitchen is clean and crisp with everything at your fingertips. The primary bedroom is spacious and elegant with a walk-in closet and en-suite bath with whirlpool tub and walk-in shower. The second bedroom is a great size for a guest bedroom or office. The bonus is a full-sized, daylight window, unfinished basement! There are so many possibilities to make this a complete new living space. Mill Pond is in a great location with easy access to shopping, restaurants and year-round outdoor activities. This is easy living at its finest!

Listed by Debbi Burton of RE/MAX North Professionals

Listing Sold by Coldwell Banker Hickok and Boardman

$
$
%
$/month over payments
Federal 30-year interest rate: 6.43% last updated on Jul 2, 2026
* All Figures are estimates. Check with your bank or proposed mortgage company for actual interest rates.
This product uses the FRED® API but is not endorsed or certified by the Federal Reserve Bank of St. Louis.

Ask A QuestionMore Details

311, Lot 7 Main Street Richford VT 05476
Sold

MLS Number 4967428

  • Land
  • Square Feet 47,916
  • Acreage 1.1


Commercial lot with municipal water and sewer onsite. This lot borders the school and could be a great location for your business as ithas 189 Ft of frontage on VT Route 105. Electricity is at the pole overhead. This lot has high visibility and extensive daily traffic passes through. From thefront of the lot it has several other businesses in sight to include a gas station, Dollar General, and Green Mountain Plaza. The fact that water and sewer areonsight and elec is overhead makes this a very affordable option. Need more acreage? This property contains multiple lots from .70-7.5 acres. Ask aboutother options on one or multiple lots. The owner may consider commercial build to suit options for your business.

Listed by Shawn Cheney of EXP Realty

Listing Sold by Vermont Mountain Real Estate

$
$
%
$/month over payments
Federal 30-year interest rate: 6.43% last updated on Jul 2, 2026
* All Figures are estimates. Check with your bank or proposed mortgage company for actual interest rates.
This product uses the FRED® API but is not endorsed or certified by the Federal Reserve Bank of St. Louis.

Ask A QuestionMore Details

29 Messer Street Laconia NH 03246

Laconia, NH29 Messer Street

Sale Price$690,000

Sold

MLS Number 4993686

  • Residential Single Family
  • Bedrooms 5
  • Bathroom 2
  • Square Feet 3,816
  • Acreage 0.25

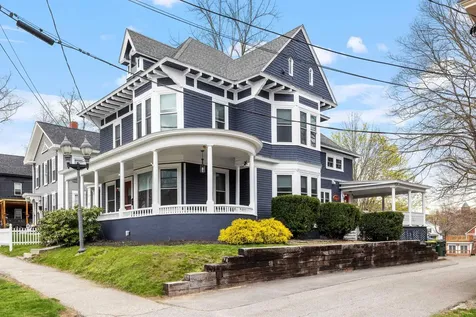
Welcome to The Victorian House, a sprawling 3800 sq ft abode featuring 5 bedrooms, 2 baths & original hardwood floors throughout. Nestled along the scenic Winnipesaukee River, its waterfront location boasts a new dock perfect for swimming, kayaking, or hop on a jet ski over to Opechee Bay. FULLY FURNISHED & Impeccably maintained, this home blends old-world charm w/ modern updates & tall ceilings. Sun-drenched interiors with large windows create a tranquil retreat, while expansive wrap-around porches w/ composite decking offer ideal entertaining spaces. Enter into a generous entry way that leads into a comfy living room. The dining room is a great space for family dinners and leads to the kitchen, adorned with granite countertops, this space also provides a picturesque view of the backyard & river. This home provides a sought after first floor bedroom that's perfectly situated and upstairs you will find a full updated bath w/ 4 additional bedrooms. The walkup 3rd story is the perfect game room or movie room & adds additional sleeping for guests. Storage space in every room including a walkout basement w/ a finished room & additional storage under the porch for all of your outside furniture or yard supplies.Sit & relax around the fire pit, dine on the expansive back porch on warmer evenings & enjoy the company of family & friends. Experience the seamless flow & exquisite details of this property, offering a perfect balance of elegance & comfort. Showings to start Friday 5/3/24.

Listed by Kathryn Barlow of KW Coastal and Lakes & Mountains Realty/Meredith

Listing Sold by Coldwell Banker Realty Gilford NH

$
$
%
$/month over payments
Federal 30-year interest rate: 6.43% last updated on Jul 2, 2026
* All Figures are estimates. Check with your bank or proposed mortgage company for actual interest rates.
This product uses the FRED® API but is not endorsed or certified by the Federal Reserve Bank of St. Louis.

Ask A QuestionMore Details

164 Laurel Hill Drive South Burlington VT 05403
Sold

MLS Number 5000408

  • Residential Single Family
  • Bedrooms 3
  • Bathroom 2
  • Square Feet 1,922
  • Acreage 0.23

Nestled in the popular Laurel Hill neighborhood, this lovely home exudes pride of ownership and has been meticulously cared for over the years. The upgraded kitchen, adorned with stainless steel appliances and beautiful granite counters, compliments the rich hardwood and laminate floors. Spacious bedrooms offer sufficient closet space, while the full bath features a double vanity. The lower level includes a generous family room with a gas fireplace, sliding glass doors to the backyard, a spacious laundry room and a half bath. Generous storage abounds throughout, including an oversized garage. Relax in the enclosed 3-season porch or on the back deck overlooking an expansive, private, fully-fenced backyard. Outstanding backyard features include a gas fire pit, garden shed, and beautiful landscaping. Conveniently located near Syzmanski Park with playgrounds, tennis courts that are also lined for pickleball, a basketball court, and access to recreation path and trails. This wonderful neighborhood is close to Orchard School, shopping, restaurants, Burlington Bike Path, and more! A few updates include a new roof in 2016, fenced backyard in 2020/2021, and mini split with air conditioning in 2021.

Listed by Lipkin Audette Team of Coldwell Banker Hickok and Boardman

Listing Sold by Nancy Jenkins Real Estate

$
$
%
$/month over payments
Federal 30-year interest rate: 6.43% last updated on Jul 2, 2026
* All Figures are estimates. Check with your bank or proposed mortgage company for actual interest rates.
This product uses the FRED® API but is not endorsed or certified by the Federal Reserve Bank of St. Louis.

Ask A QuestionMore Details

Broker Reciprocity 

Copyright 2026 PrimeMLS, Inc. All rights reserved. This information is deemed reliable, but not guaranteed. The data relating to real estate displayed on this display comes in part from the IDX Program of PrimeMLS. The information being provided is for consumers’ personal, non-commercial use and may not be used for any purpose other than to identify prospective properties consumers may be interested in purchasing. Data last updated July 9, 2026 1:37 AM UTC